Video tour View all 60 photos
Detached Single · Oswego, IL
$524,900
5 beds · 4 baths · 2,423 sqft
212 Mondovi Drive, Oswego, IL, 60543
A brick-and-mortar place to make your own — room to make it home.
Active
What’s special
Central air3-car garageIn-unit laundry
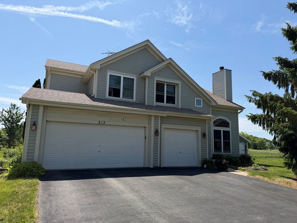
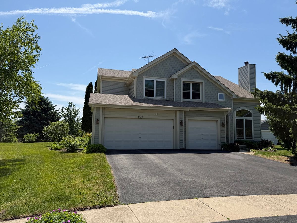
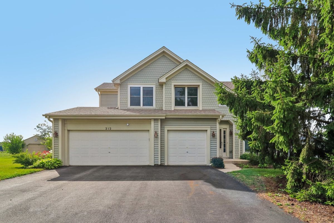
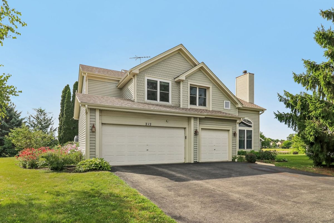
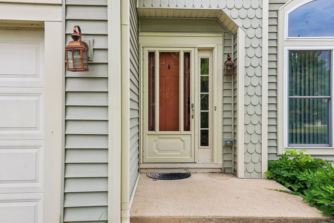
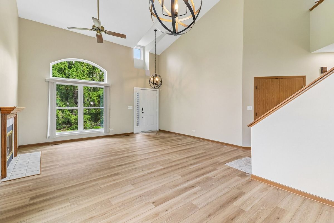
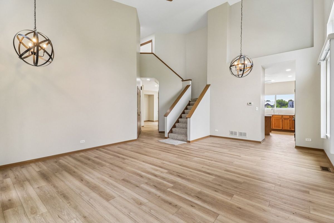
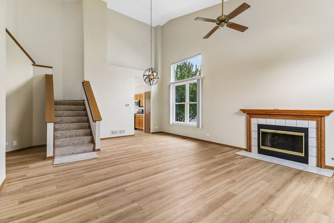
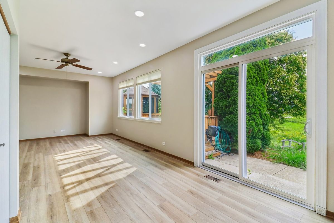
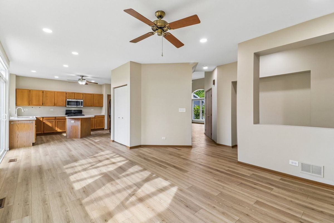
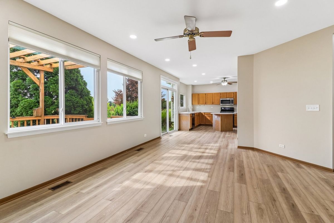
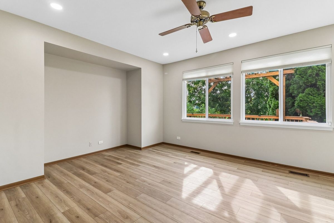
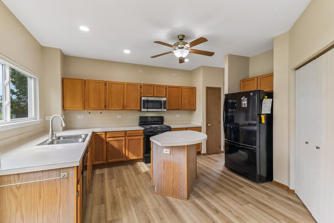
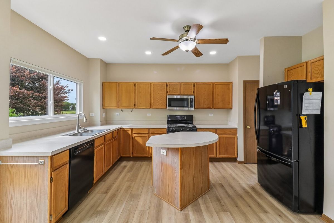
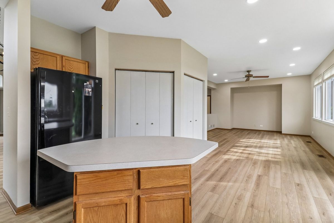
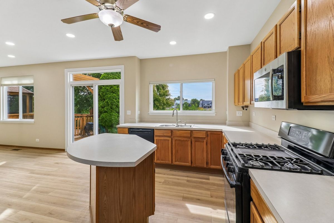
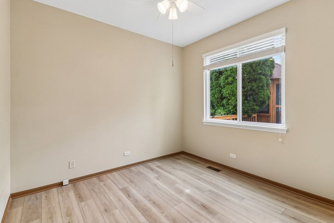
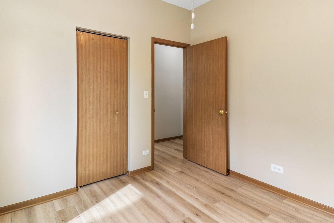
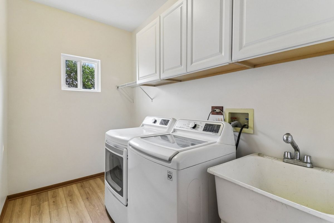
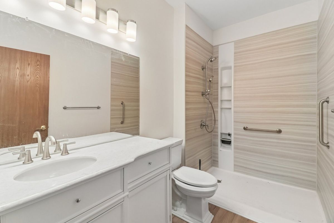
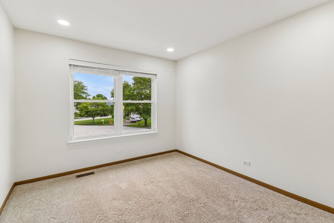
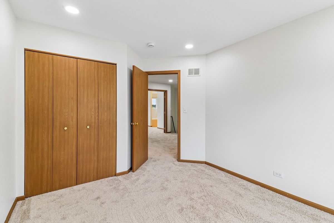
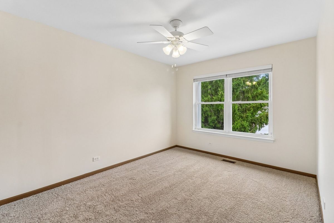
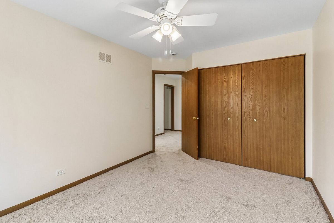
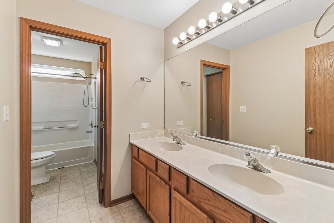
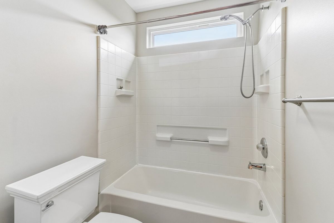
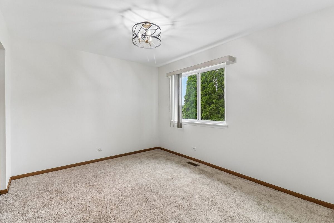
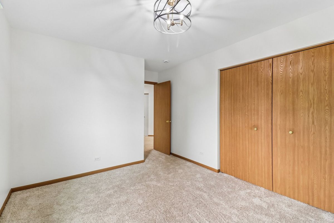
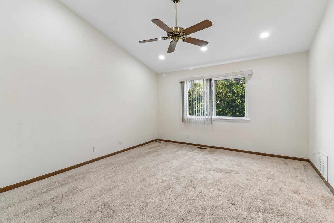
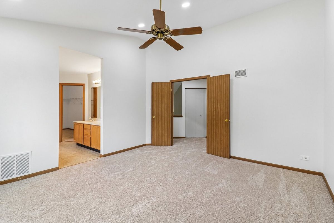
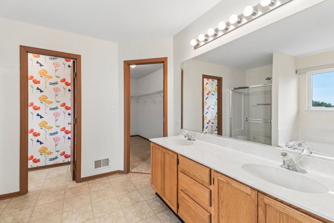
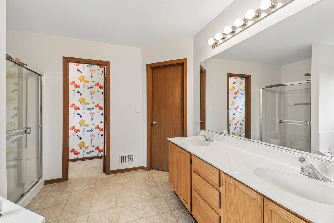
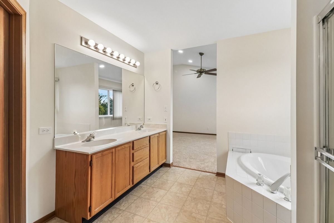
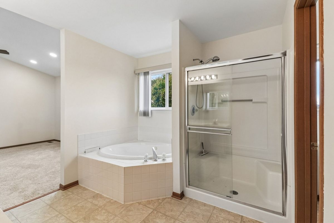
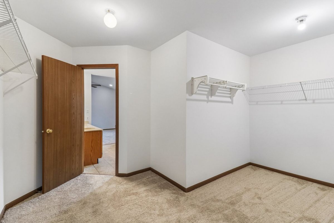
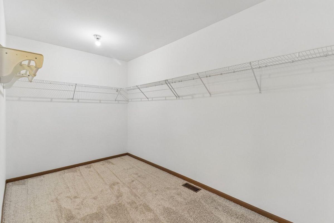
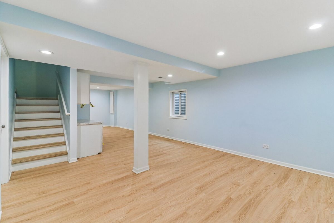
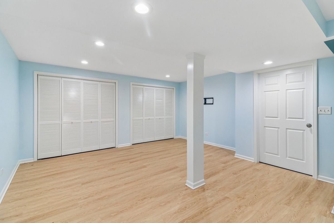
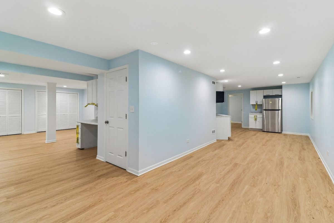
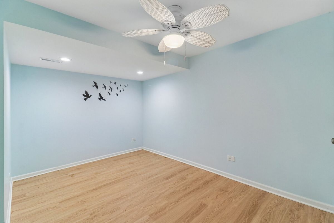
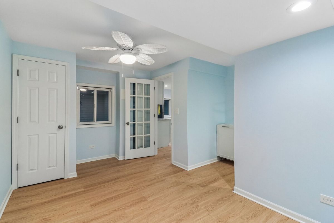
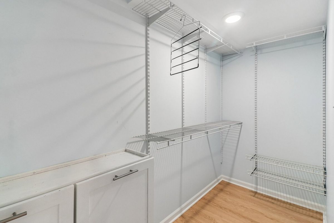
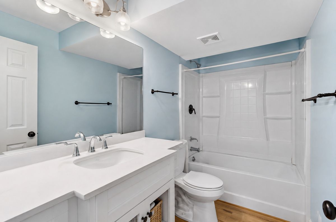
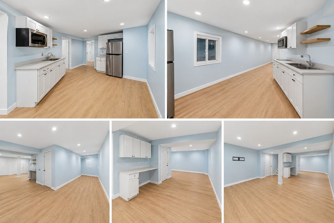
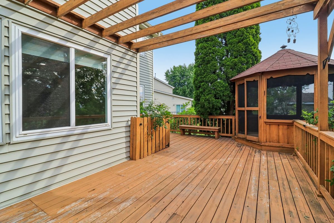
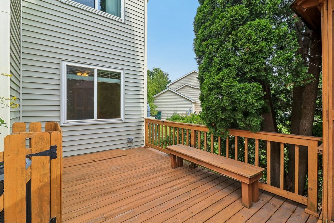
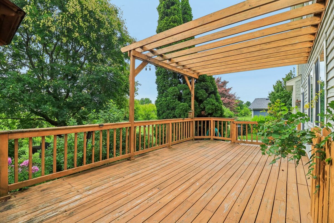
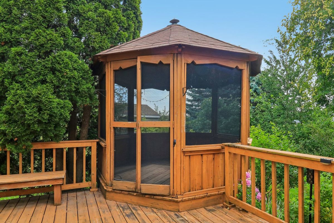
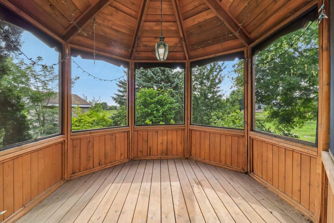
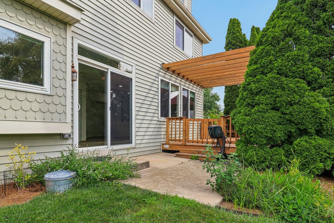
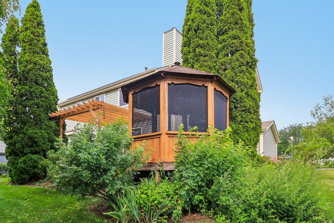
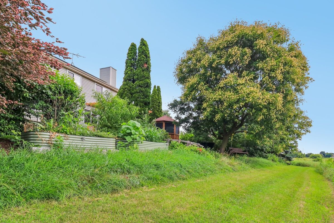
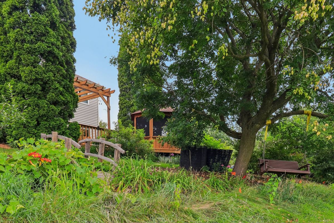
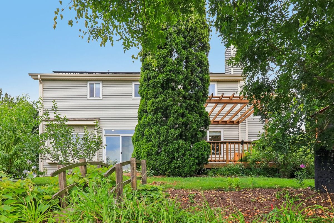
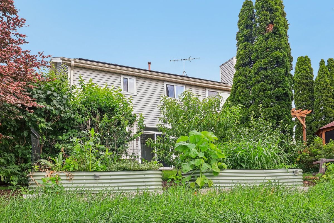
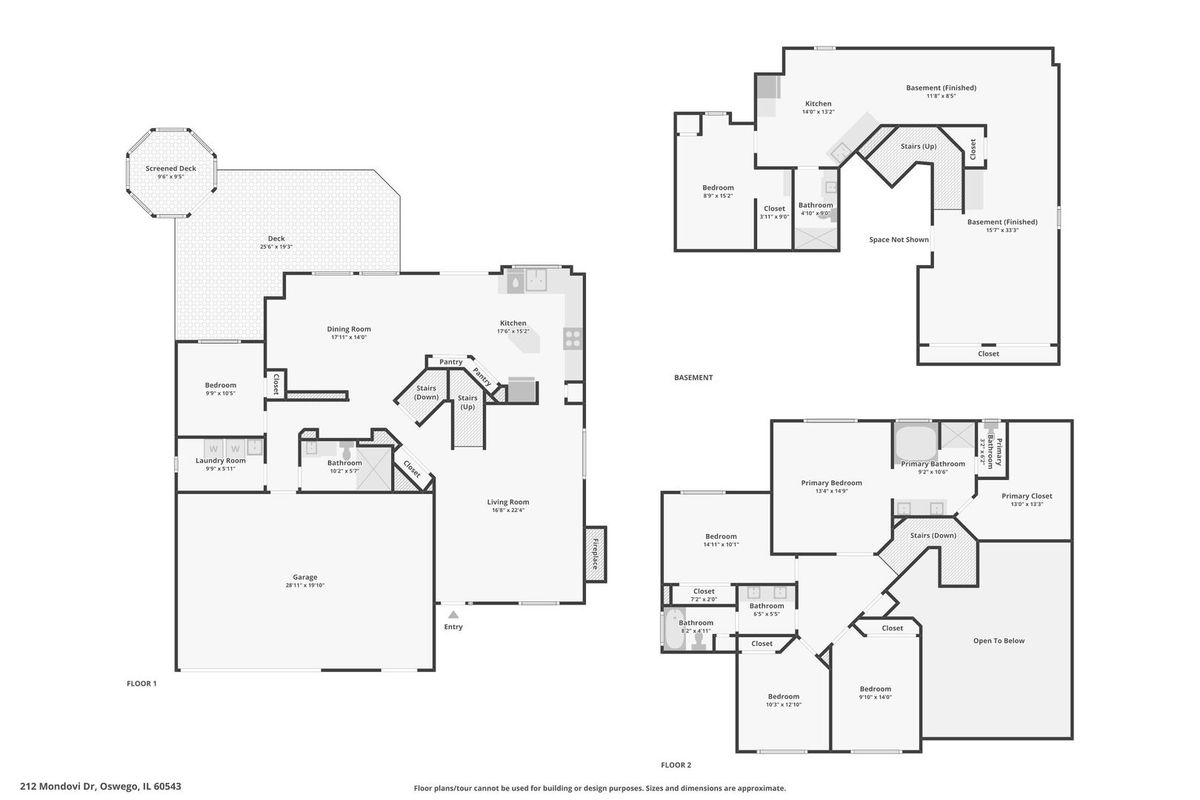
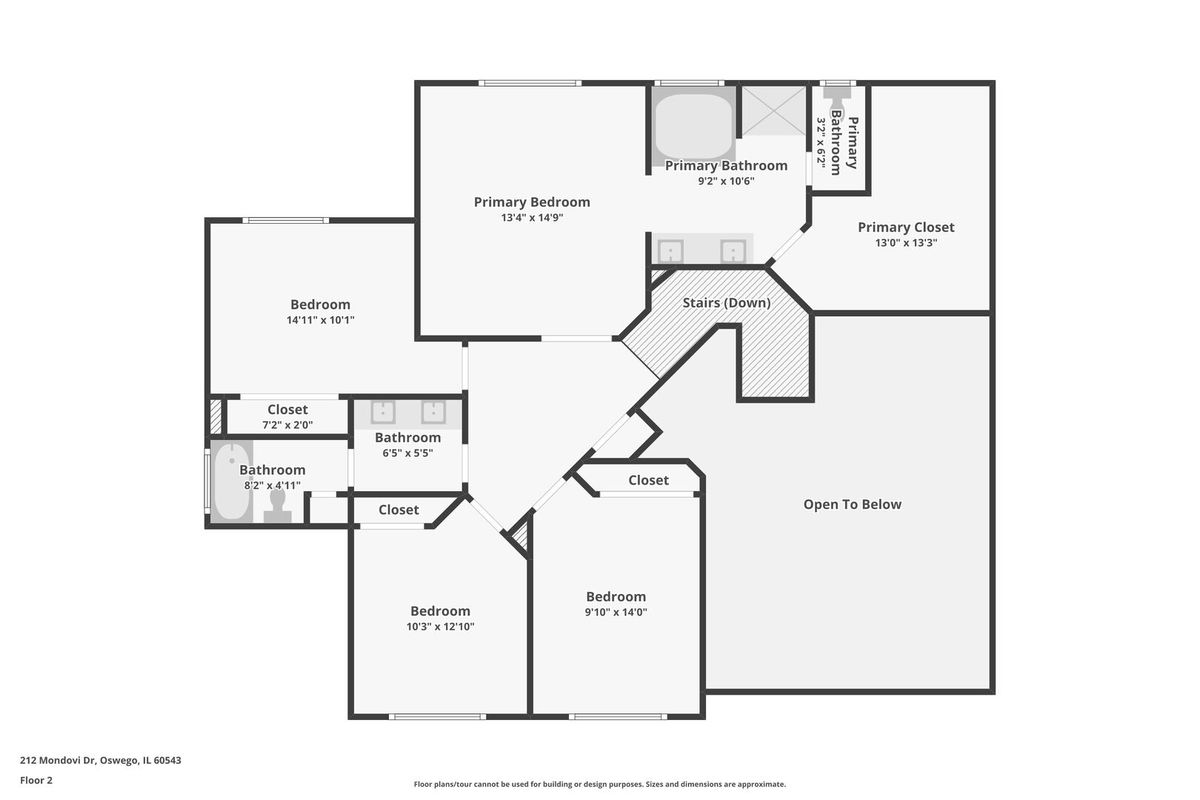
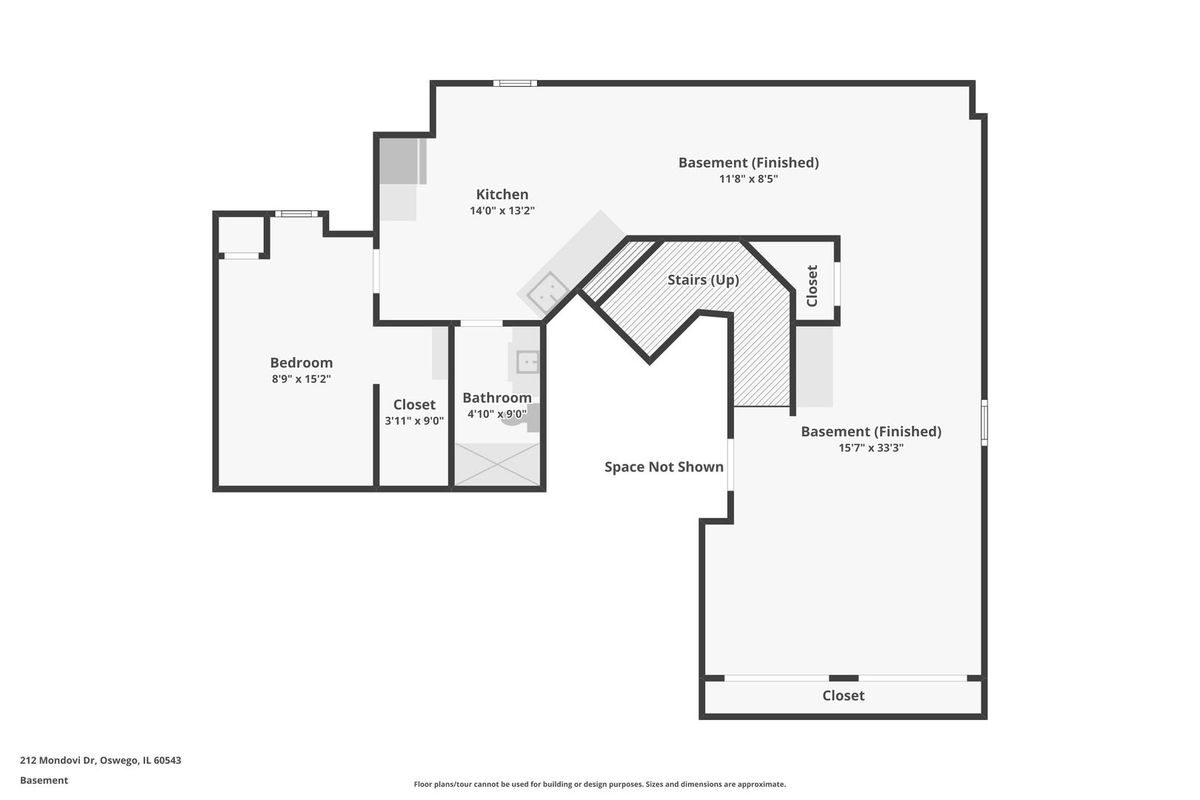
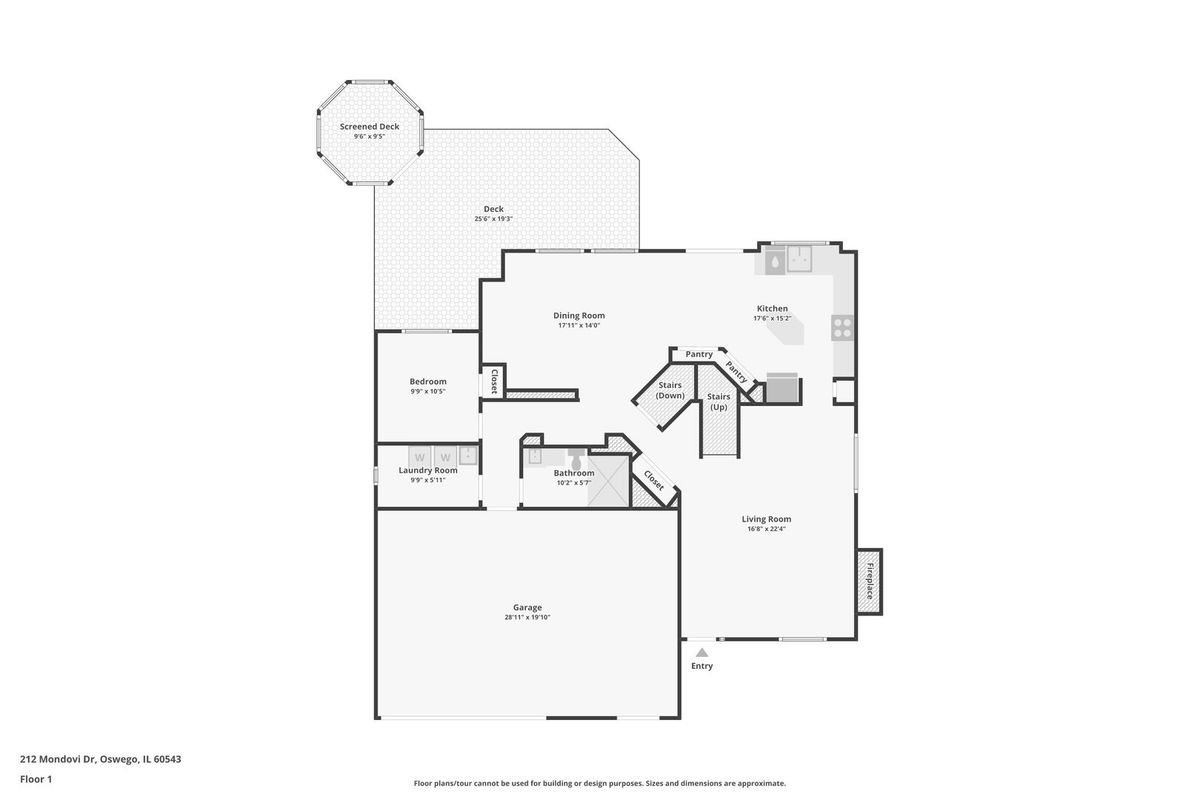
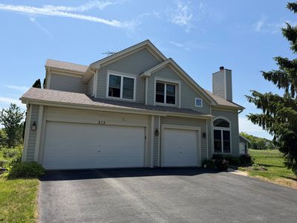
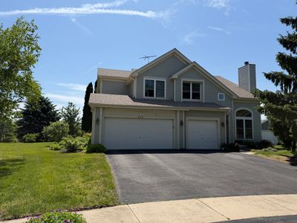
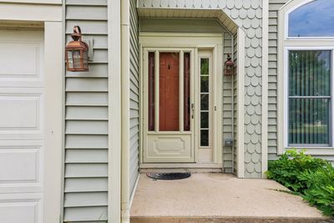
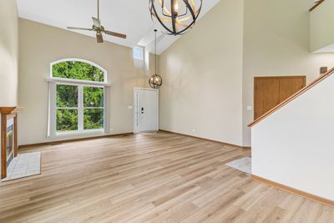
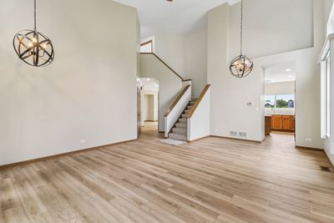
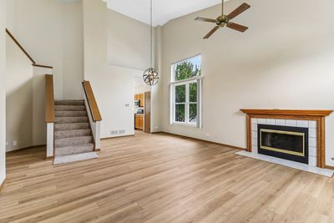
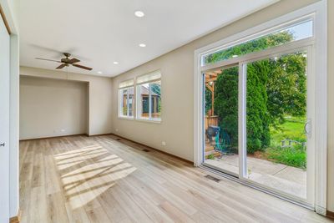
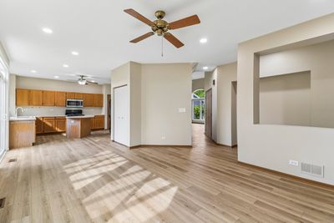
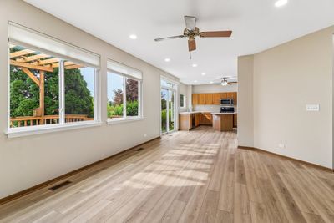
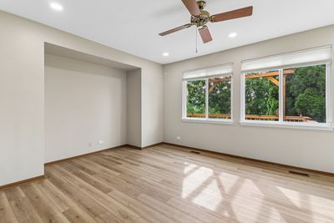
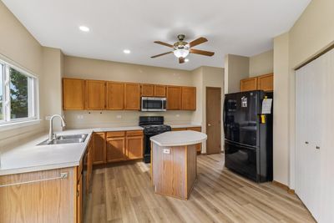
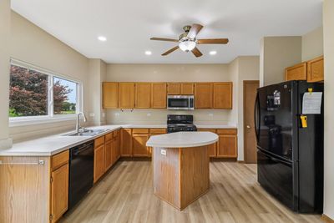
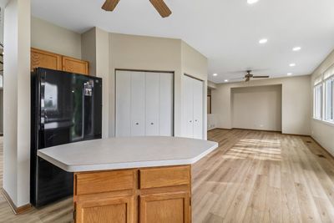
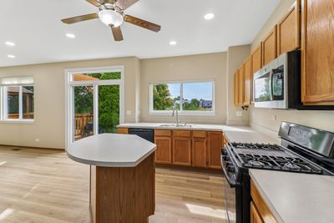
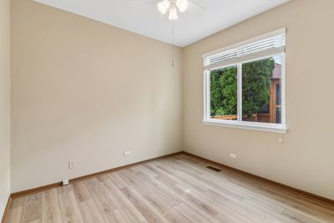
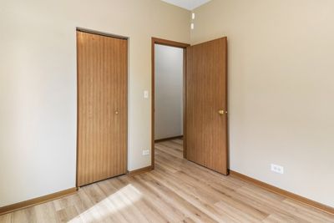
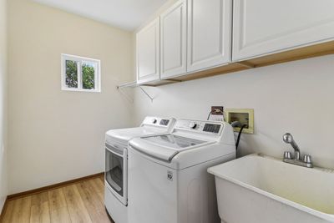
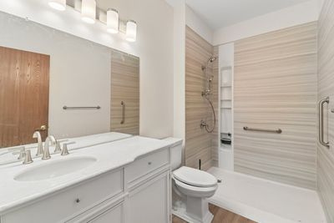
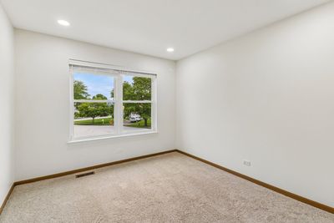
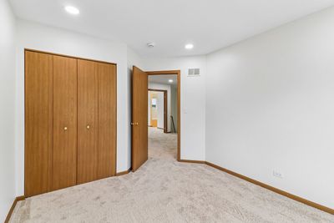
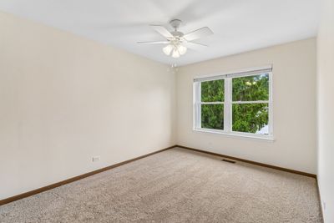
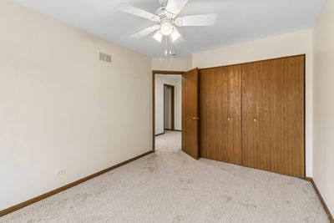
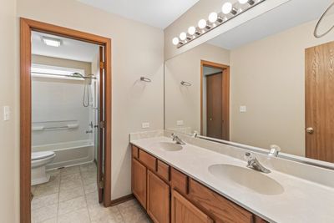
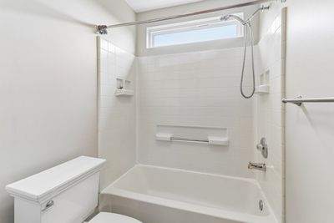
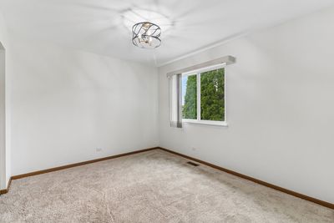
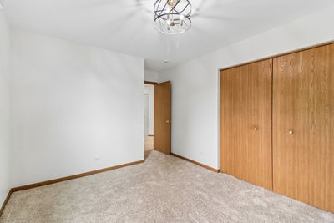
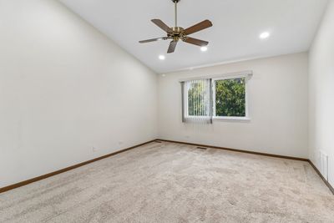
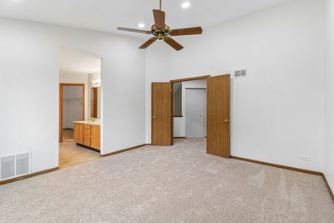
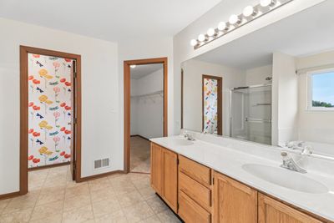
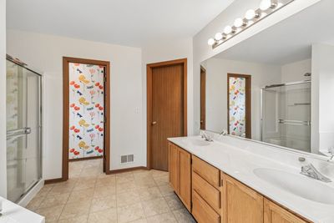
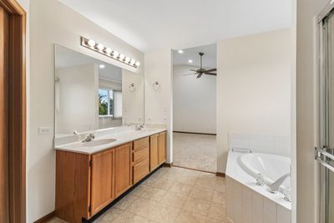
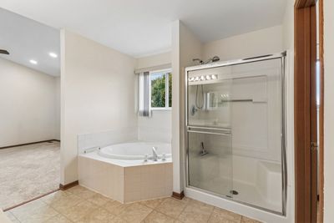
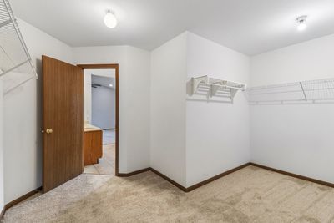
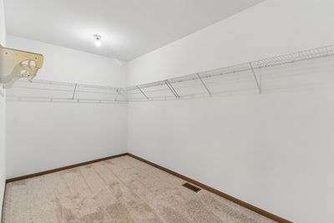
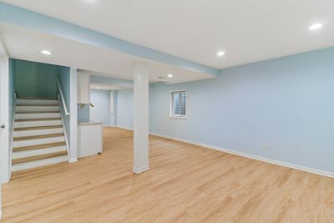
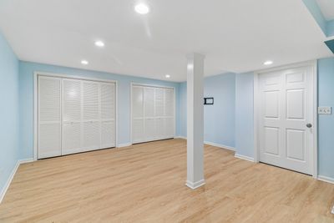
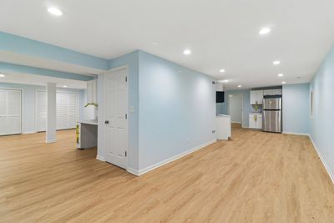
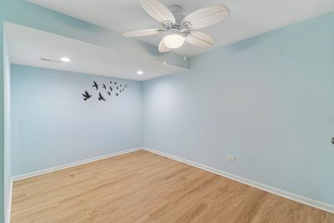
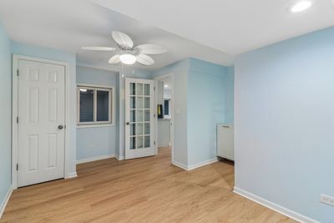
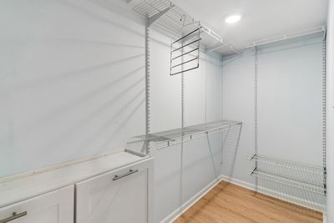
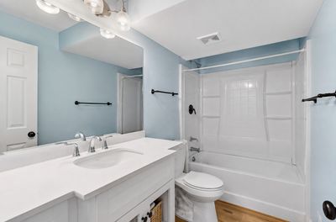
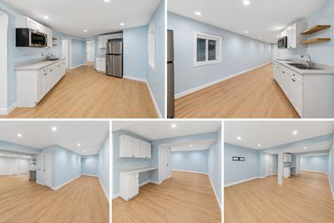
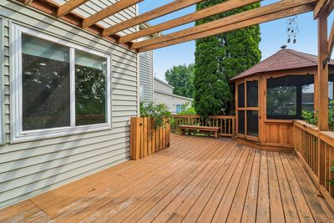
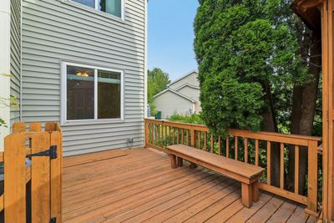
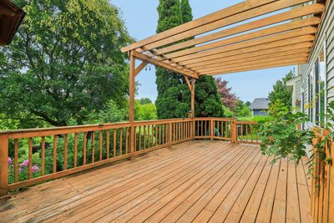
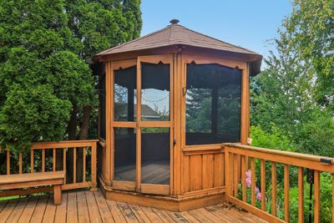
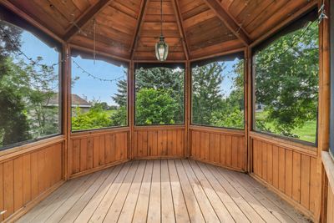
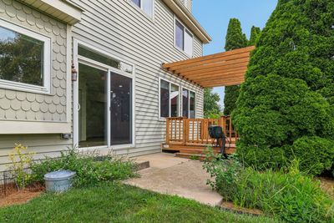
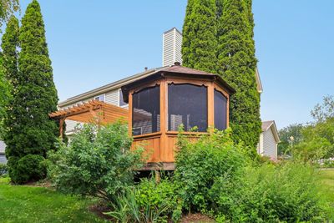
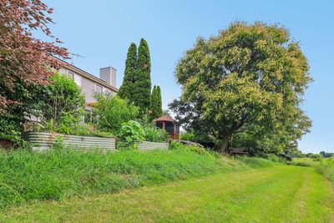
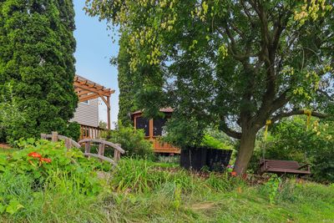
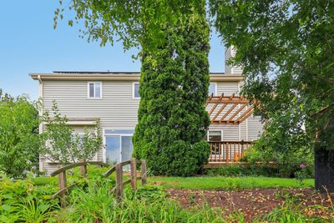
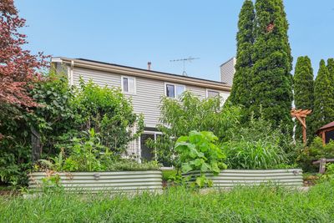
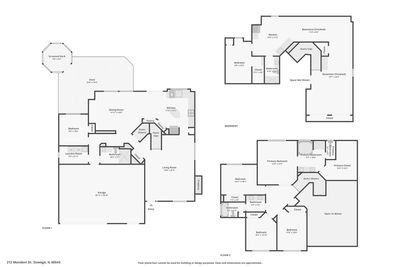
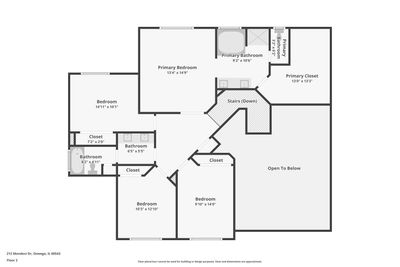
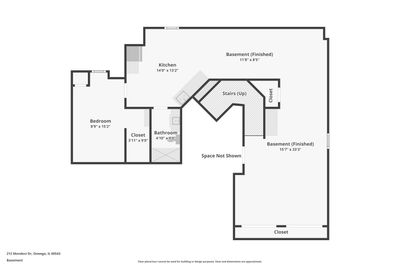
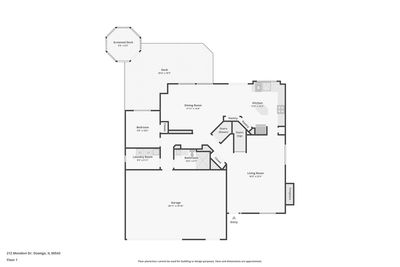
Welcome to Victoria Meadows, one of Oswego's most desirable communities! This spacious and versatile home offers an incredible amount of living space with 6 bedrooms and 4 full baths, making it perfect for large families, multi-generational living, or anyone seeking room to grow. The main level features a first-floor bedroom and full bath equipped with accessibility features, including a roll-in shower with grab bars and an expanded doorway with adjustable hinges. The dramatic two-story living and dining room creates an open, airy atmosphere filled with natural light. The heart of the home is the expansive kitchen featuring a center island, pantry closets, abundant cabinet space, and a large eating area that opens seamlessly to the family room. Sliding glass doors lead to a large deck and screened gazebo overlooking beautiful open green space, providing a peaceful setting for entertaining or relaxing outdoors. Conveniently located on the first floor are the laundry room and direct access to the heated three-car garage. Upstairs you'll find four generously sized bedrooms, including a spacious primary suite featuring dual vanities, a whirlpool tub, separate shower, and an oversized walk-in closet. The finished basement is ideal for related living, extended family, or entertaining, complete with a recreation room, dry bar, full second kitchen, full bath, and additional living space. Located on a quiet cul-de-sac within highly acclaimed Oswego School District 308, this home is just minutes from Old Post Elementary School, neighborhood parks, shopping, dining, and all the amenities that downtown Oswego has to offer. The home will feature fresh paint and new flooring, providing the next owner with an updated, move-in-ready opportunity. With its flexible floor plan, accessibility features, finished basement, and outstanding location, this exceptional Victoria Meadows home offers tremendous value and endless possibilities. Schedule your private showing today!
— the listing agent’s description
The home
5 beds
4 baths
2,423 sqft
Built in 1994
0.22-acre lot
3-car garage
Detached Single
What it’ll cost
$217 / sqft
$9,717 taxes / yr
No HOA
8 days on dwello
Estimated monthly payment
$3,754/mo
Principal & interest$2,791
Property taxes$810
Homeowners insurance$153
Get pre-qualified →Connect with a licensed lender in the dwello network.
Estimate only — not a loan offer. Example rate; taxes and insurance estimated; your actual rate, payment, taxes, and insurance will vary. dwello is not a lender. Equal Housing Opportunity.
Tour it with a real dwello agent
The agent who meets you here is an actual dwello Home Group team member who knows these streets — not a stranger who bought your name from a portal. You get straight answers on the spot, and the same person stays with you through closing.
On our team, vettedYour info is never soldWith you through closing
Tour this home
In person, on your schedule — a dwello agent meets you there.
WED
Jun 3
THU
Jun 4
FRI
Jun 5
SAT
Jun 6
11:00 am
Schedule a tour
8 days on dwello
Price history
Listed for sale
Aug 3, 2026
$524,900
Property taxes
2025
Annual tax bill (MLS)
From county records — verify with the assessor.
Features
Central AirNatural GasForced AirVinyl SidingPublic SewerAsphaltGarage Door Opener
Schools
Elementary — Old Post Elementary School
Middle — Thompson Junior High School
High — Oswego High School
Assigned schools per the listing — always verify enrollment + boundaries with the district.
Neighborhood
Loading map…
Nearby places via OpenStreetMap — approximate; verify what matters to you. Map © Mapbox © OpenStreetMap.
MLS listing data
Listed by George Venturella · Century 21 Integra
Listing last updated Aug 9, 2026 · data refreshed from the MLS Aug 9, 2026, 6:05 PM CT
Based on information submitted to the MLS GRID as of Aug 9, 2026, 6:05 PM CT. Listing data © MRED LLC, distributed by MLS GRID — deemed reliable but not guaranteed; independently verify. Anything shown below this point is not MLS listing data.
See it in personA real dwello agent on our team — never a sold lead.
Schedule a tour
Message
No pressure — reach out whenever you’re ready.
Similar homes nearby
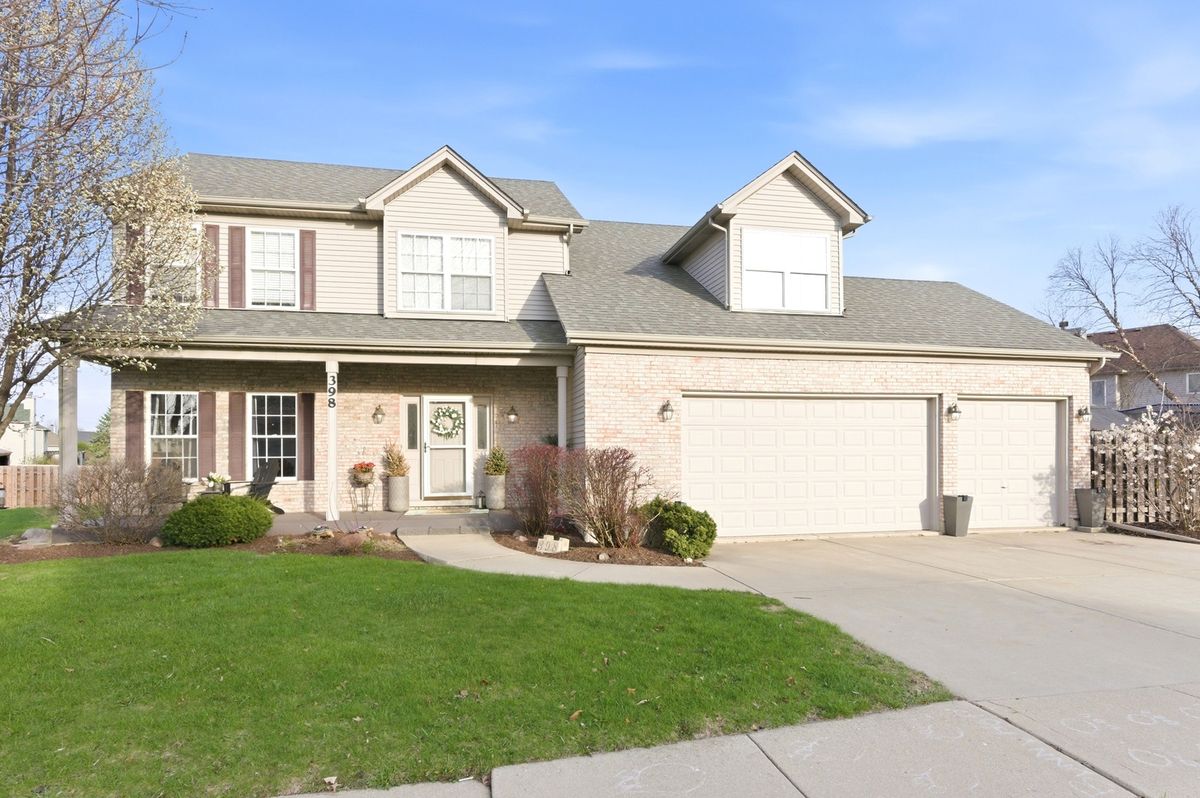
$525,000Active
4 bd · 3.5 ba · 2,119 sqft
398 Essex Drive
Oswego, IL
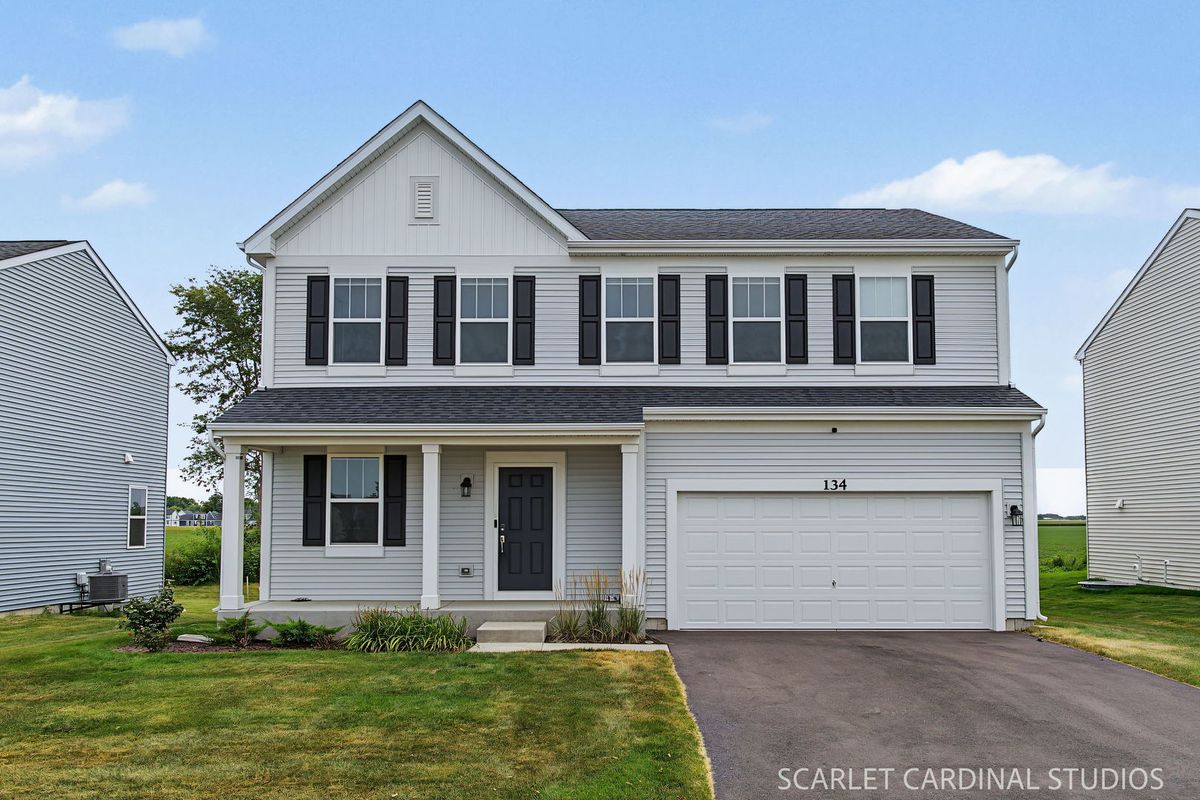
$529,000Active
4 bd · 2.5 ba · 2,289 sqft
134 Piper Glen Avenue
Oswego, IL
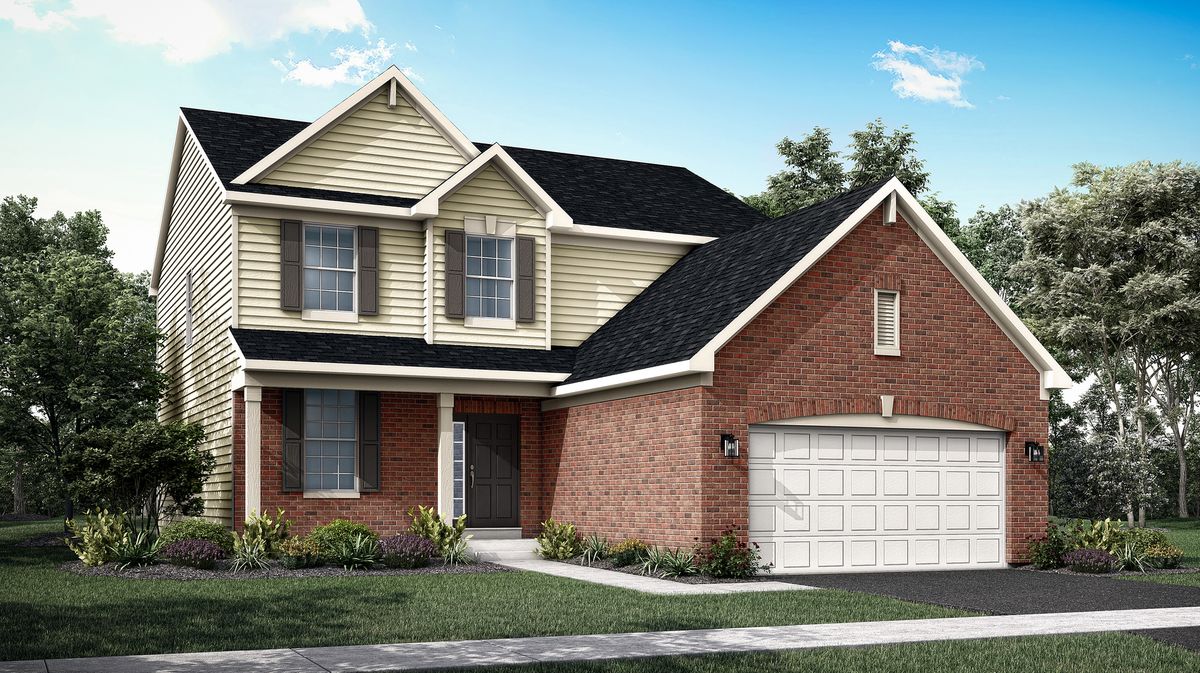
$529,305Active
4 bd · 2.5 ba · 2,448 sqft
180 Blazing Star Trail
Oswego, IL
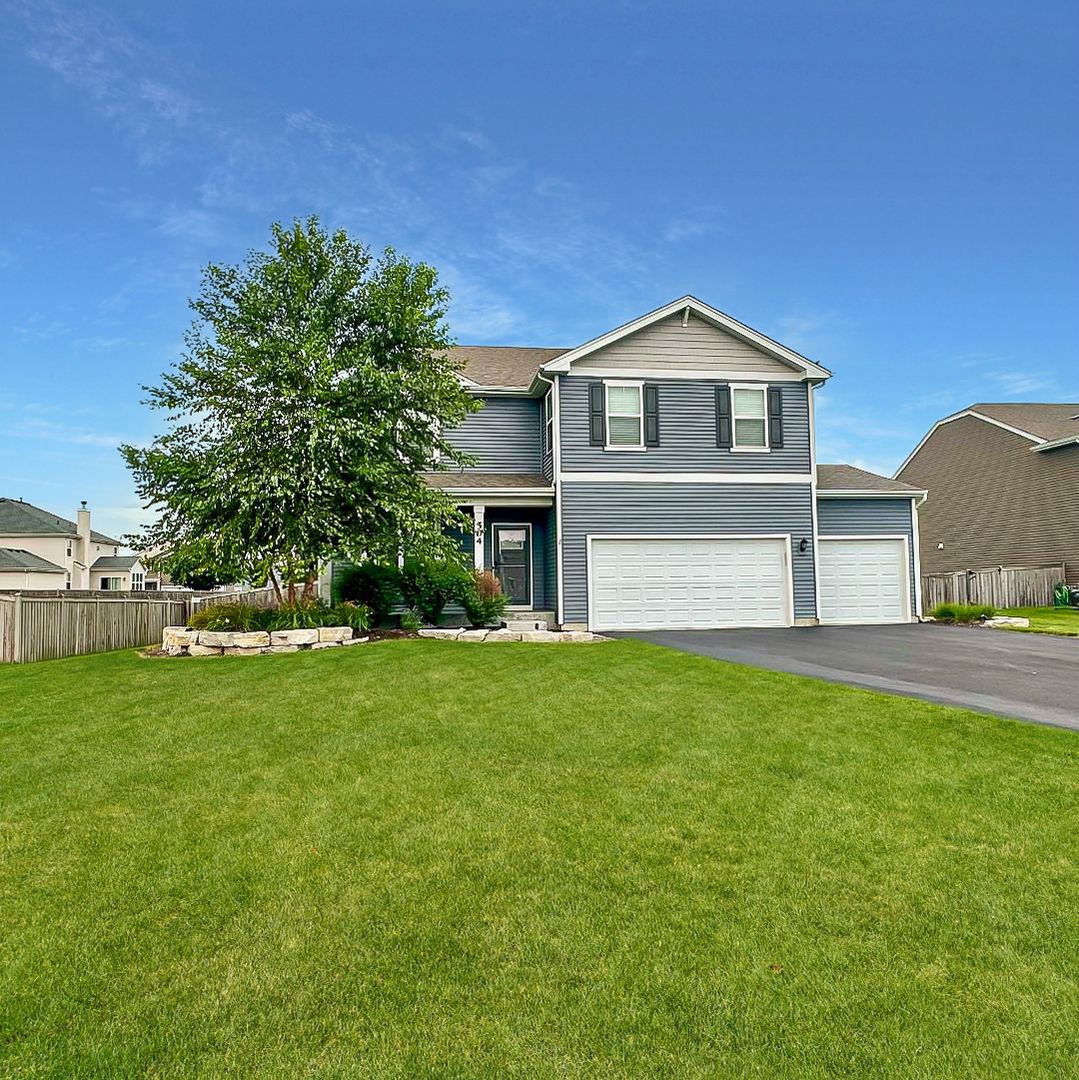
$520,000Active
4 bd · 2.5 ba · 2,722 sqft
504 Sequoia Court
Oswego, IL