View all 46 photos
Detached Single · Rock Falls, IL
$650,000
4 beds · 3.5 baths · 2,664 sqft
10301 Laurel Lane, Rock Falls, IL, 61071
A brick-and-mortar place to make your own — room to make it home.
Active
What’s special
Central air3-car garage0.97-acre lotIn-unit laundry
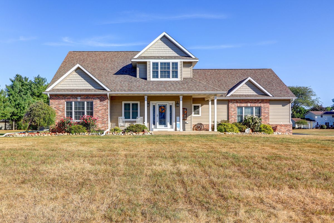
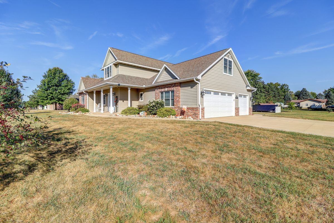
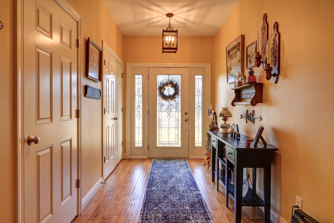
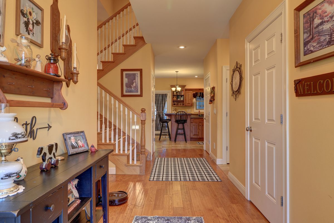
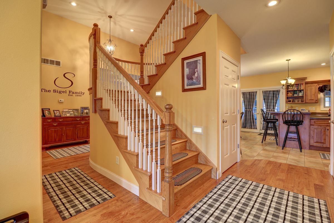
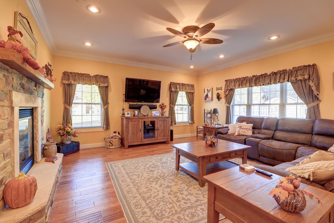
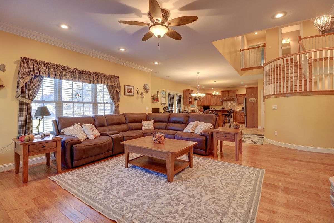
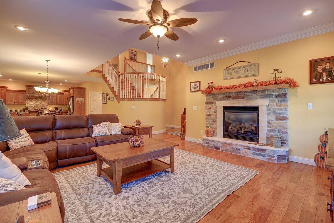
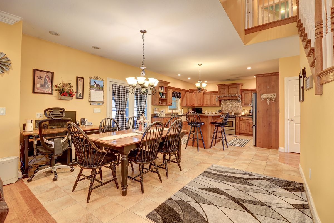
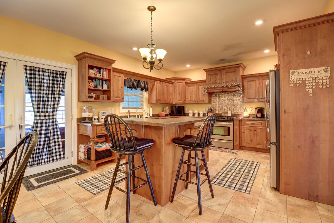
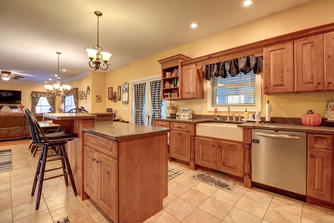
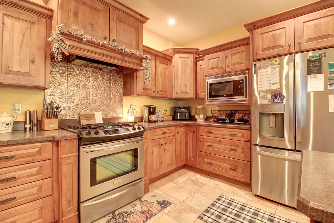
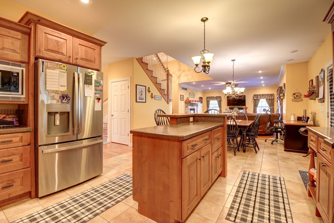
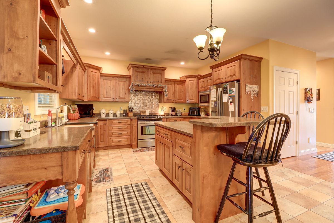
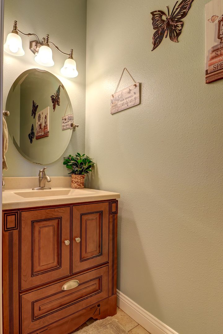
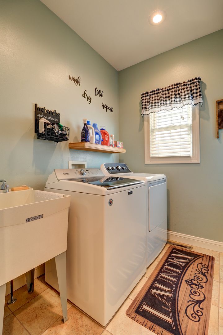
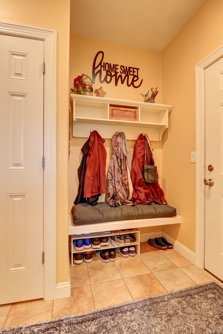
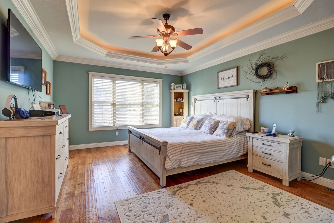
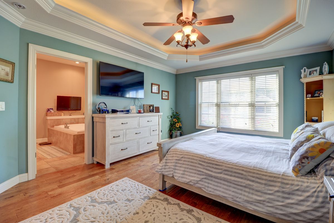
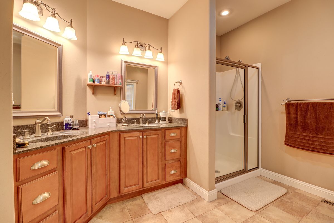
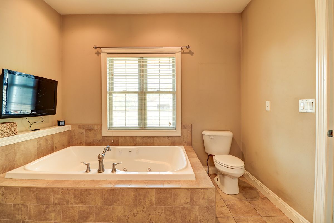
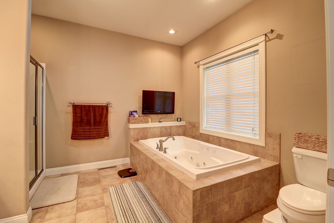
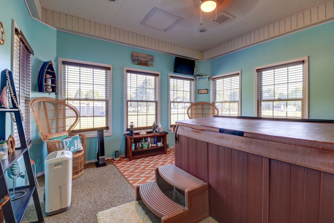
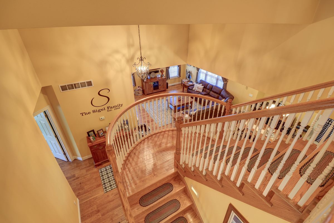
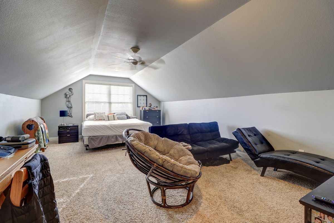
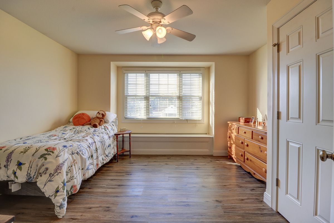
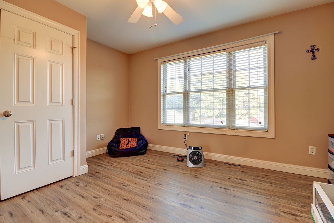
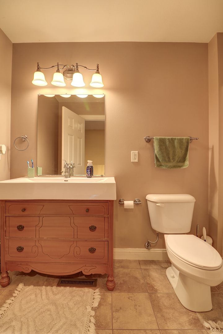
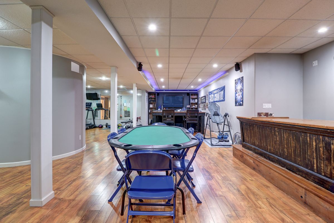
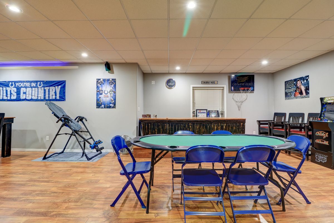
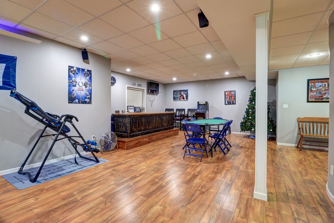
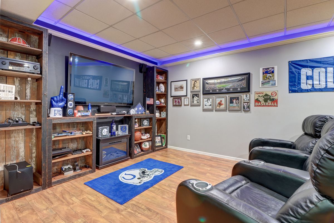
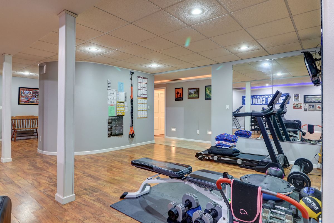
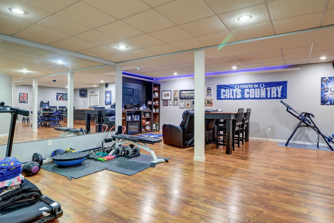
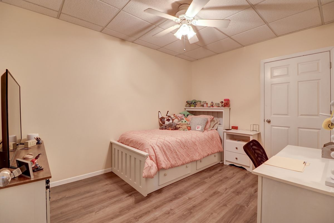
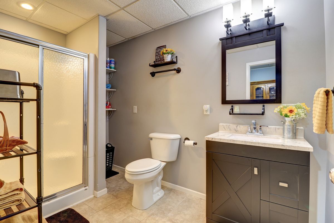
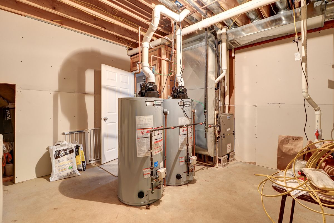
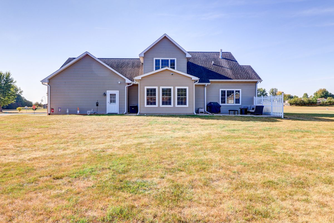
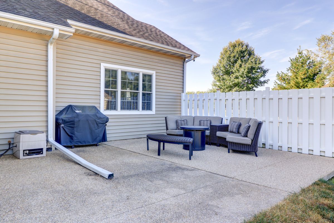
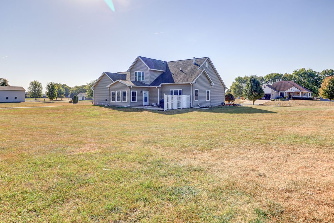
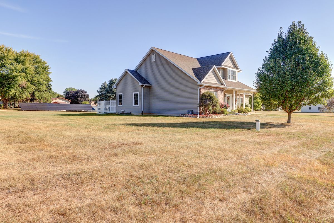
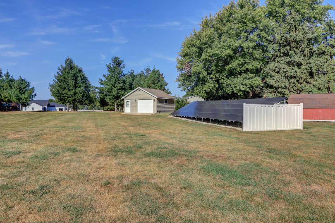
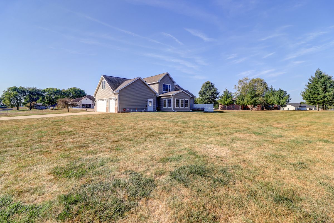
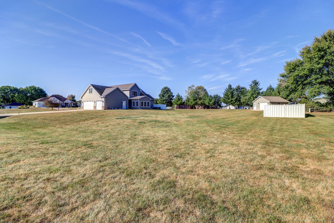
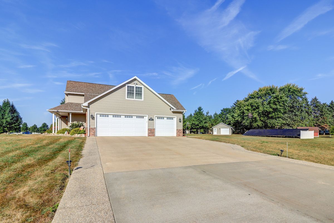
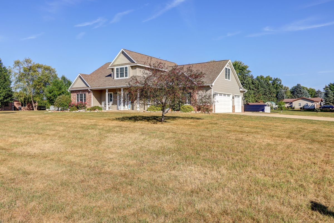
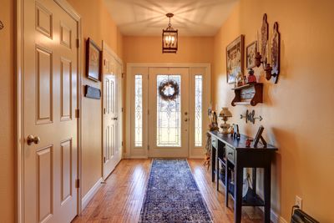
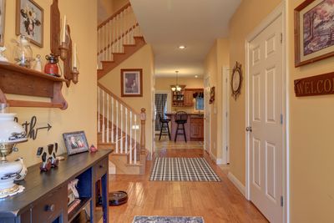
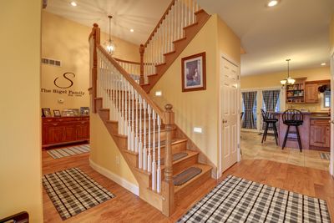
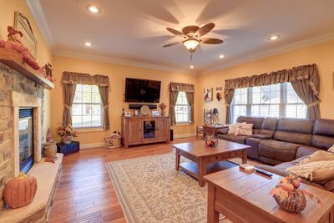
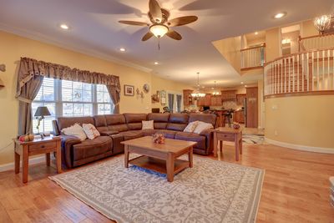
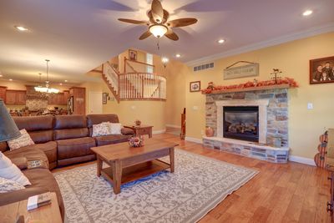
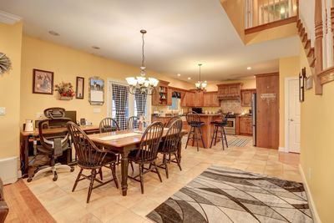
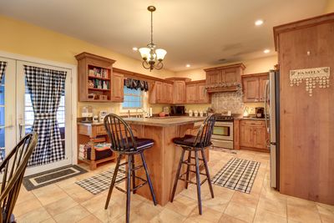
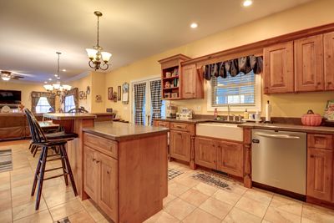
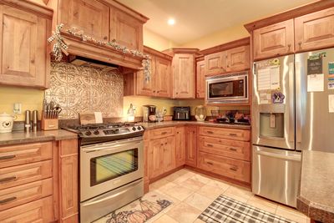
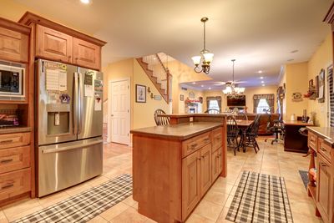
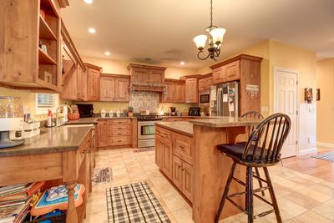
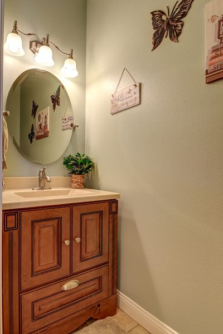
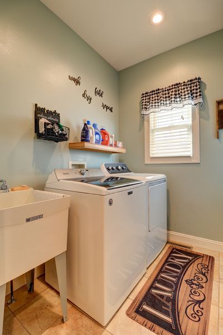
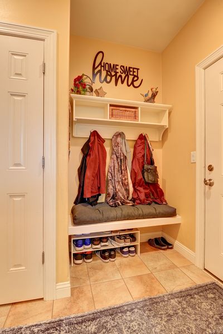
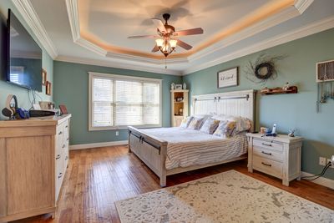
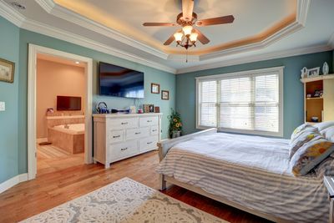
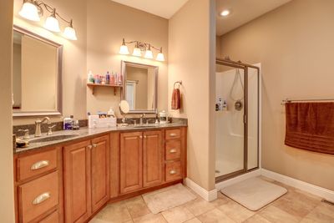
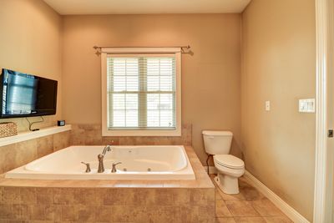
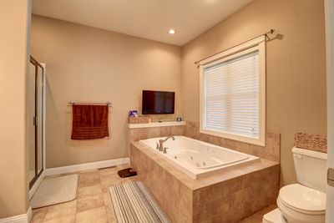
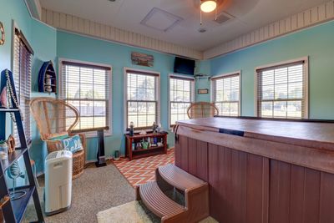
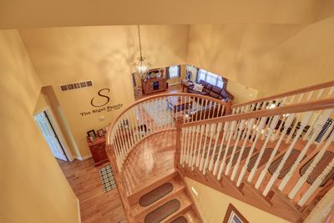
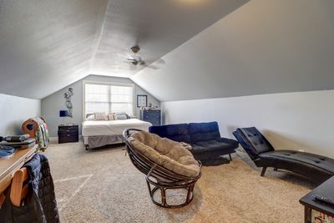
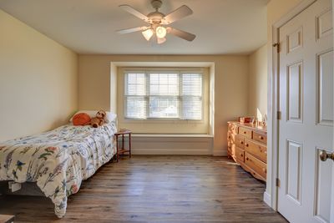
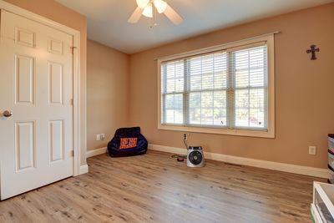
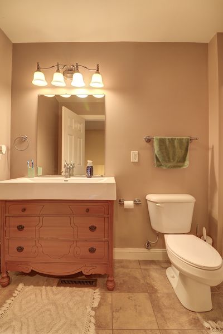
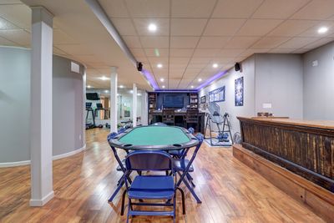
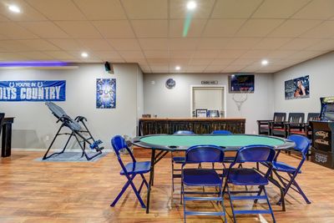
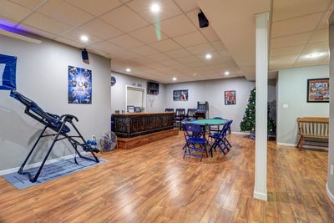
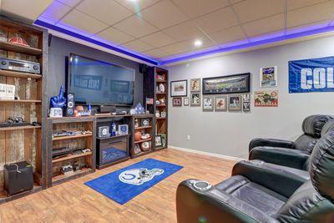
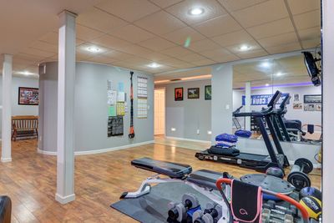
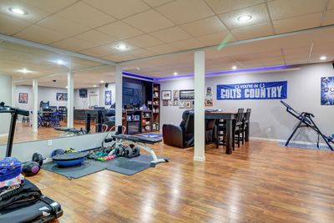
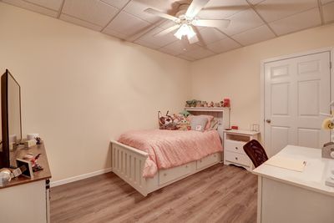
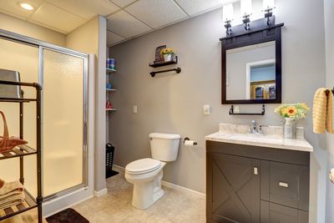
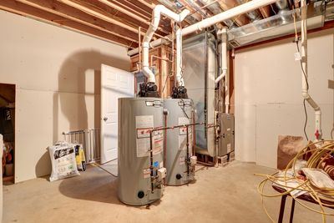
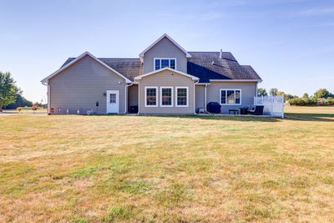
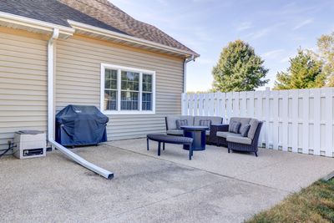
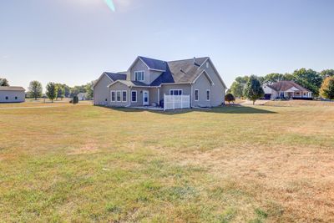
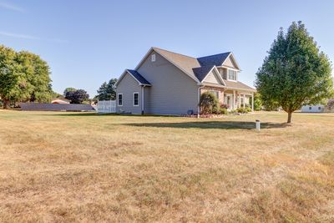
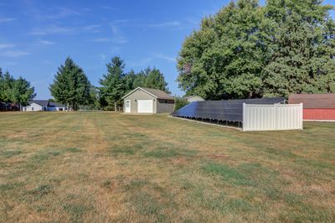
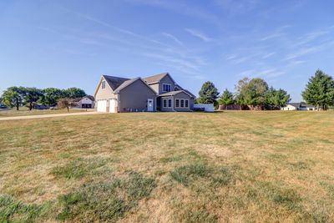
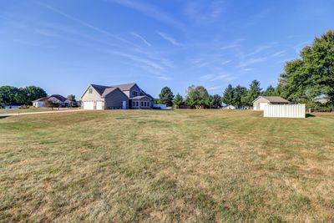
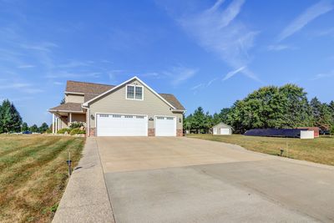
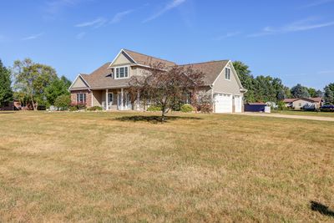
This beautiful, Jacobs custom built home in Montmorency School District is available for the first time! Located in the area's newest subdivision, it is surrounded by wonderful family homes. Totalling 5 large bedrooms, 3 1/2 baths, over 4100 square feet of finished living space on the 3 floors! Entering into the home from the relaxing front porch, you feel the home "wrap its arms around you" in warmth, quality & character as you enter the foyer! Grasp the grand 2 story round staircase that centers the home! This floor is based by the Kitchen, Dining Room and Living Room, seasoned in color and charm. The gas fireplace centers the LR, and all the windows bring in the great views of the nearly 1 acre lot. The Kitchen is full of stainless steel appliances, and a 2-level breakfast bar. The Master Bedroom Suite is also located on the main floor, with its tray ceiling & accent lighting. The room is serviced by the large bathroom with whirlpool tub & separate shower, and double sinks. The 9' x 8' walk-in closet can handle all of your needs. The 1/2 bath & laundry room are near the entrance to the 3 car garage, which is completed with the large closet & seating area. The heated garage is 24' x 33', and has a separate entrance into the lower level. Just off of the Dining area is the 3 season porch, with a hot tub calling your name, and access to the large concrete patio with privacy fence. Up the grand stairs are located 3 good-sized bedrooms, serviced by a full bath. In the finished lower level, you will walk into the "Guts" of the home, from the workout areas, to the Indianapolis Colts shrine area, to the custom built bar & furniture by the late Rick Gibson of HenHouse Antiques. The lower level also has yet another bedroom and full bath. Outside is a 20' x 20' outbuilding for the extra toys! Think that the electric bill could be outrageous?? No - the home is serviced by SunRun solar panels, and the ComEd monthly fee averages under $20/mon. Come check out this beautiful, move-in ready home - perfect for all seasons!!
— the listing agent’s description
The home
4 beds
3.5 baths
2,664 sqft
Built in 2009
0.97-acre lot
3-car garage
Detached Single
What it’ll cost
$244 / sqft
$9,270 taxes / yr
No HOA
9 days on dwello
Estimated monthly payment
$4,418/mo
Principal & interest$3,456
Property taxes$772
Homeowners insurance$190
Get pre-qualified →Connect with a licensed lender in the dwello network.
Estimate only — not a loan offer. Example rate; taxes and insurance estimated; your actual rate, payment, taxes, and insurance will vary. dwello is not a lender. Equal Housing Opportunity.
Tour it with a real dwello agent
The agent who meets you here is an actual dwello Home Group team member who knows these streets — not a stranger who bought your name from a portal. You get straight answers on the spot, and the same person stays with you through closing.
On our team, vettedYour info is never soldWith you through closing
Tour this home
In person, on your schedule — a dwello agent meets you there.
WED
Jun 3
THU
Jun 4
FRI
Jun 5
SAT
Jun 6
11:00 am
Schedule a tour
9 days on dwello
Price history
Listed for sale
Aug 2, 2026
$650,000
Property taxes
2025
Annual tax bill (MLS)
From county records — verify with the assessor.
Features
Central AirNatural GasForced AirVinyl SidingBrickSeptic TankConcreteGarage Door Opener
Schools
Elementary — Montmorency School K-8
Middle — Montmorency School K-8
High — Rock Falls Township High School
Assigned schools per the listing — always verify enrollment + boundaries with the district.
Neighborhood
Loading map…
Nearby places via OpenStreetMap — approximate; verify what matters to you. Map © Mapbox © OpenStreetMap.
MLS listing data
Listed by Chris King · United Country Sauk Valley Realty
Listing last updated Aug 8, 2026 · data refreshed from the MLS Aug 8, 2026, 5:10 AM CT
Based on information submitted to the MLS GRID as of Aug 8, 2026, 5:10 AM CT. Listing data © MRED LLC, distributed by MLS GRID — deemed reliable but not guaranteed; independently verify. Anything shown below this point is not MLS listing data.
See it in personA real dwello agent on our team — never a sold lead.
Schedule a tour
Message
No pressure — reach out whenever you’re ready.