View all 36 photos
Detached Single · Loves Park, IL
$395,000
3 beds · 2.5 baths · 1,956 sqft
12138 Paisley Drive, Loves Park, IL, 61111
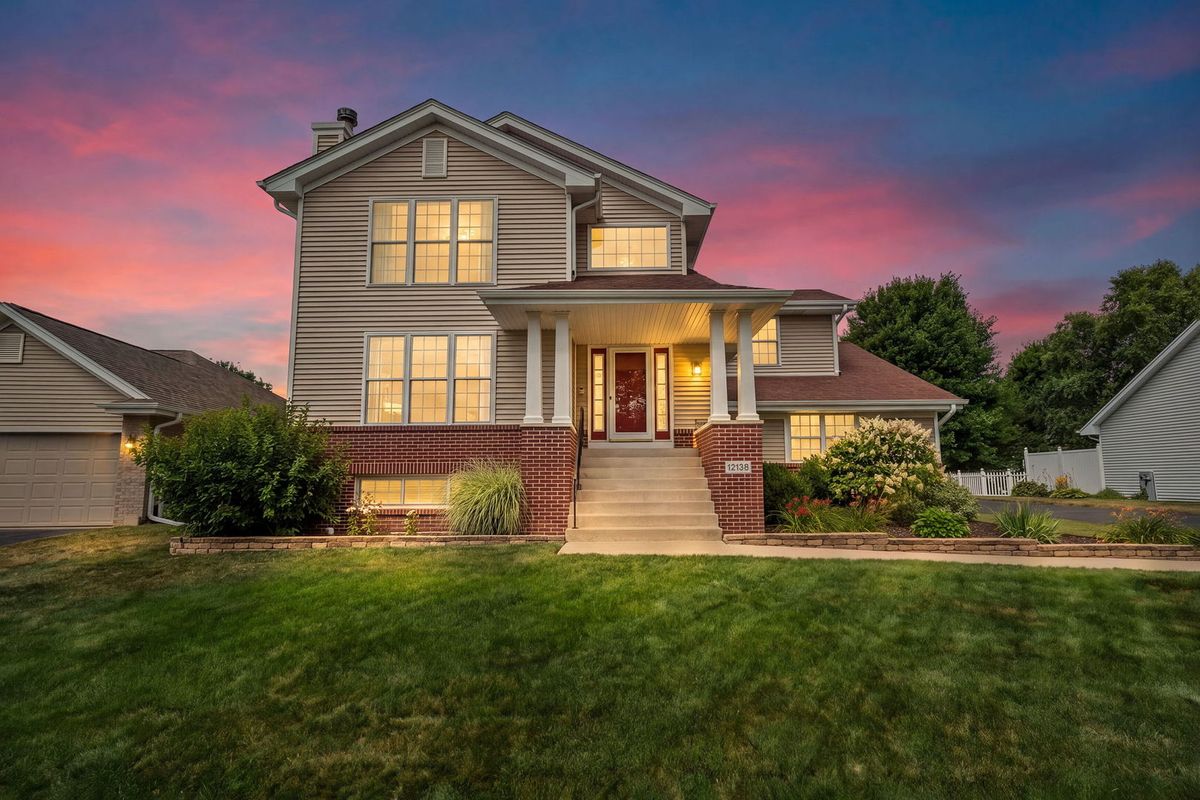
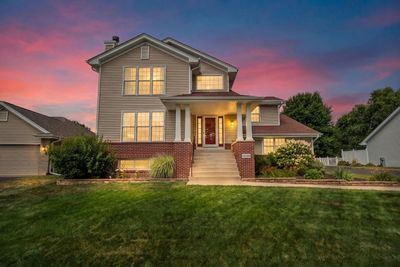
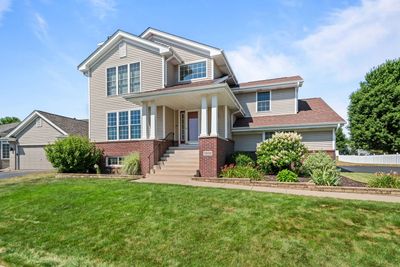
A brick-and-mortar place to make your own — room to make it home.
Active
What’s special
Central air3-car garageIn-unit laundry
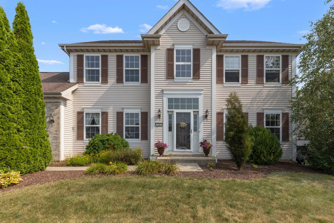
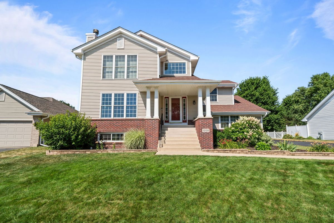
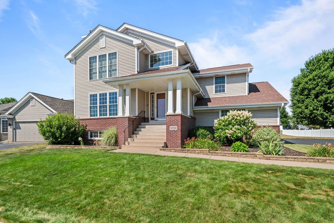
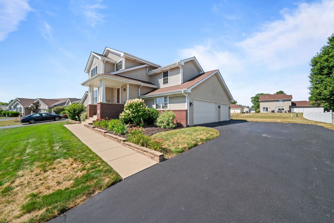
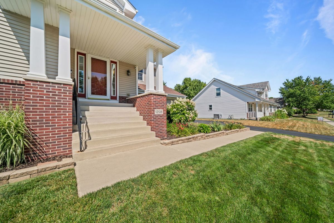
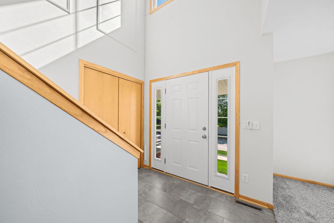
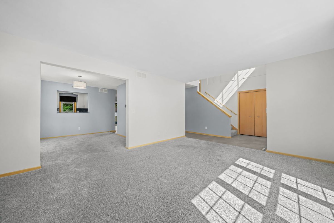
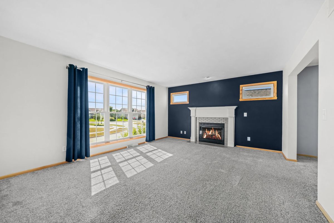
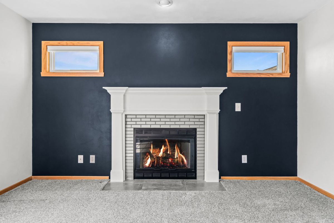
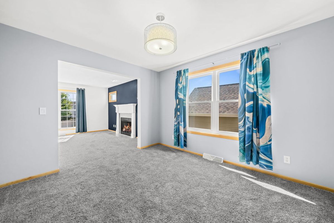
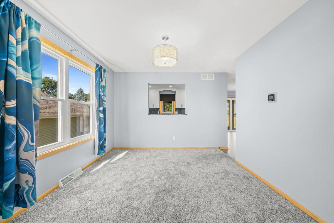
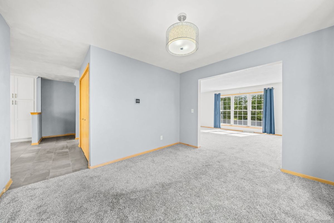
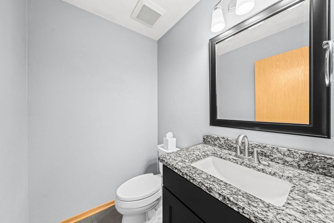
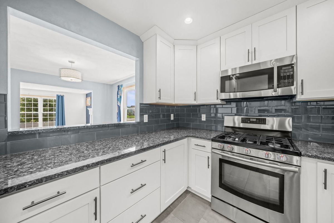
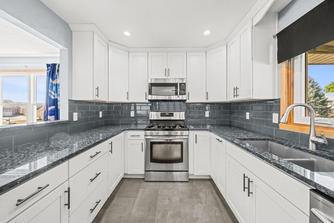
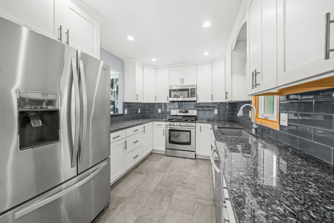
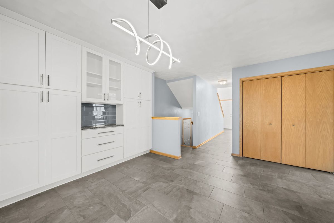
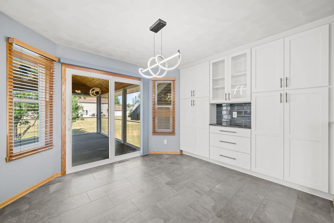
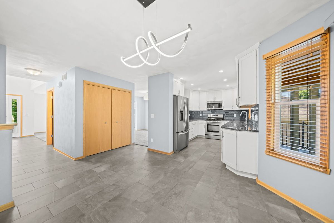
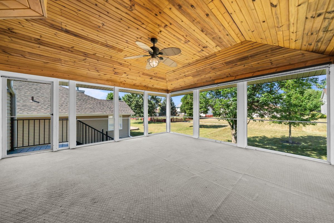
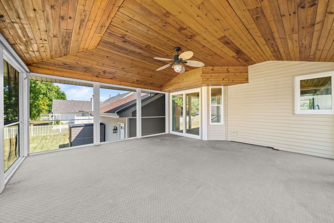
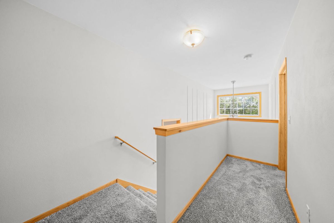
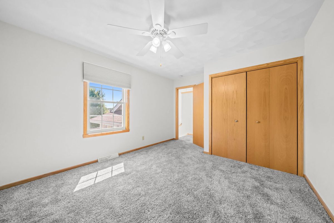
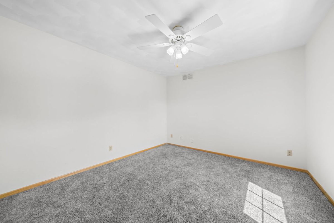
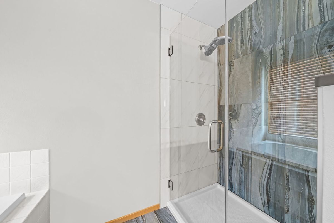
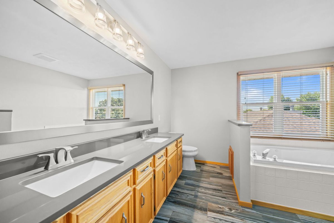
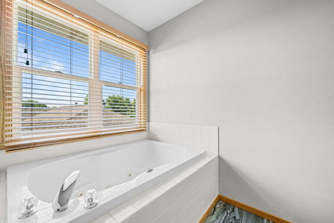
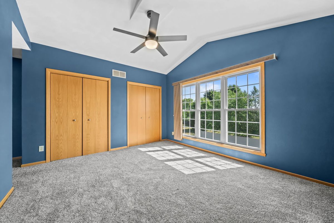
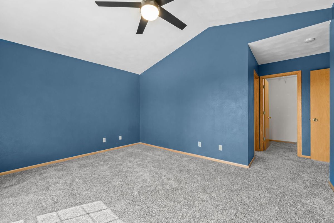
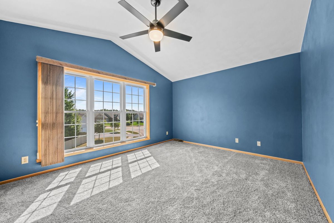
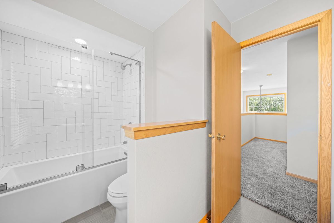
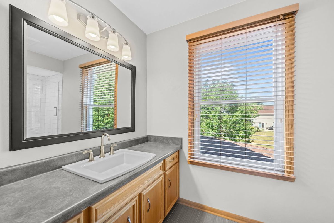
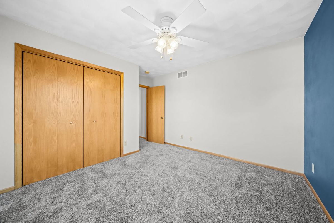
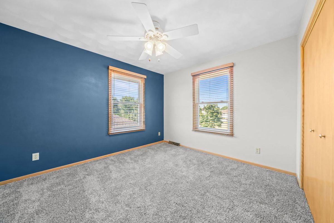
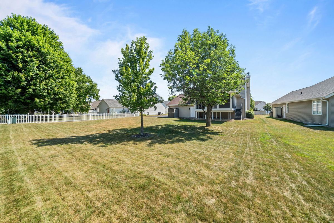
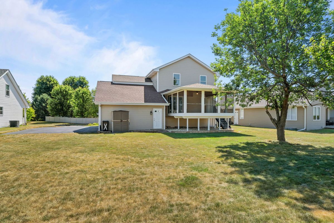
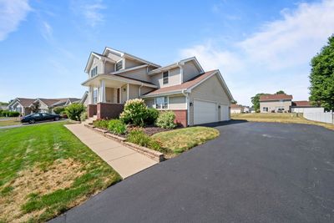
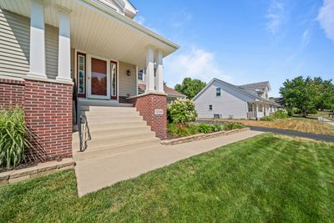
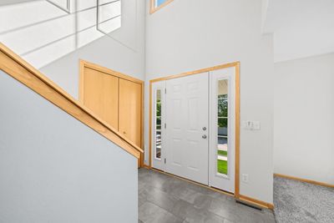
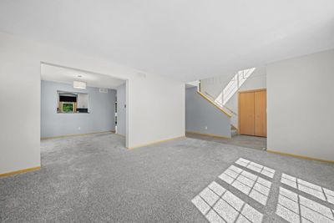
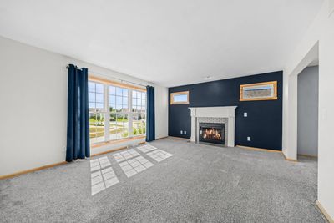
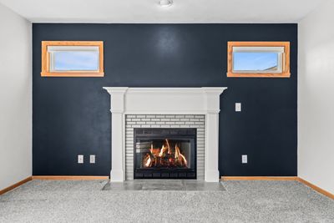
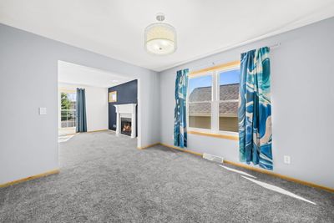
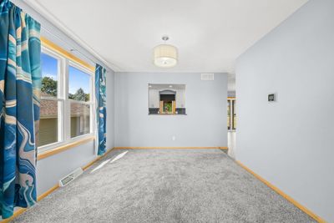
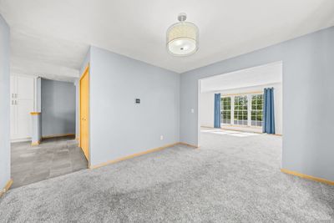
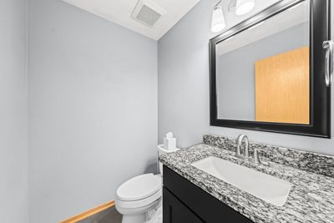
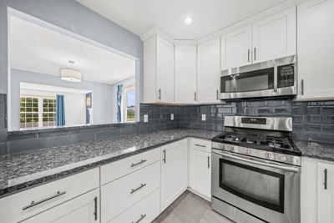
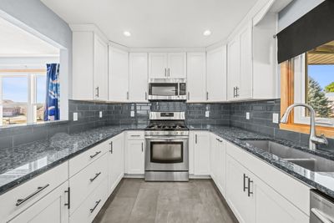
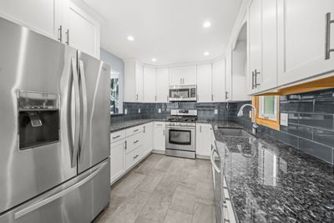
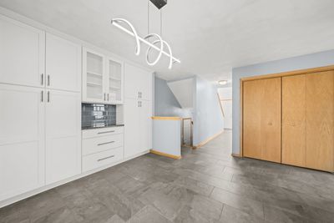
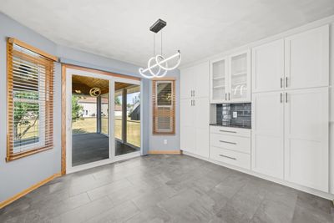
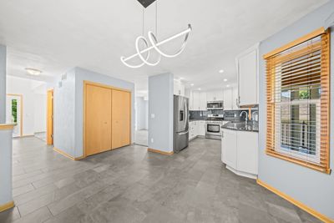
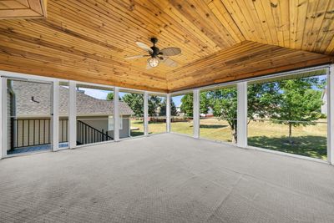
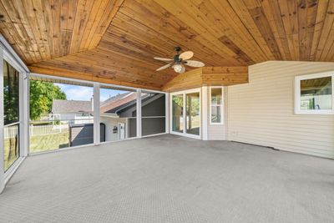
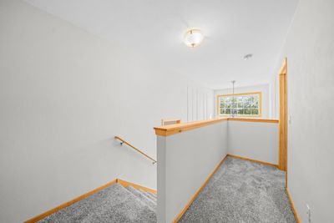
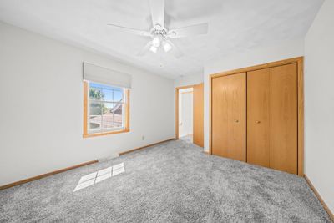
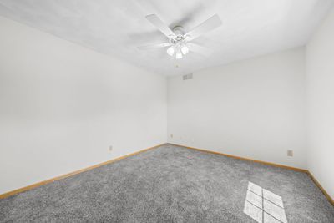
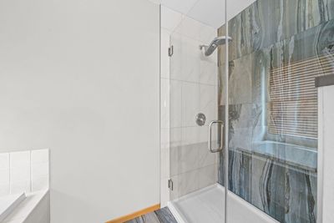
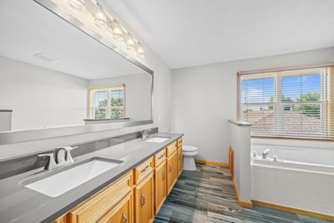
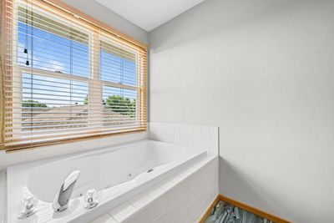
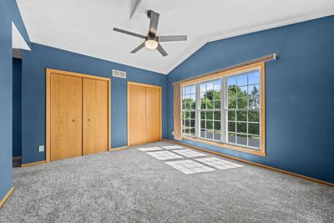
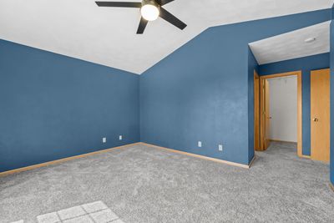
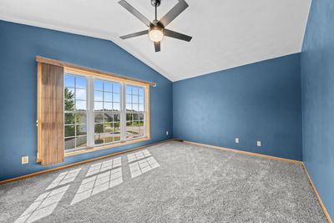
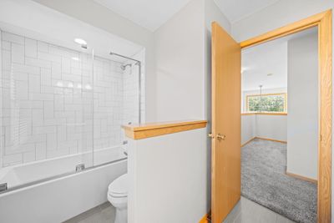
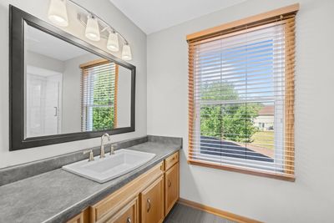
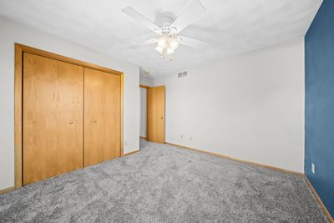
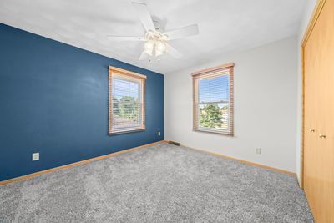
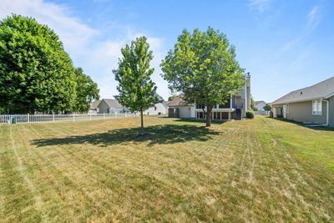
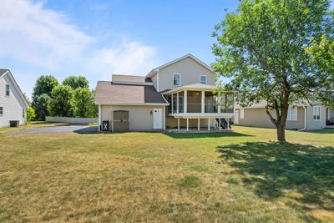
Welcome to 12138 Paisley Drive! Nestled in the appealing Inverness subdivision, this beautifully updated two-story home is ready for you to make it your own. The main floor features an inviting living room with a cozy gas fireplace, perfect for chilly nights, with a seamless floor plan that effortlessly transitions from room to room. The dining room, accessible from the living room, leads into the beautiful eat-in kitchen, which is bright and modern. This includes stainless steel appliances,elegant granite counter-tops, durable tile flooring, custom built-ins for added storage, recessed lighting for a warm ambiance and a jazzy light fixture in the eat-in kitchen. The main floor also includes a convenient laundry area and a stylishly updated half bathroom. Off the kitchen, you'll find a unique one of a kind screened porch--a delightful three-season space offering ample room to relax, entertain, and enjoy the backyard views during warmer months. The upper floor layout includes the first bedroom, and further up the stairs, a second bedroom, a full bathroom, and the primary suite.The primary bedroom features vaulted ceilings, a spacious walk-in closet, and a stunning updated bathroom with sleek tile flooring, double sinks with quartz counter-tops, a separate tub, and a walk-in shower with glass doors. The other updated full bathroom has bright tile, a tub/shower combo with glass doors is also located on this floor. Additional features include a 3-car garage offering plenty of space for vehicles and storage, and beautiful landscaping with stunning perennial flowers and plants that enhance the curb appeal. Recent updates include: Newer carpet throughout, upstairs bathroom, sealed basement foundation, 2 stall garage door (2023). Water heater, iron filter (2022). Attic and garage insulation, documented being a 'silver high-performing home'. (2021). Composite deck steps in back off of the screened in 3 season room, living room fireplace, mantle and surround (2020). Water softener, primary bathroom (2019). Windows (2018). Kitchen and roof(2017). Furnace and a/c ( 2015). Curtains and security system do not stay, and will be removed prior to closing.
— the listing agent’s description
The home
3 beds
2.5 baths
1,956 sqft
Built in 2000
0.26-acre lot
3-car garage
Detached Single
What it’ll cost
$202 / sqft
$6,911 taxes / yr
$240/mo HOA
8 days on dwello
Estimated monthly payment
$3,031/mo
Principal & interest$2,100
Property taxes$576
Homeowners insurance$115
HOA dues$240
Get pre-qualified →Connect with a licensed lender in the dwello network.
Estimate only — not a loan offer. Example rate; taxes, HOA dues, insurance estimated; your actual rate, payment, taxes, and insurance will vary. dwello is not a lender. Equal Housing Opportunity.
Tour it with a real dwello agent
The agent who meets you here is an actual dwello Home Group team member who knows these streets — not a stranger who bought your name from a portal. You get straight answers on the spot, and the same person stays with you through closing.
On our team, vettedYour info is never soldWith you through closing
Tour this home
In person, on your schedule — a dwello agent meets you there.
WED
Jun 3
THU
Jun 4
FRI
Jun 5
SAT
Jun 6
11:00 am
Schedule a tour
8 days on dwello
Price history
Listed for sale
Aug 2, 2026
$395,000
Property taxes
2025
Annual tax bill (MLS)
From county records — verify with the assessor.
Features
Central AirForced AirVinyl SidingBrickPublic SewerYesAttached
Schools
Elementary — Seth Whitman Elementary School
Middle — Belvidere Central Middle School
High — Belvidere North High School
Assigned schools per the listing — always verify enrollment + boundaries with the district.
Neighborhood
Loading map…
Nearby places via OpenStreetMap — approximate; verify what matters to you. Map © Mapbox © OpenStreetMap.
MLS listing data
Listed by Laura Morgan · Keller Williams Realty Signature
Listing last updated Aug 8, 2026 · data refreshed from the MLS Aug 8, 2026, 5:10 AM CT
Based on information submitted to the MLS GRID as of Aug 8, 2026, 5:10 AM CT. Listing data © MRED LLC, distributed by MLS GRID — deemed reliable but not guaranteed; independently verify. Anything shown below this point is not MLS listing data.
See it in personA real dwello agent on our team — never a sold lead.
Schedule a tour
Message
No pressure — reach out whenever you’re ready.