Price cut: $20,000
View all 33 photos
Detached Single · Evanston, IL
$695,000$715,000
3 beds · 2.5 baths · 1,800 sqft
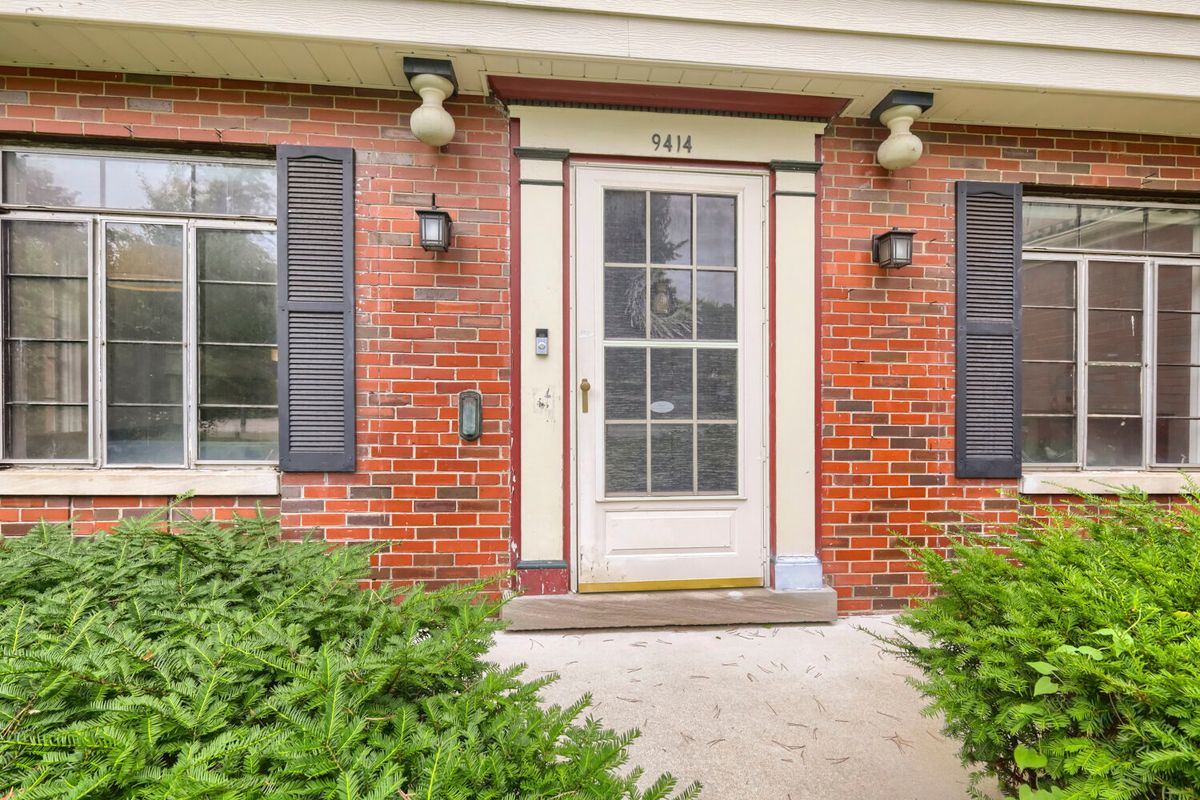
9414 Harding Avenue, Evanston, IL, 60203
A brick-and-mortar place to make your own — room to make it home.
Active
What’s special
Central air1-car garageIn-unit laundry
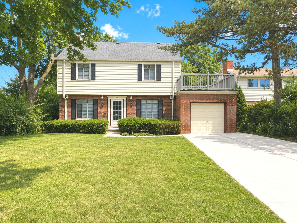
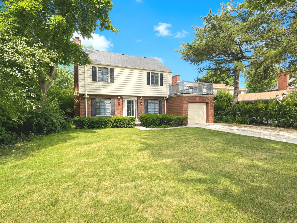
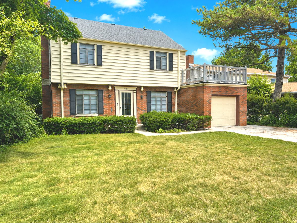
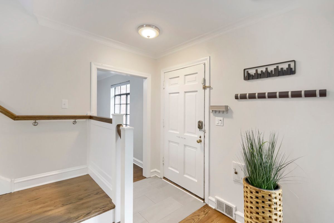
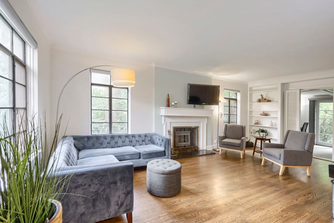
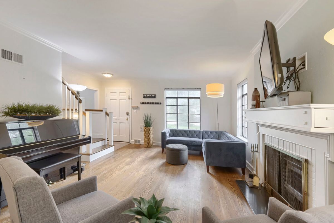
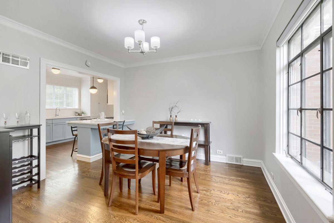
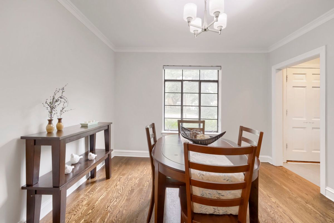
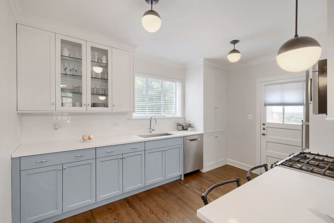
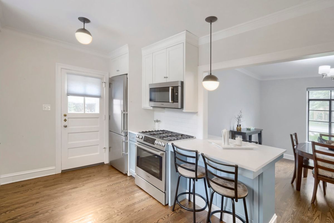
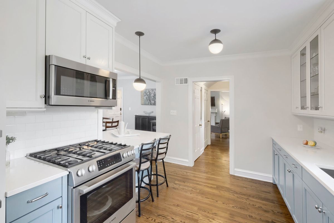
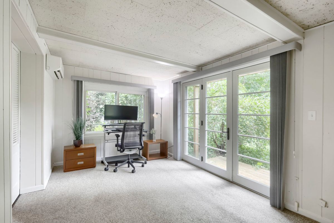
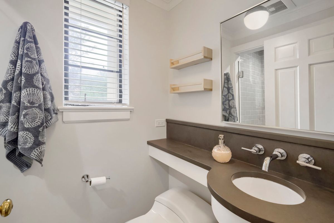
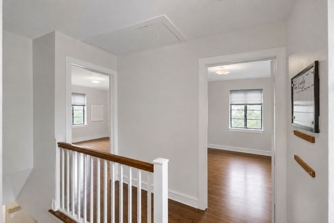
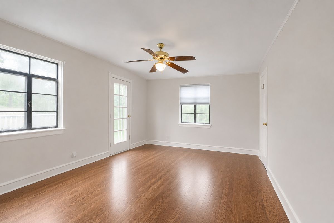
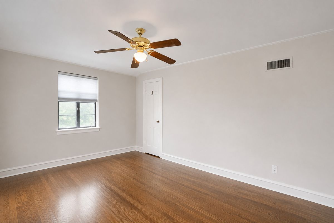
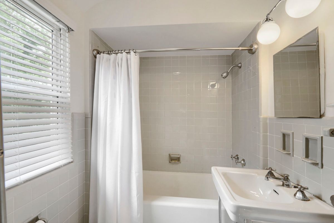
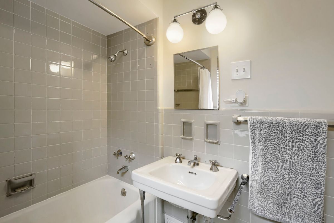
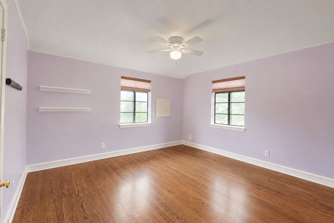
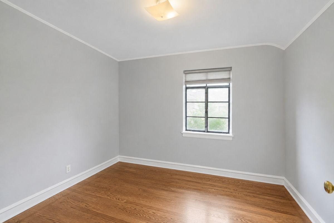
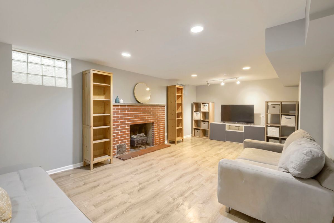
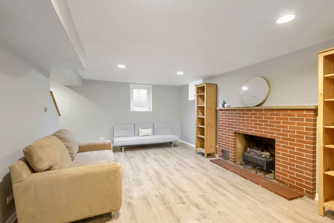
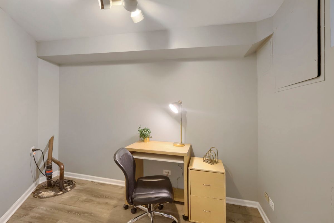
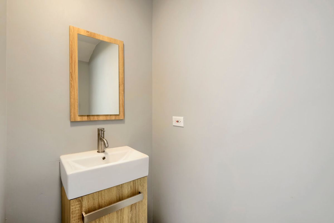
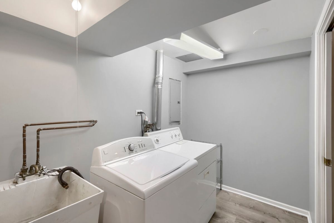
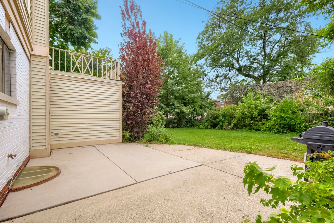
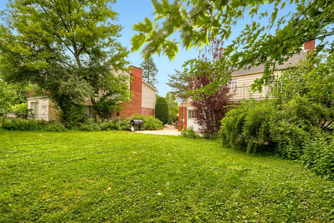
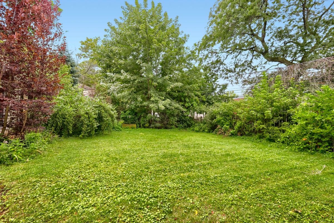
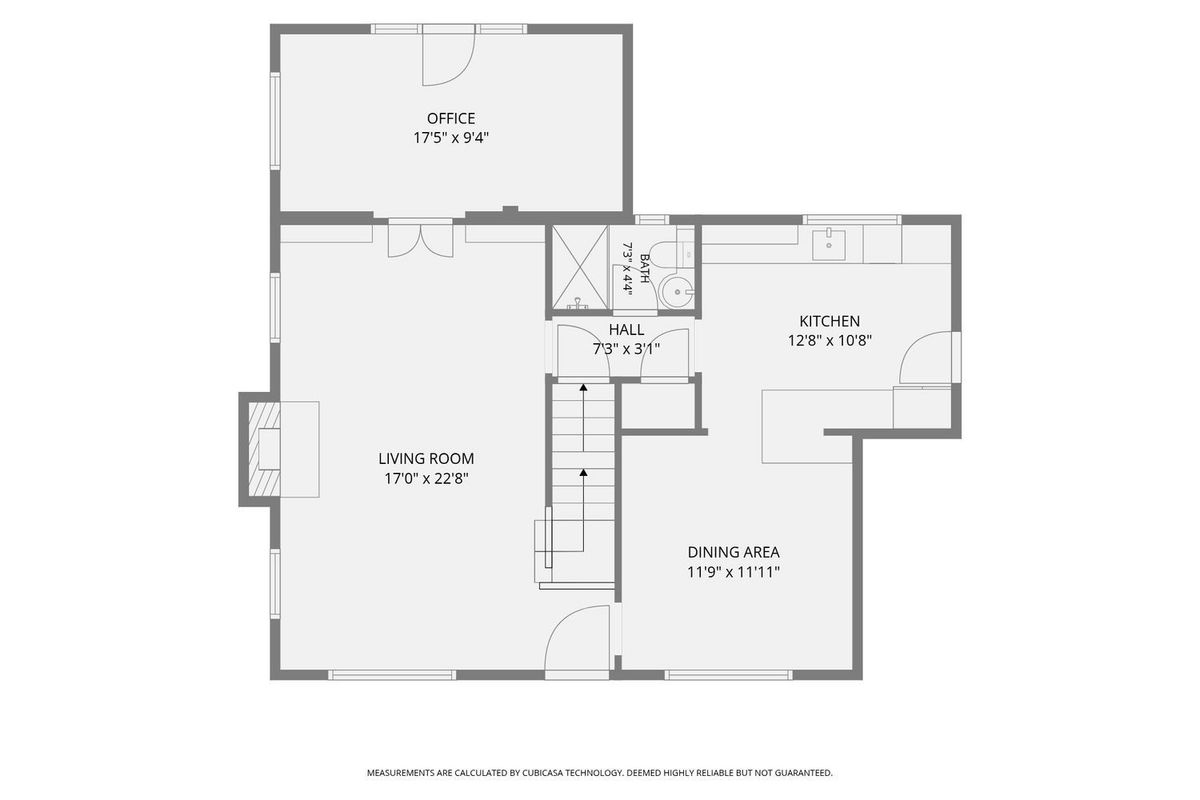
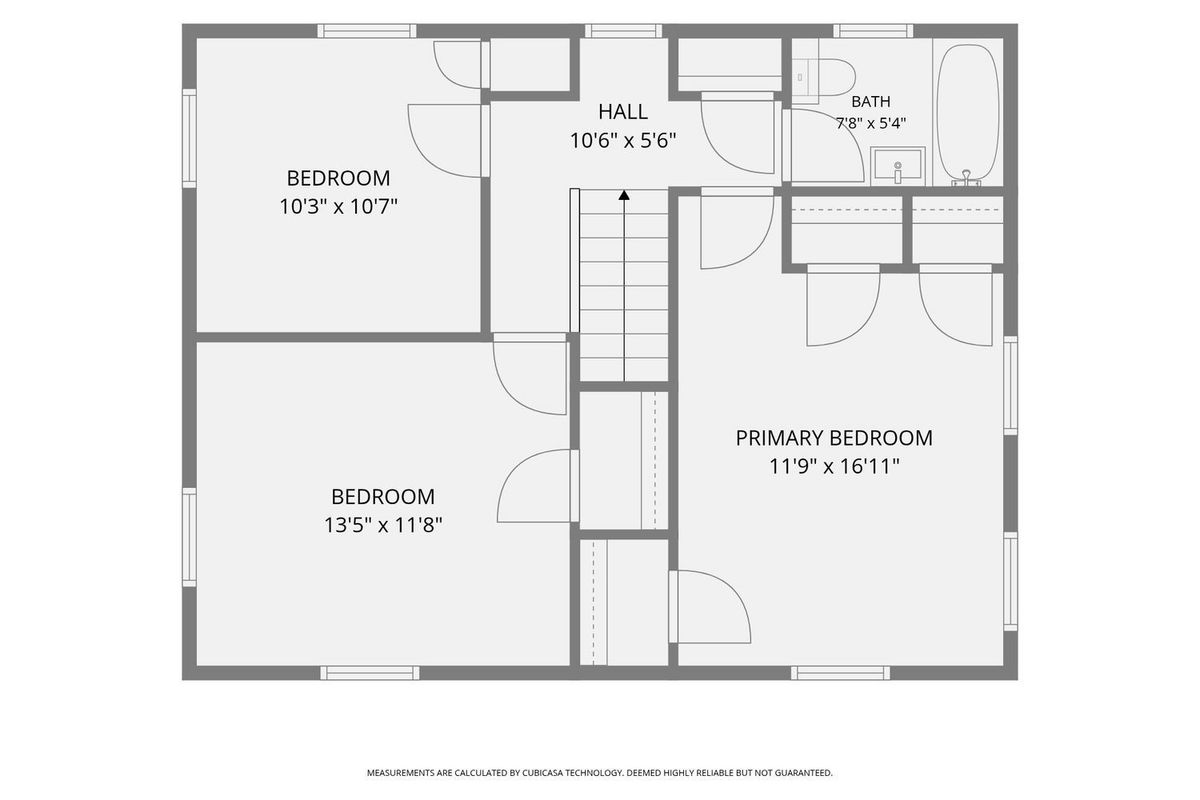
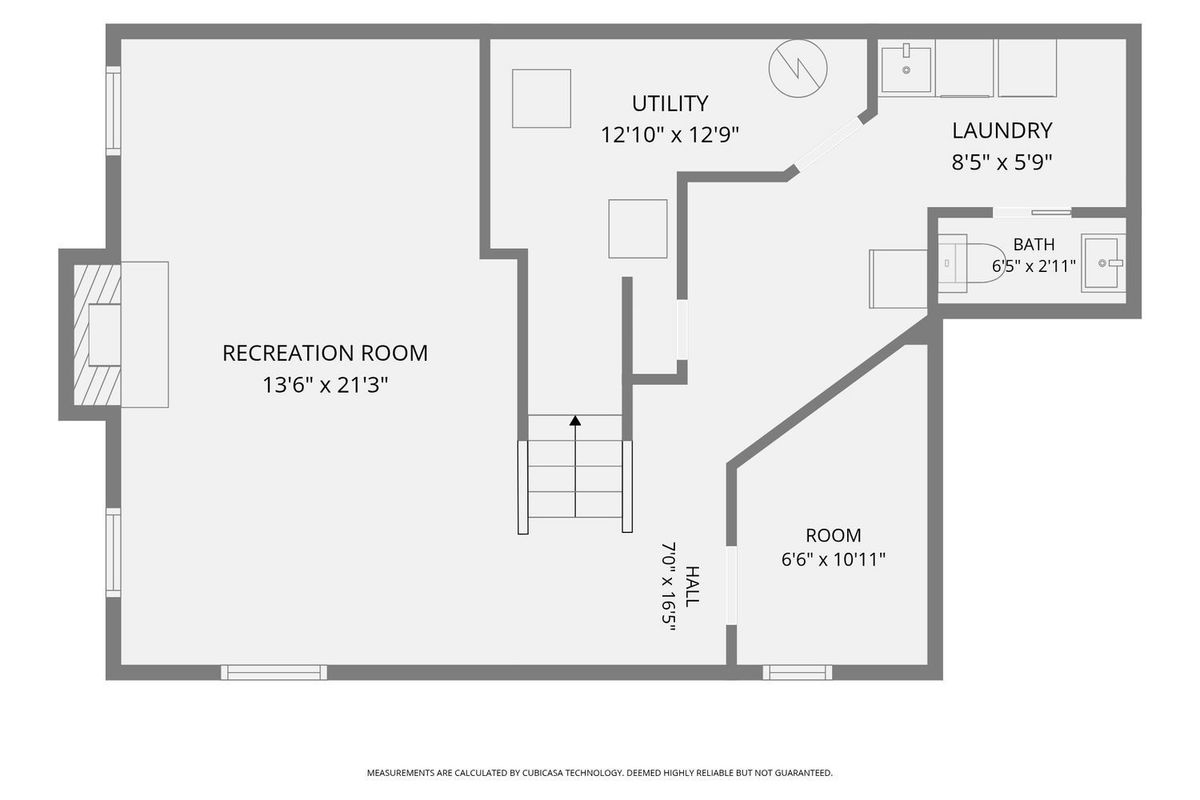
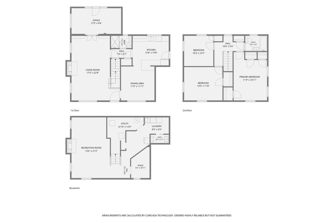
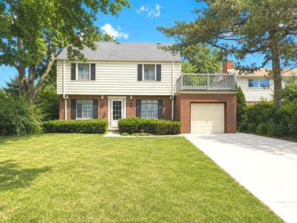
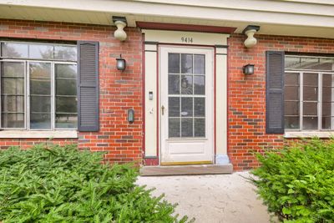
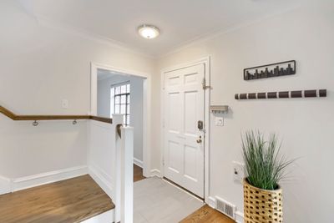
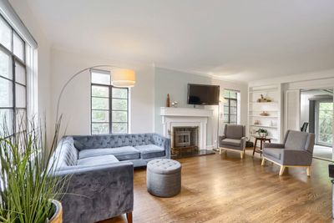
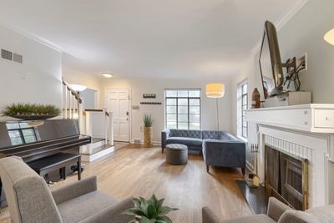
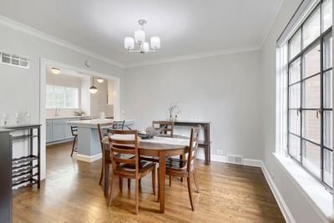
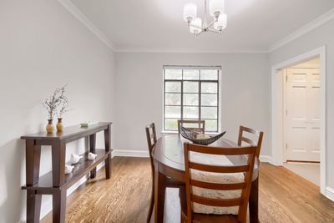
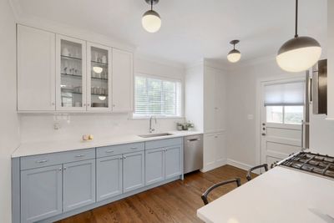
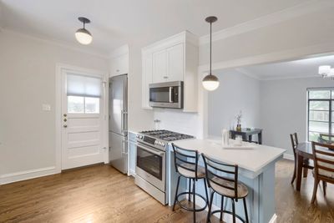
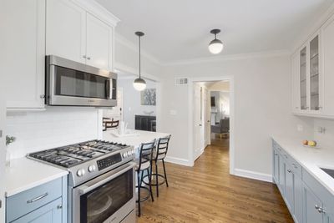
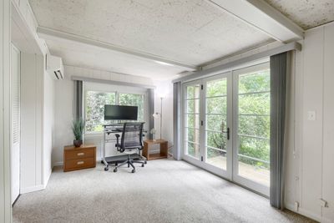
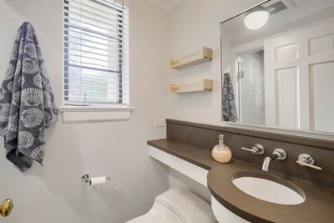
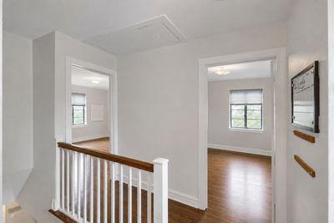
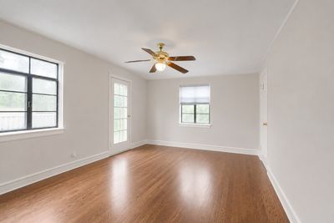
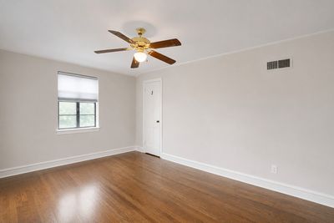
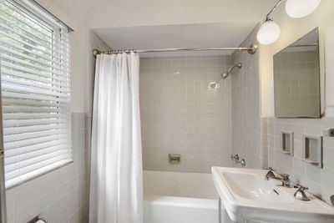
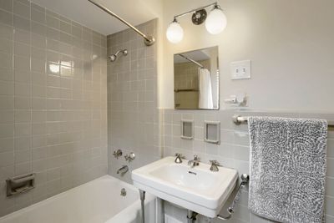
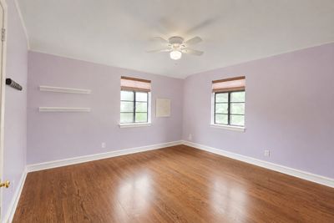
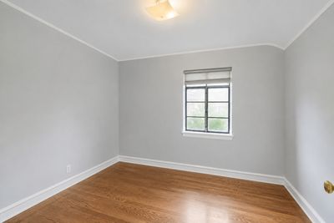
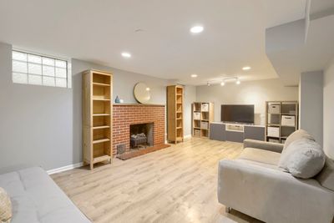
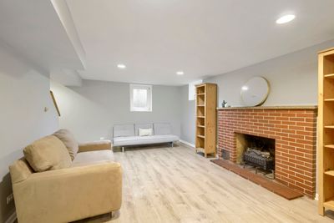
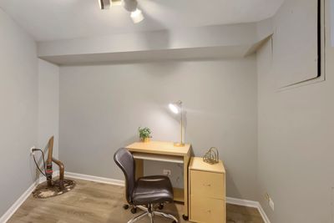
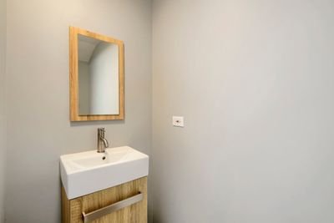
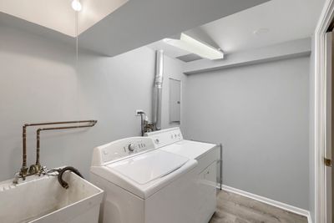
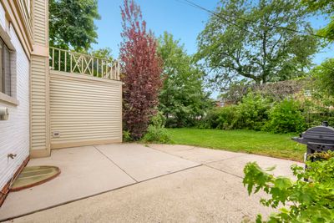
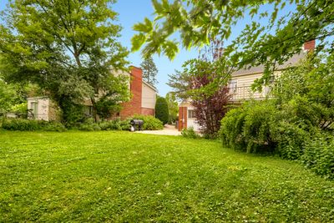
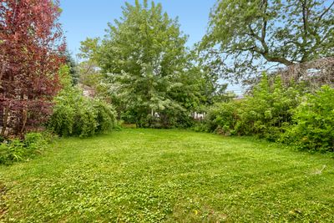
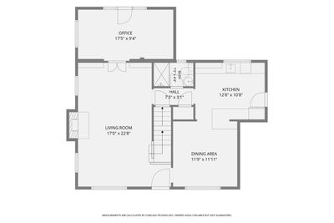
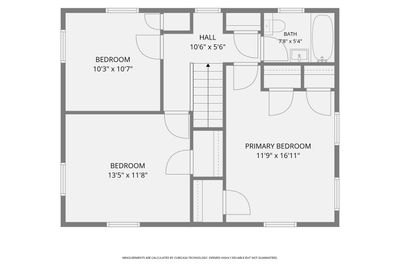
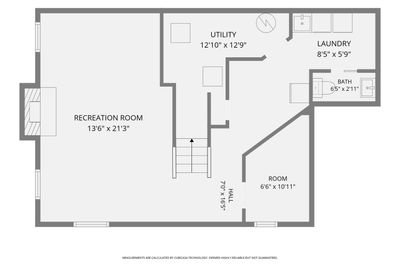
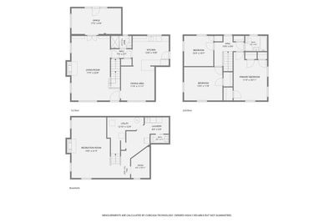
Timeless architecture, quality craftsmanship, and thoughtful modern updates define this gracious Hemphill Colonial, ideally situated on an impressive lot nestled in the Skevanston neighborhood. Beautiful hardwood flooring flows throughout the home, complemented by crisp white trim and six-panel doors. The inviting living room features a classic fireplace that serves as a warm focal point, while an adjacent wall showcases built-in bookcases flanking double doors that open to a bright sunroom. This versatile space is perfect as a home office, reading room, or first-floor bedroom and is conveniently served by a beautifully remodeled full bath with a walk-in shower. The remodeled kitchen offers 42-inch cabinetry, quartz countertops, a sleek subway tile backsplash, stainless steel appliances, and a breakfast bar. A separate dining room provides the perfect setting for intimate dinners and larger gatherings. On the second level are three generously sized bedrooms and a full bath. The spacious primary bedroom offers a peaceful retreat with access to a private rooftop terrace above the garage. The additional bedrooms are equally spacious. The finished basement adds exceptional living space with a cozy family room featuring a second fireplace, a powder room, a versatile bonus room ideal for an office or hobby room, and a separate laundry room. Beautifully remodeled and meticulously maintained, this home has been enhanced with quality improvements, including a new roof (2022), HVAC (2022), concrete driveway (2022), hardwood flooring (2017), electrical panel (2017), remodeled kitchen and 1st-floor bathroom (2017), and a finished basement (2019). Ideally located near Westfield Old Orchard, the Edens Expressway, neighborhood parks, restaurants, and shopping, this exceptional home offers the rare combination of Skokie municipal services and highly regarded Evanston schools.
— the listing agent’s description
The home
3 beds
2.5 baths
1,800 sqft
Built in 1953
Lot 29.9x131.2x29.9x123.2x8
1-car garage
Detached Single
What it’ll cost
$386 / sqft
$9,536 taxes / yr
No HOA
Listed $715,000
Now $695,000
12 days on dwello
Estimated monthly payment
$4,693/mo
Principal & interest$3,695
Property taxes$795
Homeowners insurance$203
Get pre-qualified →Connect with a licensed lender in the dwello network.
Estimate only — not a loan offer. Example rate; taxes and insurance estimated; your actual rate, payment, taxes, and insurance will vary. dwello is not a lender. Equal Housing Opportunity.
Tour it with a real dwello agent
The agent who meets you here is an actual dwello Home Group team member who knows these streets — not a stranger who bought your name from a portal. You get straight answers on the spot, and the same person stays with you through closing.
On our team, vettedYour info is never soldWith you through closing
Tour this home
In person, on your schedule — a dwello agent meets you there.
WED
Jun 3
THU
Jun 4
FRI
Jun 5
SAT
Jun 6
11:00 am
Schedule a tour
12 days on dwello
Price history
Price reduced
Aug 13, 2026
↓ $20,000$695,000
Listed for sale
Aug 2, 2026
$715,000
Now $20,000 below the original list price.
Property taxes
2025
Annual tax bill (MLS)
Assessed value
2025
County assessor
2024
2023
2022
2021
2020
2019
2018
Assessed value from the Cook County Assessor (open records). Estimated market ≈ assessed × 10 for residential; not an appraisal — verify with the assessor.
Features
Central AirNatural GasForced AirVinyl SidingBrickPublic SewerConcreteYes
Schools
Elementary — Walker Elementary School
Middle — Chute Middle School
Assigned schools per the listing — always verify enrollment + boundaries with the district.
Neighborhood
Loading map…
Nearby places via OpenStreetMap — approximate; verify what matters to you. Map © Mapbox © OpenStreetMap.
MLS listing data
Listed by Niki Metropoulos · RE/MAX At Home
Listing last updated Aug 13, 2026 · data refreshed from the MLS Aug 13, 2026, 10:50 PM CT
Based on information submitted to the MLS GRID as of Aug 13, 2026, 10:50 PM CT. Listing data © MRED LLC, distributed by MLS GRID — deemed reliable but not guaranteed; independently verify. Anything shown below this point is not MLS listing data.
See it in personA real dwello agent on our team — never a sold lead.
Schedule a tour
Message
No pressure — reach out whenever you’re ready.
Similar homes nearby
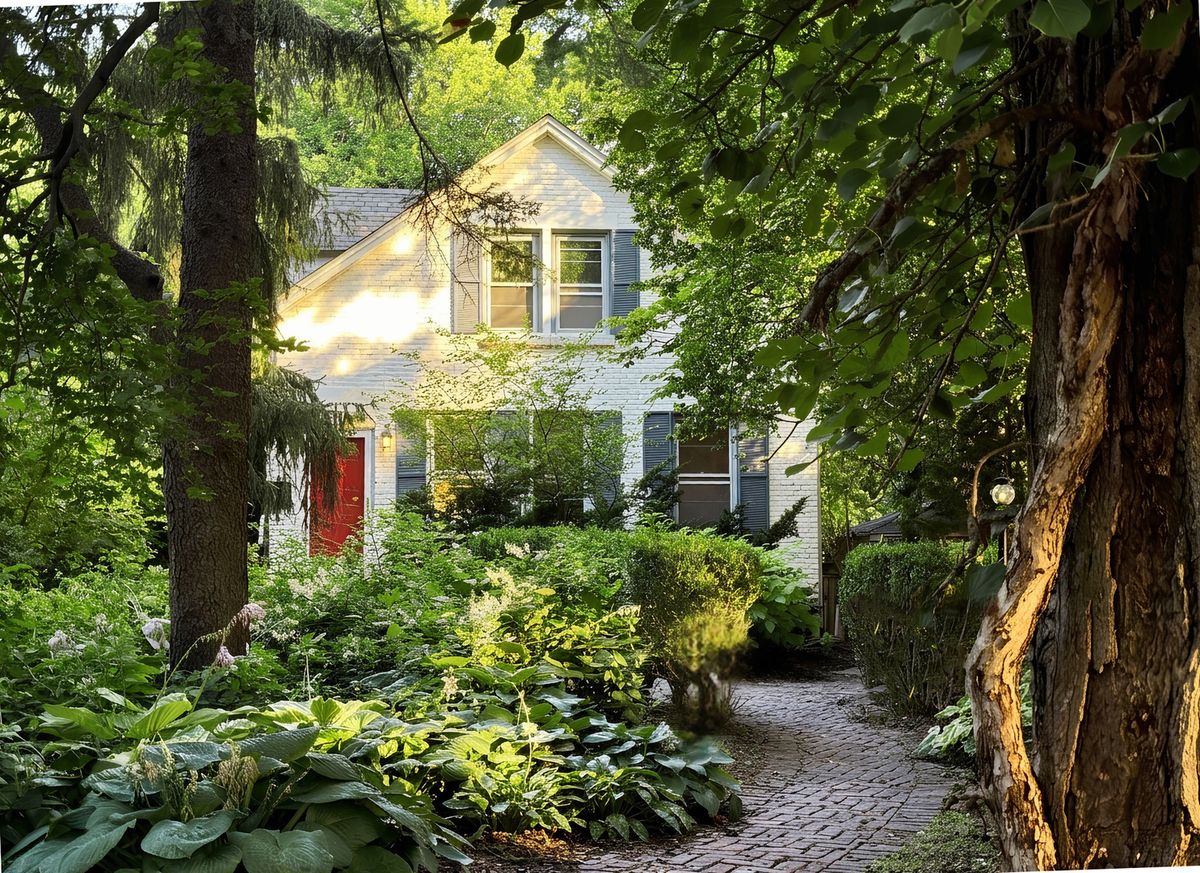
$699,000Active
4 bd · 2 ba · 2,044 sqft
1240 Wesley Avenue
Evanston, IL
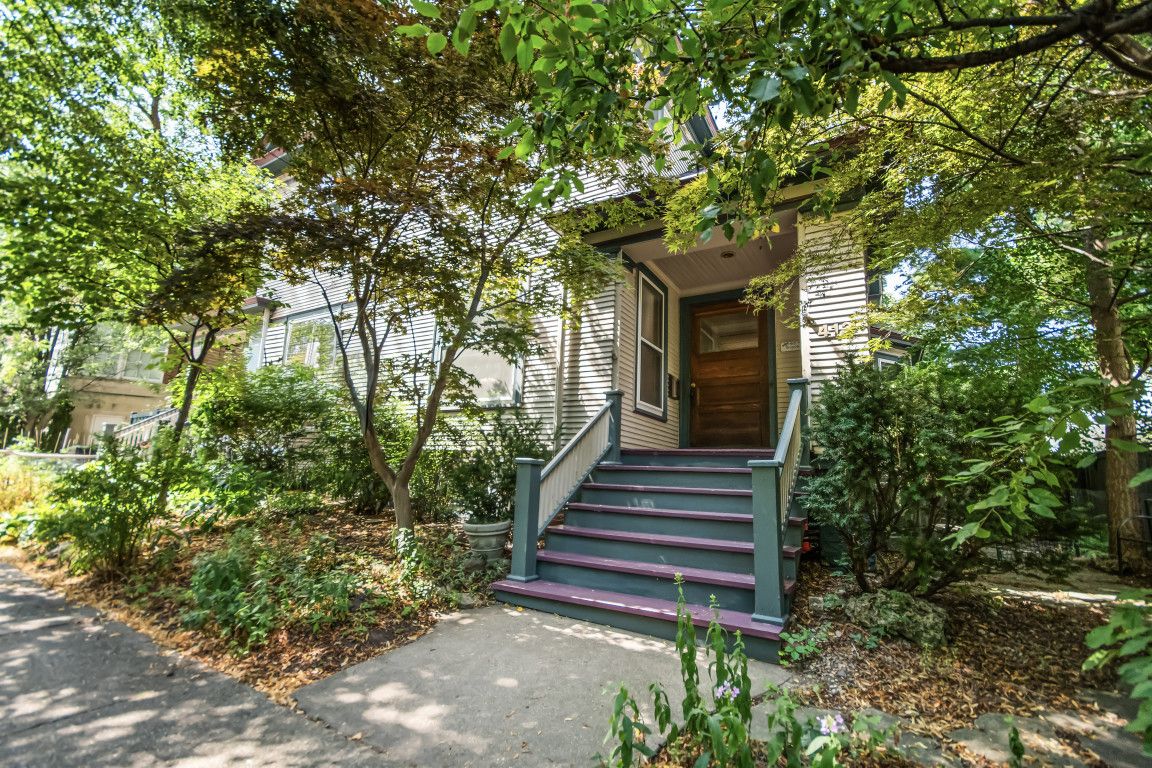
$699,000Active
4 bd · 2.5 ba · 2,384 sqft
413 Dempster Street
Evanston, IL
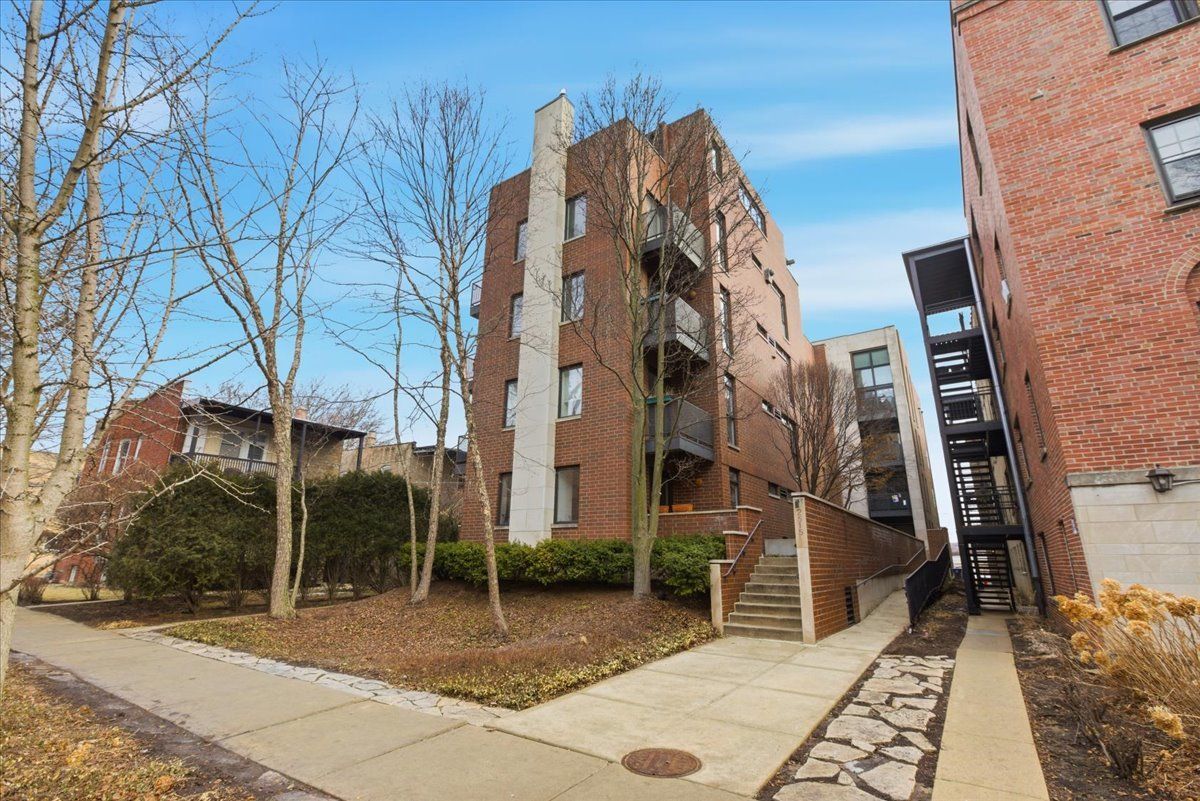
$699,999Active
3 bd · 2 ba · 2,000 sqft
2515 Prairie Avenue #1E
Evanston, IL
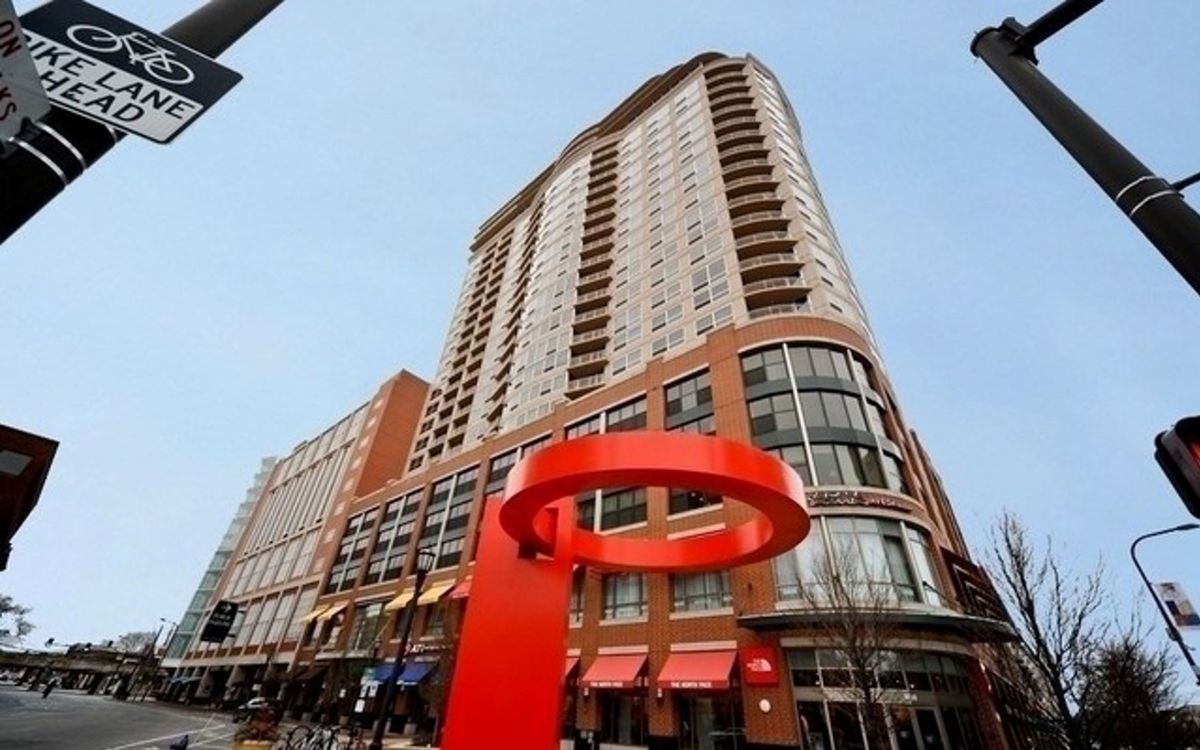
$720,000Active
2 bd · 2 ba · 1,278 sqft
807 DAVIS Street #1211
Evanston, IL