View all 36 photos
Detached Single · Libertyville, IL
$599,000
4 beds · 2.5 baths · 2,411 sqft
15033 W Redwood Lane, Libertyville, IL, 60048
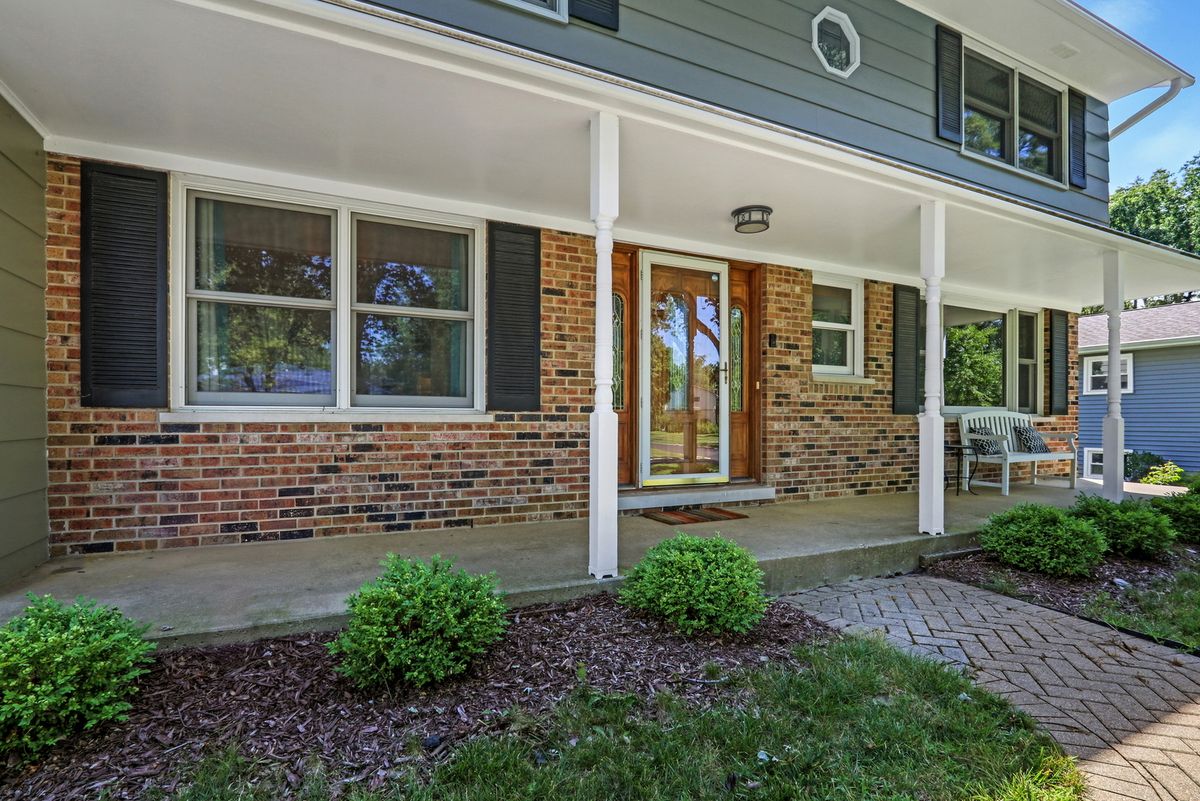
A brick-and-mortar place to make your own — room to make it home.
Active
What’s special
Central air2-car garage0.46-acre lot
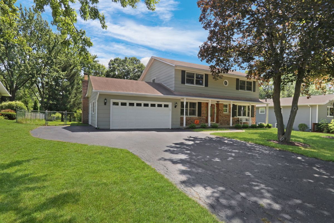
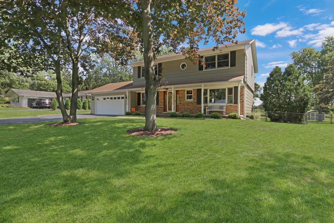
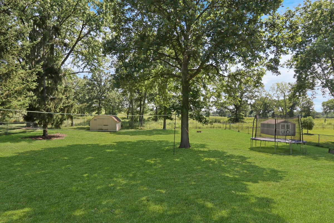
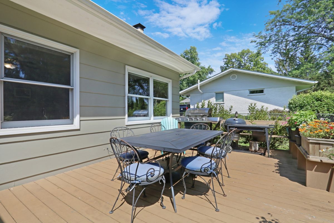
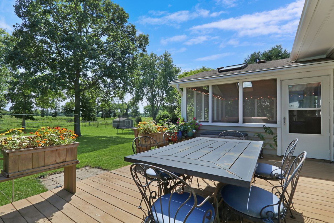
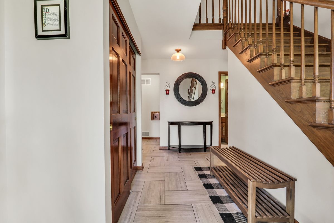
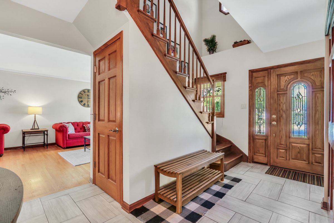
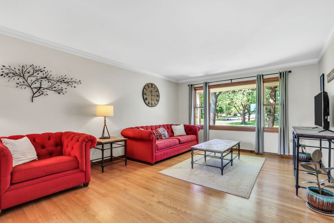
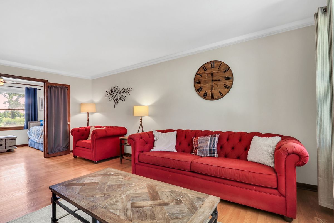
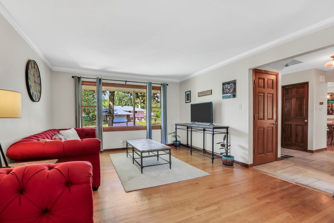
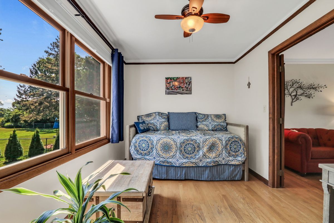
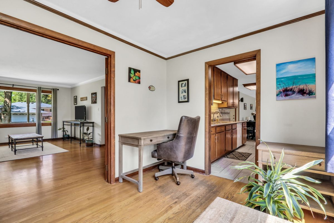
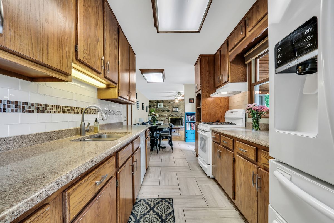
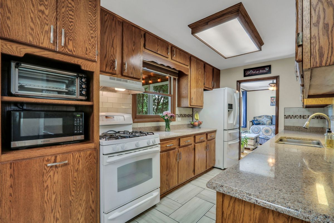
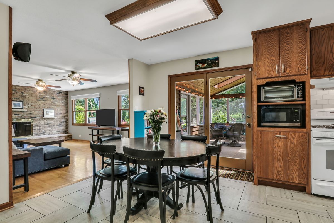
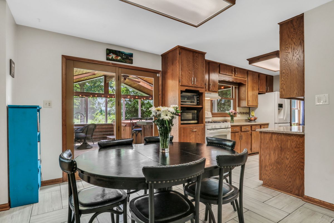
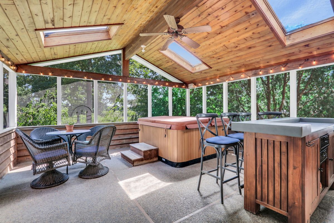
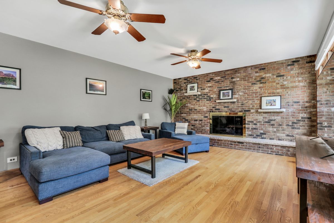
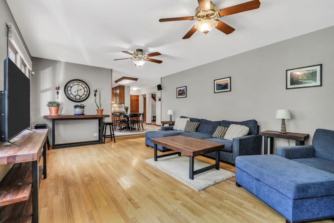
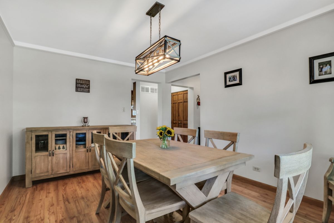
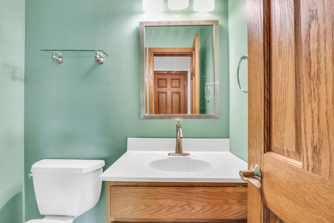
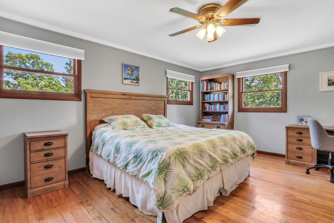
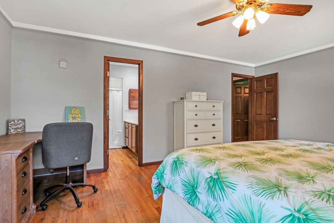
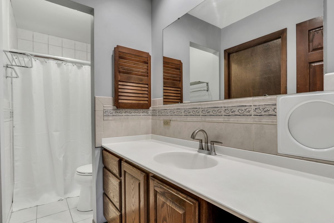
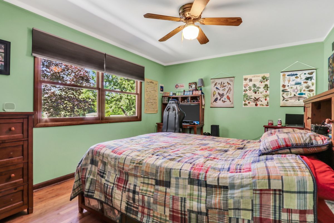
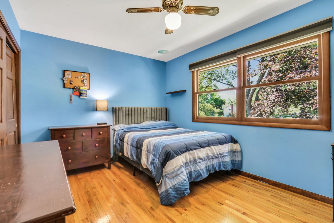
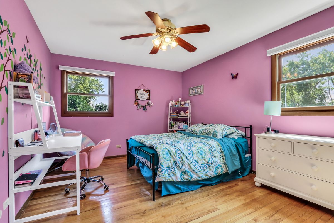
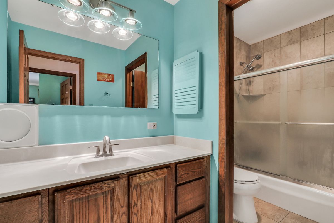
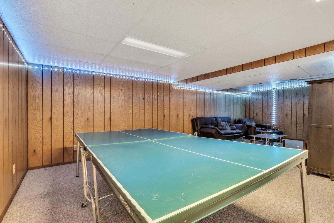
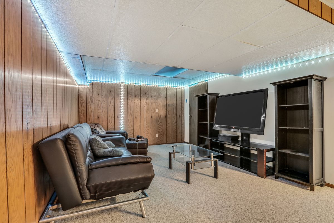
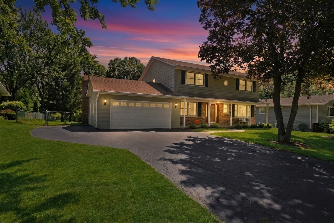
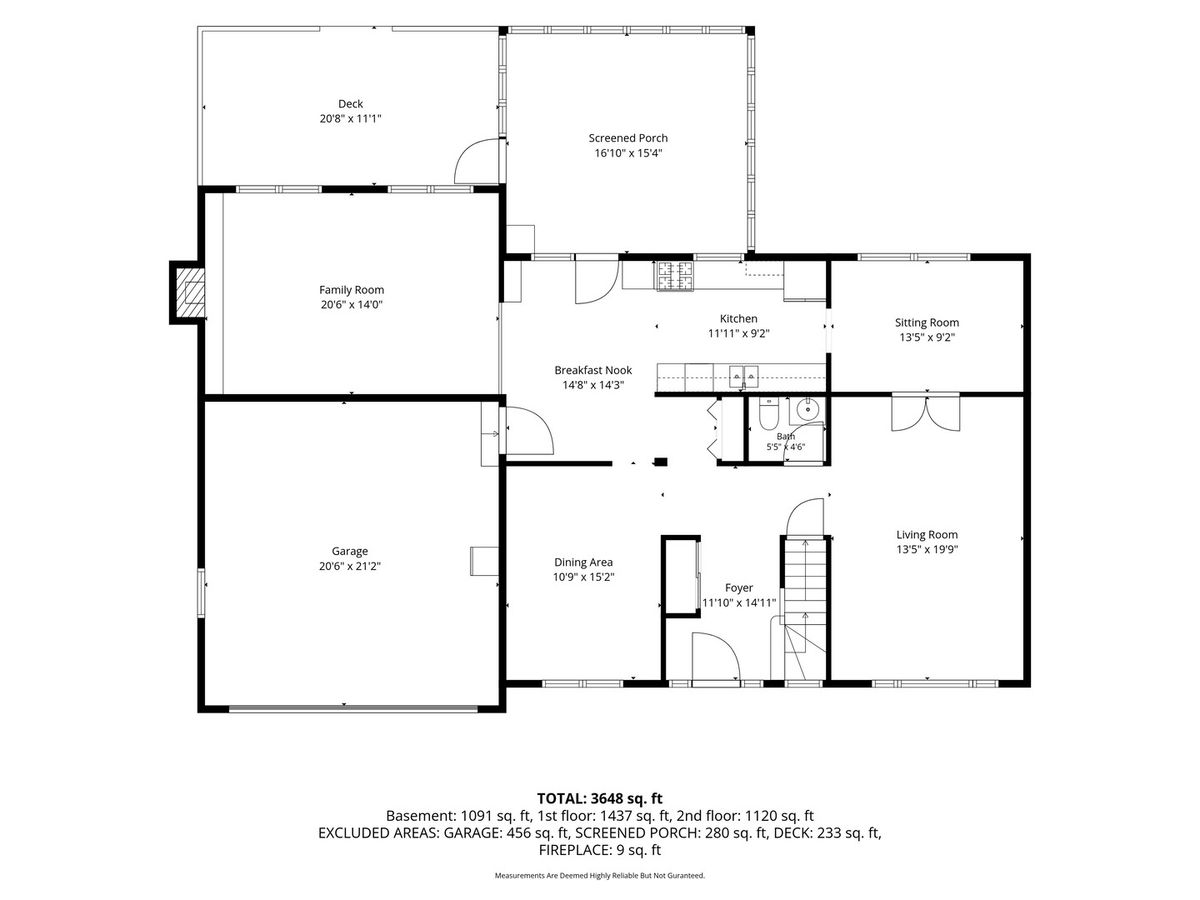
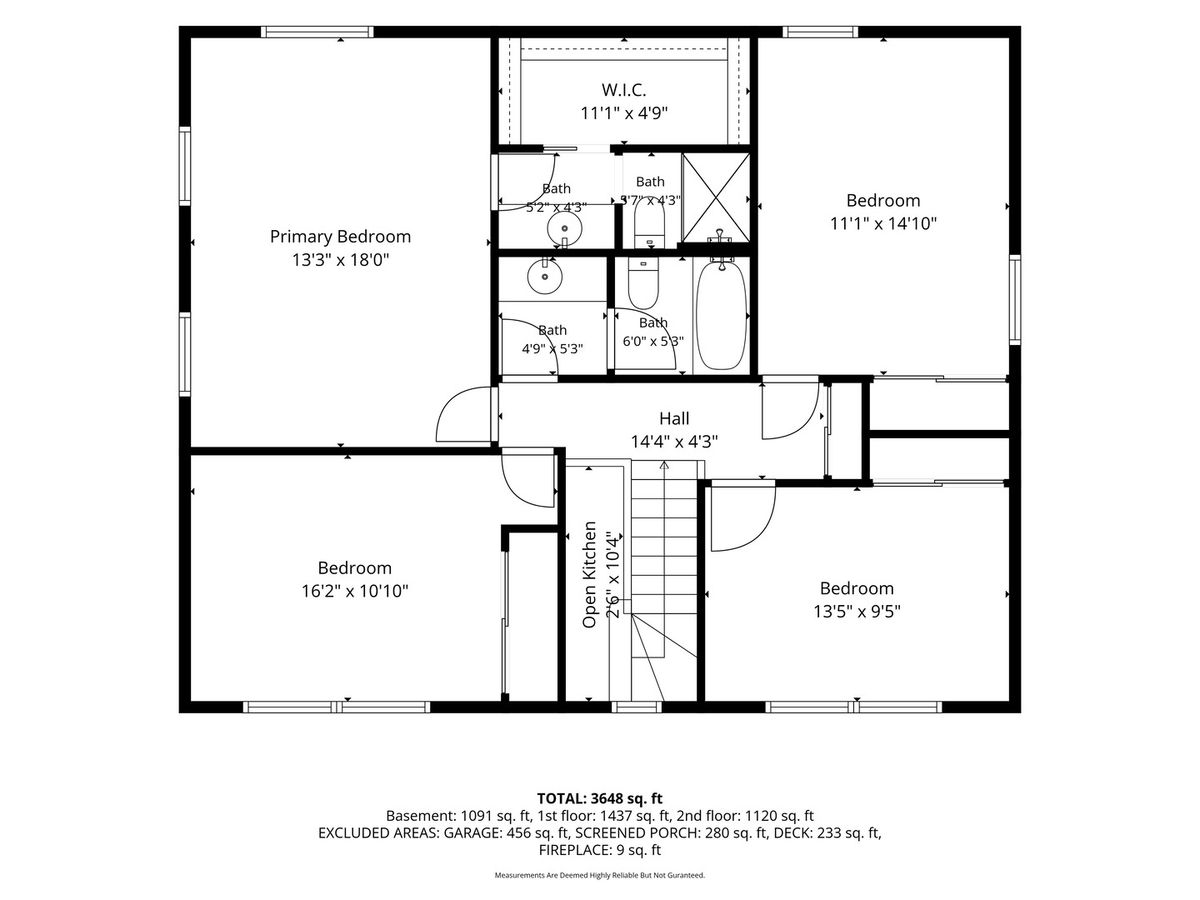
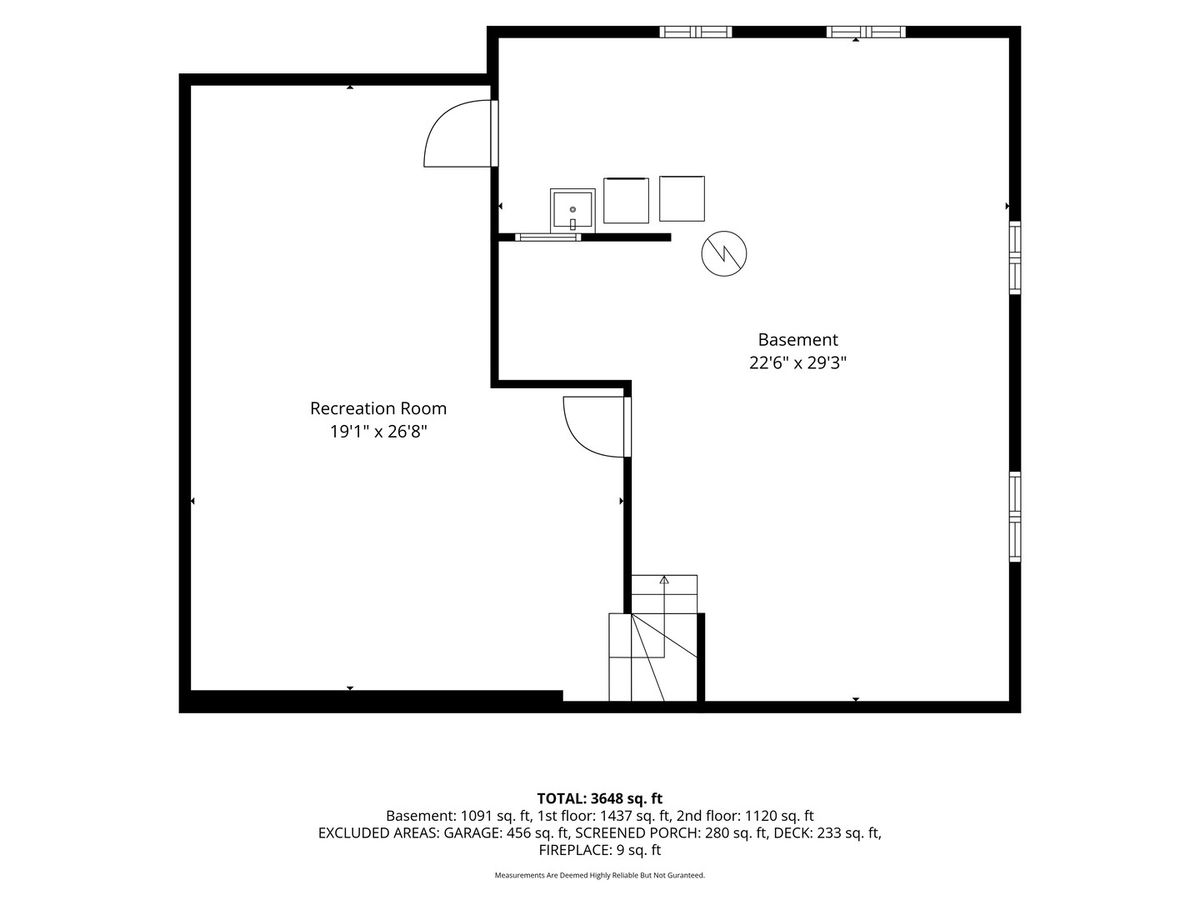
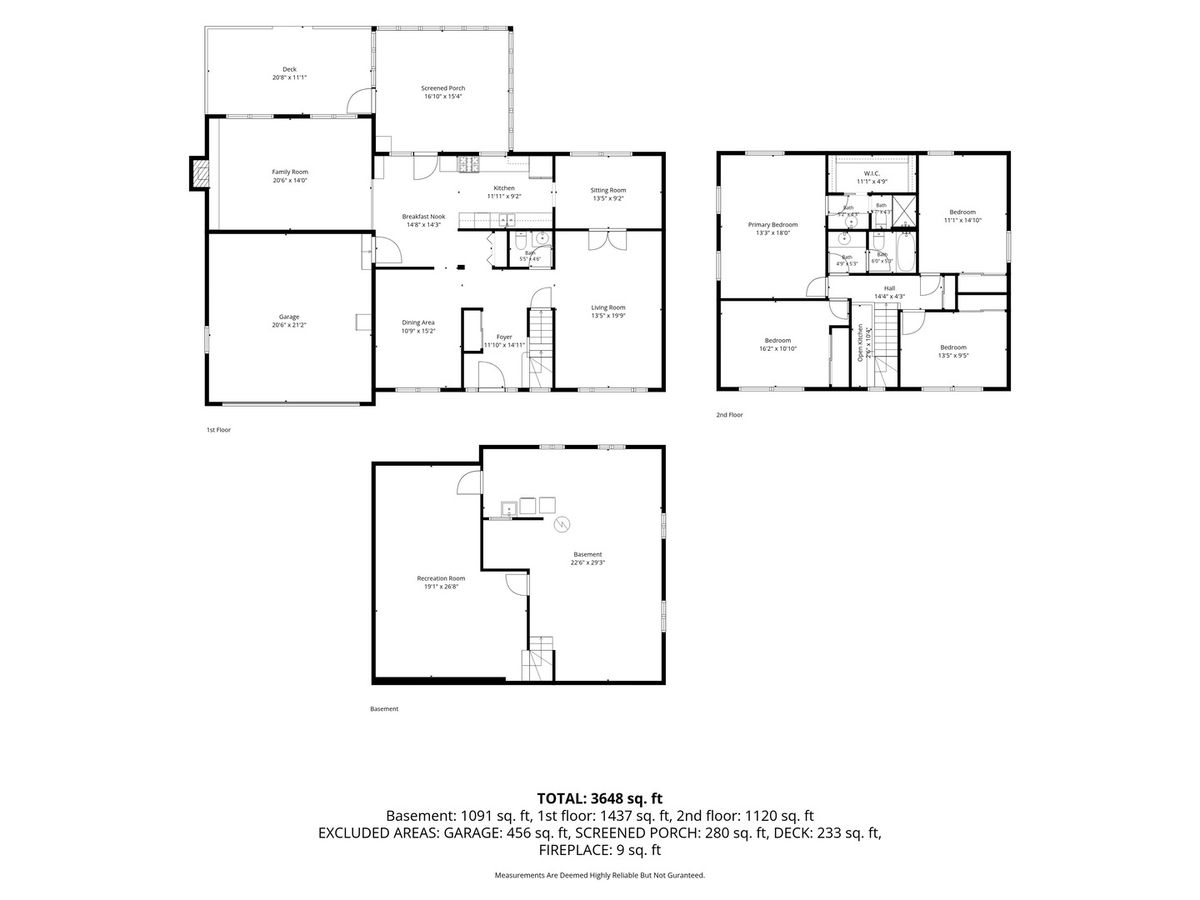
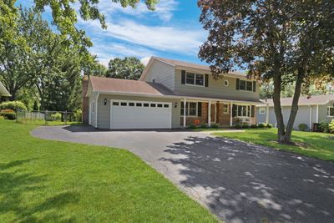
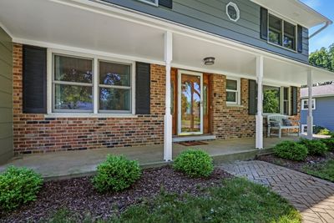
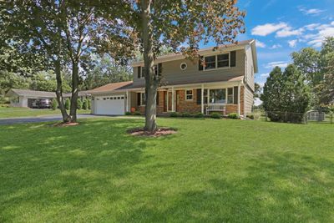
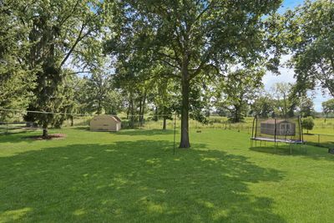
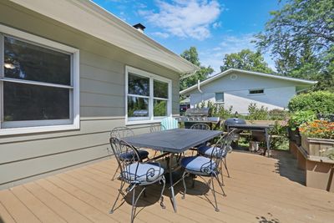
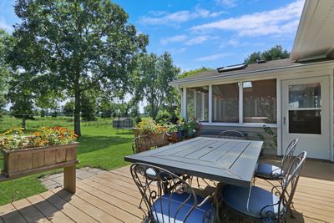
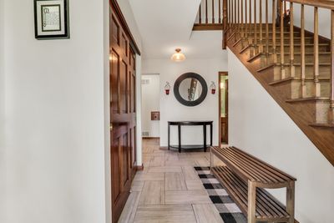
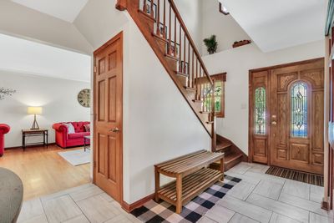
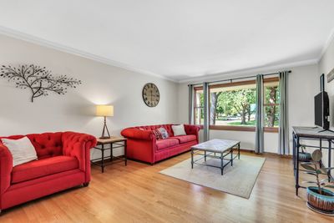
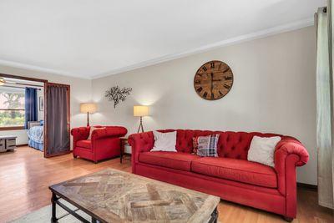
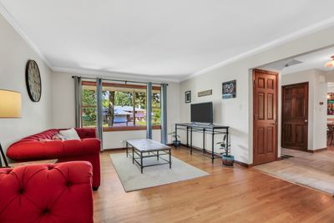
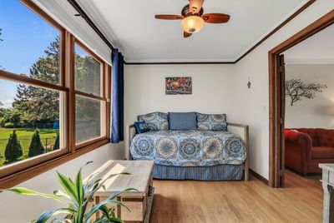
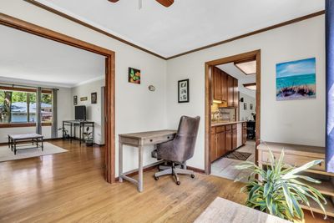
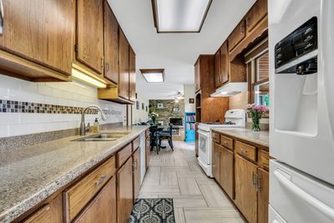
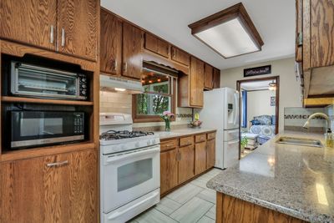
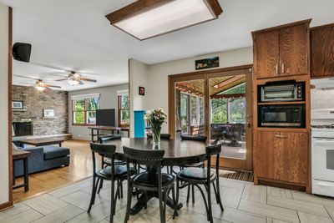
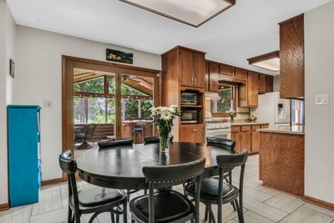
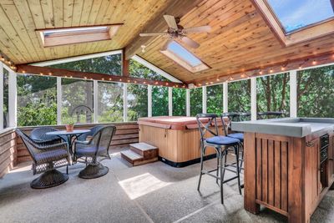
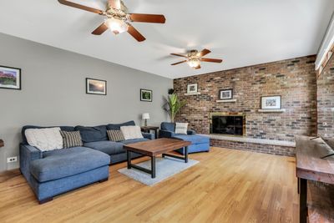
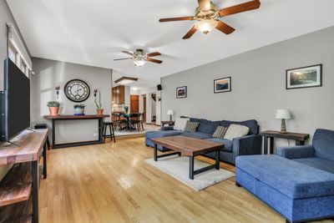
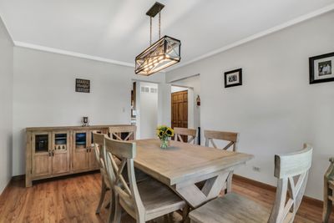
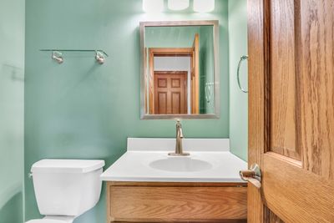
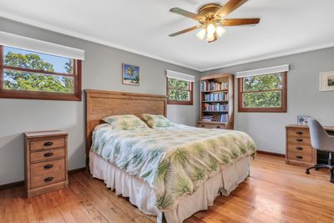
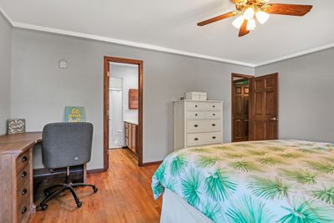
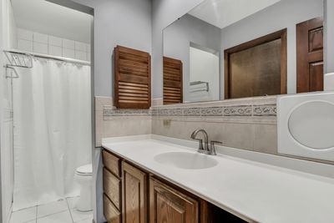
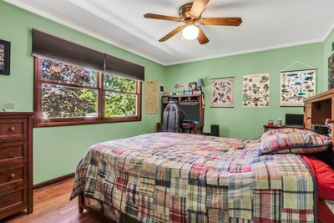
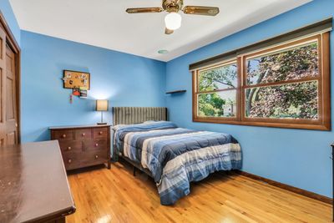
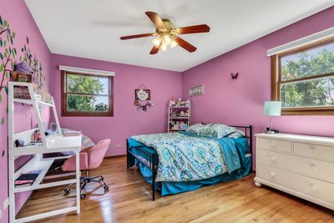
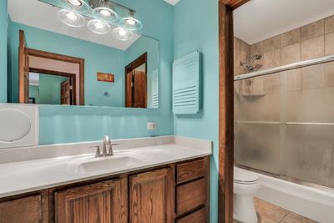
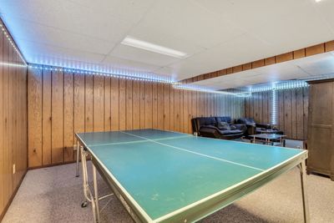
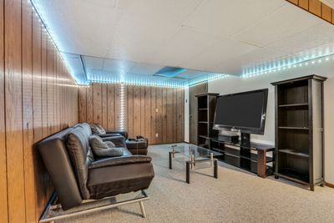
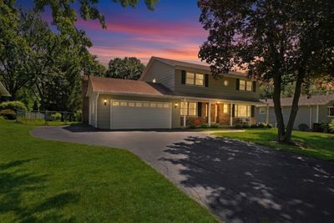
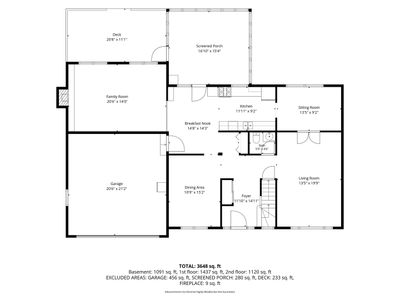
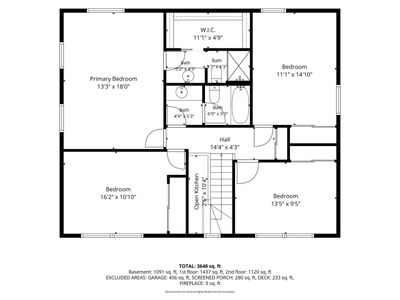
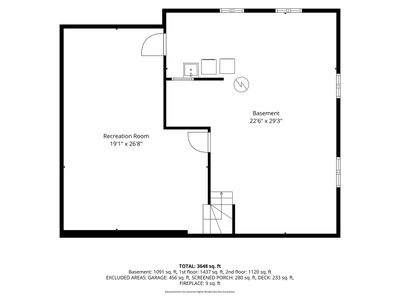
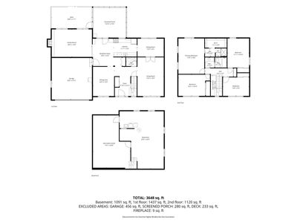
One of the Best Lots in Countryside Manor! Backing to 52 acres of Libertyville Township Open Space, this exceptional property offers incredible, uninterrupted views and a level of privacy that's hard to find. Enjoy the peaceful setting from your own backyard while still being just minutes from everything Libertyville has to offer. One of the largest homes in the neighborhood, this spacious two-story home features over 2,400 square feet, 4 bedrooms, 2.5 bathrooms, and a fantastic floor plan designed for comfortable everyday living and entertaining. The main level offers generous living and dining spaces, hardwood floors throughout most of the home, and a layout that flows effortlessly from room to room. The expansive screened porch with skylights is the perfect place to enjoy your morning coffee while the adjoining deck overlooks the fenced backyard. The finished basement provides valuable additional living space for a recreation room, home office, fitness area, or playroom. The location truly sets this home apart. If you've been looking for space, privacy, an exceptional floor plan, and one of the most desirable locations in Countryside Manor, this is the home you've been waiting for.
— the listing agent’s description
The home
4 beds
2.5 baths
2,411 sqft
Built in 1968
0.46-acre lot
2-car garage
Detached Single
Colonial
What it’ll cost
$248 / sqft
$13,404 taxes / yr
$65/mo HOA
14 days on dwello
Estimated monthly payment
$4,542/mo
Principal & interest$3,185
Property taxes$1,117
Homeowners insurance$175
HOA dues$65
Get pre-qualified →Connect with a licensed lender in the dwello network.
Estimate only — not a loan offer. Example rate; taxes, HOA dues, insurance estimated; your actual rate, payment, taxes, and insurance will vary. dwello is not a lender. Equal Housing Opportunity.
Tour it with a real dwello agent
The agent who meets you here is an actual dwello Home Group team member who knows these streets — not a stranger who bought your name from a portal. You get straight answers on the spot, and the same person stays with you through closing.
On our team, vettedYour info is never soldWith you through closing
Tour this home
In person, on your schedule — a dwello agent meets you there.
WED
Jun 3
THU
Jun 4
FRI
Jun 5
SAT
Jun 6
11:00 am
Schedule a tour
14 days on dwello
Price history
Listed for sale
Aug 2, 2026
$599,000
Property taxes
2025
Annual tax bill (MLS)
From county records — verify with the assessor.
Features
Central AirNatural GasBrickMasonitePublic SewerAsphaltGarage Door Opener
Schools
Elementary — Oak Grove Elementary School
Middle — Oak Grove Elementary School
Assigned schools per the listing — always verify enrollment + boundaries with the district.
Neighborhood
Loading map…
Nearby places via OpenStreetMap — approximate; verify what matters to you. Map © Mapbox © OpenStreetMap.
MLS listing data
Listed by Allison Carollo · Real Broker, LLC
Listing last updated Aug 15, 2026 · data refreshed from the MLS Aug 15, 2026, 8:01 PM CT
Based on information submitted to the MLS GRID as of Aug 15, 2026, 8:01 PM CT. Listing data © MRED LLC, distributed by MLS GRID — deemed reliable but not guaranteed; independently verify. Anything shown below this point is not MLS listing data.
See it in personA real dwello agent on our team — never a sold lead.
Schedule a tour
Message
No pressure — reach out whenever you’re ready.
Similar homes nearby
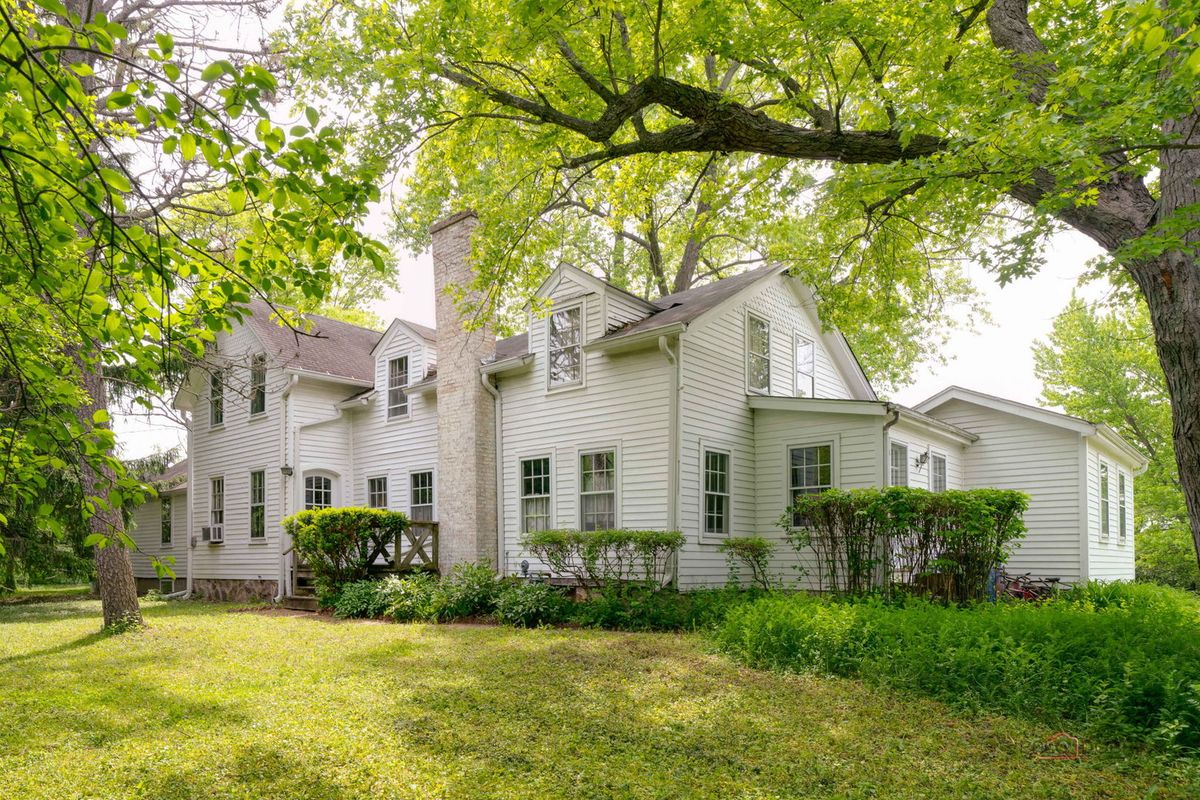
$599,000Active
5 bd · 3 ba · 3,400 sqft
30128 N Saint Marys Road
Libertyville, IL
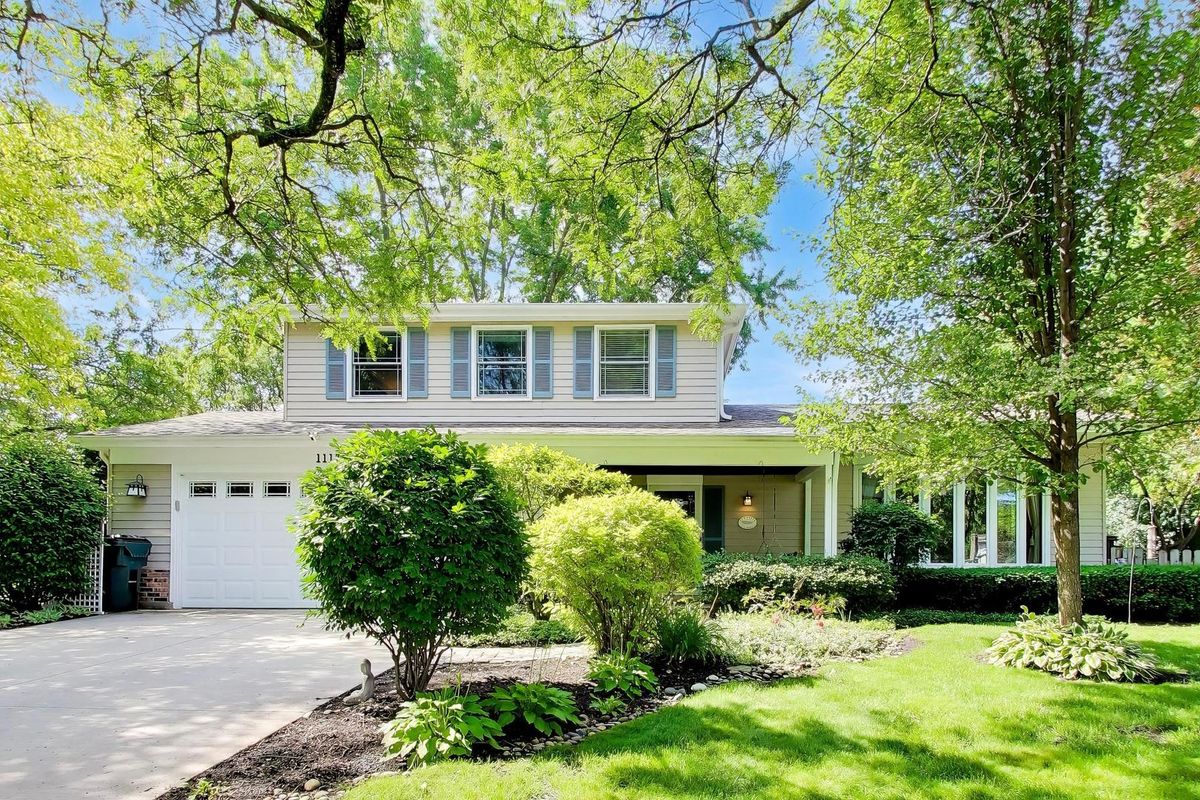
$645,000Active
3 bd · 2.5 ba · 1,909 sqft
1117 Dawes Street
Libertyville, IL
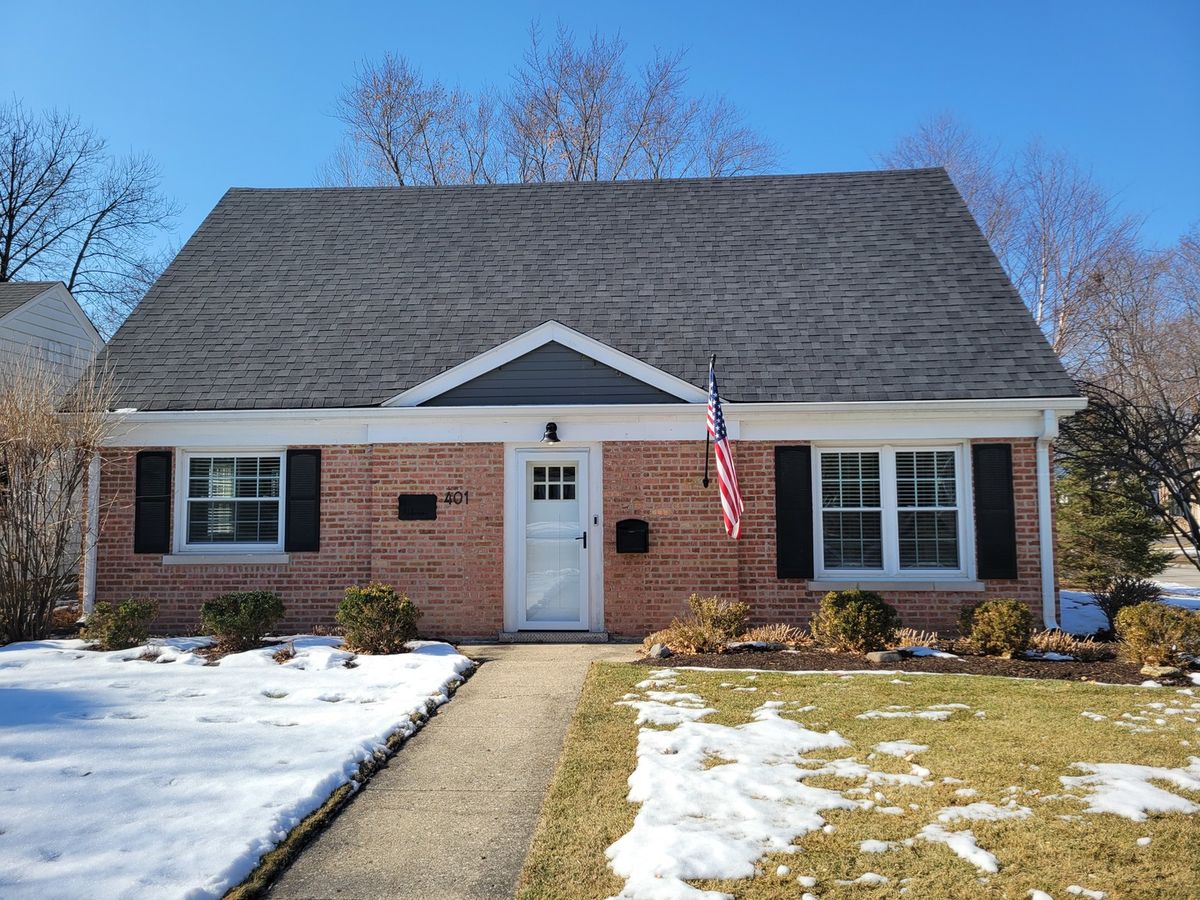
$670,000Active
3 bd · 2 ba · 1,684 sqft
401 4th Avenue
Libertyville, IL
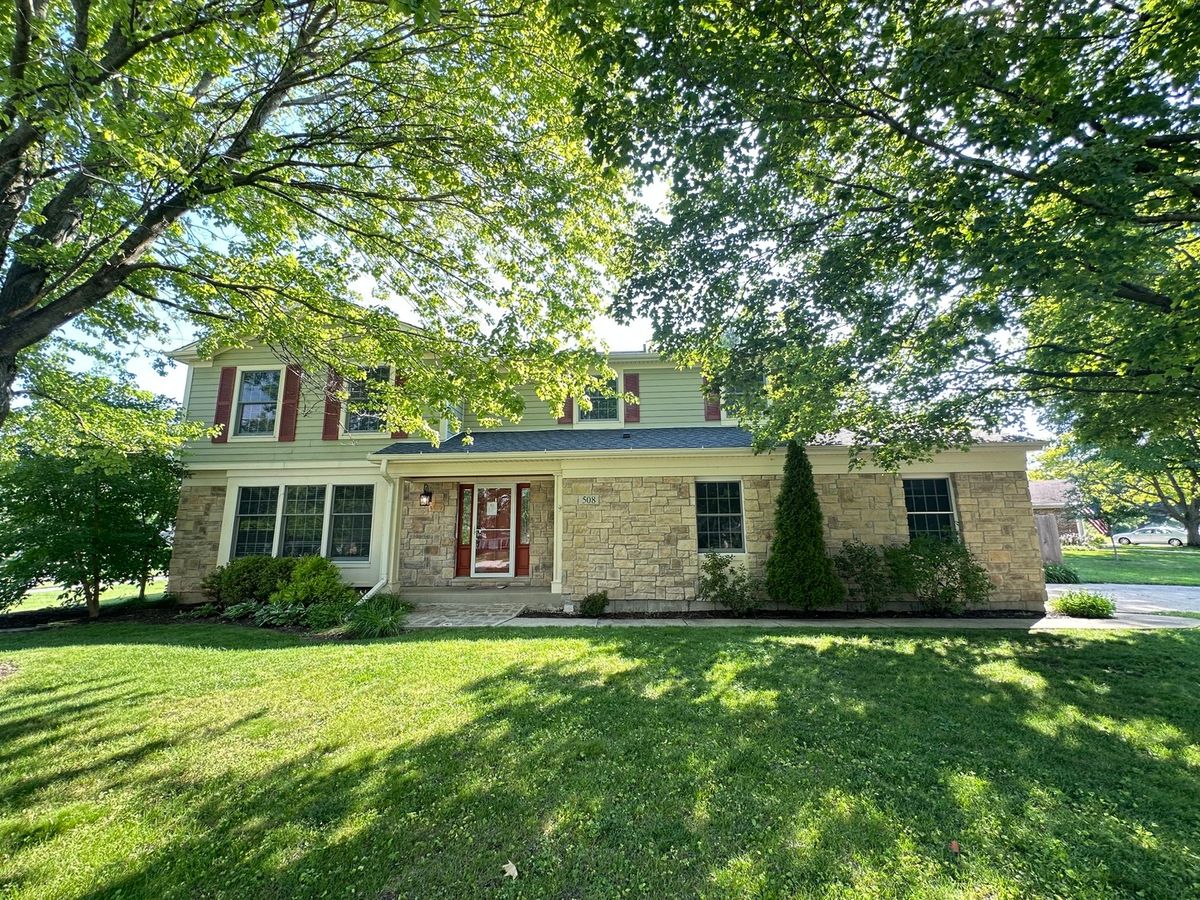
$694,900Active
4 bd · 2.5 ba · 2,725 sqft
508 W Golf Road
Libertyville, IL