View all 37 photos
Attached Single · Oak Park, IL
$549,900
3 beds · 3 baths · 2,200 sqft
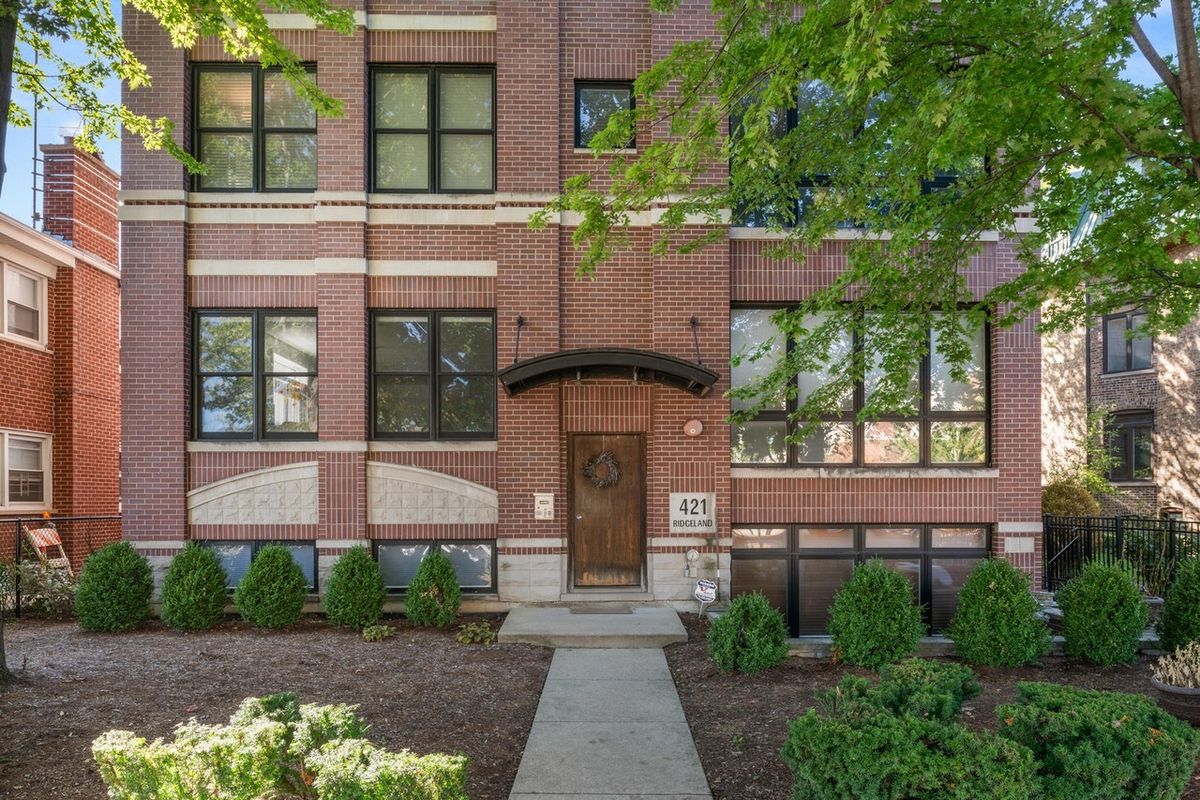
421 S Ridgeland Avenue #3S, Oak Park, IL, 60302
A brick-and-mortar place to make your own — room to make it home.
Active
What’s special
Central air2-car garageIn-unit laundry
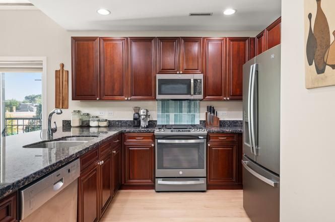
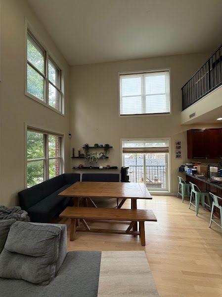
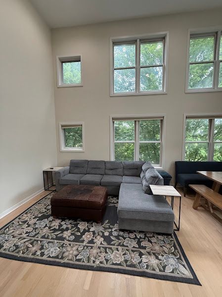
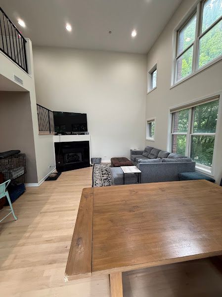
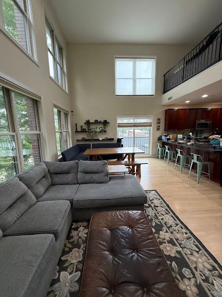
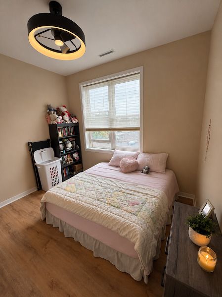
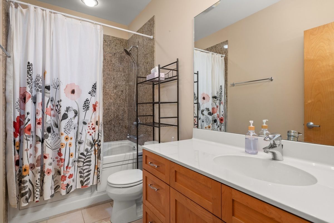
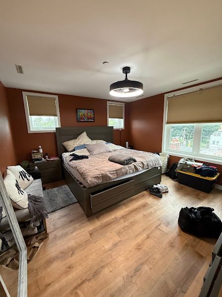
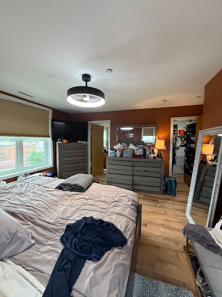
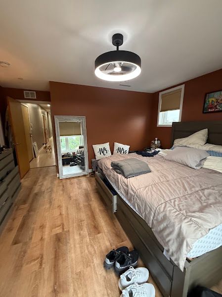
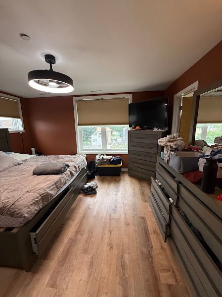
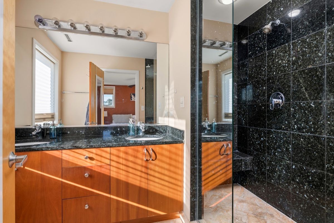
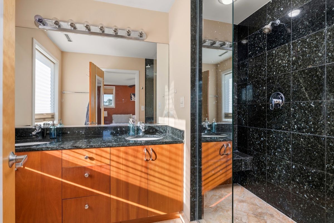
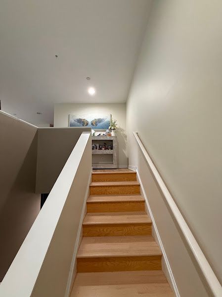
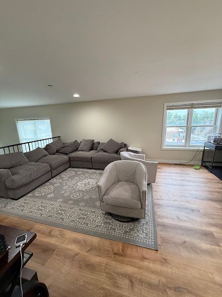
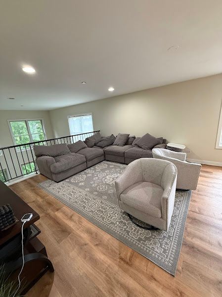
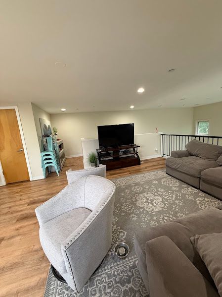
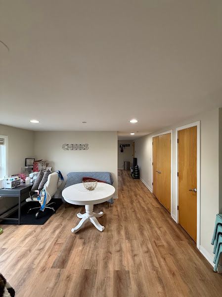
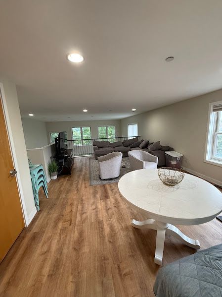
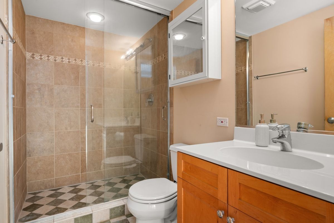
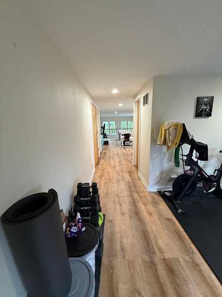
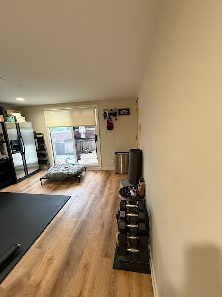
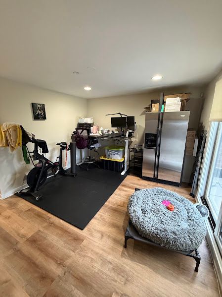
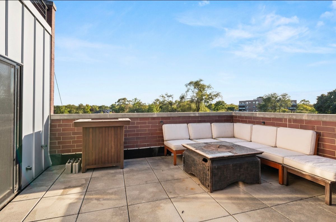
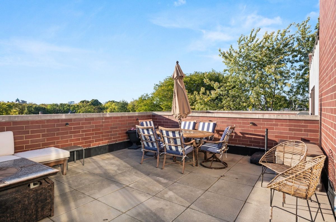
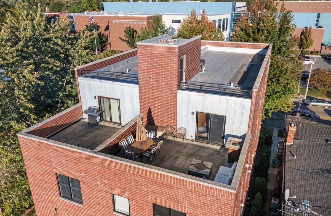
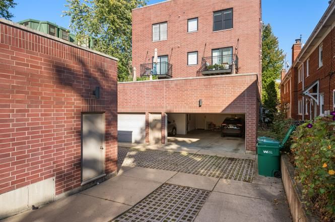
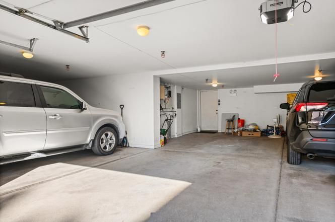
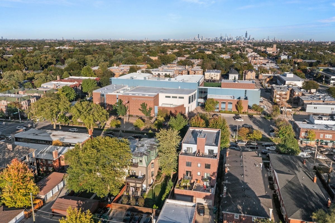
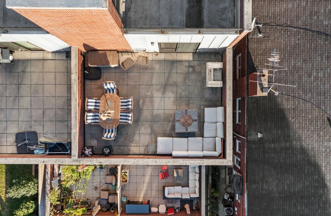
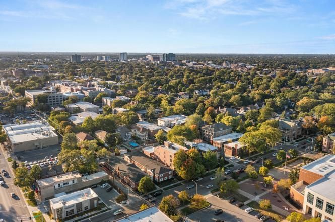
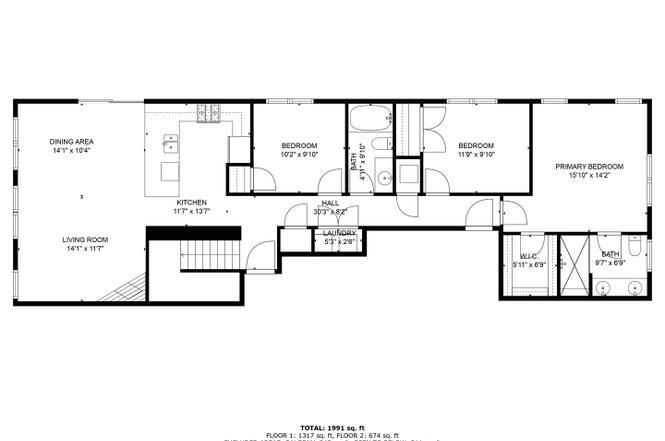
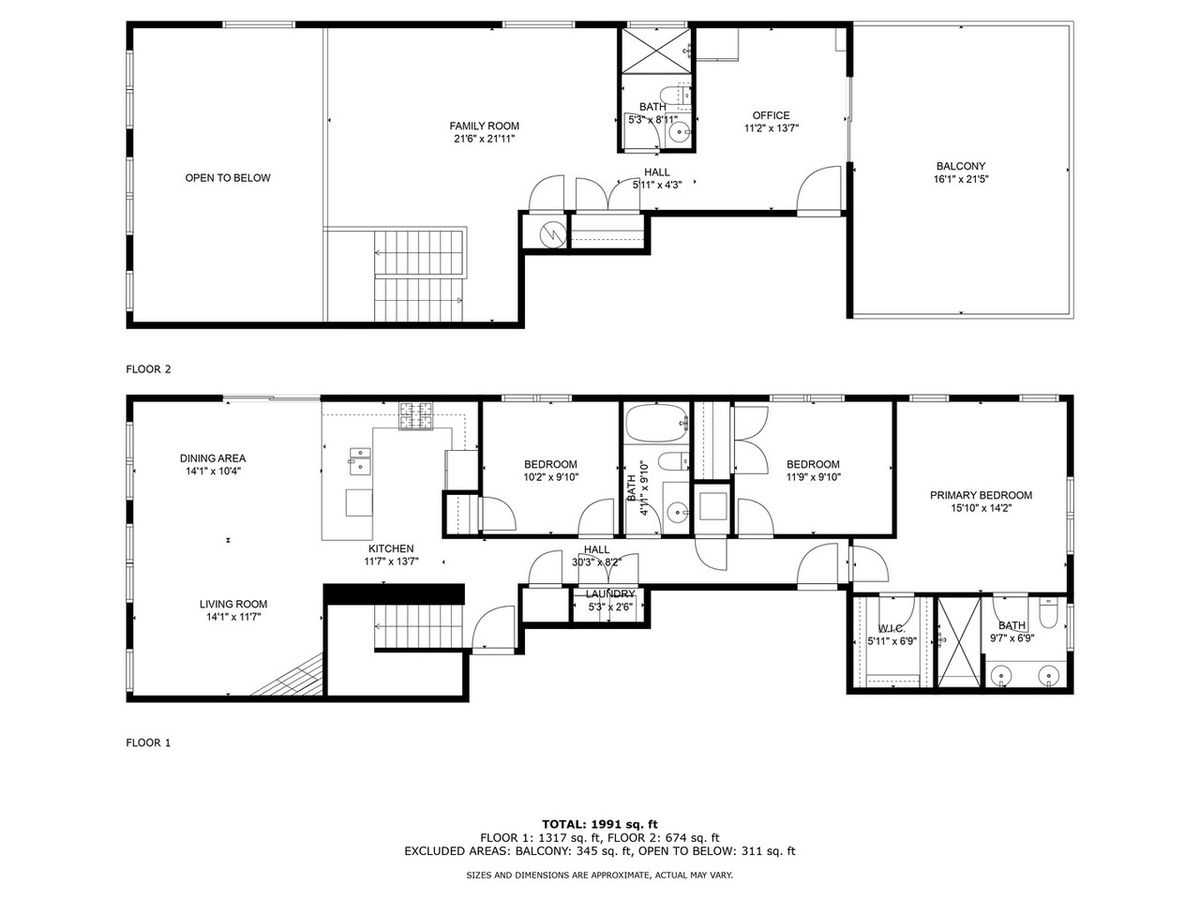
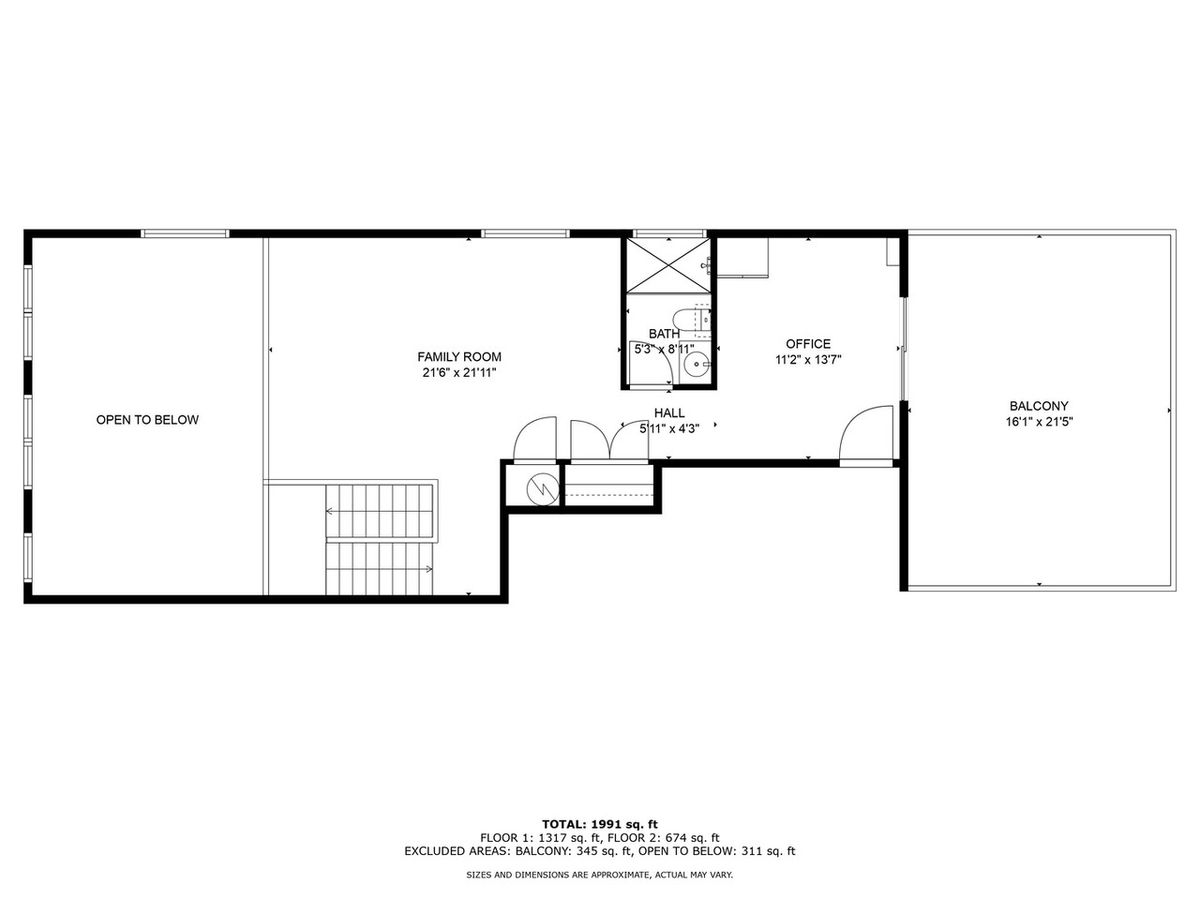
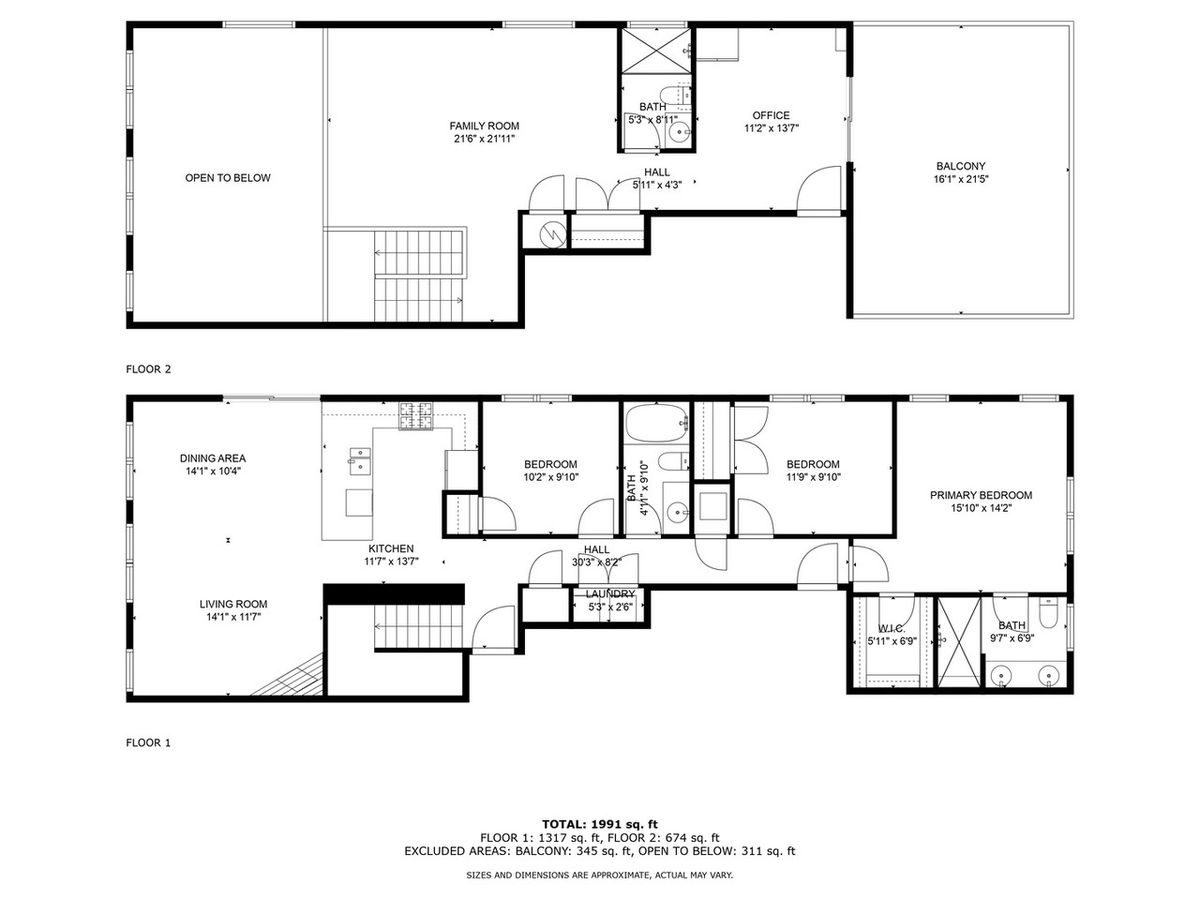
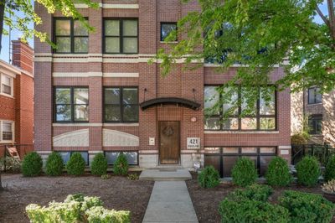
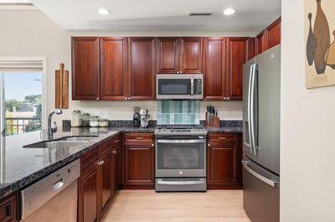
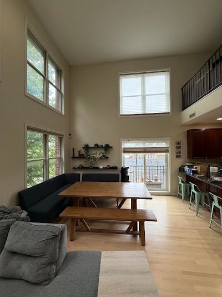
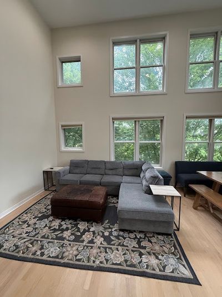
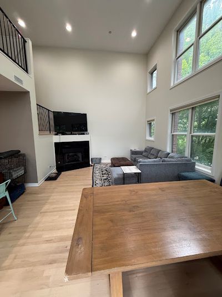
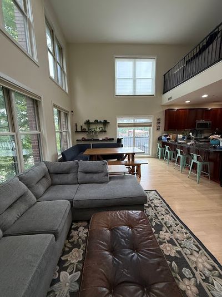
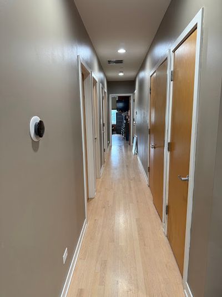
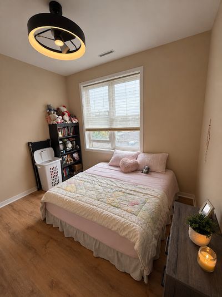
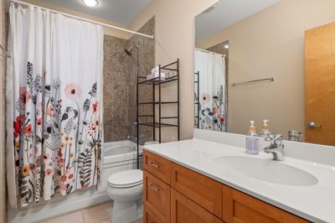
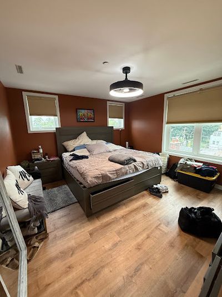
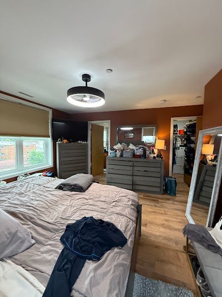
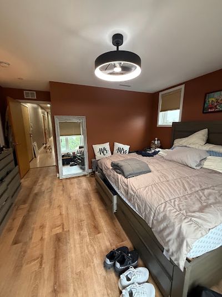
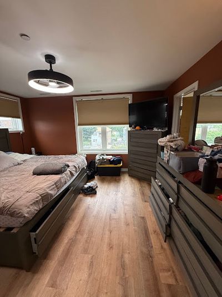
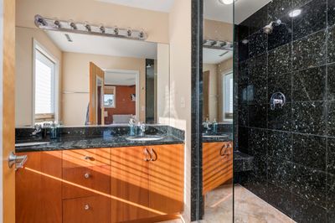
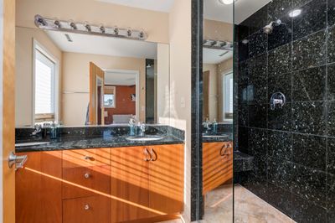
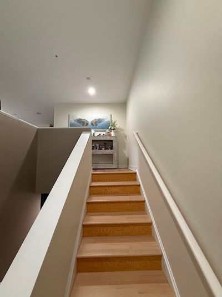
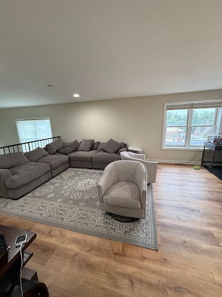
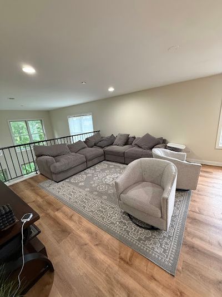
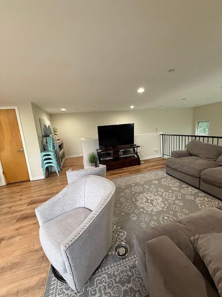
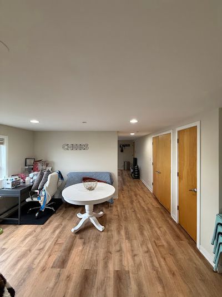
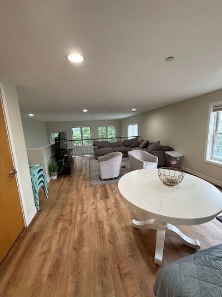
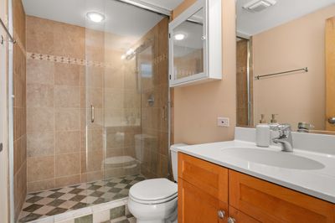
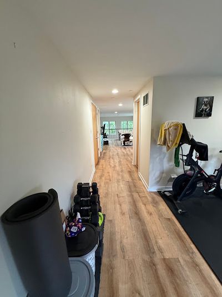
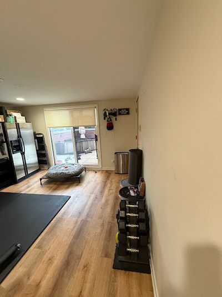
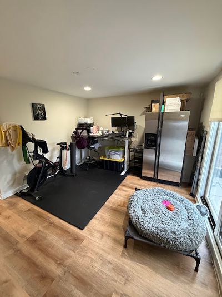
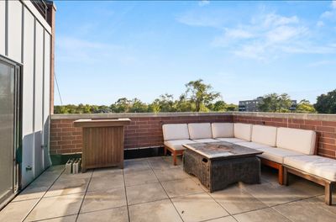
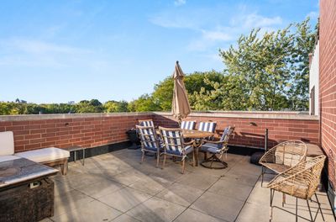
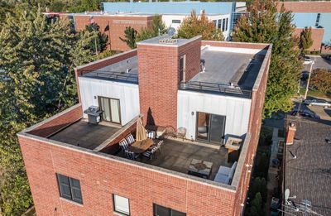
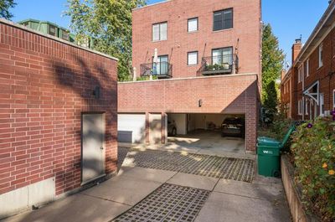
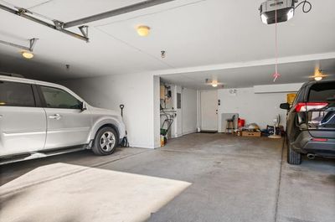
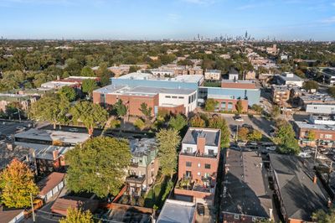
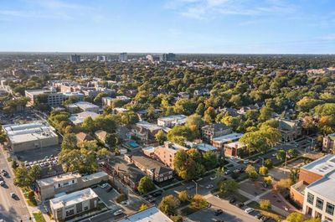
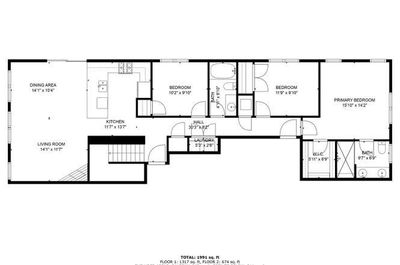
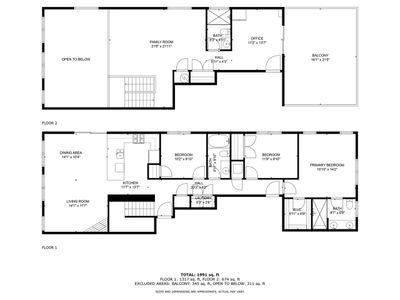
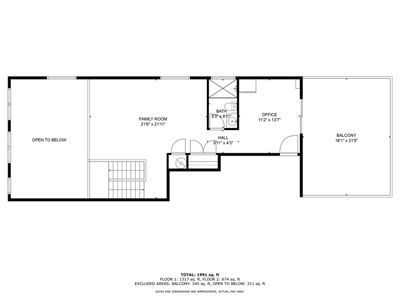
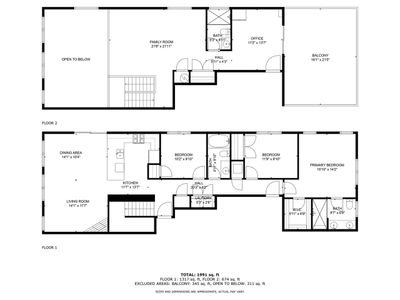
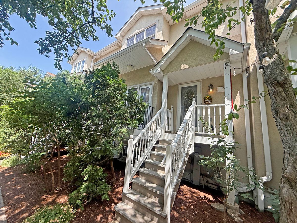
This stunning penthouse duplex condo in the heart of Oak Park is truly move-in ready. Offering 2,200 square feet of living space, this beautifully designed home features 3 spacious bedrooms, 3 full bathrooms, soaring 17-foot vaulted ceilings, and expansive windows that fill the home with natural light. The sun-drenched, open-concept gourmet kitchen showcases rich cherry cabinetry, stainless steel appliances, and an oversized breakfast bar with additional storage. The kitchen flows seamlessly into the spacious dining and living area, highlighted by a cozy gas fireplace. The main level offers three generously sized bedrooms and two full bathrooms, including an impressive primary suite featuring a double shower and dual-sink vanity. Upstairs, a sprawling loft provides flexible space for a home office, family room, fitness area, or a combination of all three, along with an additional full bathroom. Step outside onto the large private balcony, perfect for entertaining guests or simply enjoying the warmer months. Located in an unbeatable location, the home sits directly across from Percy Julian Middle School, just one block from Fenwick High School, and within walking distance of Oak Park and River Forest High School. Residents will also enjoy convenient access to downtown Oak Park, shopping, dining, and nearby train lines. Additional features include two heated garage parking spaces and a private basement storage area. This exceptional top-floor residence offers the perfect combination of space, style, convenience, and location. **sold as is**
— the listing agent’s description
The home
3 beds
3 baths
2,200 sqft
Built in 2005
Lot COMMON
2-car garage
Attached Single
What it’ll cost
$250 / sqft
$11,392 taxes / yr
$544/mo HOA
7 days on dwello
Estimated monthly payment
$4,577/mo
Principal & interest$2,924
Property taxes$949
Homeowners insurance$160
HOA dues$544
Get pre-qualified →Connect with a licensed lender in the dwello network.
Estimate only — not a loan offer. Example rate; taxes, HOA dues, insurance estimated; your actual rate, payment, taxes, and insurance will vary. dwello is not a lender. Equal Housing Opportunity.
Tour it with a real dwello agent
The agent who meets you here is an actual dwello Home Group team member who knows these streets — not a stranger who bought your name from a portal. You get straight answers on the spot, and the same person stays with you through closing.
On our team, vettedYour info is never soldWith you through closing
Tour this home
In person, on your schedule — a dwello agent meets you there.
WED
Jun 3
THU
Jun 4
FRI
Jun 5
SAT
Jun 6
11:00 am
Schedule a tour
7 days on dwello
Price history
Listed for sale
Aug 1, 2026
$549,900
Earlier records
Sold
Nov 27, 2024
$485,000
Sold
Jul 19, 2007
$465,000
From MLS records — independently verify.
Property taxes
2025
Annual tax bill (MLS)
Assessed value
2026
County assessor
2025
2024
2023
2022
2021
2020
2019
Assessed value from the Cook County Assessor (open records). Estimated market ≈ assessed × 10 for residential; not an appraisal — verify with the assessor.
Features
Central AirNatural GasForced AirBrickPublic SewerBrick DrivewayConcrete
Schools
Elementary — Longfellow Elementary School
Middle — Percy Julian Middle School
High — Oak Park & River Forest High Sch
Assigned schools per the listing — always verify enrollment + boundaries with the district.
Neighborhood
Loading map…
Nearby places via OpenStreetMap — approximate; verify what matters to you. Map © Mapbox © OpenStreetMap.
MLS listing data
Listed by Miguel Aranda · OnPath Realty Inc.
Listing last updated Aug 7, 2026 · data refreshed from the MLS Aug 7, 2026, 5:08 AM CT
Based on information submitted to the MLS GRID as of Aug 7, 2026, 5:08 AM CT. Listing data © MRED LLC, distributed by MLS GRID — deemed reliable but not guaranteed; independently verify. Anything shown below this point is not MLS listing data.
See it in personA real dwello agent on our team — never a sold lead.
Schedule a tour
Message
No pressure — reach out whenever you’re ready.
Similar homes nearby
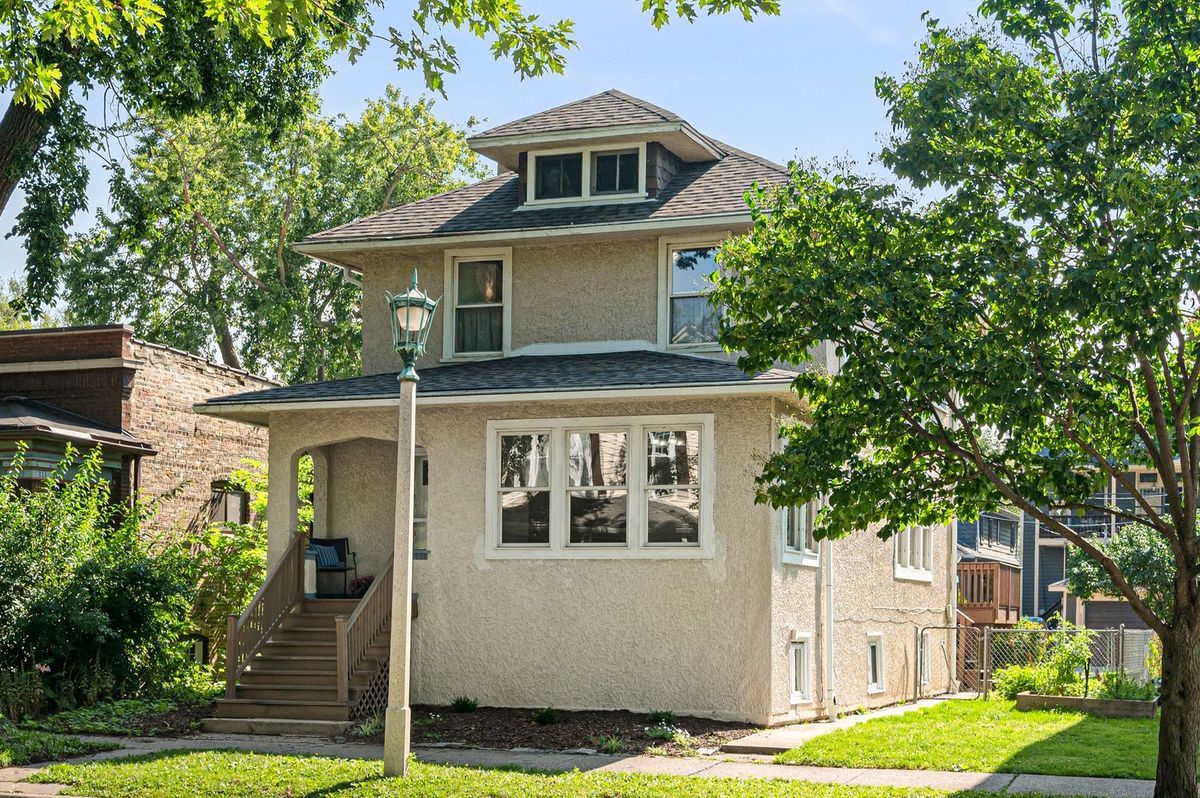
$565,000Active
3 bd · 2 ba · 1,550 sqft
602 Highland Avenue
Oak Park, IL
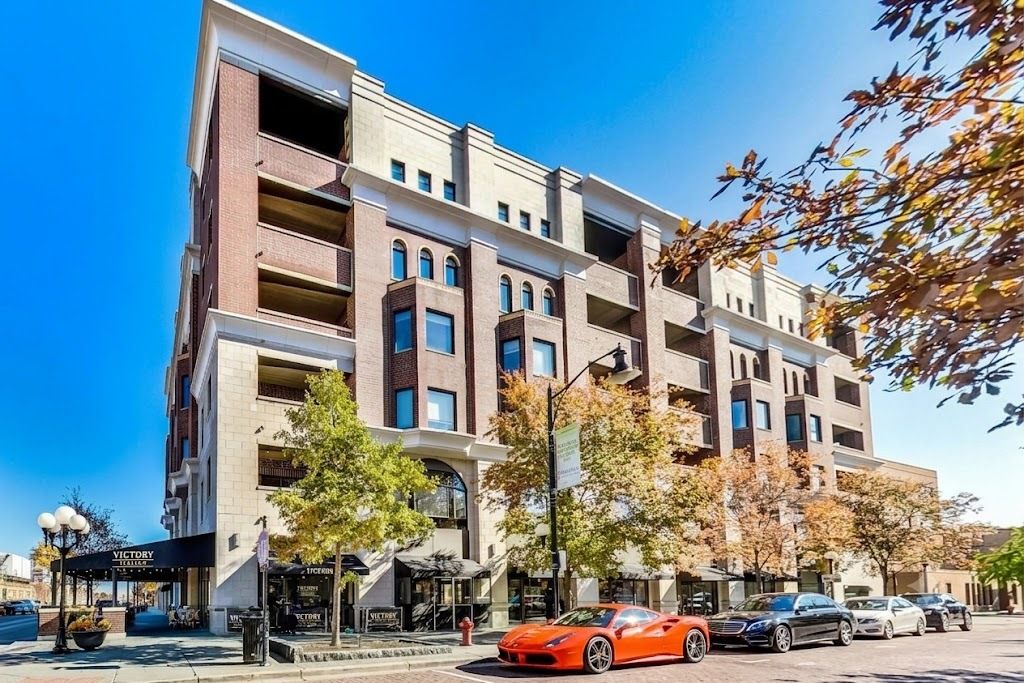
$575,000Active
2 bd · 2 ba · 1,709 sqft
110 S Marion Street #201
Oak Park, IL
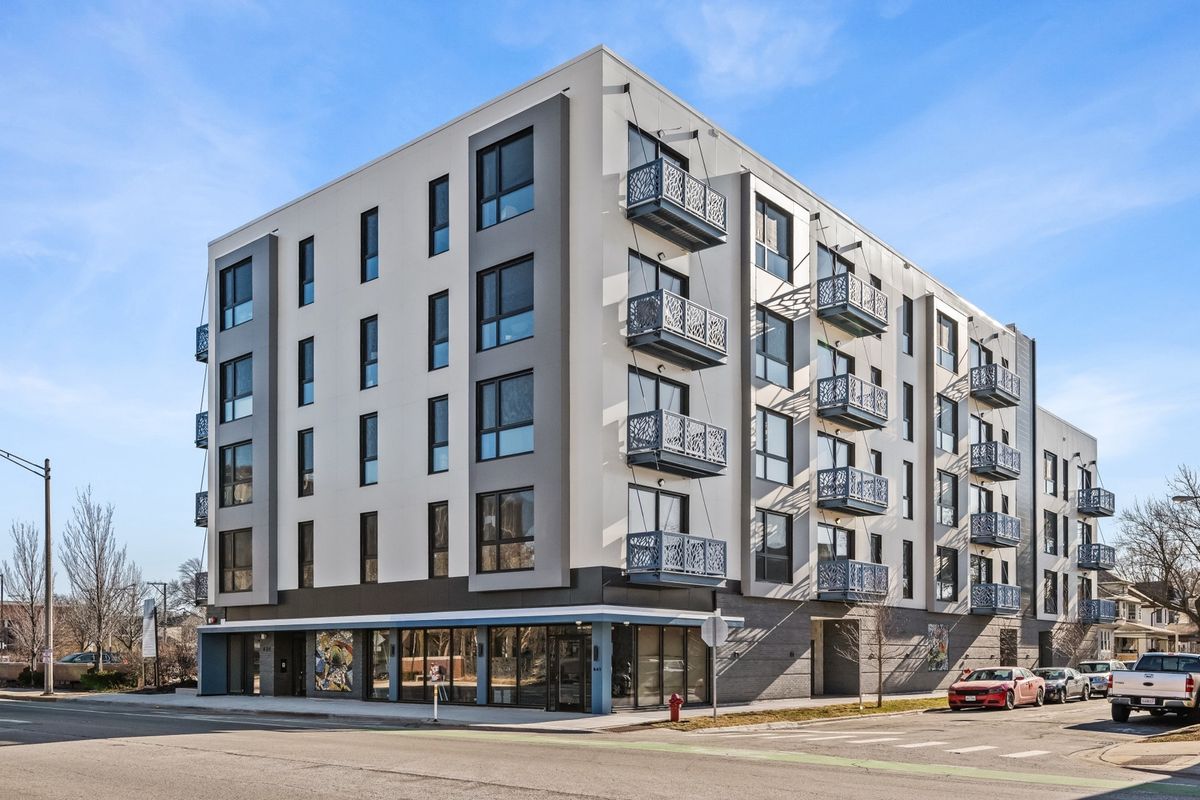
$578,217Active
2 bd · 2 ba · 1,260 sqft
839 Madison Street #202
Oak Park, IL
$500,000Active
2 bd · 2.5 ba · 1,794 sqft
1132 Schneider Avenue
Oak Park, IL