View all 30 photos
Detached Single · Chicago, IL
$329,900
3 beds · 2 baths · 2,200 sqft
10933 S Eggleston Avenue, Chicago, IL, 60628
A brick-and-mortar place to make your own — room to make it home.
Active
What’s special
Central air2-car garage
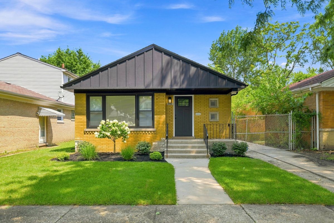
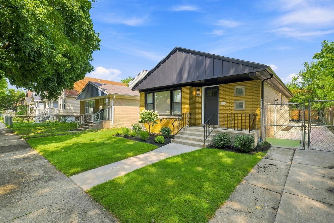
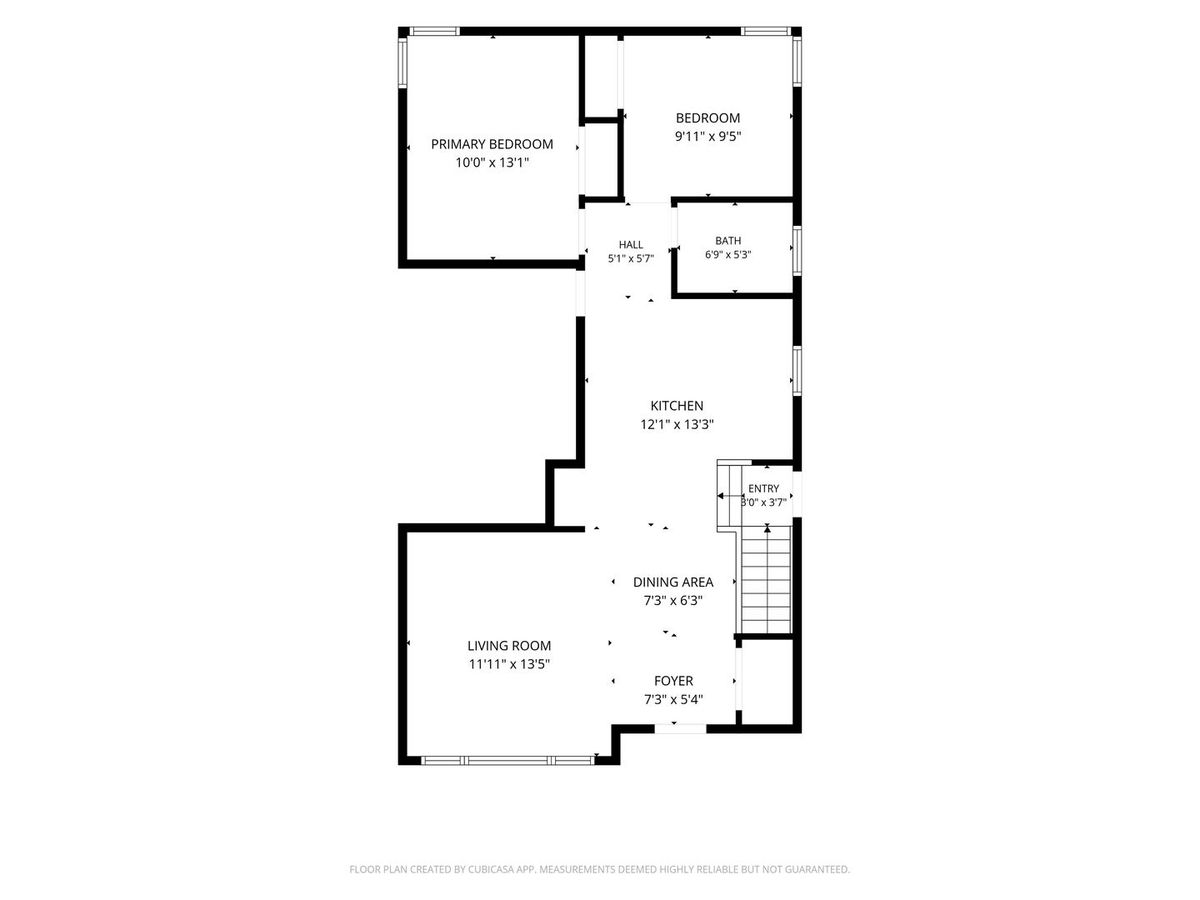
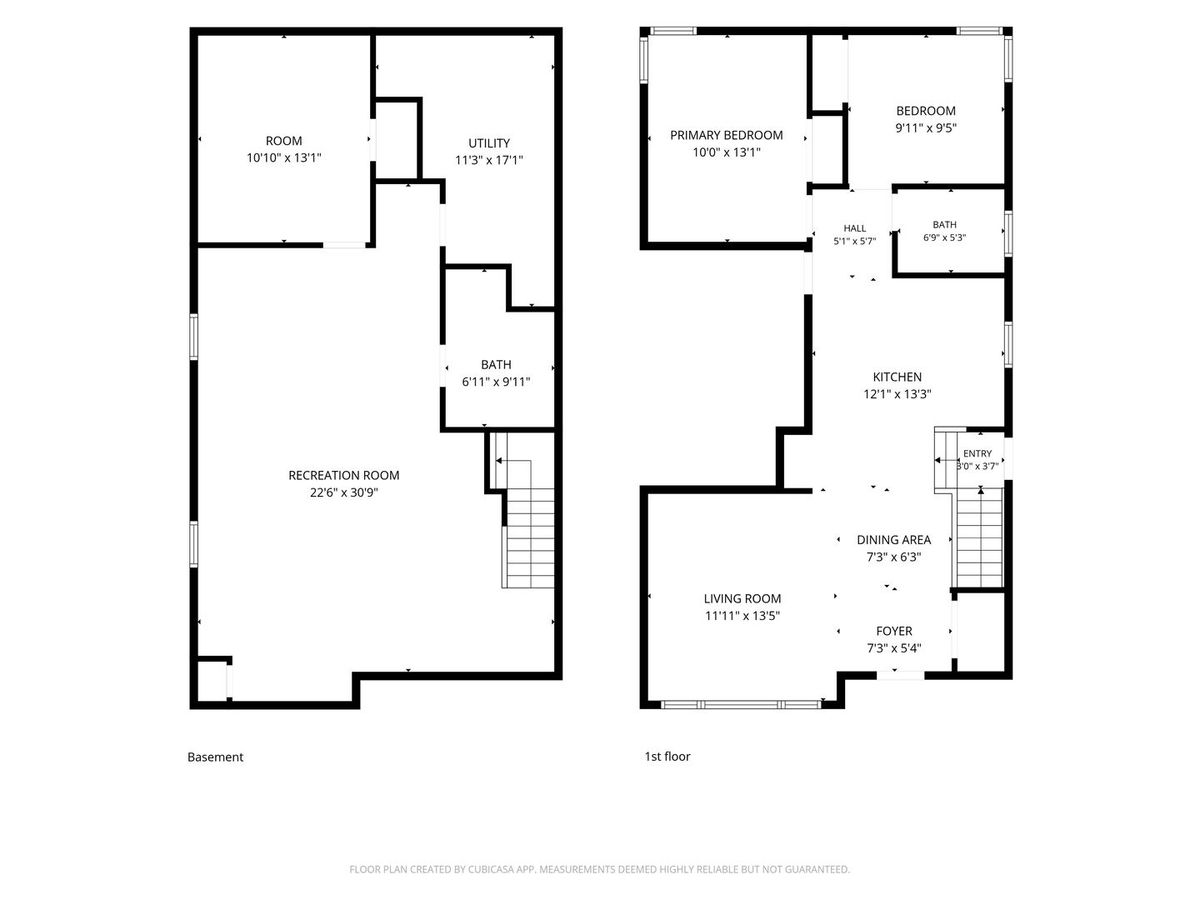
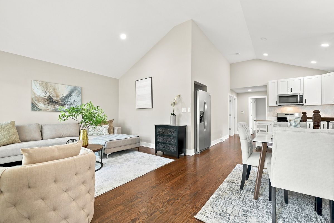
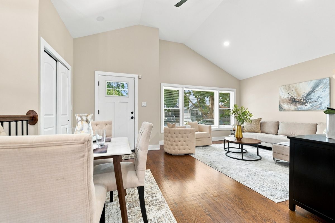
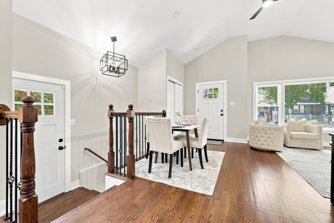
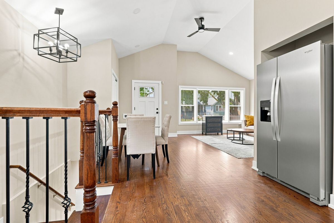
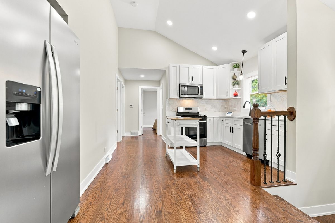
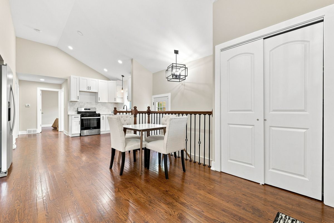
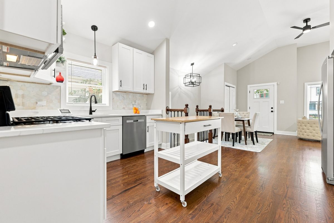
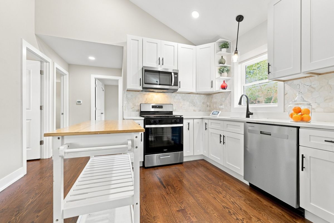
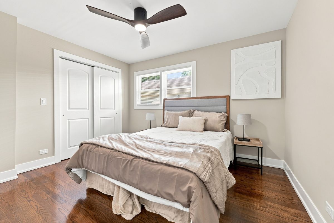
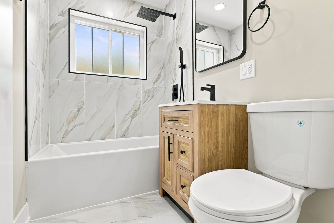
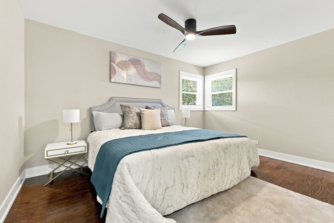
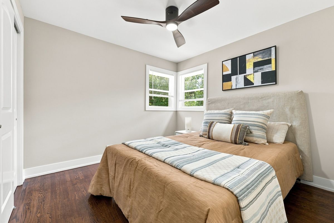
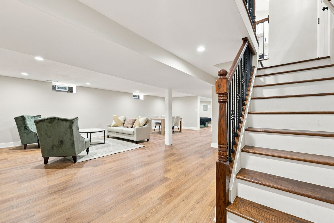
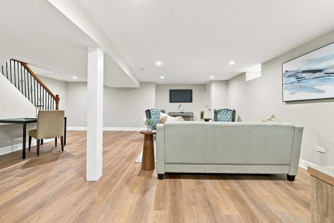
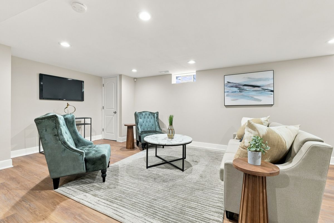
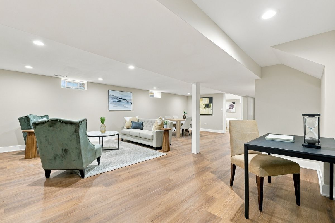
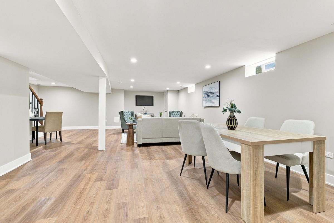
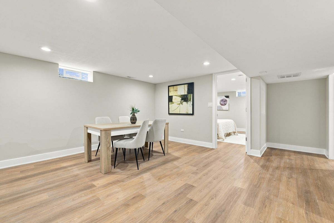
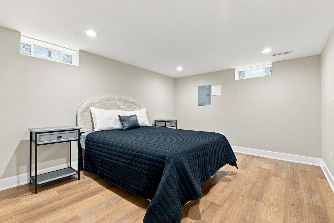
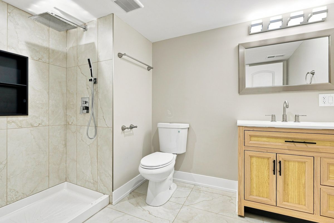
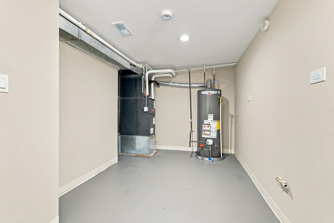
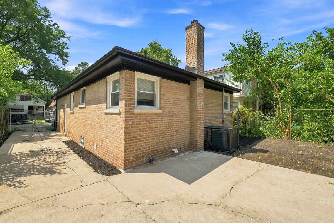
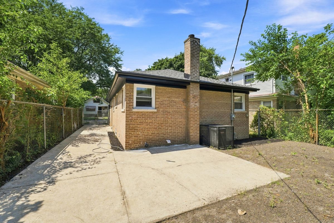
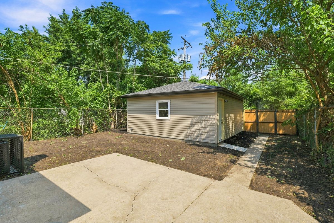
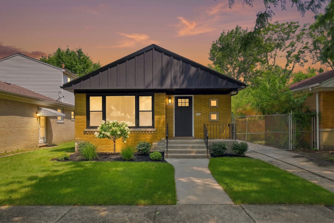
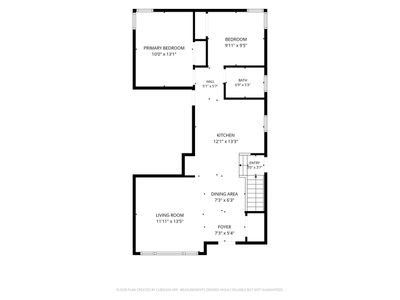
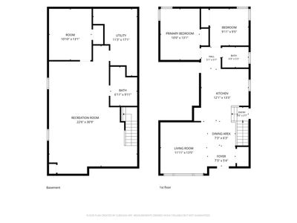
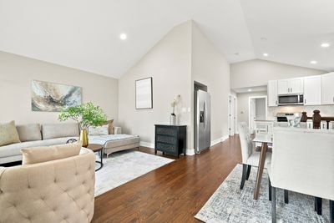
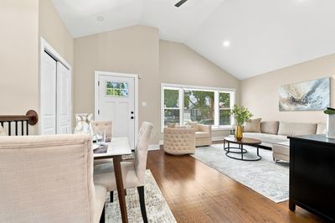
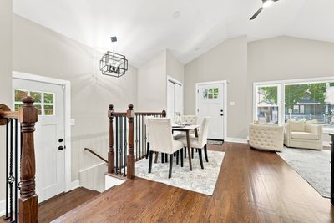
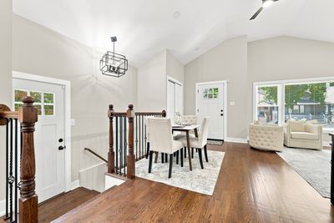
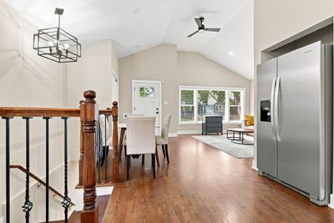
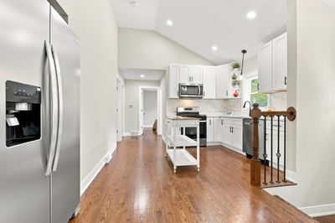
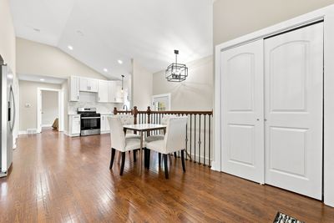
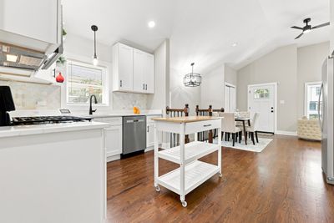
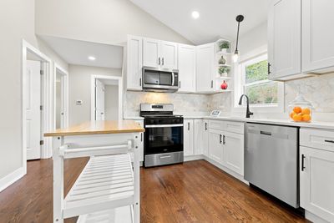
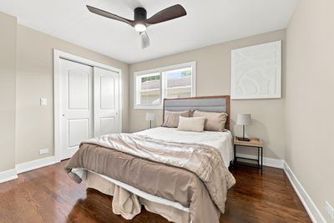
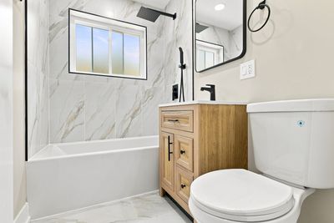
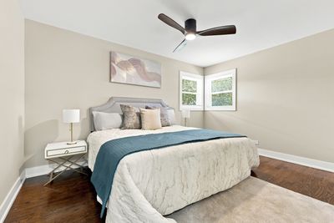
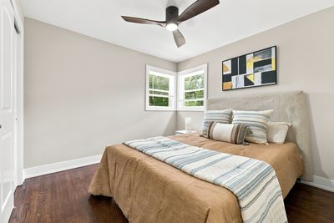
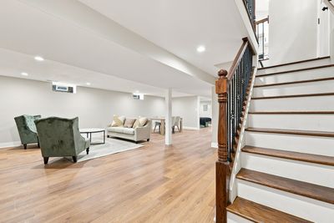
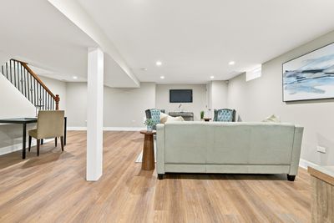
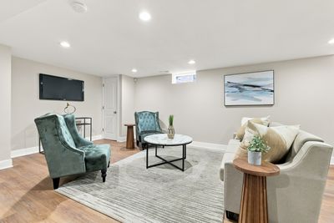
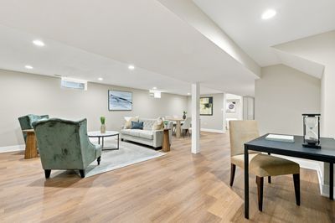
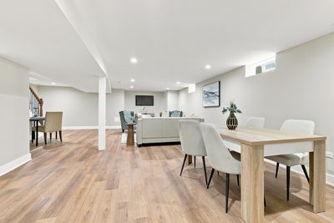
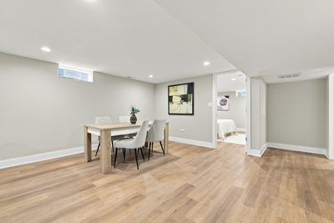
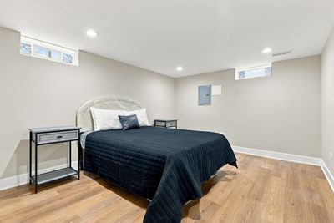
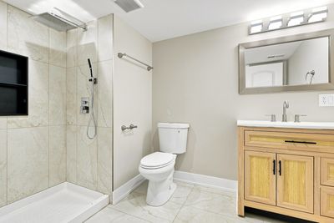
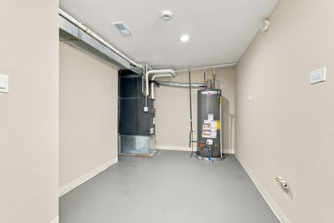
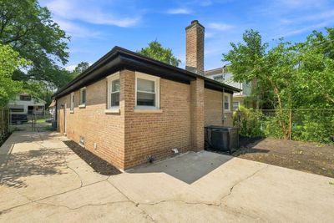
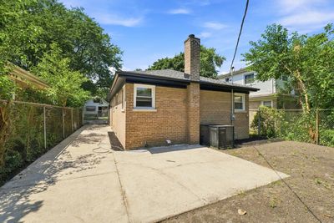
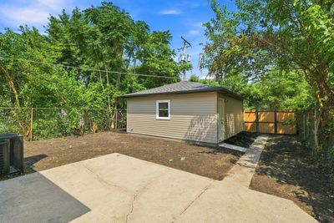
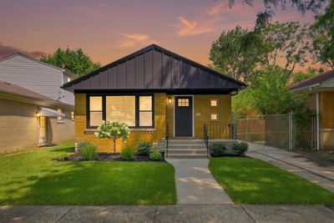
Some homes are renovated. Others are reimagined. Welcome to 10933 S. Eggleston. From the moment you arrive, you'll be welcomed by beautifully landscaped grounds, timeless brick curb appeal, and a home that immediately invites you in. Step through the front door and discover a space where thoughtful design, quality craftsmanship, and modern finishes come together effortlessly. The soaring vaulted ceilings create an impressive first impression, while rich hardwood floors, abundant natural light, and beautifully crafted custom stair rails add warmth, character, and elegance throughout the main level. At the heart of the home is a beautifully designed kitchen that was made for both everyday living and effortless entertaining. Complete with custom white shaker cabinetry, quartz countertops, a designer tile backsplash, sleek black fixtures, and a full suite of stainless steel appliances, this space offers the perfect blend of style and functionality. Designed with comfort in mind, the home features 4 spacious bedrooms that provide room for everyone to unwind, along with 2 beautifully renovated bathrooms showcasing designer finishes and timeless style. The finished basement offers even more space to make your own. Whether you envision a family room, media room, playroom, home office, or fitness area, the possibilities are endless. A separate utility room with laundry hookups keeps everyday tasks organized while maximizing your living space. Step outside to enjoy the beautiful backyard, complete with a private driveway and a 2-car detached garage, offering convenience and plenty of room for parking and storage. Central air conditioning provides year-round comfort, making this home as practical as it is beautiful. Every detail of this home has been thoughtfully selected to create a space that feels warm, welcoming, and ready for its next chapter. It's more than a renovation-it's a place where memories will be made, milestones will be celebrated, and you'll truly love coming home. Come see what makes this home so special. One visit, and you'll understand why this one feels different. SCHEDULE YOUR PRIVATE TOUR TODAY!
— the listing agent’s description
The home
3 beds
2 baths
2,200 sqft
Built in 1961
0.10-acre lot
2-car garage
Detached Single
Raised Ranch
What it’ll cost
$150 / sqft
$2,417 taxes / yr
No HOA
8 days on dwello
Estimated monthly payment
$2,051/mo
Principal & interest$1,754
Property taxes$201
Homeowners insurance$96
Get pre-qualified →Connect with a licensed lender in the dwello network.
Estimate only — not a loan offer. Example rate; taxes and insurance estimated; your actual rate, payment, taxes, and insurance will vary. dwello is not a lender. Equal Housing Opportunity.
Tour it with a real dwello agent
The agent who meets you here is an actual dwello Home Group team member who knows these streets — not a stranger who bought your name from a portal. You get straight answers on the spot, and the same person stays with you through closing.
On our team, vettedYour info is never soldWith you through closing
Tour this home
In person, on your schedule — a dwello agent meets you there.
WED
Jun 3
THU
Jun 4
FRI
Jun 5
SAT
Jun 6
11:00 am
Schedule a tour
8 days on dwello
Price history
Listed for sale
Aug 1, 2026
$329,900
Property taxes
2025
Annual tax bill (MLS)
Assessed value
2025
County assessor
2024
2023
2022
2021
2020
2019
2018
Assessed value from the Cook County Assessor (open records). Estimated market ≈ assessed × 10 for residential; not an appraisal — verify with the assessor.
Features
Central AirNatural GasForced AirBrickPublic SewerConcreteGarage Door Opener
Neighborhood
Loading map…
Nearby places via OpenStreetMap — approximate; verify what matters to you. Map © Mapbox © OpenStreetMap.
MLS listing data
Listed by Varine Hampton · Coldwell Banker Realty
Listing last updated Aug 8, 2026 · data refreshed from the MLS Aug 8, 2026, 7:50 PM CT
Based on information submitted to the MLS GRID as of Aug 8, 2026, 7:50 PM CT. Listing data © MRED LLC, distributed by MLS GRID — deemed reliable but not guaranteed; independently verify. Anything shown below this point is not MLS listing data.
See it in personA real dwello agent on our team — never a sold lead.
Schedule a tour
Message
No pressure — reach out whenever you’re ready.
Similar homes nearby
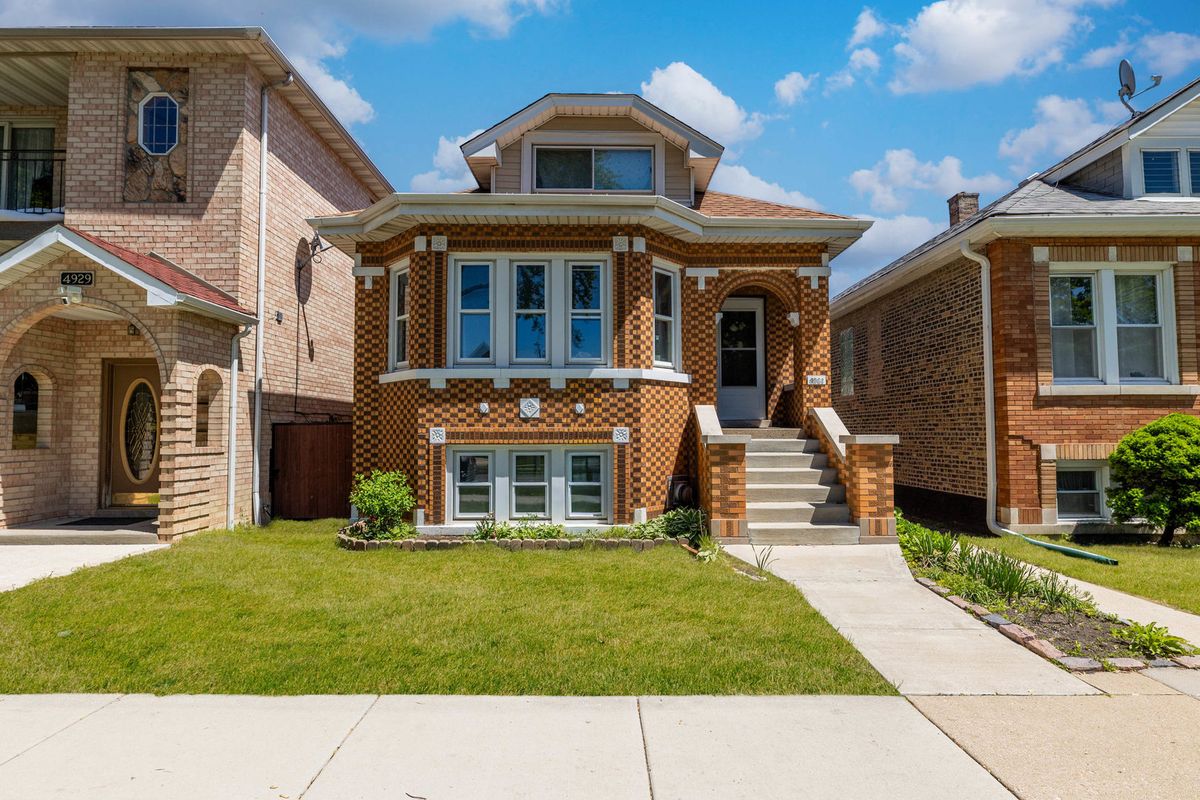
$329,900Active
3 bd · 2 ba · 1,163 sqft
4931 S Kostner Avenue
Chicago, IL
$329,900Active
2 bd · 1 ba
5455 N Sheridan Road #3108
Chicago, IL
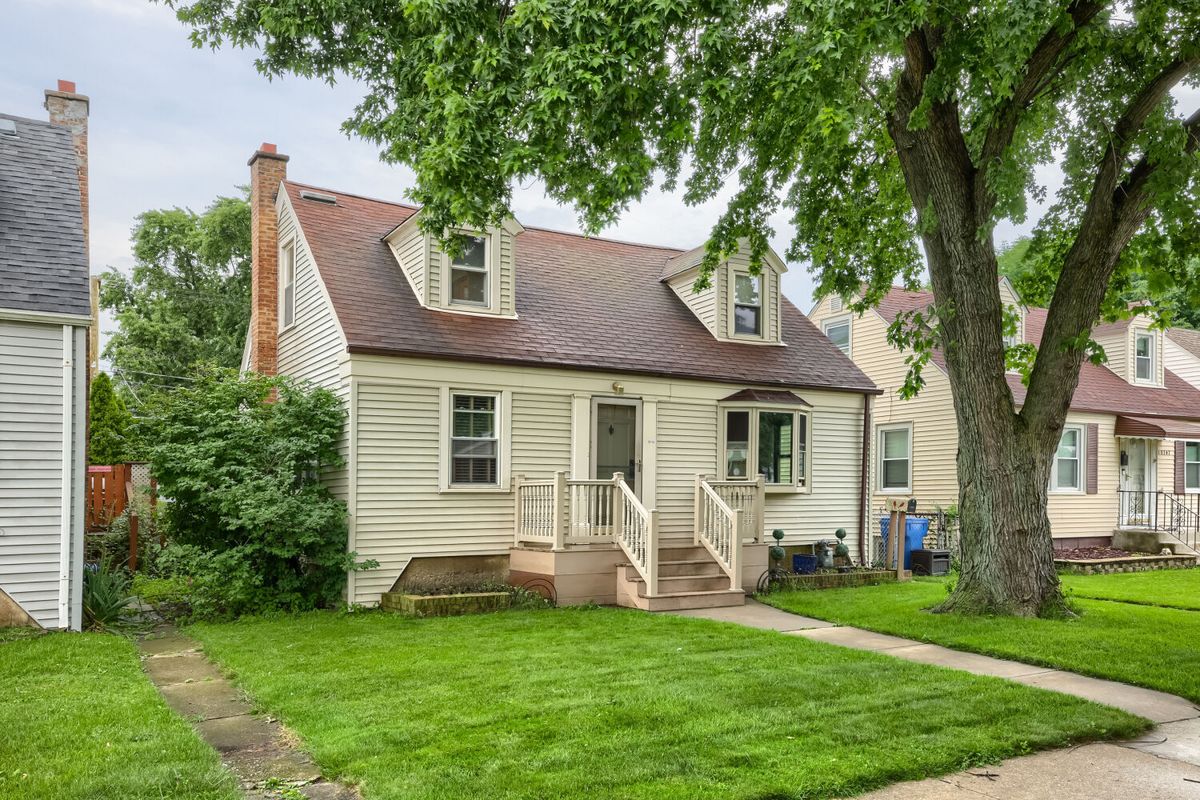
$329,900Active
4 bd · 2 ba · 1,320 sqft
10743 S Kedzie Avenue
Chicago, IL
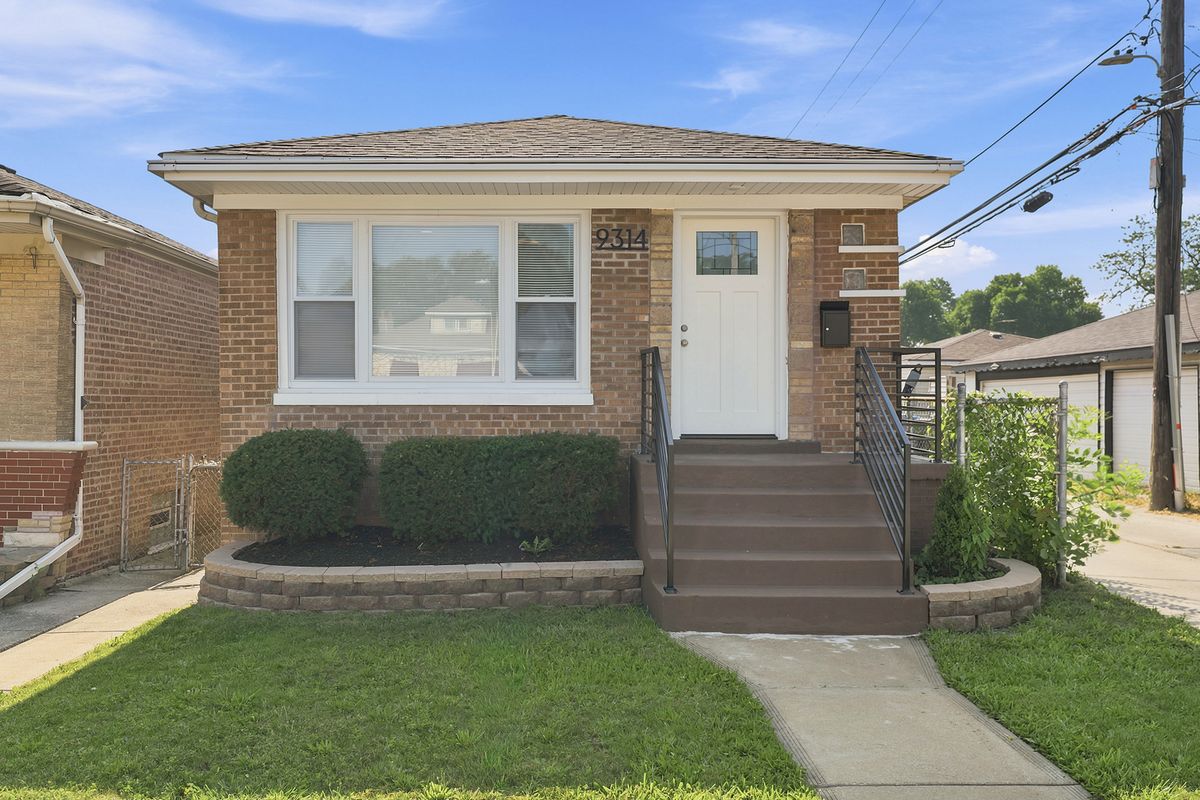
$329,900Active
3 bd · 2 ba · 2,200 sqft
9314 S Colfax Avenue
Chicago, IL