Price cut: $10,000
View all 46 photos
Detached Single · Edwardsville, IL
$439,900$449,900
4 beds · 3 baths · 2,833 sqft
2116 Appomattox Court, Edwardsville, IL, 62025
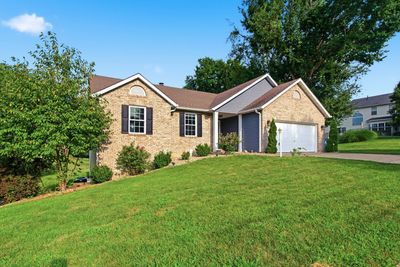
A brick-and-mortar place to make your own — room to make it home.
Active
What’s special
Central air2-car garageIn-unit laundry
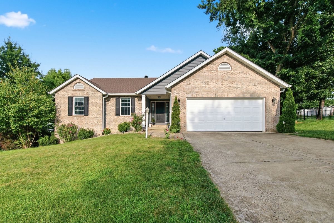
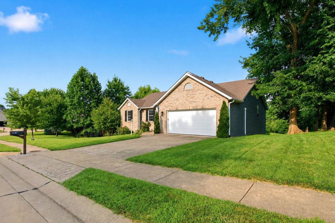
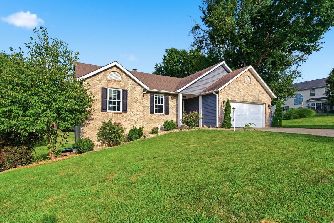
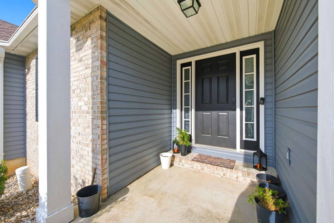
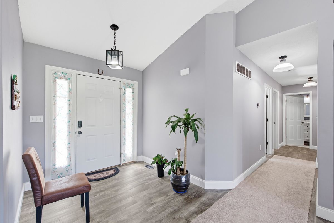
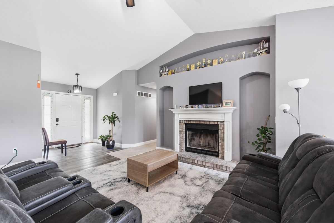
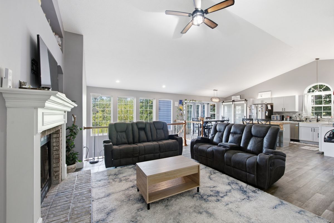
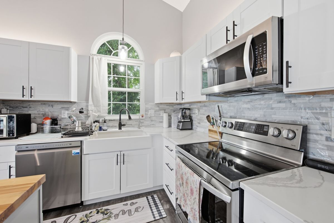
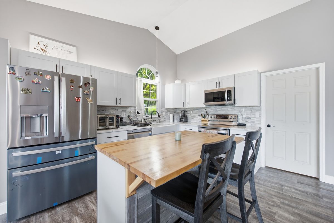
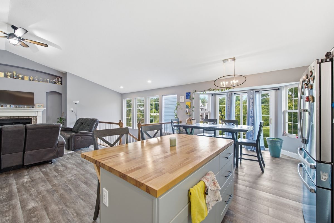
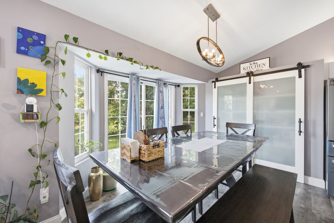
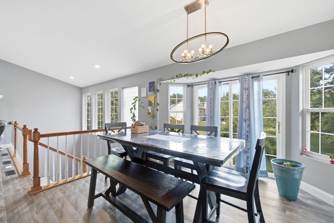
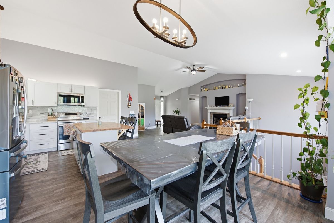
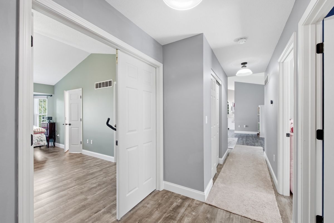
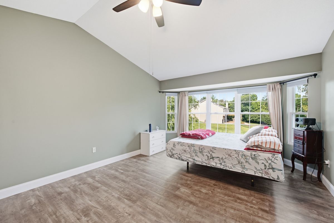
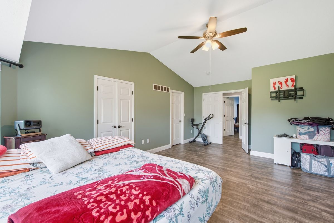
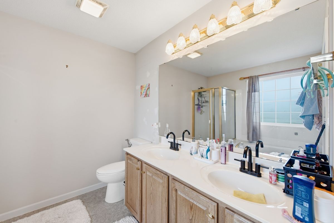
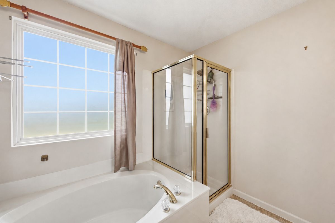
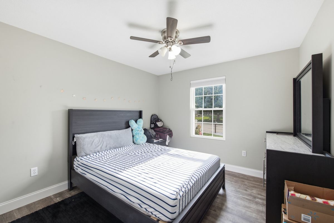
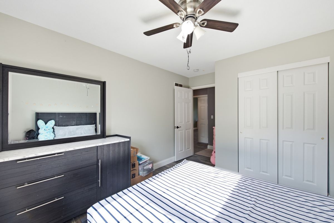
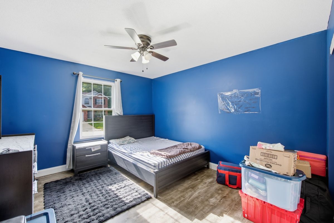
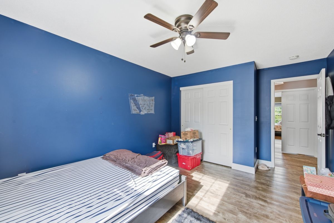
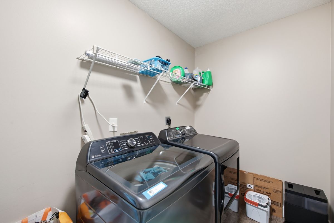
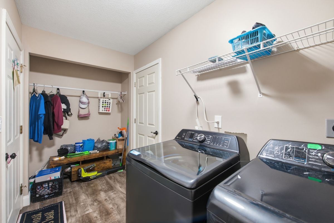
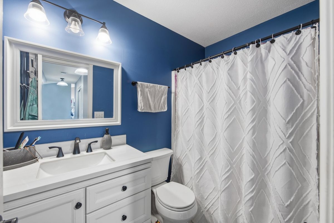
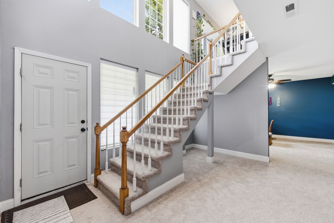
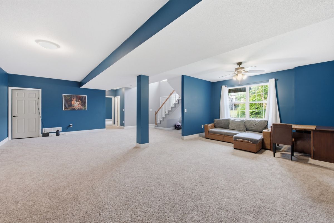
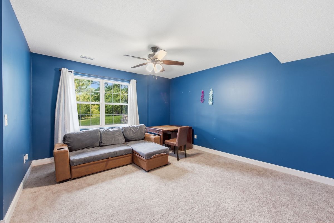
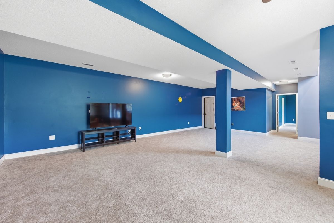
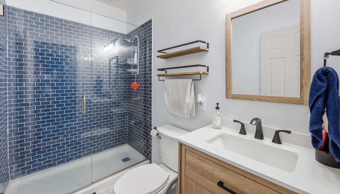
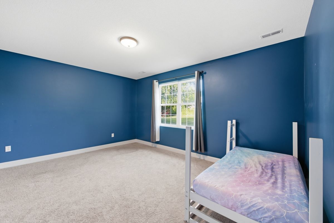
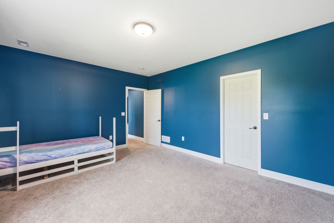
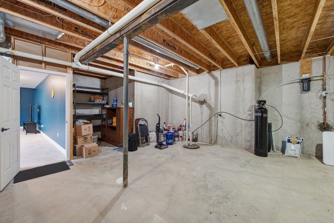
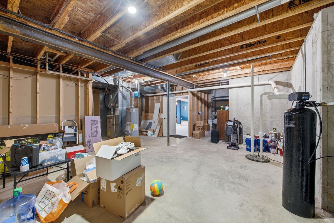
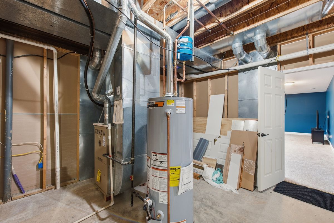
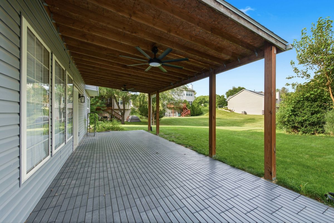
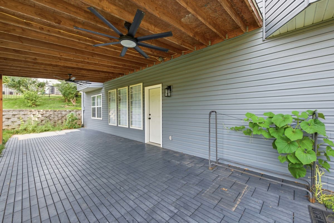
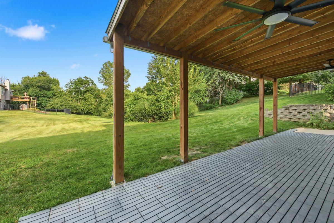
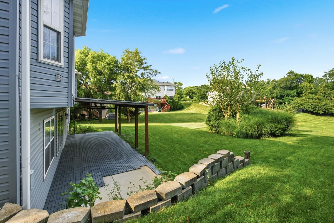
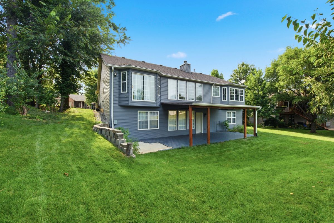
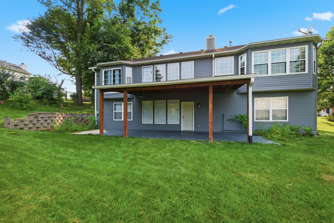
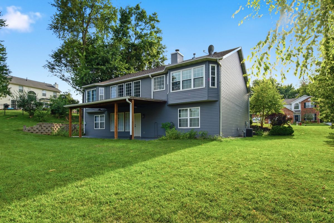
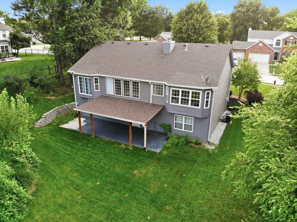
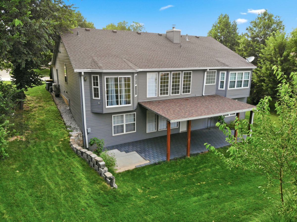
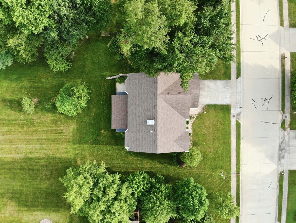
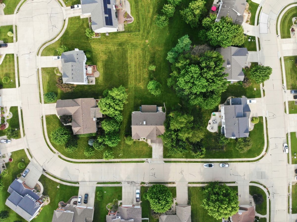
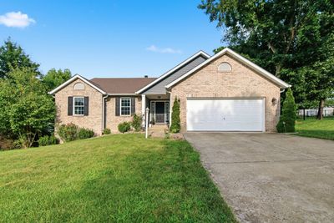
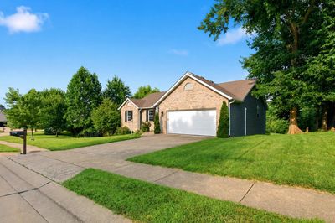
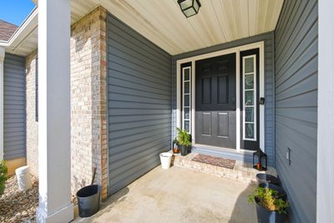
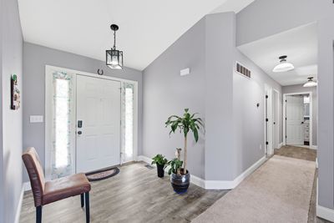
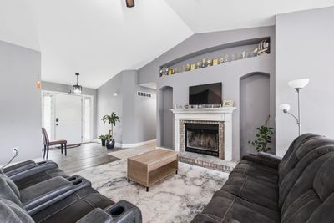
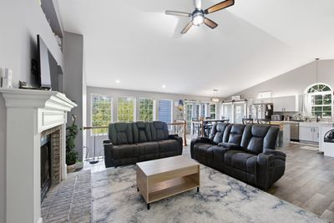
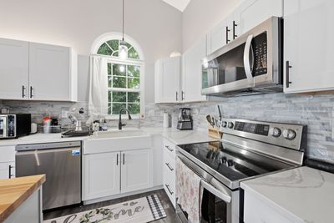
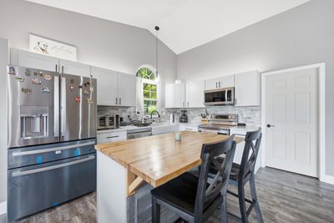
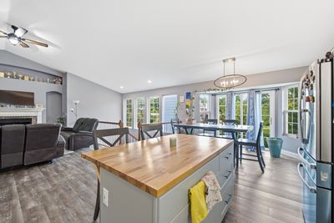
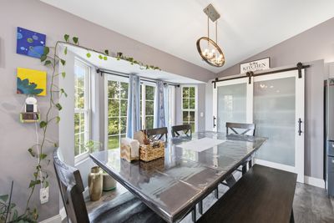
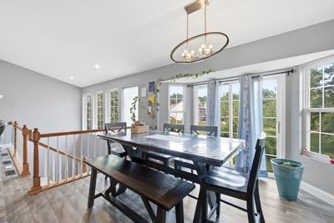
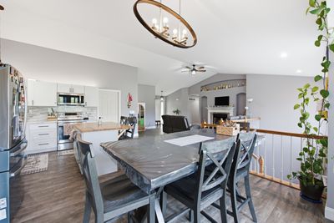
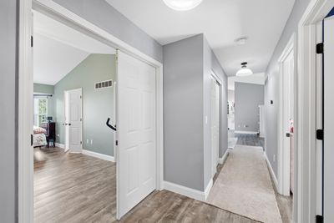
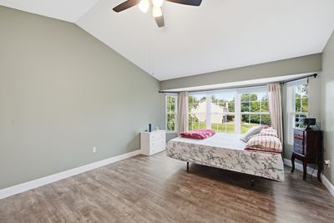
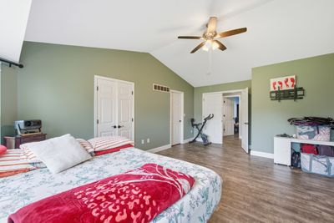
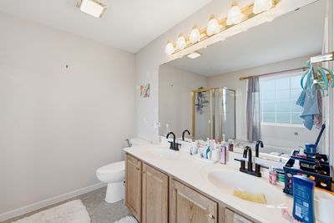
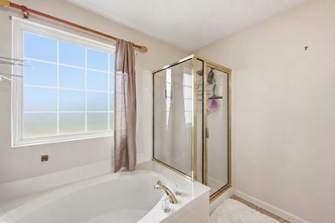
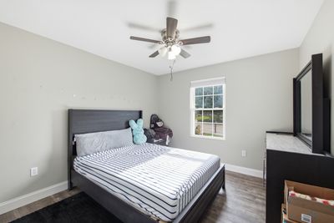
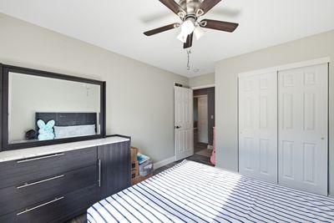
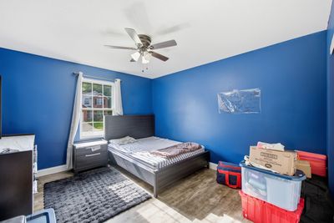
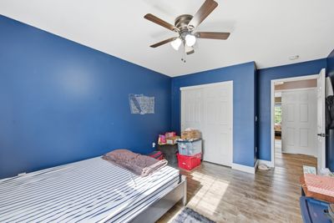
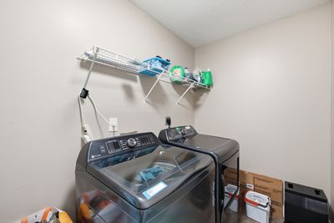
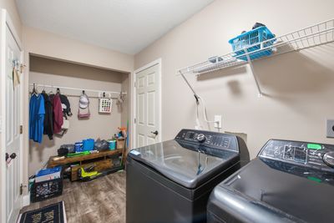
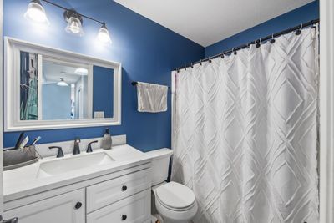
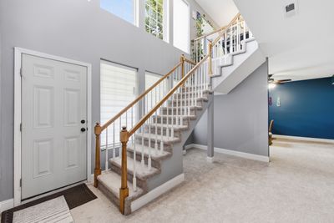
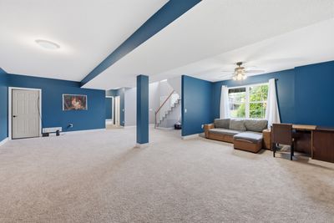
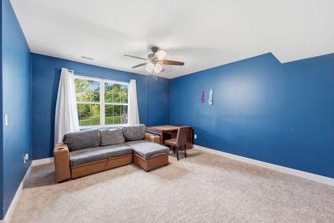
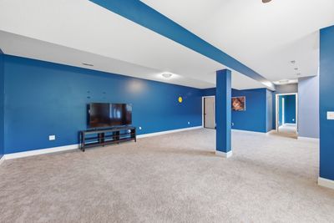
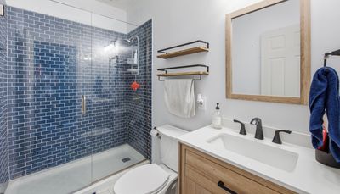
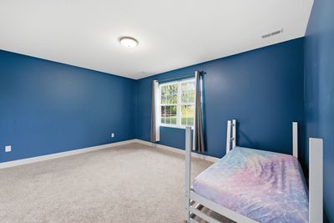
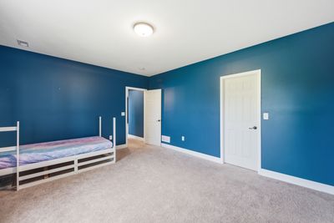
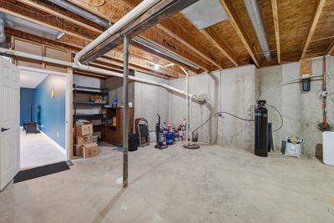
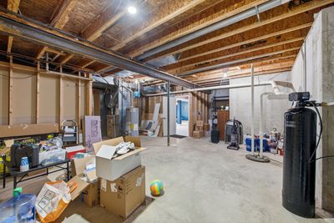
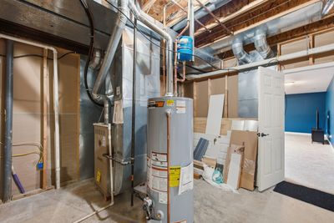
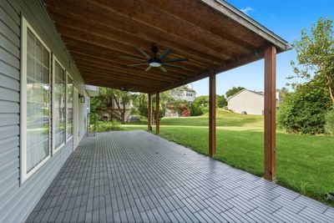
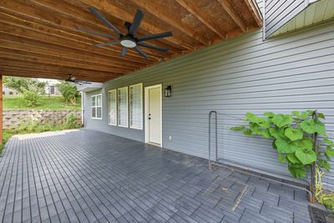
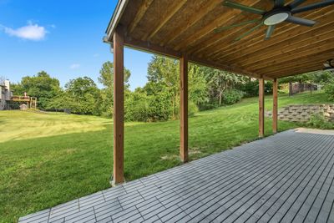
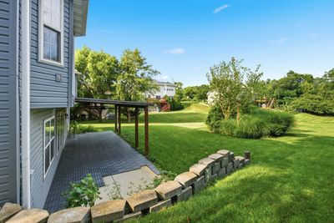
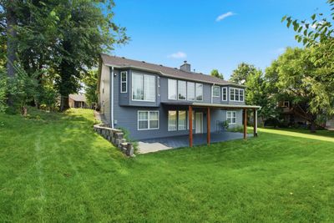
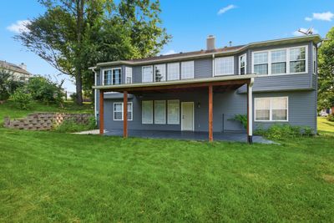
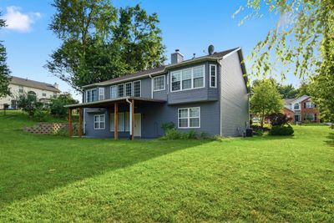
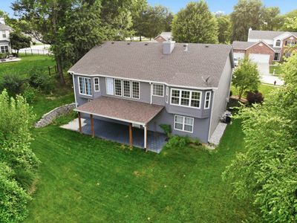
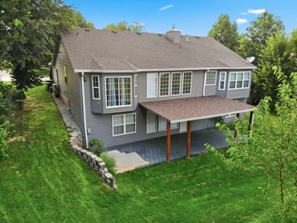
Improvised Price! Have your favorite agent to reach out to the listing agent to schedule a showing for this beautifully maintained 4-bedroom, 3-full bathroom ranch home in the highly desirable Gettysburg Estates! Offering a spacious open floor plan and a finished walkout lower level, this home provides the perfect combination of comfort, functionality, and space for everyday living and entertaining. The inviting main level features a bright and spacious great room with a cozy fireplace, a well-appointed kitchen with quartz countertops, and a private primary suite with an en-suite bath. The expansive walkout lower level includes a large recreation area, an oversized fourth bedroom ideal for guests, a home office, or a flexible living space, along with convenient access to the backyard. This home has been thoughtfully updated with numerous valuable improvements, including a brand-new refrigerator, high-capacity washer and dryer, a new water softener, and a reverse osmosis drinking water system in 2024. A brand-new gas water heater was installed in 2026, providing added efficiency and peace of mind. The roof was replaced in 2019, garage is equipped with a split AC offering another significant upgrade for the next owner. Step outside to enjoy the covered backyard patio, perfect for relaxing or entertaining family and friends. Conveniently located near top-rated schools, parks, shopping, dining, and major commuter routes, this move-in-ready home offers the ideal blend of quality, comfort, and value in one of Edwardsville's most sought-after neighborhoods. Don't miss your opportunity to make this exceptional home yours. Schedule your private showing today!!
— the listing agent’s description
The home
4 beds
3 baths
2,833 sqft
Built in 2000
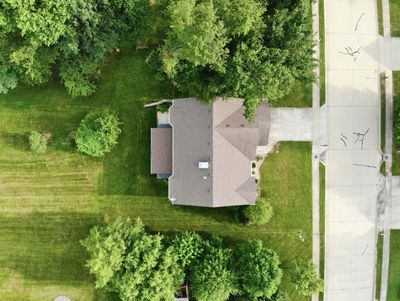
0.27-acre lot
2-car garage
Detached Single
Ranch,Traditional
What it’ll cost
$155 / sqft
$10,228 taxes / yr
$150/mo HOA
Listed $449,900
Now $439,900
12 days on dwello
Estimated monthly payment
$3,469/mo
Principal & interest$2,339
Property taxes$852
Homeowners insurance$128
HOA dues$150
Get pre-qualified →Connect with a licensed lender in the dwello network.
Estimate only — not a loan offer. Example rate; taxes, HOA dues, insurance estimated; your actual rate, payment, taxes, and insurance will vary. dwello is not a lender. Equal Housing Opportunity.
Tour it with a real dwello agent
The agent who meets you here is an actual dwello Home Group team member who knows these streets — not a stranger who bought your name from a portal. You get straight answers on the spot, and the same person stays with you through closing.
On our team, vettedYour info is never soldWith you through closing
Tour this home
In person, on your schedule — a dwello agent meets you there.
WED
Jun 3
THU
Jun 4
FRI
Jun 5
SAT
Jun 6
11:00 am
Schedule a tour
12 days on dwello
Price history
Price reduced
Aug 12, 2026
↓ $10,000$439,900
Listed for sale
Aug 1, 2026
$449,900
Now $10,000 below the original list price.
Property taxes
2025
Annual tax bill (MLS)
From county records — verify with the assessor.
Features
Central AirNatural GasVinyl SidingBrickPublic SewerConcreteGarage Door Opener
Schools
Elementary — Goshen Elementary School
Middle — Liberty Middle School
Assigned schools per the listing — always verify enrollment + boundaries with the district.
Neighborhood
Loading map…
Nearby places via OpenStreetMap — approximate; verify what matters to you. Map © Mapbox © OpenStreetMap.
MLS listing data
Listed by Hardik Sheladiya · Real People Realty
Listing last updated Aug 12, 2026 · data refreshed from the MLS Aug 12, 2026, 2:12 PM CT
Based on information submitted to the MLS GRID as of Aug 12, 2026, 2:12 PM CT. Listing data © MRED LLC, distributed by MLS GRID — deemed reliable but not guaranteed; independently verify. Anything shown below this point is not MLS listing data.
See it in personA real dwello agent on our team — never a sold lead.
Schedule a tour
Message
No pressure — reach out whenever you’re ready.