View all 82 photos
Detached Single · Naperville, IL
$1,199,990
5 beds · 5 baths · 3,931 sqft
4231 Honey Locust Drive, Naperville, IL, 60564
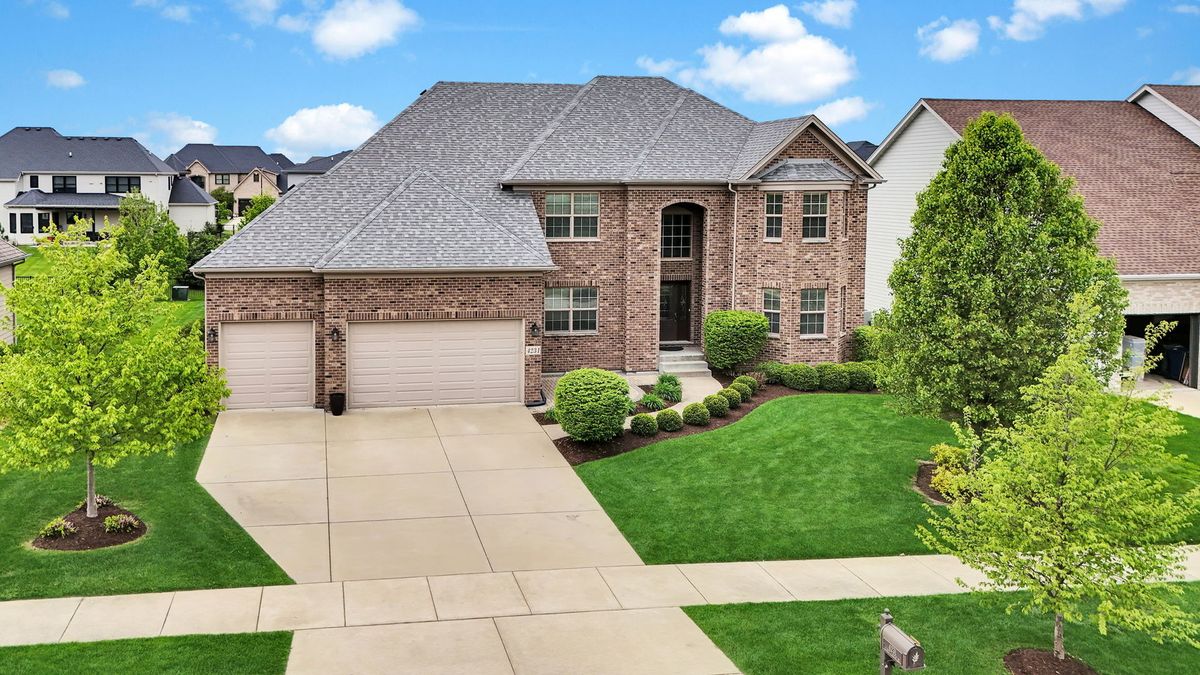
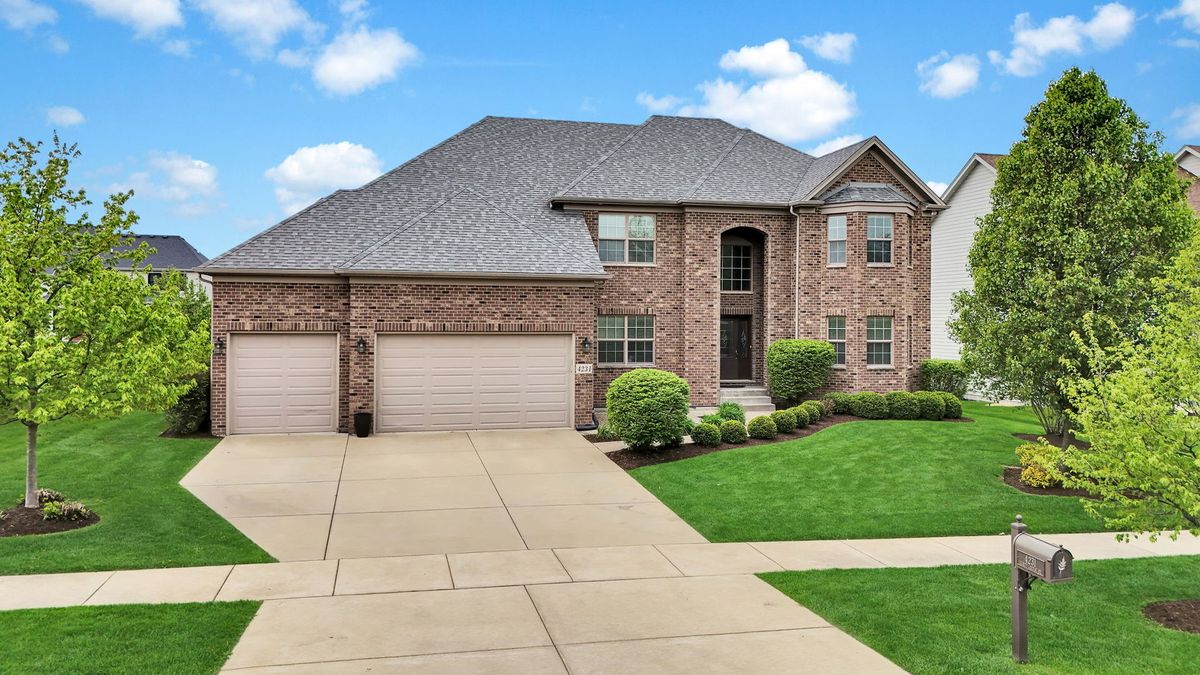
A brick-and-mortar place to make your own — room to make it home.
Active
What’s special
Central air3-car garage0.31-acre lot
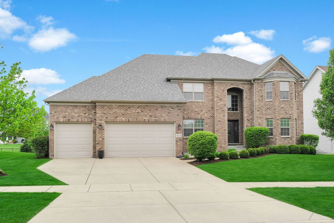
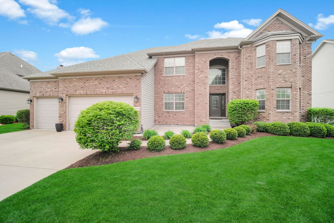
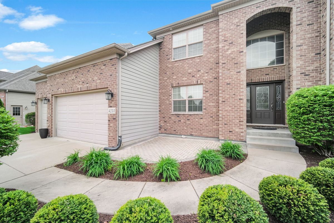
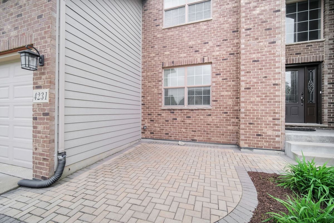
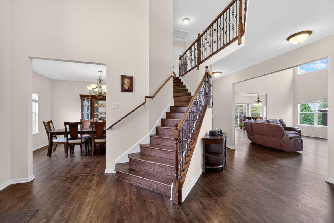
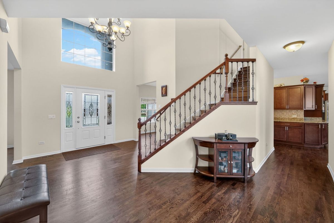
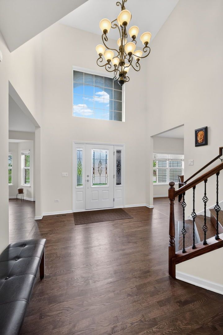
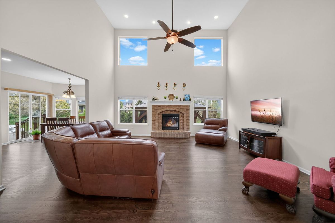
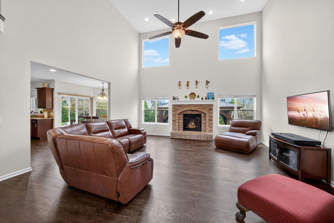
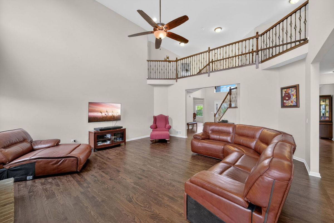
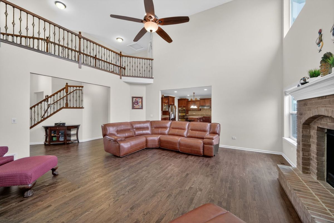
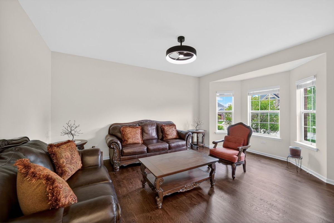
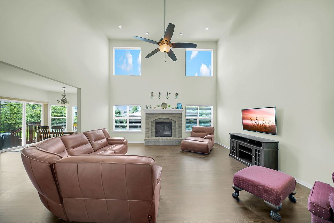
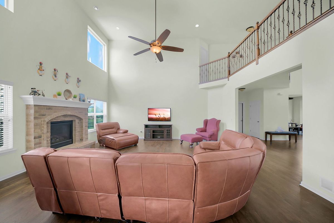
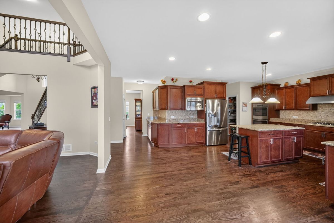
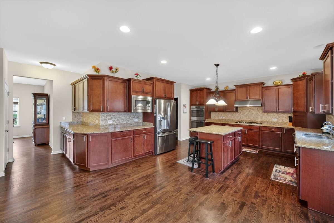
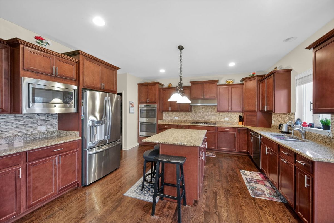
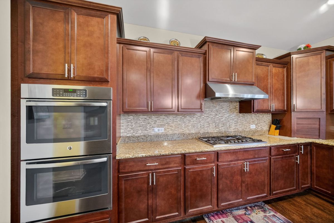
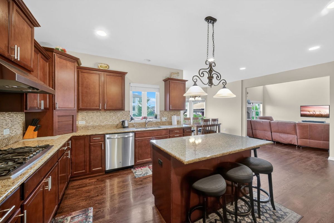
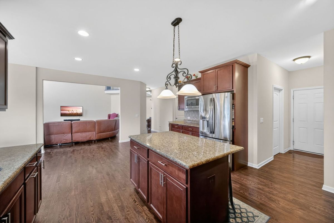
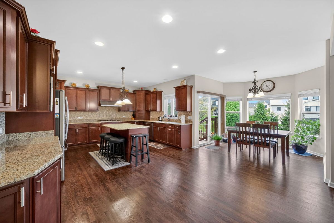
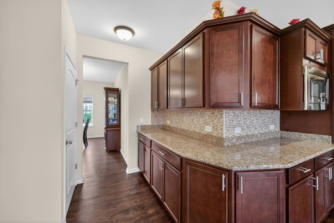
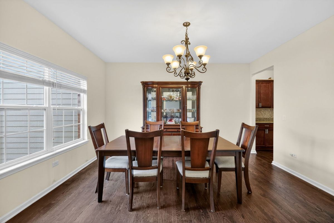
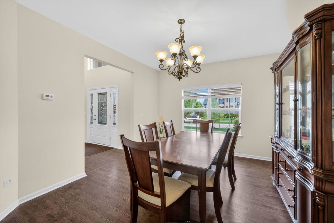
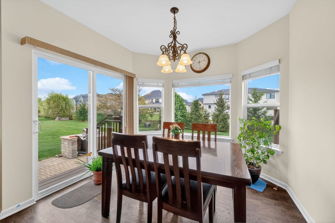
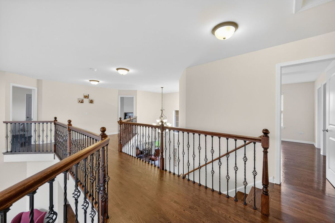
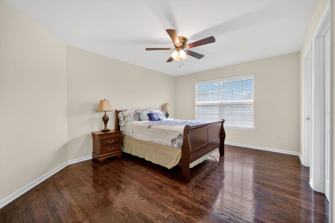
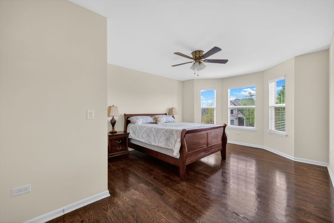
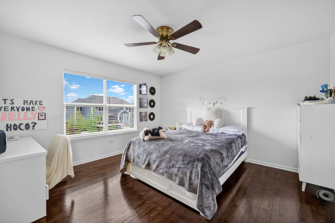
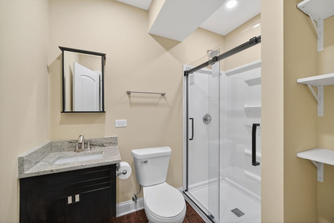
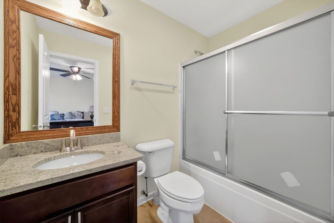
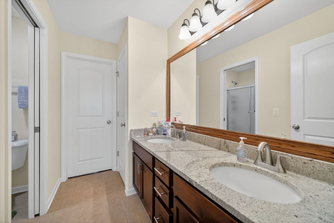
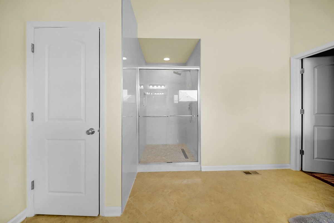
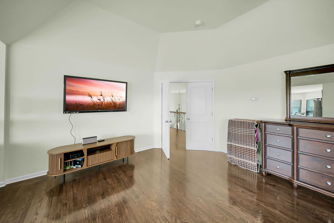
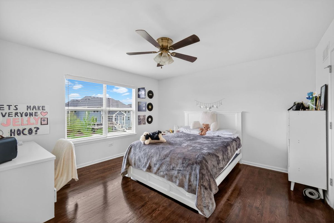
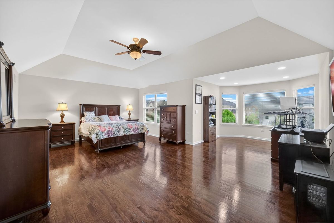
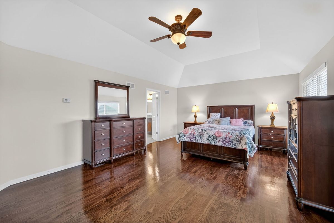
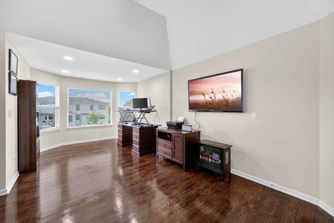
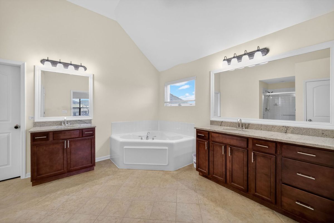
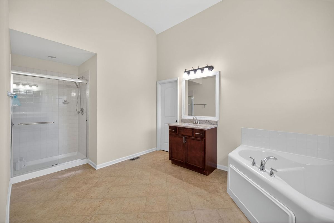
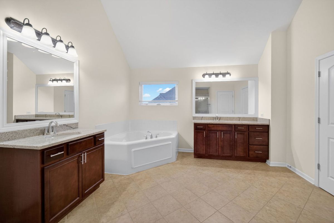
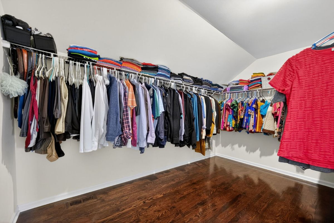
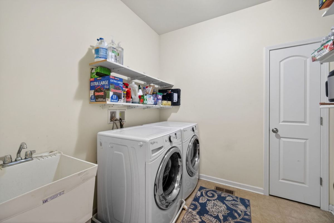
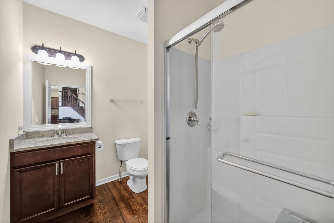
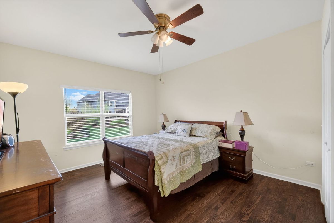
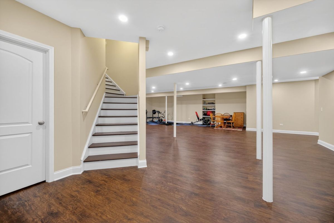
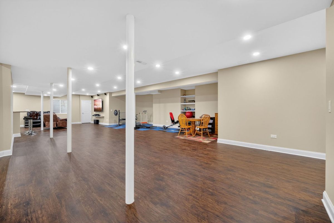
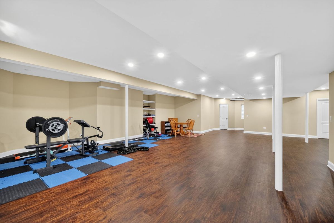
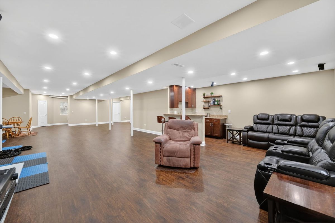
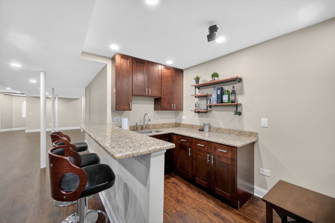
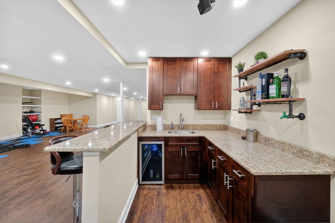
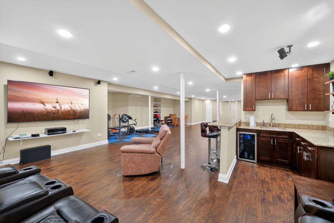
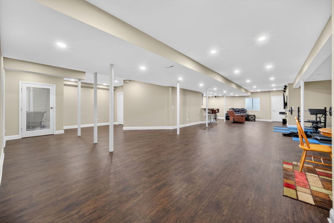
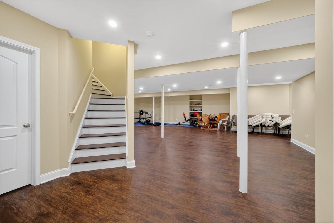
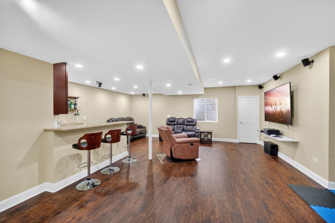
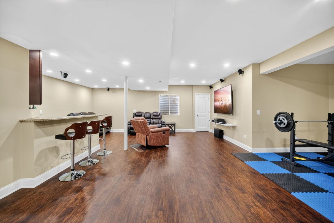
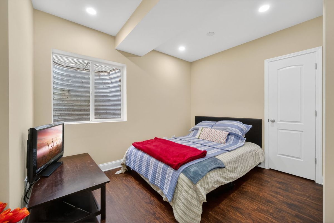
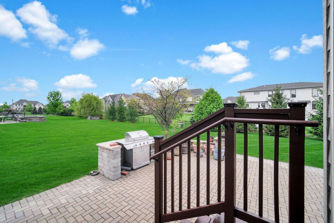
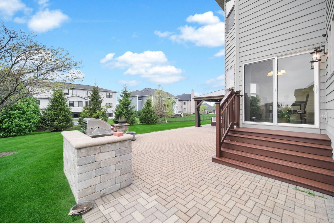
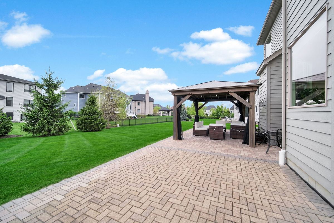
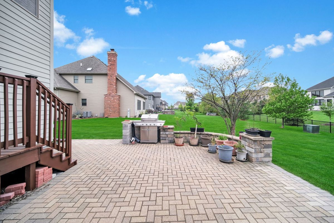
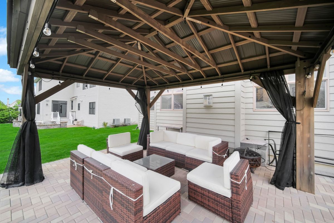
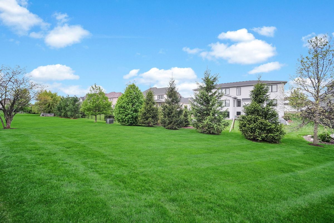
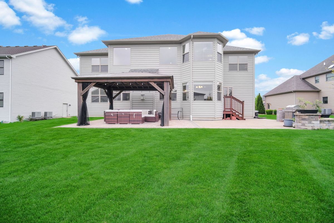
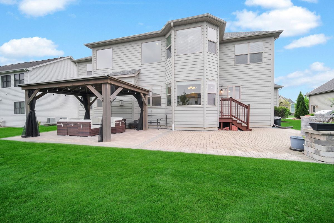
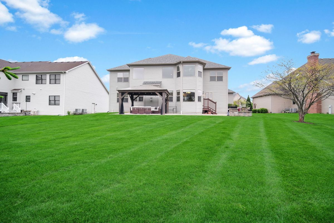
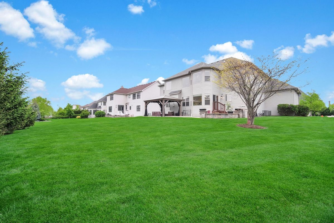
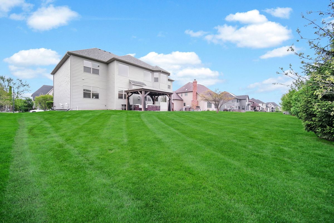
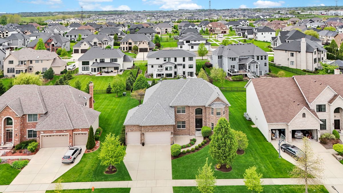
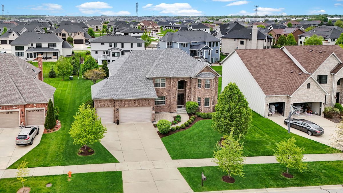
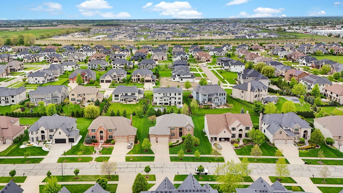
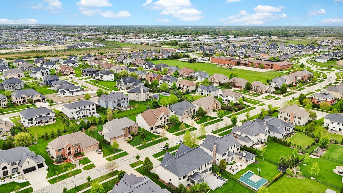
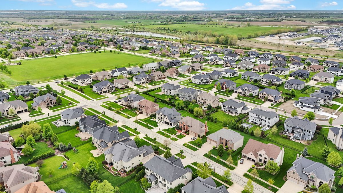
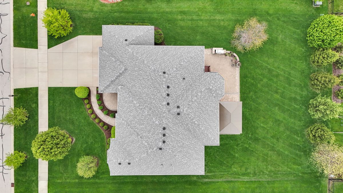
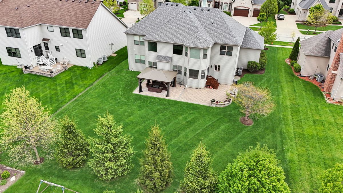
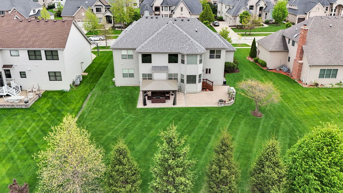
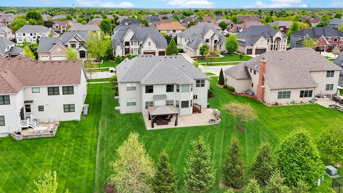
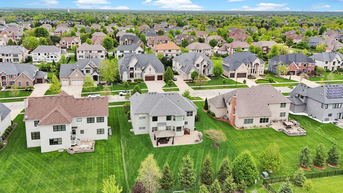
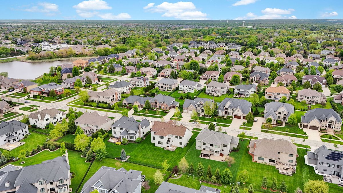
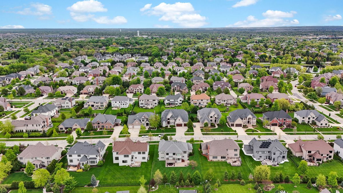
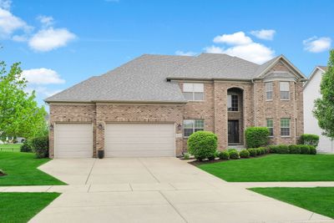
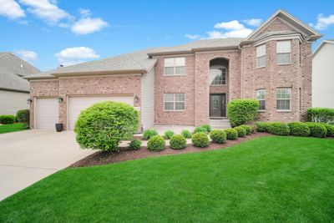
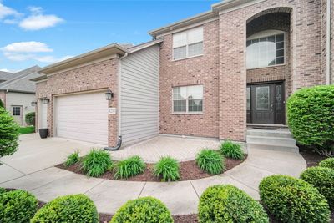

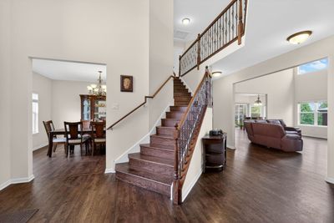
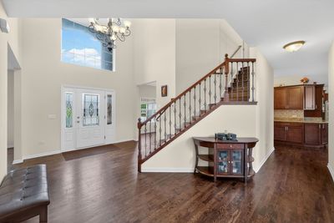
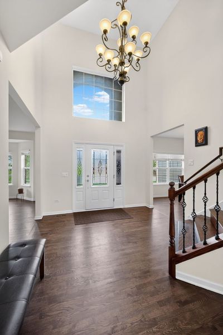
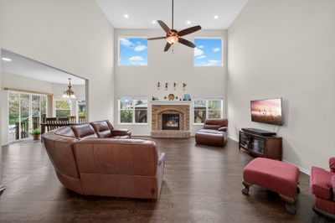
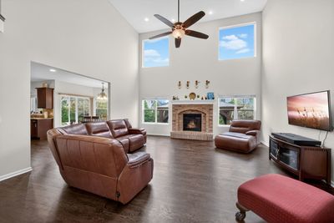

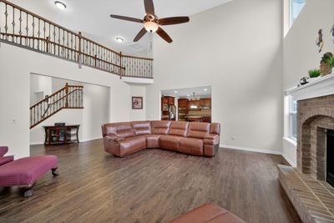
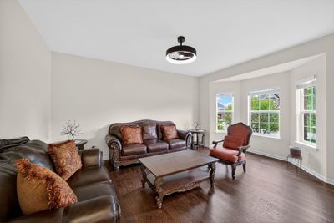
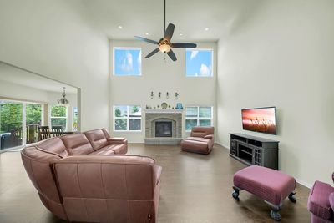
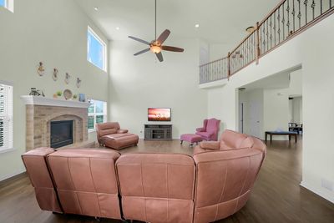
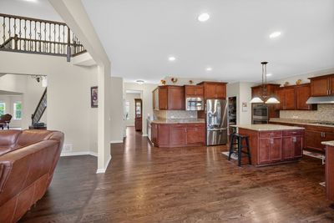
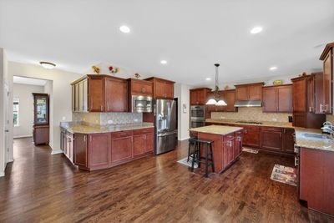
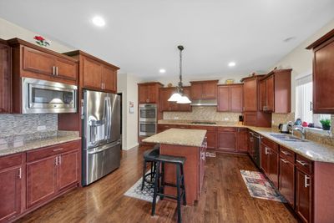
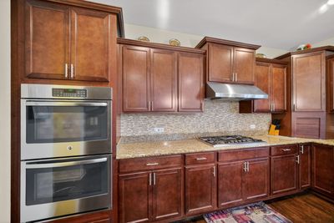
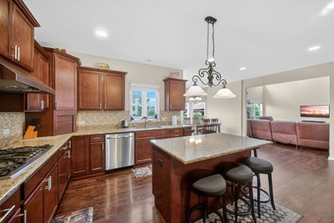
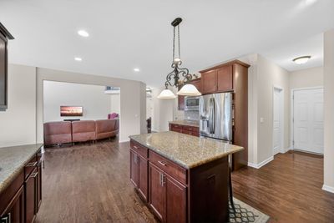
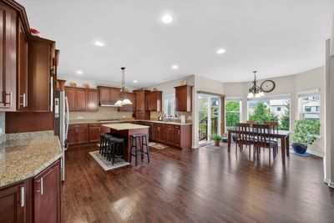
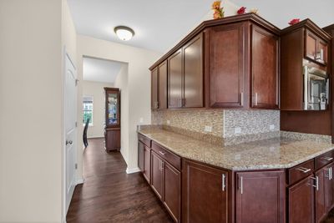
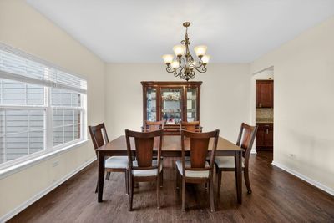
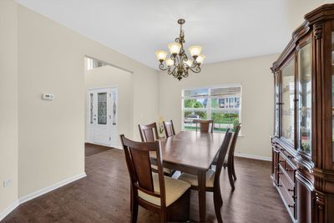
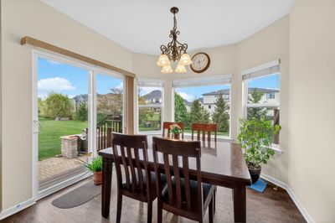
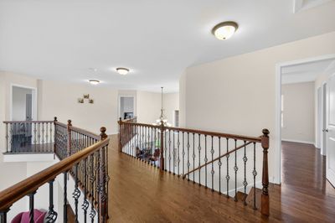
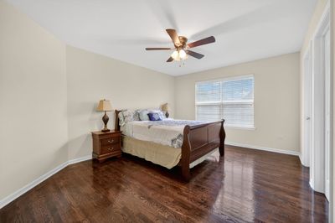
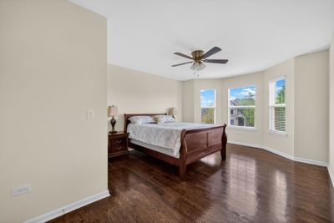
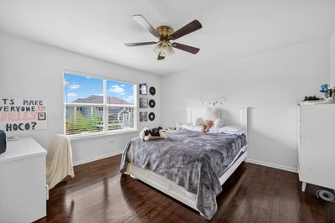
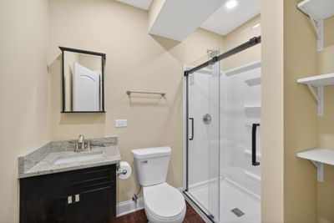
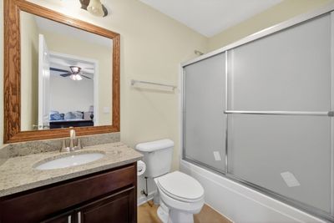
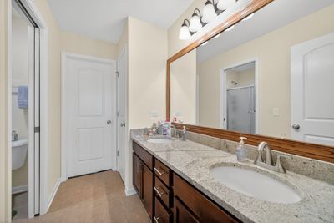
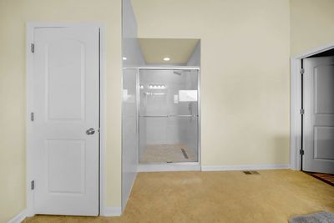
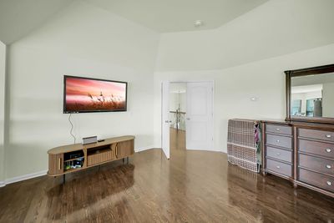
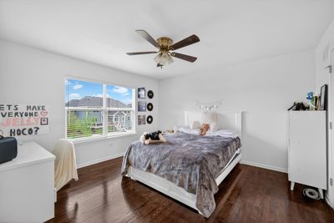
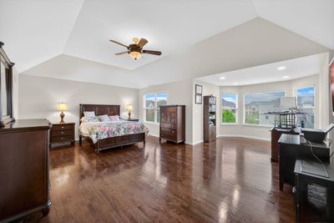
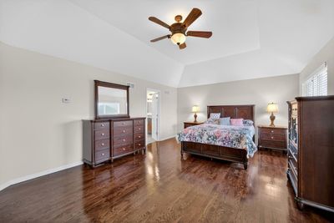
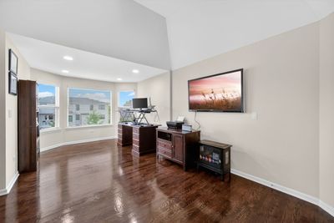
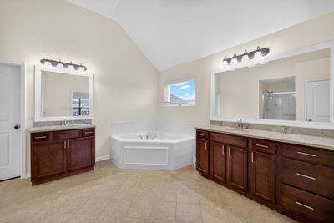
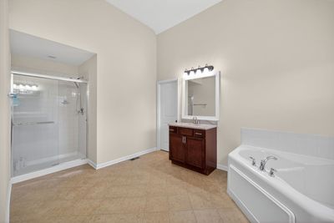
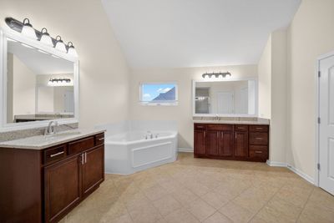
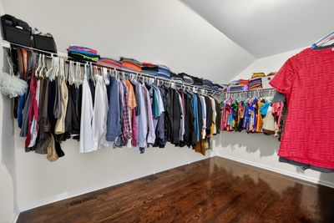
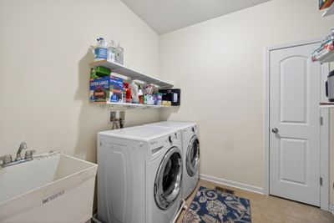
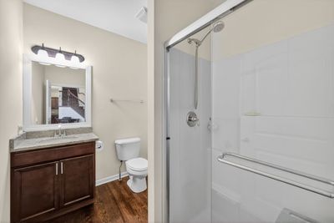
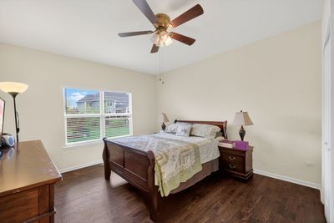
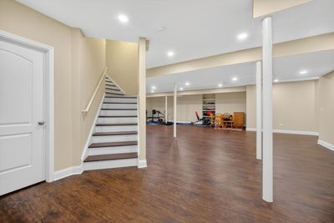
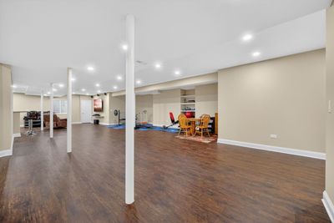
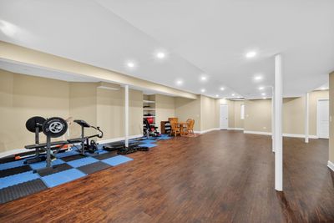
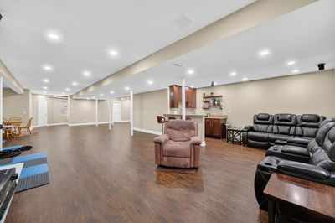
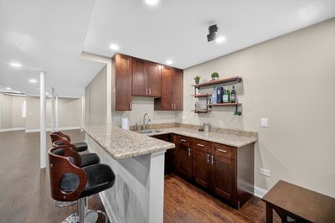
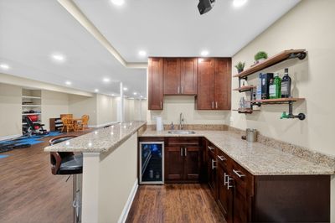
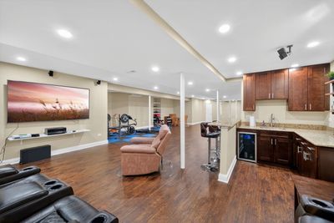
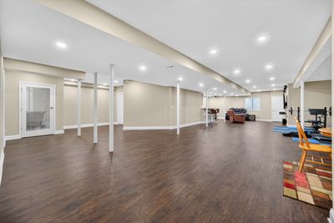
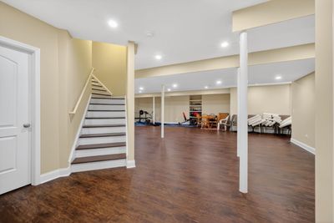
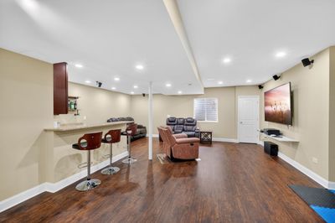
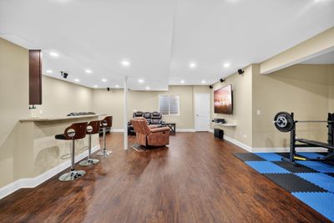
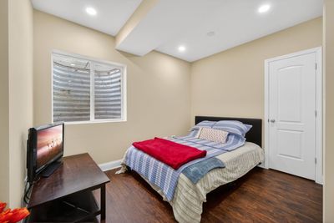
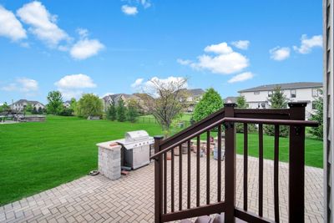
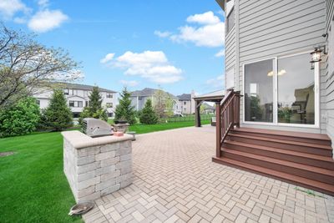
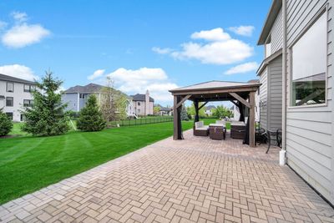
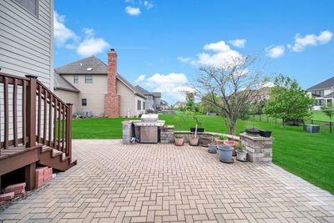
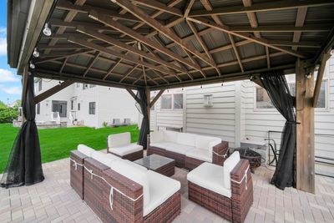
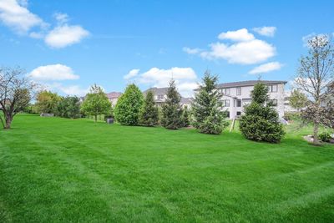
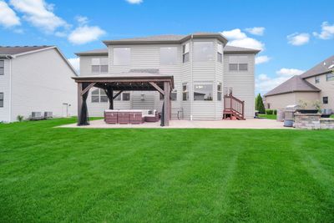
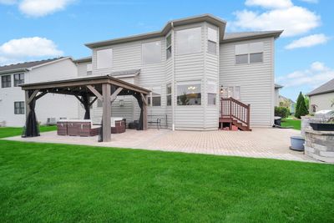
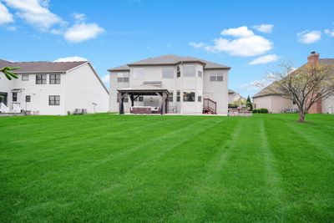
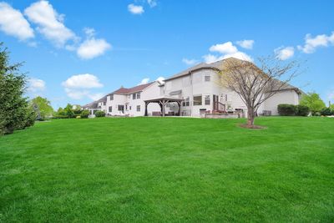
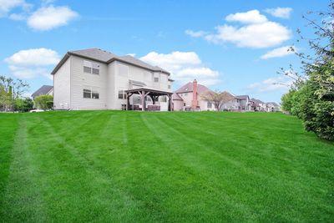
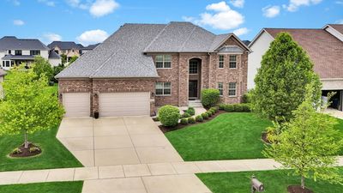
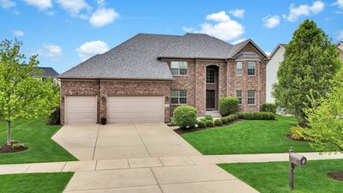
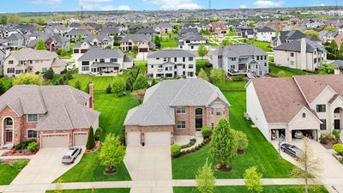
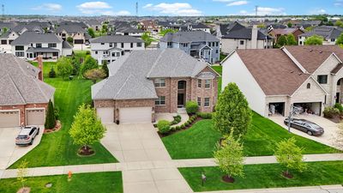
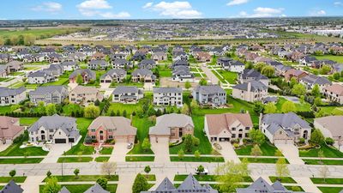
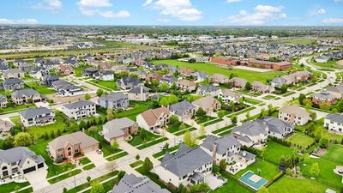
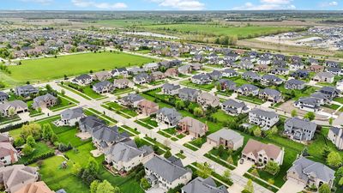
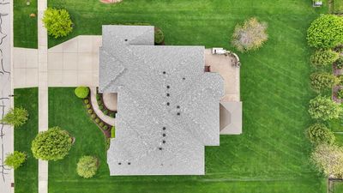
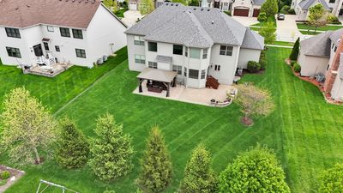
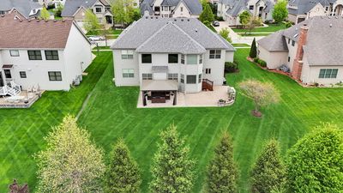
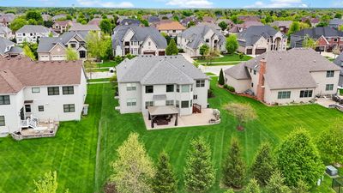
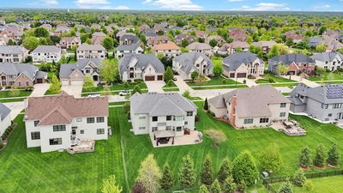
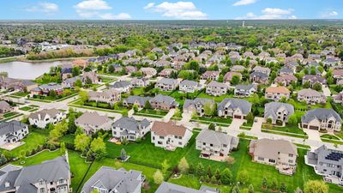
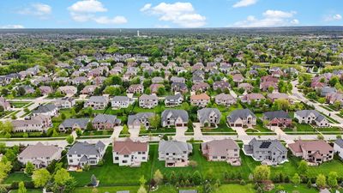
Exceptional East-facing home in highly sought-after Ashwood Park, located within acclaimed Naperville School District 204. Built in 2015 and extensively upgraded, this home offers over 6,000 sq ft of finished living space with a functional and versatile floor plan designed for today's lifestyle. The main level features hardwood flooring throughout, abundant natural light, a spacious living room with bay window, formal dining room, bright sunroom, and a first-floor bedroom/home office with full bath-ideal for guests or multi-generational living. The gourmet kitchen includes a built-in cooktop, double oven, cherry wood cabinetry, oversized island, upgraded backsplash, walk-in pantry, and ample storage, opening to a dramatic two-story family room. The second level offers four generously sized bedrooms, all with walk-in closets. The primary suite includes a large sitting area, spa-like bath with soaking tub, separate shower, dual vanities, and ample closet space. Two bedrooms share a Jack & Jill bath, while the fourth bedroom includes a private en-suite bath. All bathrooms feature granite countertops. The fully finished 9-ft basement with floor-to-ceiling insulation provides additional living space, including a large recreation area, bar area, full bath, storage room, and private den/bedroom-ideal for guests, office, or fitness use. Additional features include a 3-car garage, cement driveway, oversized rear patio, and extended front patio. Upgrades include whole-house water filtration system with reverse osmosis, upgraded railings, modern light switches, ceiling fans throughout, and custom storage in laundry room and garage. Major updates include roof (2022), dual HVAC systems, and well-maintained water heater. Enjoy Ashwood Park amenities including clubhouse, pool, fitness center, tennis and basketball courts, and party room. Conveniently located near parks, shopping, dining, and top-rated schools.
— the listing agent’s description
The home
5 beds
5 baths
3,931 sqft
Built in 2015
0.31-acre lot
3-car garage
Detached Single
What it’ll cost
$305 / sqft
$19,651 taxes / yr
$1,400/mo HOA
7 days on dwello
Estimated monthly payment
$9,768/mo
Principal & interest$6,380
Property taxes$1,638
Homeowners insurance$350
HOA dues$1,400
Get pre-qualified →Connect with a licensed lender in the dwello network.
Estimate only — not a loan offer. Example rate; taxes, HOA dues, insurance estimated; your actual rate, payment, taxes, and insurance will vary. dwello is not a lender. Equal Housing Opportunity.
Tour it with a real dwello agent
The agent who meets you here is an actual dwello Home Group team member who knows these streets — not a stranger who bought your name from a portal. You get straight answers on the spot, and the same person stays with you through closing.
On our team, vettedYour info is never soldWith you through closing
Tour this home
In person, on your schedule — a dwello agent meets you there.
WED
Jun 3
THU
Jun 4
FRI
Jun 5
SAT
Jun 6
11:00 am
Schedule a tour
7 days on dwello
Price history
Listed for sale
Aug 1, 2026
$1,199,990
Earlier records
Listed
Aug 1, 2026
$1,999,990
Listed
Jul 16, 2026
$1,249,000
Listed
Jul 16, 2026
$1,279,000
Listed
May 29, 2026
$1,300,000
From MLS records — independently verify.
Property taxes
2025
Annual tax bill (MLS)
From county records — verify with the assessor.
Features
Central AirZonedNatural GasForced AirSep Heating Systems - 2+Vinyl SidingBrickPublic SewerGarage Door Opener
Schools
Elementary — Peterson Elementary School
Middle — Scullen Middle School
High — Waubonsie Valley High School
Assigned schools per the listing — always verify enrollment + boundaries with the district.
Neighborhood
Loading map…
Nearby places via OpenStreetMap — approximate; verify what matters to you. Map © Mapbox © OpenStreetMap.
MLS listing data
Listed by Sairavi Suribhotla · Keller Williams Infinity
Listing last updated Aug 7, 2026 · data refreshed from the MLS Aug 7, 2026, 5:08 AM CT
Based on information submitted to the MLS GRID as of Aug 7, 2026, 5:08 AM CT. Listing data © MRED LLC, distributed by MLS GRID — deemed reliable but not guaranteed; independently verify. Anything shown below this point is not MLS listing data.
See it in personA real dwello agent on our team — never a sold lead.
Schedule a tour
Message
No pressure — reach out whenever you’re ready.
Similar homes nearby
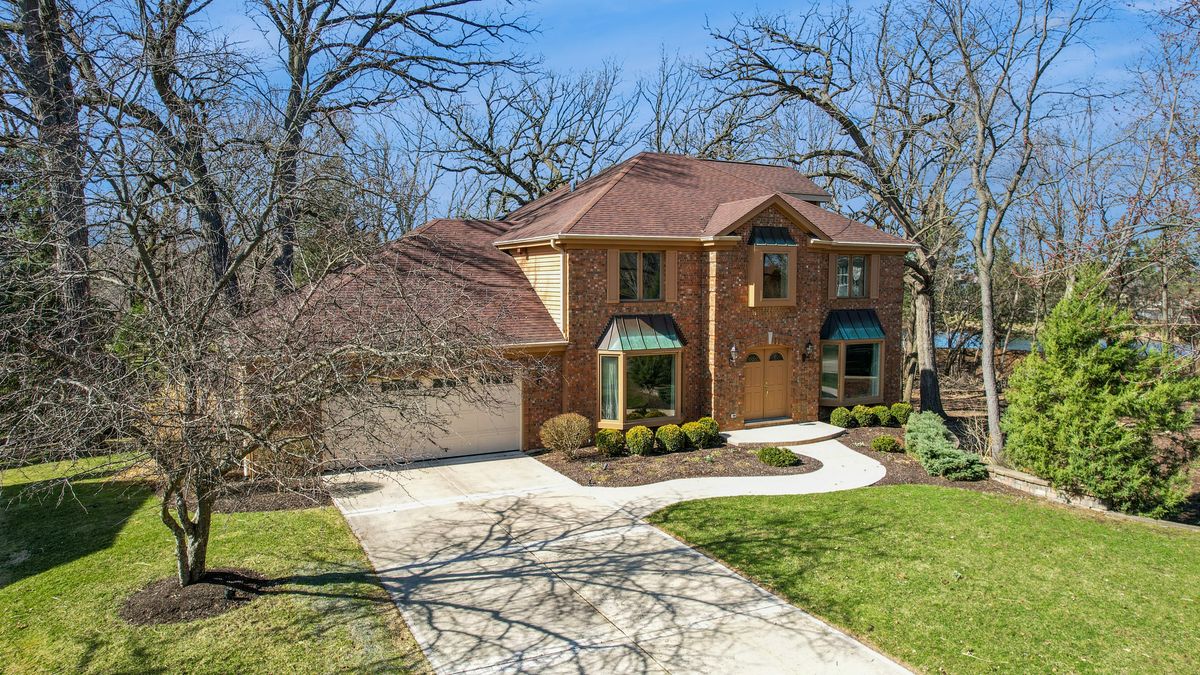
$1,200,000Active
4 bd · 3.5 ba · 5,000 sqft
1655 White Pines Court
Naperville, IL
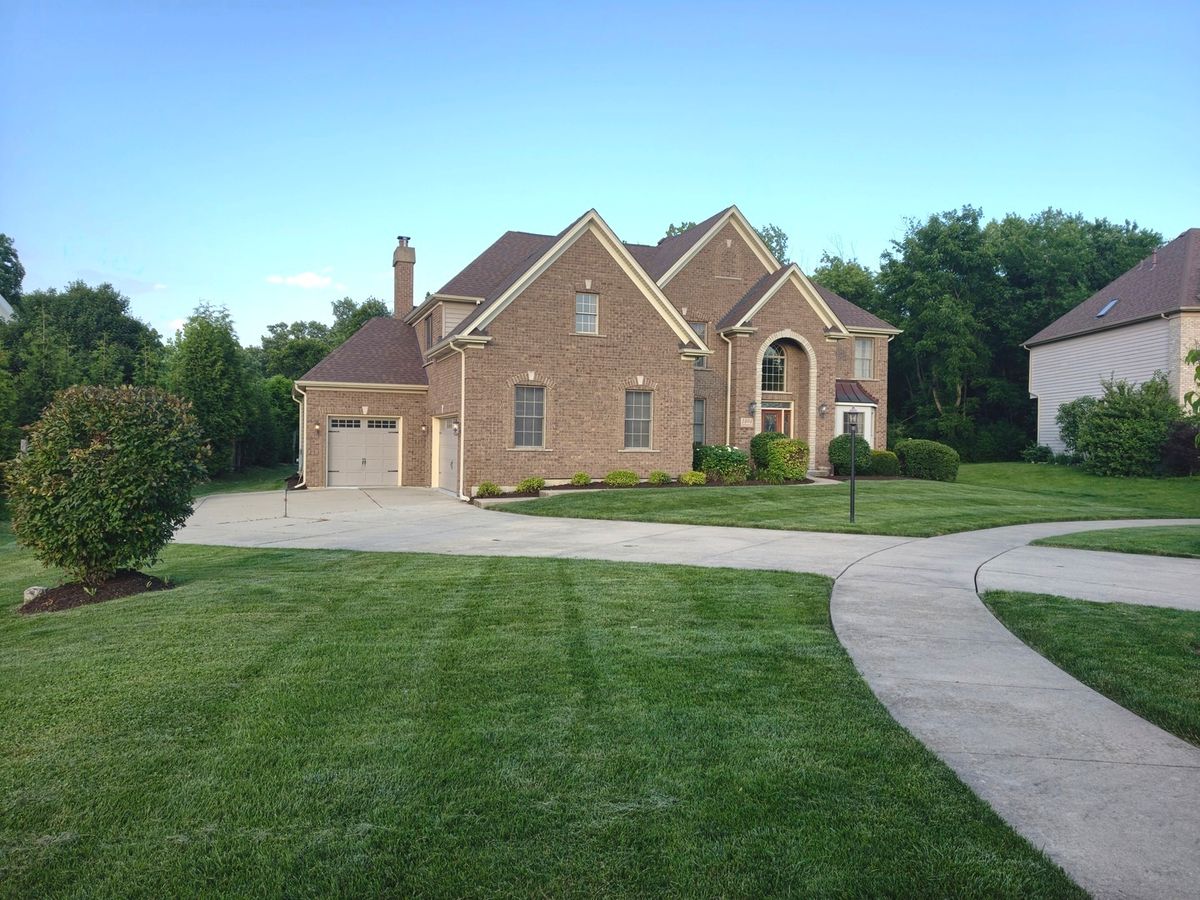
$1,199,000Active
5 bd · 5 ba · 5,059 sqft
1404 Hatchwood Court
Naperville, IL
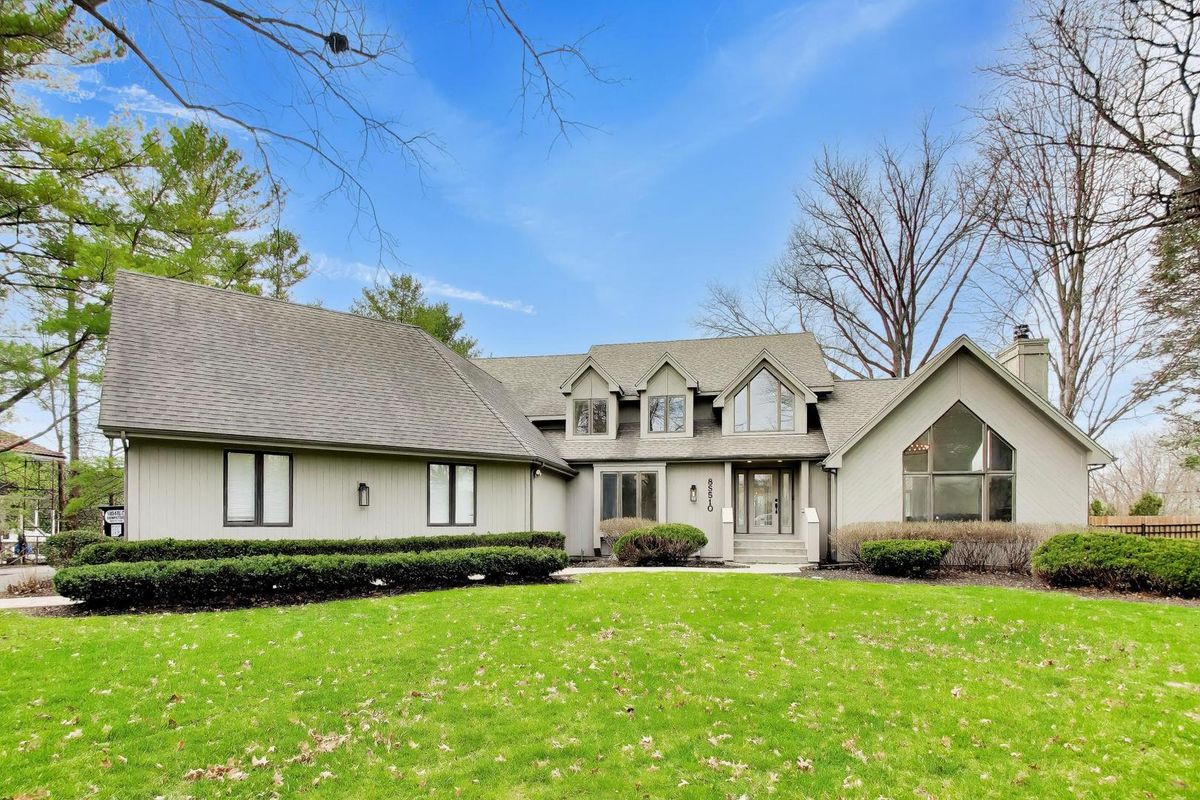
$1,150,000Active
4 bd · 4 ba · 3,386 sqft
8S510 Oxford Lane
Naperville, IL
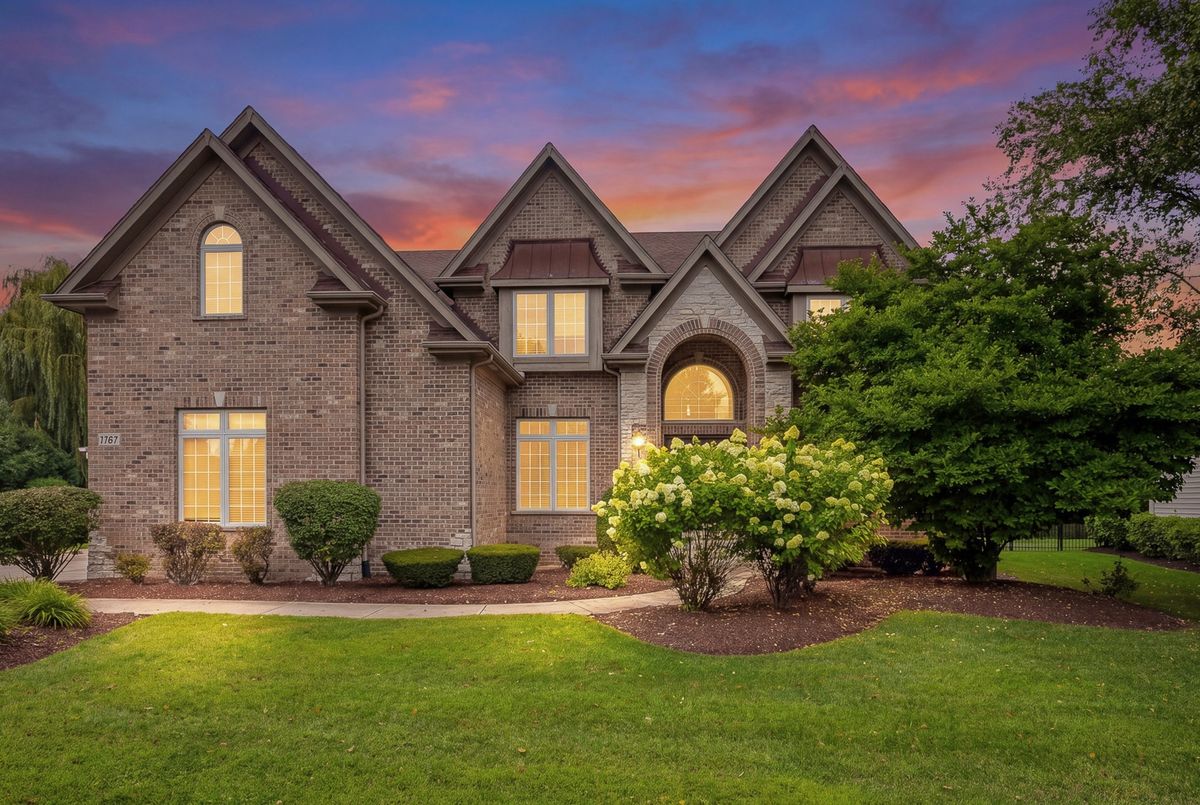
$1,250,000Active
5 bd · 5 ba · 4,442 sqft
4767 Sassafras Lane
Naperville, IL