View all 59 photos
Detached Single · Harvard, IL
$568,900
4 beds · 3 baths · 3,992 sqft
17019 Hebron Road, Harvard, IL, 60033
A brick-and-mortar place to make your own — room to make it home.
Active
What’s special
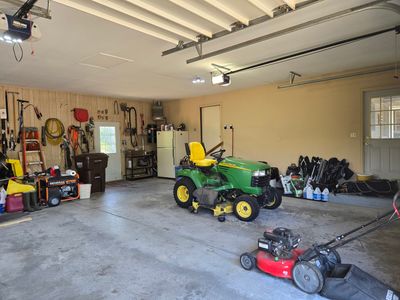
Central air2.5-car garage5.88-acre lotIn-unit laundry
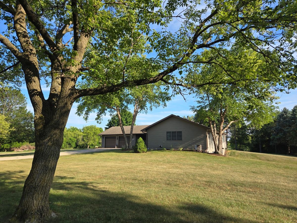
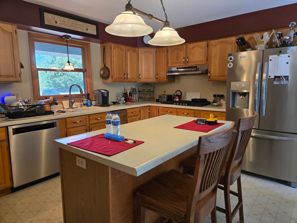
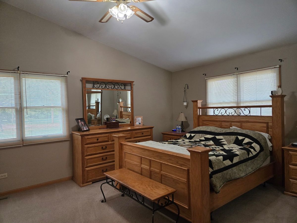
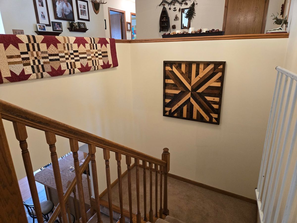
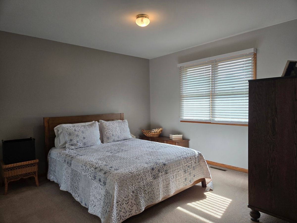
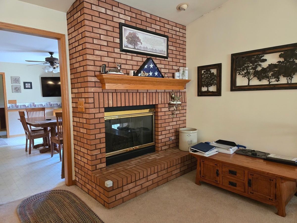
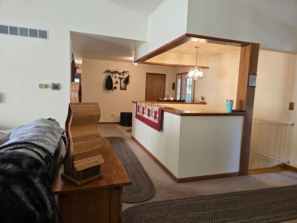
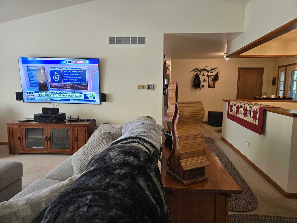
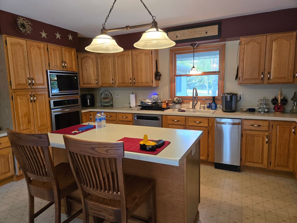
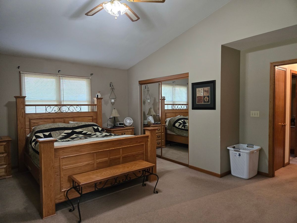
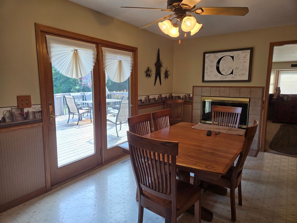
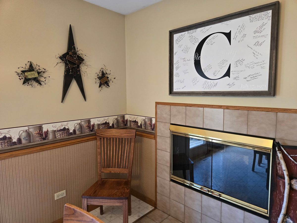
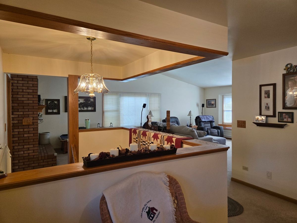
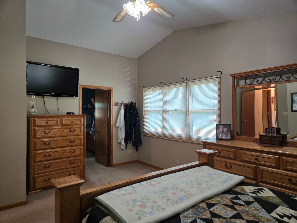
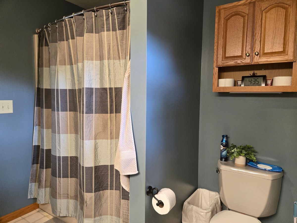
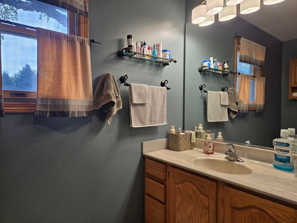
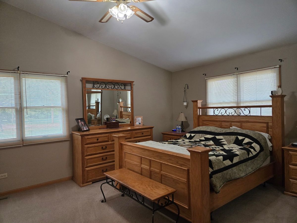
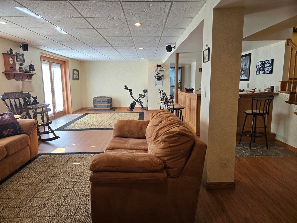
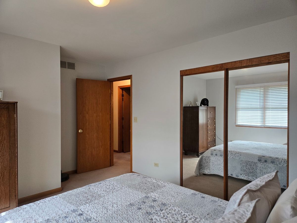
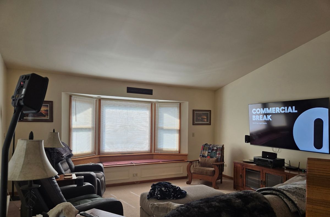
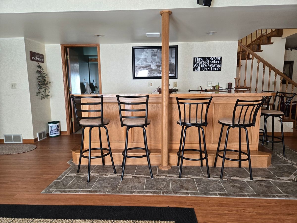
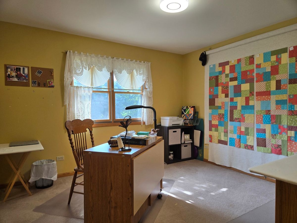
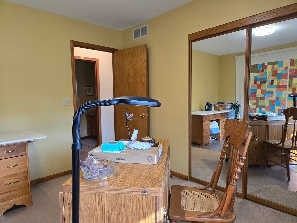
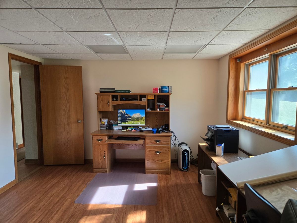
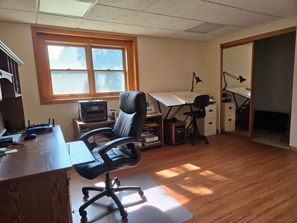
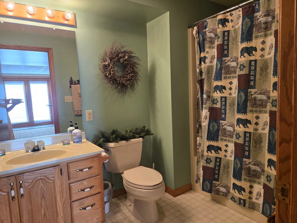
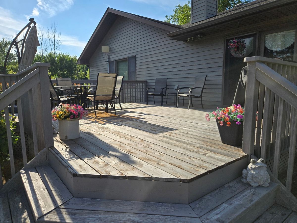
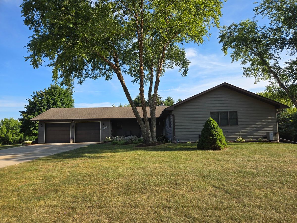
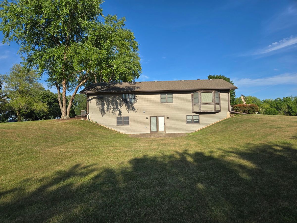
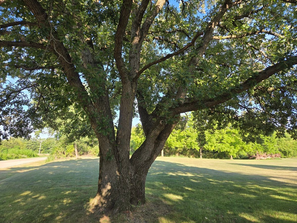
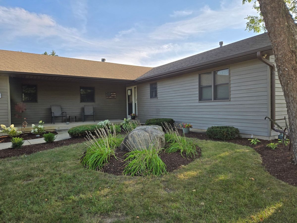
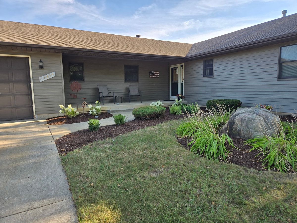
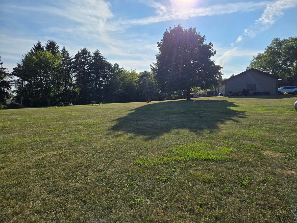
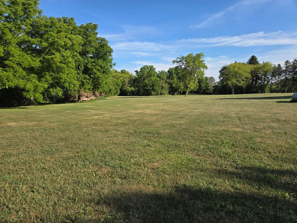
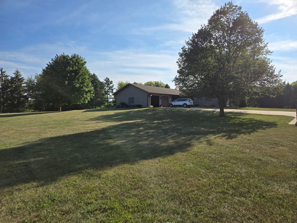
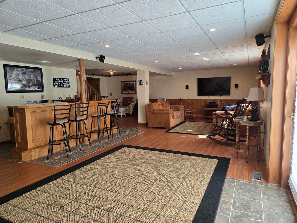
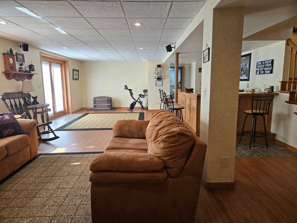
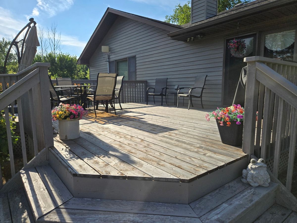
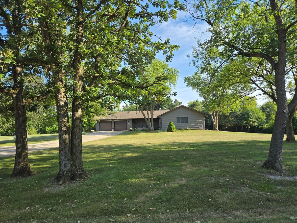
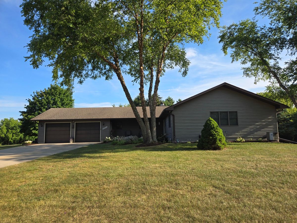

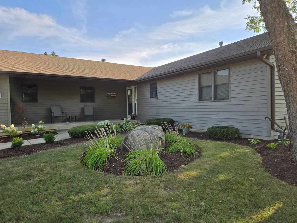
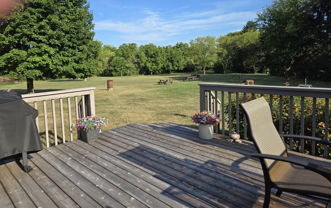
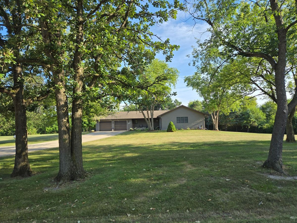
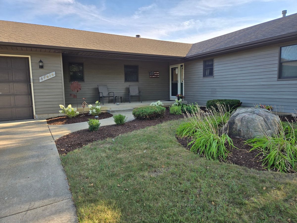
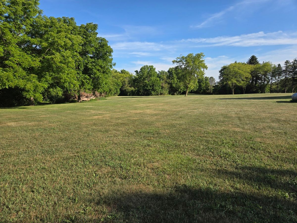
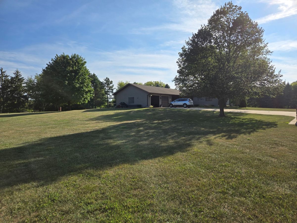
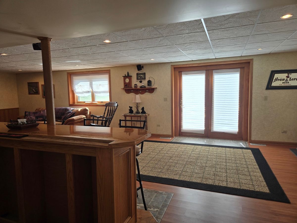
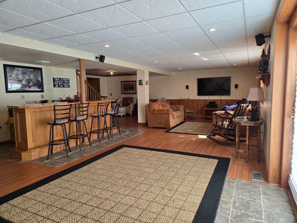
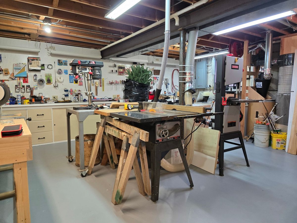
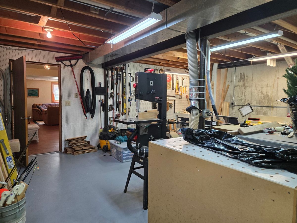
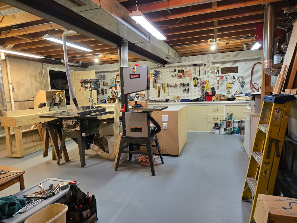
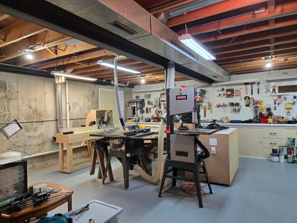
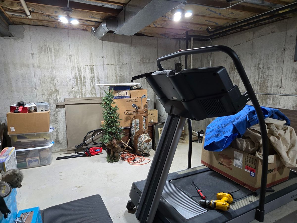
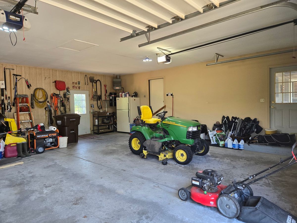
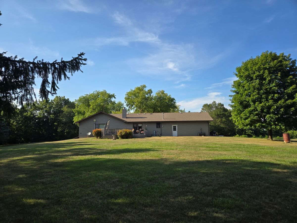
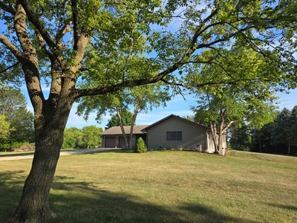
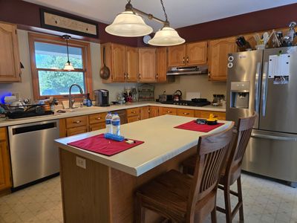
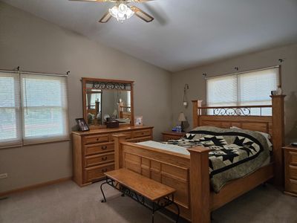
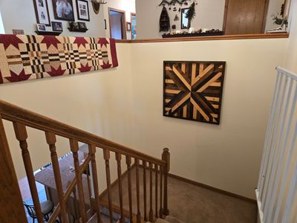
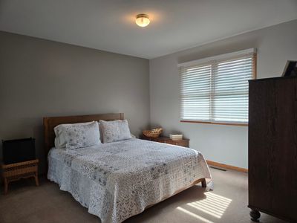
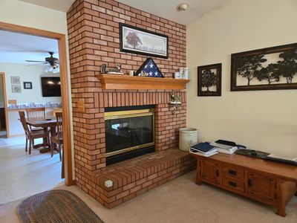
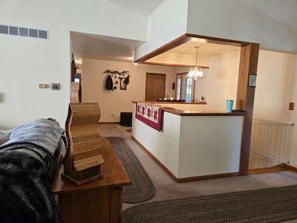
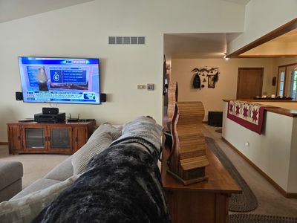
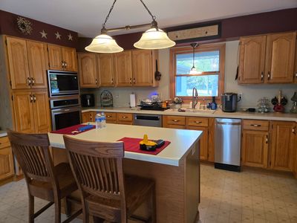
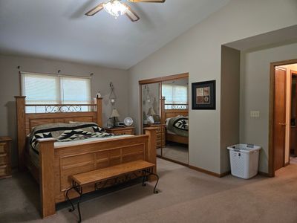
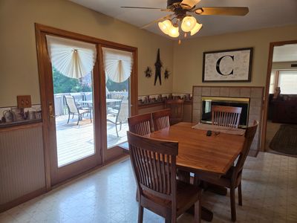
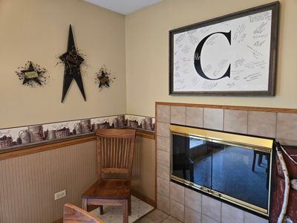
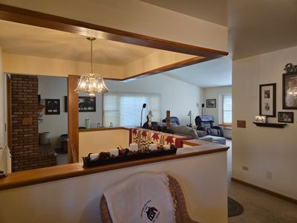
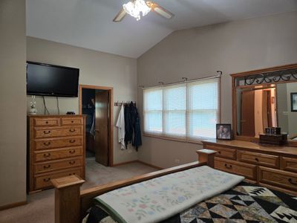
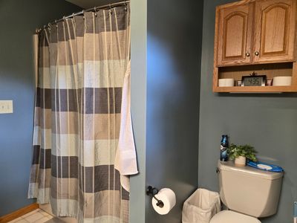
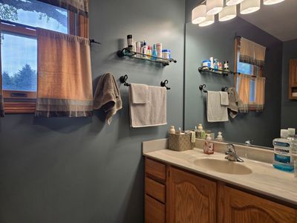
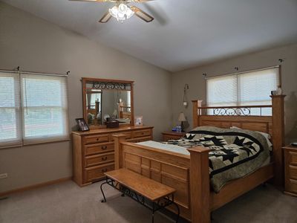
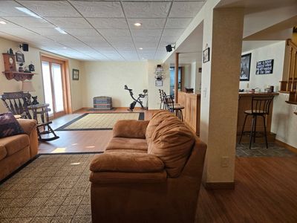
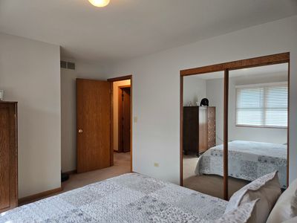
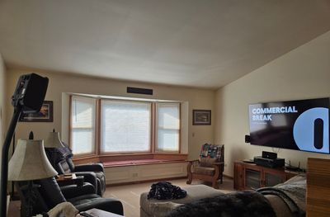
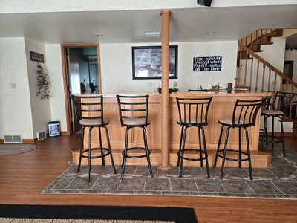
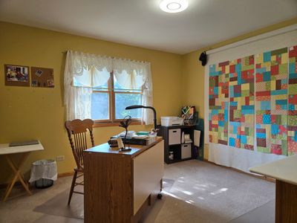
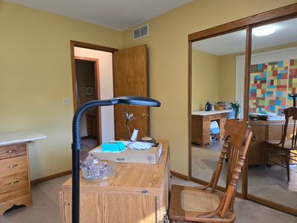
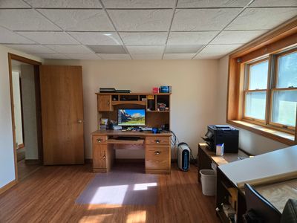
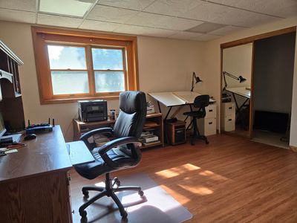
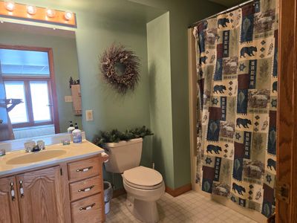
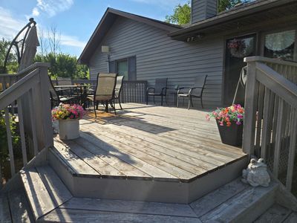
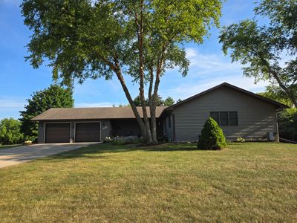
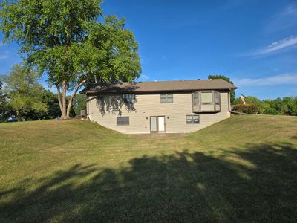
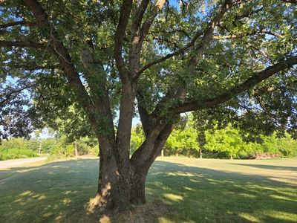
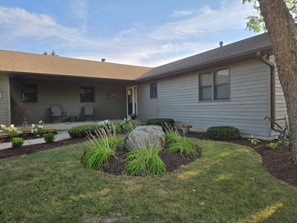
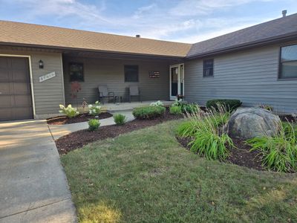
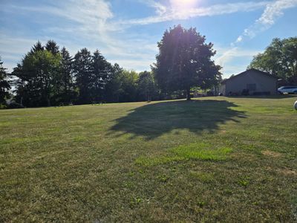
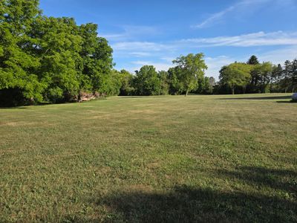
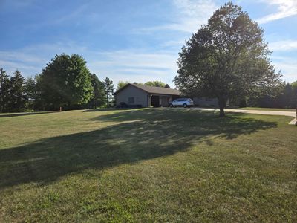
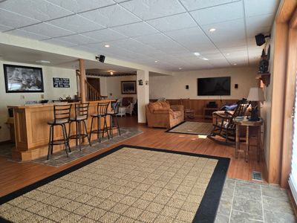
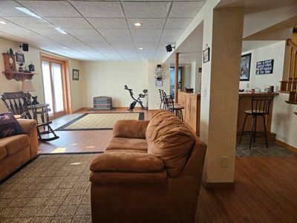
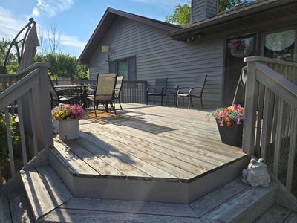
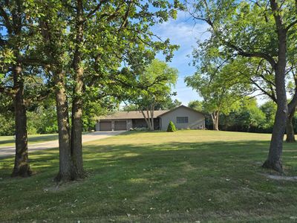
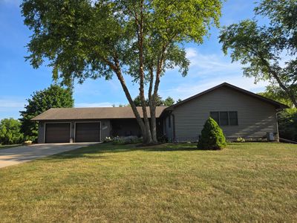
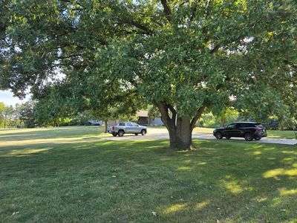
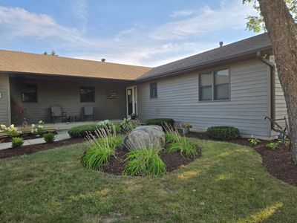
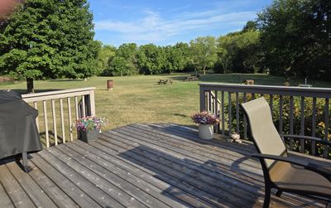
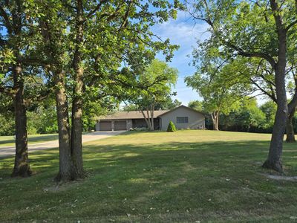
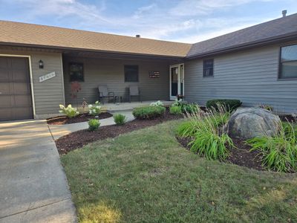
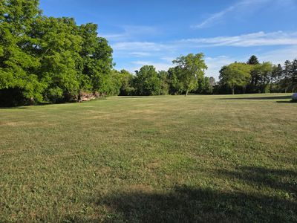
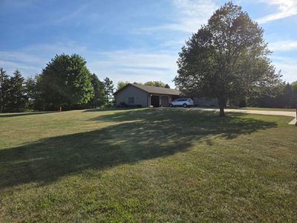
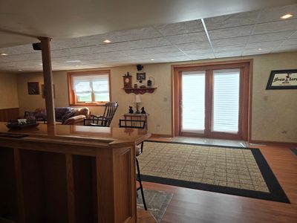
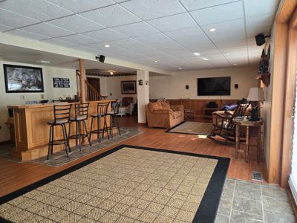
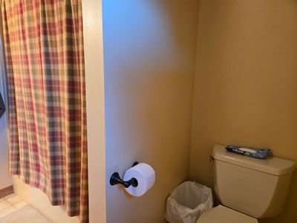
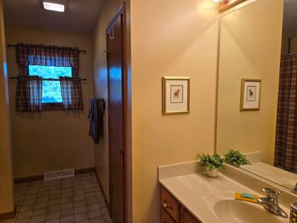
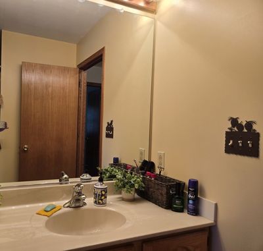
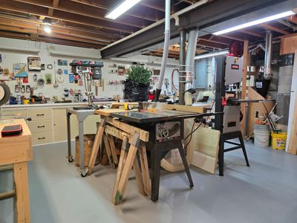
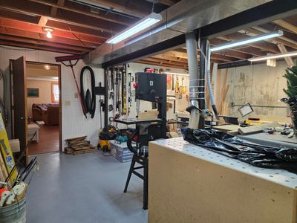
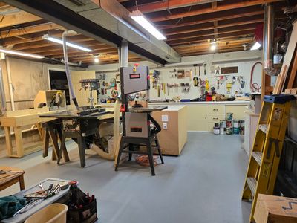
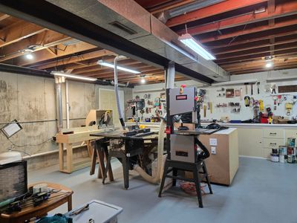
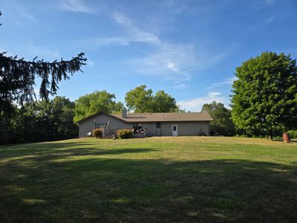
Original Owner Custom Ranch on Nearly 6 Acres! Experience peaceful country living in this beautifully crafted custom ranch, where quality workmanship and attention to detail are evident throughout. Set on nearly 6 picturesque acres, this exceptional home offers the perfect blend of privacy, comfort, and convenience. The welcoming foyer features a beautifully crafted rectangular tray ceiling, adding depth and character. Thoughtfully designed, the main level features dramatic vaulted ceilings, a stunning two-sided fireplace, and a beautiful bay window with built-in bench seating. A custom turned staircase with a spacious half-way landing adds architectural character and timeless appeal. The walkout lower level expands the living space with a bedroom, full bath, spacious recreation room, custom-built bar, and the ultimate workshop for hobbyists or craftsmen. Step outside to enjoy the beautifully manicured grounds, complete with a deck, patio, mature towering trees, and expansive lawn-an ideal setting for entertaining, relaxing, or enjoying peaceful family gatherings. Conveniently located with quick access to the Metra for an easy commute to Chicago and just 15 minutes from downtown Lake Geneva, this property offers the best of country living with nearby amenities. From the moment you enter the driveway, you'll be welcomed by one of the area's most magnificent trees, lining one of the prettiest tree-lined streets around. A rare opportunity to own a meticulously maintained, one-owner custom home in an outstanding location.
— the listing agent’s description
The home
4 beds
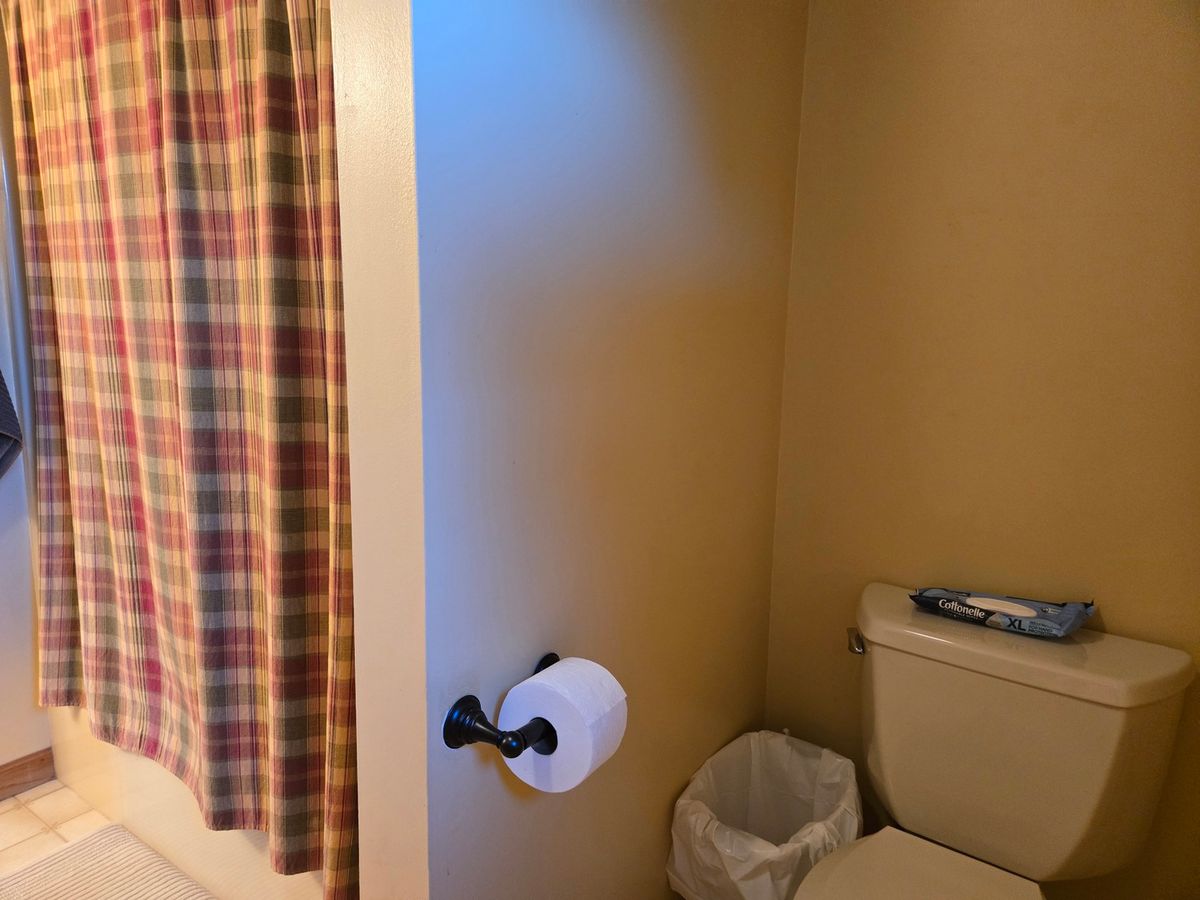
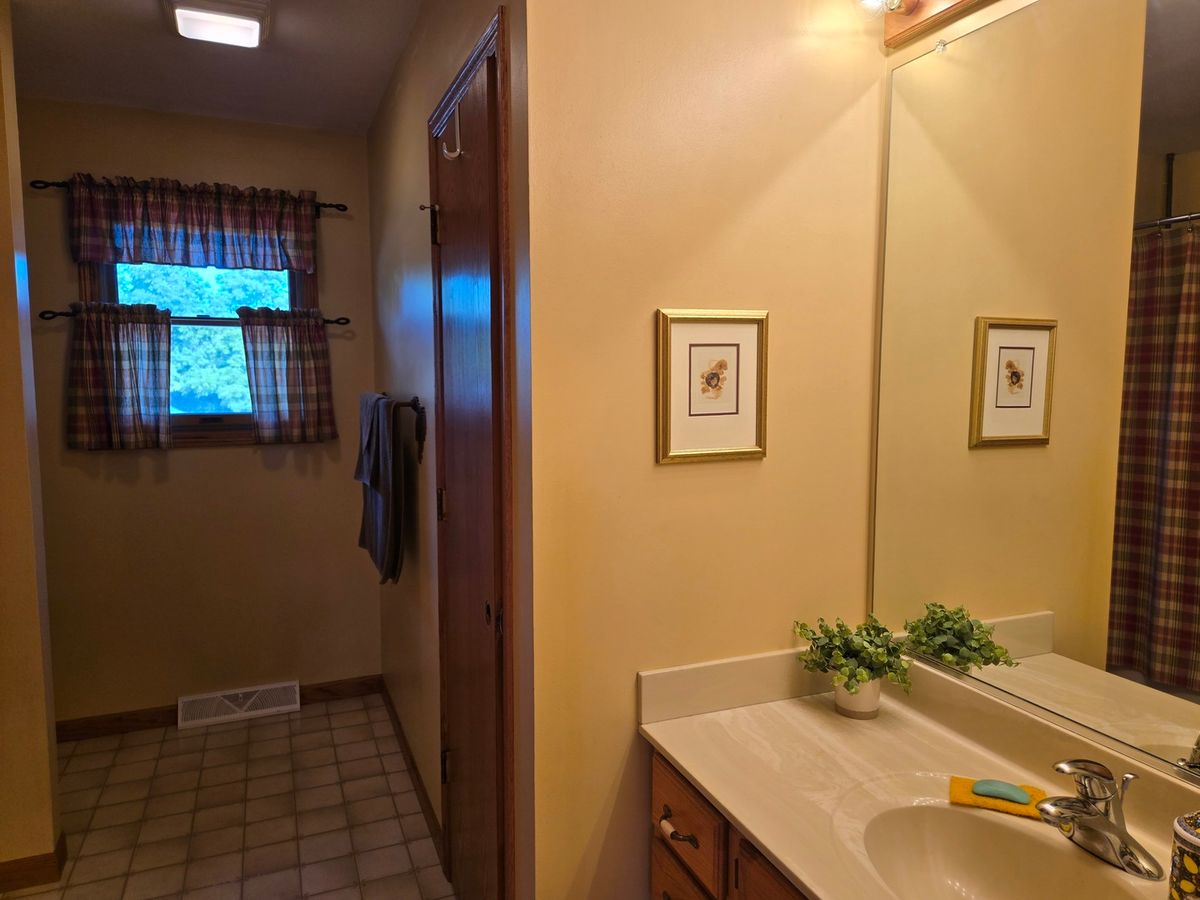
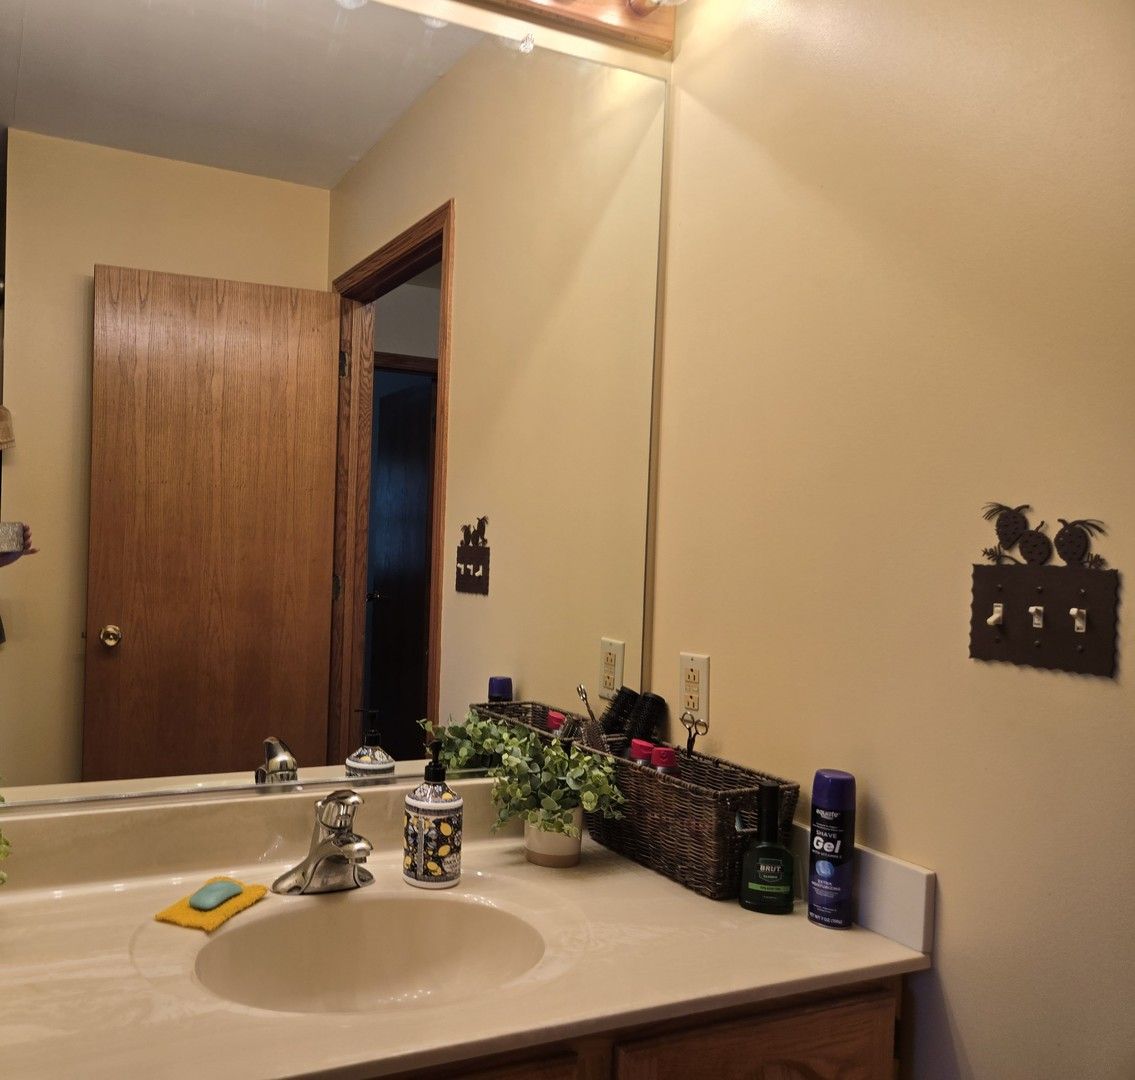
3 baths
3,992 sqft
Built in 1991
5.88-acre lot
2.5-car garage
Detached Single
Ranch
What it’ll cost
$143 / sqft
$7,616 taxes / yr
No HOA
9 days on dwello
Estimated monthly payment
$3,826/mo
Principal & interest$3,025
Property taxes$635
Homeowners insurance$166
Get pre-qualified →Connect with a licensed lender in the dwello network.
Estimate only — not a loan offer. Example rate; taxes and insurance estimated; your actual rate, payment, taxes, and insurance will vary. dwello is not a lender. Equal Housing Opportunity.
Tour it with a real dwello agent
The agent who meets you here is an actual dwello Home Group team member who knows these streets — not a stranger who bought your name from a portal. You get straight answers on the spot, and the same person stays with you through closing.
On our team, vettedYour info is never soldWith you through closing
Tour this home
In person, on your schedule — a dwello agent meets you there.
WED
Jun 3
THU
Jun 4
FRI
Jun 5
SAT
Jun 6
11:00 am
Schedule a tour
9 days on dwello
Price history
Listed for sale
Aug 1, 2026
$568,900
Property taxes
2025
Annual tax bill (MLS)
From county records — verify with the assessor.
Features
Central AirPropaneForced AirAluminum SidingSeptic TankGarage Door OpenerYes
Schools
Middle — Alden-Hebron Middle School
Assigned schools per the listing — always verify enrollment + boundaries with the district.
Neighborhood
Loading map…
Nearby places via OpenStreetMap — approximate; verify what matters to you. Map © Mapbox © OpenStreetMap.
MLS listing data
Listed by Claudia Germann · Baird & Warner
Listing last updated Aug 9, 2026 · data refreshed from the MLS Aug 9, 2026, 9:21 PM CT
Based on information submitted to the MLS GRID as of Aug 9, 2026, 9:21 PM CT. Listing data © MRED LLC, distributed by MLS GRID — deemed reliable but not guaranteed; independently verify. Anything shown below this point is not MLS listing data.
See it in personA real dwello agent on our team — never a sold lead.
Schedule a tour
Message
No pressure — reach out whenever you’re ready.