View all 16 photos
Detached Single · Chicago, IL
$245,000
4 beds · 3 baths · 1,130 sqft
12206 S Union Avenue, Chicago, IL, 60628
A brick-and-mortar place to make your own — room to make it home.
Active
What’s special
Central air2-car garageIn-unit laundry
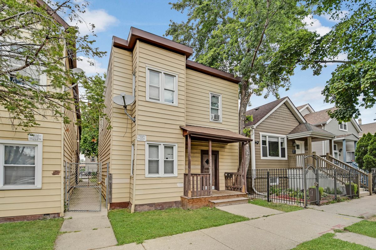
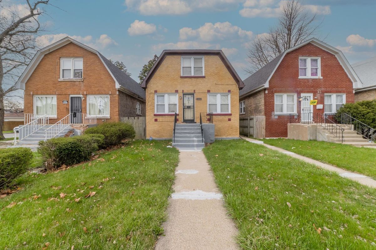
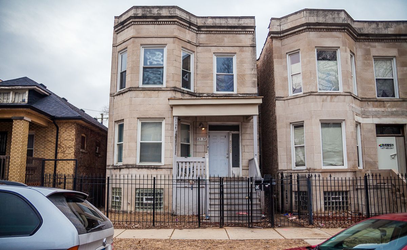
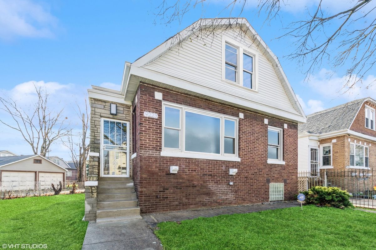
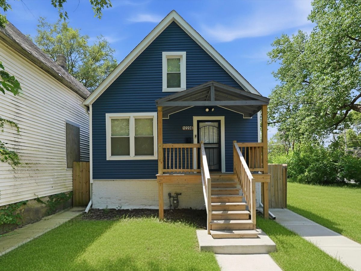
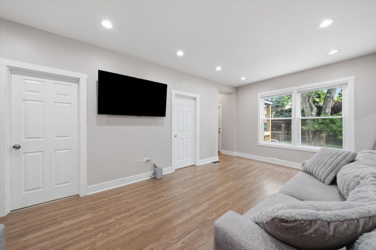
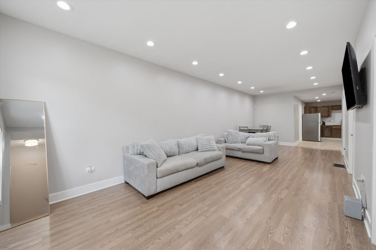
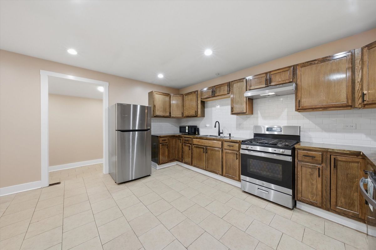
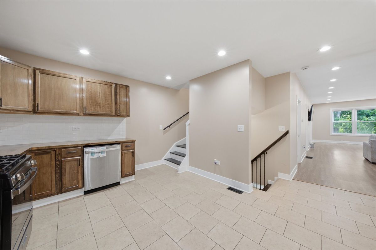
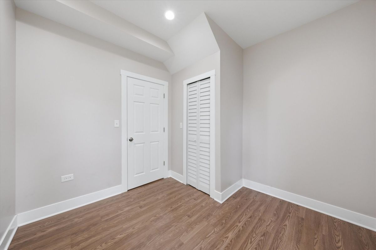
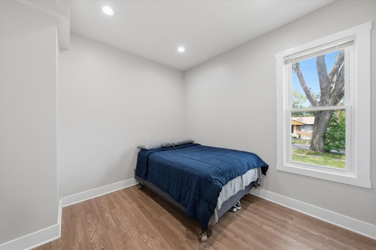
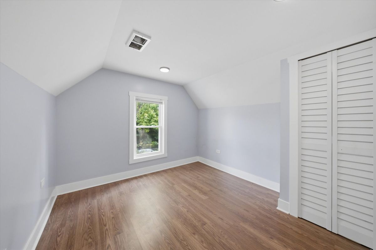
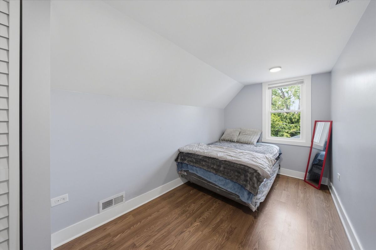
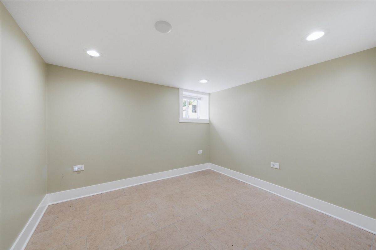
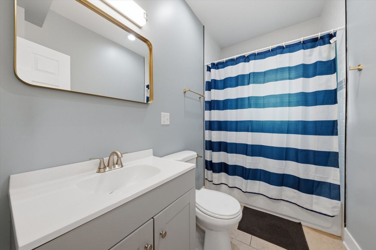
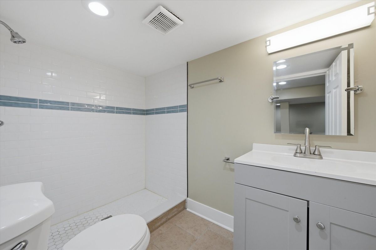
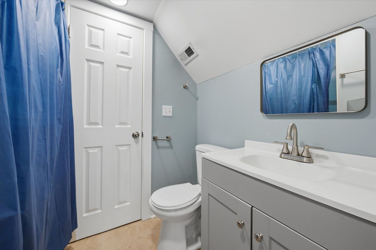
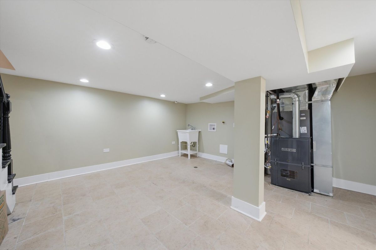
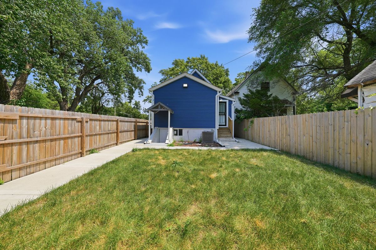
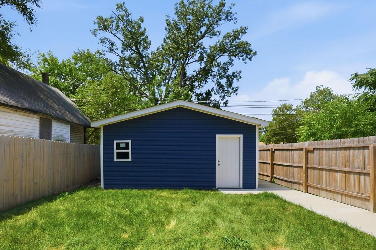
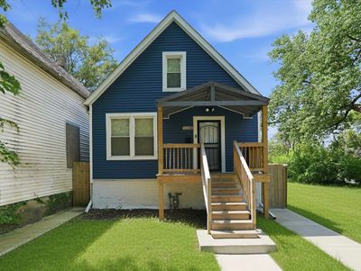
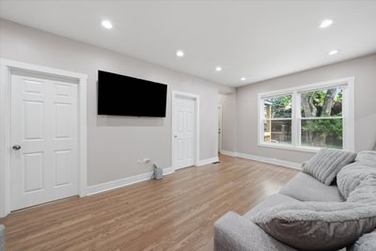
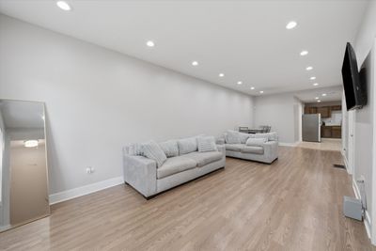
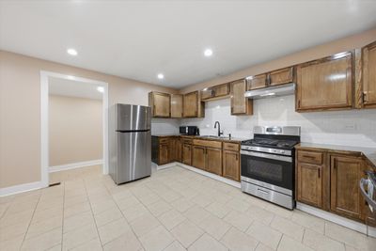
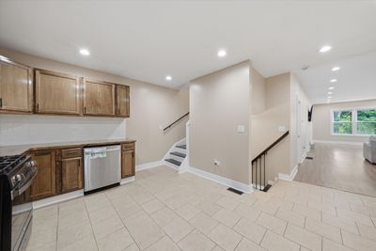
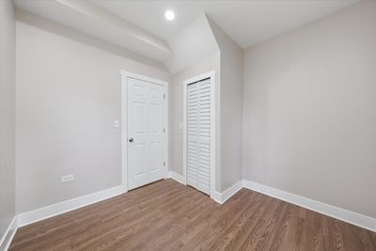

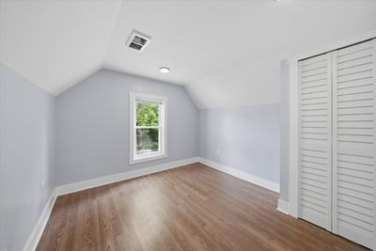
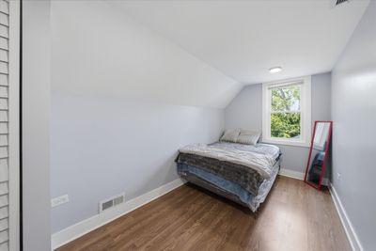
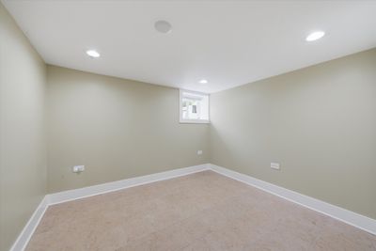
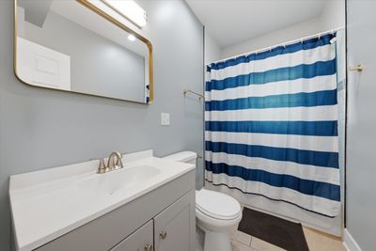
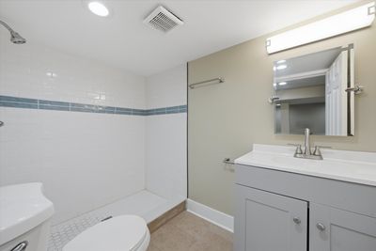
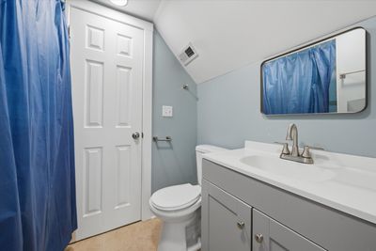
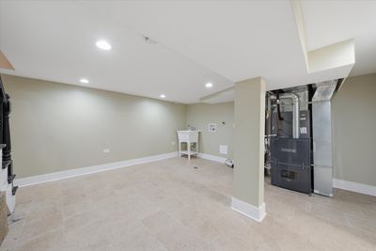
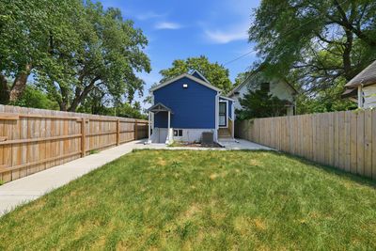
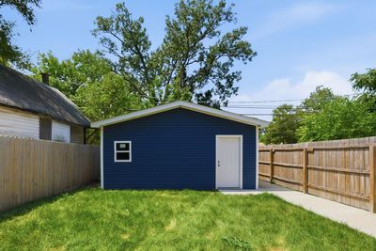
Elevated Design, Flexible Living Space & Added Privacy Come Together in this Beautifully Maintained Home. Completely Renovated in 2024, this home delivers modern finishes, generous living space, and a layout designed for both everyday comfort and effortless entertaining. The bright living and dining areas feature warm wood-look flooring, crisp white millwork, and abundant recessed lighting, creating a seamless connection to the updated kitchen with rich cabinetry, a subway-tile backsplash, stainless-steel appliances, and durable tile flooring. The flexible 5 bedroom, 3 bath layout offers valuable space across multiple levels, while the finished basement creates additional possibilities for recreation, guests, a home office, or fitness area. Updated bathrooms feature modern fixtures and designer-inspired tilework. Additional improvements include a NEWER roof, windows, siding, fencing, and detached two-car garage, giving buyers the benefit of meaningful exterior upgrades without the disruption of completing them after moving in. Outside, the fenced yard offers room for outdoor dining, gardening, pets, and weekend gatherings. With no homes immediately adjacent on either side, the property offers an added sense of privacy and a quieter setting that is difficult to find within the city. Conveniently located near West Pullman Park, the Major Taylor Bike Trail, the West Pullman Metra station, CTA transportation, local shopping, dining, and major roadways, this home combines move-in-ready style with everyday accessibility. Property is being sold AS-IS. Schedule your private showing today and experience the space, privacy, and thoughtful updates in person.
— the listing agent’s description
The home
4 beds
3 baths
1,130 sqft
Built in 1898
0.07-acre lot
2-car garage
Detached Single
What it’ll cost
$217 / sqft
$1,491 taxes / yr
No HOA
7 days on dwello
Estimated monthly payment
$1,498/mo
Principal & interest$1,303
Property taxes$124
Homeowners insurance$71
Get pre-qualified →Connect with a licensed lender in the dwello network.
Estimate only — not a loan offer. Example rate; taxes and insurance estimated; your actual rate, payment, taxes, and insurance will vary. dwello is not a lender. Equal Housing Opportunity.
Tour it with a real dwello agent
The agent who meets you here is an actual dwello Home Group team member who knows these streets — not a stranger who bought your name from a portal. You get straight answers on the spot, and the same person stays with you through closing.
On our team, vettedYour info is never soldWith you through closing
Tour this home
In person, on your schedule — a dwello agent meets you there.
WED
Jun 3
THU
Jun 4
FRI
Jun 5
SAT
Jun 6
11:00 am
Schedule a tour
7 days on dwello
Price history
Listed for sale
Aug 1, 2026
$245,000
Earlier records
Sold
Oct 31, 2024
$257,500
From MLS records — independently verify.
Property taxes
2025
Annual tax bill (MLS)
Assessed value
2025
County assessor
2024
2023
2022
2021
2020
2019
2018
Assessed value from the Cook County Assessor (open records). Estimated market ≈ assessed × 10 for residential; not an appraisal — verify with the assessor.
Features
Central AirNatural GasForced AirVinyl SidingFramePublic SewerYesGarage Owned
Neighborhood
Loading map…
Nearby places via OpenStreetMap — approximate; verify what matters to you. Map © Mapbox © OpenStreetMap.
MLS listing data
Listed by Luis Garcia · Smart Home Realty
Listing last updated Aug 6, 2026 · data refreshed from the MLS Aug 6, 2026, 5:10 AM CT
Based on information submitted to the MLS GRID as of Aug 6, 2026, 5:10 AM CT. Listing data © MRED LLC, distributed by MLS GRID — deemed reliable but not guaranteed; independently verify. Anything shown below this point is not MLS listing data.
See it in personA real dwello agent on our team — never a sold lead.
Schedule a tour
Message
No pressure — reach out whenever you’re ready.