View all 39 photos
Detached Single · Buffalo Grove, IL
$669,900
4 beds · 2.5 baths · 2,028 sqft
154 Newtown Drive, Buffalo Grove, IL, 60089
A brick-and-mortar place to make your own — room to make it home.
Active
What’s special
Central air2-car garageIn-unit laundry
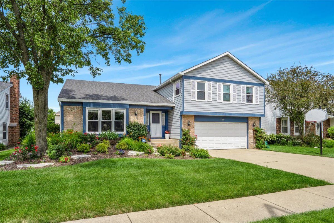
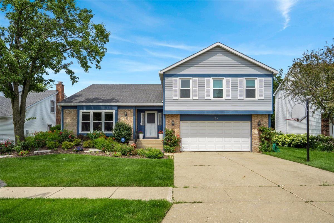
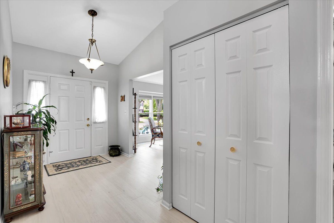
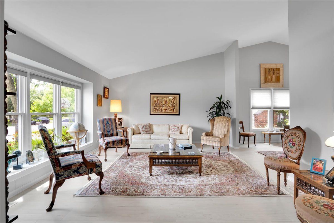
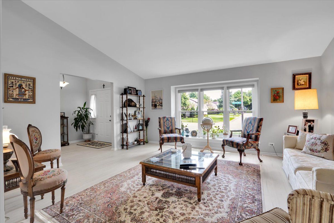
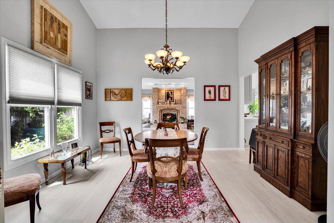
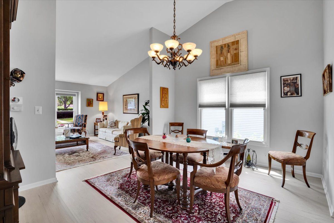
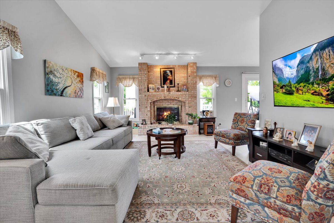
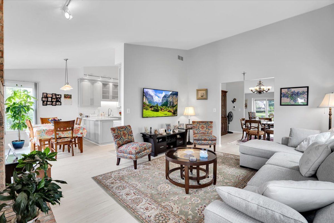
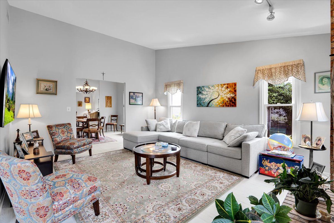
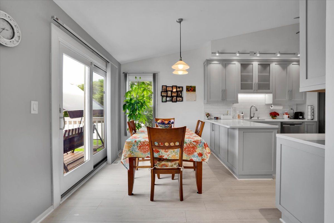
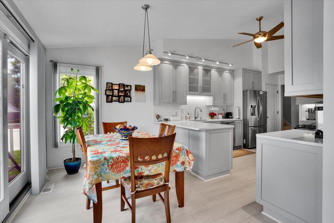
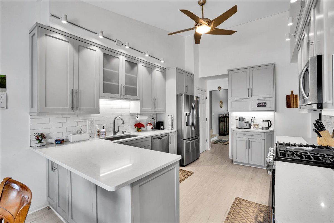
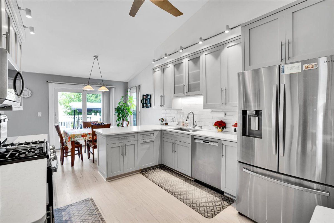
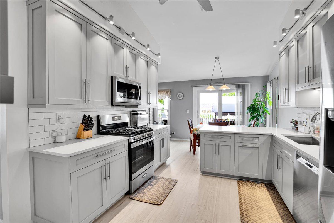
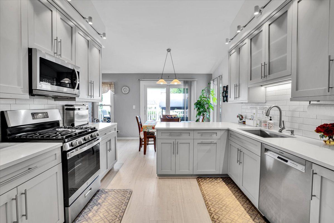
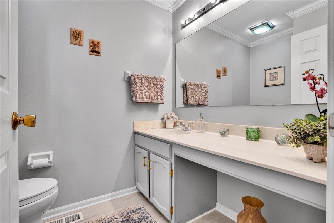
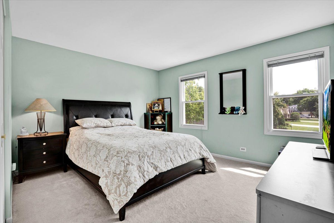
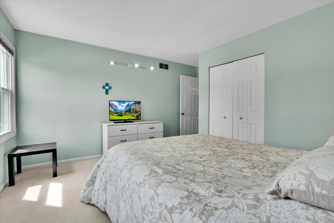
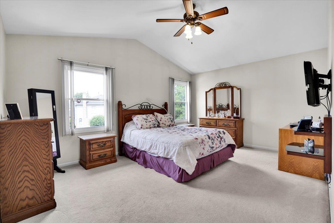
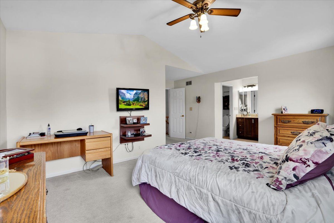
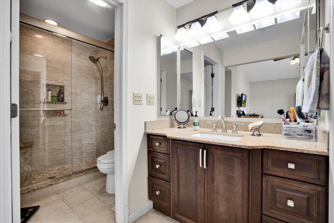
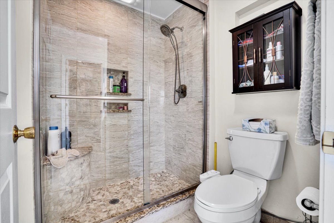
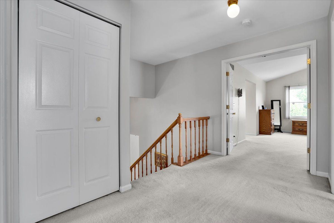
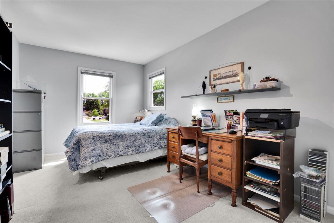
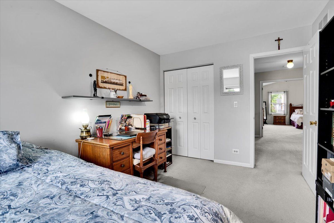
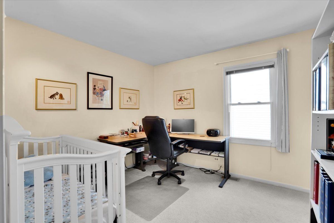
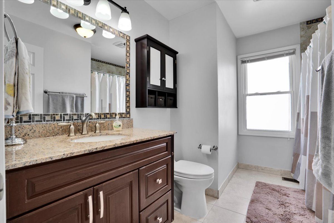
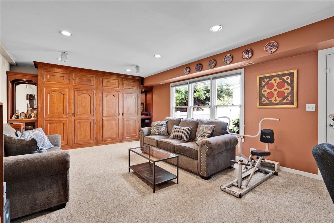
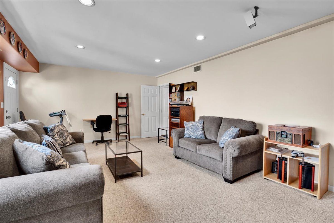
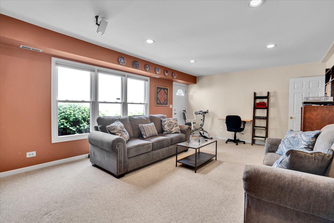
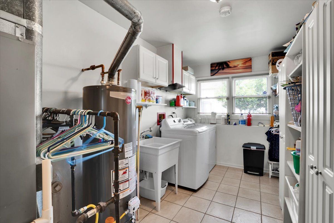
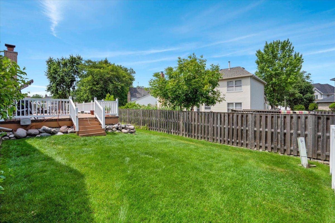
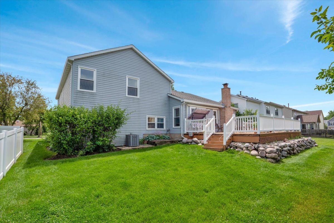
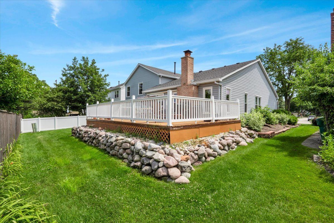
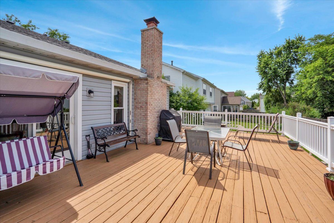
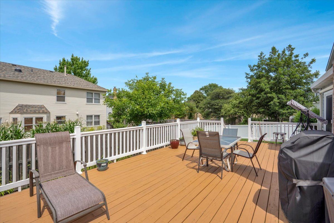
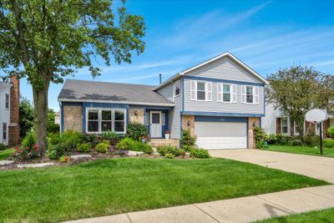
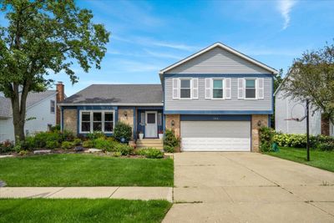
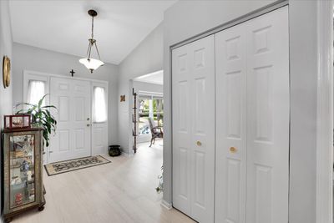
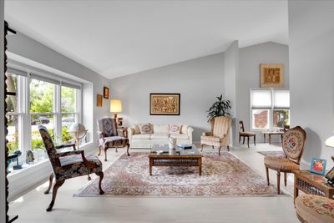
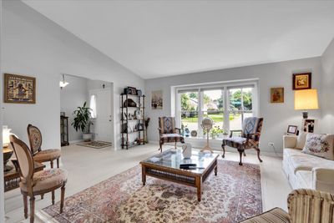
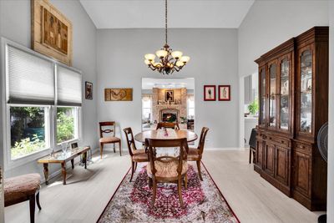
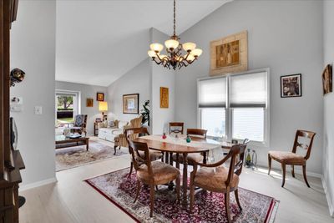
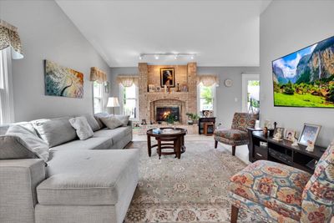
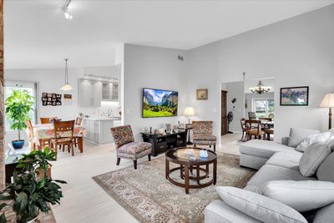
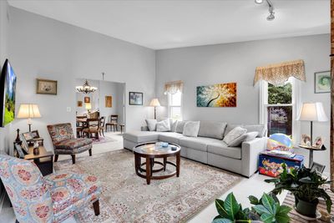
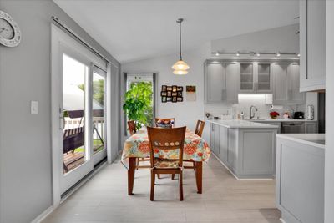
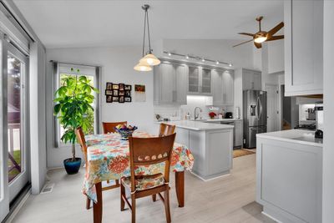
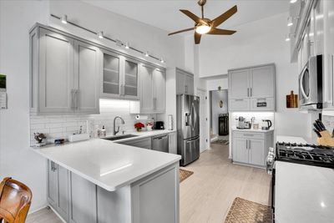
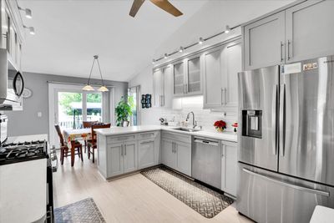
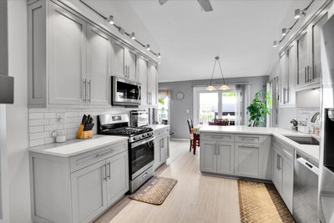
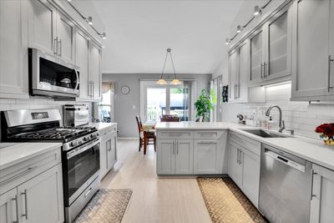
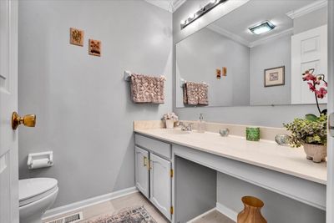
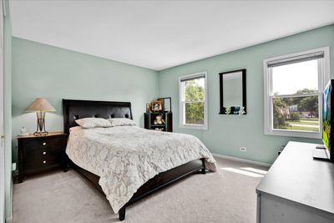
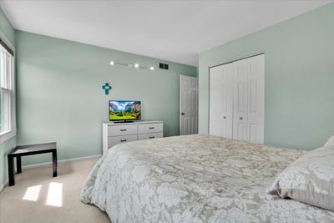
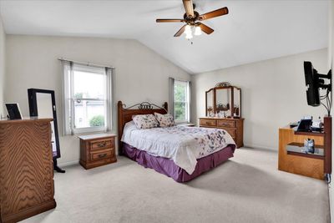
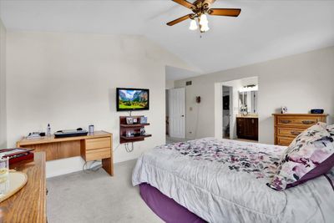
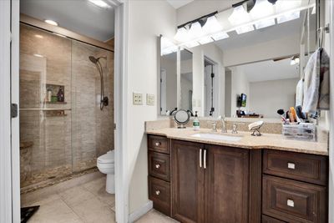
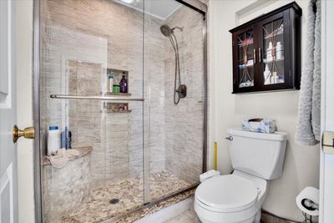
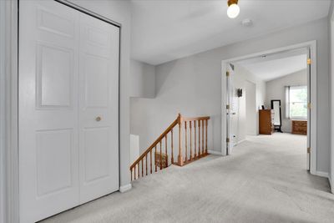
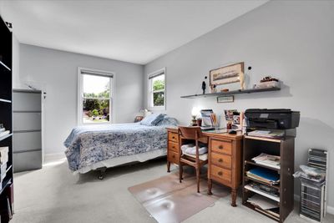
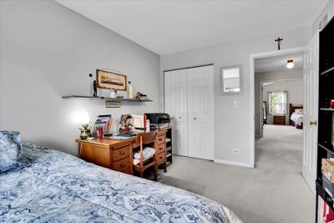
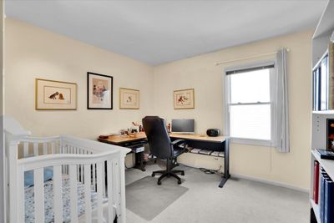
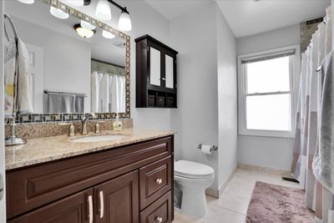
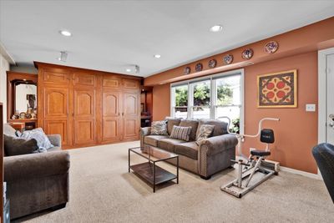
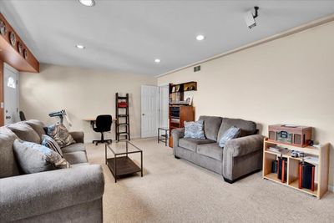
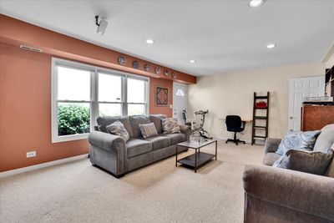
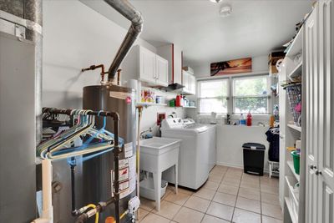
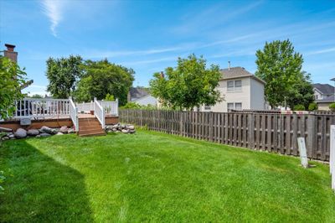
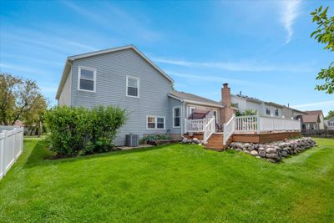
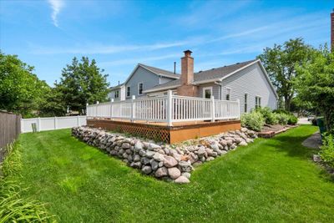
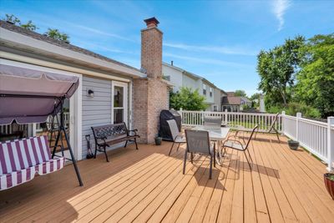
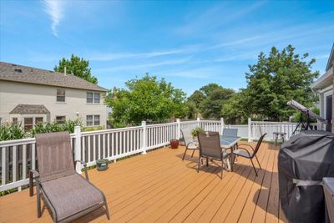
Welcome to 154 Newtown Dr. An immaculate and full of light with open floor plan in highly sought-after Buffalo Grove and within the Stevenson school district. The main level features a open layout with hardwood floors, a fireplace, and new windows. updated kitchen with new cabinets and countertop. The layout is perfect for both daily living and entertaining. Sliding door leads to a huge wood deck and fenced yard for family entertainment, spacious bedrooms on the second floor with updated bathroom. Master suite has a double entry door. The house is much bigger than how it looks from outside. upgrades include Wood flooring 2025, Water Heater 2025, New roof 2022, Paint 2021, Most appliances between 2020 and 2022, Kitchen Cabinets and counter top 2021, AC 2018, windows 2018, sliding door 2023. close to shops and schools.
— the listing agent’s description
The home
4 beds
2.5 baths
2,028 sqft
Built in 1988
Lot 0
2-car garage
Detached Single
What it’ll cost
$330 / sqft
$14,348 taxes / yr
No HOA
7 days on dwello
Estimated monthly payment
$4,953/mo
Principal & interest$3,562
Property taxes$1,196
Homeowners insurance$195
Get pre-qualified →Connect with a licensed lender in the dwello network.
Estimate only — not a loan offer. Example rate; taxes and insurance estimated; your actual rate, payment, taxes, and insurance will vary. dwello is not a lender. Equal Housing Opportunity.
Tour it with a real dwello agent
The agent who meets you here is an actual dwello Home Group team member who knows these streets — not a stranger who bought your name from a portal. You get straight answers on the spot, and the same person stays with you through closing.
On our team, vettedYour info is never soldWith you through closing
Tour this home
In person, on your schedule — a dwello agent meets you there.
WED
Jun 3
THU
Jun 4
FRI
Jun 5
SAT
Jun 6
11:00 am
Schedule a tour
7 days on dwello
Price history
Listed for sale
Aug 1, 2026
$669,900
Property taxes
2025
Annual tax bill (MLS)
From county records — verify with the assessor.
Features
Central AirNatural GasVinyl SidingBrickPublic SewerConcreteGarage Door Opener
Schools
Elementary — Tripp School
Middle — Aptakisic Junior High School
High — Adlai E Stevenson High School
Assigned schools per the listing — always verify enrollment + boundaries with the district.
Neighborhood
Loading map…
Nearby places via OpenStreetMap — approximate; verify what matters to you. Map © Mapbox © OpenStreetMap.
MLS listing data
Listed by Nader Shahat · Green Equities LLC
Listing last updated Aug 6, 2026 · data refreshed from the MLS Aug 6, 2026, 5:10 AM CT
Based on information submitted to the MLS GRID as of Aug 6, 2026, 5:10 AM CT. Listing data © MRED LLC, distributed by MLS GRID — deemed reliable but not guaranteed; independently verify. Anything shown below this point is not MLS listing data.
See it in personA real dwello agent on our team — never a sold lead.
Schedule a tour
Message
No pressure — reach out whenever you’re ready.
Similar homes nearby
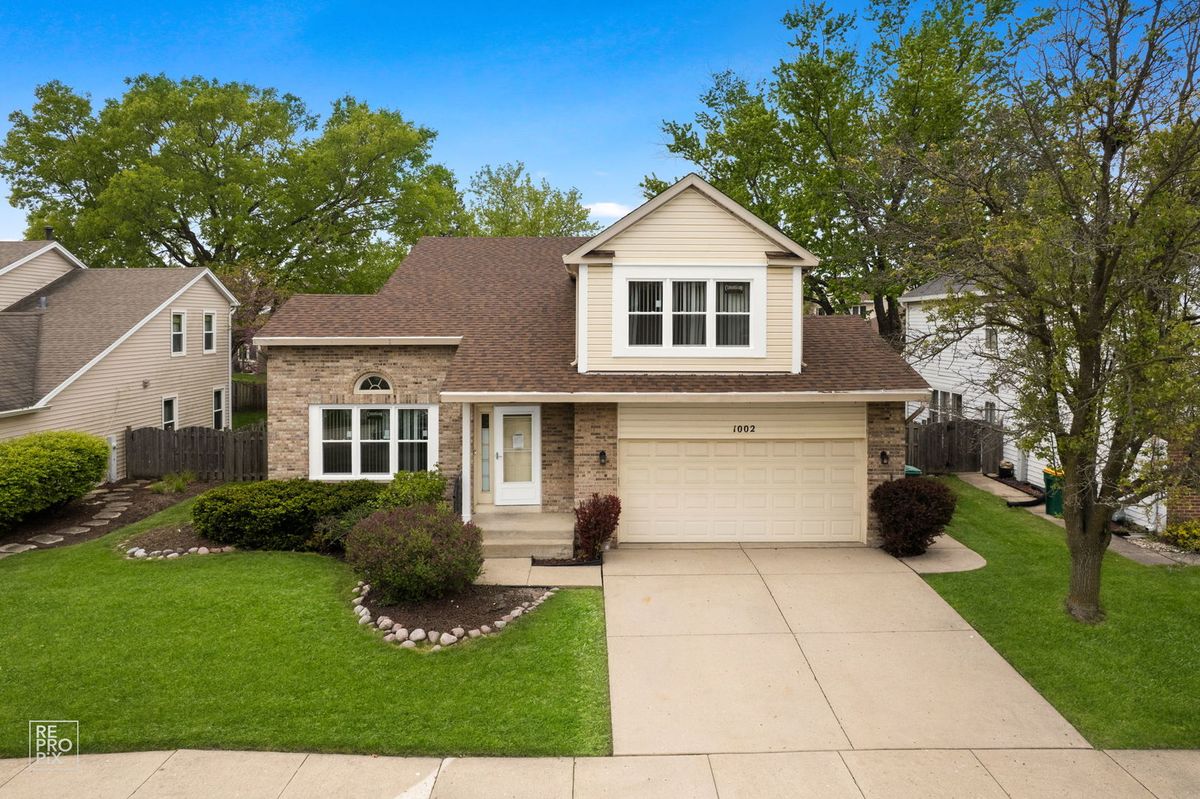
$675,000Active
4 bd · 3.5 ba · 2,400 sqft
1002 HOBSON Drive
Buffalo Grove, IL
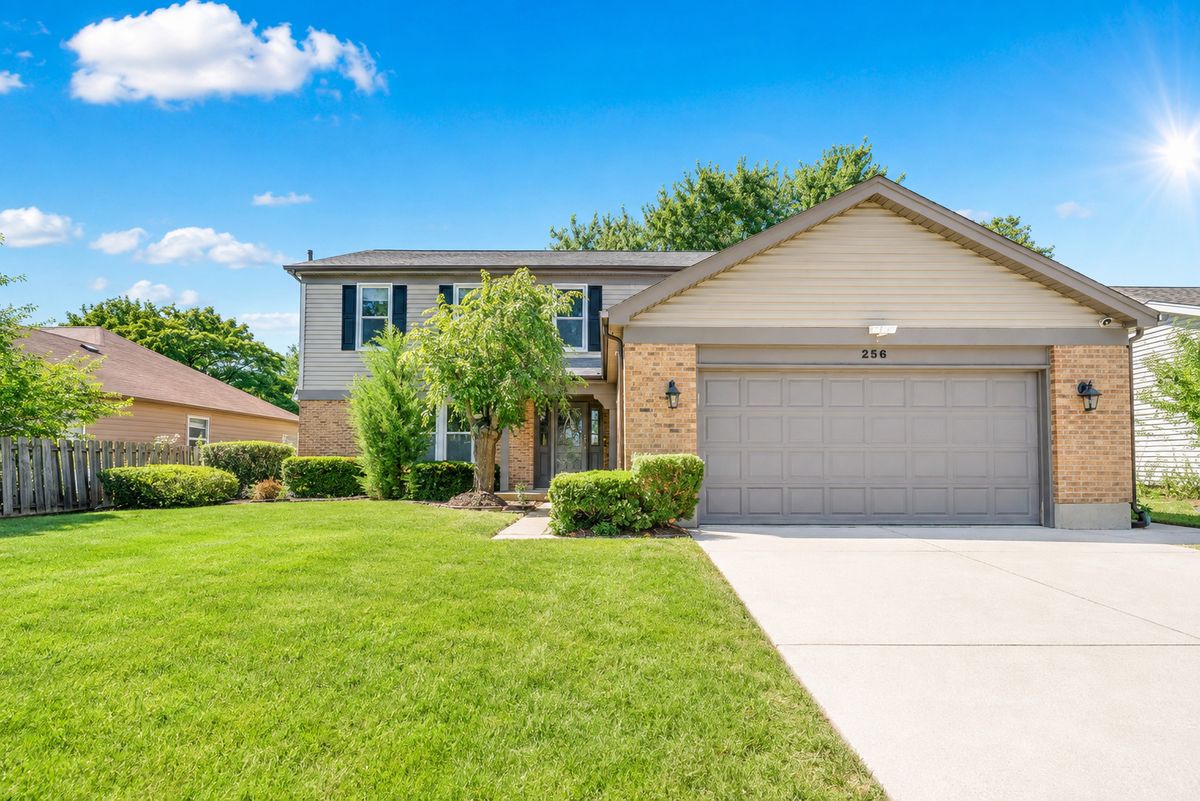
$649,900Active
4 bd · 2.5 ba · 2,444 sqft
256 E Fox Hill Drive
Buffalo Grove, IL
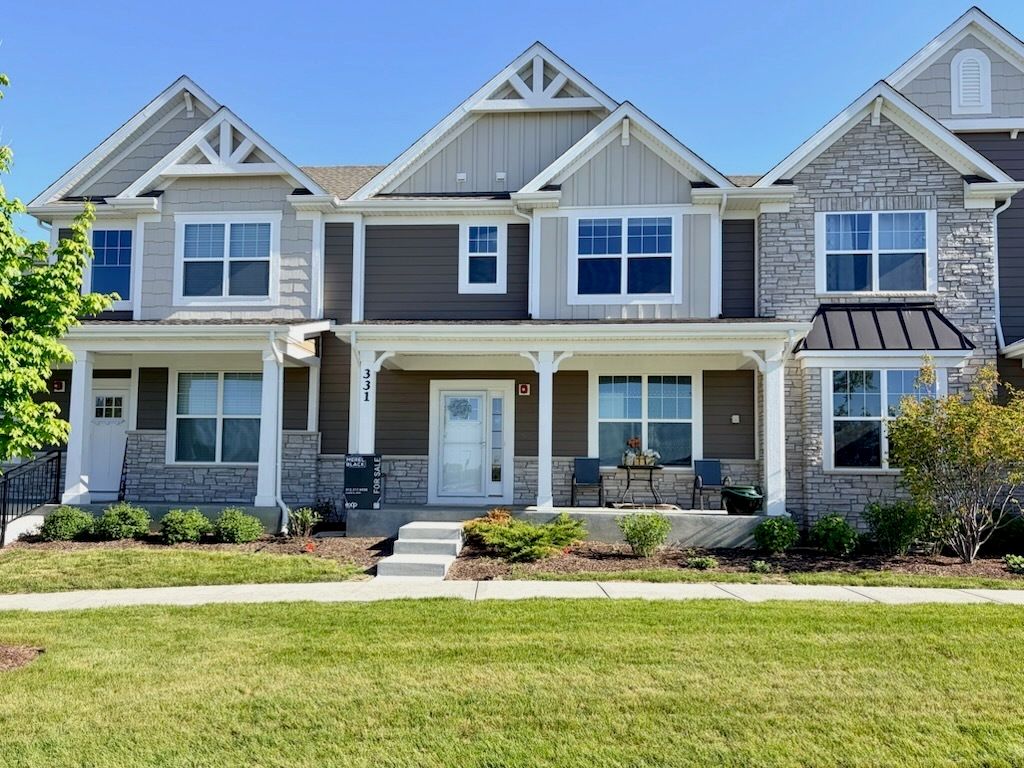
$698,000Active
4 bd · 3 ba · 2,461 sqft
331 Didier Court
Buffalo Grove, IL
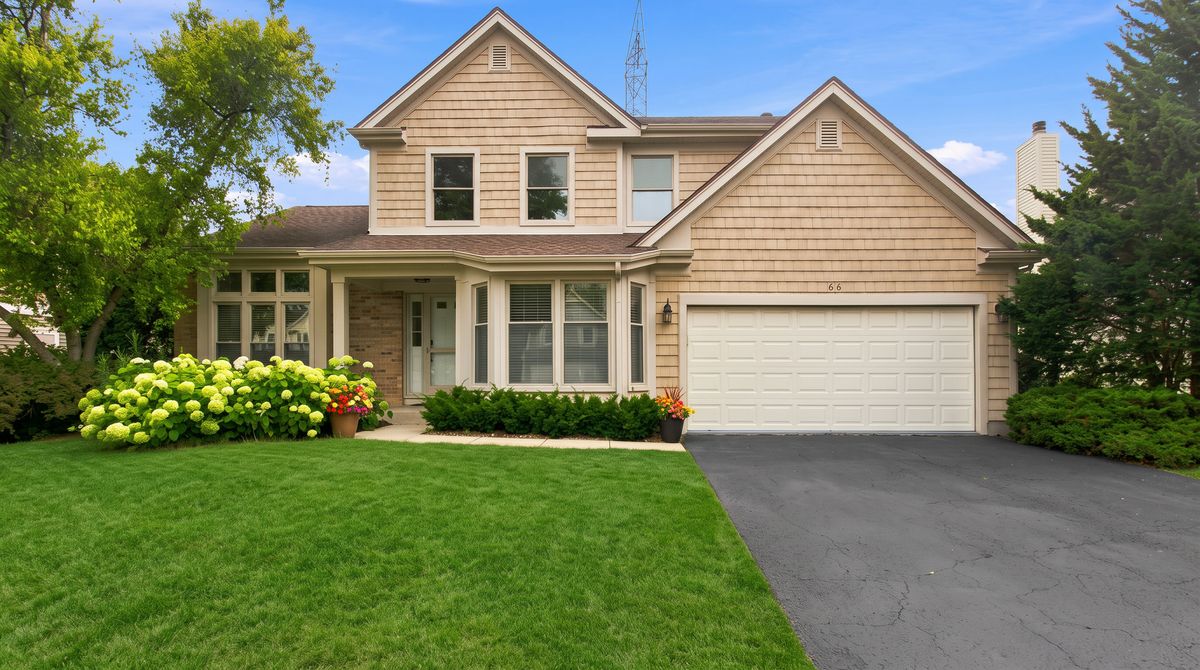
$639,000Active
3 bd · 2.5 ba · 2,738 sqft
66 Copperwood Drive
Buffalo Grove, IL