View all 28 photos
Detached Single · Schiller Park, IL
$399,000
3 beds · 2 baths · 1,822 sqft
4125 Ruby Street, Schiller Park, IL, 60176
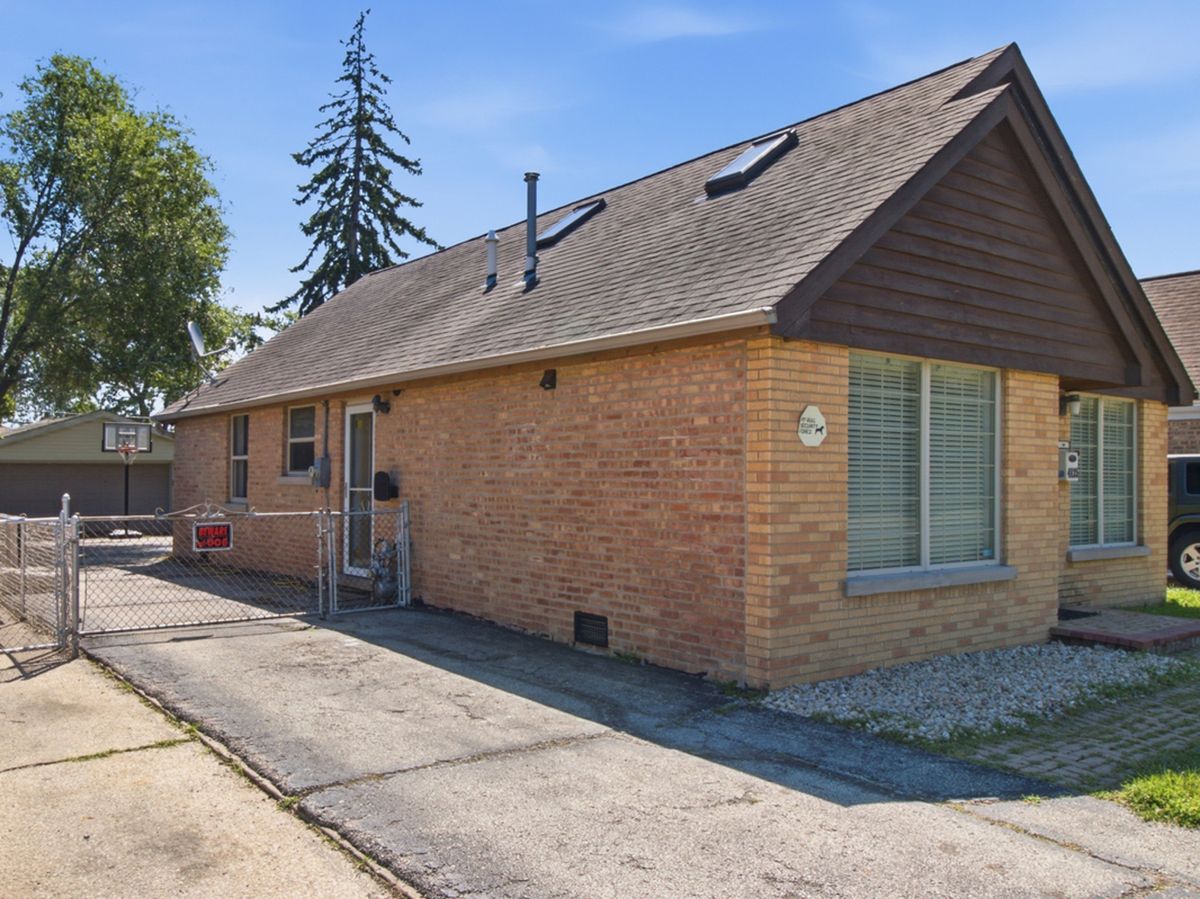
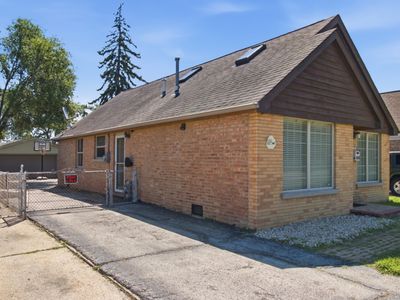
A brick-and-mortar place to make your own — room to make it home.
Active
What’s special
Central air2.5-car garage
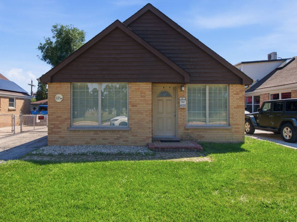
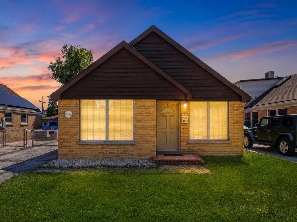
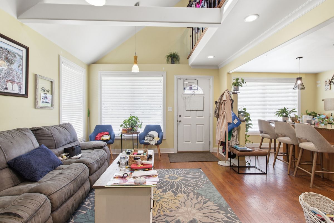
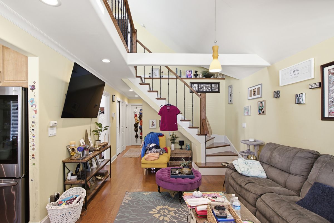
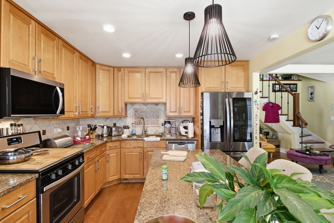
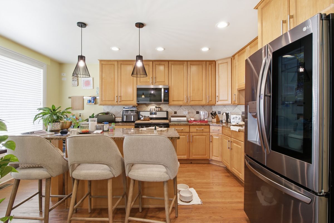
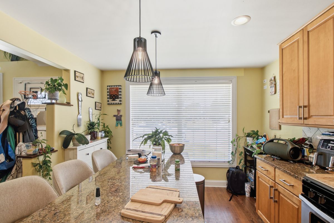
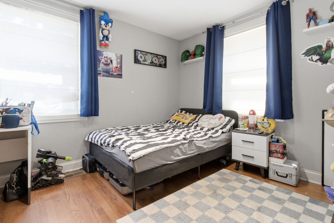
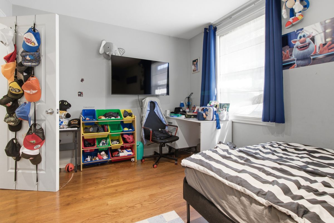
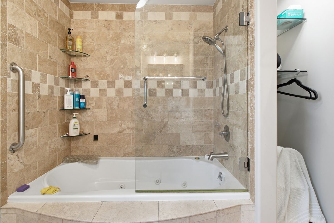
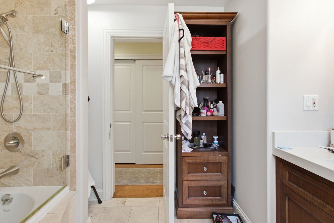
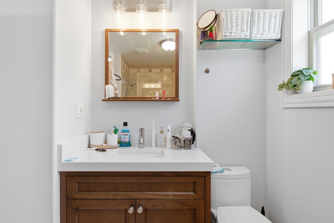
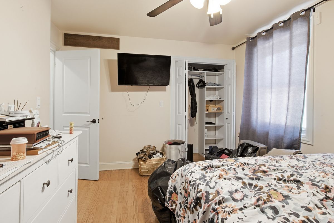
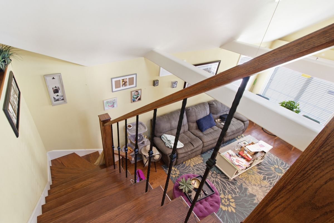
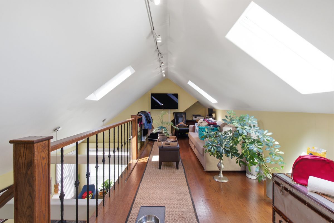
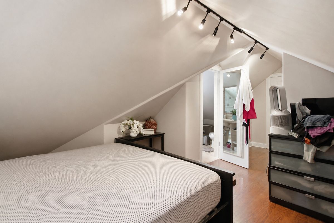
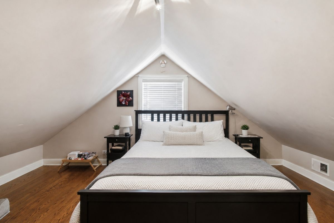
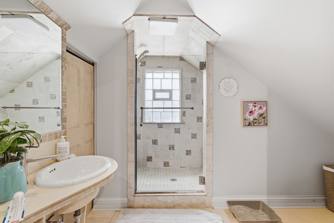
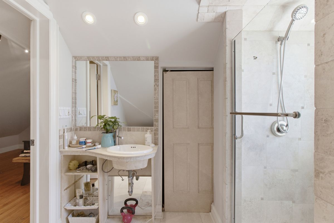
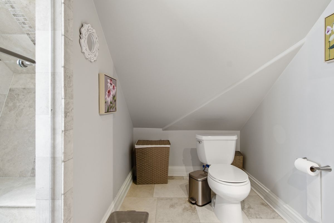
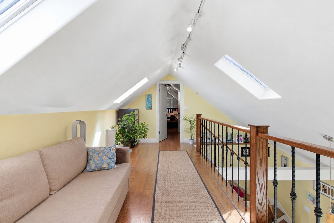
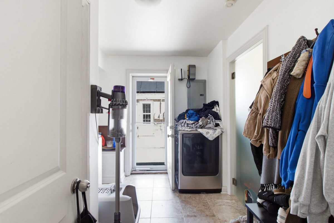
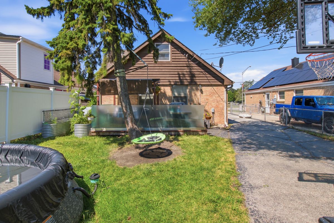
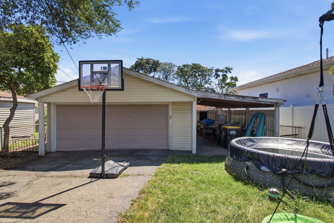
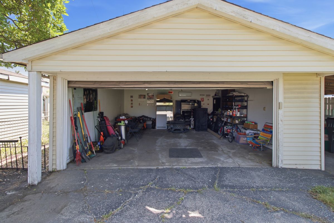
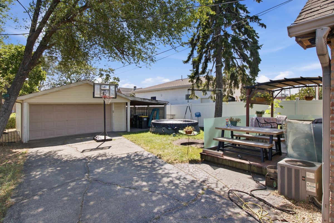
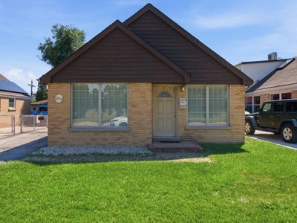
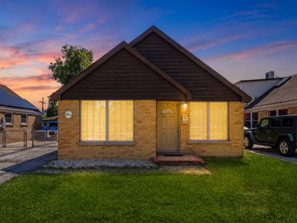
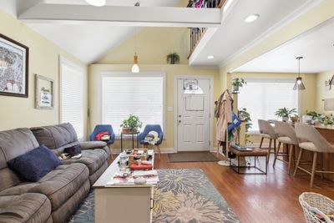
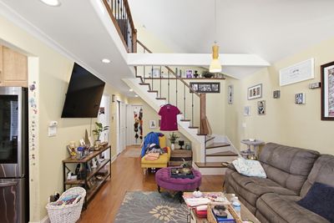
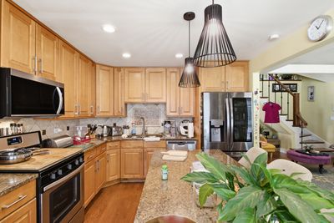
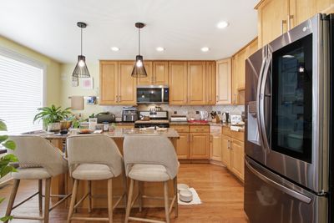
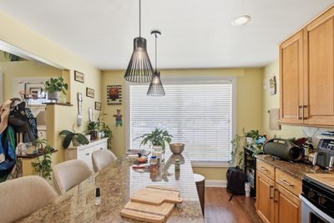
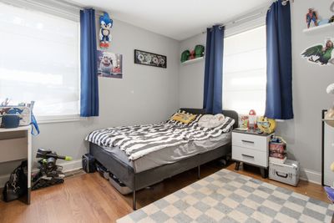
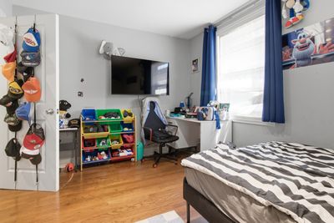
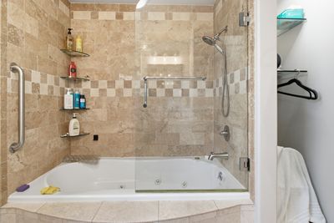
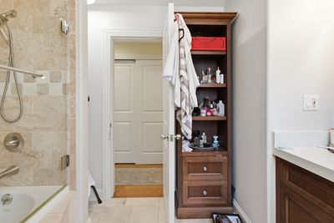
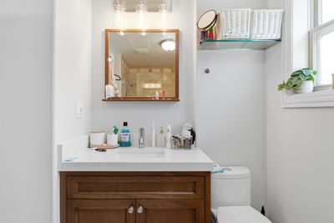
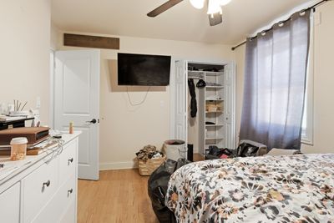
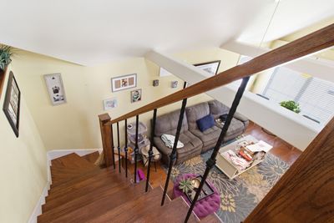
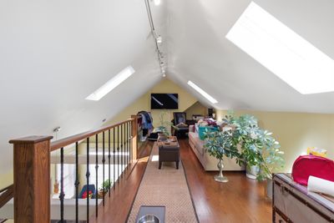
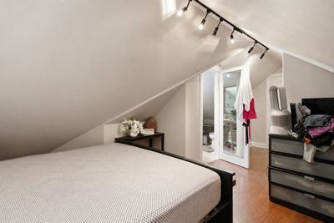
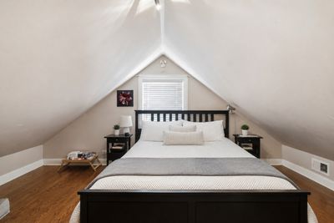
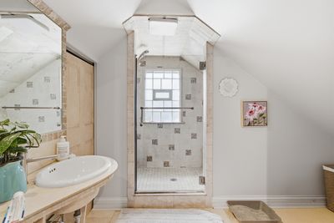
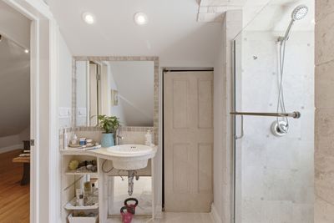
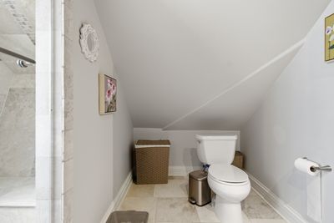
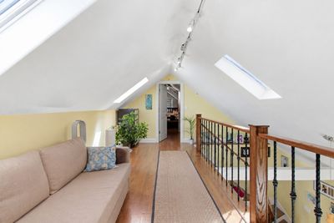
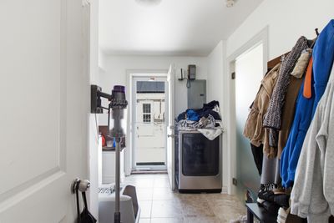
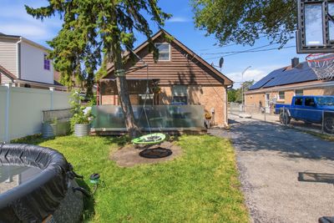
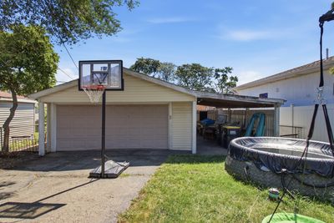
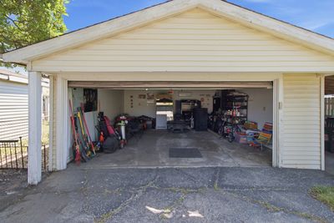
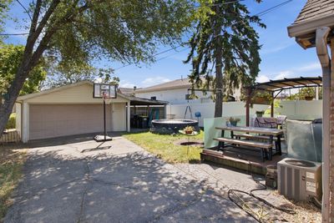
Step inside this beautifully designed open-concept home, where modern style and quality finishes create a warm and inviting atmosphere. 3 bedrooms and 2 baths with long driveway and large garage. The spacious kitchen is a true centerpiece, featuring stainless steel appliances, including a 5-burner gas range, microwave, dishwasher, and a side-by-side refrigerator with a water and ice dispenser. Custom honey maple cabinetry with 42-inch upper cabinets provides abundant storage, while the oversized island, granite countertops, and sleek finishes make the space perfect for both everyday living and entertaining. The generously sized laundry room offers exceptional storage and plenty of workspace. Throughout the home, you'll appreciate thoughtful upgrades such as rounded drywall corners, custom paint, elegant tile and stone accents, and professionally designed closet organizers that maximize organization. Step outside to a charming backyard patio, ideal for relaxing or hosting guests. In addition to the spacious 21/2-car garage, the attached carport provides extra covered space for vehicles, tools, or outdoor equipment. Location close to shopping stores, restaurants and highway access.
— the listing agent’s description
The home
3 beds
2 baths
1,822 sqft
Built in 1956
0.12-acre lot
2.5-car garage
Detached Single
What it’ll cost
$219 / sqft
$5,983 taxes / yr
No HOA
15 days on dwello
Estimated monthly payment
$2,737/mo
Principal & interest$2,122
Property taxes$499
Homeowners insurance$116
Get pre-qualified →Connect with a licensed lender in the dwello network.
Estimate only — not a loan offer. Example rate; taxes and insurance estimated; your actual rate, payment, taxes, and insurance will vary. dwello is not a lender. Equal Housing Opportunity.
Tour it with a real dwello agent
The agent who meets you here is an actual dwello Home Group team member who knows these streets — not a stranger who bought your name from a portal. You get straight answers on the spot, and the same person stays with you through closing.
On our team, vettedYour info is never soldWith you through closing
Tour this home
In person, on your schedule — a dwello agent meets you there.
WED
Jun 3
THU
Jun 4
FRI
Jun 5
SAT
Jun 6
11:00 am
Schedule a tour
15 days on dwello
Price history
Listed for sale
Jul 31, 2026
$399,000
Property taxes
2025
Annual tax bill (MLS)
Assessed value
2025
County assessor
2024
2023
2022
2021
2020
2019
2018
Assessed value from the Cook County Assessor (open records). Estimated market ≈ assessed × 10 for residential; not an appraisal — verify with the assessor.
Features
Central AirForced AirBrickPublic SewerAsphaltNo Garage
Schools
Elementary — John F Kennedy Elementary School
Middle — Lincoln Middle School
High — East Leyden High School
Assigned schools per the listing — always verify enrollment + boundaries with the district.
Neighborhood
Loading map…
Nearby places via OpenStreetMap — approximate; verify what matters to you. Map © Mapbox © OpenStreetMap.
MLS listing data
Listed by Peter Dubiel · HomeSmart Connect LLC
Listing last updated Aug 15, 2026 · data refreshed from the MLS Aug 15, 2026, 4:21 AM CT
Based on information submitted to the MLS GRID as of Aug 15, 2026, 4:21 AM CT. Listing data © MRED LLC, distributed by MLS GRID — deemed reliable but not guaranteed; independently verify. Anything shown below this point is not MLS listing data.
See it in personA real dwello agent on our team — never a sold lead.
Schedule a tour
Message
No pressure — reach out whenever you’re ready.
Similar homes nearby
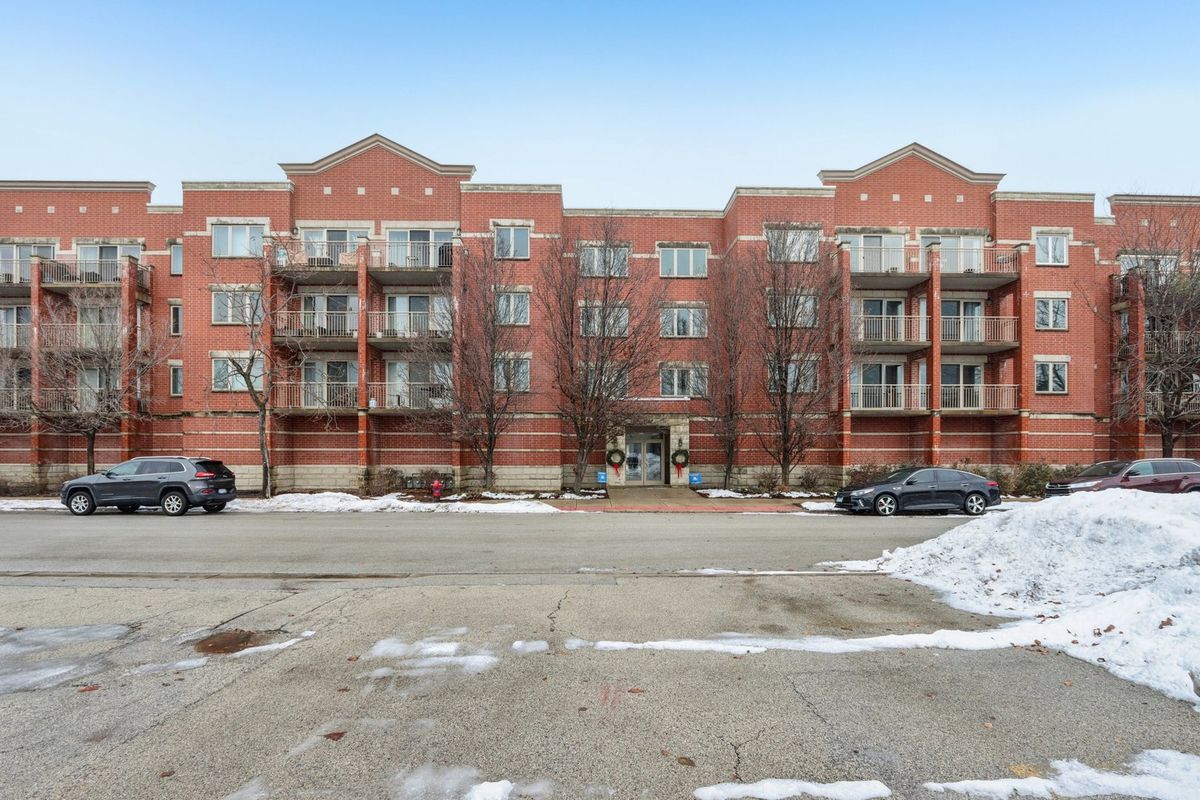
$399,000Active
3 bd · 2 ba · 1,587 sqft
9864 LELAND Avenue #309
Schiller Park, IL
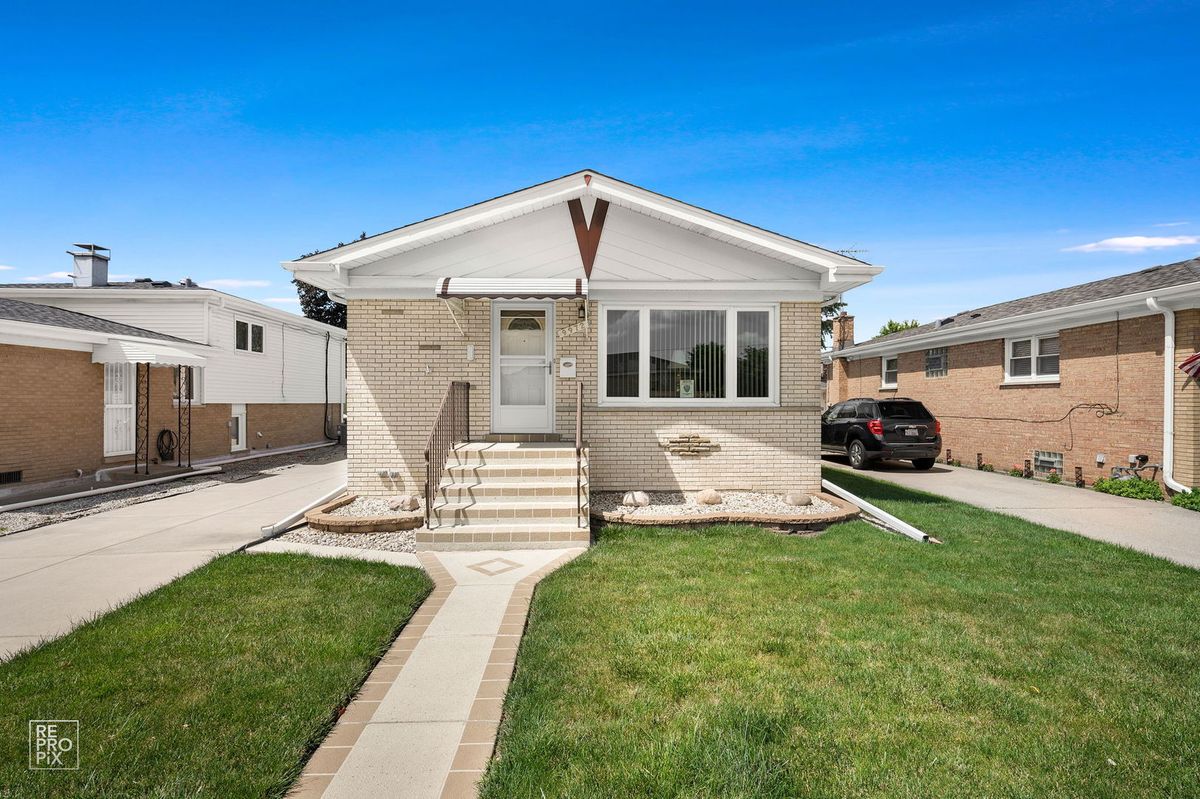
$410,000Active
3 bd · 2 ba · 1,104 sqft
9972 Ivanhoe Avenue
Schiller Park, IL
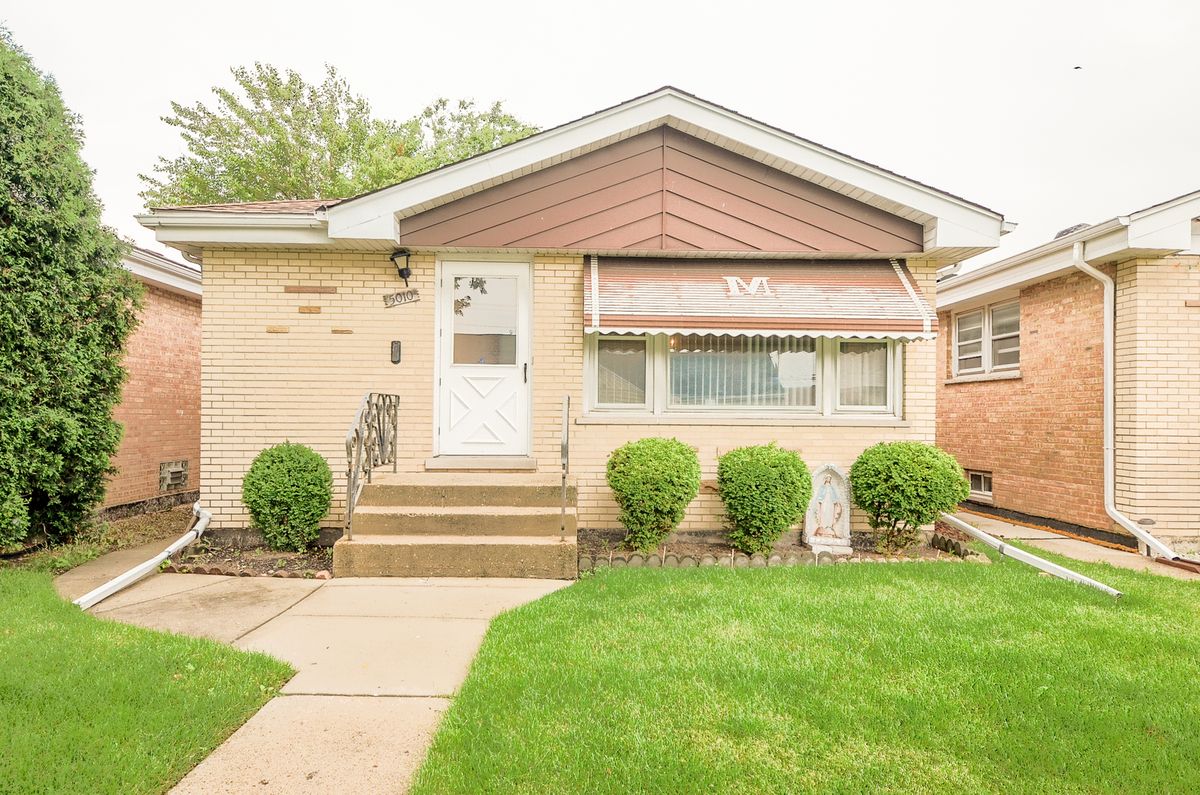
$379,950Active
3 bd · 1 ba · 1,081 sqft
5010 Forster Avenue
Schiller Park, IL
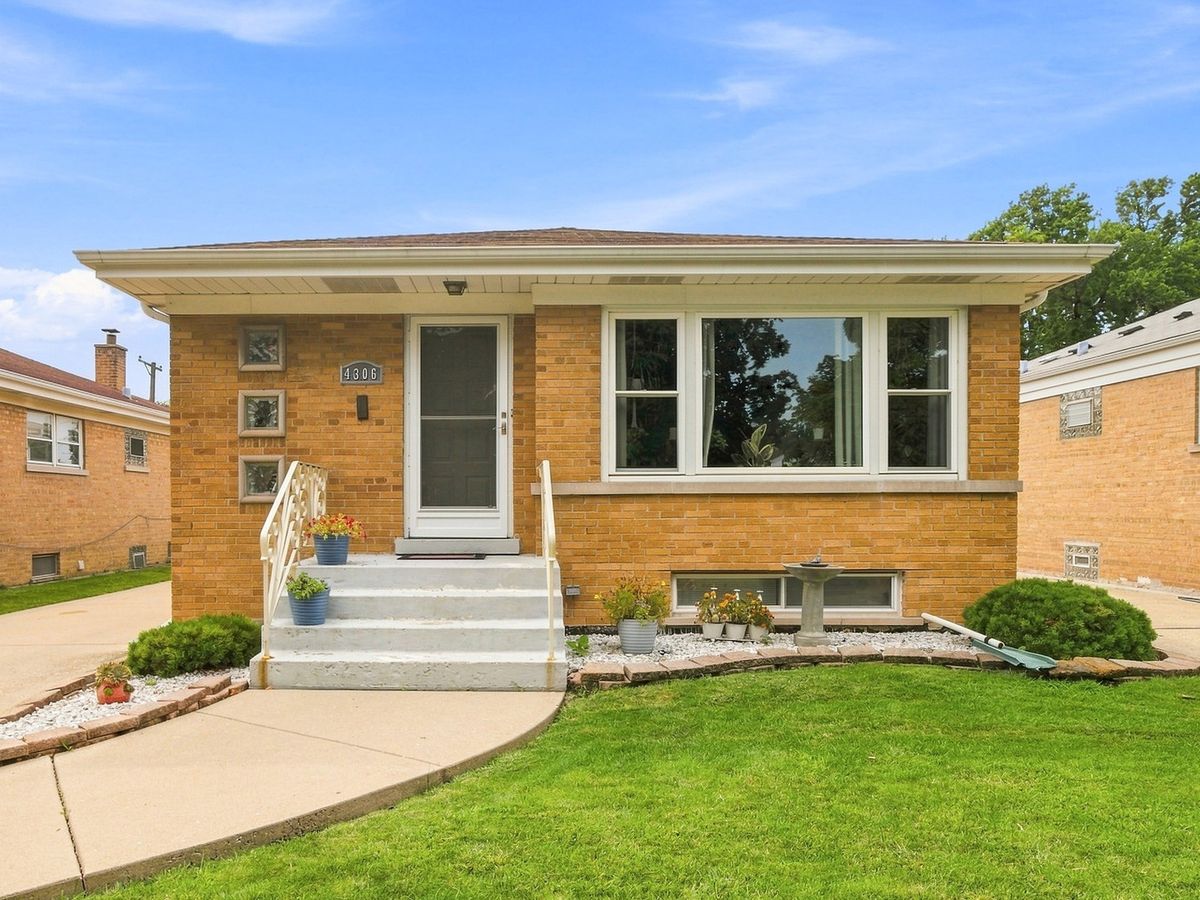
$419,900Active
3 bd · 2 ba · 1,105 sqft
4306 Atlantic Avenue
Schiller Park, IL