Price cut: $2,500
View all 26 photos
Detached Single · Joliet, IL
$377,500$380,000
4 beds · 3 baths · 2,112 sqft
1402 Enborn Drive, Joliet, IL, 60431
A brick-and-mortar place to make your own — room to make it home.
Active
What’s special
Central air2-car garageIn-unit laundry
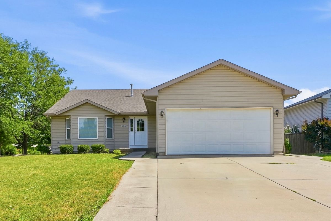
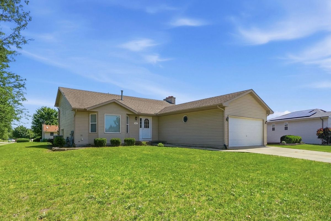
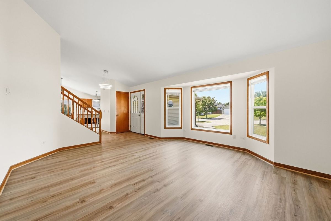
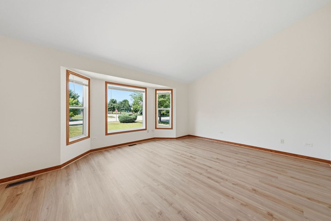
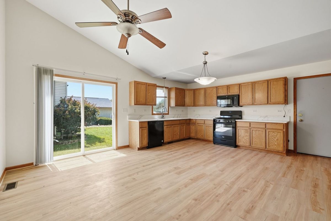
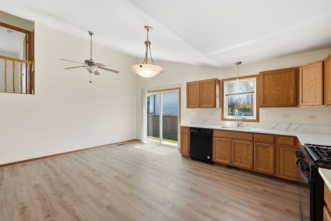
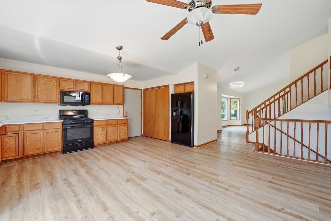
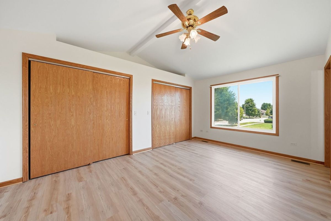
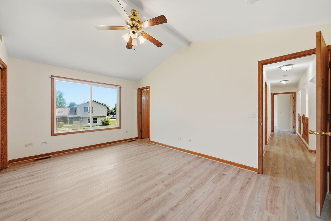
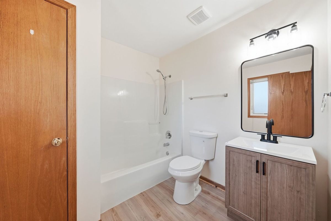
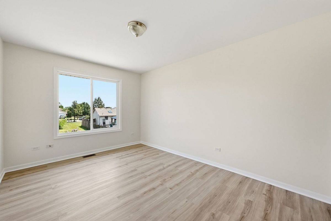
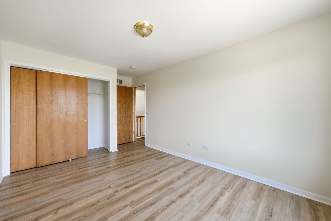
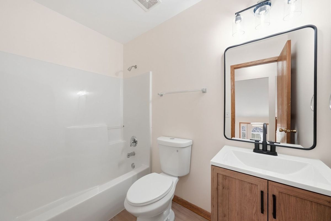
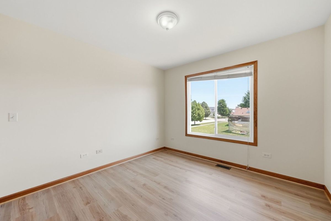
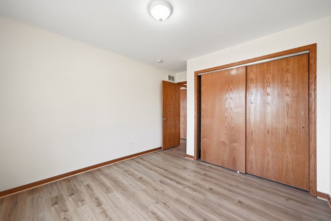
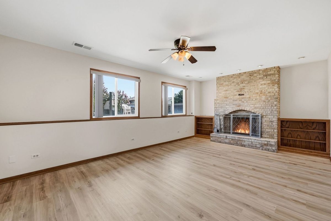
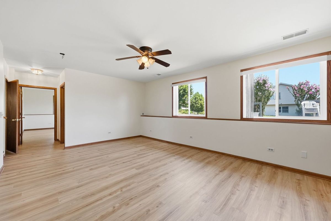
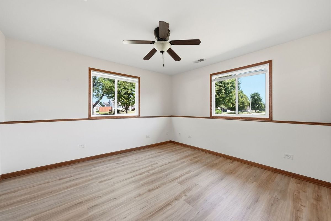
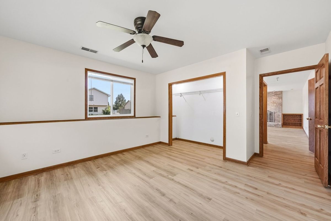
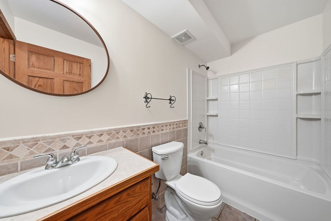
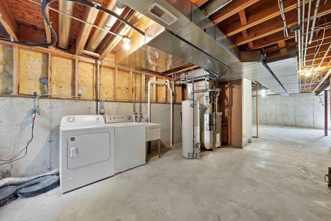
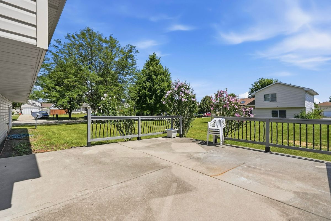
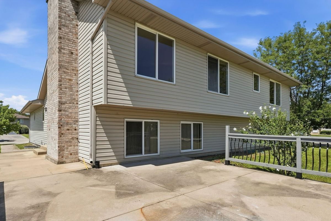
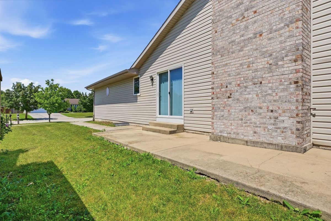
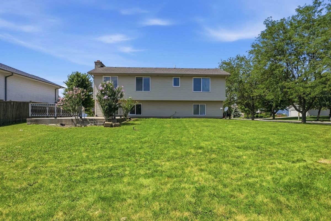
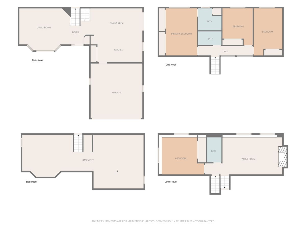
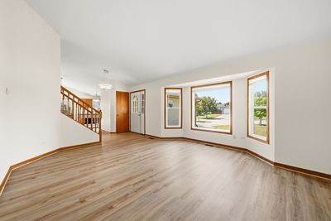
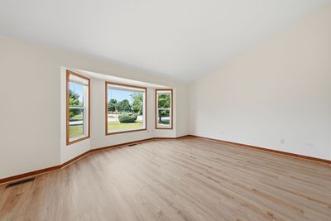
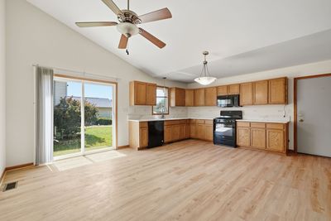
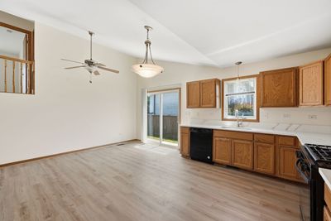
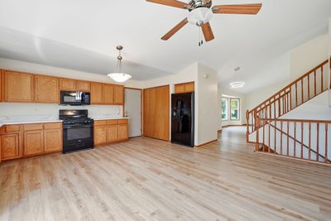
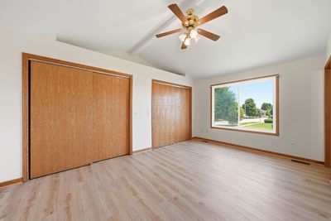
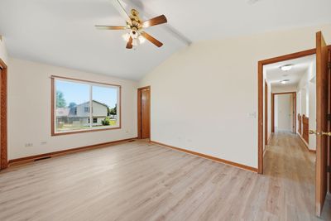
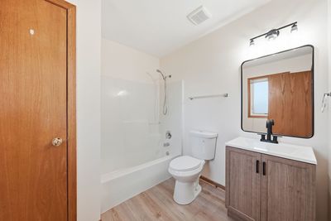
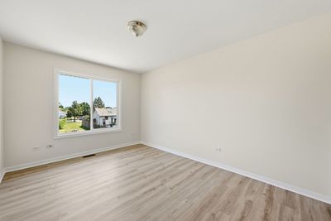
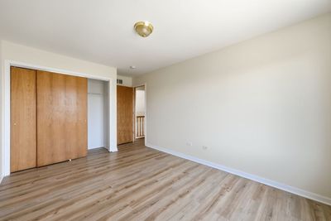
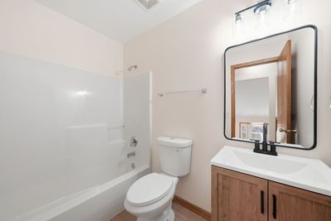
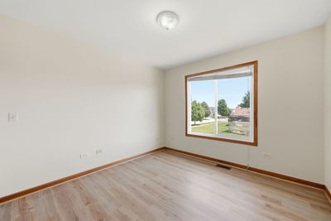
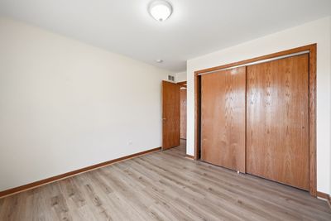
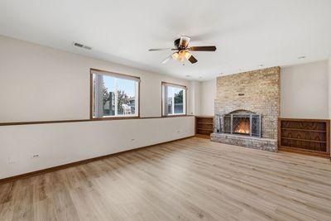
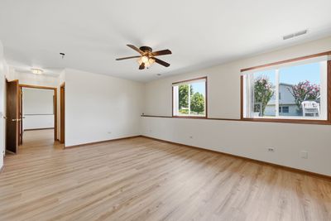
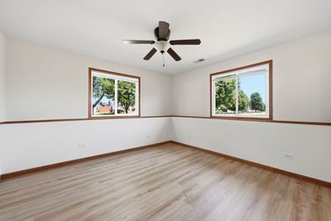
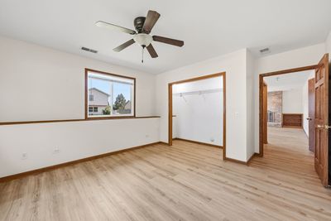
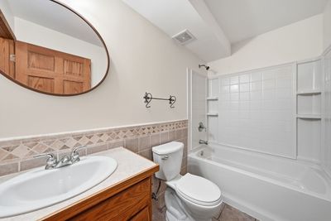
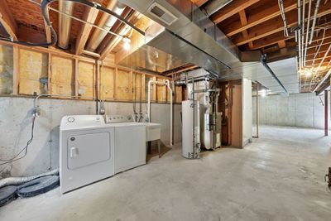
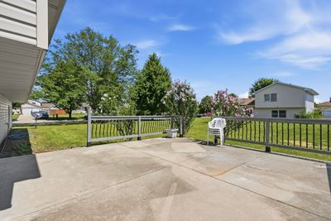
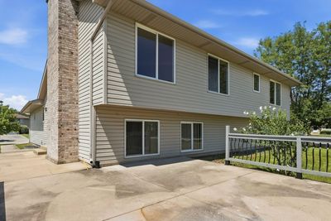
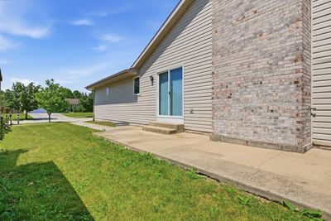
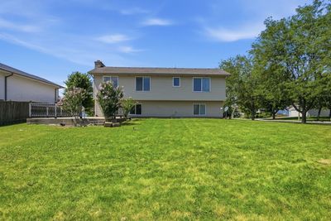
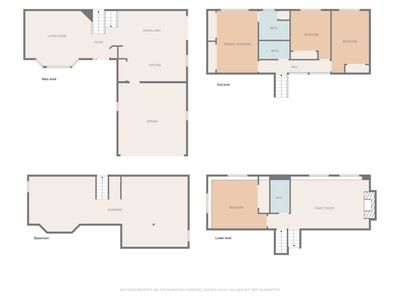
Welcome to this spacious, move-in ready multi-level home featuring an open and inviting layout with fresh paint, newer flooring throughout, and beautifully updated bathrooms. Filled with natural light, the bright, open-concept living room flows seamlessly into the kitchen, complete with quartz countertops, newer appliances, a double sink, and sliding glass doors that lead to the patio and spacious backyard - perfect for outdoor entertaining. Offering 4 generously sized bedrooms and 3 full bathrooms, this home provides plenty of space and privacy for everyone. The primary suite features vaulted ceilings and a private en-suite bathroom, creating a comfortable retreat. The lower level includes a cozy family room with a fireplace, an additional bedroom, and a full bathroom - ideal for guests, extended family, or a home office. An additional unfinished lower level offers a laundry area and abundant storage space, with endless possibilities for future finishing. Furnace and AC have been replaced in 2023. With fresh updates throughout, including new flooring, freshly painted interiors, and updated bathrooms, this home is truly move-in ready. Simply unpack and enjoy!
— the listing agent’s description
The home
4 beds
3 baths
2,112 sqft
Built in 2004
0.27-acre lot
2-car garage
Detached Single
Split Level
What it’ll cost
$179 / sqft
$8,611 taxes / yr
No HOA
Listed $380,000
Now $377,500
16 days on dwello
Estimated monthly payment
$2,835/mo
Principal & interest$2,007
Property taxes$718
Homeowners insurance$110
Get pre-qualified →Connect with a licensed lender in the dwello network.
Estimate only — not a loan offer. Example rate; taxes and insurance estimated; your actual rate, payment, taxes, and insurance will vary. dwello is not a lender. Equal Housing Opportunity.
Tour it with a real dwello agent
The agent who meets you here is an actual dwello Home Group team member who knows these streets — not a stranger who bought your name from a portal. You get straight answers on the spot, and the same person stays with you through closing.
On our team, vettedYour info is never soldWith you through closing
Tour this home
In person, on your schedule — a dwello agent meets you there.
WED
Jun 3
THU
Jun 4
FRI
Jun 5
SAT
Jun 6
11:00 am
Schedule a tour
16 days on dwello
Price history
Price reduced
Aug 15, 2026
↓ $2,500$377,500
Listed for sale
Jul 31, 2026
$380,000
Now $2,500 below the original list price.
Property taxes
2025
Annual tax bill (MLS)
From county records — verify with the assessor.
Features
Central AirNatural GasVinyl SidingPublic SewerConcreteYes
Neighborhood
Loading map…
Nearby places via OpenStreetMap — approximate; verify what matters to you. Map © Mapbox © OpenStreetMap.
MLS listing data
Listed by Ugne Lapinskas · Kale Realty
Listing last updated Aug 15, 2026 · data refreshed from the MLS Aug 15, 2026, 6:11 PM CT
Based on information submitted to the MLS GRID as of Aug 15, 2026, 6:11 PM CT. Listing data © MRED LLC, distributed by MLS GRID — deemed reliable but not guaranteed; independently verify. Anything shown below this point is not MLS listing data.
See it in personA real dwello agent on our team — never a sold lead.
Schedule a tour
Message
No pressure — reach out whenever you’re ready.
Similar homes nearby
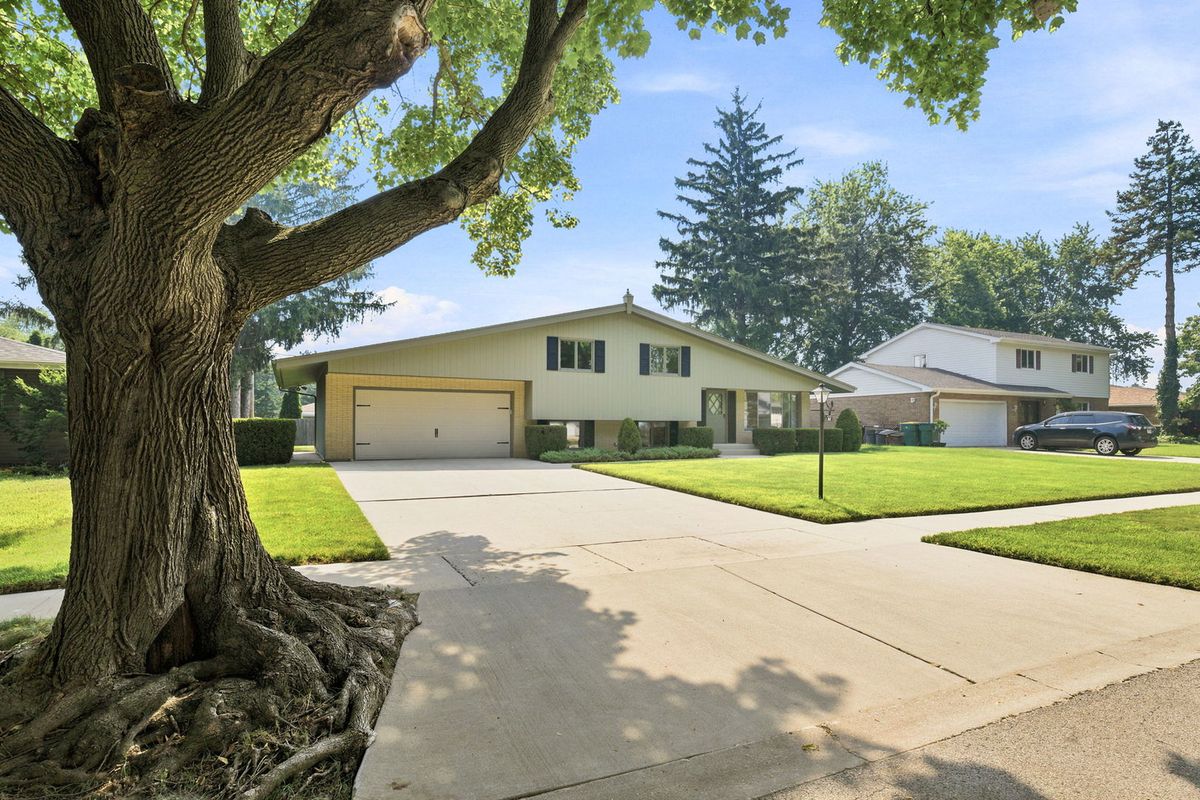
$379,900Active
4 bd · 2 ba · 2,200 sqft
612 Bethel Drive
Joliet, IL

$380,000Active
3 bd · 1.5 ba · 2,016 sqft
614 N Homestead Place
Joliet, IL
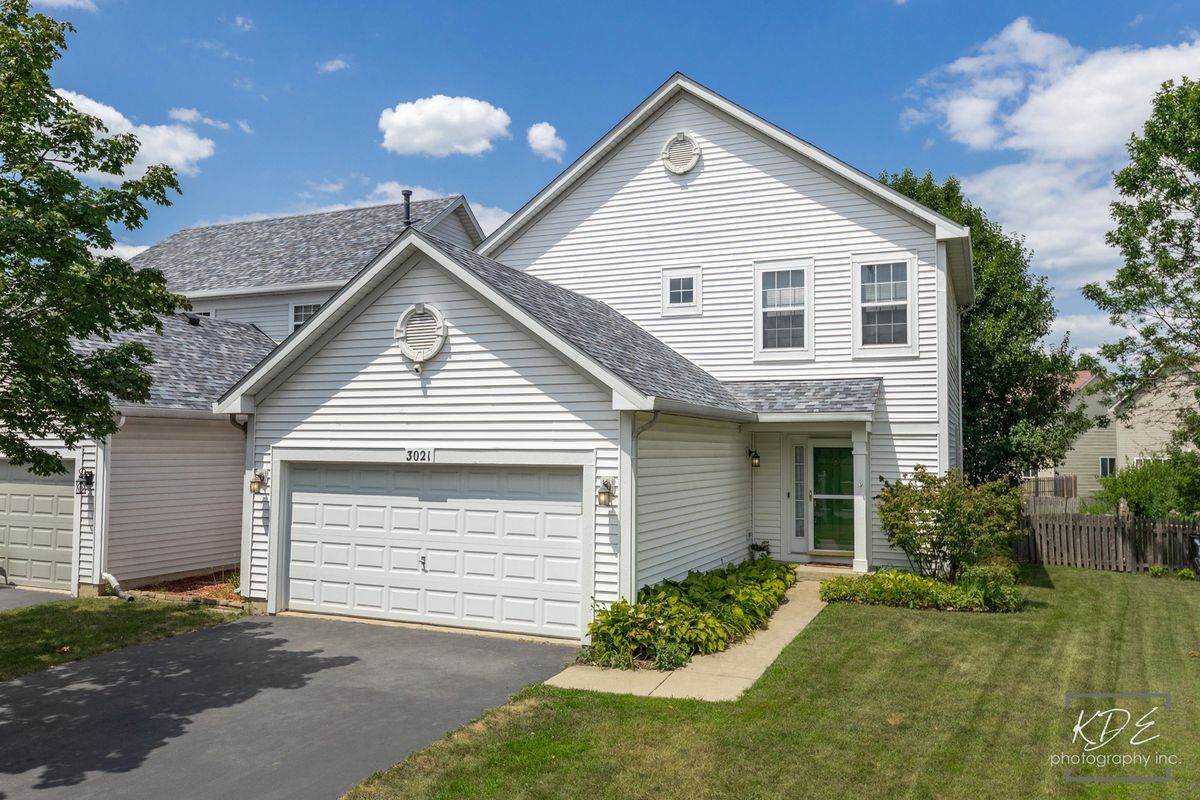
$375,000Active
3 bd · 2.5 ba · 1,488 sqft
3021 Roxbury Court
Joliet, IL
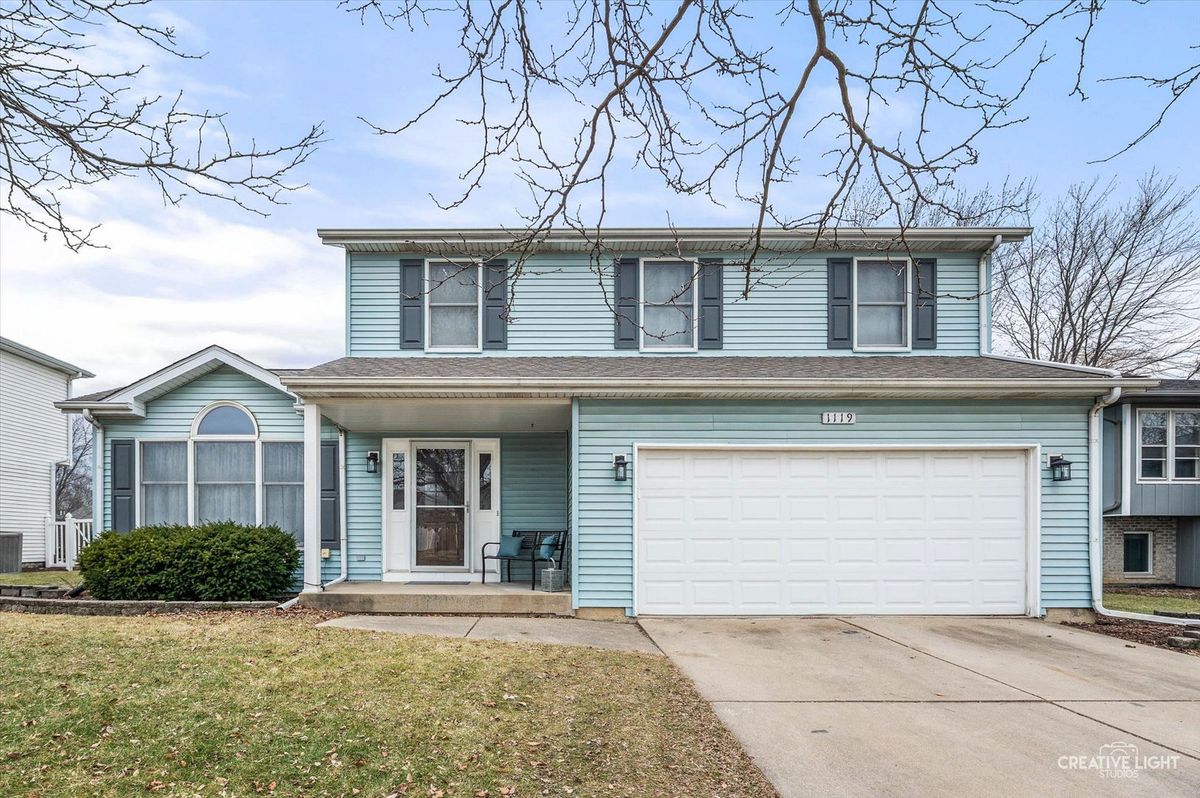
$375,000Active
4 bd · 2.5 ba · 1,896 sqft
1119 Cathy Drive
Joliet, IL