View all 45 photos
Detached Single · Armington, IL
$180,000
4 beds · 1.5 baths · 3,472 sqft
402 W 3rd Street, Armington, IL, 61721
A brick-and-mortar place to make your own — room to make it home.
Active
What’s special
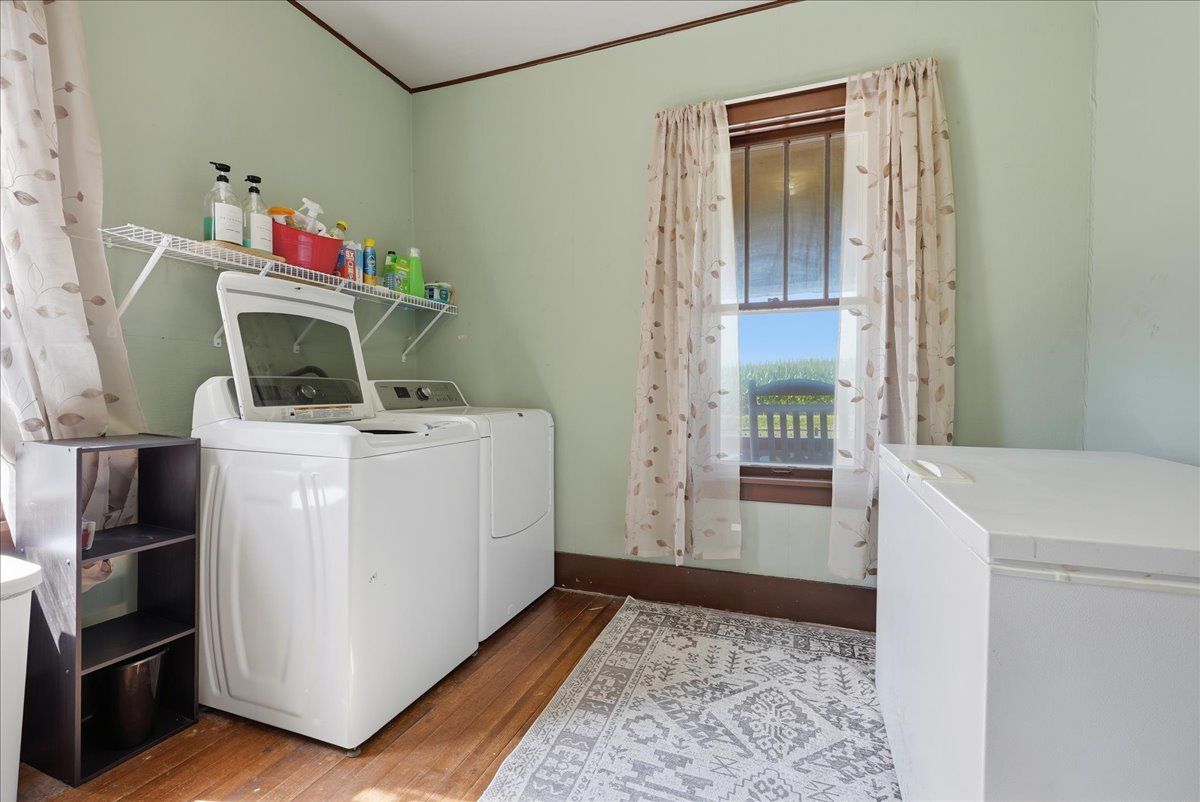
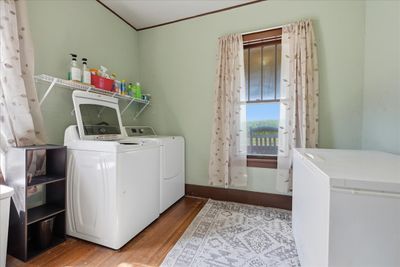
Central air2-car garage0.33-acre lotIn-unit laundry
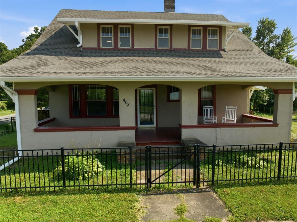
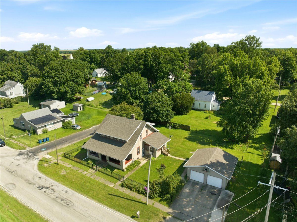
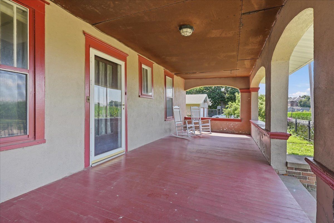
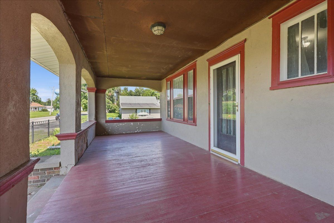
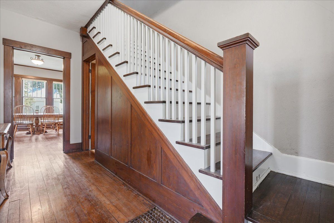
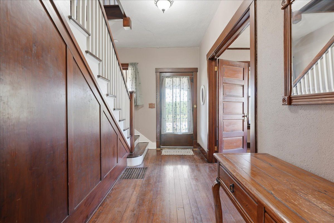
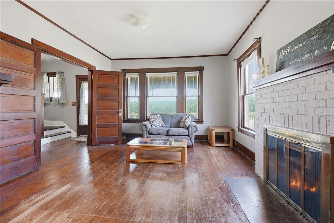
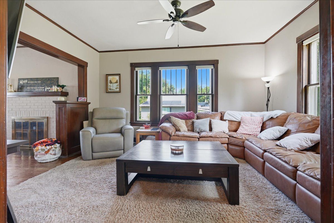
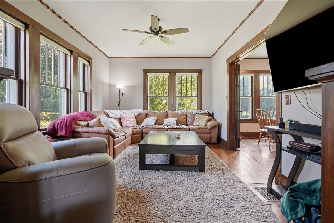
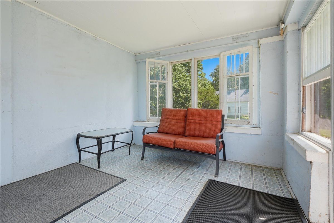
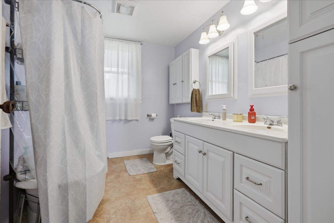
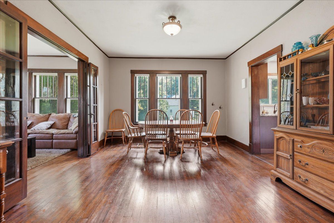
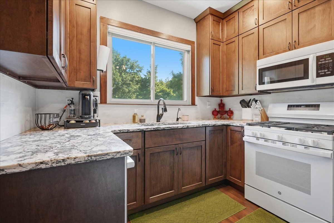
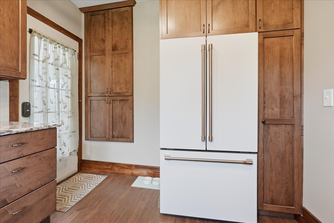
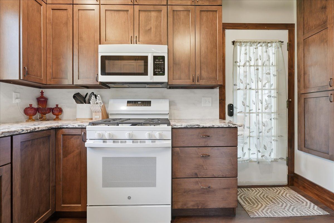
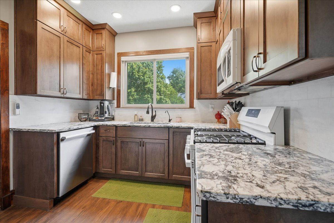
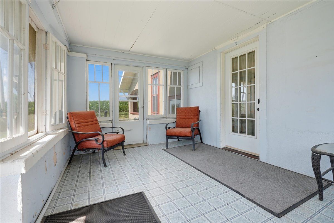
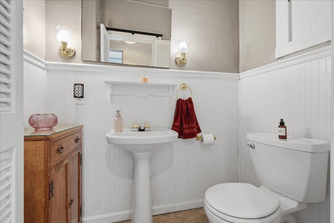
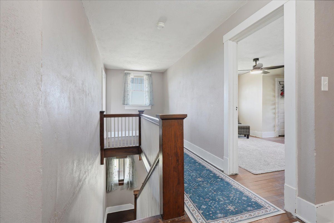
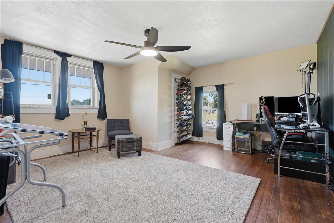
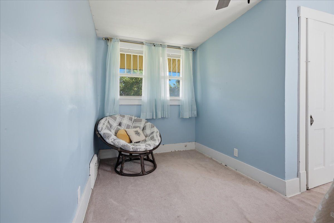
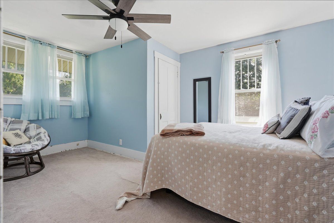
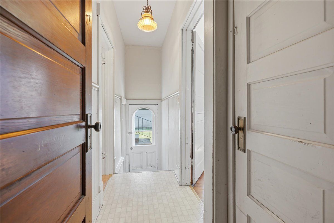
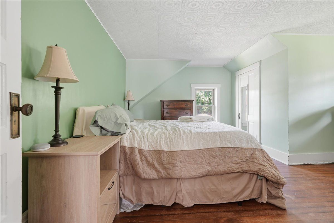
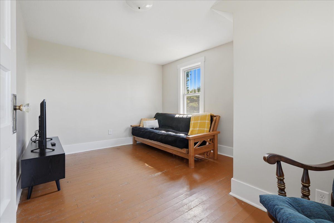
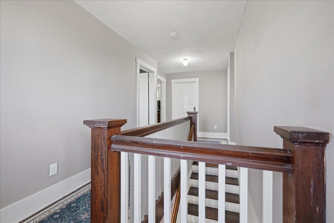
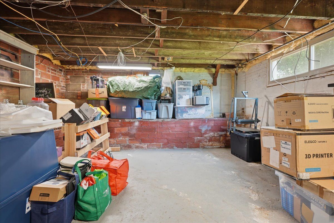
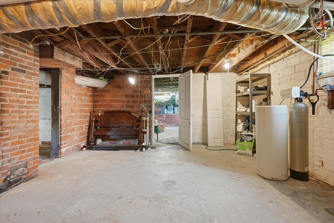
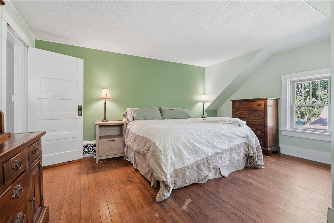
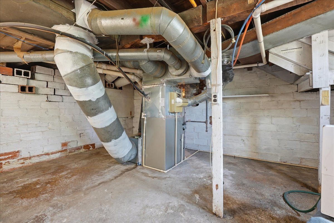
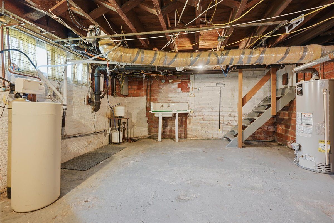
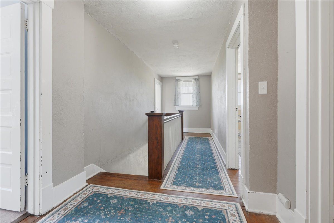
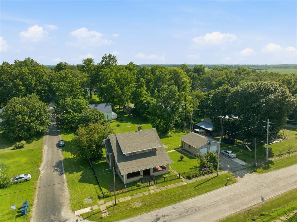
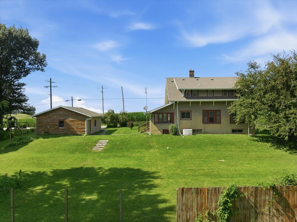
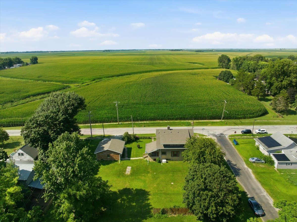
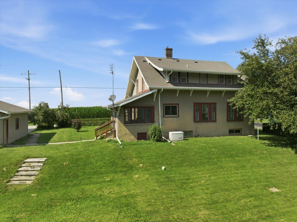
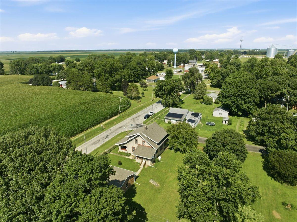
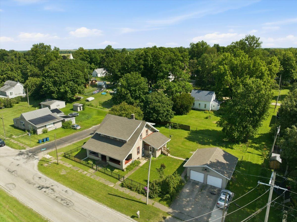
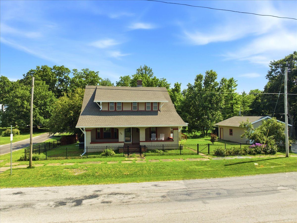
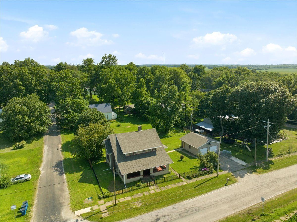
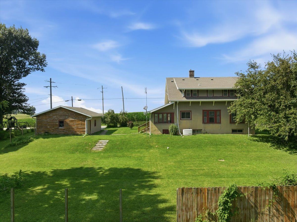
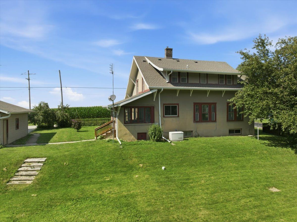
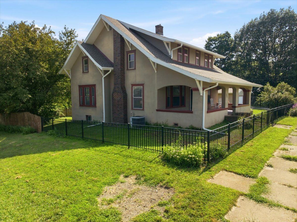
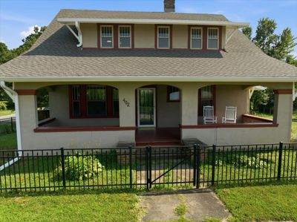
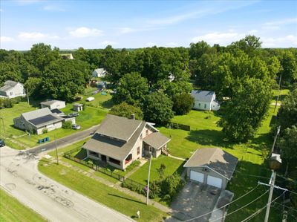
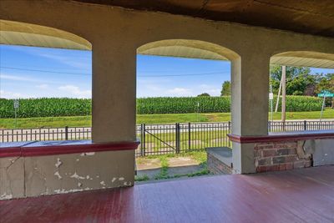
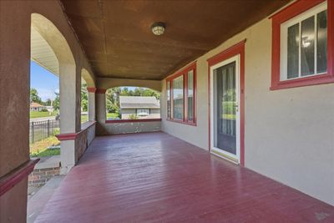
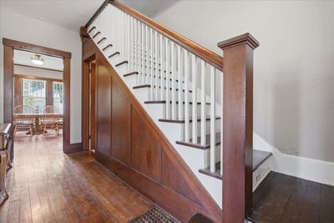
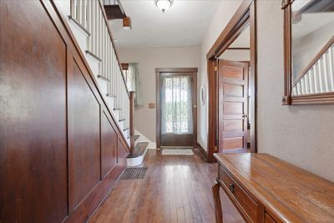
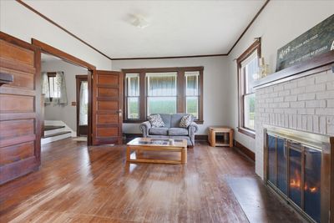
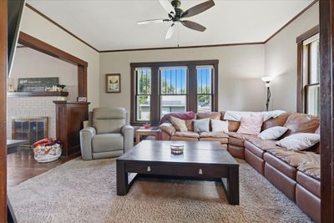
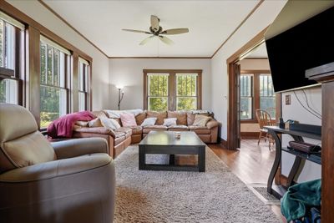
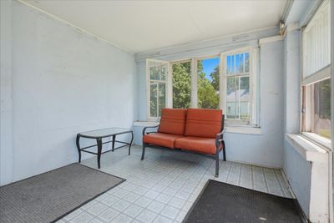
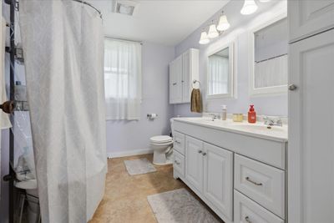
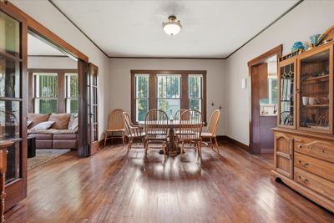
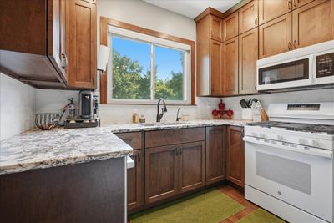
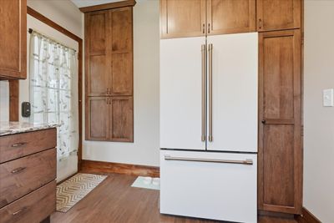
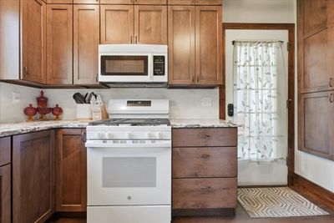
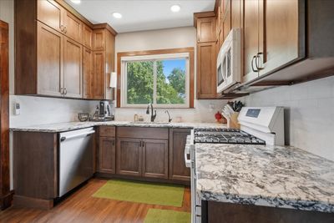
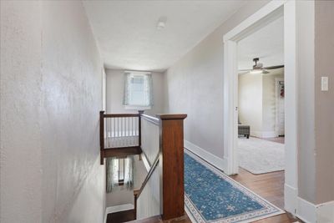
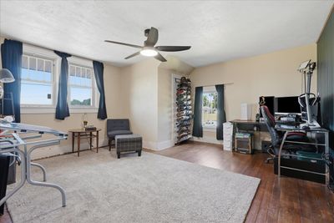
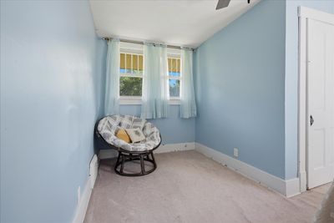
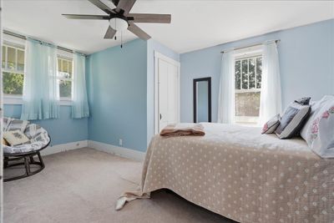
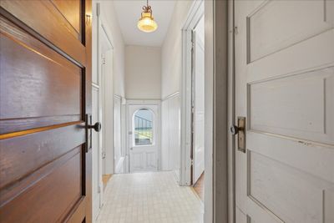
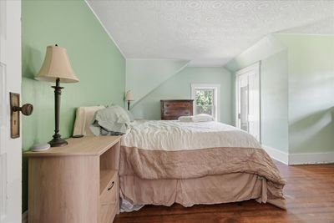
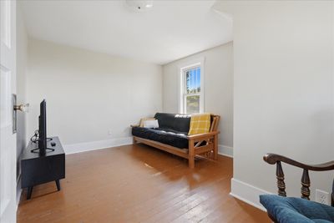
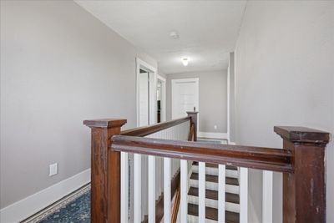
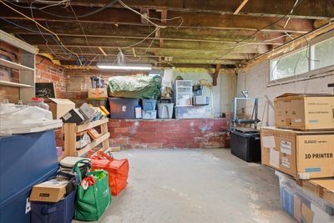
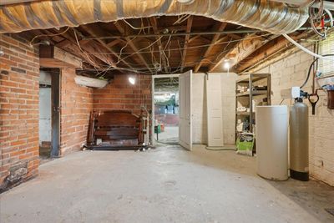
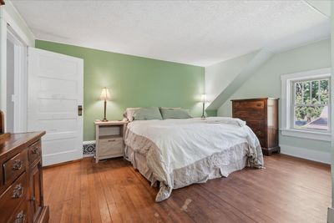
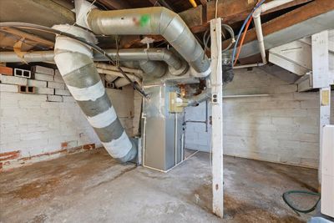
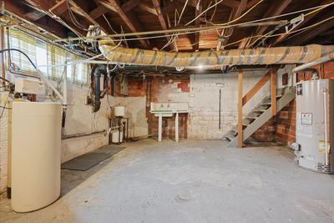
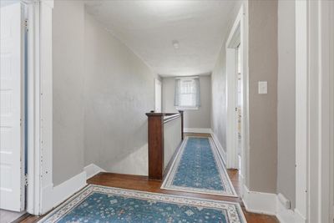
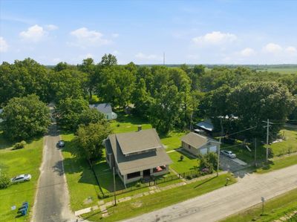
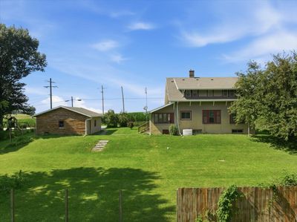
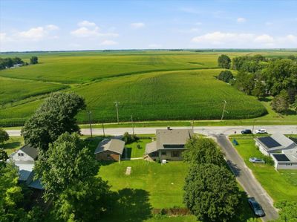
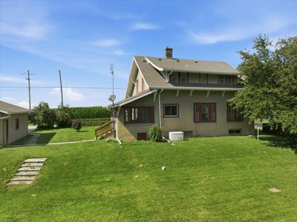
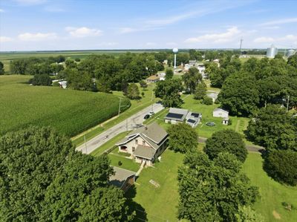
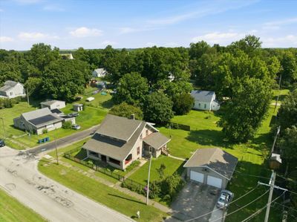
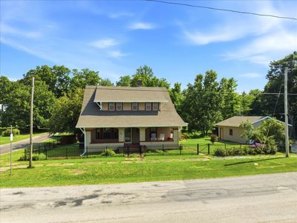
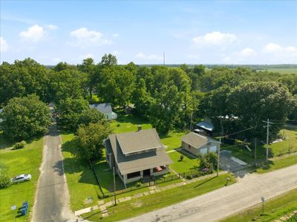
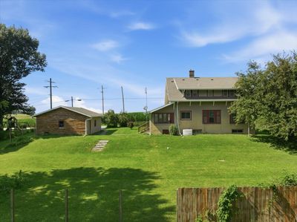
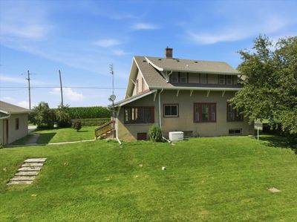
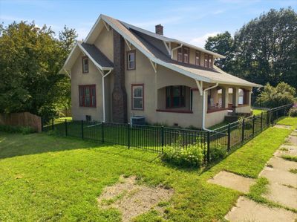
Welcome to 402 W. 3rd Street in Armington, a beautifully maintained and incredibly spacious **4-bedroom, 2 full bath, two-story home** situated on a gorgeous **double lot** with mature trees and an oversized detached garage. Offering the perfect blend of character, modern updates, and small-town charm, this home provides exceptional space both inside and out-all just a short drive from Bloomington-Normal. Recent improvements offer peace of mind and modern convenience, including a **NEW roof and soffit (2022)**, an **updated kitchen (2022)**, newer furnace, and replacement windows throughout the upper levels and basement in recent years. The home is also equipped with a **whole-house generator with automatic transfer switch**, ensuring you're prepared no matter the weather. A **Culligan water treatment system** and **reverse osmosis drinking water system** are both included, adding even more value. Inside, you'll appreciate the generous room sizes, fresh paint throughout a variety of rooms, and a functional layout designed for comfortable everyday living and entertaining alike. Outside, enjoy the beauty of the expansive yard featuring mature shade trees, a producing **apple tree**, a **blackberry bush**, and plenty of space for gardening, play, or simply relaxing. If you've been searching for a home that offers outstanding square footage, meaningful updates, a beautiful setting, and exceptional value, **302 W. 3rd Street** is one you won't want to miss!
— the listing agent’s description
The home
4 beds
1.5 baths
3,472 sqft
Built in 1918
0.33-acre lot
2-car garage
Detached Single
Traditional
What it’ll cost
$52 / sqft
$3,844 taxes / yr
No HOA
19 days on dwello
Estimated monthly payment
$1,330/mo
Principal & interest$957
Property taxes$320
Homeowners insurance$53
Get pre-qualified →Connect with a licensed lender in the dwello network.
Estimate only — not a loan offer. Example rate; taxes and insurance estimated; your actual rate, payment, taxes, and insurance will vary. dwello is not a lender. Equal Housing Opportunity.
Tour it with a real dwello agent
The agent who meets you here is an actual dwello Home Group team member who knows these streets — not a stranger who bought your name from a portal. You get straight answers on the spot, and the same person stays with you through closing.
On our team, vettedYour info is never soldWith you through closing
Tour this home
In person, on your schedule — a dwello agent meets you there.
WED
Jun 3
THU
Jun 4
FRI
Jun 5
SAT
Jun 6
11:00 am
Schedule a tour
19 days on dwello
Price history
Listed for sale
Jul 31, 2026
$180,000
Property taxes
2025
Annual tax bill (MLS)
From county records — verify with the assessor.
Features
Central AirNatural GasForced AirStuccoSeptic TankConcreteYes
Schools
Elementary — Olympia West
Middle — Olympia Jr High School
High — Olympia High School
Assigned schools per the listing — always verify enrollment + boundaries with the district.
Neighborhood
Loading map…
Nearby places via OpenStreetMap — approximate; verify what matters to you. Map © Mapbox © OpenStreetMap.
MLS listing data
Listed by Sean Caldwell · RE/MAX Rising
Listing last updated Aug 7, 2026 · data refreshed from the MLS Aug 7, 2026, 12:18 PM CT
Based on information submitted to the MLS GRID as of Aug 7, 2026, 12:18 PM CT. Listing data © MRED LLC, distributed by MLS GRID — deemed reliable but not guaranteed; independently verify. Anything shown below this point is not MLS listing data.
See it in personA real dwello agent on our team — never a sold lead.
Schedule a tour
Message
No pressure — reach out whenever you’re ready.