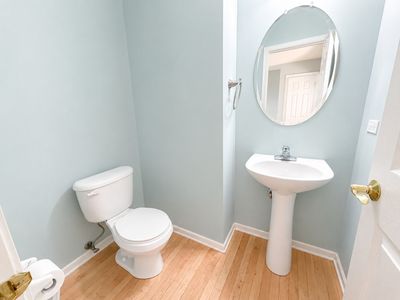
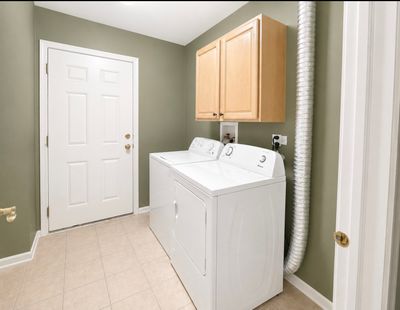
View all 17 photos
Attached Single · Naperville, IL
$450,000
3 beds · 2.5 baths · 1,853 sqft
3131 SAGANASHKEE Lane, Naperville, IL, 60564
A brick-and-mortar place to make your own — room to make it home.
Active
What’s special
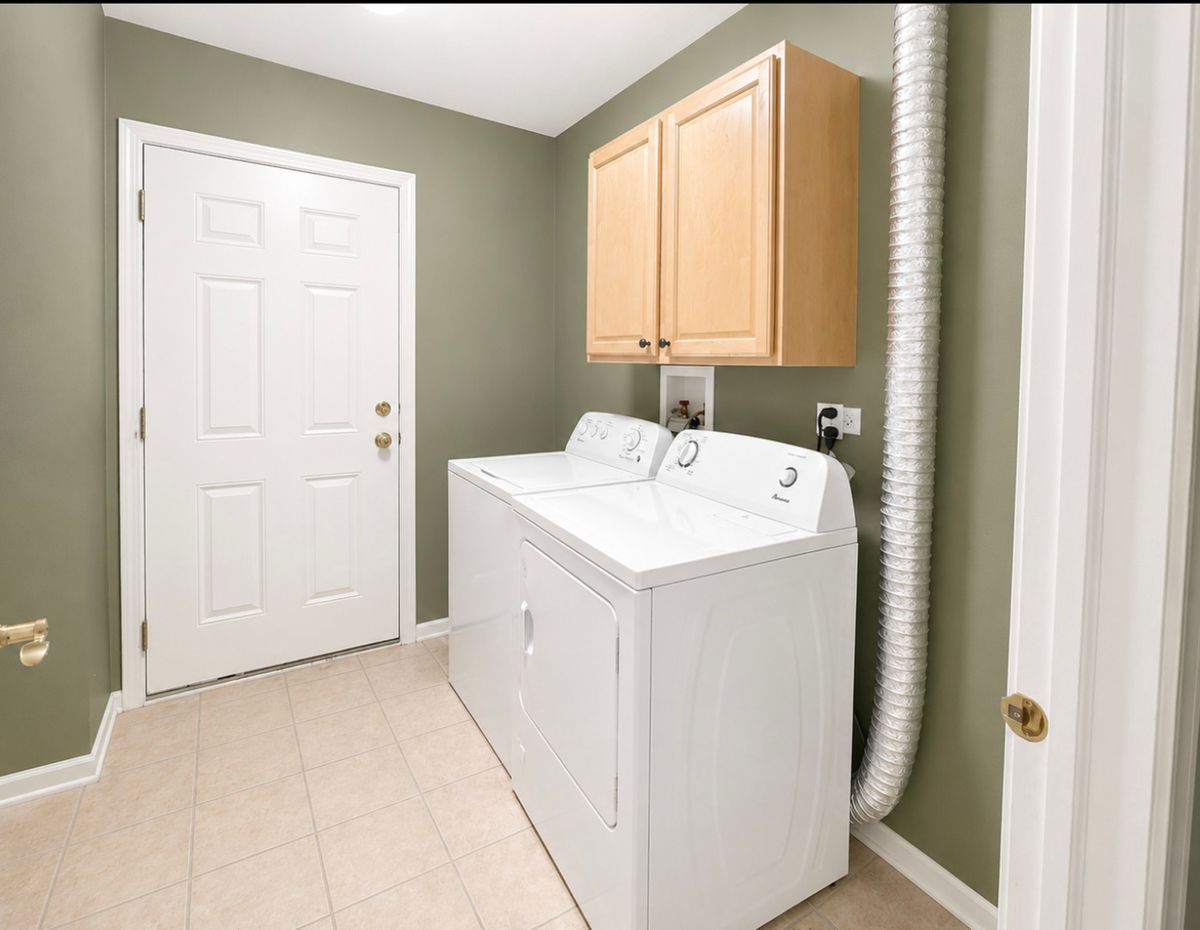
Central air2-car garageIn-unit laundry
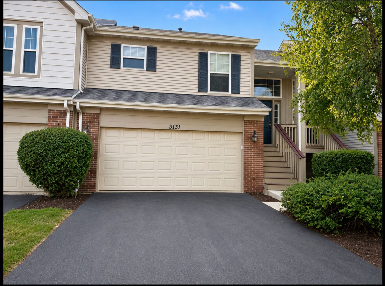
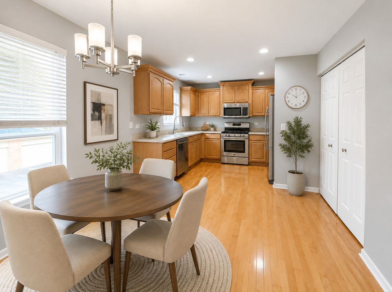
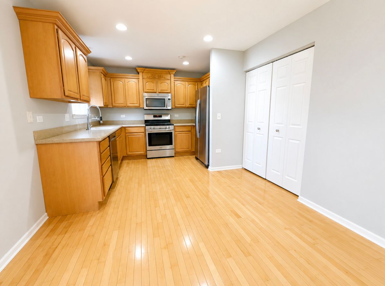
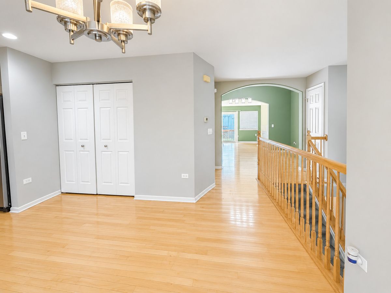
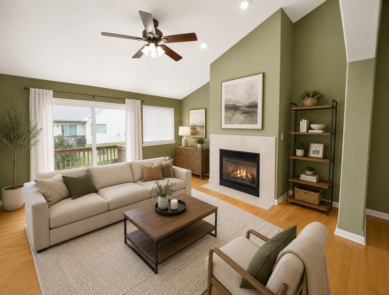
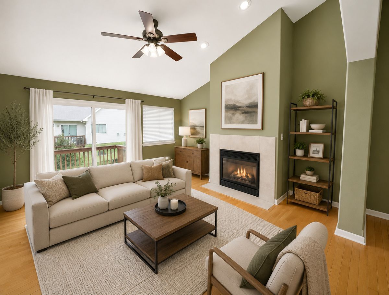
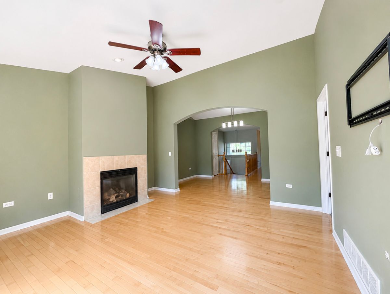
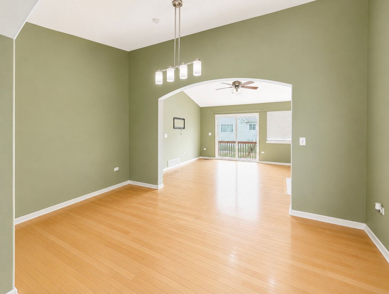
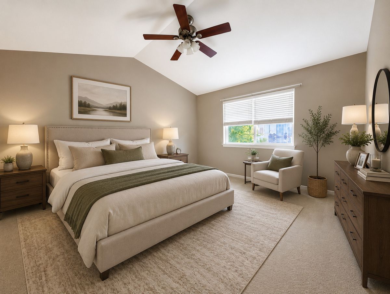
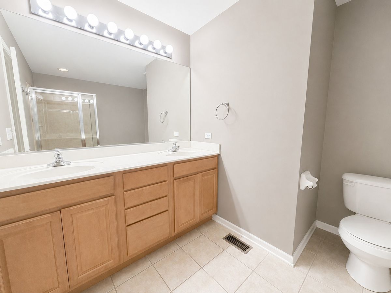
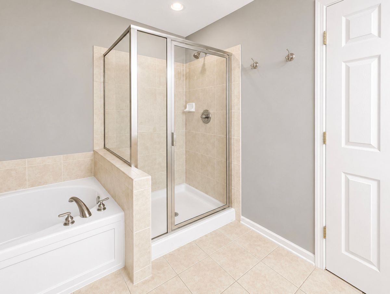
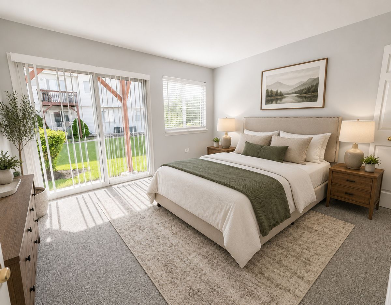
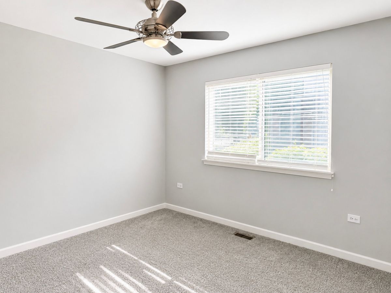
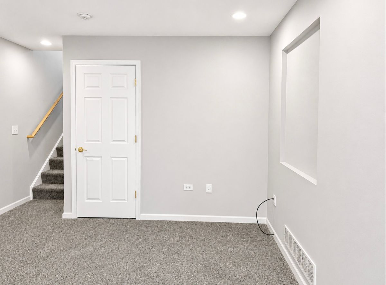
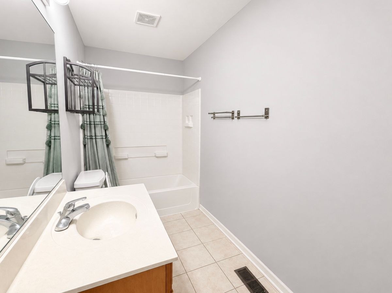
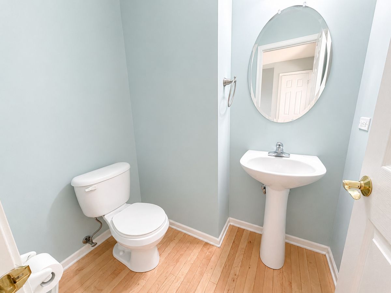
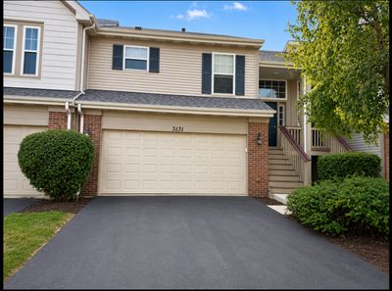
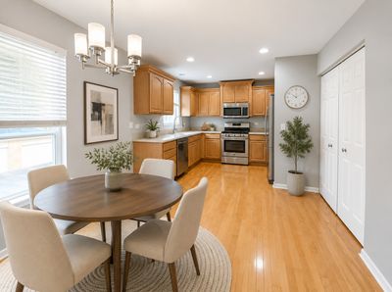
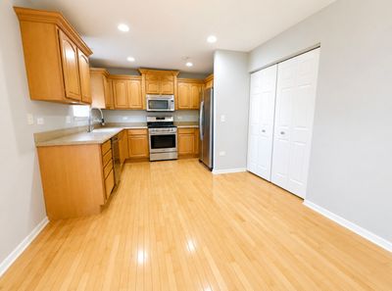
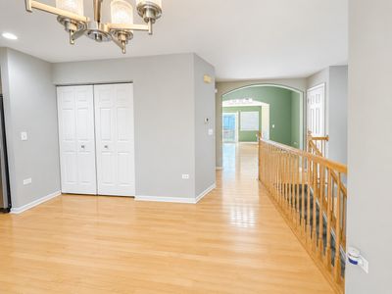
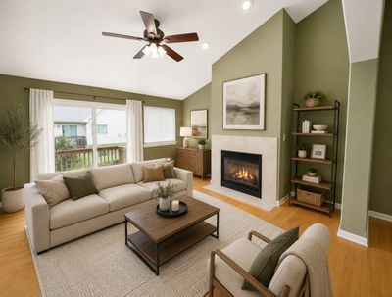
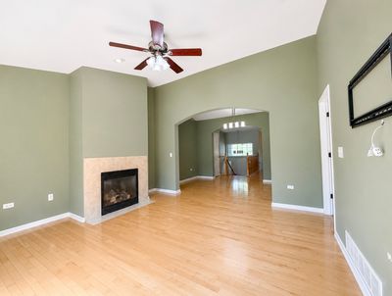
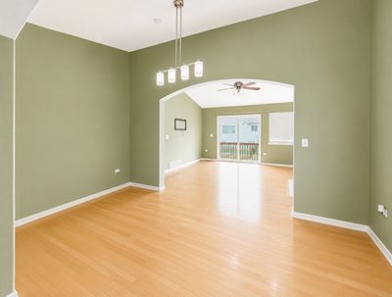
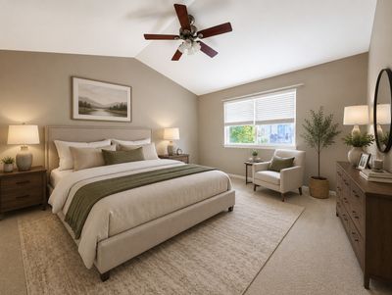
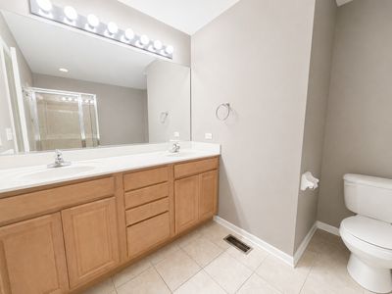
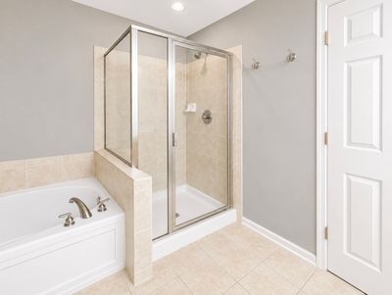
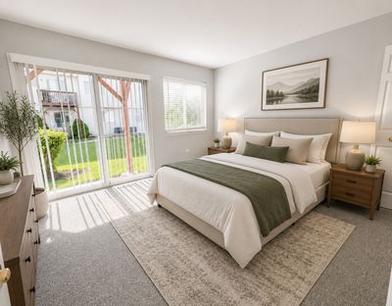
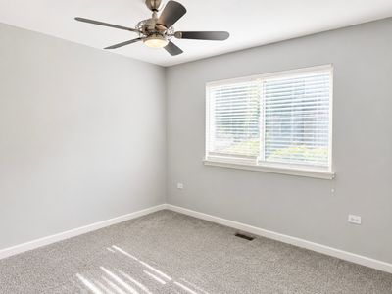
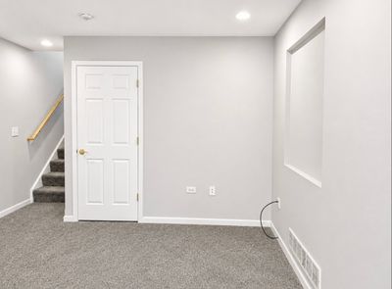
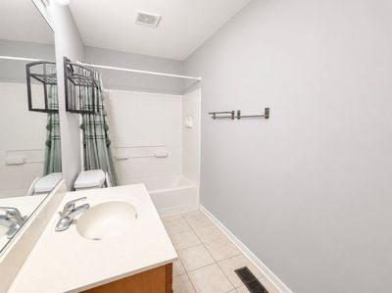
Exceptional East-Facing Home in Tall Grass Townhomes in Naperville! This beautifully maintained townhome offers an open and airy floor plan designed for comfortable living and effortless entertaining. The spacious eat-in kitchen features maple cabinetry, solid-surface countertops, stainless steel appliances, a large pantry, and a sun-filled breakfast area. Vaulted ceilings in the living and dining rooms create a dramatic sense of space and natural light. The oversized primary suite is a true retreat with vaulted ceilings, two spacious closets including a walk-in closet, and a luxurious private bath with his & her sinks, soaking tub & a standing shower. Additional upgrades include an elegant fireplace, beautiful oak railings, and a versatile lower-level loft/computer nook-ideal for working from home or a study area. Enjoy maintenance-free living with association amenities that include a swimming pool, tennis courts, and clubhouse. Investor friendly, offering excellent flexibility for homeowners and investors alike. This move-in-ready home combines style, comfort, and convenience in one exceptional package. Walk to the upcoming LifeTime Fitness Centre, Restaurants, Grocery, Library, YMCA & even AMC Theatres!!! Dist 204 Schools!!
— the listing agent’s description
The home
3 beds
2.5 baths
1,853 sqft
Built in 2005
Lot 36X28X45X20
2-car garage
Attached Single
What it’ll cost
$243 / sqft
$7,721 taxes / yr
$371/mo HOA
7 days on dwello
Estimated monthly payment
$3,538/mo
Principal & interest$2,393
Property taxes$643
Homeowners insurance$131
HOA dues$371
Get pre-qualified →Connect with a licensed lender in the dwello network.
Estimate only — not a loan offer. Example rate; taxes, HOA dues, insurance estimated; your actual rate, payment, taxes, and insurance will vary. dwello is not a lender. Equal Housing Opportunity.
Tour it with a real dwello agent
The agent who meets you here is an actual dwello Home Group team member who knows these streets — not a stranger who bought your name from a portal. You get straight answers on the spot, and the same person stays with you through closing.
On our team, vettedYour info is never soldWith you through closing
Tour this home
In person, on your schedule — a dwello agent meets you there.
WED
Jun 3
THU
Jun 4
FRI
Jun 5
SAT
Jun 6
11:00 am
Schedule a tour
7 days on dwello
Price history
Listed for sale
Jul 31, 2026
$450,000
Earlier records
Listed
Jul 15, 2026
$450,000
From MLS records — independently verify.
Property taxes
2025
Annual tax bill (MLS)
From county records — verify with the assessor.
Features
Central AirNatural GasForced AirBrickPublic SewerAsphaltYes
Schools
Elementary — Fry Elementary School
Middle — Scullen Middle School
High — Waubonsie Valley High School
Assigned schools per the listing — always verify enrollment + boundaries with the district.
Neighborhood
Loading map…
Nearby places via OpenStreetMap — approximate; verify what matters to you. Map © Mapbox © OpenStreetMap.
MLS listing data
Listed by Nidhi Kapoor · Keller Williams Infinity
Listing last updated Aug 6, 2026 · data refreshed from the MLS Aug 6, 2026, 5:10 AM CT
Based on information submitted to the MLS GRID as of Aug 6, 2026, 5:10 AM CT. Listing data © MRED LLC, distributed by MLS GRID — deemed reliable but not guaranteed; independently verify. Anything shown below this point is not MLS listing data.
See it in personA real dwello agent on our team — never a sold lead.
Schedule a tour
Message
No pressure — reach out whenever you’re ready.
Similar homes nearby
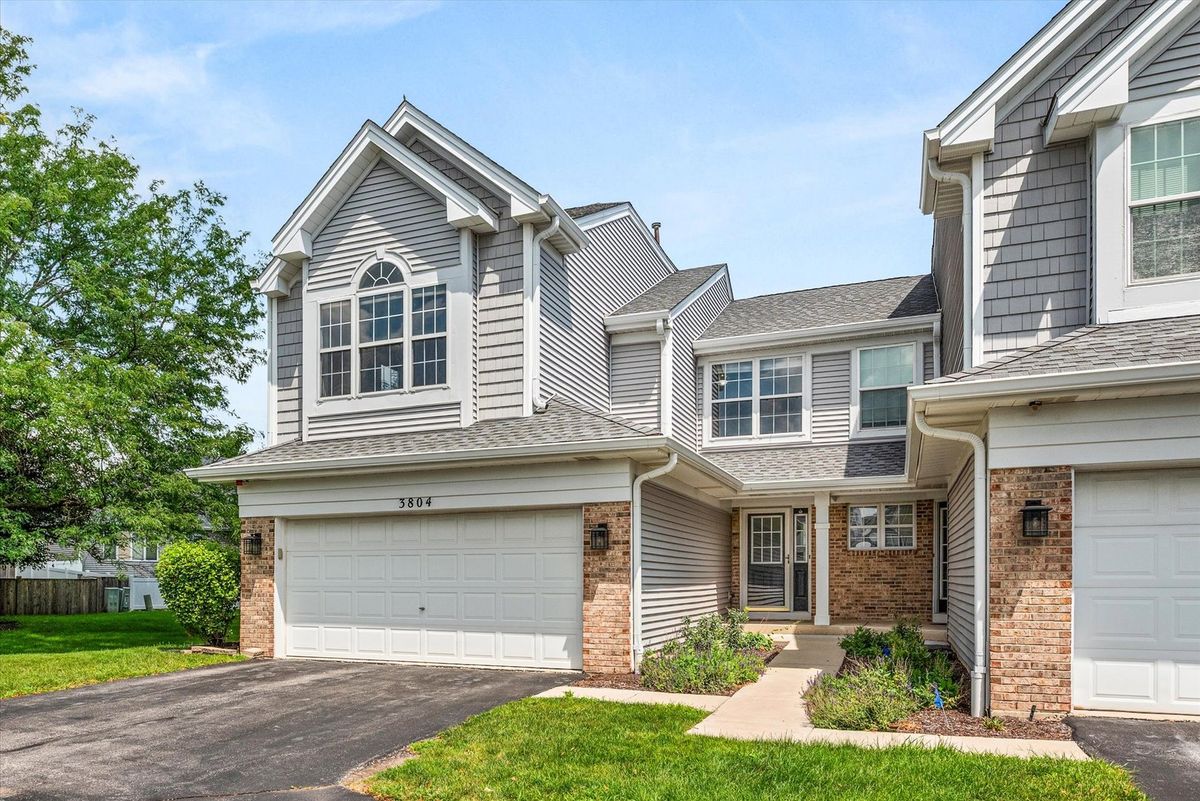
$450,000Active
3 bd · 2.5 ba · 1,702 sqft
3804 Petra Court
Naperville, IL
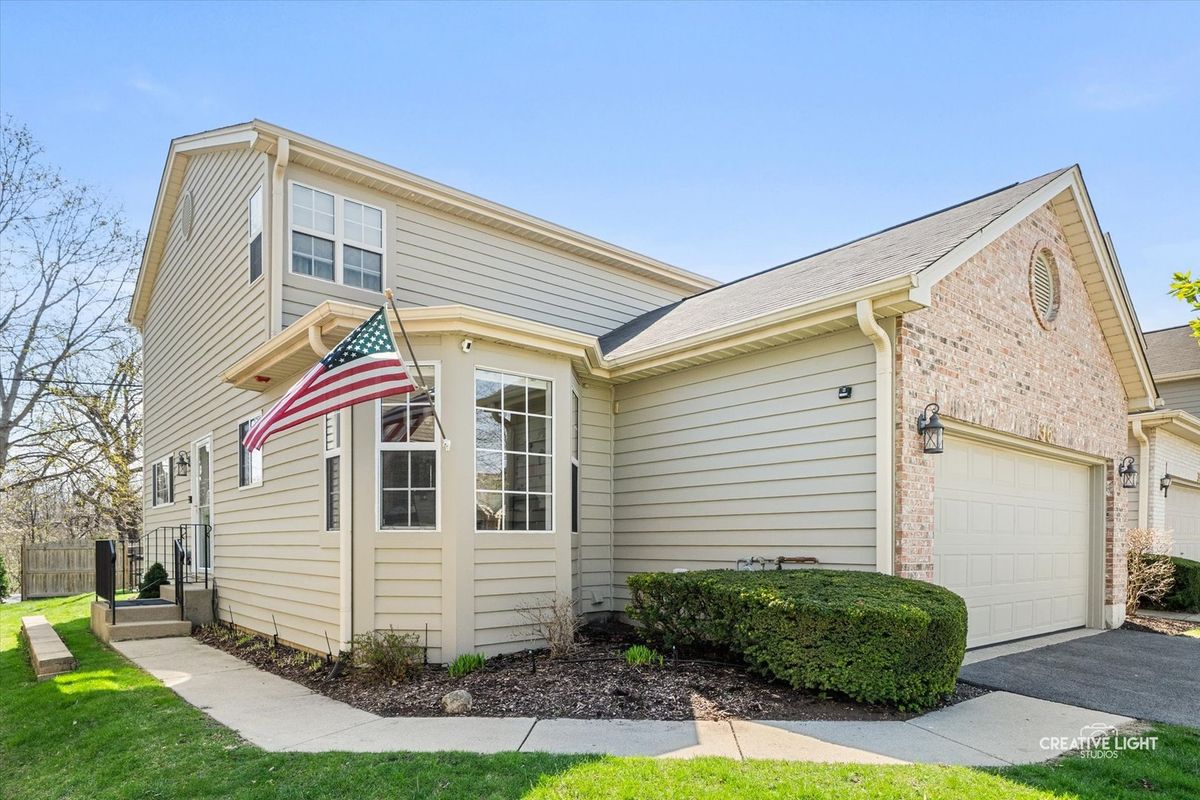
$450,000Active
3 bd · 2.5 ba · 1,582 sqft
36 Townsend Circle
Naperville, IL
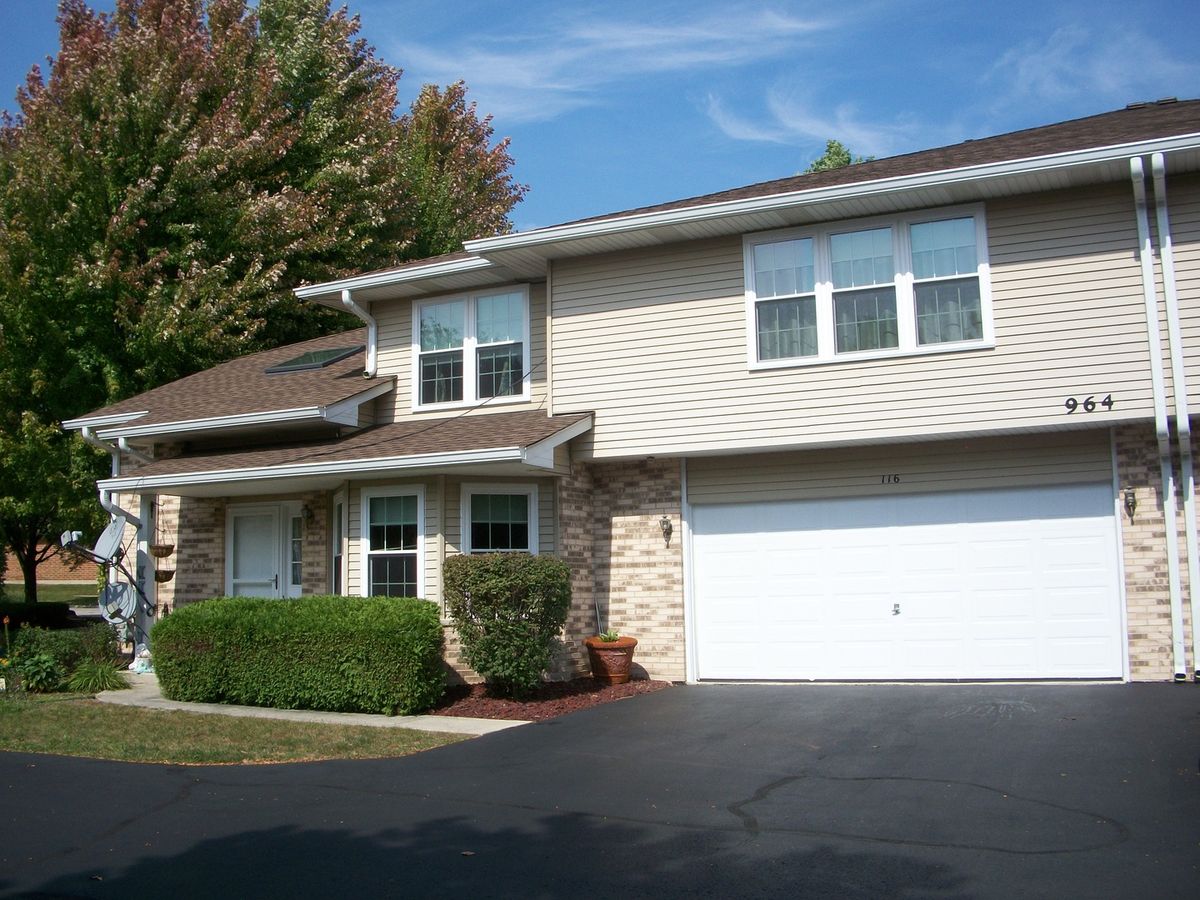
$450,000Active
3 bd · 2.5 ba · 1,763 sqft
964 Elderberry Circle #116
Naperville, IL
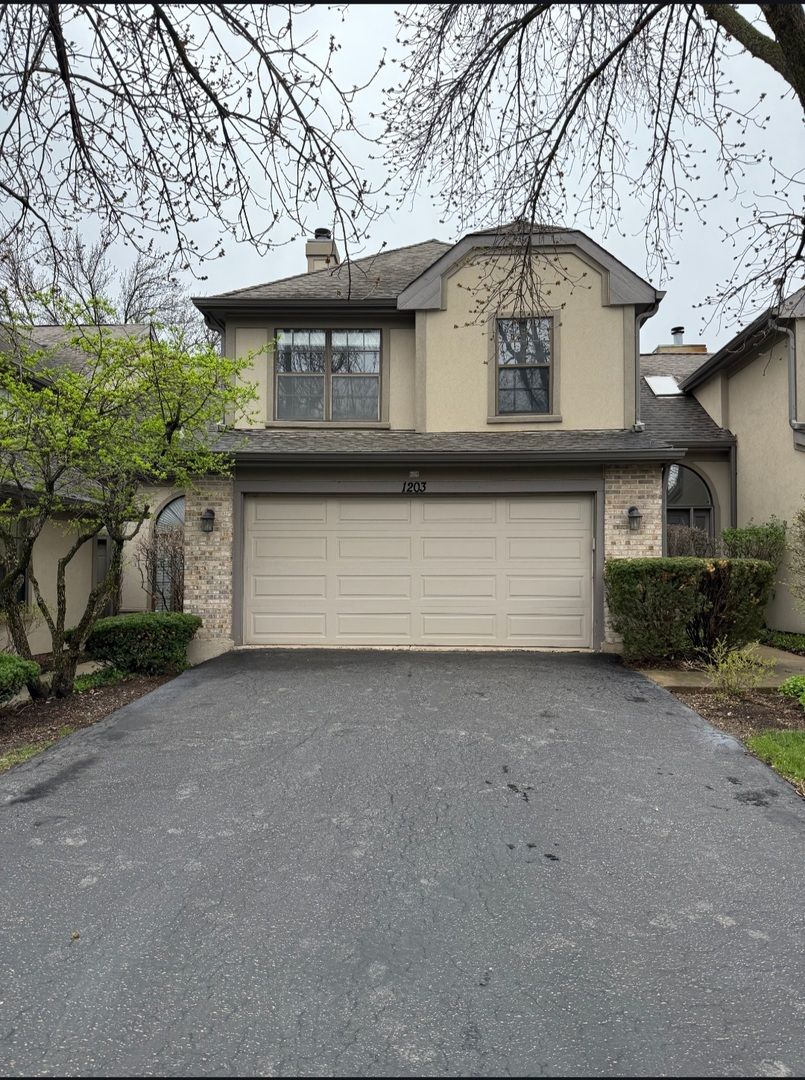
$450,000Active
3 bd · 2.5 ba · 1,713 sqft
1203 Hobson Oaks Drive
Naperville, IL