Video tour View all 39 photos
Detached Single · Lake In The Hills, IL
$389,900
3 beds · 2.5 baths · 3,173 sqft
1120 Cherry Street, Lake In The Hills, IL, 60156
A brick-and-mortar place to make your own — room to make it home.
Active
What’s special
Central air2-car garageIn-unit laundry
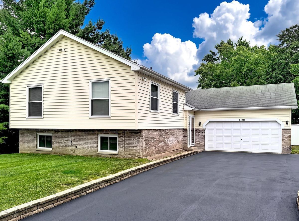
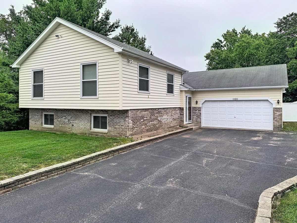
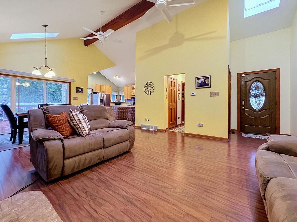
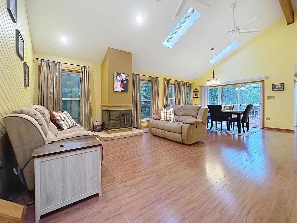
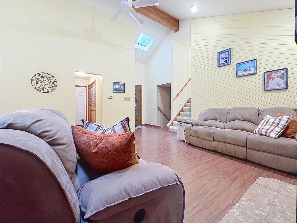
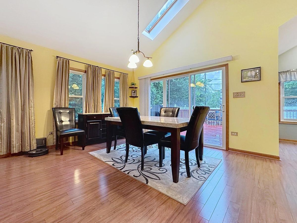
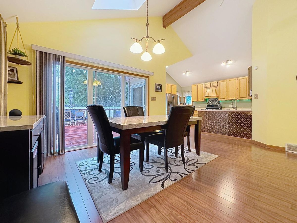
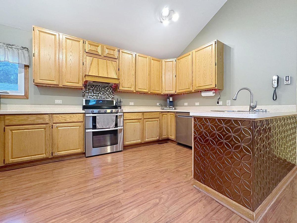
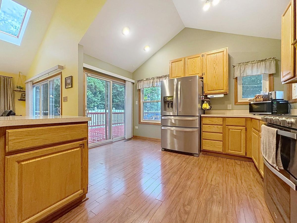
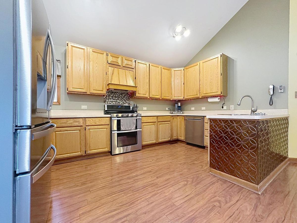
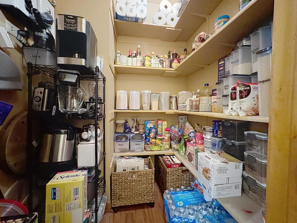
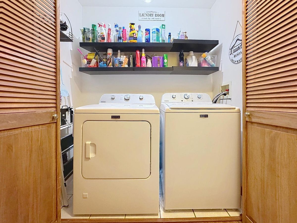
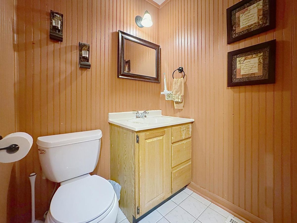
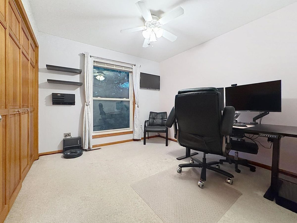
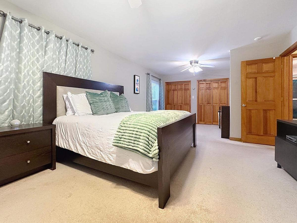
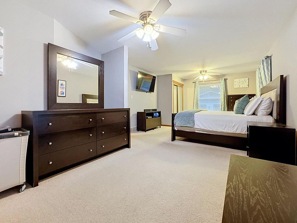
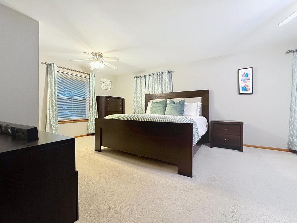
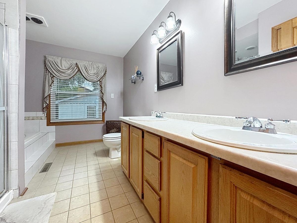
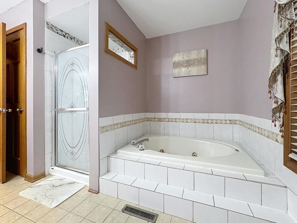
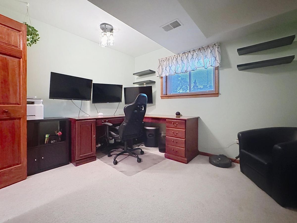
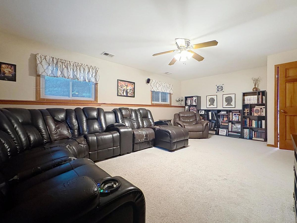
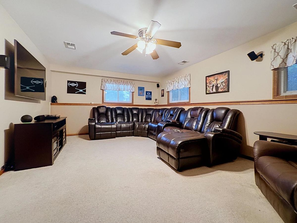
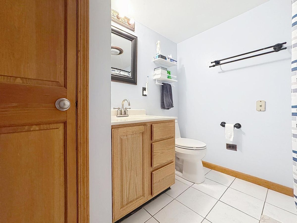
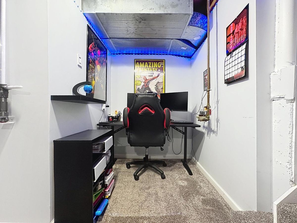
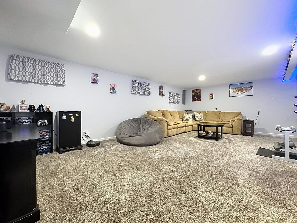
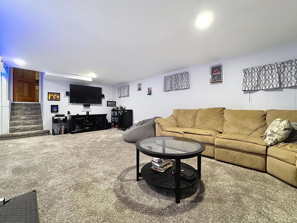
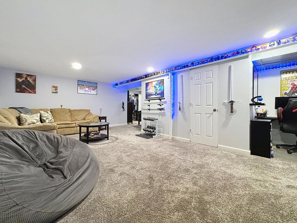
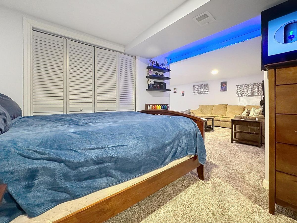
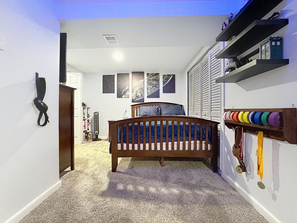

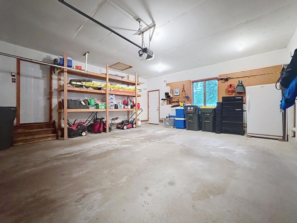
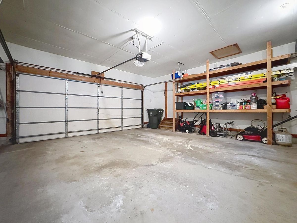
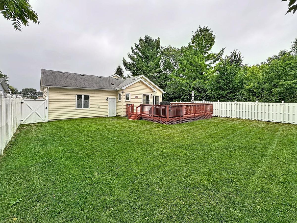
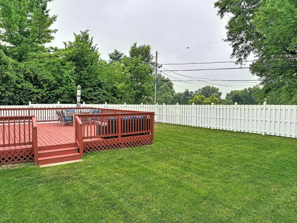
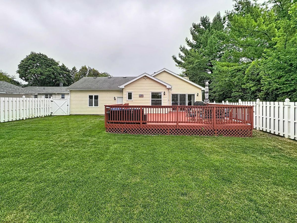
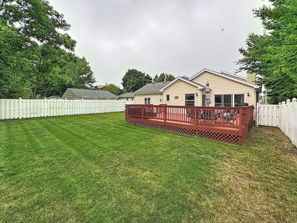
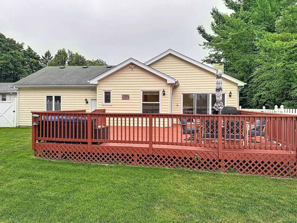
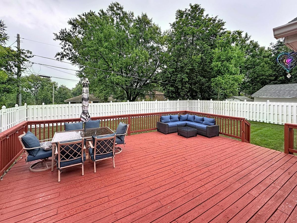
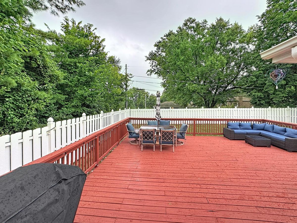
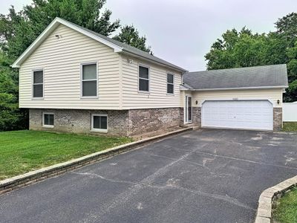
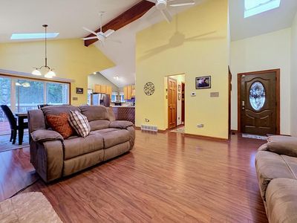
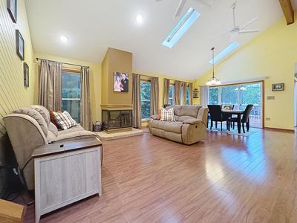
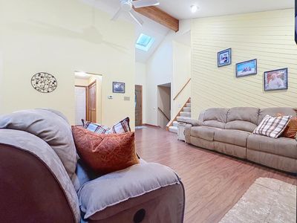
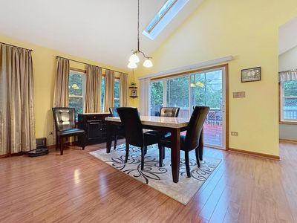
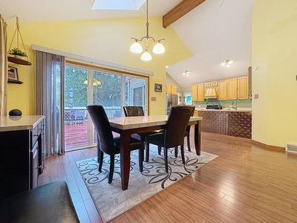
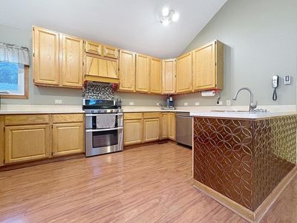
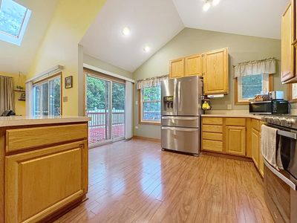
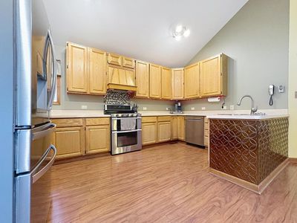
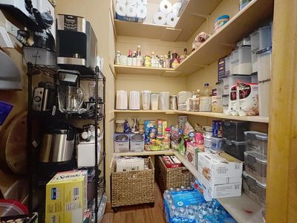
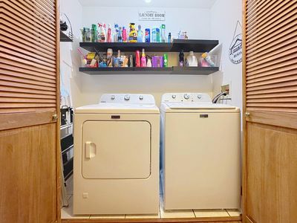
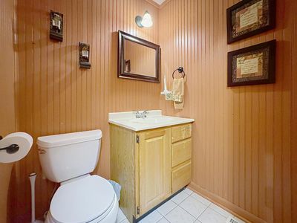
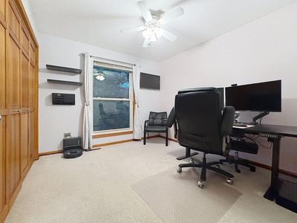
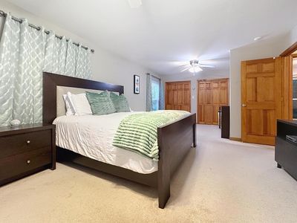
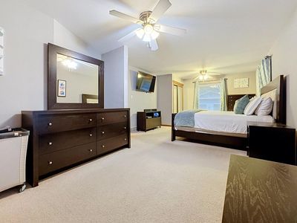
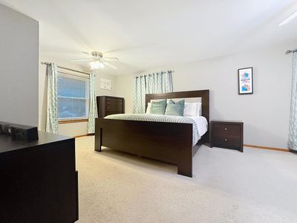
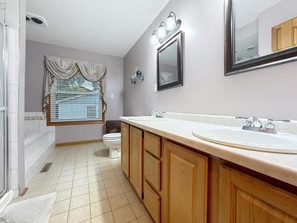
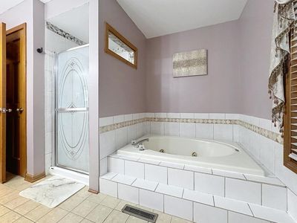
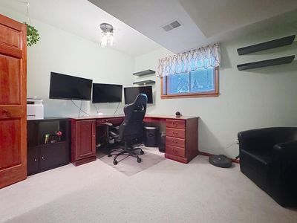
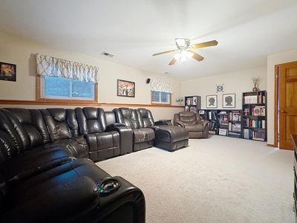
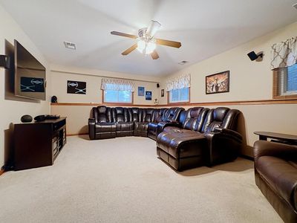
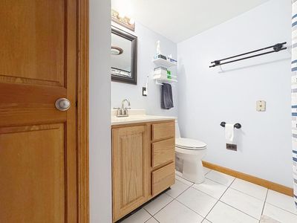
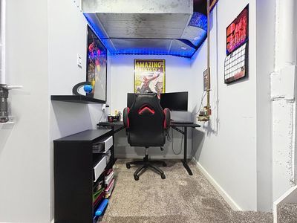
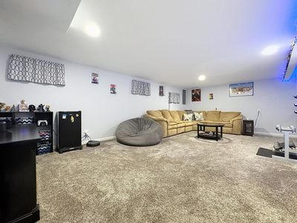
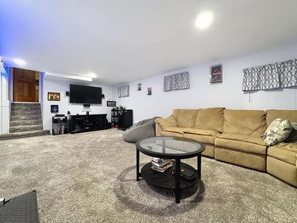
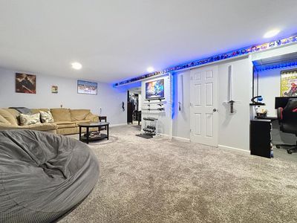
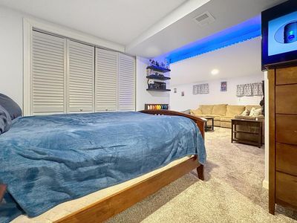
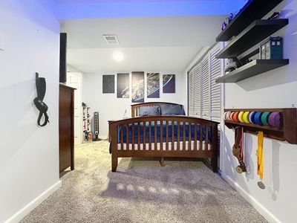
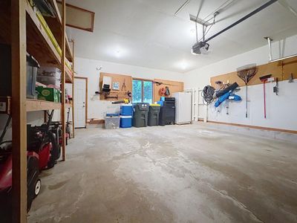
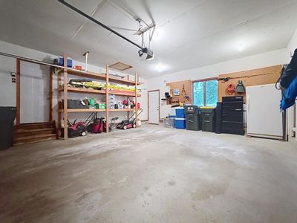
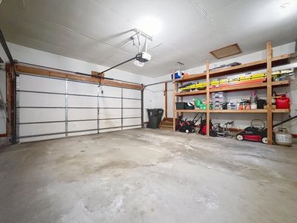
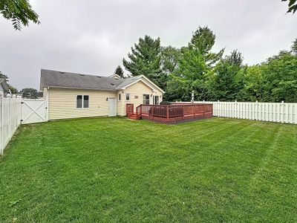
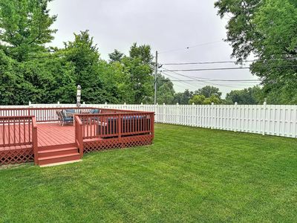
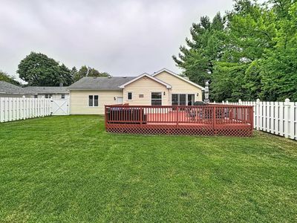
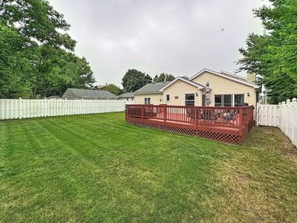
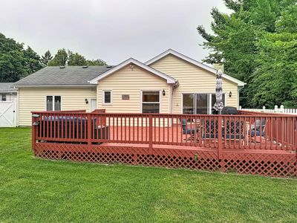
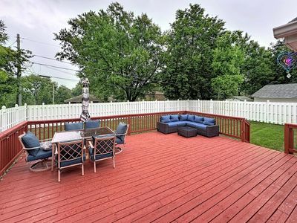
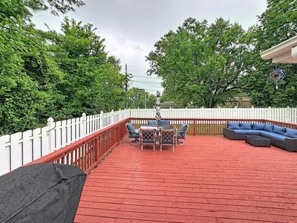
Don't let this one deceive you... This is a well-maintained 3 bed, 2.1 bath split level home with an attached 2 car garage, but what you see from the outside doesn't prepare you for what you'll be walking into when you step inside the front door! The entryway is a pleasant surprise in itself; the cedar lined enclosed vestibule is completely protected from the elements! Once inside, you will be delighted to see vaulted ceilings on the main level & a spacious layout with plenty of room for entertaining. The open floor plan flows from the foyer to the living room featuring a 3-sided gas start fireplace & skylights for an abundance of natural light, to the ample dining area, a huge kitchen with all stainless appliances & a copper stamped tile detail on the peninsula. The walk-in pantry, main level laundry, & guest half bath complete the main floor. Dual sliding doors from kitchen & dining area lead to a large deck & backyard with privacy fence just waiting for your finishing touches to make it a true showstopper of an outdoor space! The 2nd level offers 2 bedrooms & a full bath with dual vanities, jetted tub, & separate shower. The English style lower level offers another bedroom, full bathroom & large family room... Though the real surprise in this thoughtfully designed home is the fully finished bonus space in the sublevel basement! This space can be great for a playroom, exercise room, or as an added living space (currently being used a 4th bedroom) which is absolutely awesome if seeking multi-generational living!
— the listing agent’s description
The home
3 beds
2.5 baths
3,173 sqft
Built in 1988
0.19-acre lot
2-car garage
Detached Single
Split Level
What it’ll cost
$123 / sqft
$9,315 taxes / yr
No HOA
18 days on dwello
Estimated monthly payment
$2,963/mo
Principal & interest$2,073
Property taxes$776
Homeowners insurance$114
Get pre-qualified →Connect with a licensed lender in the dwello network.
Estimate only — not a loan offer. Example rate; taxes and insurance estimated; your actual rate, payment, taxes, and insurance will vary. dwello is not a lender. Equal Housing Opportunity.
Tour it with a real dwello agent
The agent who meets you here is an actual dwello Home Group team member who knows these streets — not a stranger who bought your name from a portal. You get straight answers on the spot, and the same person stays with you through closing.
On our team, vettedYour info is never soldWith you through closing
Tour this home
In person, on your schedule — a dwello agent meets you there.
WED
Jun 3
THU
Jun 4
FRI
Jun 5
SAT
Jun 6
11:00 am
Schedule a tour
18 days on dwello
Price history
Listed for sale
Jul 31, 2026
$389,900
Property taxes
2025
Annual tax bill (MLS)
From county records — verify with the assessor.
Features
Central AirNatural GasVinyl SidingPublic SewerAsphaltGarage Door Opener
Schools
Elementary — Lake In The Hills Elementary Sch
Middle — Westfield Community School
High — H D Jacobs High School
Assigned schools per the listing — always verify enrollment + boundaries with the district.
Neighborhood
Loading map…
Nearby places via OpenStreetMap — approximate; verify what matters to you. Map © Mapbox © OpenStreetMap.
MLS listing data
Listed by Emily Ruhnke · RE/MAX Plaza
Listing last updated Aug 16, 2026 · data refreshed from the MLS Aug 16, 2026, 8:46 AM CT
Based on information submitted to the MLS GRID as of Aug 16, 2026, 8:46 AM CT. Listing data © MRED LLC, distributed by MLS GRID — deemed reliable but not guaranteed; independently verify. Anything shown below this point is not MLS listing data.
See it in personA real dwello agent on our team — never a sold lead.
Schedule a tour
Message
No pressure — reach out whenever you’re ready.
Similar homes nearby
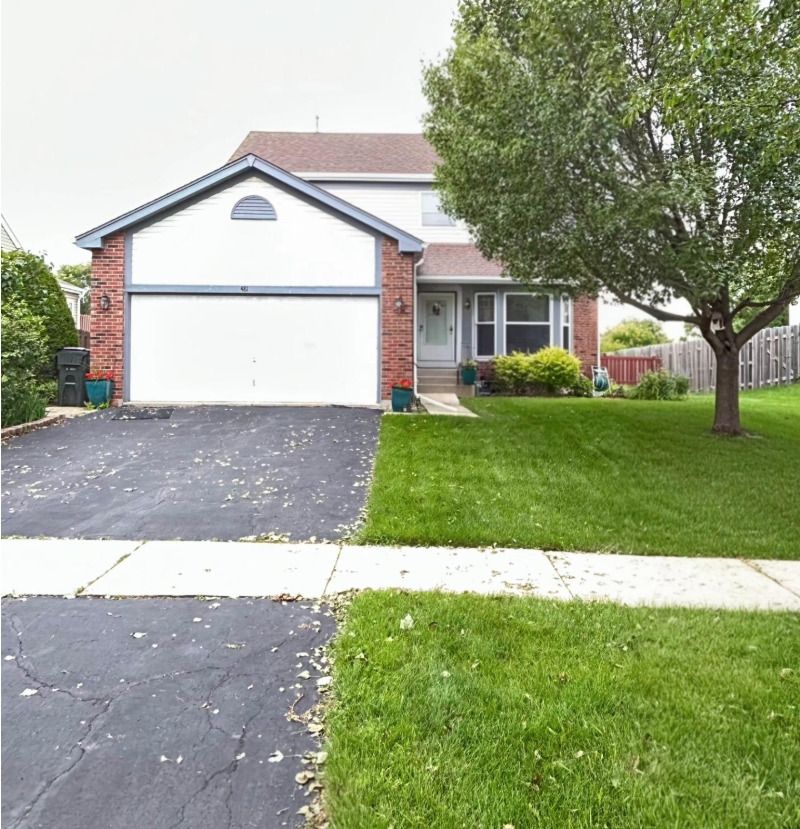
$388,000Active
3 bd · 2.5 ba · 2,654 sqft
481 Windermere Way
Lake In The Hills, IL
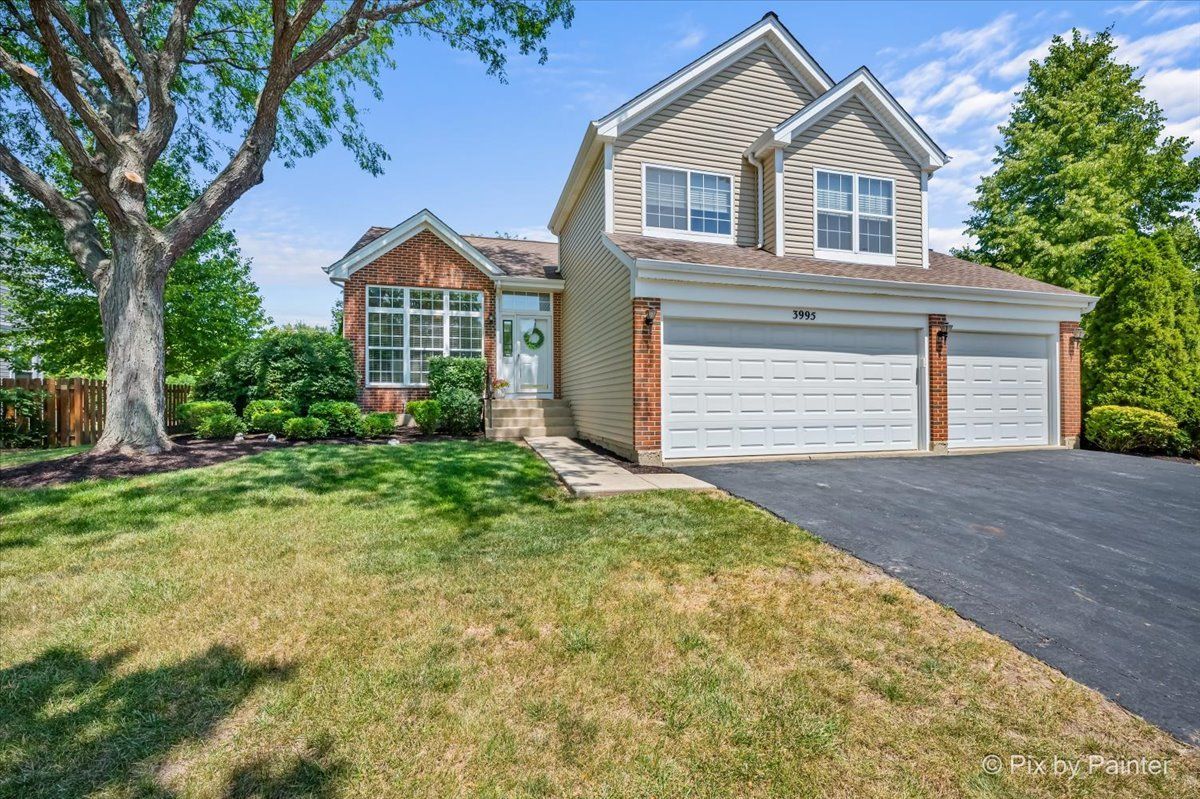
$385,000Active
3 bd · 2.5 ba · 1,565 sqft
3995 Springlake Court
Lake In The Hills, IL
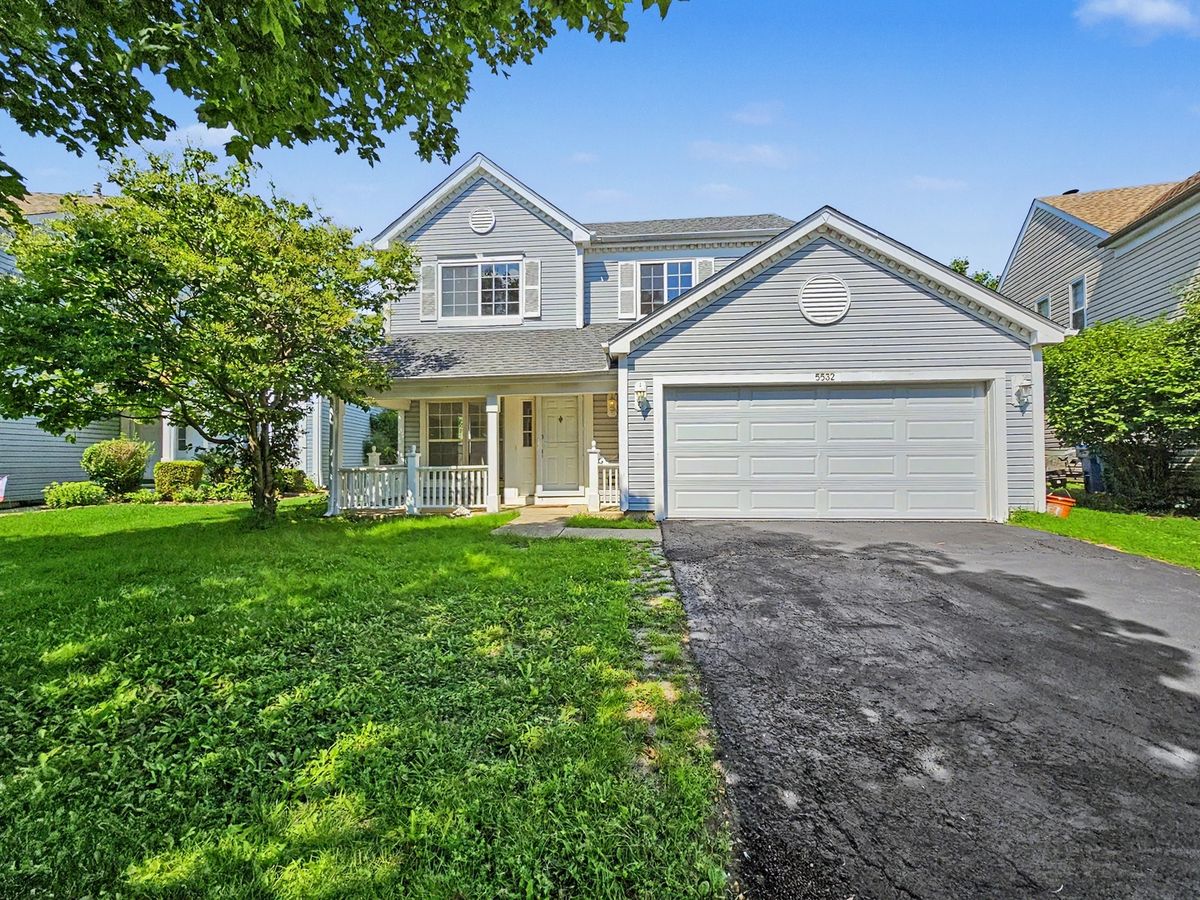
$369,900Active
3 bd · 1.5 ba · 1,499 sqft
5532 Chantilly Circle
Lake In The Hills, IL
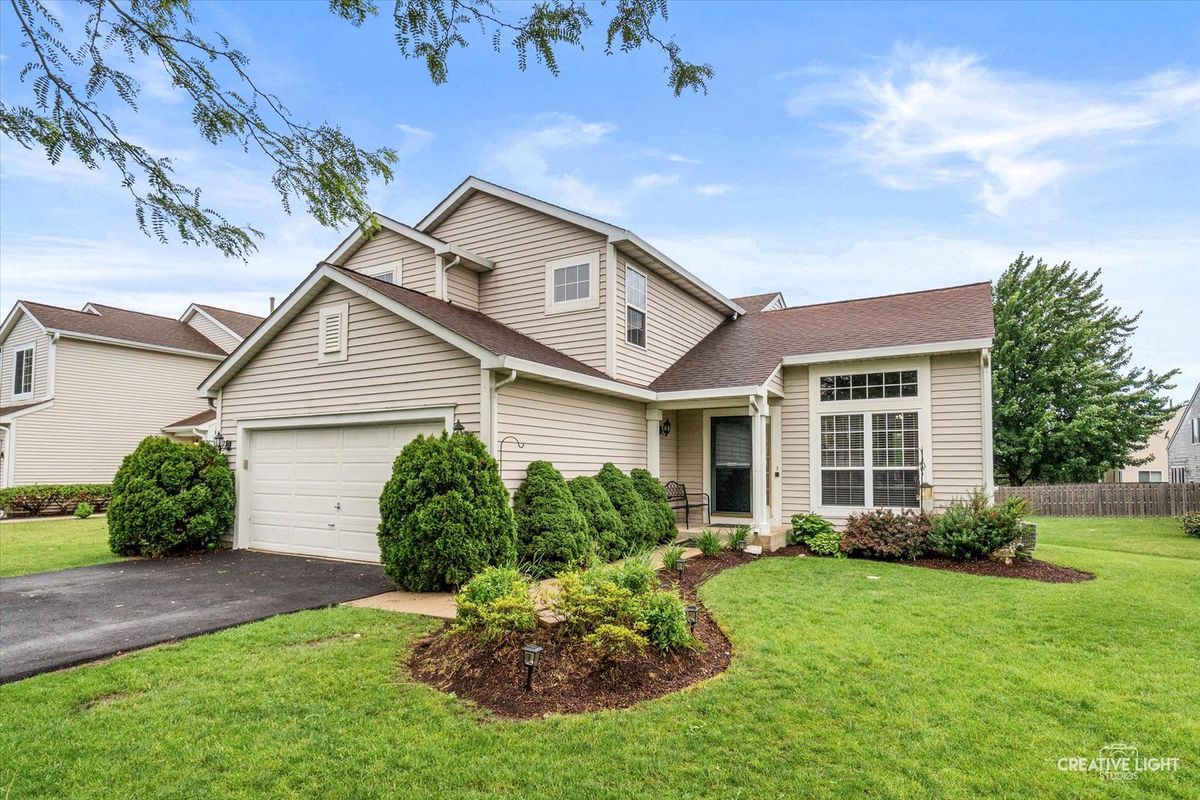
$409,900Active
3 bd · 3.5 ba · 1,633 sqft
941 Taralon Trail
Lake In The Hills, IL