View all 28 photos
Detached Single · Palos Heights, IL
$779,000
4 beds · 3.5 baths · 3,247 sqft
208 Sawgrass Drive, Palos Heights, IL, 60463
A brick-and-mortar place to make your own — room to make it home.
Active
What’s special
Central air3-car garage0.35-acre lot
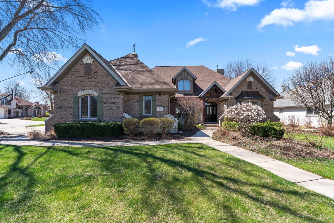
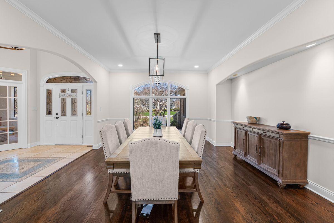
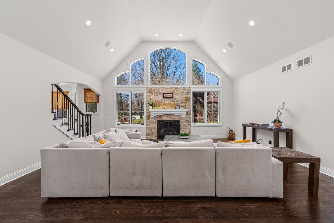
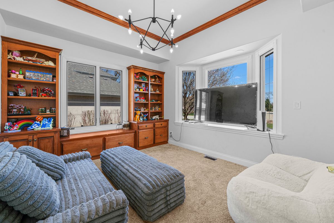
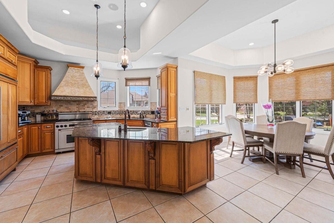
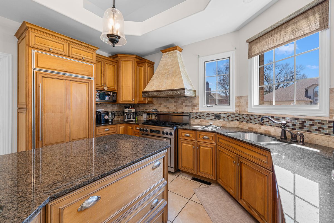
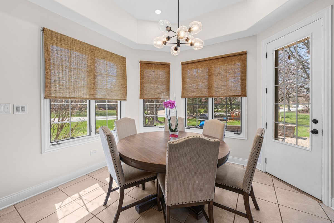
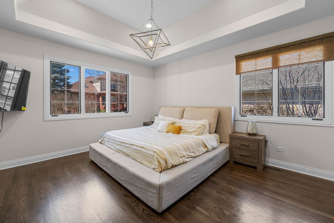
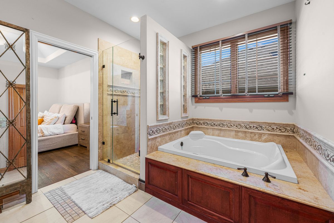
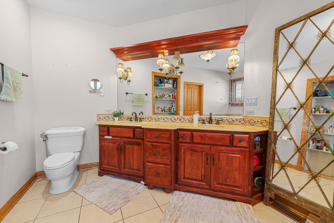
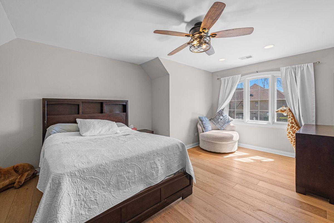
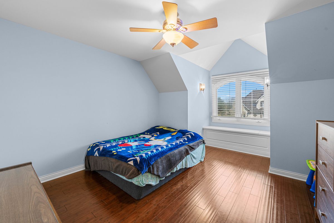
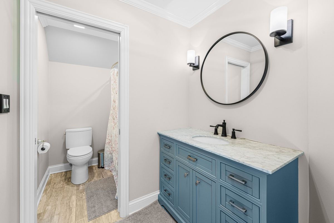
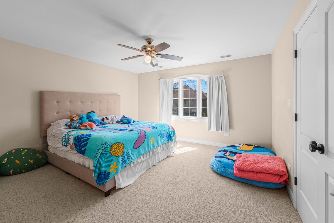
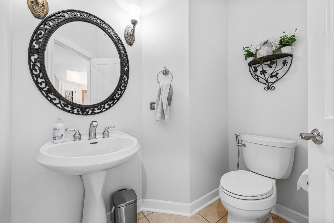
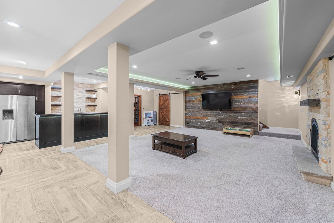
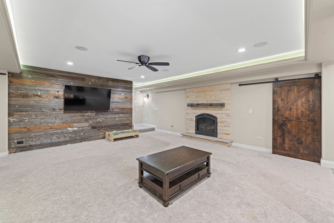
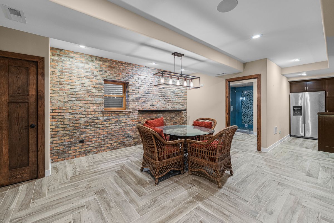
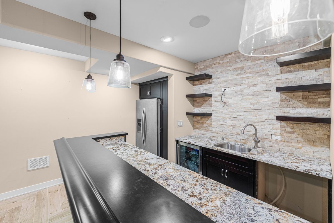
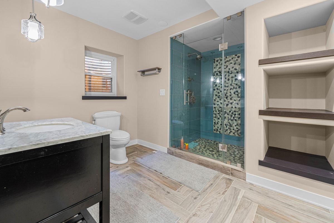
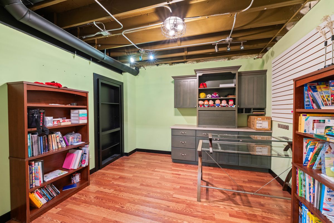
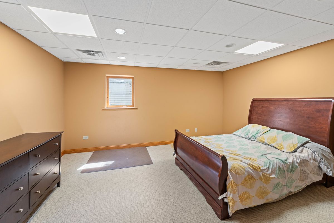
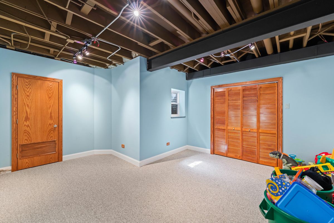
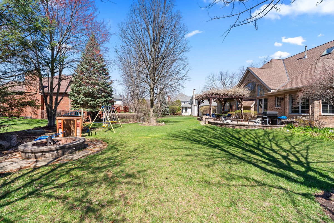
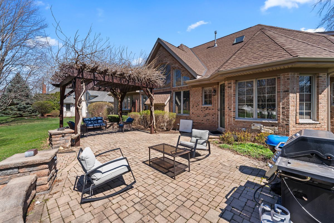
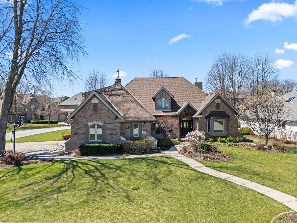
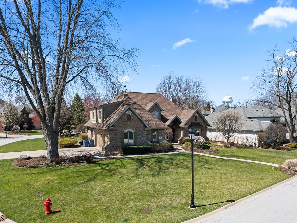
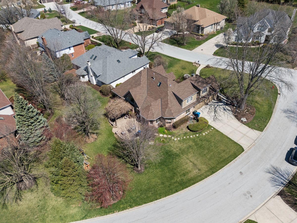
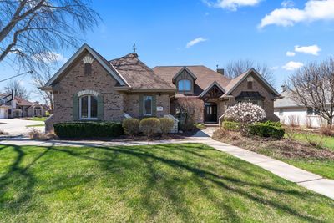
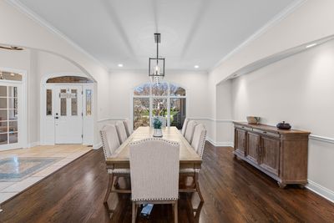
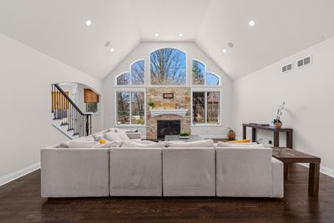
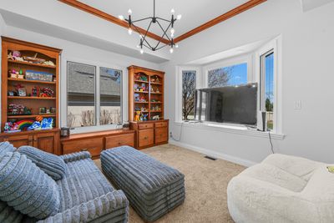
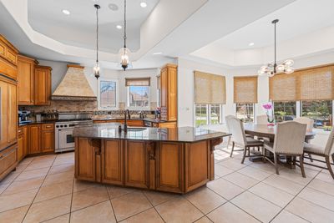
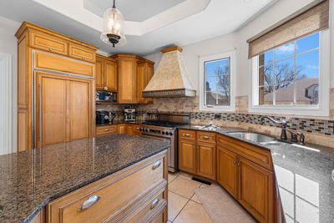
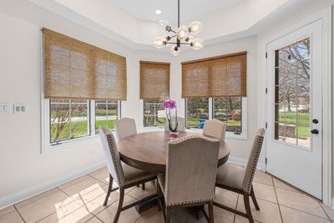
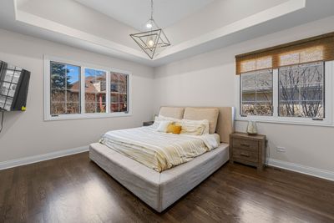
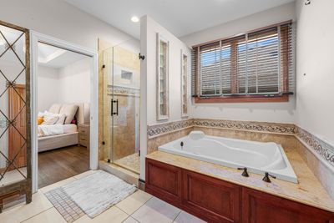
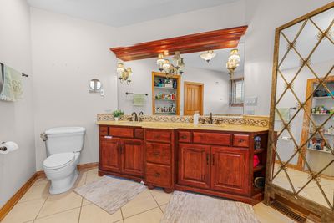
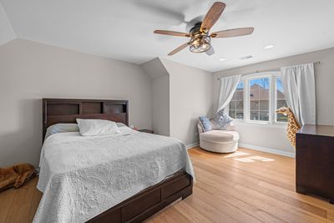
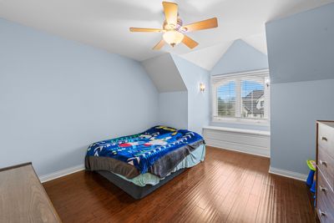
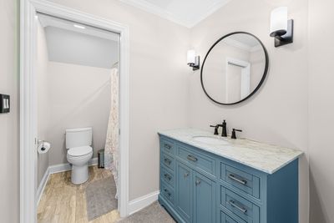
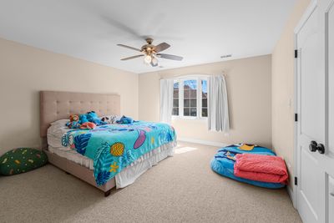
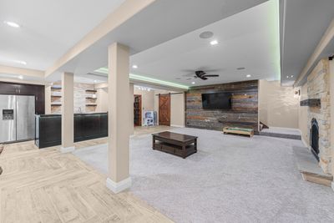
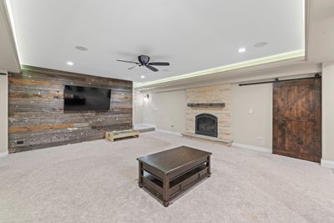
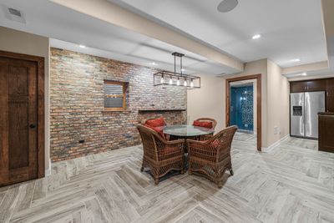
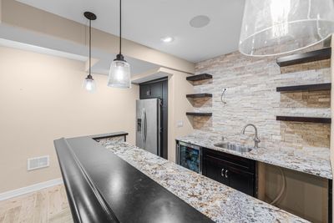
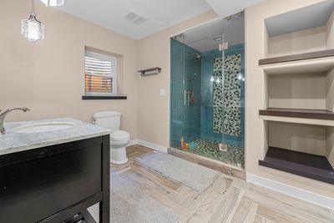
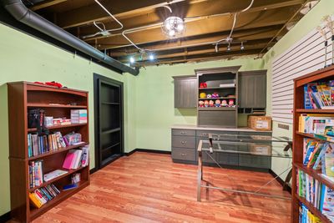
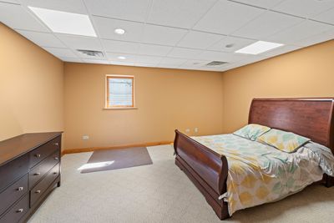
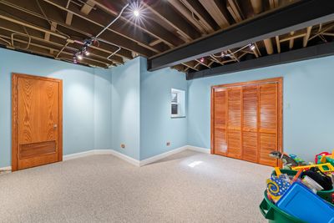
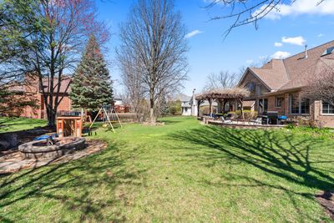
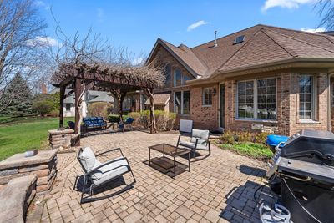
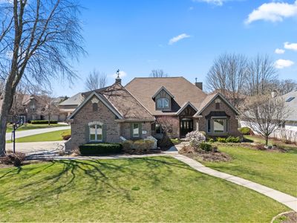
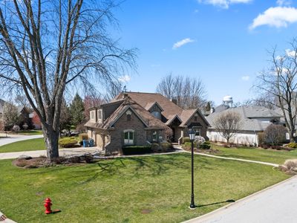
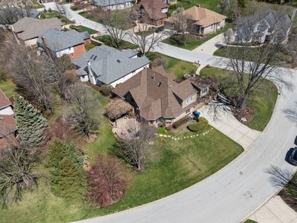
Custom-built home with a southern exposure in the highly sought-after Westgate Valley Estates subdivision situated on a large corner lot. Includes a desirable first-floor master suite, 1-st- floor executive office, a finished basement, and a fantastic location! Recently refinished hardwood flooring throughout most of the main level. Soaring vaulted ceiling in the living room, which also features a gas electric-start fireplace. The First Floor Master suite has a full attached bath with a tub, shower, double-sink vanity, and a large walk-in closet. The mudroom/laundry room has 4 built-in lockers for individualized family storage. The kitchen includes high-end, Sub-Zero appliances, granite countertops, two sinks, a warming drawer, and a Gaggenau steamer. The second floor offers 3 bedrooms and a full bathroom. Large finished basement with a full-service bar with beautiful granite countertops. The basement also includes 2 additional rooms + a bonus room that can be used as a second office. Wireless speaker system, a gas fireplace, hidden ceiling lighting, and a full bathroom. The bathroom has a walk-in shower and heated floors. The exterior is an entertainer's dream, featuring a paver patio with a speaker system, a pergola with mature vines, a seating wall, and a fire pit. The landscaping is mature and includes a sprinkler system and outdoor landscape lighting. The roof was replaced in 2018, and new gutters/gutter guards were installed in 2019. Schedule your showing today!
— the listing agent’s description
The home
4 beds
3.5 baths
3,247 sqft
Built in 2000
0.35-acre lot
3-car garage
Detached Single
What it’ll cost
$240 / sqft
$16,572 taxes / yr
$660/mo HOA
8 days on dwello
Estimated monthly payment
$6,410/mo
Principal & interest$4,142
Property taxes$1,381
Homeowners insurance$227
HOA dues$660
Get pre-qualified →Connect with a licensed lender in the dwello network.
Estimate only — not a loan offer. Example rate; taxes, HOA dues, insurance estimated; your actual rate, payment, taxes, and insurance will vary. dwello is not a lender. Equal Housing Opportunity.
Tour it with a real dwello agent
The agent who meets you here is an actual dwello Home Group team member who knows these streets — not a stranger who bought your name from a portal. You get straight answers on the spot, and the same person stays with you through closing.
On our team, vettedYour info is never soldWith you through closing
Tour this home
In person, on your schedule — a dwello agent meets you there.
WED
Jun 3
THU
Jun 4
FRI
Jun 5
SAT
Jun 6
11:00 am
Schedule a tour
8 days on dwello
Price history
Listed for sale
Jul 31, 2026
$779,000
Earlier records
Listed
Apr 24, 2026
$799,900
From MLS records — independently verify.
Property taxes
2025
Annual tax bill (MLS)
Assessed value
2025
County assessor
2024
2023
2022
2021
2020
2019
2018
Assessed value from the Cook County Assessor (open records). Estimated market ≈ assessed × 10 for residential; not an appraisal — verify with the assessor.
Features
Central AirNatural GasBrickStonePublic SewerYesGarage Owned
Schools
Elementary — Chippewa Elementary School
Middle — Independence Junior High School
High — A B Shepard High School (Campus
Assigned schools per the listing — always verify enrollment + boundaries with the district.
Neighborhood
Loading map…
Nearby places via OpenStreetMap — approximate; verify what matters to you. Map © Mapbox © OpenStreetMap.
MLS listing data
Listed by Dia Azra · HomeSmart Realty Group
Listing last updated Aug 6, 2026 · data refreshed from the MLS Aug 6, 2026, 5:10 AM CT
Based on information submitted to the MLS GRID as of Aug 6, 2026, 5:10 AM CT. Listing data © MRED LLC, distributed by MLS GRID — deemed reliable but not guaranteed; independently verify. Anything shown below this point is not MLS listing data.
See it in personA real dwello agent on our team — never a sold lead.
Schedule a tour
Message
No pressure — reach out whenever you’re ready.
Similar homes nearby
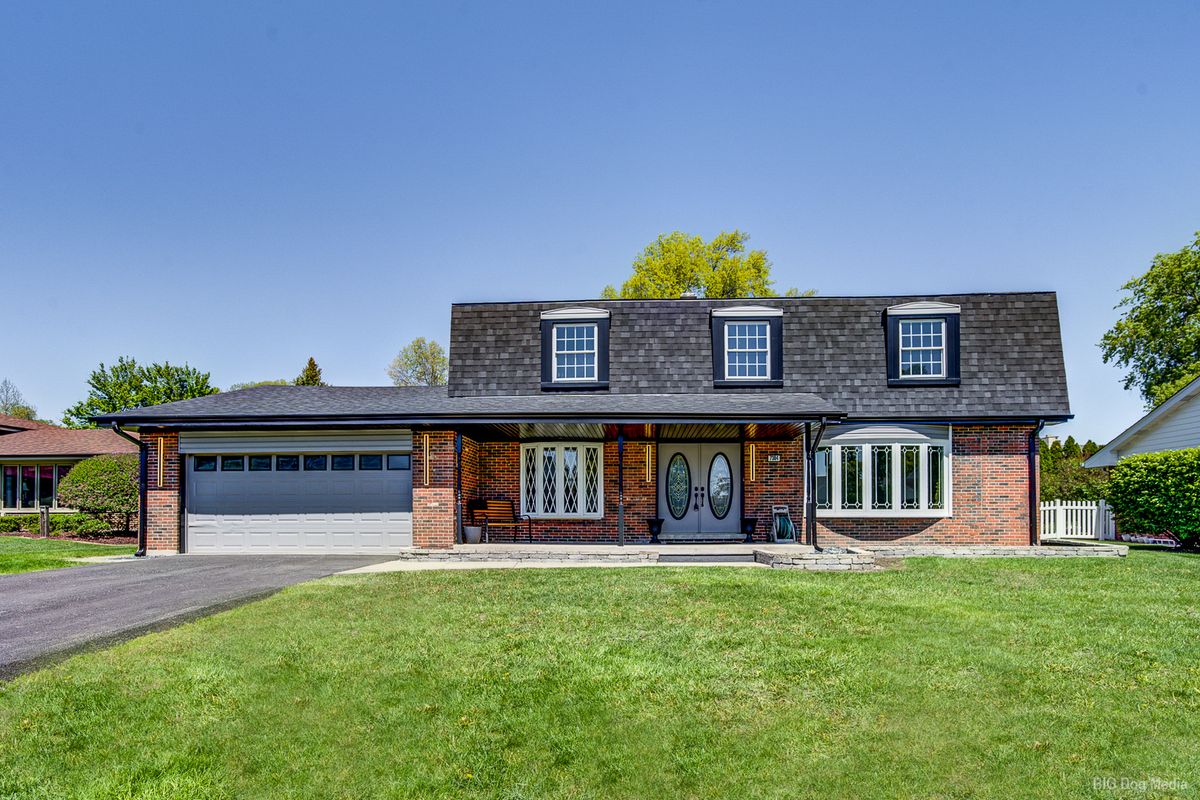
$699,000Active
4 bd · 3.5 ba · 2,700 sqft
7304 W Kiowa Lane
Palos Heights, IL
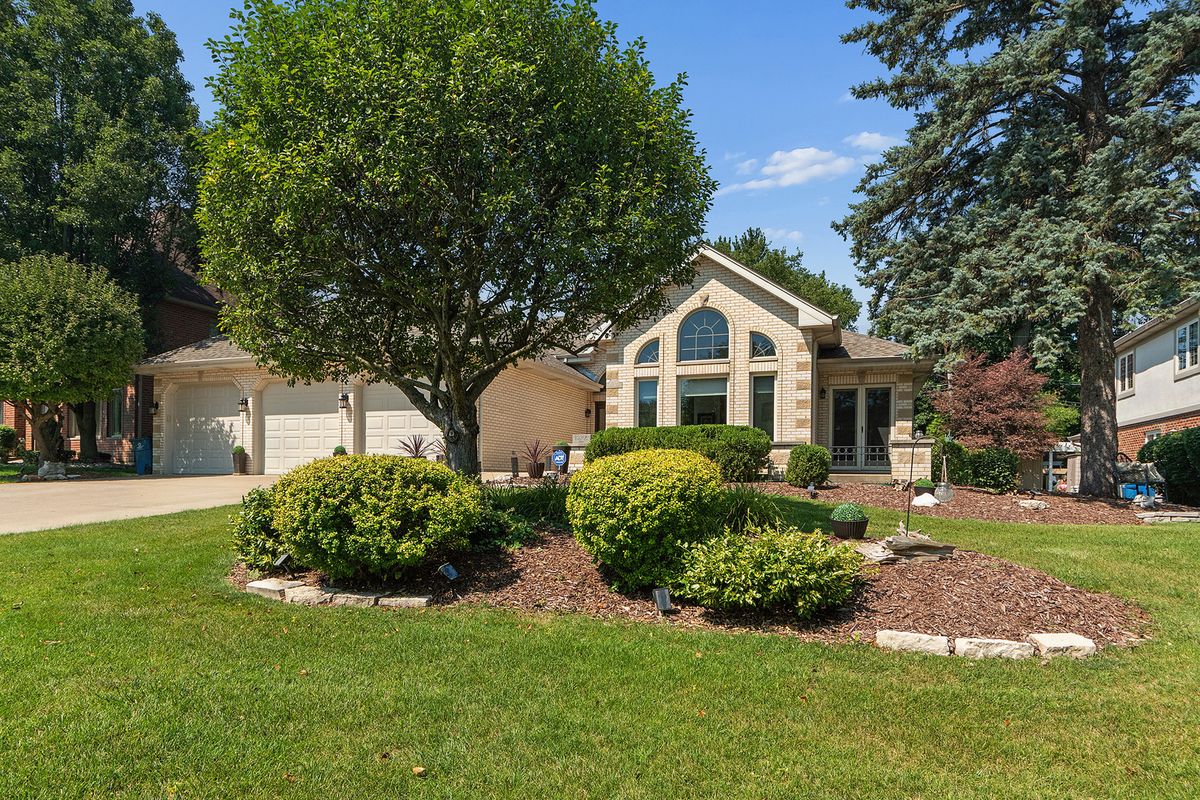
$649,900Active
4 bd · 2.5 ba · 3,255 sqft
12306 S Nagle Avenue
Palos Heights, IL
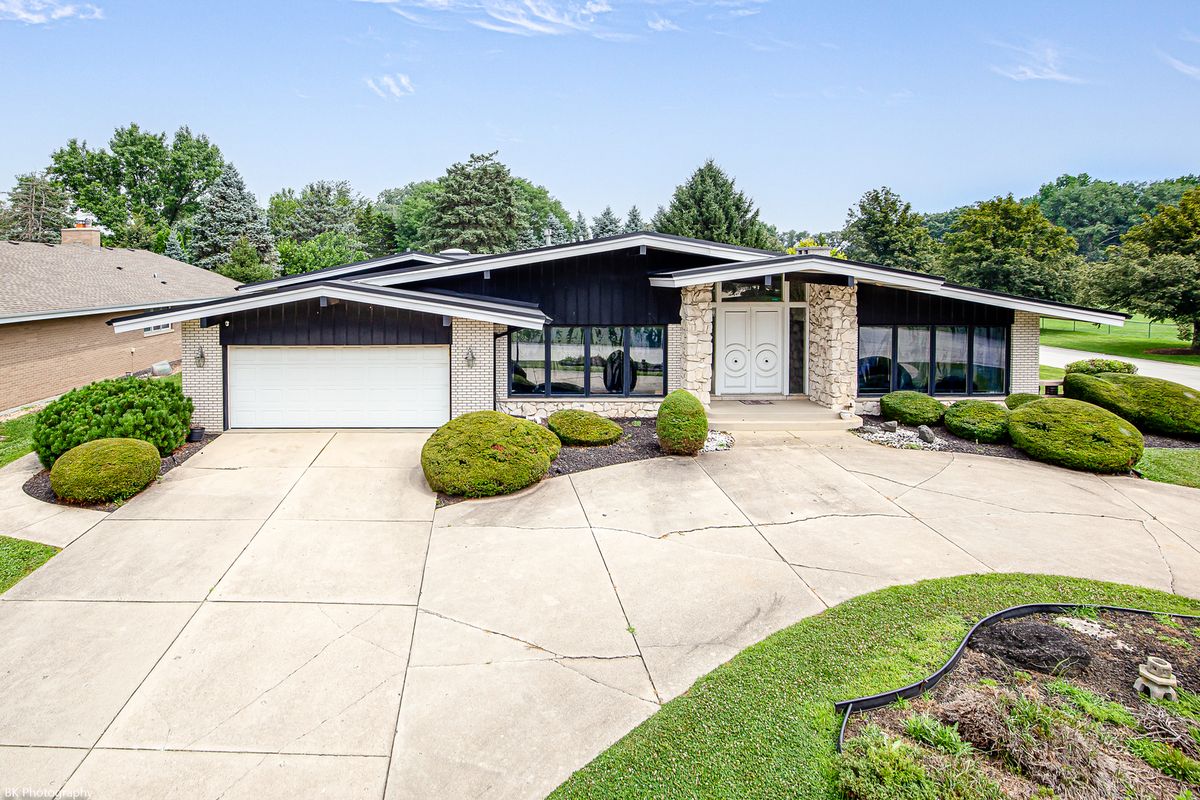
$609,900Active
4 bd · 4 ba · 3,176 sqft
12138 S Cheyenne Drive
Palos Heights, IL
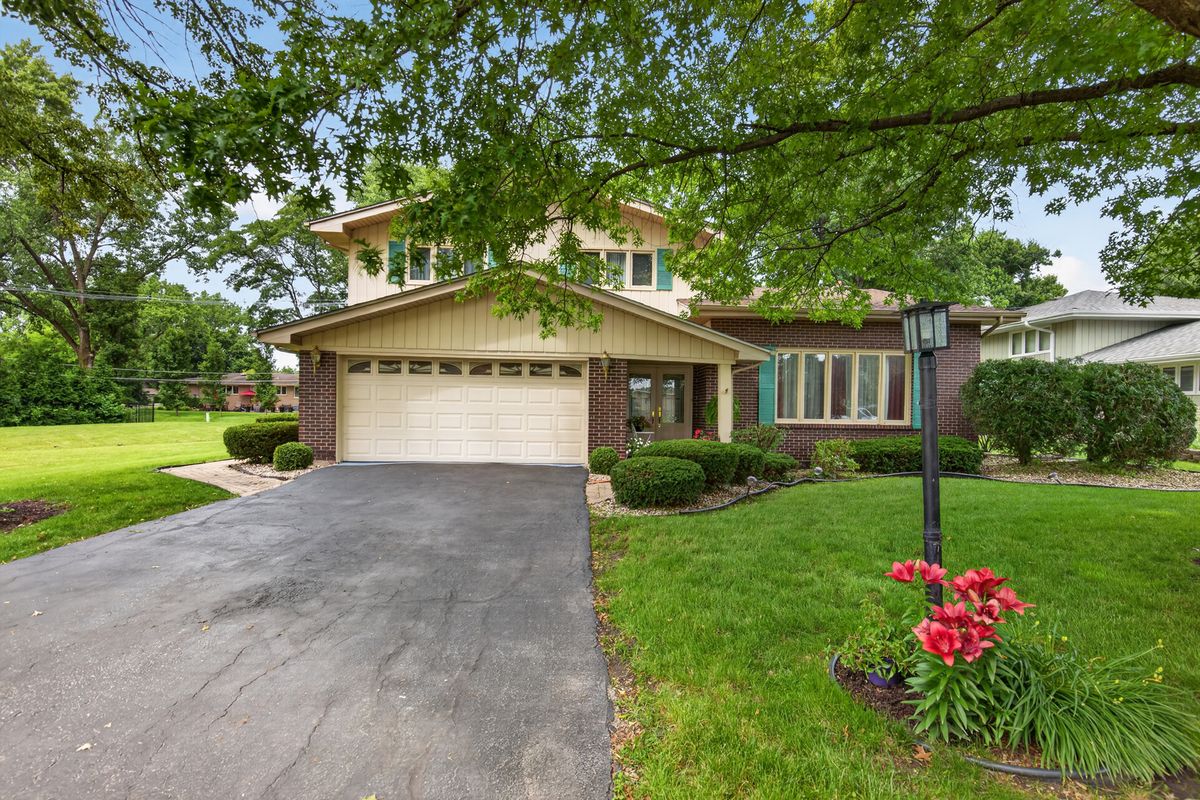
$599,000Active
4 bd · 2.5 ba · 3,300 sqft
13030 S Cypress Lane
Palos Heights, IL