Video tour View all 20 photos
Attached Single · Oak Brook, IL
$235,000
2 beds · 2 baths · 1,284 sqft
40 N Tower Road N #6N, Oak Brook, IL, 60523
A brick-and-mortar place to make your own — room to make it home.
Active
What’s special
1-car garageIn-unit laundry
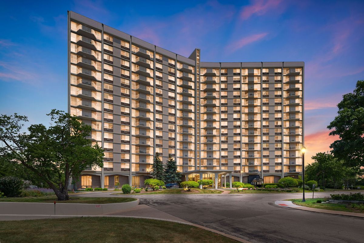
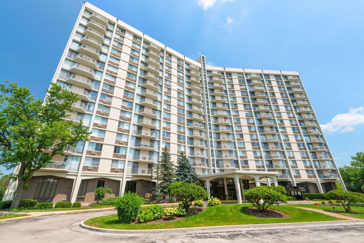
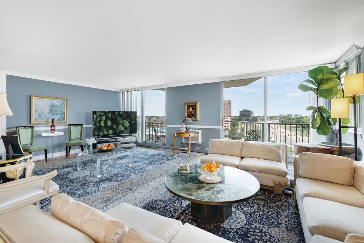
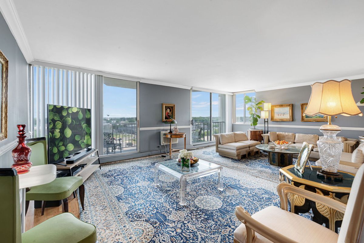
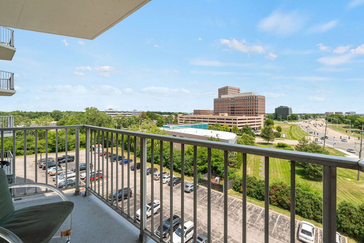
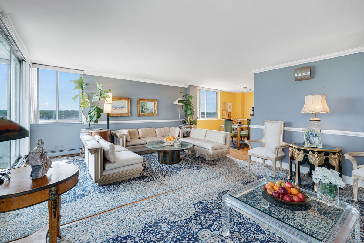
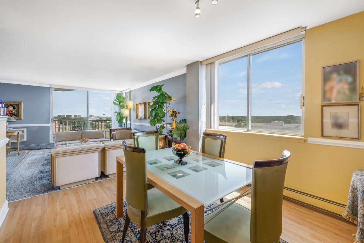
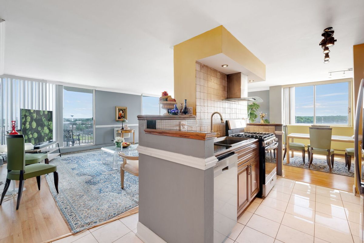
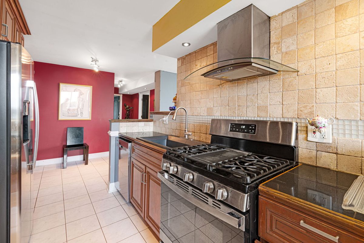
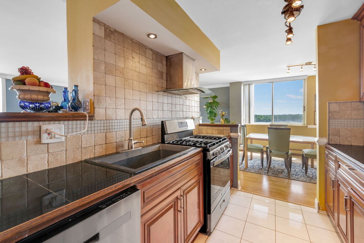
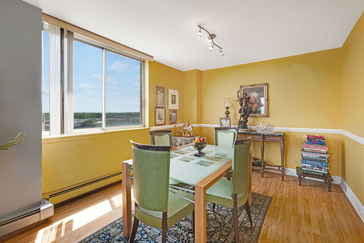
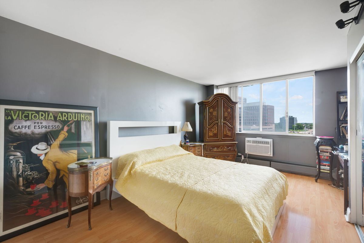
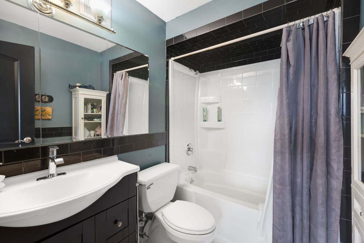
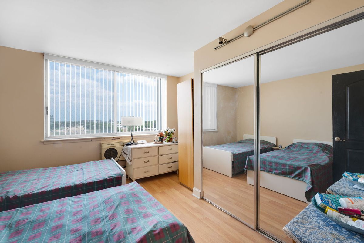
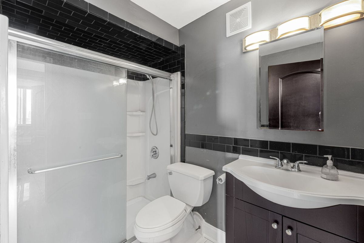
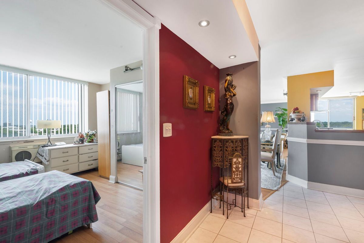
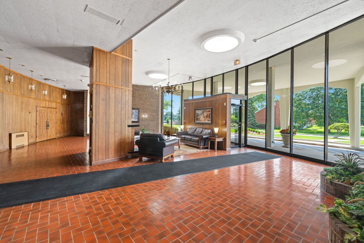
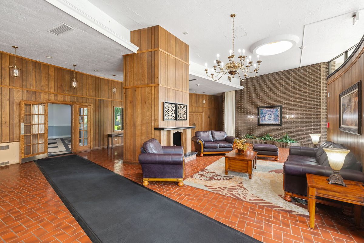
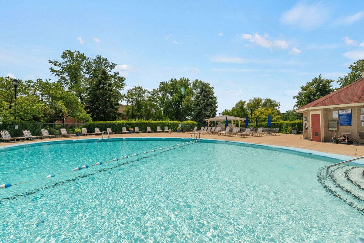
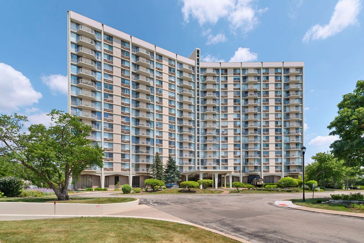
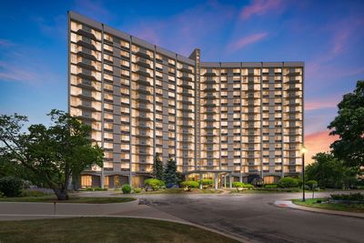
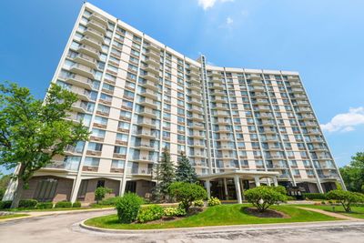
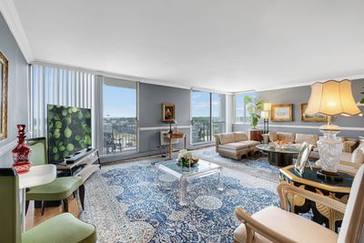
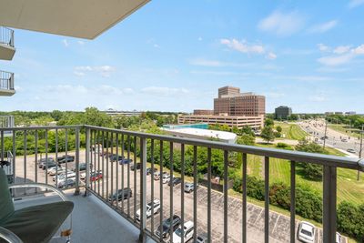
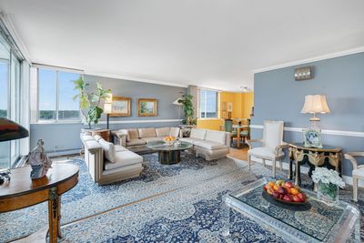
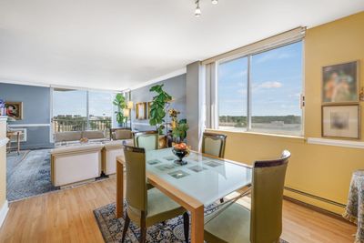
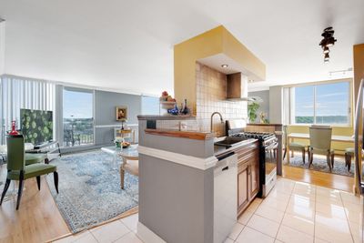
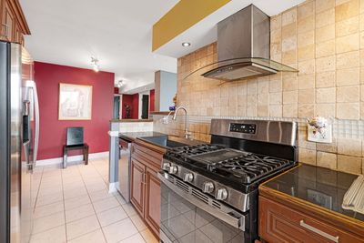
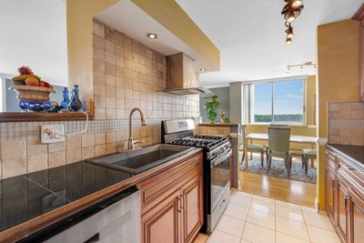
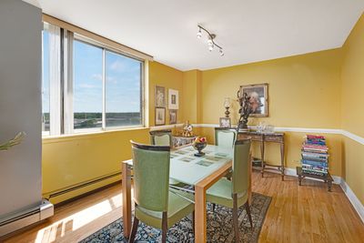
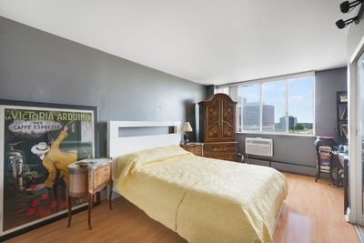
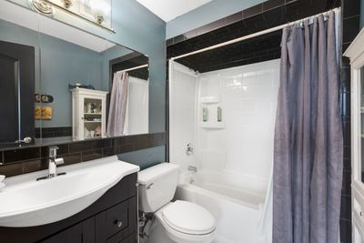
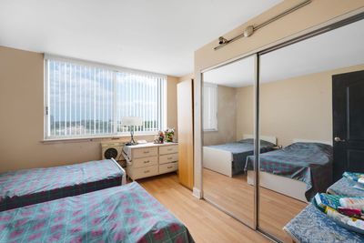
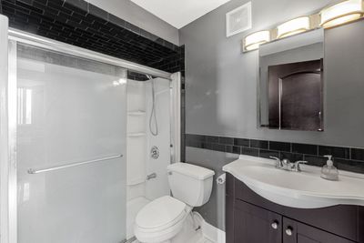
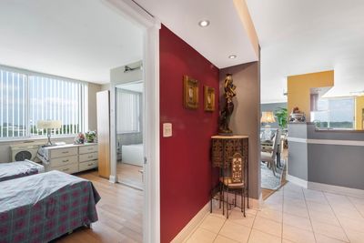
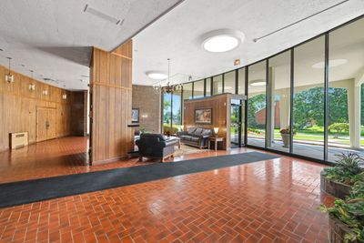
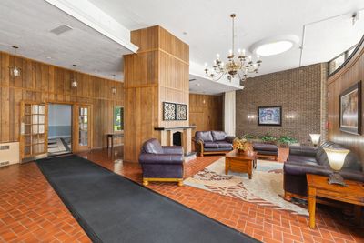
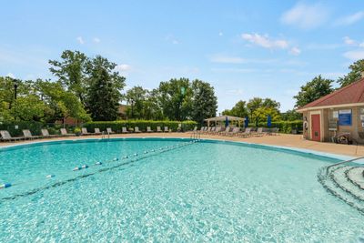
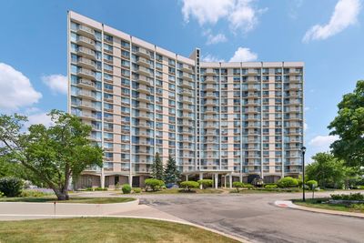
Well appointed condo in Oak Brook. Prime corner unit, West South North and East facing, 2 bedrooms, 2 bathrooms. 1284 sq ft. Open floor plan as walls were opened up. The kitchen has stainless steel appliances, custom cabinetry open to the dining room, hall and living room. Sunlit throughout. Marble flooring in entry, kitchen, hallway and bathroom. bedrooms and living room have wood flooring. The living room has walls of windows and patio doors to the balcony with great views including views of Chicago skyline. The primary bedroom was remodelled with an ensuite bathroom and a large walk in closet unlike other units. The ensuite bathroom was also updated. The second bedroom has large double wall closets and is serviced by the updated hall bathroom. The extra wide hallway to make it disabled friendly and easy access. The Tower building includes amenities including management on site, secure Butterfly entry system, swimming pool, exercise room, underground parking (for an additional monthly fee) and storage room. 2 assigned outdoor spaces and storage locker included. Great location with easy access to major roads and highways, Oakbrook shopping center, Yorktown Shopping Center and restaurants.
— the listing agent’s description
The home
2 beds
2 baths
1,284 sqft
Built in 1977
Lot COMMON
1-car garage
Attached Single
What it’ll cost
$183 / sqft
$4,323 taxes / yr
$619/mo HOA
7 days on dwello
Estimated monthly payment
$2,298/mo
Principal & interest$1,250
Property taxes$360
Homeowners insurance$69
HOA dues$619
Get pre-qualified →Connect with a licensed lender in the dwello network.
Estimate only — not a loan offer. Example rate; taxes, HOA dues, insurance estimated; your actual rate, payment, taxes, and insurance will vary. dwello is not a lender. Equal Housing Opportunity.
Tour it with a real dwello agent
The agent who meets you here is an actual dwello Home Group team member who knows these streets — not a stranger who bought your name from a portal. You get straight answers on the spot, and the same person stays with you through closing.
On our team, vettedYour info is never soldWith you through closing
Tour this home
In person, on your schedule — a dwello agent meets you there.
WED
Jun 3
THU
Jun 4
FRI
Jun 5
SAT
Jun 6
11:00 am
Schedule a tour
7 days on dwello
Price history
Listed for sale
Jul 31, 2026
$235,000
Property taxes
2025
Annual tax bill (MLS)
From county records — verify with the assessor.
Features
Window Unit(s)ElectricBrickMasonitePublic SewerNo GarageYes
Schools
Elementary — Stevenson School
Middle — Jackson Middle School
High — Willowbrook High School
Assigned schools per the listing — always verify enrollment + boundaries with the district.
Neighborhood
Loading map…
Nearby places via OpenStreetMap — approximate; verify what matters to you. Map © Mapbox © OpenStreetMap.
MLS listing data
Listed by Lina Shah · Coldwell Banker Realty
Listing last updated Aug 5, 2026 · data refreshed from the MLS Aug 5, 2026, 8:04 PM CT
Based on information submitted to the MLS GRID as of Aug 5, 2026, 8:04 PM CT. Listing data © MRED LLC, distributed by MLS GRID — deemed reliable but not guaranteed; independently verify. Anything shown below this point is not MLS listing data.
See it in personA real dwello agent on our team — never a sold lead.
Schedule a tour
Message
No pressure — reach out whenever you’re ready.
Similar homes nearby
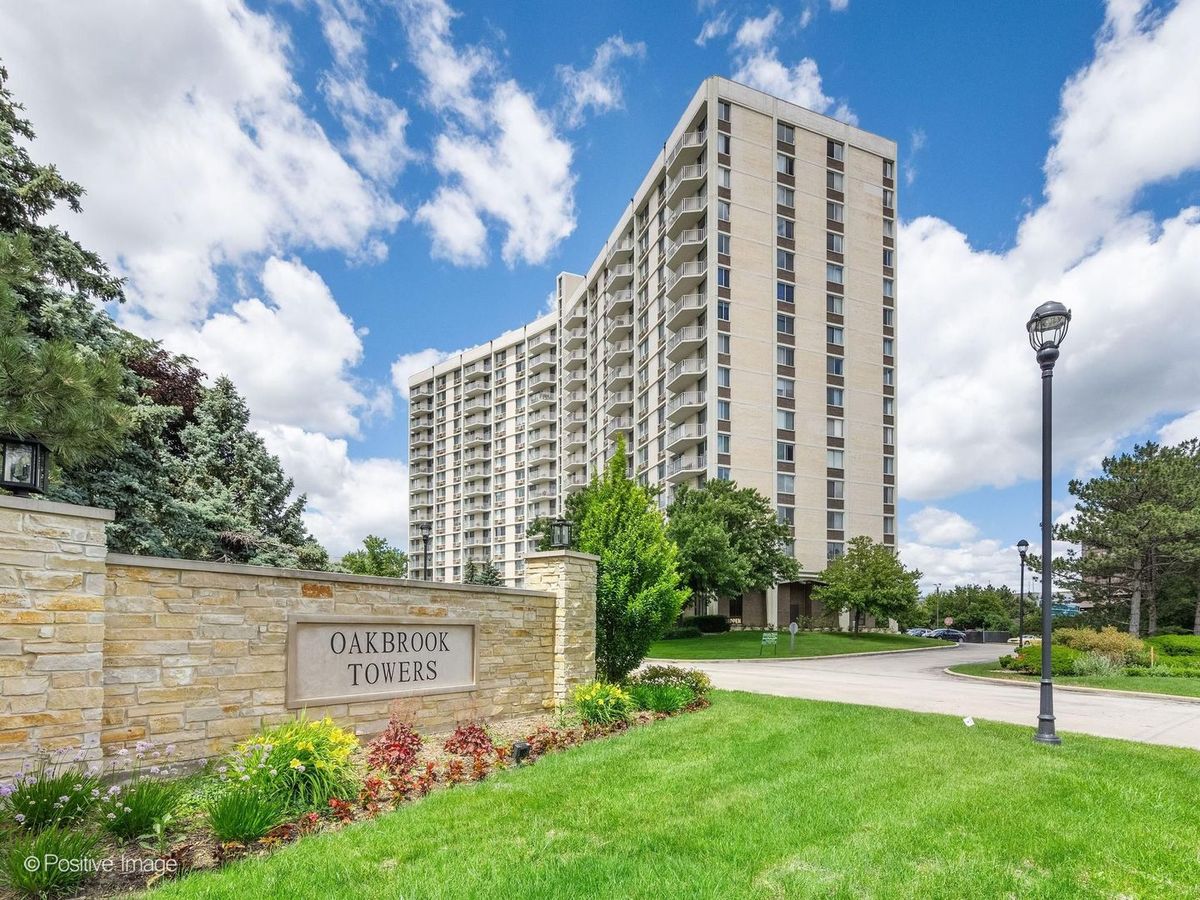
$229,900Active
2 bd · 2 ba
40 N Tower Road #5A
Oak Brook, IL
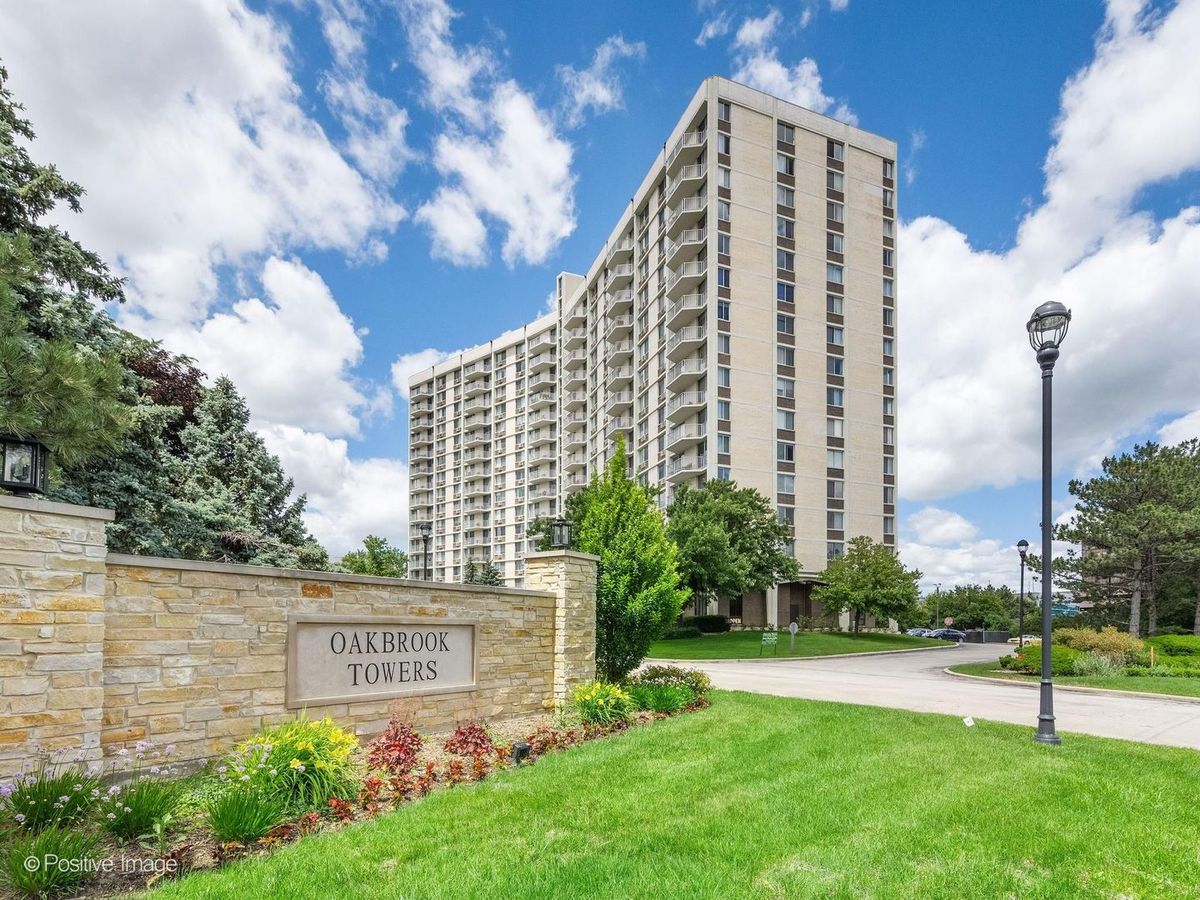
$229,900Active
2 bd · 2 ba
40 N Tower Road #5A
Oak Brook, IL
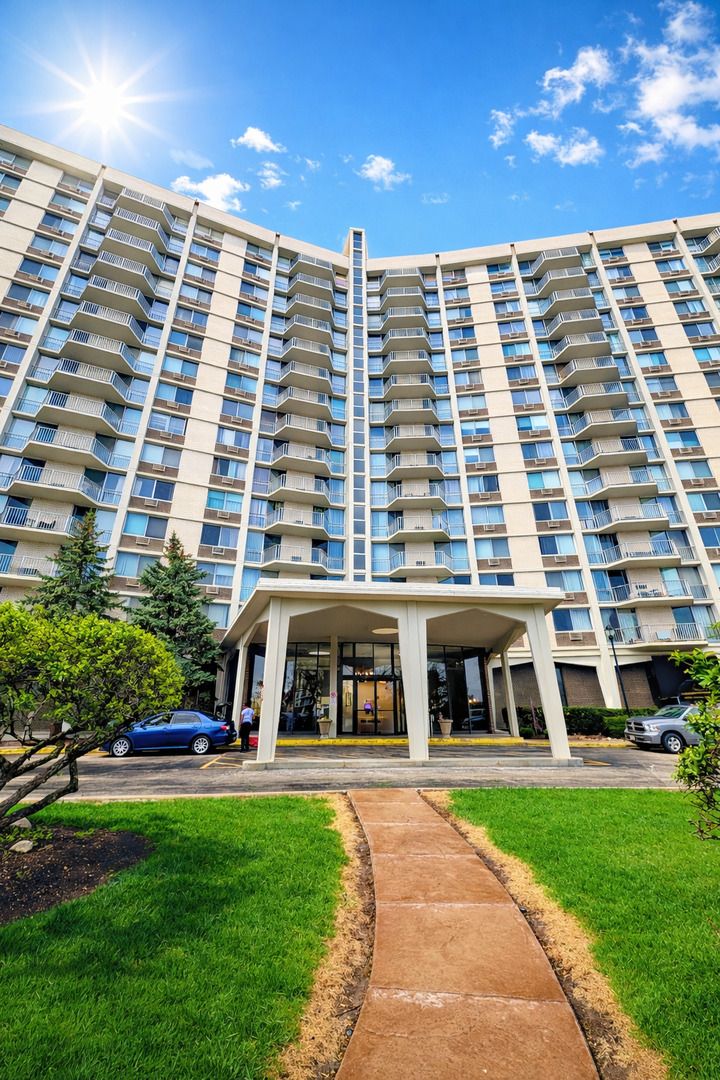
$229,900Active
2 bd · 2 ba · 1,276 sqft
40 N Tower Road #6G
Oak Brook, IL
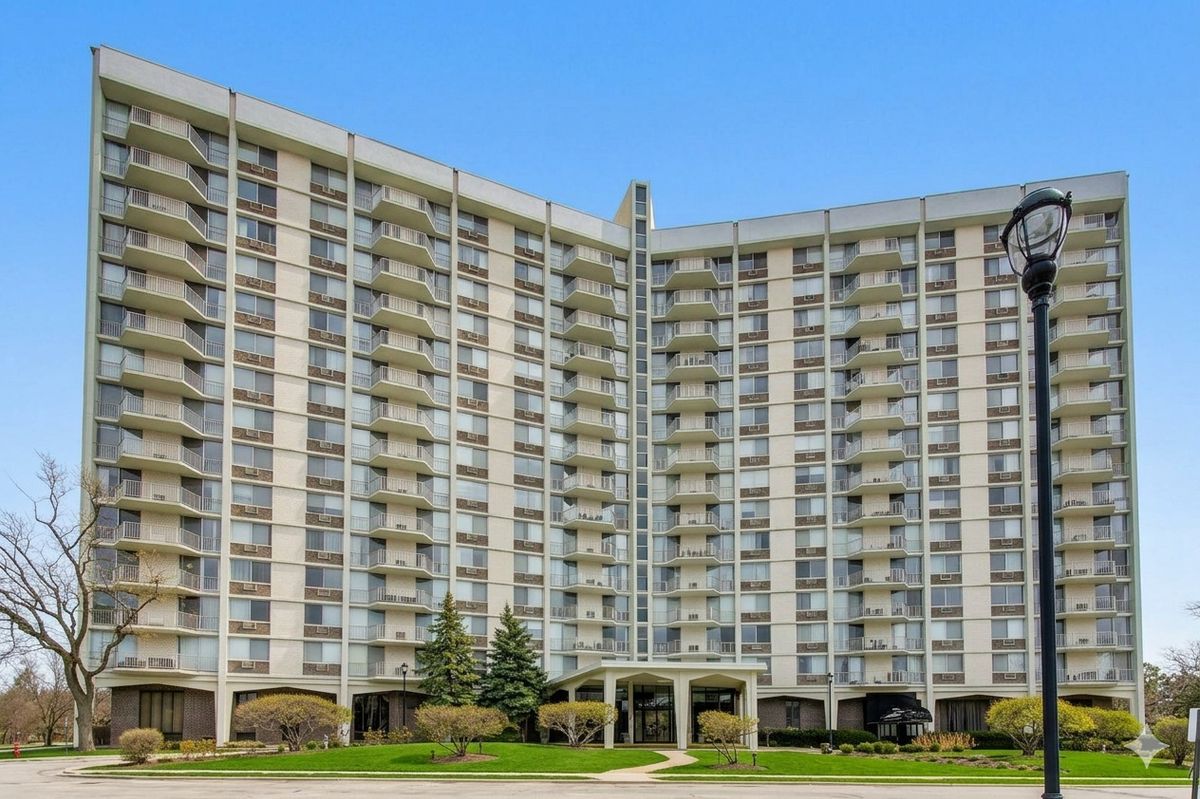
$243,000Active
2 bd · 2 ba · 1,284 sqft
40 N Tower Road #16N
Oak Brook, IL