Video tour View all 58 photos
Detached Single · Freeport, IL
$550,000
4 beds · 4.5 baths · 6,500 sqft
3285 W Forest Road, Freeport, IL, 61032
A brick-and-mortar place to make your own — room to make it home.
Active
What’s special
Central air7-car garage5.00-acre lotIn-unit laundry

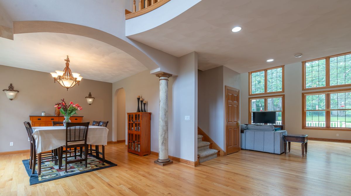
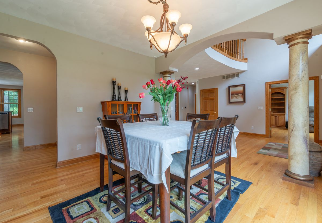
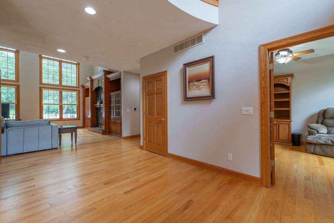
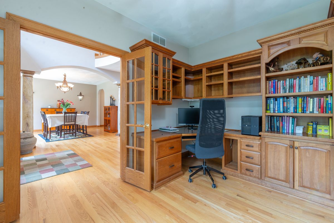
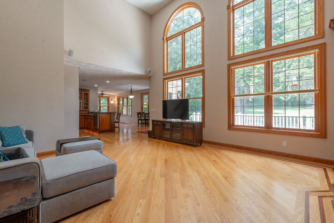
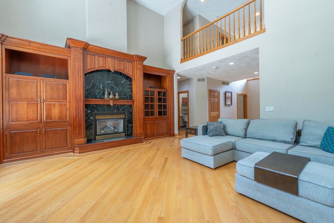
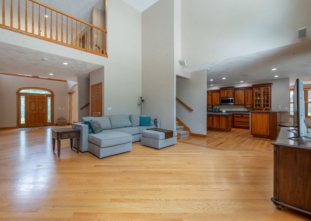
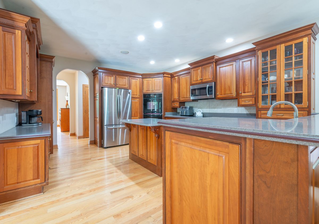
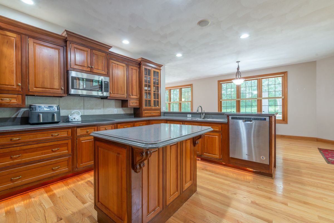
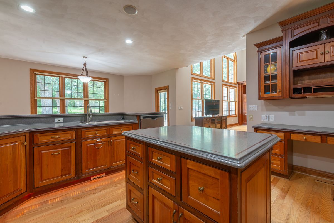
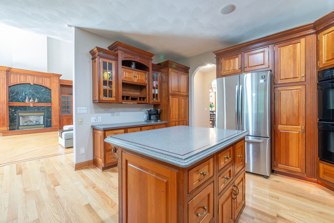
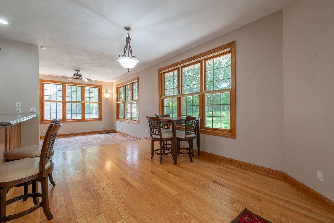
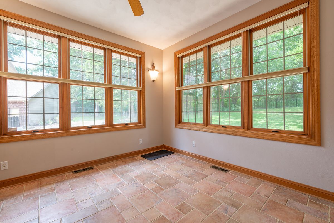
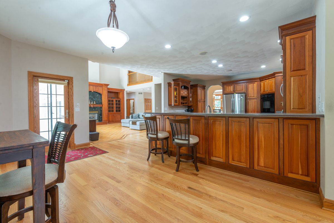
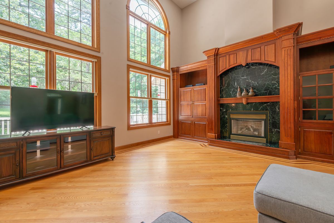
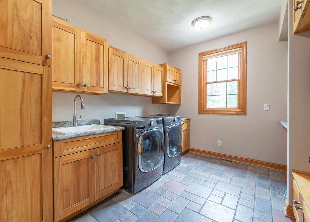
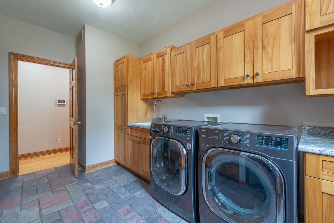
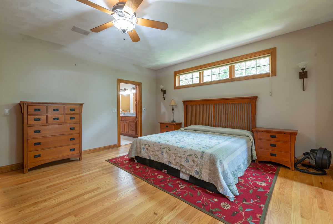
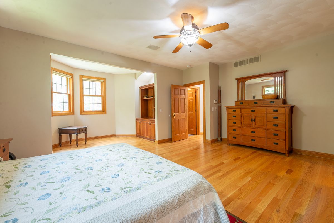
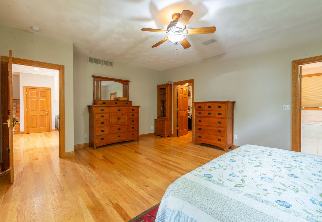
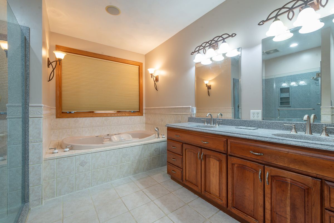
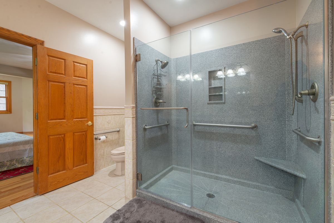
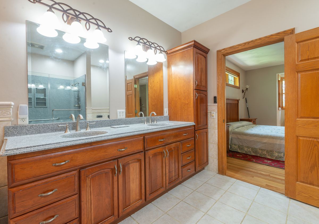
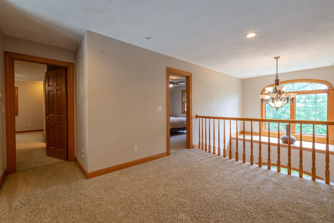
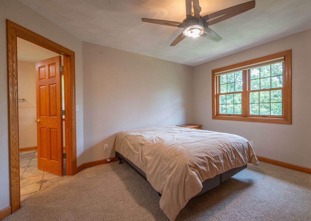
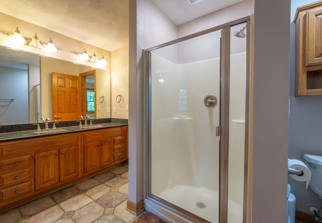
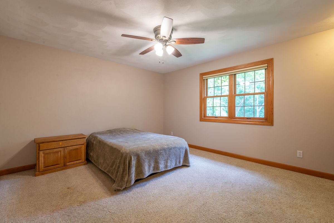
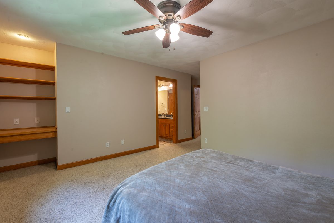
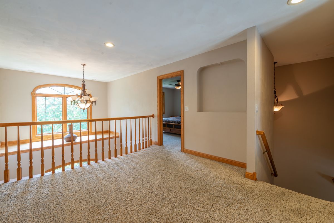
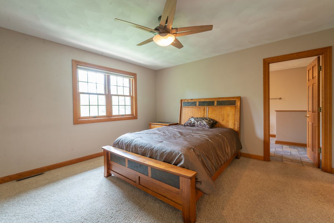
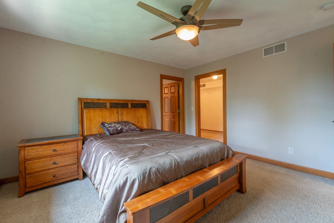
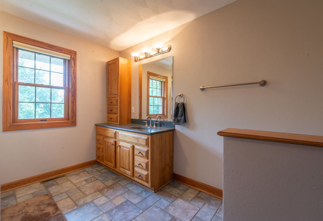
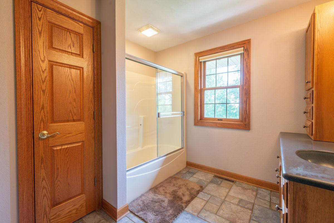
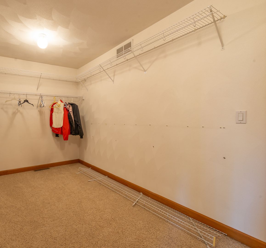
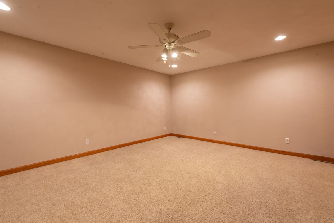
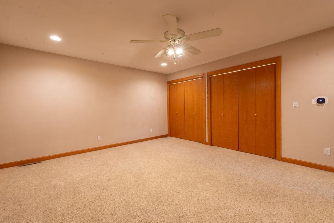
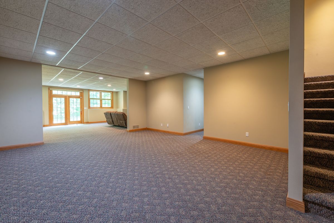
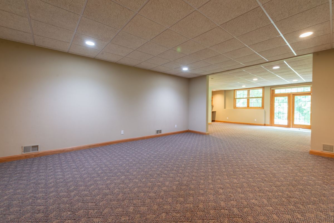
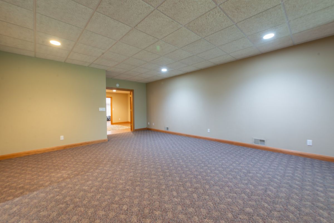
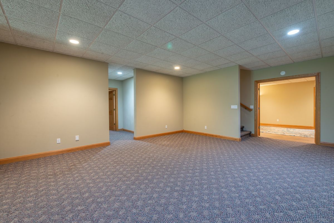
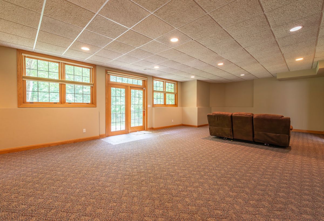
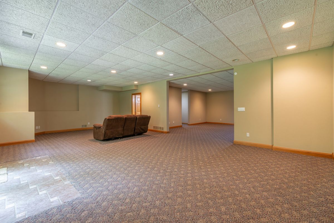
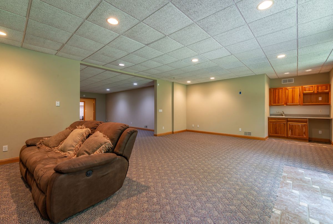
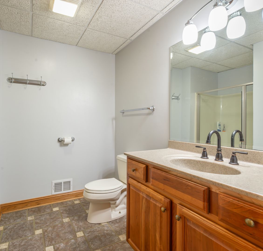
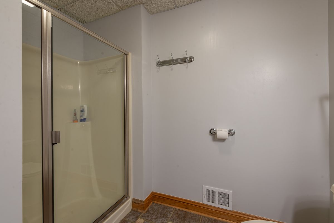
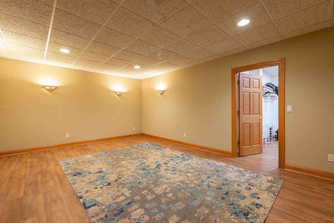
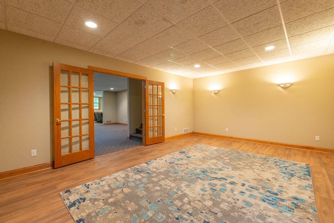
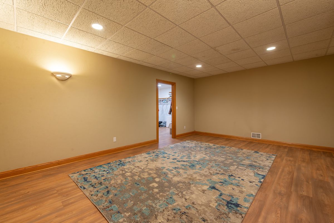
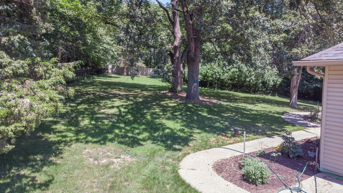
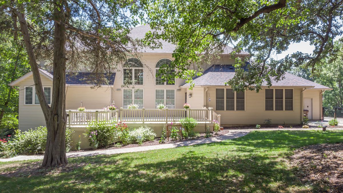
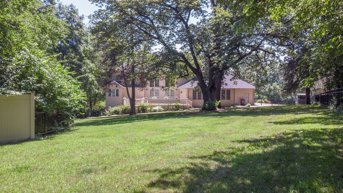
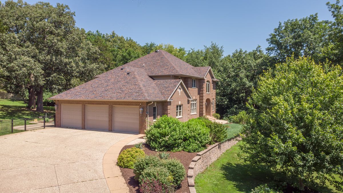
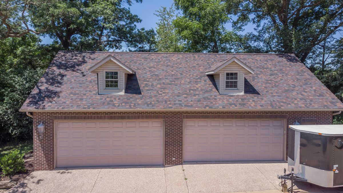
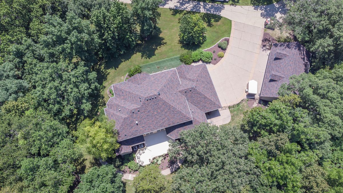
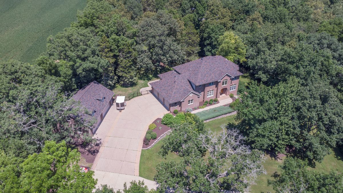
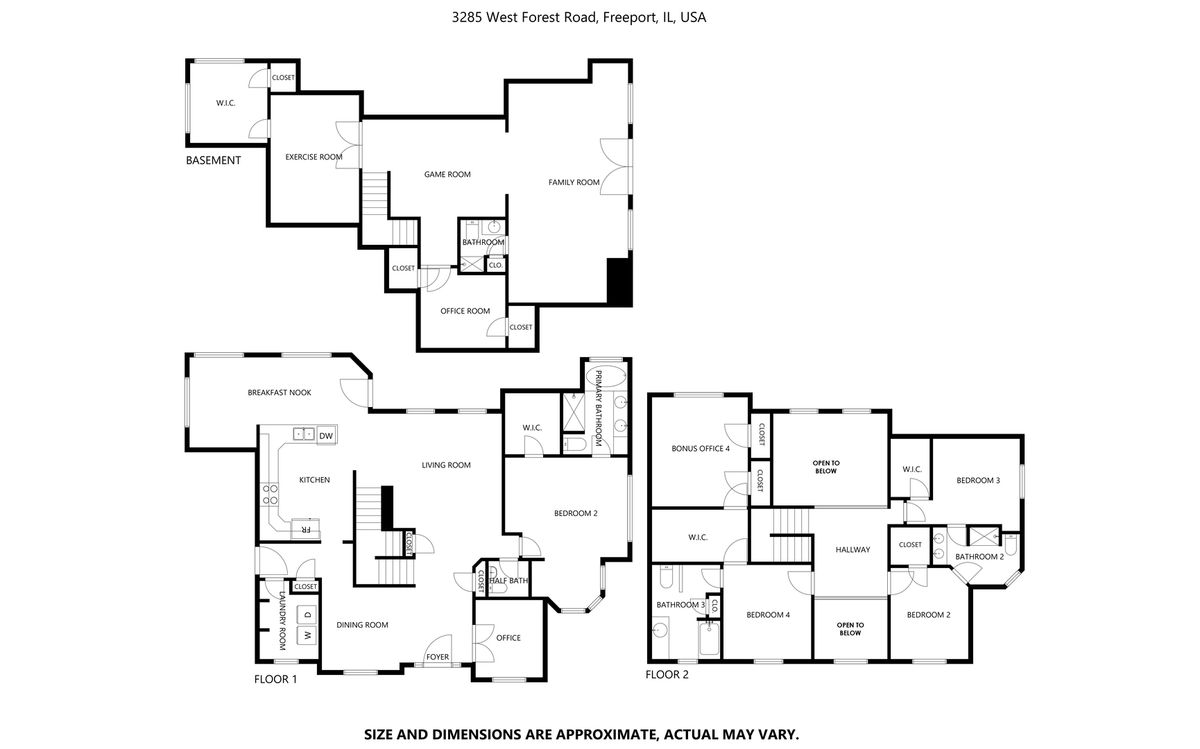
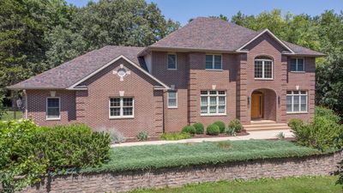
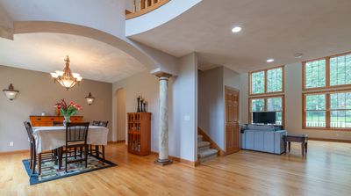
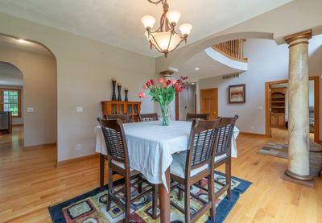
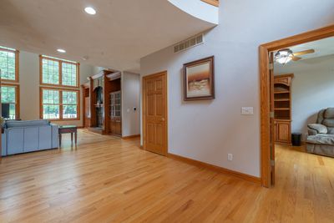
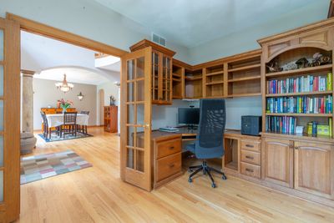
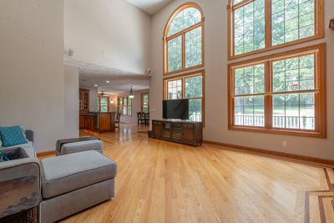
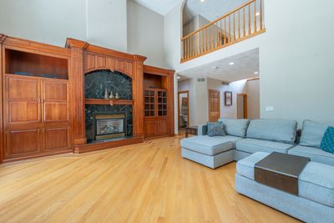
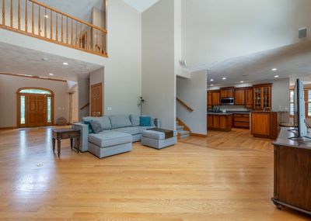
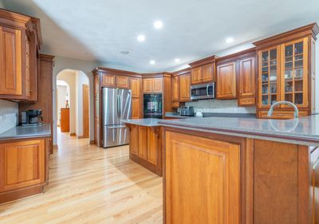
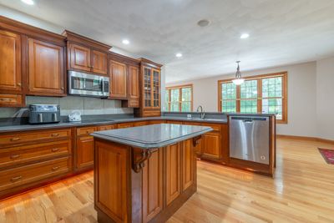
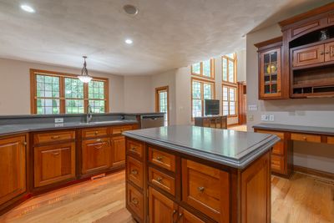
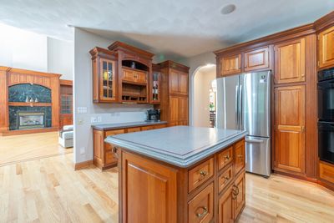
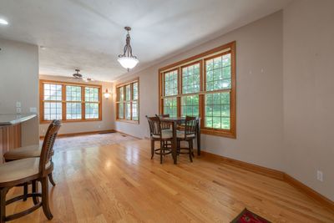
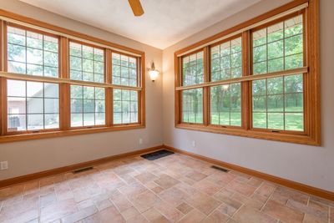
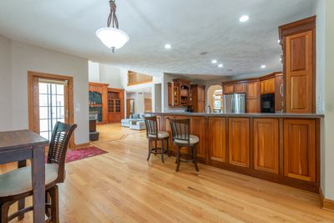
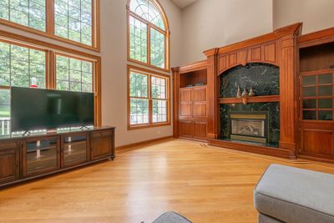
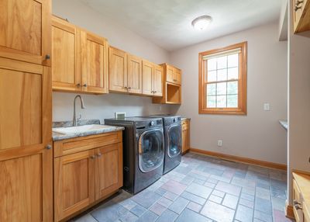
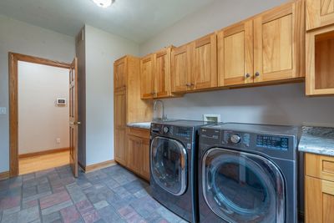
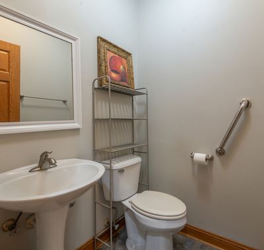
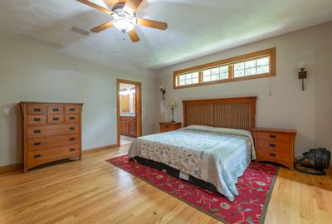
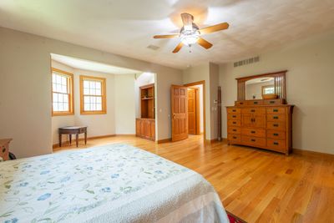
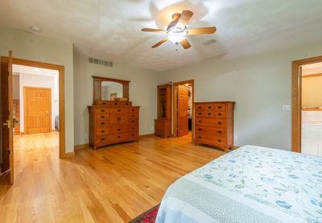
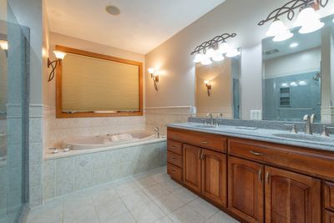
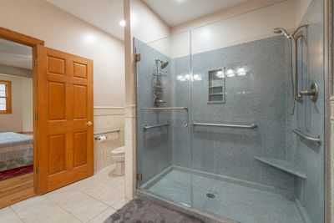
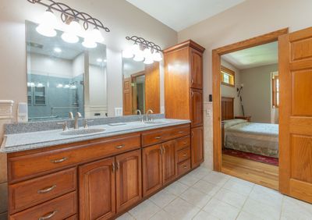
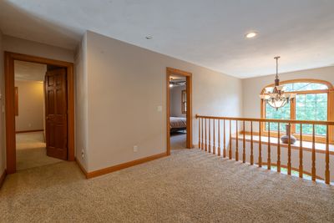
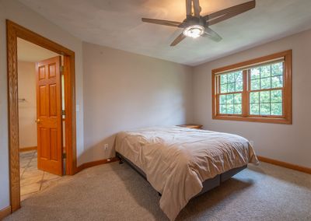
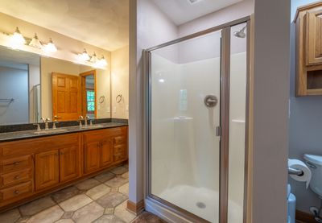
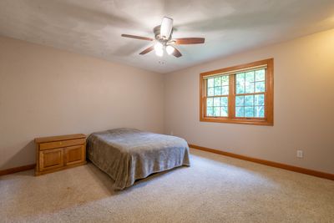
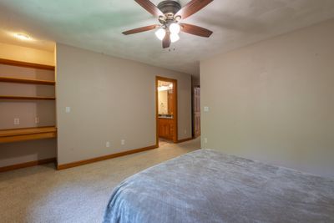
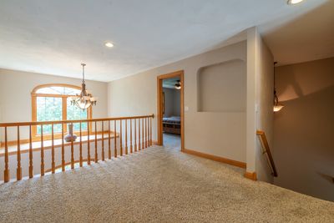
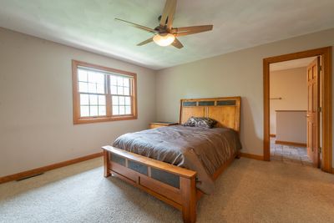
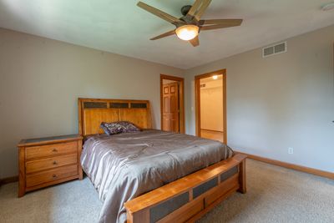
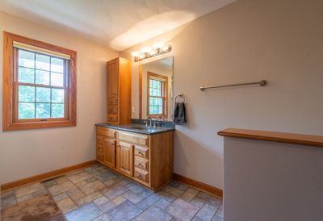
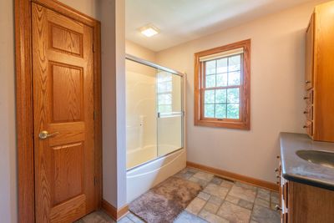
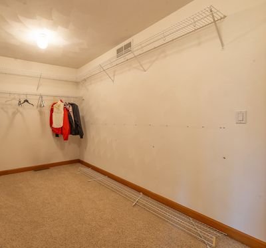
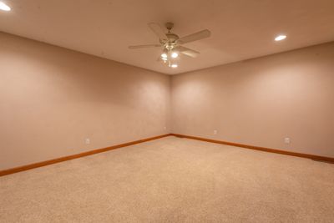
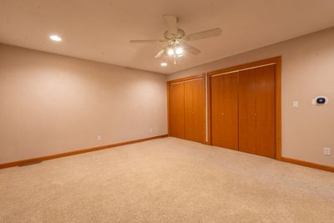
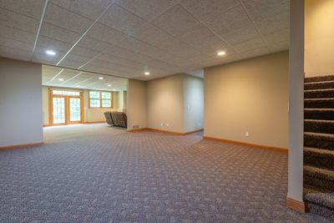
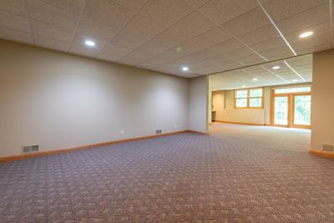
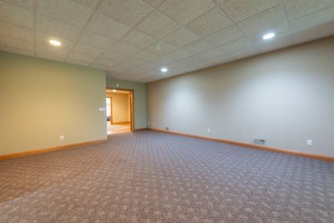
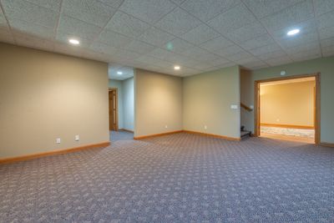
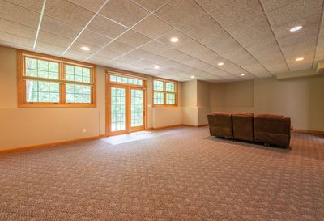
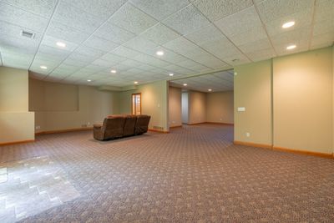
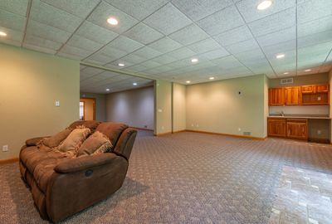
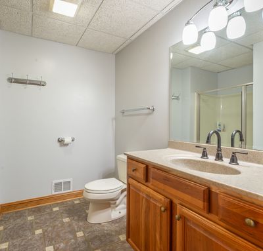
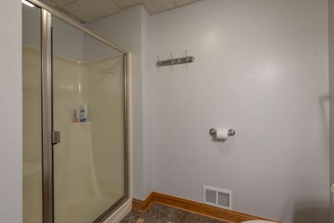
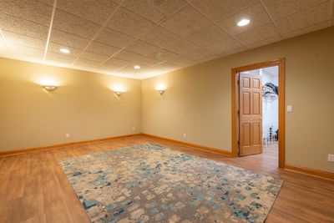
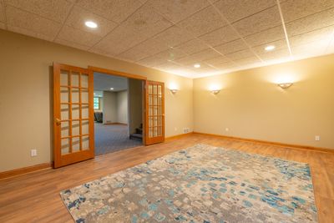
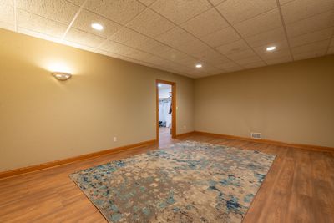
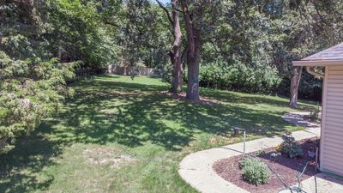
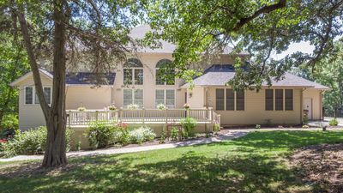
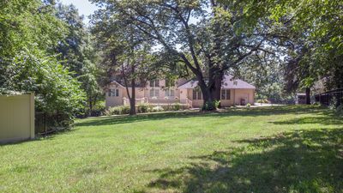
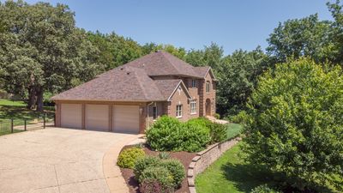
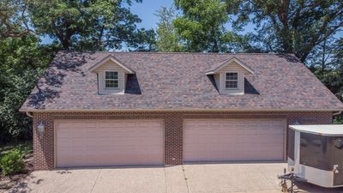
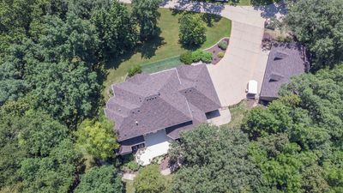
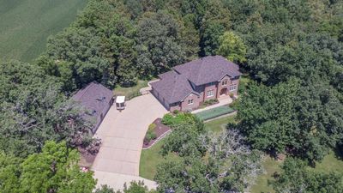
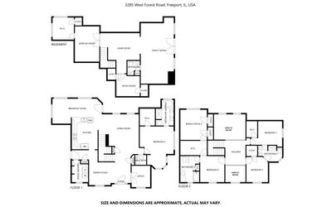
Peaceful five-acre retreat just outside Freeport offering more than 6,500 square feet of finished living space, custom finishes, a walkout daylight lower level, and seven heated garage stalls. Quality, space, and amenities like these would be difficult to recreate at today's construction costs. From the brick-front exterior and landscaped setting to the custom flooring, cabinetry, and built-ins throughout, this impressive home was designed with craftsmanship, comfort, and entertaining in mind. The grand open foyer introduces the home's dramatic scale and leads to a private office with French doors, built-in cabinetry, and an integrated desk. The formal dining room is conveniently positioned near the kitchen, while the massive great room features a soaring two-story wall of windows, abundant natural light, and custom built-in cabinetry. The spacious kitchen offers extensive cabinetry, a center island, breakfast bar, pantry, and generous workspace. It opens to a bright breakfast room with direct access to the deck overlooking the fenced backyard, ideal for outdoor dining, entertaining, or enjoying the peaceful acreage setting. The main-floor primary suite creates a true private retreat with a sitting area and built-ins, an approximately 10' x 8' walk-in closet, and a spacious private bath featuring a large soaking tub, walk-in shower, and double-sink vanity. The main-floor laundry room provides exceptional cabinetry and storage and is conveniently located near the heated three-car attached garage. Upstairs, Bedrooms 2 and 3 each include walk-in closets and share an oversized approximately 12' x 9' Jack-and-Jill bath. Bedroom 4 offers its own private suite with an approximately 11' x 9' bath, an 11' x 8' walk-in closet, and an adjoining 17' x 14' bonus room with double closets, providing outstanding options for guests, a second office, hobbies, a studio, or additional private family room. The walkout daylight lower level provides nearly 2,000 additional square feet of finished living and entertaining space. This level includes a spacious family room with wet bar, game room, exercise room with French doors and a walk-in closet, guest room, full bath, and abundant unfinished storage. Car collectors, hobbyists, contractors, and buyers needing exceptional workshop or storage space will appreciate the heated three-car attached garage, with an Electric Vehicle charger plus the heated four-car detached garage. Together, the seven garage stalls provide remarkable flexibility for vehicles, recreational equipment, collections, tools, or business-related storage. Set on approximately five acres with mature trees, pollinator garden, a fenced backyard, expansive deck, and peaceful views, this distinctive property offers the privacy of country living while remaining conveniently close to Freeport. Features like zoned hi-efficient heating and air, central vac, new roof in 2022 make this an affordable home to maintain. A rare opportunity to own an executive-scale home with a main-floor primary suite, private office, multiple guest and recreation spaces, walkout lower level, custom craftsmanship, and seven heated garage stalls, all surrounded by five peaceful acres.
— the listing agent’s description
The home
4 beds
4.5 baths
6,500 sqft
Built in 2001
5.00-acre lot
7-car garage
Detached Single
What it’ll cost
$85 / sqft
$16,847 taxes / yr
No HOA
15 days on dwello
Estimated monthly payment
$4,488/mo
Principal & interest$2,924
Property taxes$1,404
Homeowners insurance$160
Get pre-qualified →Connect with a licensed lender in the dwello network.
Estimate only — not a loan offer. Example rate; taxes and insurance estimated; your actual rate, payment, taxes, and insurance will vary. dwello is not a lender. Equal Housing Opportunity.
Tour it with a real dwello agent
The agent who meets you here is an actual dwello Home Group team member who knows these streets — not a stranger who bought your name from a portal. You get straight answers on the spot, and the same person stays with you through closing.
On our team, vettedYour info is never soldWith you through closing
Tour this home
In person, on your schedule — a dwello agent meets you there.
WED
Jun 3
THU
Jun 4
FRI
Jun 5
SAT
Jun 6
11:00 am
Schedule a tour
15 days on dwello
Price history
Listed for sale
Jul 31, 2026
$550,000
Property taxes
2025
Annual tax bill (MLS)
From county records — verify with the assessor.
Features
Central AirZonedNatural GasForced AirSep Heating Systems - 2+Vinyl SidingBrickSeptic TankGarage Door Opener
Schools
Elementary — Lincoln-Douglas Elementary Schoo
Middle — Freeport Junior High School
High — Freeport High School
Assigned schools per the listing — always verify enrollment + boundaries with the district.
Neighborhood
Loading map…
Nearby places via OpenStreetMap — approximate; verify what matters to you. Map © Mapbox © OpenStreetMap.
MLS listing data
Listed by Aubra Palermo · RE/MAX Unites
Listing last updated Aug 13, 2026 · data refreshed from the MLS Aug 13, 2026, 3:02 PM CT
Based on information submitted to the MLS GRID as of Aug 13, 2026, 3:02 PM CT. Listing data © MRED LLC, distributed by MLS GRID — deemed reliable but not guaranteed; independently verify. Anything shown below this point is not MLS listing data.
See it in personA real dwello agent on our team — never a sold lead.
Schedule a tour
Message
No pressure — reach out whenever you’re ready.
Similar homes nearby
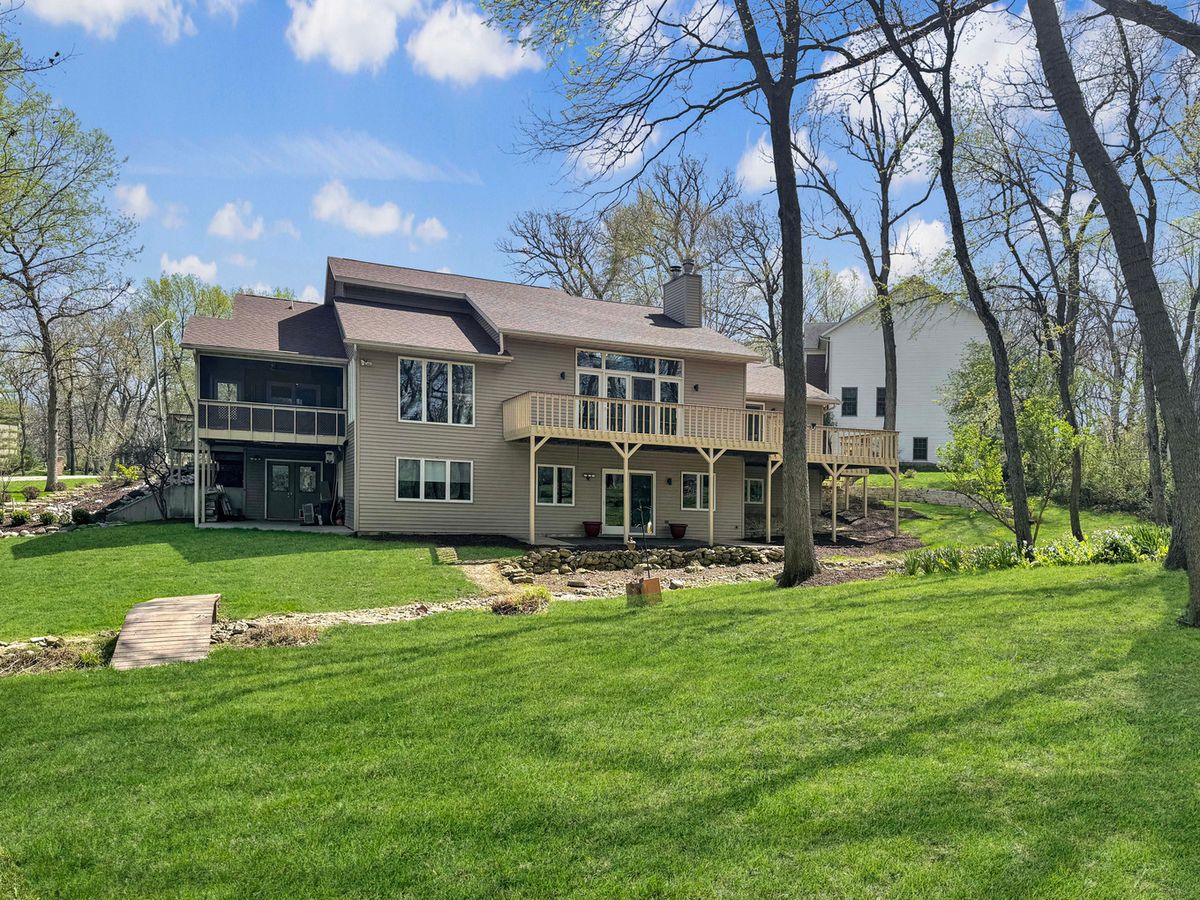
$550,000Active
4 bd · 2.5 ba · 4,504 sqft
1669 Barberry Circle
Freeport, IL
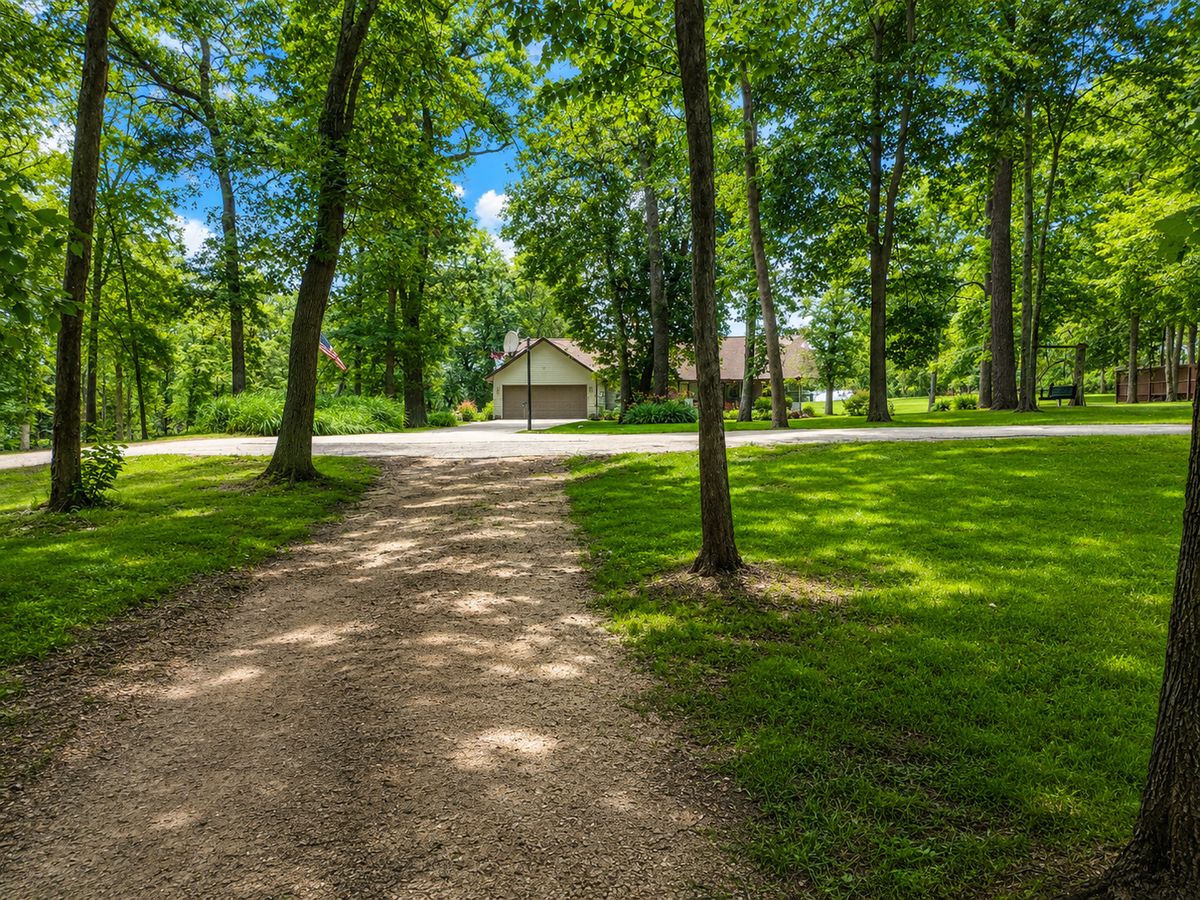
$585,000Active
3 bd · 3 ba · 3,592 sqft
2579 W Fairgrounds Road
Freeport, IL
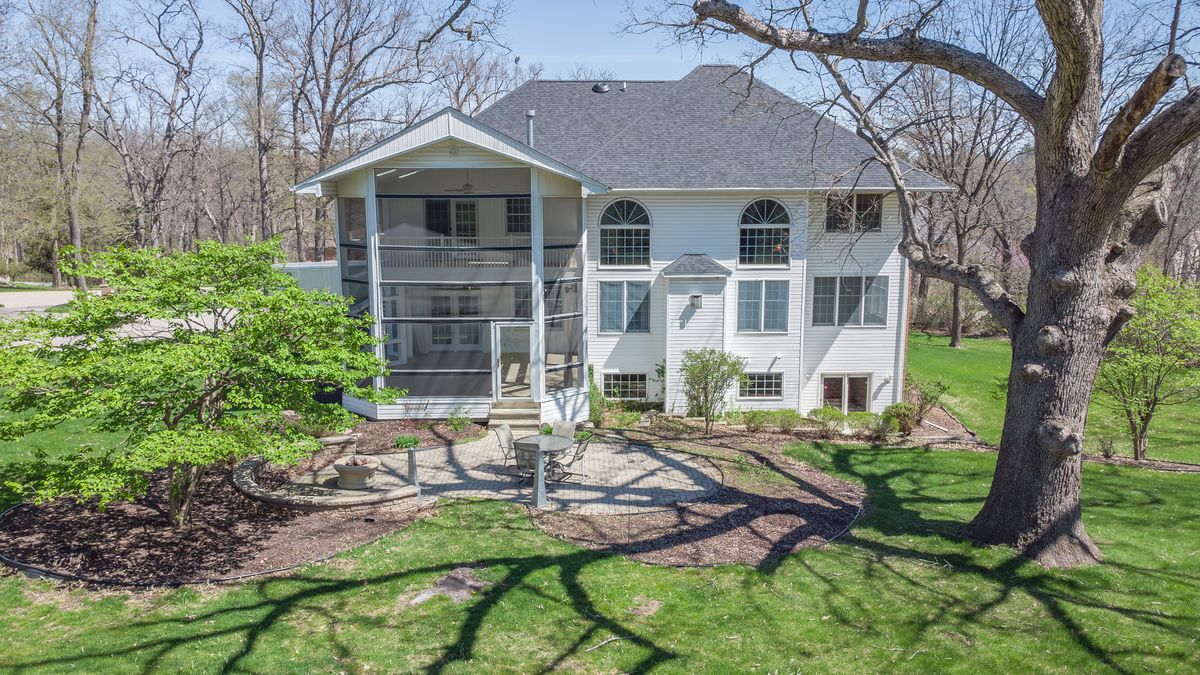
$600,000Active
5 bd · 4.5 ba · 5,430 sqft
1687 Barberry Circle
Freeport, IL
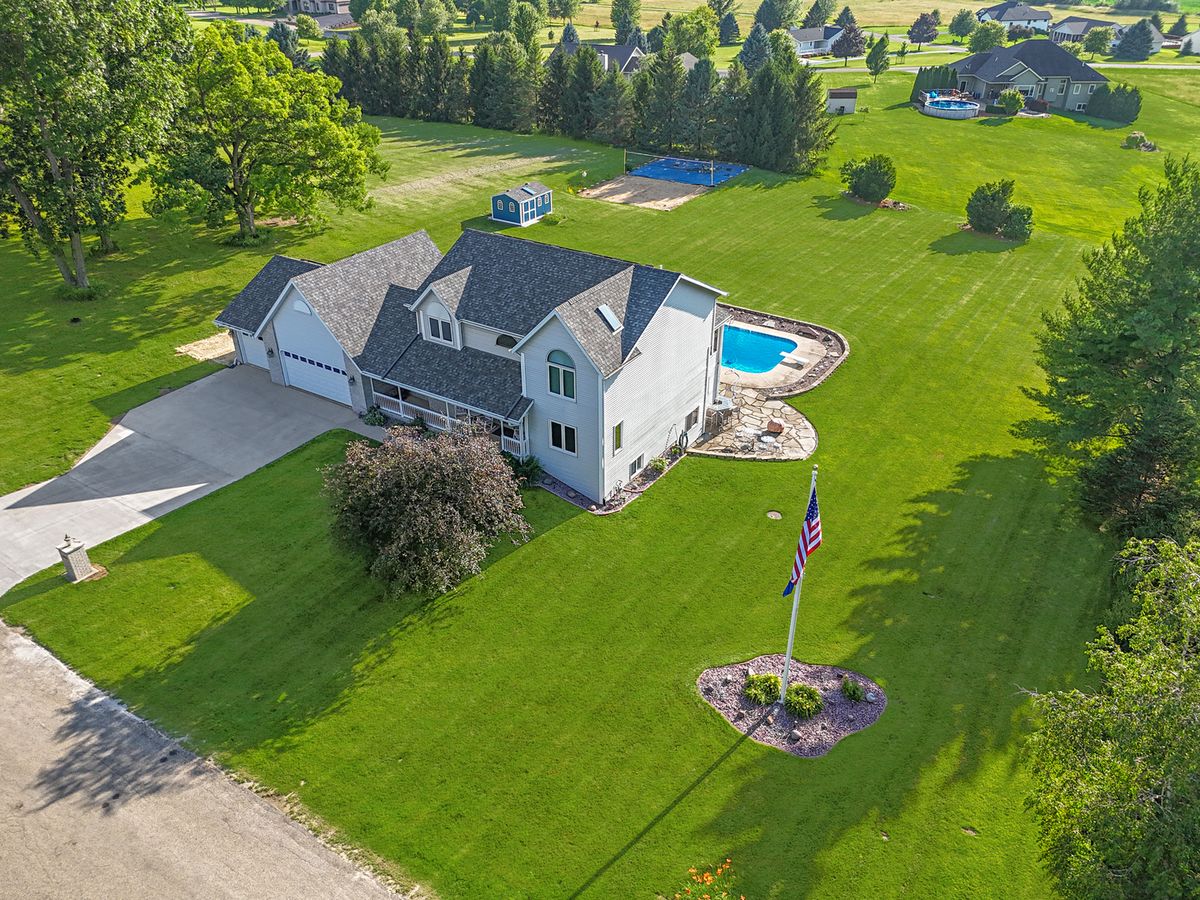
$619,900Active
5 bd · 3.5 ba · 3,256 sqft
1954 Delmar Drive
Freeport, IL