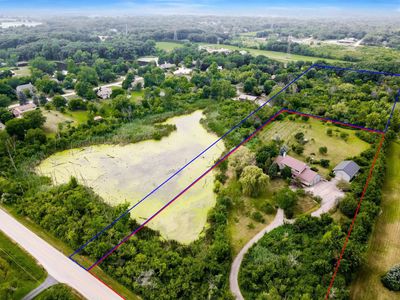
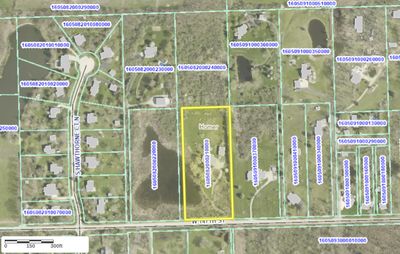
Video tour View all 69 photos
Detached Single · Homer Glen, IL
$799,000
3 beds · 4 baths · 3,396 sqft
15212 W 147th Street, Homer Glen, IL, 60491
A brick-and-mortar place to make your own — room to make it home.
Active
What’s special
Central air3-car garage5.00-acre lotIn-unit laundry
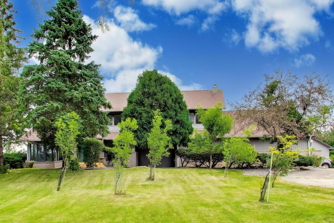
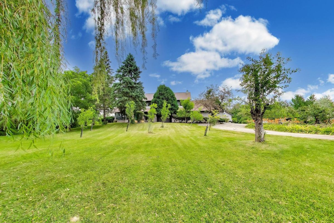
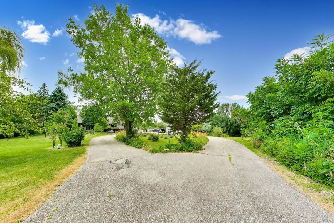
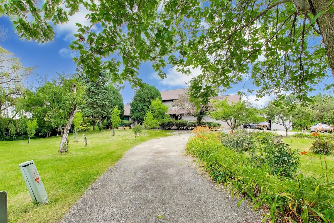
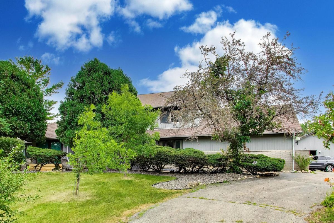
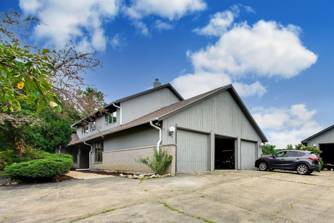
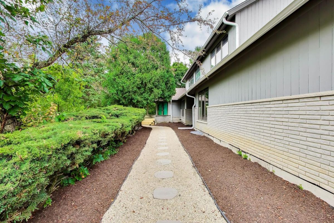
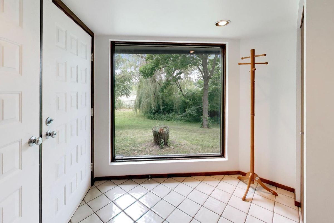
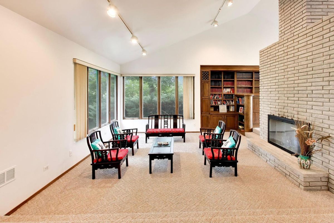
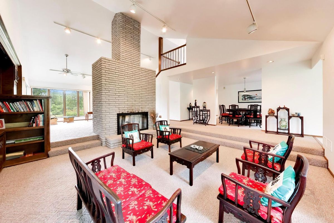
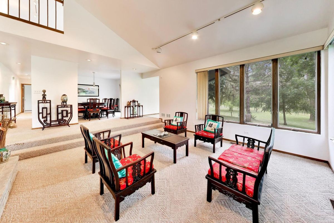
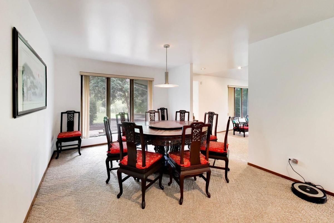
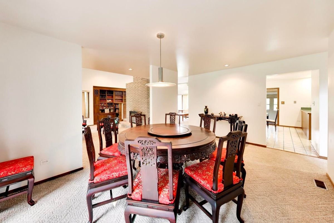
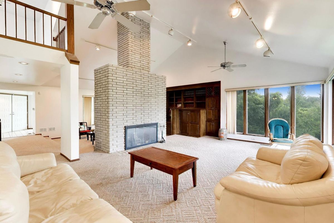
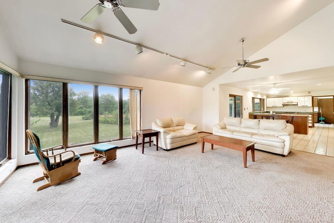
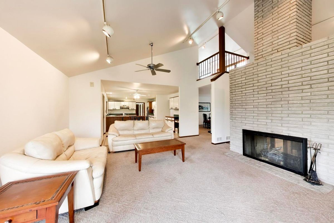
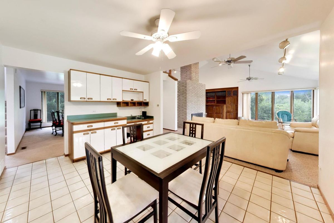
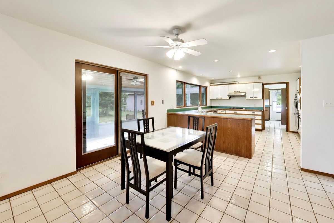
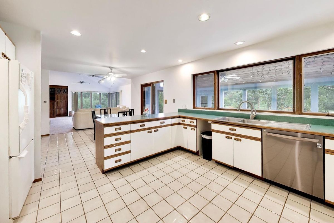
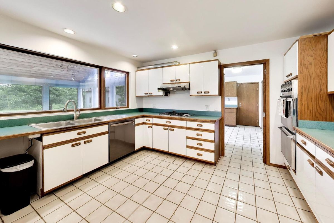
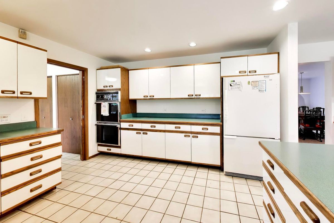
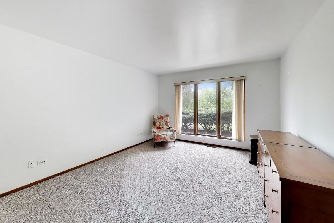
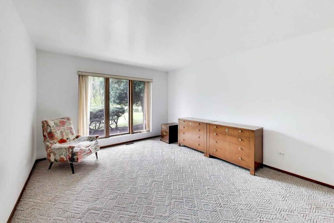
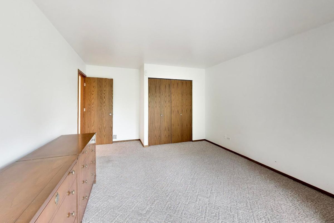
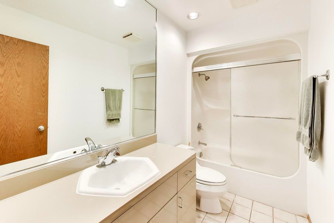
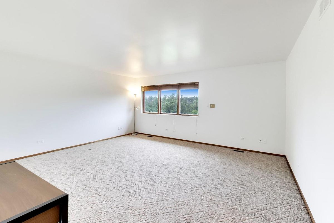
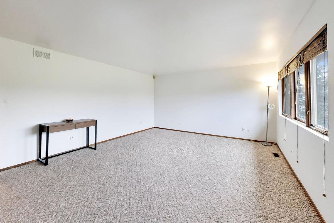
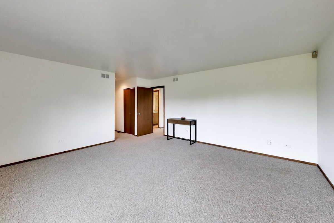
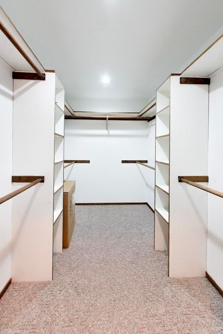
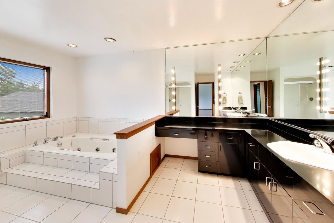
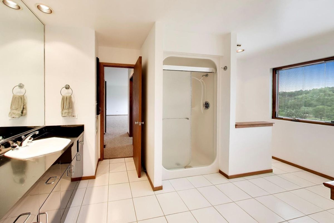
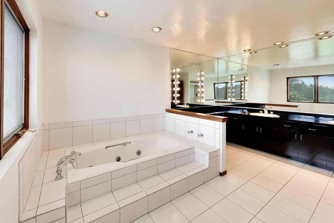
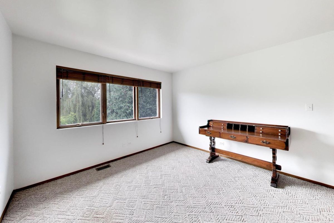
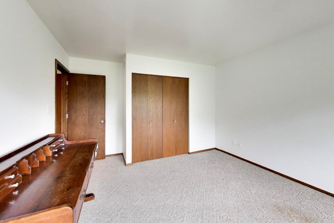
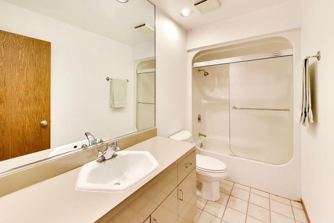
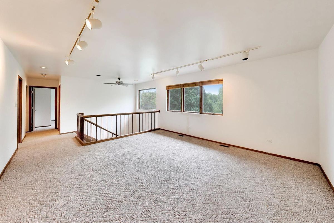
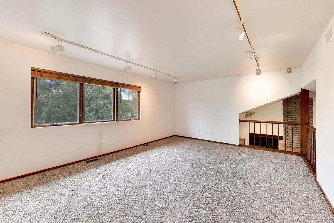
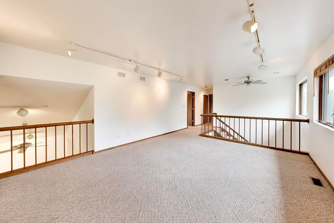
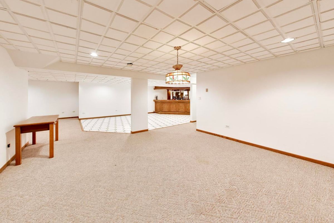
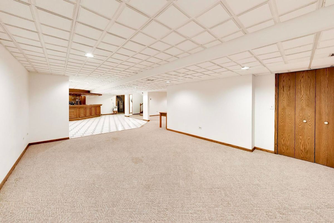
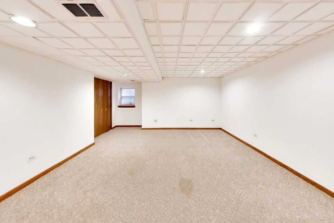
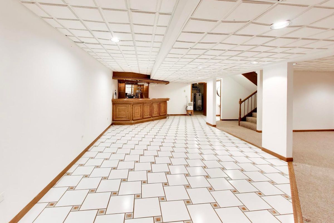
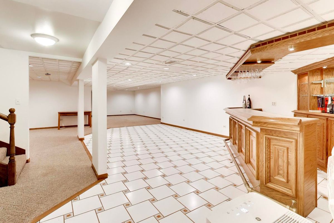
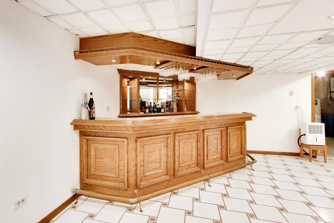
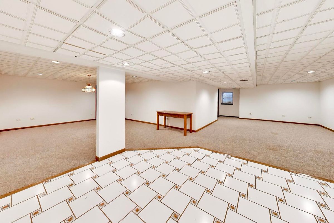
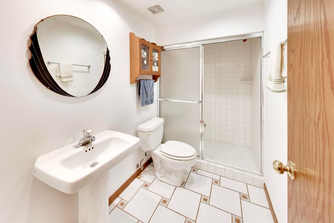
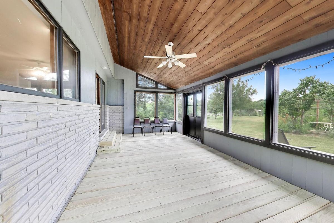
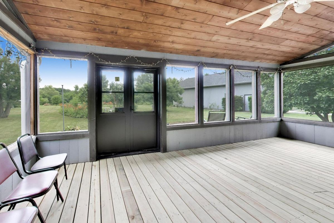
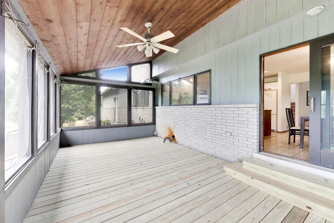
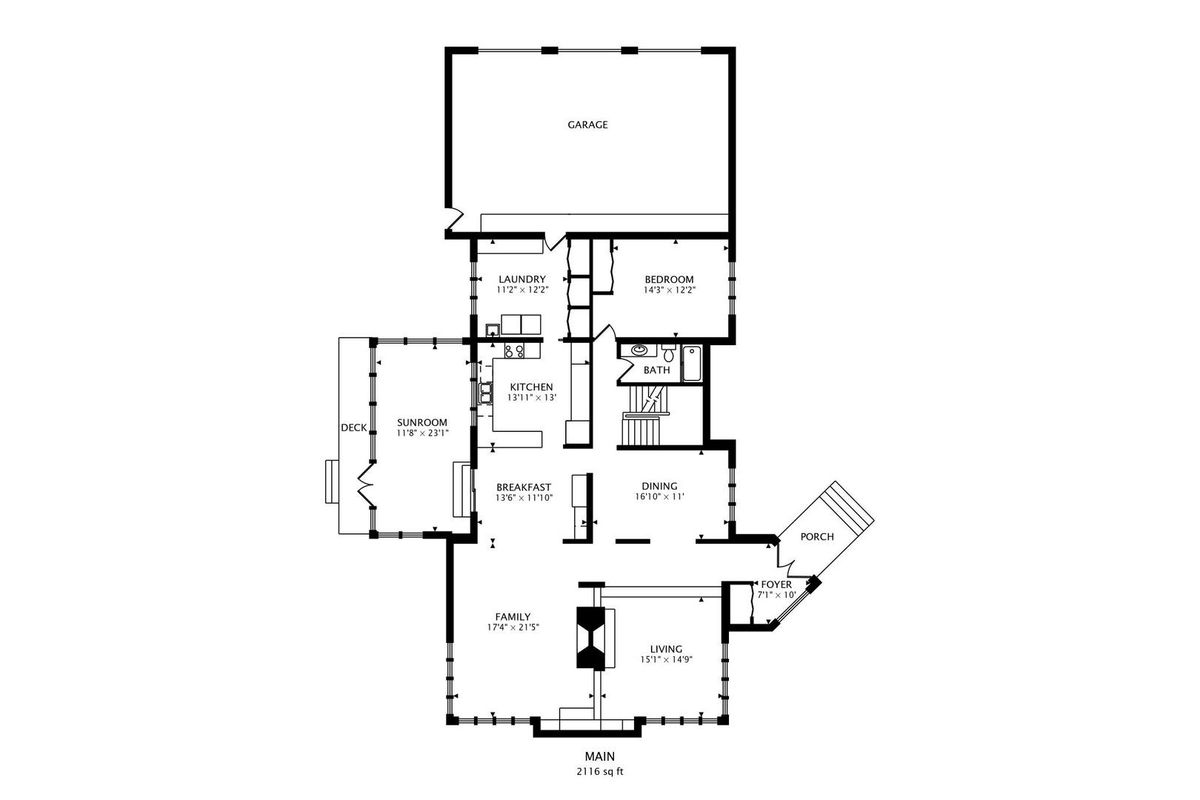
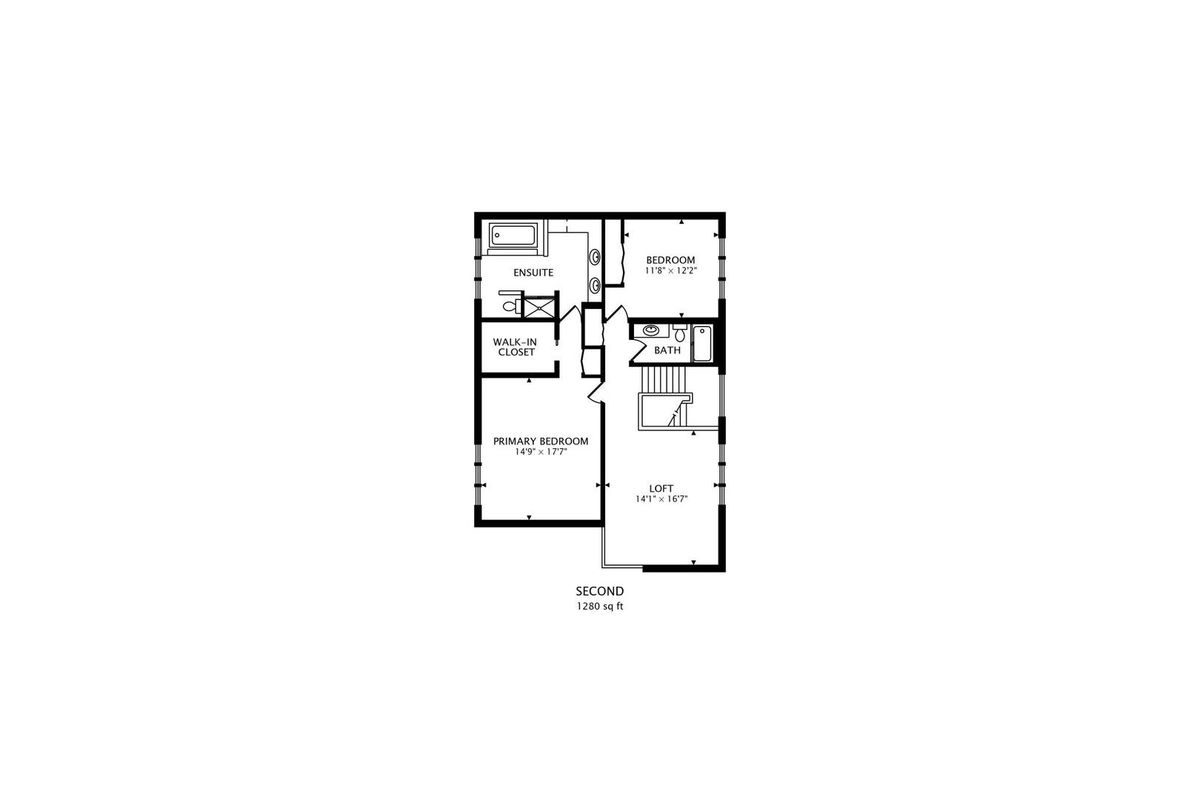
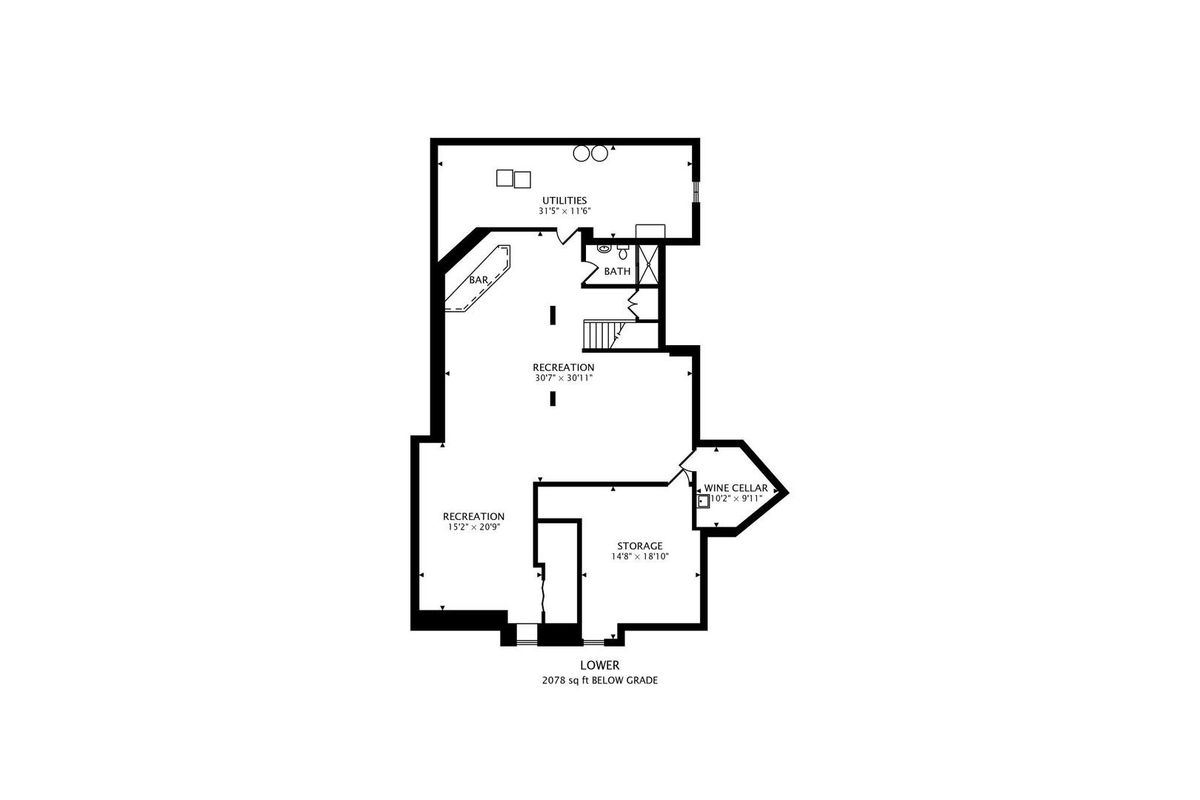
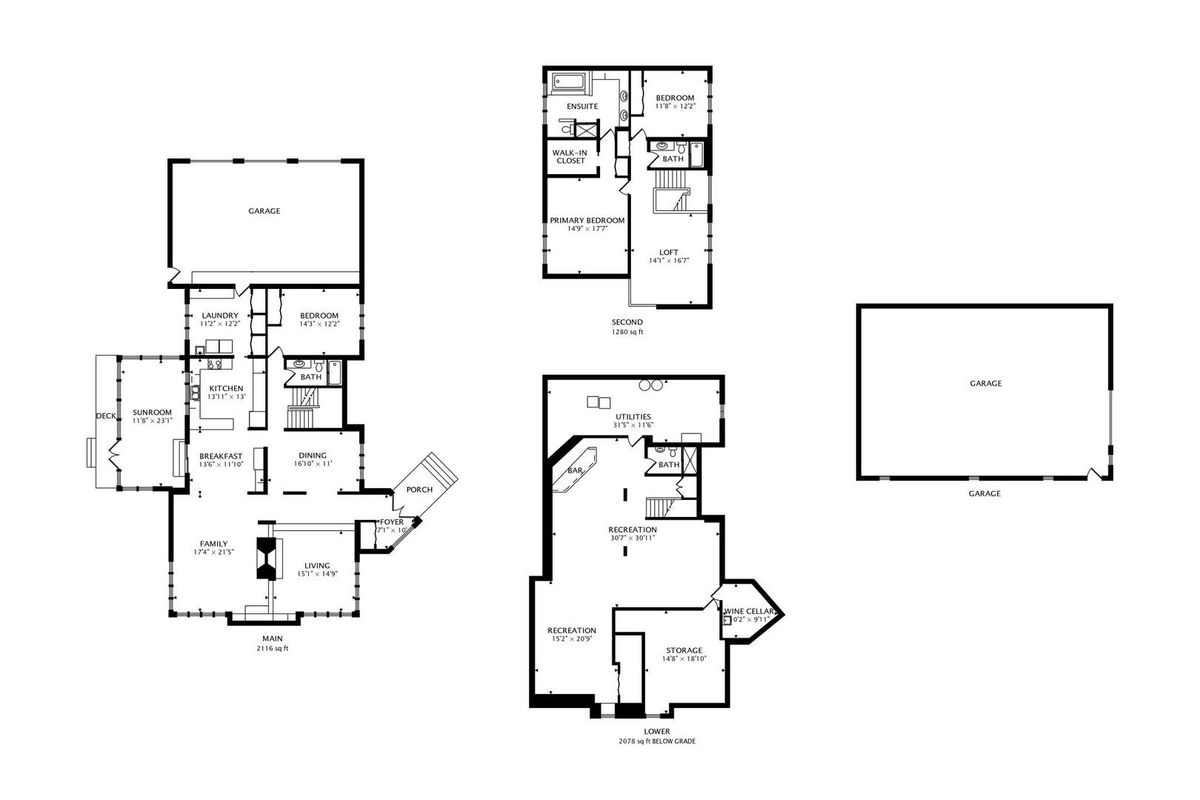
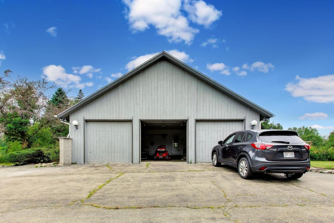
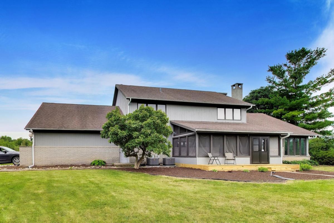
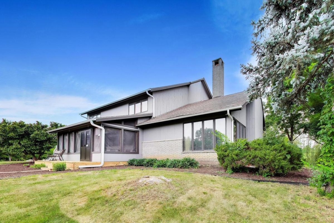
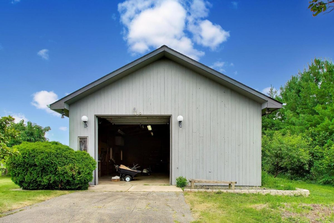
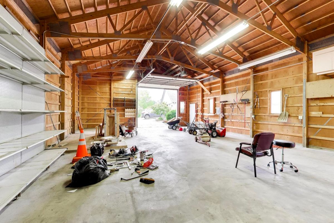
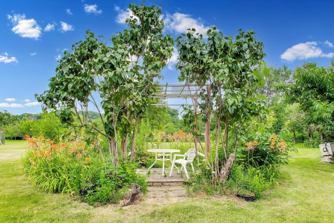
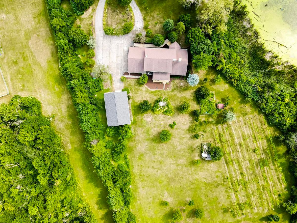
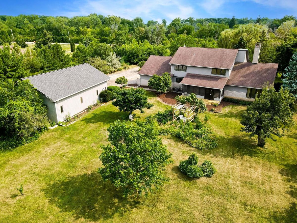
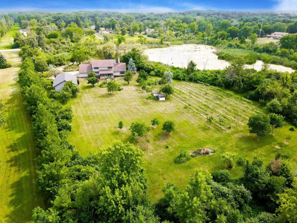
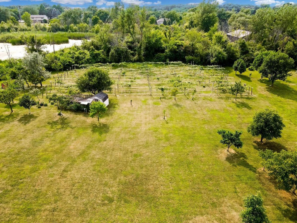
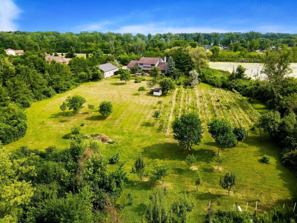
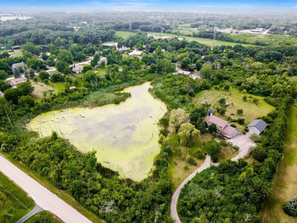
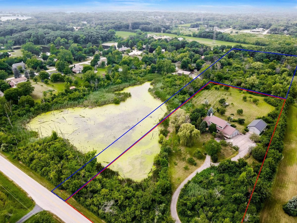
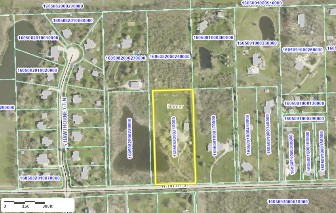
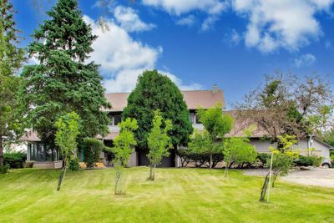
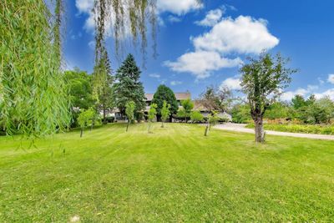
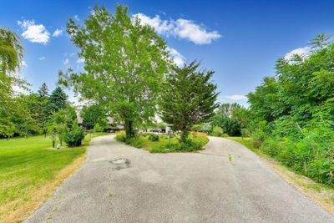
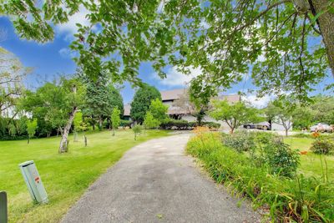
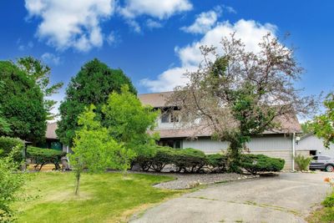
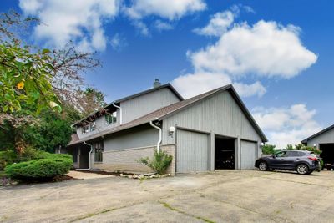
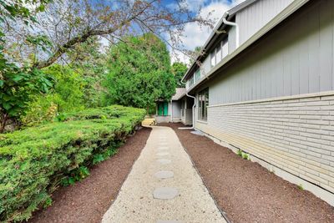
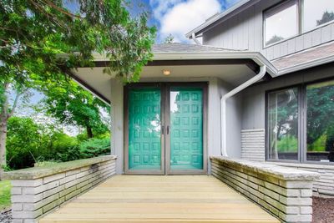
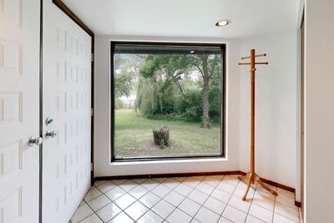
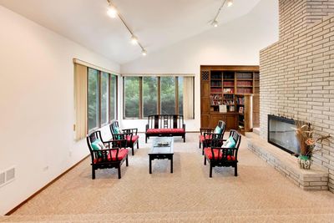
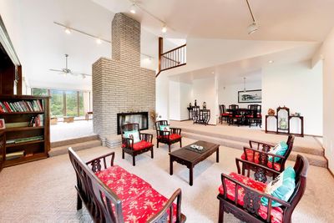
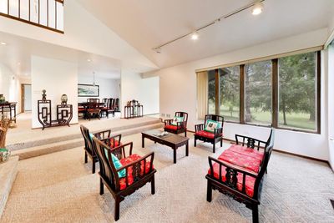
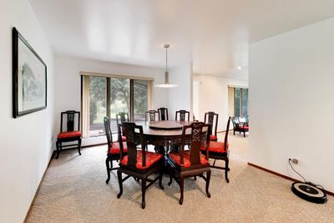
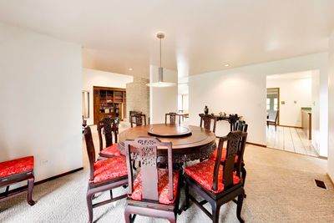
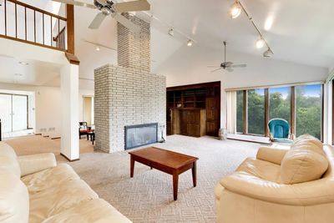
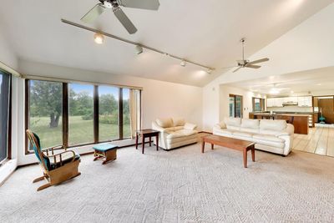
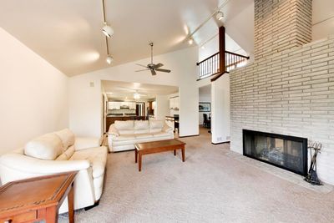
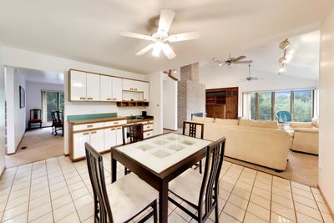
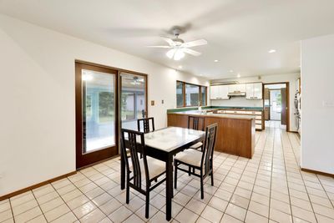
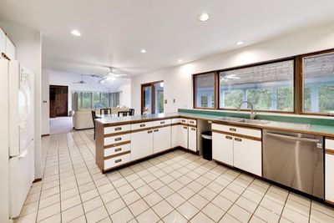
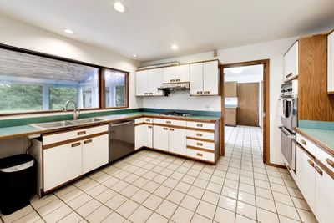
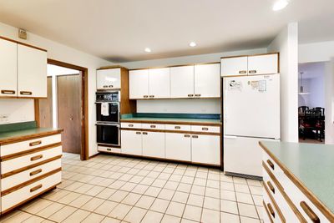
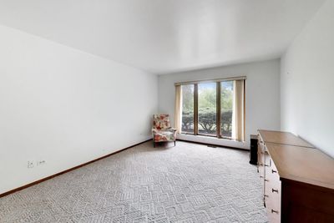
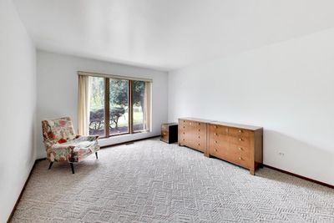
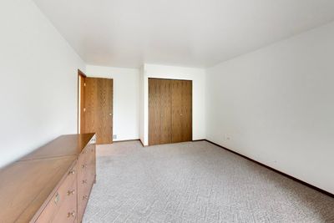
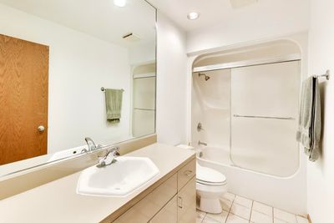
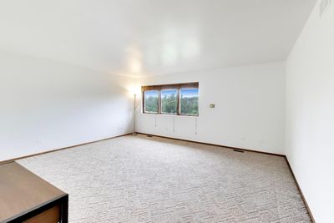
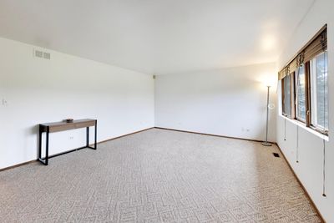
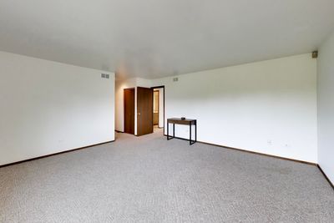
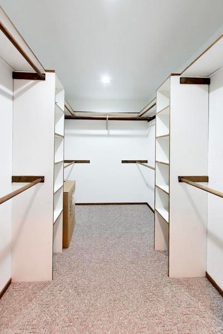
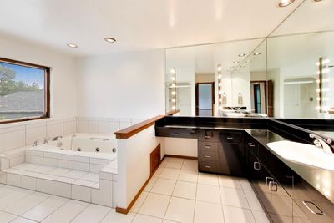
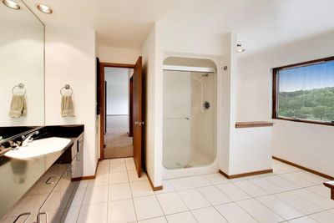
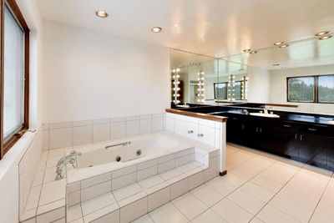
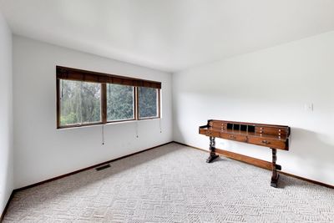
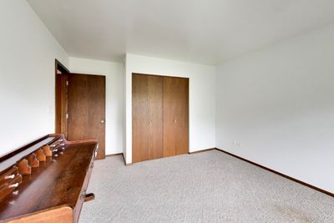
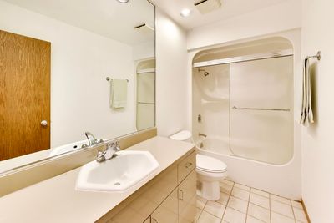
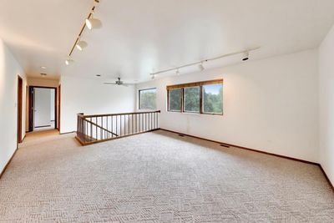
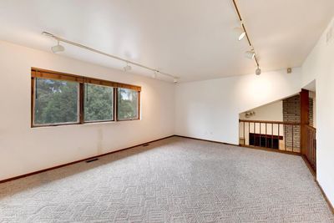
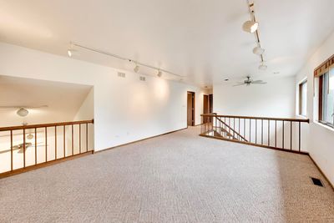
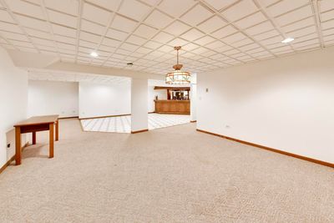
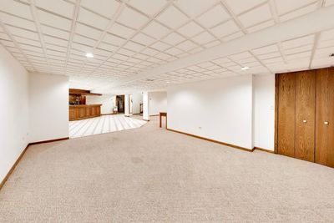
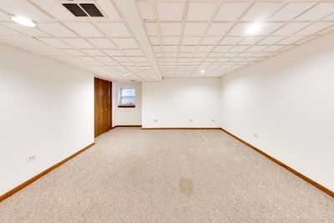
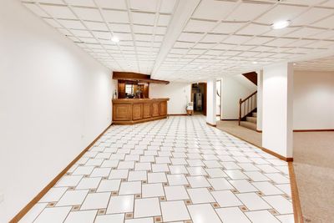
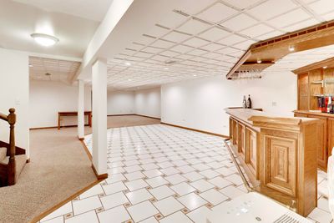
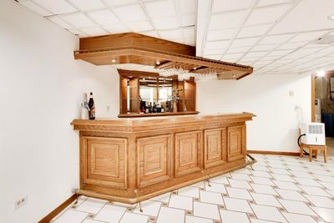
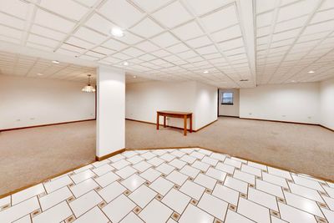
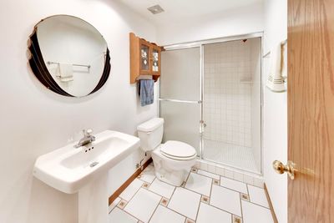
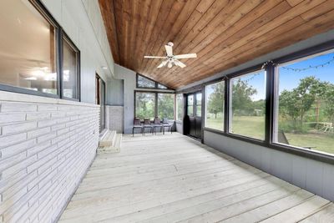
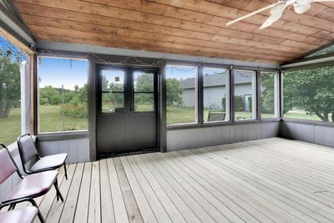
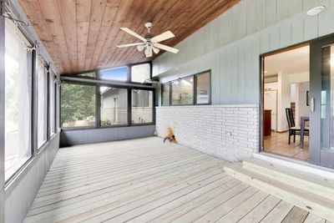
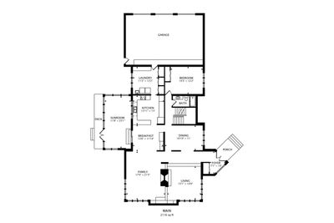
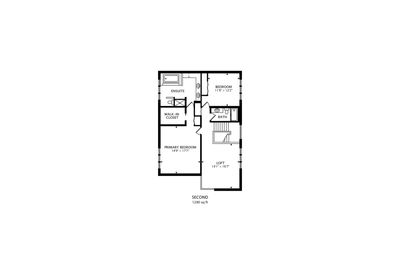
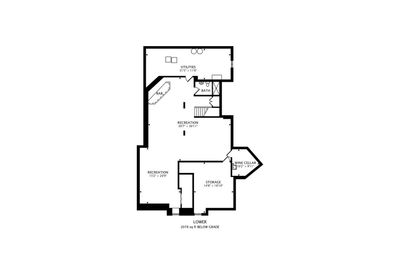
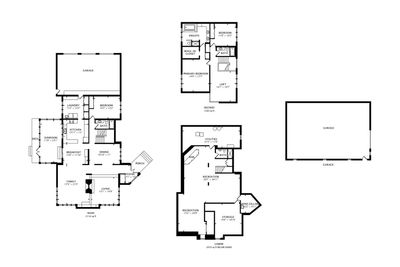
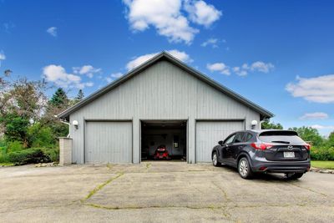
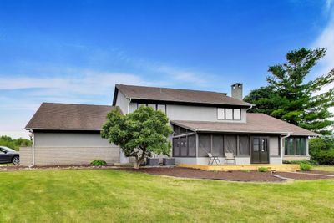
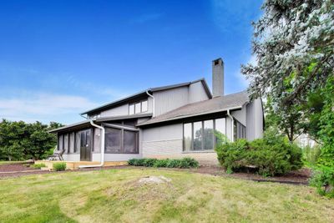
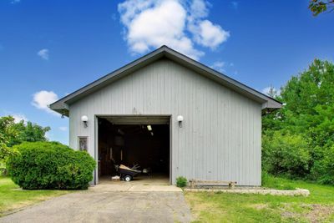
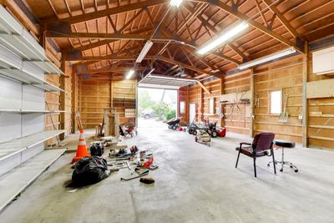
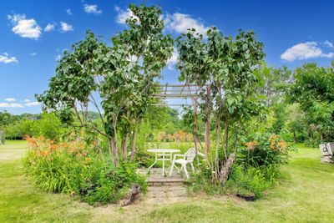
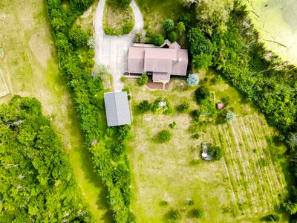
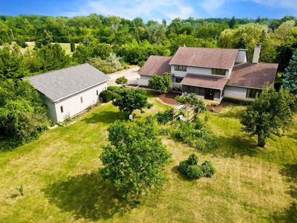
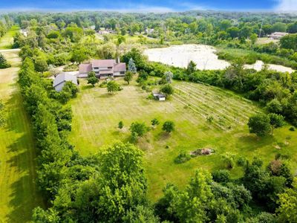
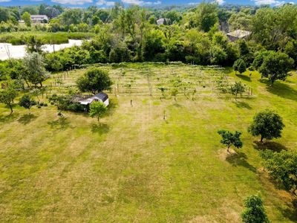
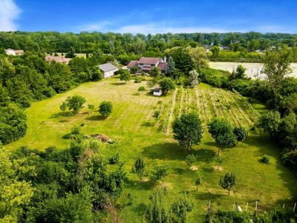
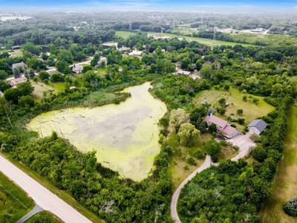
This one-of-a-kind residence offers spacious living areas filled with natural light, thanks to an abundance of windows throughout the main level. The expansive kitchen overlooks the picturesque backyard, creating the perfect setting for everyday living and entertaining. Designed with flexibility in mind, the home features a main-level bedroom and full bath, ideal for guests or related living. Upstairs, you'll find two additional bedrooms, including a spacious primary suite complete with a walk-in closet, private ensuite bath featuring a large Jacuzzi tub, separate shower, and an oversized double vanity with plenty of storage and counter space. A second bedroom, an additional full bath, and a generous loft provide the perfect space for a home office, media room, or second family room. The finished basement is an entertainer's dream, offering a custom bar, expansive recreation area, a full bathroom, and abundant storage. Step outside to the fully screened porch and enjoy peaceful views of the surrounding grapevines and orchards. Whether you're enjoying your morning coffee or entertaining family and friends, this tranquil outdoor space is sure to impress. Car enthusiasts, hobbyists, and anyone needing extra storage will appreciate the incredible garage space, featuring an attached three-car garage plus a massive detached double-height garage with endless possibilities. For those looking to expand, an adjacent 5-acre parcel featuring mature orchards and grapevines is available for purchase separately, providing a rare opportunity to create a private estate or secure additional land for the future. Lovingly maintained and thoughtfully updated, this exceptional property is truly unlike anything else on the market. Schedule your private showing today!
— the listing agent’s description
The home
3 beds
4 baths
3,396 sqft
Built in 1987
5.00-acre lot
3-car garage
Detached Single
What it’ll cost
$235 / sqft
$14,211 taxes / yr
No HOA
7 days on dwello
Estimated monthly payment
$5,665/mo
Principal & interest$4,248
Property taxes$1,184
Homeowners insurance$233
Get pre-qualified →Connect with a licensed lender in the dwello network.
Estimate only — not a loan offer. Example rate; taxes and insurance estimated; your actual rate, payment, taxes, and insurance will vary. dwello is not a lender. Equal Housing Opportunity.
Tour it with a real dwello agent
The agent who meets you here is an actual dwello Home Group team member who knows these streets — not a stranger who bought your name from a portal. You get straight answers on the spot, and the same person stays with you through closing.
On our team, vettedYour info is never soldWith you through closing
Tour this home
In person, on your schedule — a dwello agent meets you there.
WED
Jun 3
THU
Jun 4
FRI
Jun 5
SAT
Jun 6
11:00 am
Schedule a tour
7 days on dwello
Price history
Listed for sale
Jul 30, 2026
$799,000
Property taxes
2025
Annual tax bill (MLS)
From county records — verify with the assessor.
Features
Central AirNatural GasFrameStoneSeptic TankAsphaltGarage Door Opener
Schools
Elementary — Reed Elementary School
Middle — Oak Prairie Junior High School
High — Lockport Township High School
Assigned schools per the listing — always verify enrollment + boundaries with the district.
Neighborhood
Loading map…
Nearby places via OpenStreetMap — approximate; verify what matters to you. Map © Mapbox © OpenStreetMap.
MLS listing data
Listed by Alexander Haried · Compass
Listing last updated Aug 5, 2026 · data refreshed from the MLS Aug 5, 2026, 5:10 AM CT
Based on information submitted to the MLS GRID as of Aug 5, 2026, 5:10 AM CT. Listing data © MRED LLC, distributed by MLS GRID — deemed reliable but not guaranteed; independently verify. Anything shown below this point is not MLS listing data.
See it in personA real dwello agent on our team — never a sold lead.
Schedule a tour
Message
No pressure — reach out whenever you’re ready.
Similar homes nearby
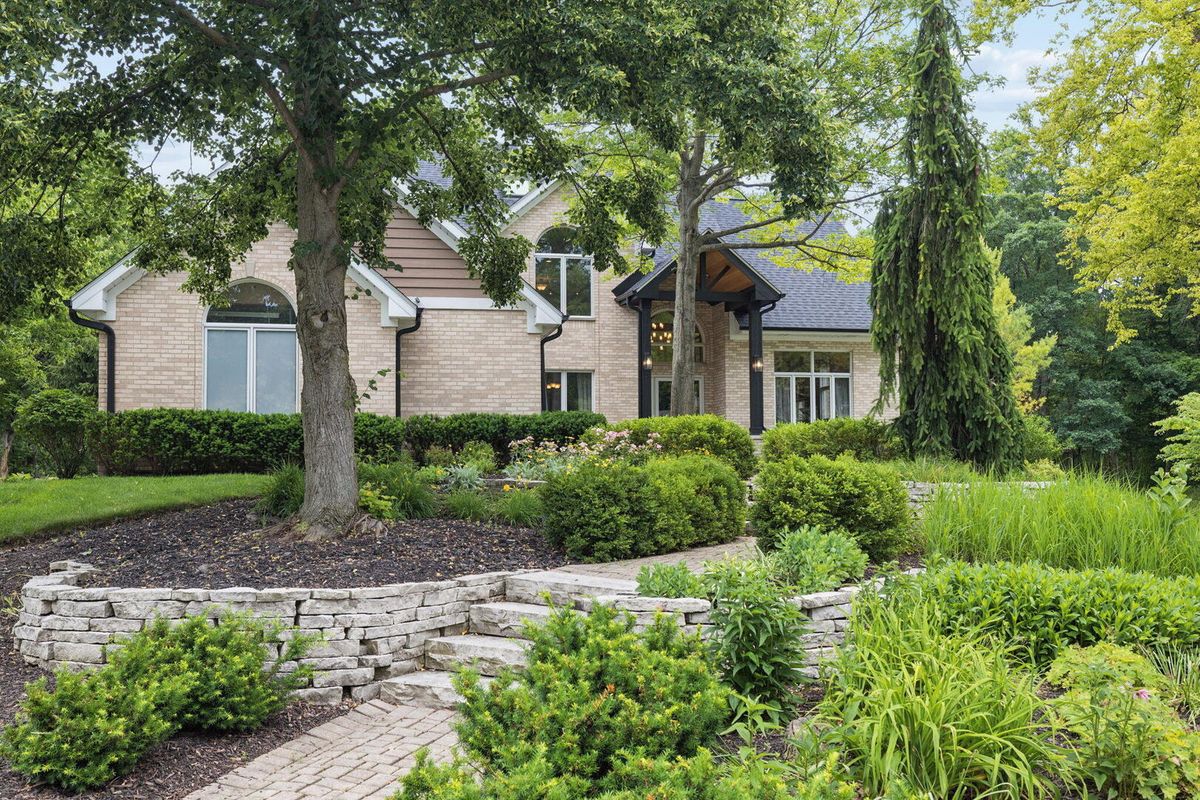
$780,000Active
4 bd · 4 ba · 3,400 sqft
16261 W Ridgewood Drive
Homer Glen, IL
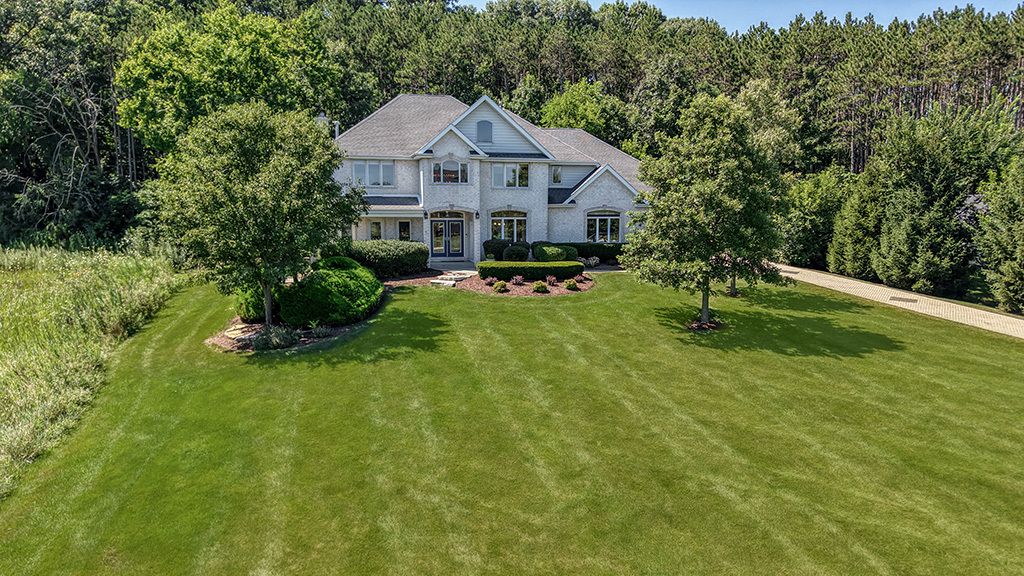
$825,000Active
3 bd · 3.5 ba · 3,462 sqft
16556 Pine Hill Drive
Homer Glen, IL
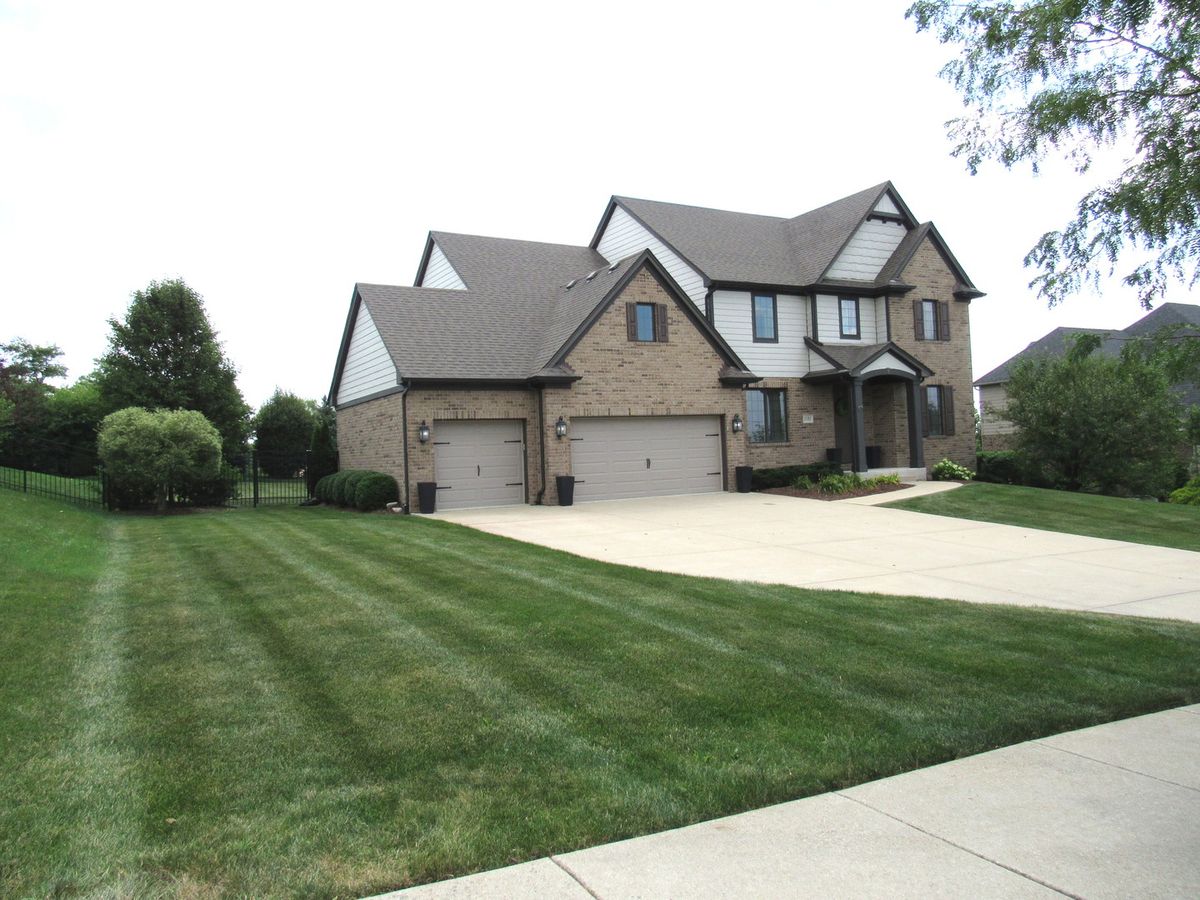
$827,700Active
4 bd · 3.5 ba · 4,411 sqft
15183 S Ginger Lane
Homer Glen, IL
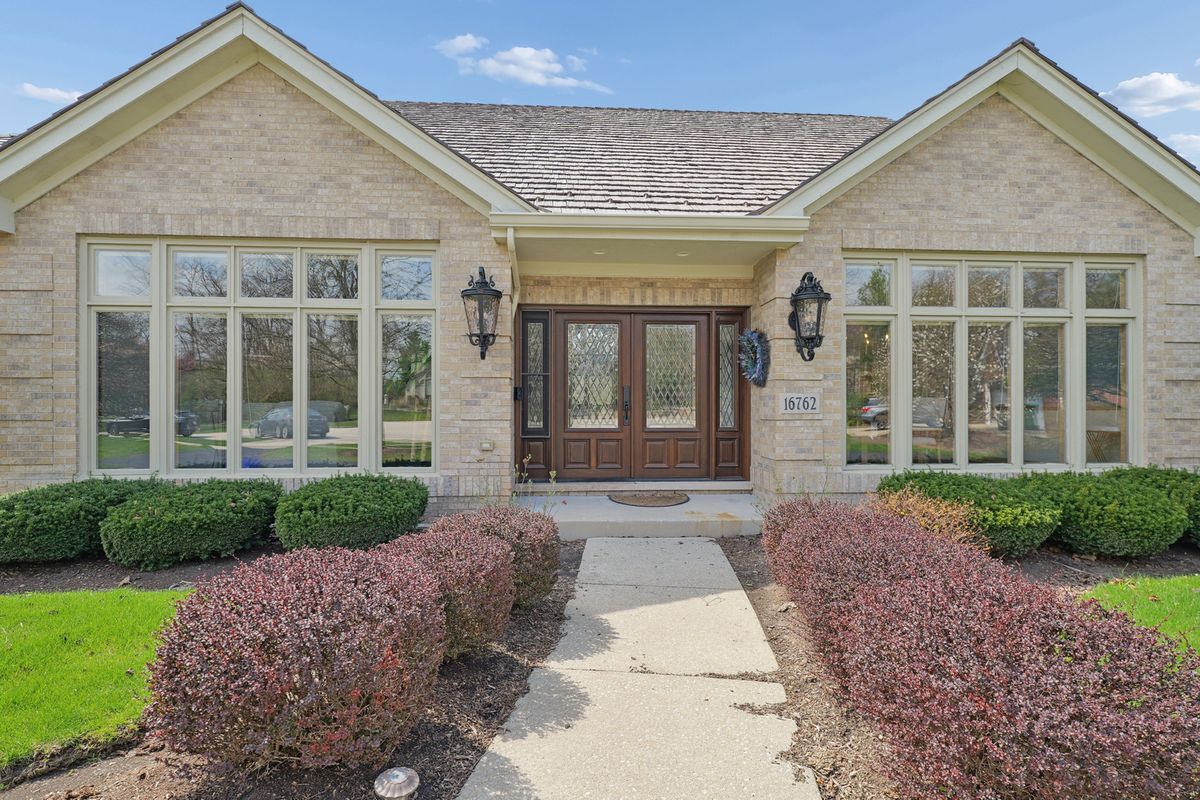
$879,900Active
3 bd · 3 ba · 5,027 sqft
16762 S Deer Path Drive
Homer Glen, IL