View all 31 photos
Detached Single · St. Charles, IL
$725,000
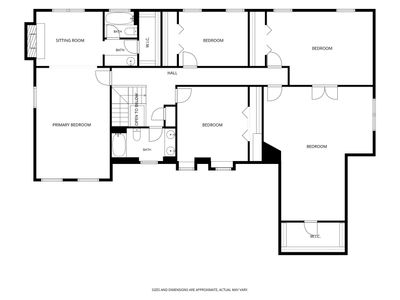
5 beds · 3.5 baths · 4,739 sqft
5N662 Forest Glen Lane, St. Charles, IL, 60175
A brick-and-mortar place to make your own — room to make it home.
Active
What’s special
Central air3.5-car garage0.68-acre lotIn-unit laundry
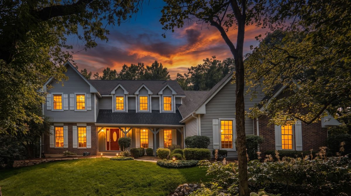
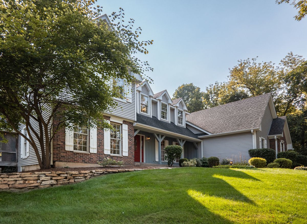
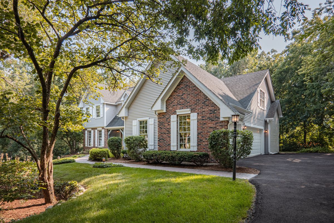
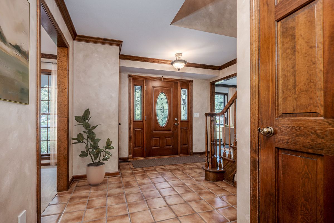
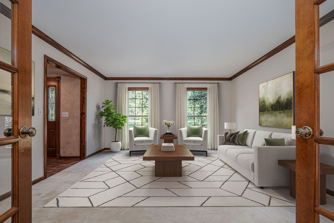
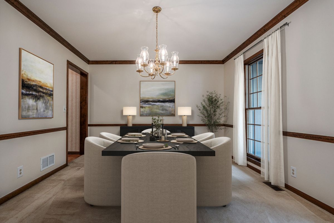
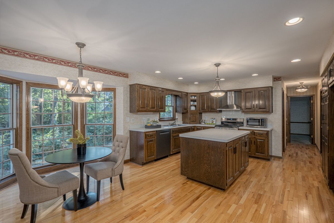
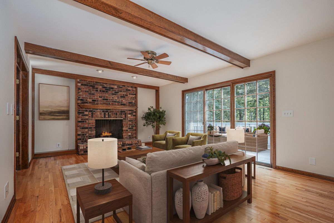
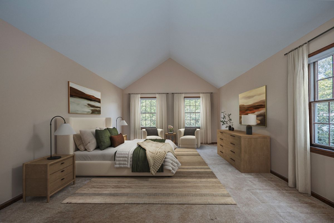
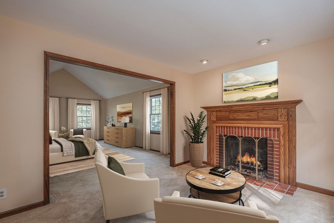
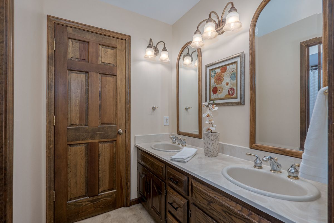
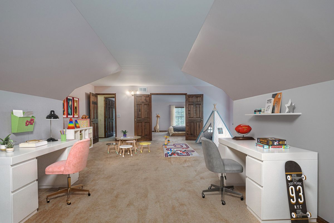
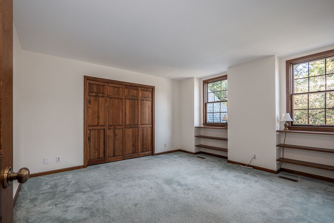
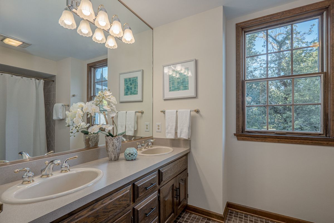
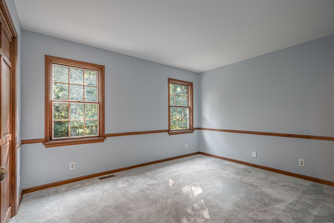
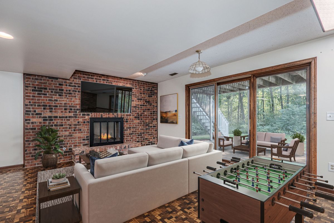
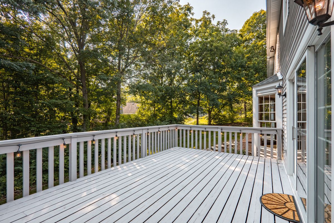
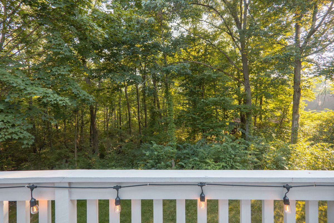
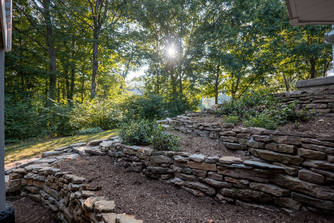
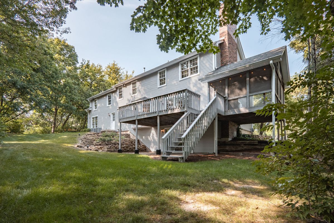
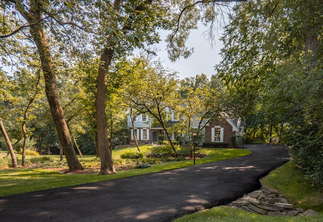
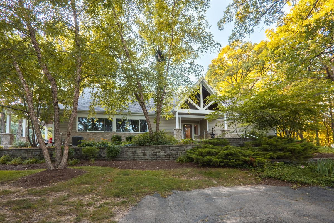
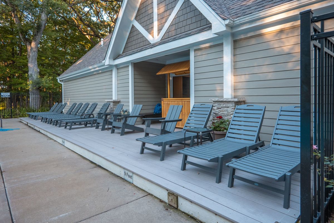
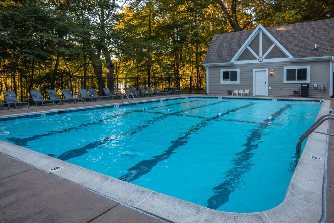
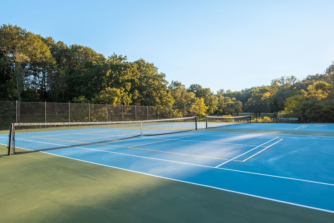
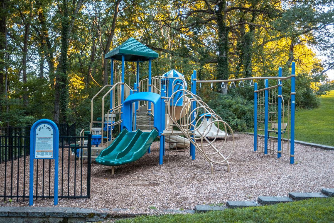
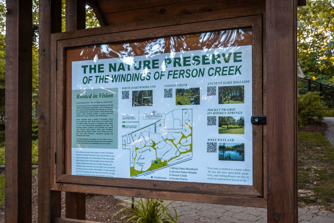
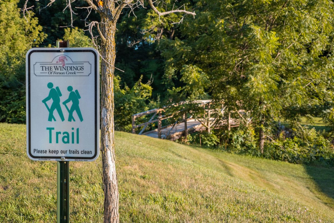
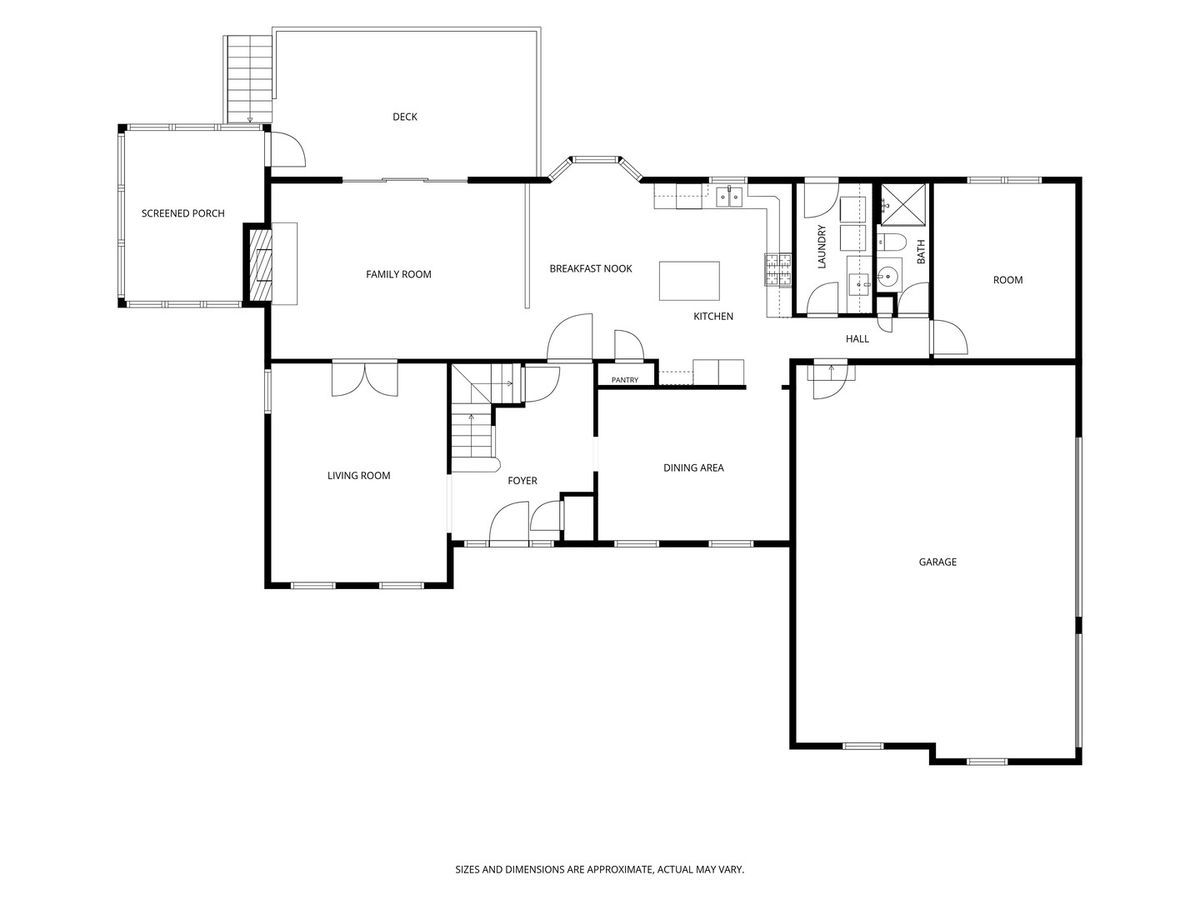
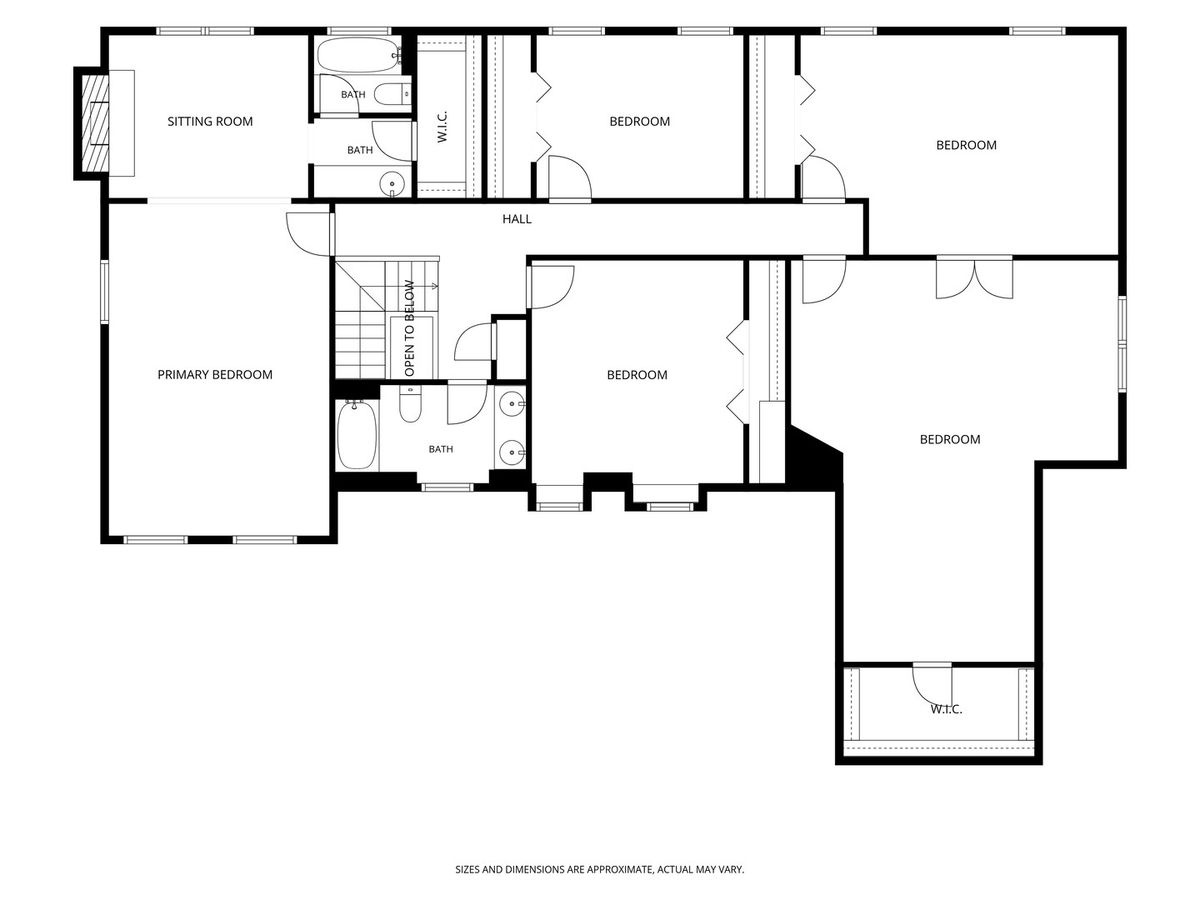
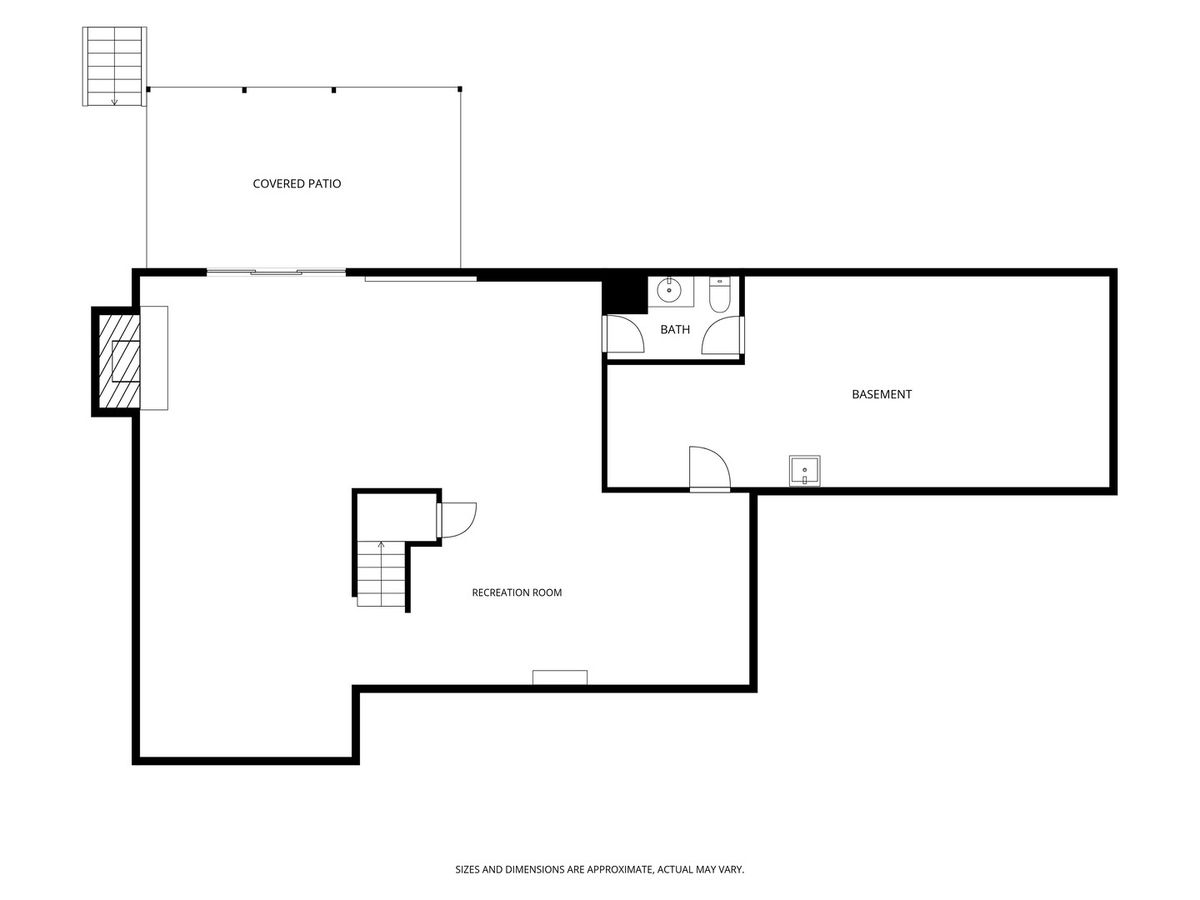
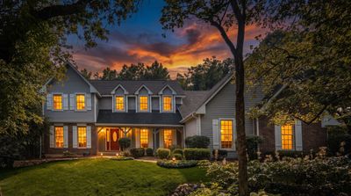
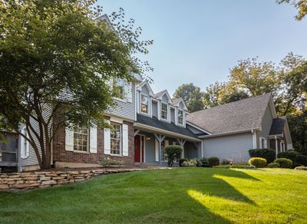
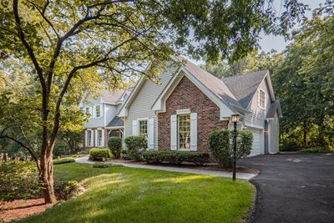
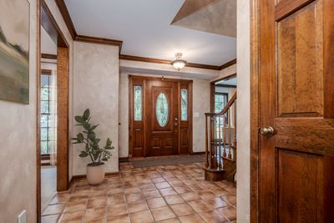
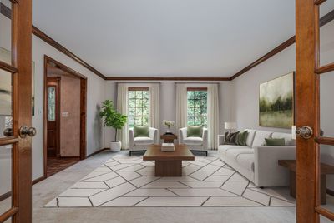
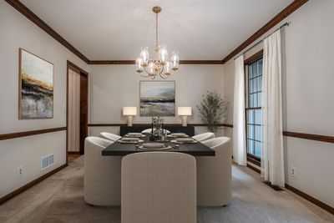
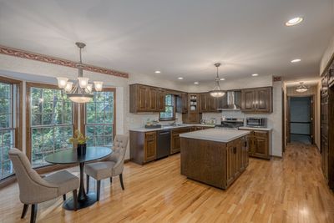
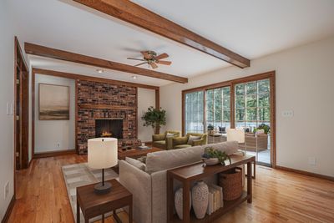
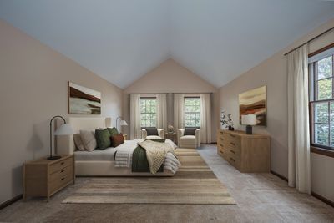
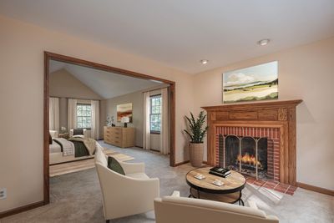
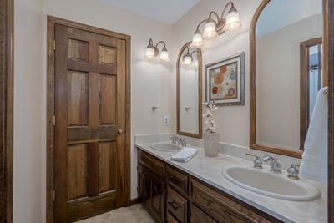
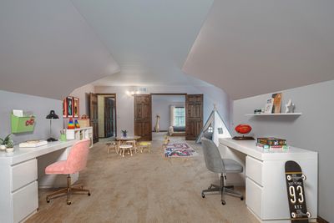
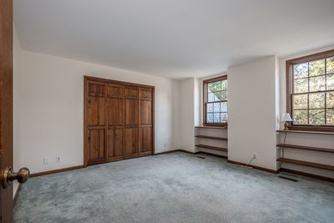
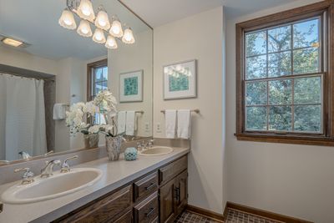
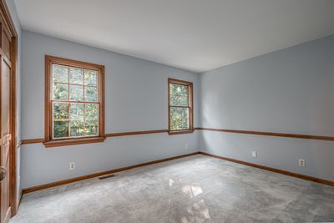
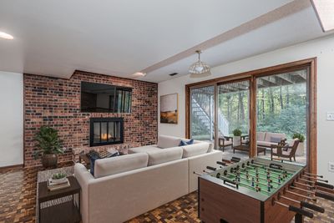
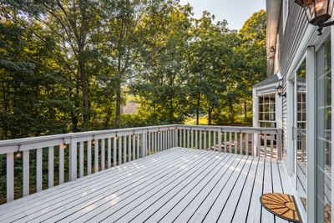
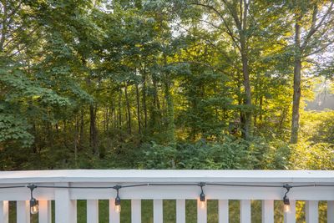
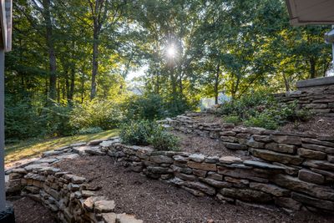
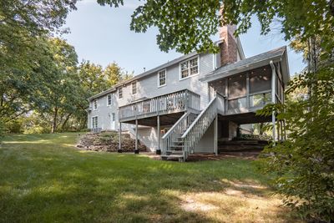
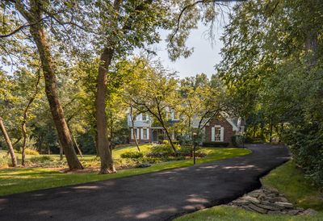
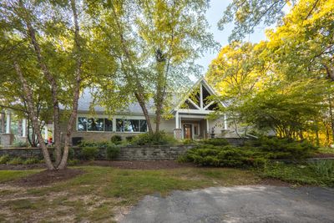
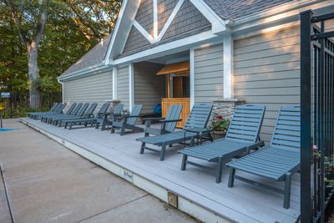
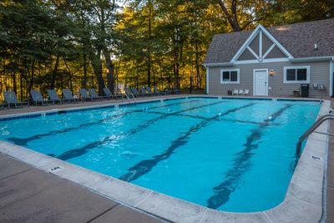
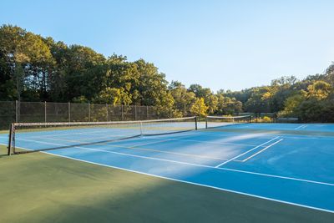
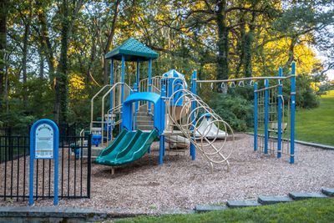
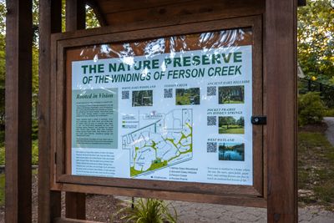
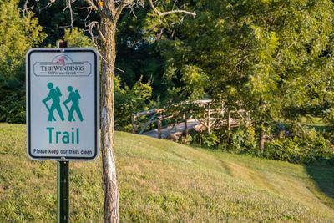
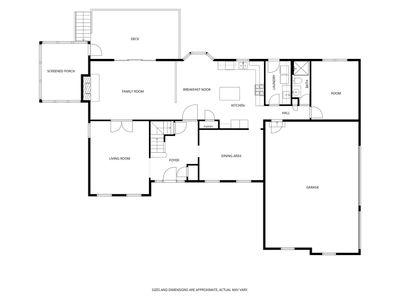
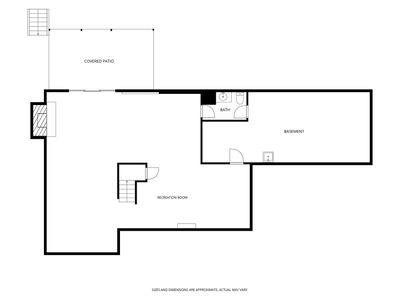
Looking for an exceptional family home tucked away on a private cul-de-sac? Welcome to The Windings of Ferson Creek, where a long, private drive leads to this custom-built, one owner home featuring a charming front porch and a traditional design. Inside, you'll find an expansive floor plan designed for both everyday living and effortless entertaining. The spacious living room with French doors opens to a warm and inviting family room with a fireplace and built-ins. The kitchen offers abundant cabinetry, a large center island, and flows seamlessly into the formal dining room. A private first floor office (or bedroom), full bath and convenient laundry room complete the main level. Upstairs, five generously sized bedrooms provide room for everyone, including a luxurious primary suite with its own sitting room and a cozy fireplace. The finished walkout basement offers incredible flexibility with a 3rd fireplace and endless possibilities for recreation, fitness, or additional living space. Step outside to your private backyard retreat featuring an expansive deck, screened porch and peaceful wooded views. Residents enjoy fantastic neighborhood amenities including: a clubhouse, swimming pool, tennis courts, fishing pond, walking/bike trails (including the Great Western Trail) and the exceptional lifestyle that makes The Windings of Ferson Creek one of the area's most sought-after communities!
— the listing agent’s description
The home
5 beds
3.5 baths
4,739 sqft
Built in 1986
0.68-acre lot
3.5-car garage
Detached Single
Traditional
What it’ll cost
$153 / sqft
$11,945 taxes / yr
$800/mo HOA
10 days on dwello
Estimated monthly payment
$5,861/mo
Principal & interest$3,855
Property taxes$995
Homeowners insurance$211
HOA dues$800
Get pre-qualified →Connect with a licensed lender in the dwello network.
Estimate only — not a loan offer. Example rate; taxes, HOA dues, insurance estimated; your actual rate, payment, taxes, and insurance will vary. dwello is not a lender. Equal Housing Opportunity.
Tour it with a real dwello agent
The agent who meets you here is an actual dwello Home Group team member who knows these streets — not a stranger who bought your name from a portal. You get straight answers on the spot, and the same person stays with you through closing.
On our team, vettedYour info is never soldWith you through closing
Tour this home
In person, on your schedule — a dwello agent meets you there.
WED
Jun 3
THU
Jun 4
FRI
Jun 5
SAT
Jun 6
11:00 am
Schedule a tour
10 days on dwello
Price history
Listed for sale
Jul 30, 2026
$725,000
Property taxes
2025
Annual tax bill (MLS)
From county records — verify with the assessor.
Features
Central AirZonedNatural GasForced AirVinyl SidingBrickPublic SewerAsphaltGarage Door Opener
Schools
Elementary — Lily Lake Grade School
Middle — Central Middle School
High — Central High School
Assigned schools per the listing — always verify enrollment + boundaries with the district.
Neighborhood
Loading map…
Nearby places via OpenStreetMap — approximate; verify what matters to you. Map © Mapbox © OpenStreetMap.
MLS listing data
Listed by Ginny Sylvester · Berkshire Hathaway HomeServices Starck Real Estate
Listing last updated Aug 5, 2026 · data refreshed from the MLS Aug 5, 2026, 9:29 AM CT
Based on information submitted to the MLS GRID as of Aug 5, 2026, 9:29 AM CT. Listing data © MRED LLC, distributed by MLS GRID — deemed reliable but not guaranteed; independently verify. Anything shown below this point is not MLS listing data.
See it in personA real dwello agent on our team — never a sold lead.
Schedule a tour
Message
No pressure — reach out whenever you’re ready.
Similar homes nearby
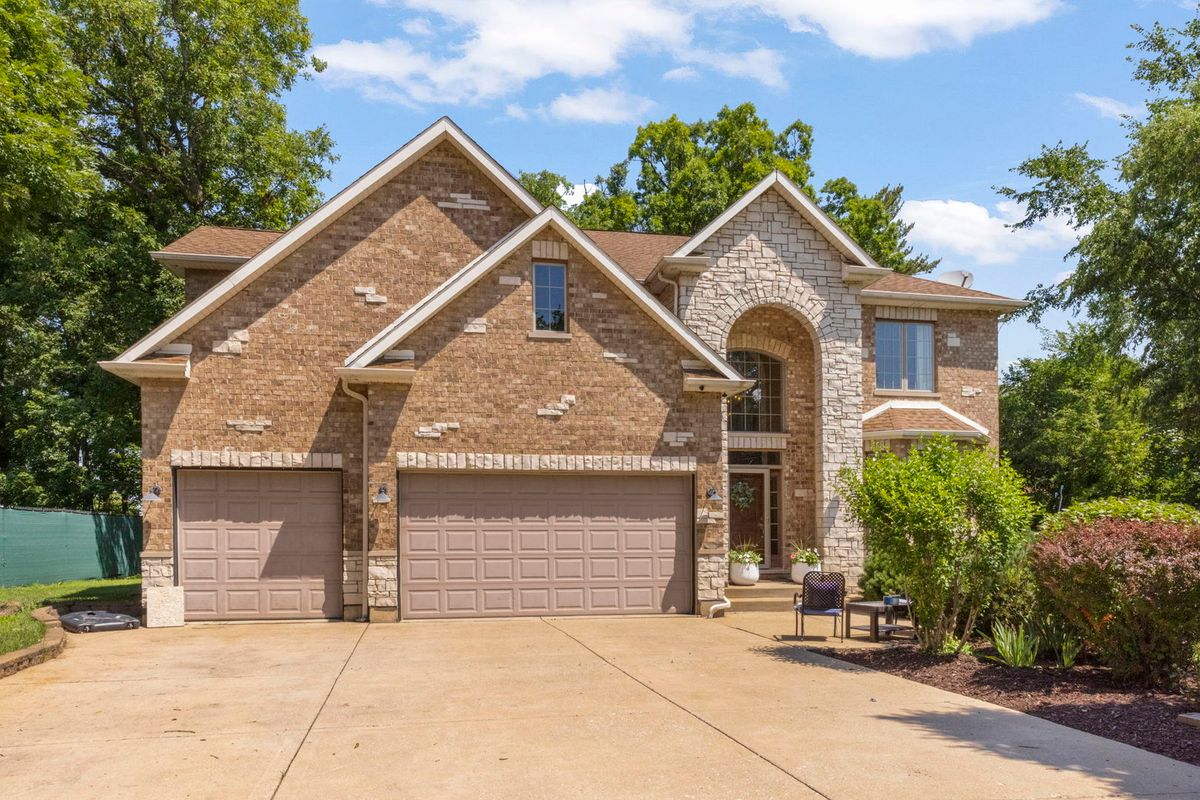
$720,000Active
4 bd · 3.5 ba · 3,711 sqft
34W624 Courier Avenue
St. Charles, IL
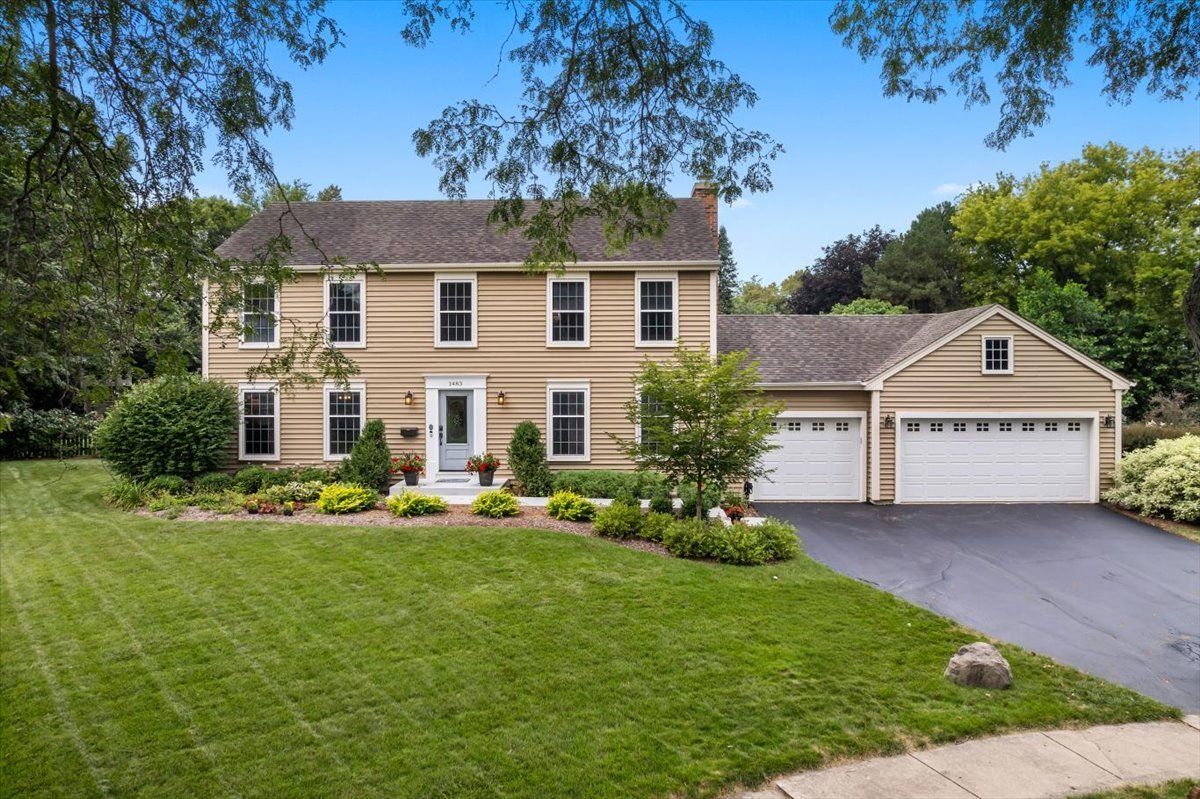
$714,900Active
4 bd · 2.5 ba · 2,520 sqft
1483 Allen Lane
St. Charles, IL

$745,000Active
4 bd · 3.5 ba · 3,426 sqft
2804 Royal St. Georges Court
St. Charles, IL
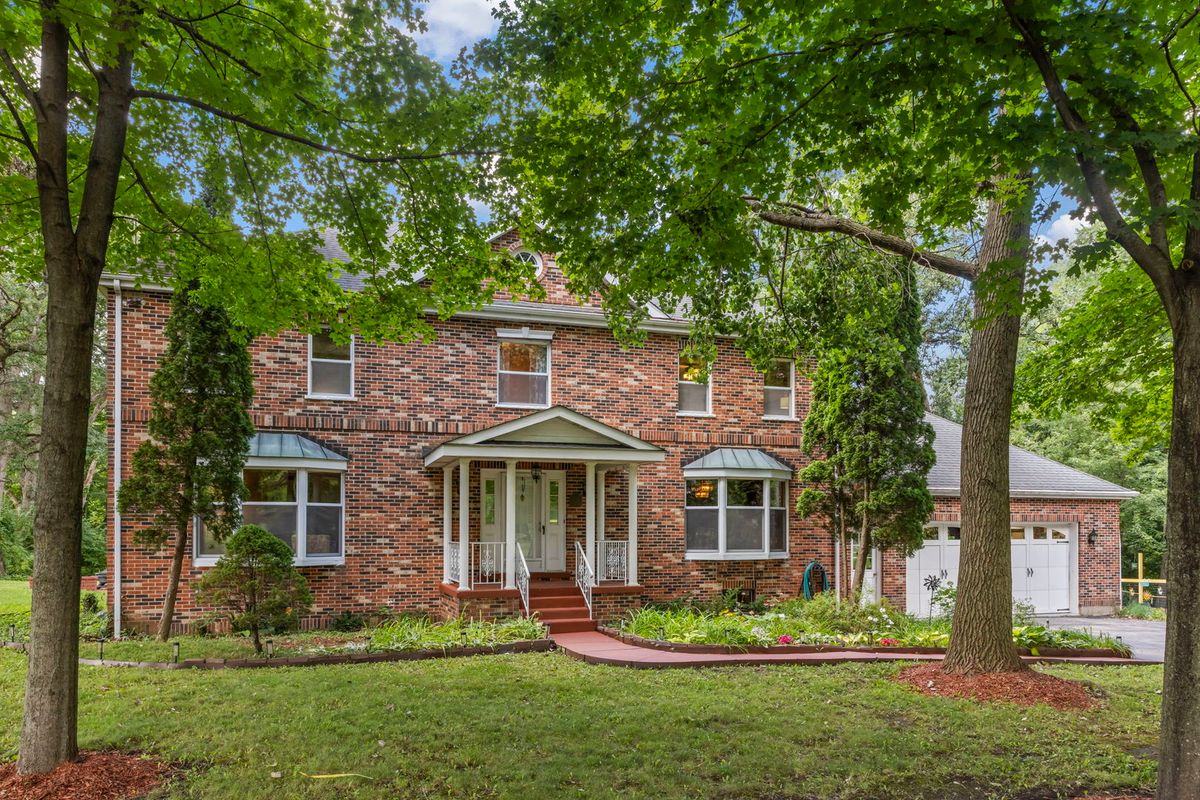
$750,000Active
4 bd · 4.5 ba · 4,188 sqft
43W001 Empire Road
St. Charles, IL