View all 37 photos
Detached Single · Aurora, IL
$449,900
3 beds · 3.5 baths · 2,289 sqft
2791 Squaw Valley Trail, Aurora, IL, 60503
A brick-and-mortar place to make your own — room to make it home.
Active
What’s special
Central air2-car garageIn-unit laundry
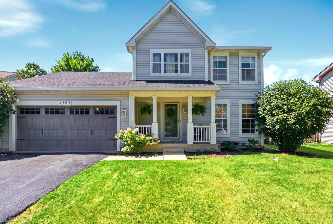
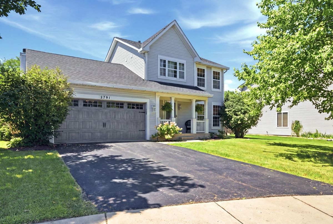
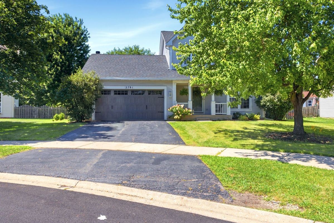
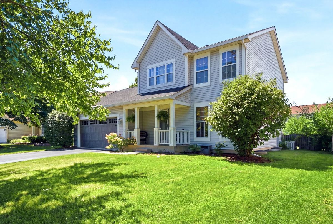
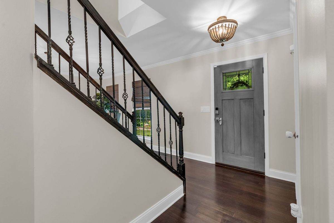
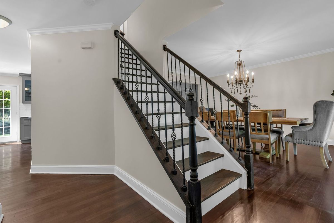
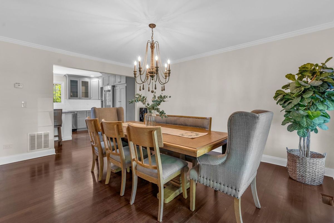
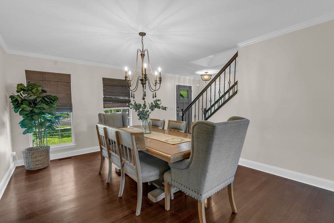
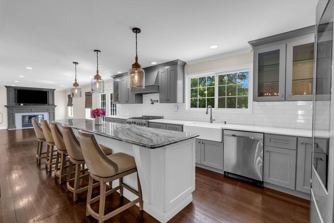
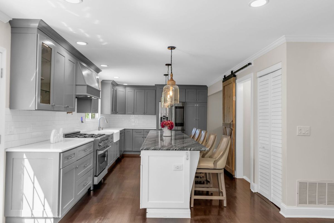
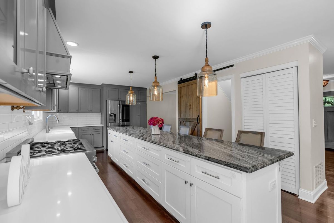
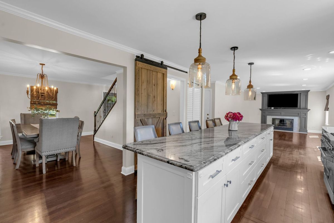
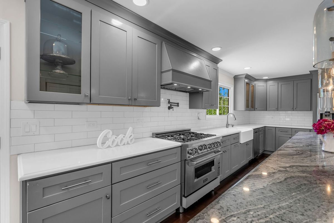
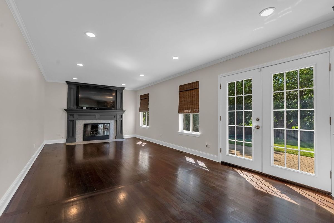
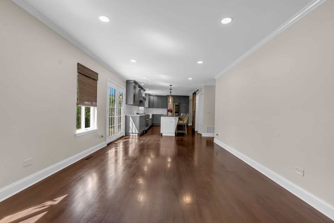
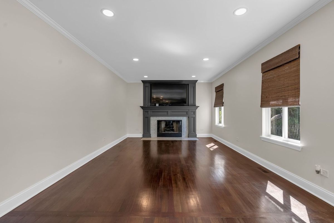
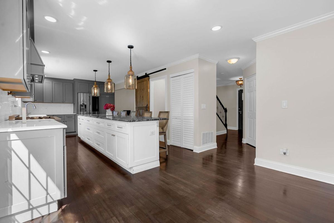
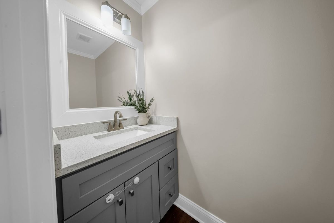
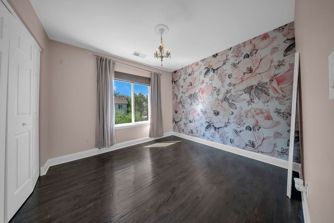
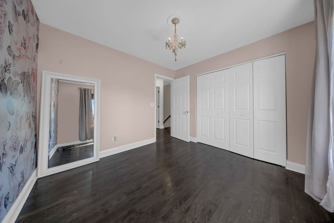
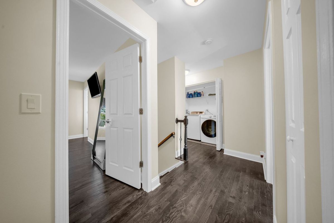
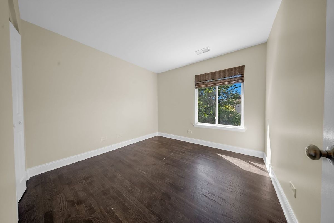
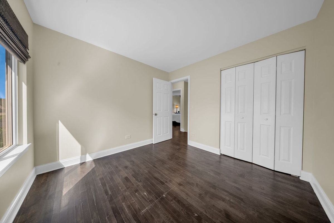
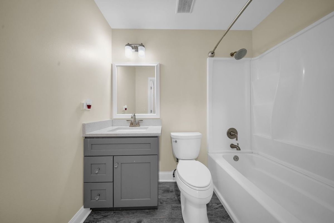
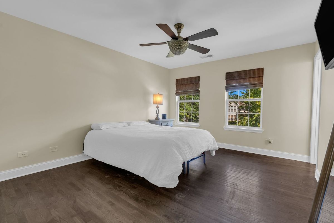
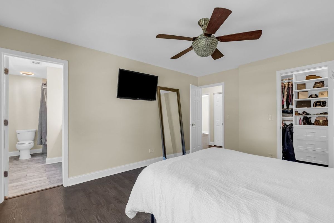
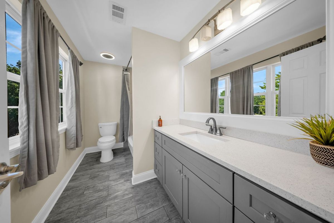
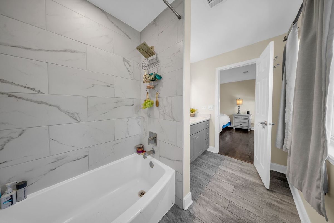
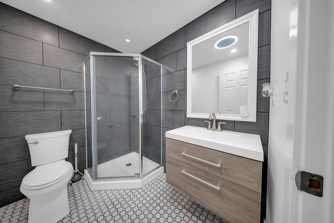
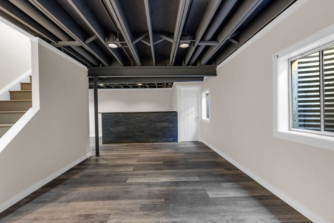
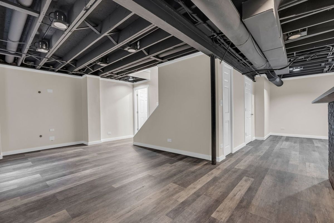
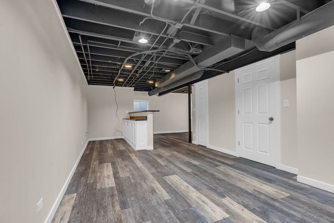
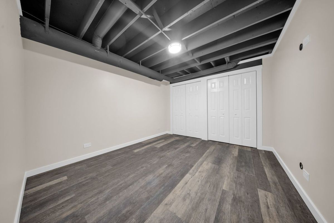
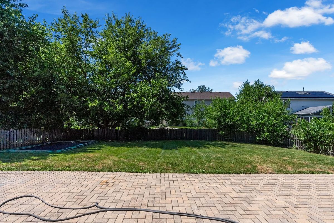
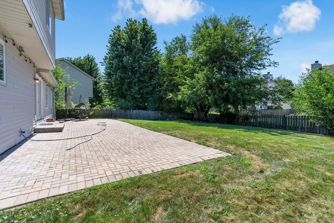
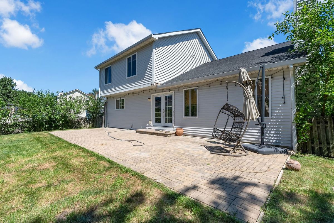
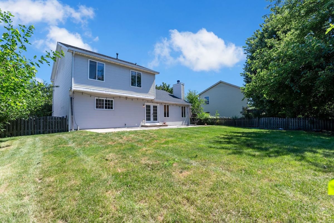
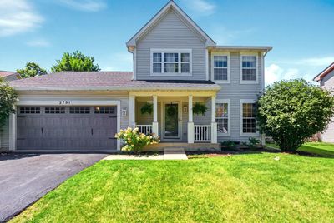
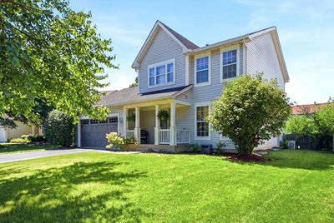
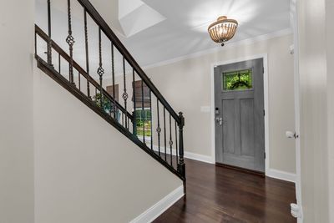
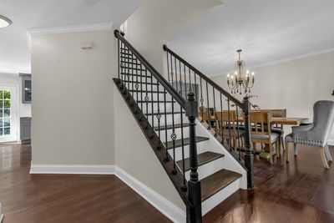
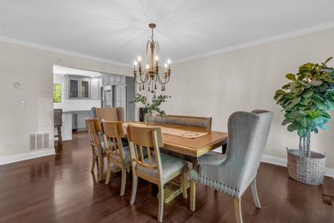
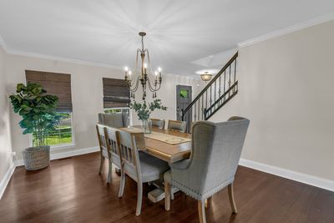
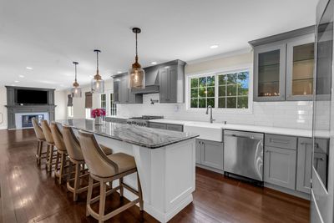
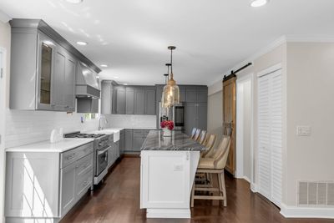
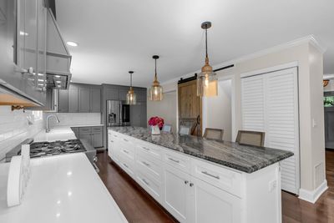
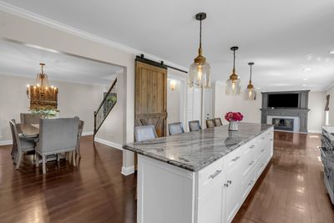
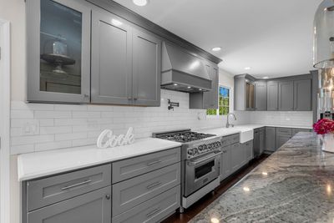
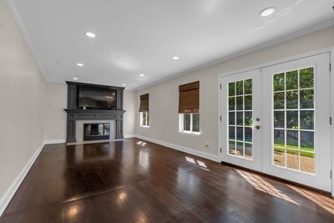
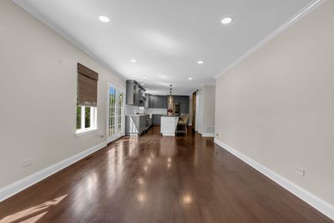
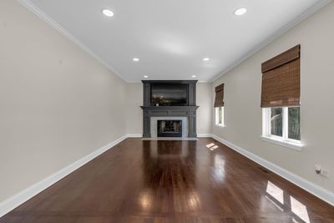
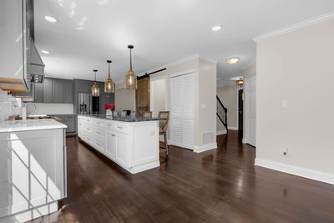
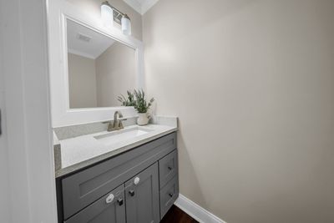
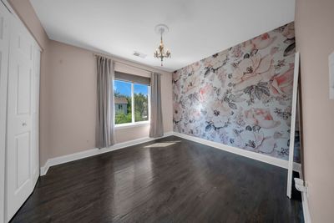
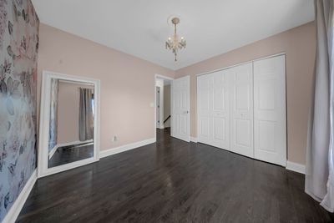
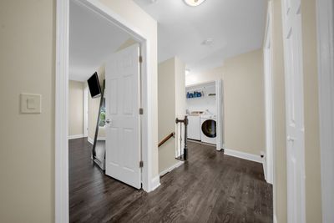
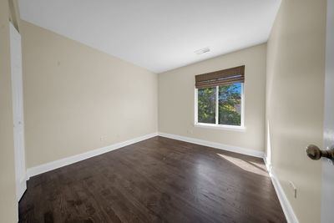
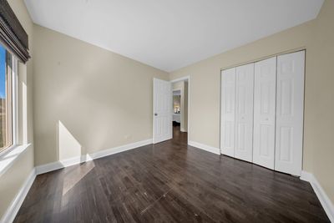
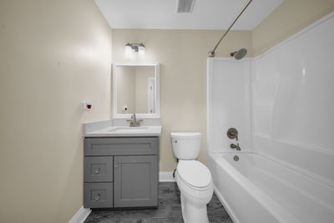
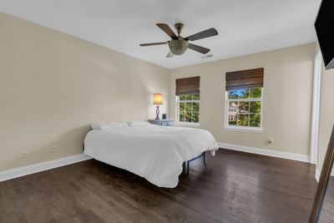
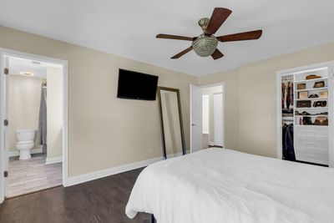
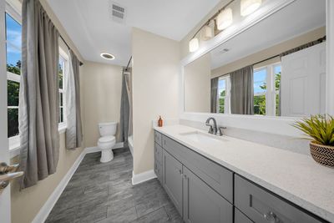
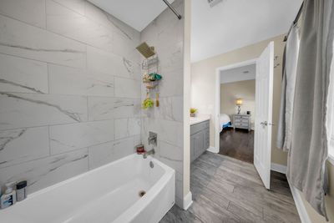
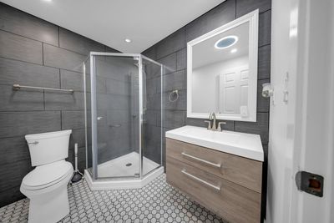
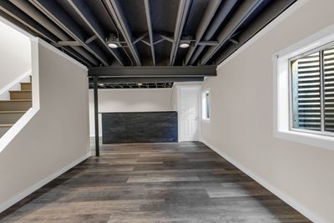
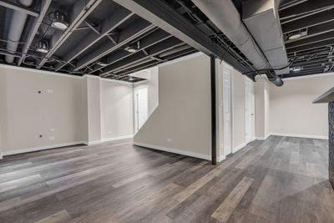
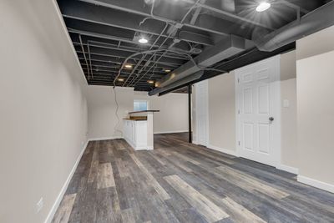
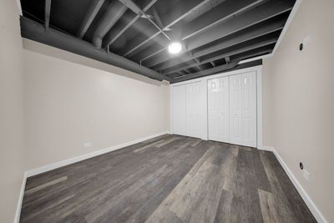
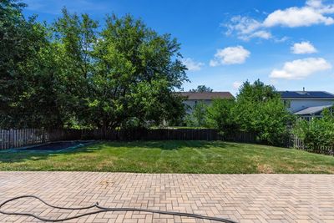
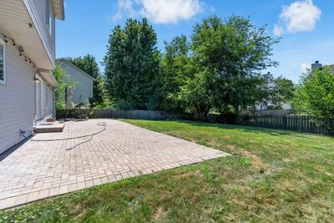
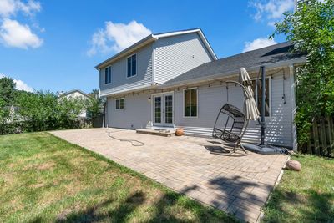
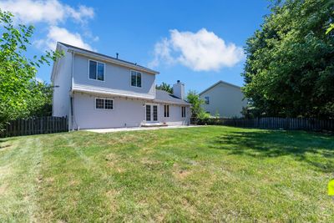
Completely remodeled within the last seven years, this stunning home is truly move-in ready! Beautiful flooring flows throughout the entire home, including the finished basement, creating a seamless and modern look. The kitchen has been completely transformed with stylish finishes, updated flooring, and elegant pendant lighting. A spacious formal dining room provides the perfect setting for hosting family gatherings and entertaining friends. The inviting living room features a cozy fireplace and French doors that open to a charming brick patio, filling the space with an abundance of natural light. An elegant staircase leads to three generously sized bedrooms on the second level. The luxurious primary bathroom is a true retreat, offering a spa-like atmosphere to unwind at the end of the day. The finished basement includes a fourth bedroom with a unique industrial-inspired design, adding character and versatility to the home. With extensive updates throughout and nothing left to do but move in, this beautifully remodeled home offers comfort, style, and peace of mind.
— the listing agent’s description
The home
3 beds
3.5 baths
2,289 sqft
Built in 1998
0.18-acre lot
2-car garage
Detached Single
What it’ll cost
$197 / sqft
$7,927 taxes / yr
$550/mo HOA
17 days on dwello
Estimated monthly payment
$3,734/mo
Principal & interest$2,392
Property taxes$661
Homeowners insurance$131
HOA dues$550
Get pre-qualified →Connect with a licensed lender in the dwello network.
Estimate only — not a loan offer. Example rate; taxes, HOA dues, insurance estimated; your actual rate, payment, taxes, and insurance will vary. dwello is not a lender. Equal Housing Opportunity.
Tour it with a real dwello agent
The agent who meets you here is an actual dwello Home Group team member who knows these streets — not a stranger who bought your name from a portal. You get straight answers on the spot, and the same person stays with you through closing.
On our team, vettedYour info is never soldWith you through closing
Tour this home
In person, on your schedule — a dwello agent meets you there.
WED
Jun 3
THU
Jun 4
FRI
Jun 5
SAT
Jun 6
11:00 am
Schedule a tour
17 days on dwello
Price history
Listed for sale
Jul 30, 2026
$449,900
Property taxes
2025
Annual tax bill (MLS)
From county records — verify with the assessor.
Features
Central AirNatural GasForced AirAluminum SidingVinyl SidingPublic SewerAsphaltYes
Schools
Elementary — Wolfs Crossing Elementary School
Middle — Bednarcik Junior High School
High — Oswego East High School
Assigned schools per the listing — always verify enrollment + boundaries with the district.
Neighborhood
Loading map…
Nearby places via OpenStreetMap — approximate; verify what matters to you. Map © Mapbox © OpenStreetMap.
MLS listing data
Listed by Gesenia Cobb · Coldwell Banker Realty
Listing last updated Aug 15, 2026 · data refreshed from the MLS Aug 15, 2026, 9:46 PM CT
Based on information submitted to the MLS GRID as of Aug 15, 2026, 9:46 PM CT. Listing data © MRED LLC, distributed by MLS GRID — deemed reliable but not guaranteed; independently verify. Anything shown below this point is not MLS listing data.
See it in personA real dwello agent on our team — never a sold lead.
Schedule a tour
Message
No pressure — reach out whenever you’re ready.
Similar homes nearby
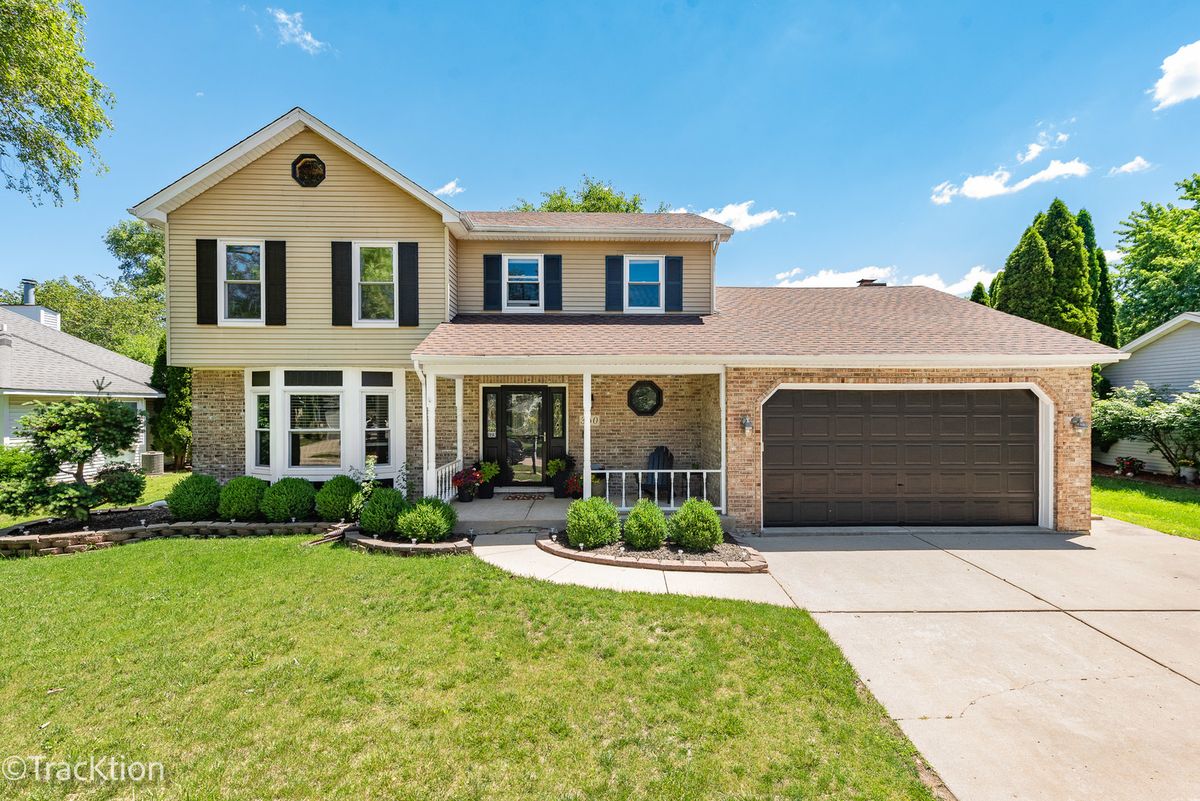
$449,900Active
3 bd · 3.5 ba · 3,100 sqft
360 Lakeview Drive
Aurora, IL
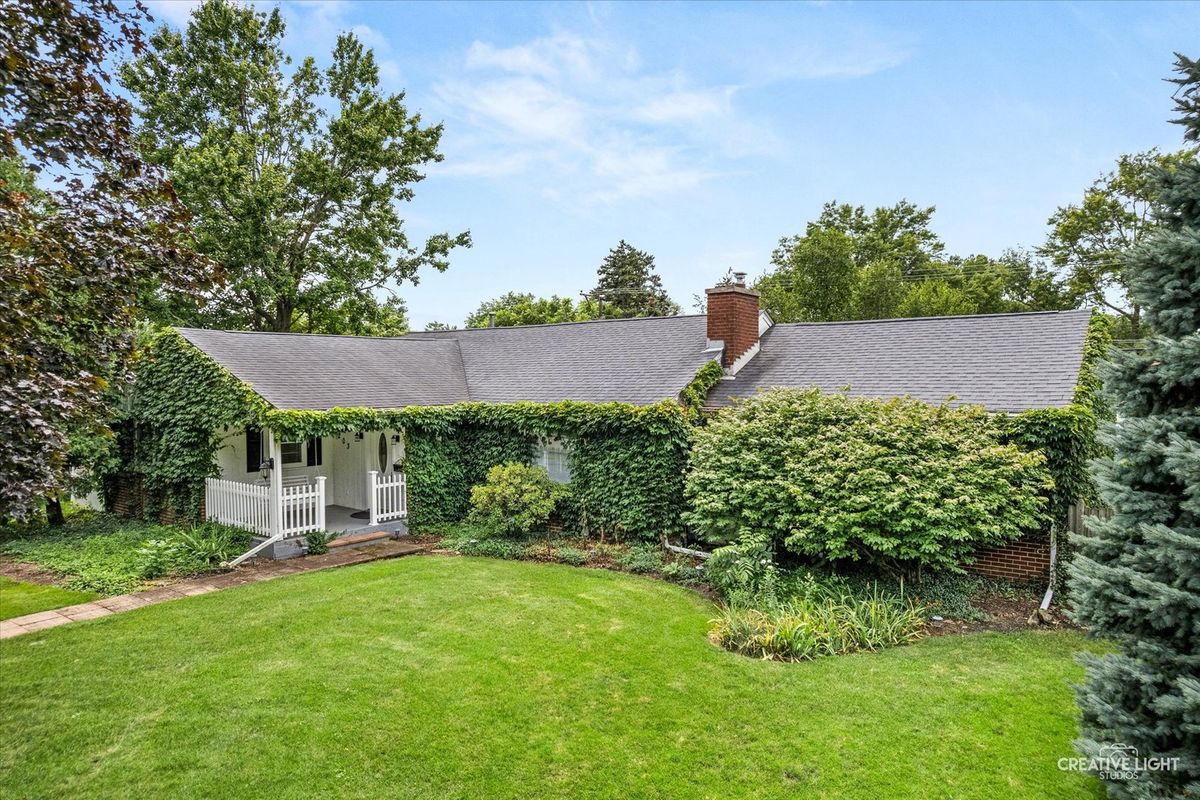
$449,900Active
3 bd · 3 ba · 1,960 sqft
203 S Rosedale Avenue
Aurora, IL
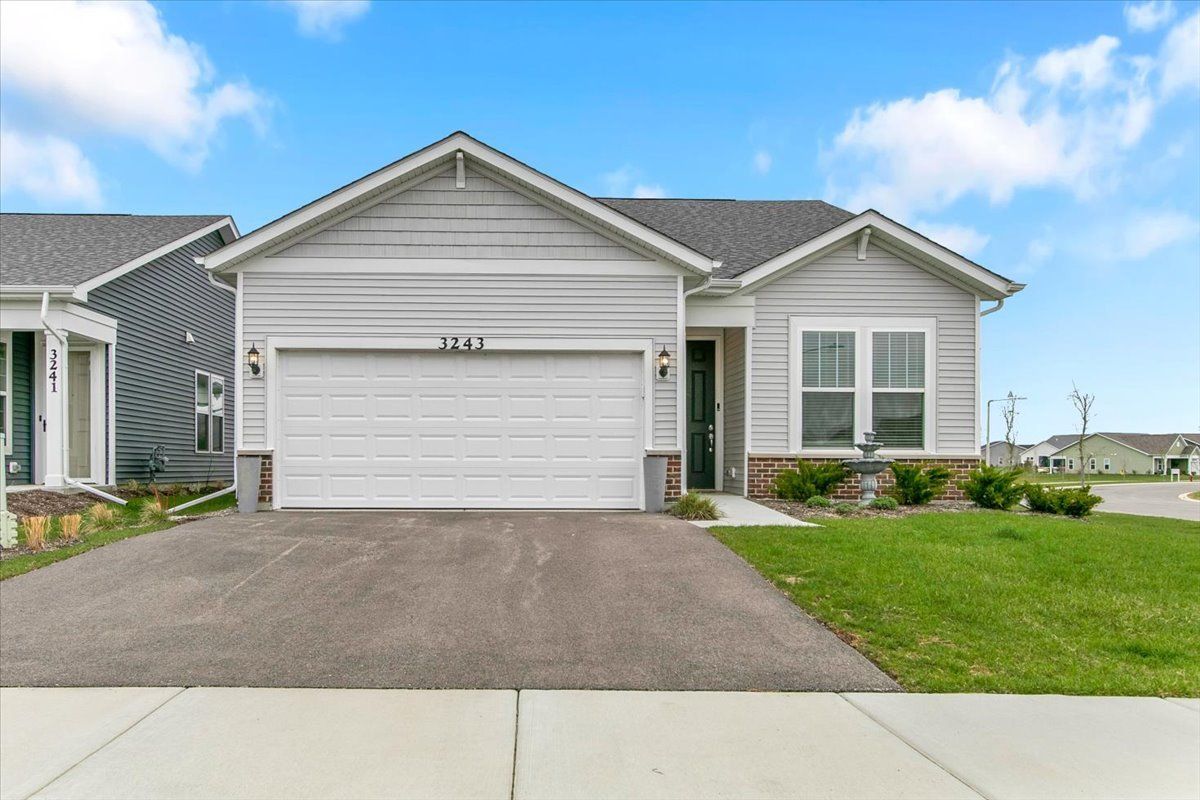
$449,900Active
2 bd · 2 ba · 1,530 sqft
3243 Sweetgrass Circle
Aurora, IL
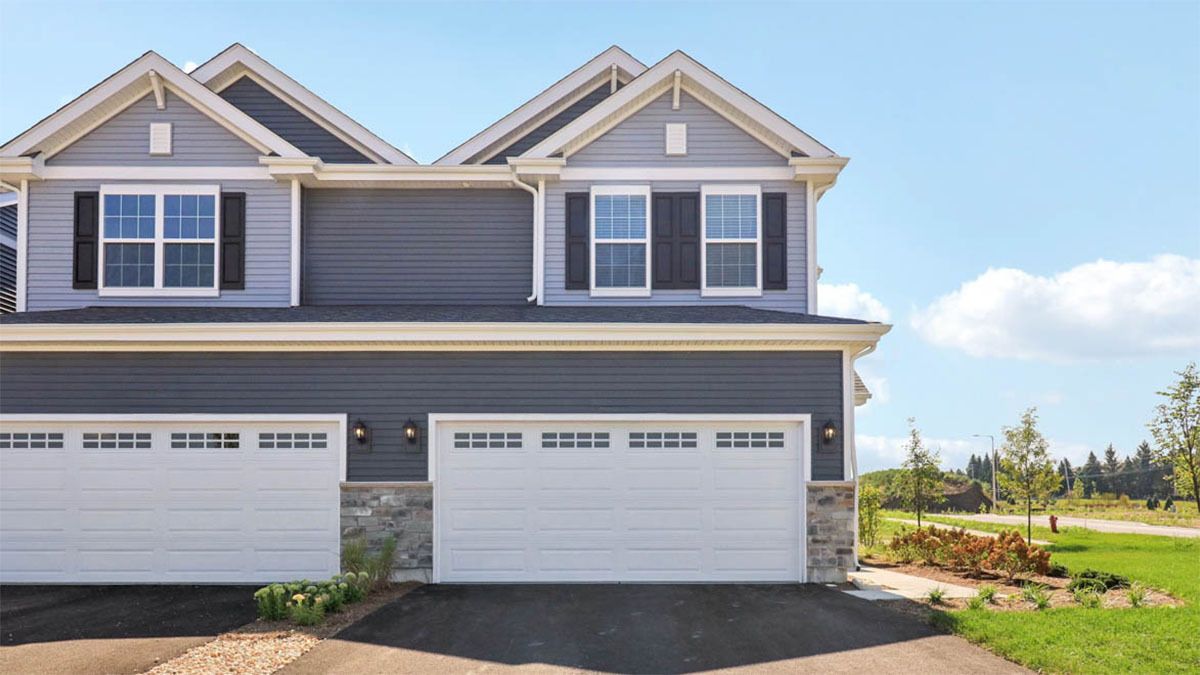
$449,990Active
3 bd · 2.5 ba · 1,794 sqft
1740 Stable Lane
Aurora, IL