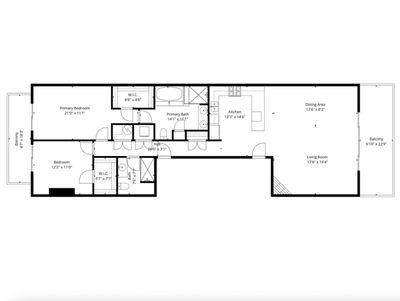
View all 36 photos
Attached Single · Chicago, IL
$699,900
2 beds · 2 baths
1423 W BELMONT Avenue #4, Chicago, IL, 60657
A brick-and-mortar place to make your own — room to make it home.
Active
What’s special
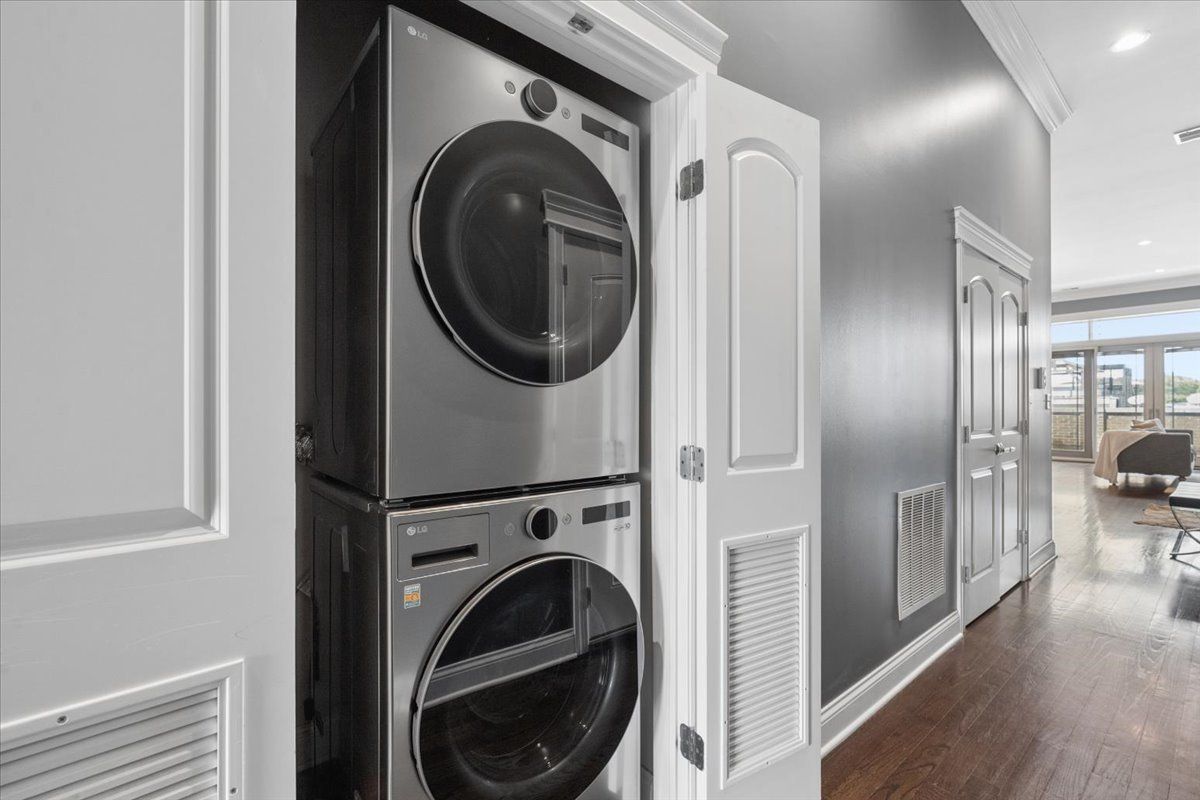
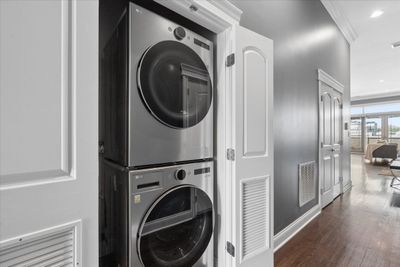
Central air1-car garageIn-unit laundry
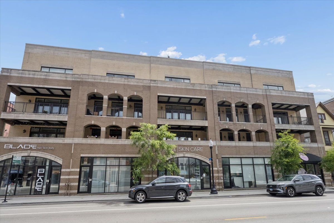
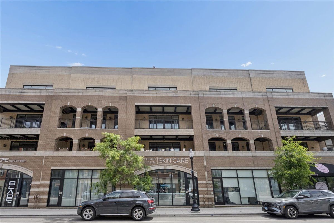
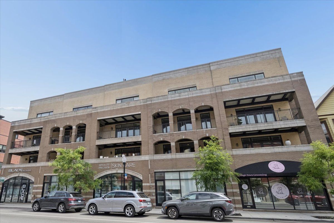
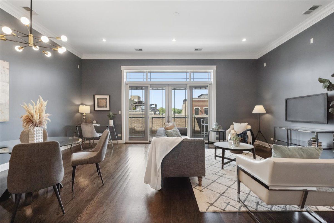
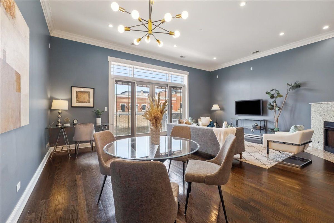
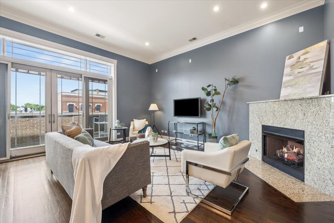
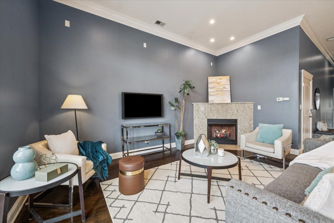
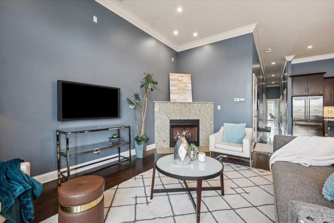
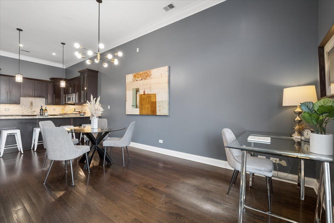
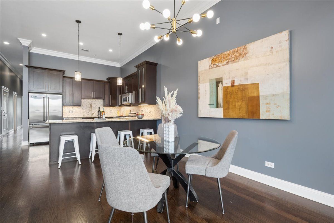
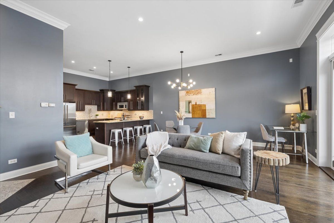
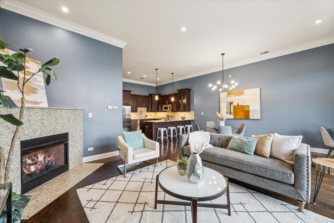
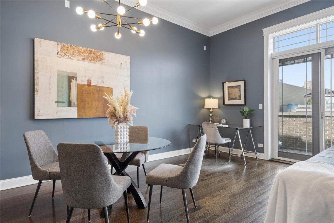
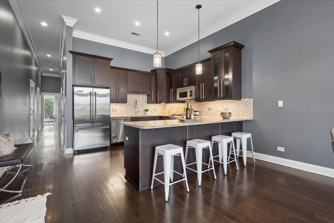
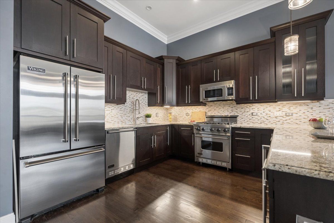
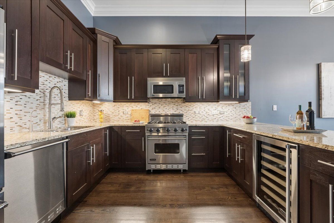
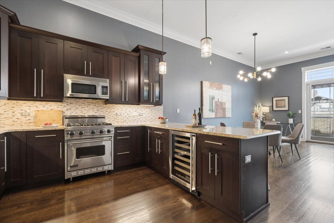
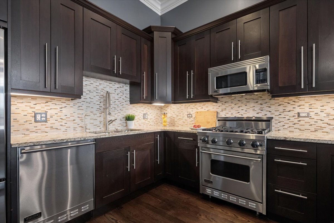
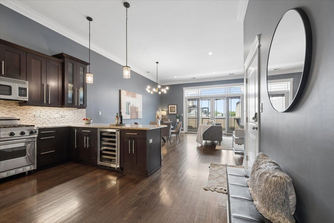
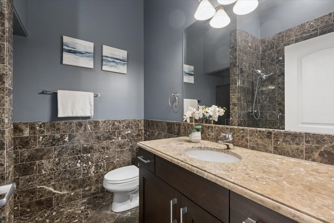
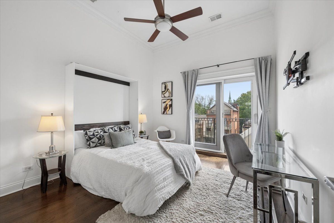
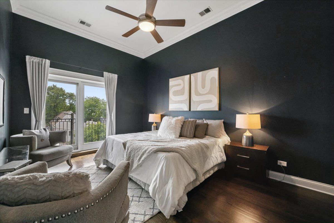
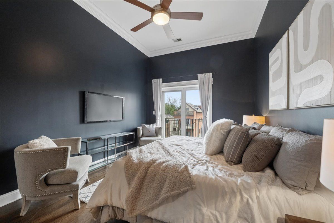
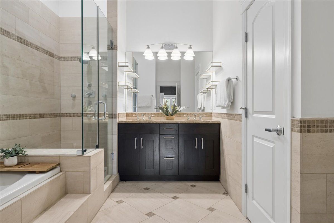
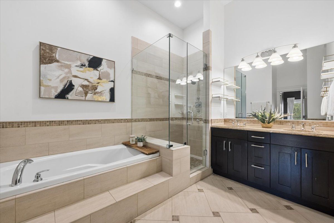
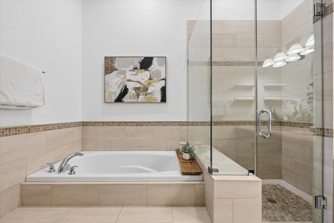
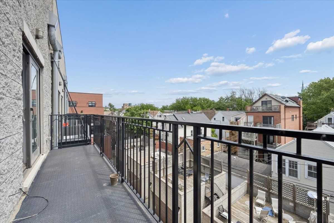
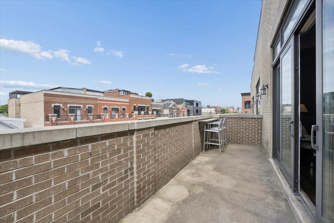
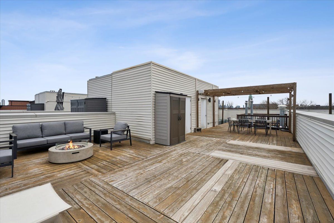
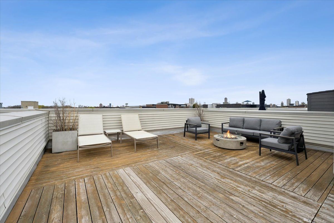
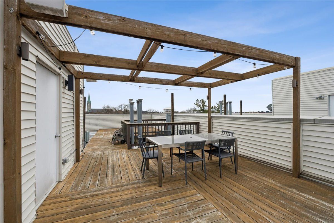
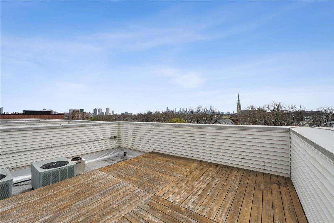
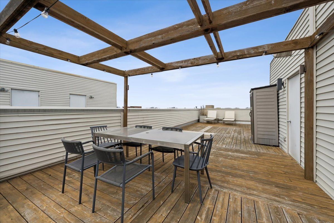
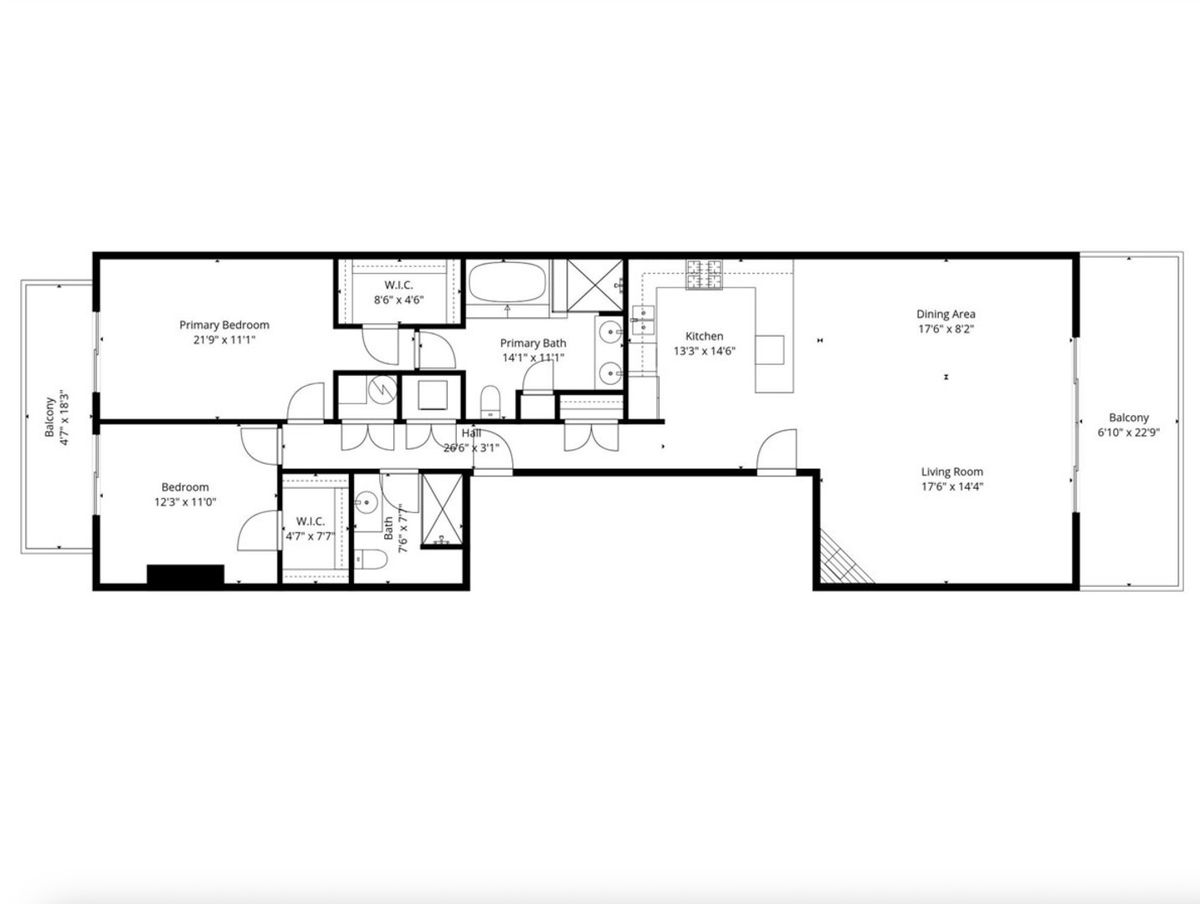
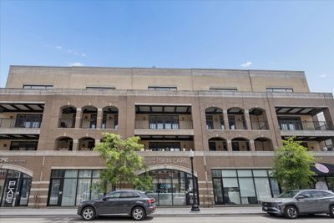
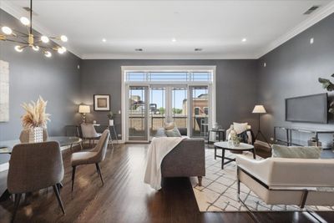
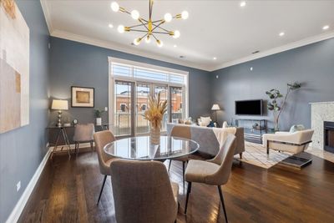
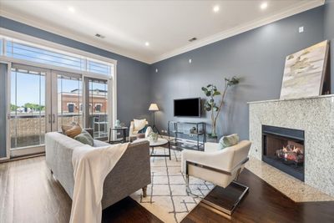
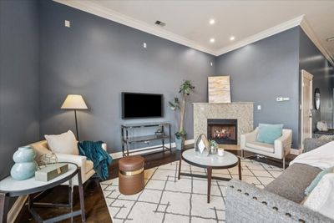
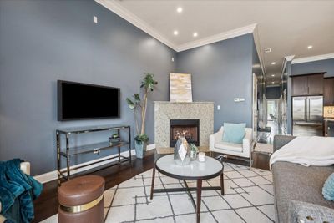
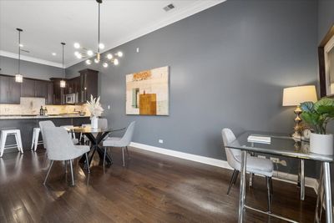
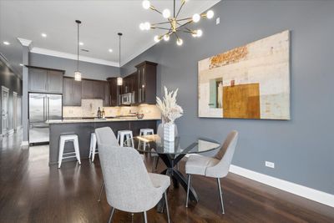
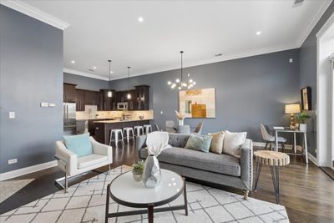
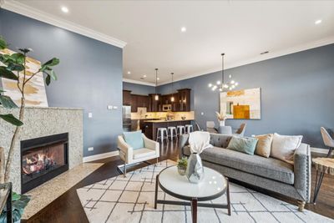
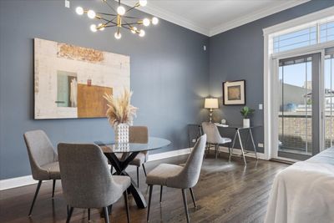
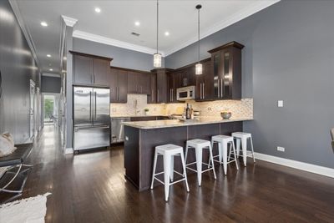
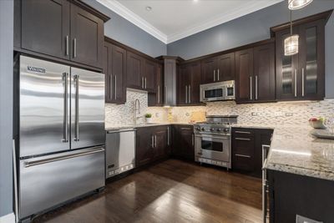
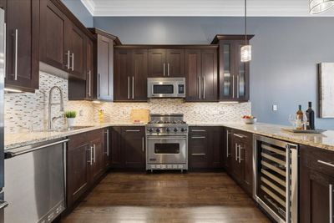
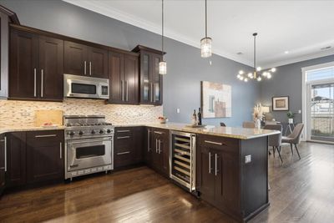
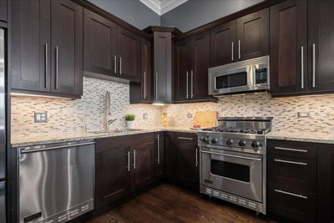
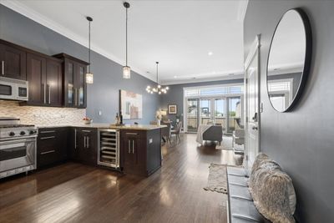
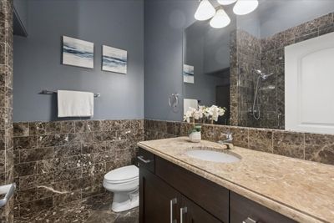
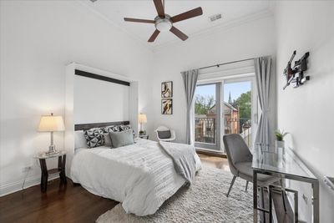
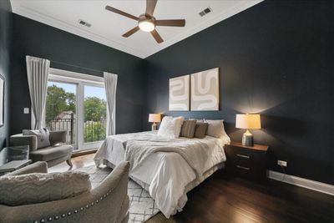
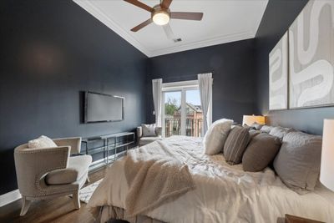
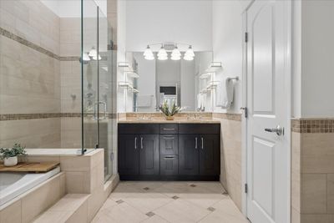
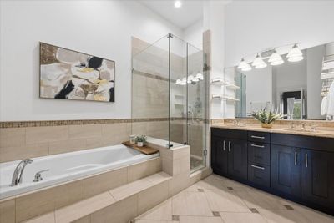
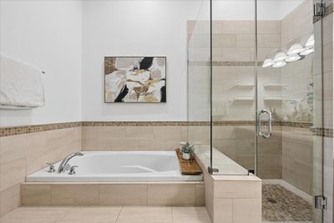
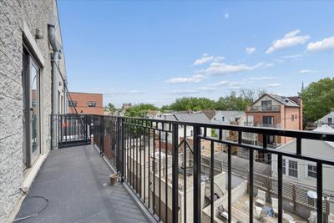
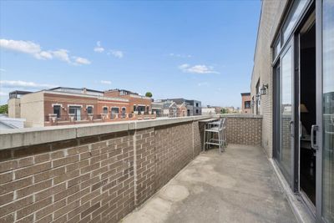
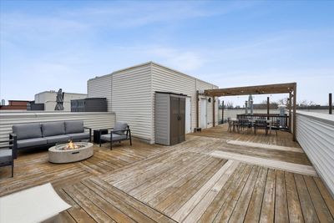
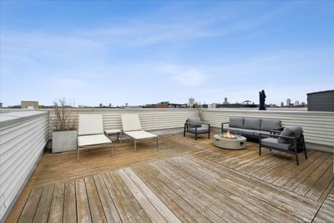
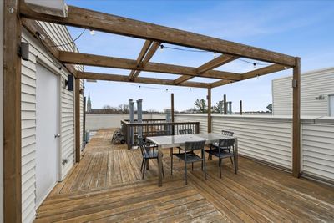
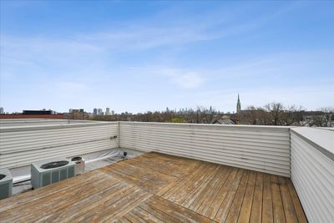
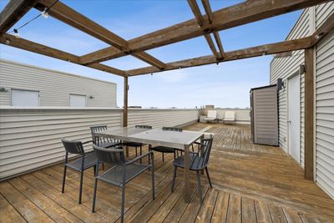
Luxury Living in the Heart of Southport Corridor. Experience elevated city living in this stunning Southport Corridor penthouse, with a private rooftop This oversized 2-bedroom, 2-bathroom home offers a rare combination of space, style, and sophistication. Step into the expansive great room, where soaring 12-foot ceilings and an extra-wide floor plan create a bright, open environment perfect for living and dining entertaining. The chef-inspired kitchen is a showstopper, featuring high-end appliance package, a massive 9-foot breakfast bar, and plenty of cabinet space to satisfy your culinary needs. Seamlessly blend indoor and outdoor living with three private outdoor spaces. Enjoy your morning coffee on the front or back balcony, perfect for relaxing, grilling, or cultivating your own urban garden. And when it's time to entertain, ascend to your private rooftop paradise. With 360-degree views, a pergola for shade, and ample room for multiple seating areas, a large dining table, and a grill, this space is designed to impress. The luxurious primary suite features a king-sized layout, a walk-in closet, and a spa-like ensuite bath with dual vanities, a jacuzzi tub, and a glass-enclosed shower with a multi-head spa system. The second bedroom is currently equipped with a Murphy Bed setup, another walk-in closet, and sliding glass doors that open to the back balcony, flooding the room with natural light. Completing this amazing unit is an attached garage space. Located in the desirable Burley School District and just steps from the best of Southport Corridor-restaurants, shops, and Whole Foods are less than two blocks away-this penthouse redefines urban luxury. Don't miss your chance to make this exceptional property your own!
— the listing agent’s description
The home
2 beds
2 baths
Built in 2008
Lot COMMON
1-car garage
Attached Single
What it’ll cost
$13,279 taxes / yr
$298/mo HOA
7 days on dwello
Estimated monthly payment
$5,330/mo
Principal & interest$3,721
Property taxes$1,107
Homeowners insurance$204
HOA dues$298
Get pre-qualified →Connect with a licensed lender in the dwello network.
Estimate only — not a loan offer. Example rate; taxes, HOA dues, insurance estimated; your actual rate, payment, taxes, and insurance will vary. dwello is not a lender. Equal Housing Opportunity.
Tour it with a real dwello agent
The agent who meets you here is an actual dwello Home Group team member who knows these streets — not a stranger who bought your name from a portal. You get straight answers on the spot, and the same person stays with you through closing.
On our team, vettedYour info is never soldWith you through closing
Tour this home
In person, on your schedule — a dwello agent meets you there.
WED
Jun 3
THU
Jun 4
FRI
Jun 5
SAT
Jun 6
11:00 am
Schedule a tour
7 days on dwello
Price history
Listed for sale
Jul 30, 2026
$699,900
Earlier records
Listed
Jun 3, 2026
$749,990
Listed
Apr 27, 2026
$779,900
From MLS records — independently verify.
Property taxes
2025
Annual tax bill (MLS)
Assessed value
2026
County assessor
2025
2024
2023
2022
2021
2020
2019
Assessed value from the Cook County Assessor (open records). Estimated market ≈ assessed × 10 for residential; not an appraisal — verify with the assessor.
Features
Central AirNatural GasForced AirBrickPublic SewerGarage Door OpenerHeated Garage
Schools
Elementary — Burley Elementary School
Assigned schools per the listing — always verify enrollment + boundaries with the district.
Neighborhood
Loading map…
Nearby places via OpenStreetMap — approximate; verify what matters to you. Map © Mapbox © OpenStreetMap.
MLS listing data
Listed by Ryan Huyler · Compass
Listing last updated Aug 5, 2026 · data refreshed from the MLS Aug 5, 2026, 5:10 AM CT
Based on information submitted to the MLS GRID as of Aug 5, 2026, 5:10 AM CT. Listing data © MRED LLC, distributed by MLS GRID — deemed reliable but not guaranteed; independently verify. Anything shown below this point is not MLS listing data.
See it in personA real dwello agent on our team — never a sold lead.
Schedule a tour
Message
No pressure — reach out whenever you’re ready.
Similar homes nearby
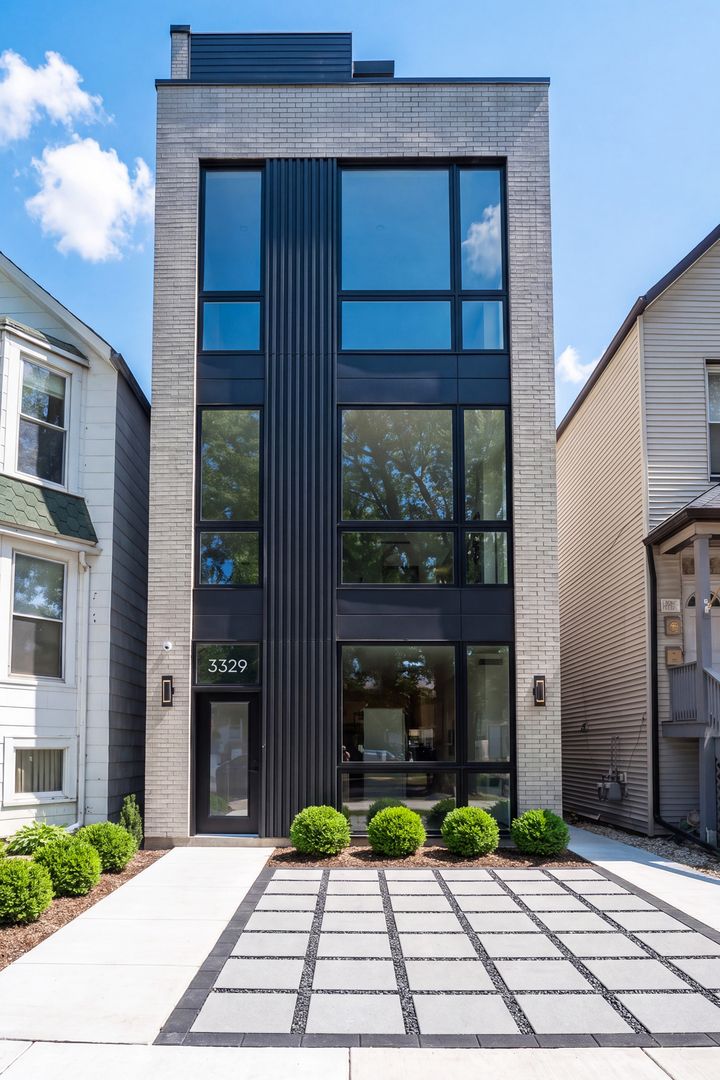
$699,900Active
2 bd · 2 ba · 1,418 sqft
3329 N Whipple Street #3
Chicago, IL
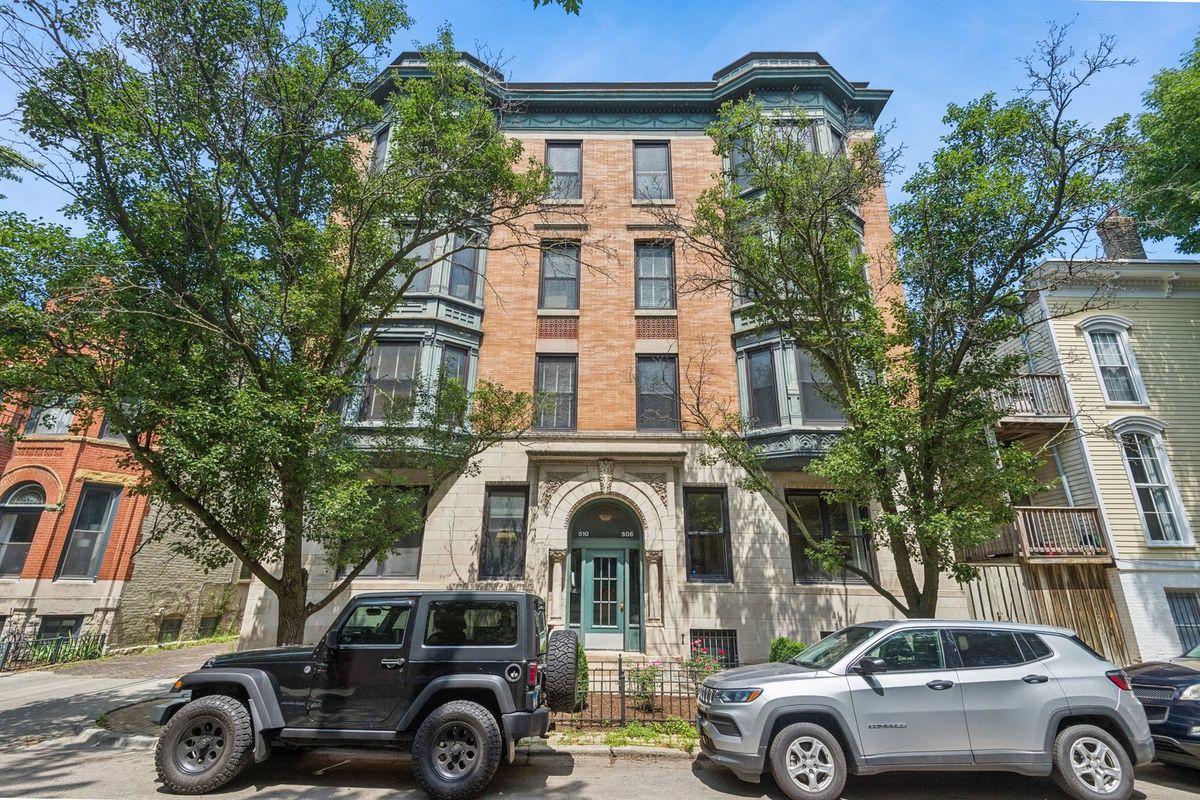
$699,900Active
2 bd · 2.5 ba · 1,800 sqft
508 W Grant Place #102
Chicago, IL
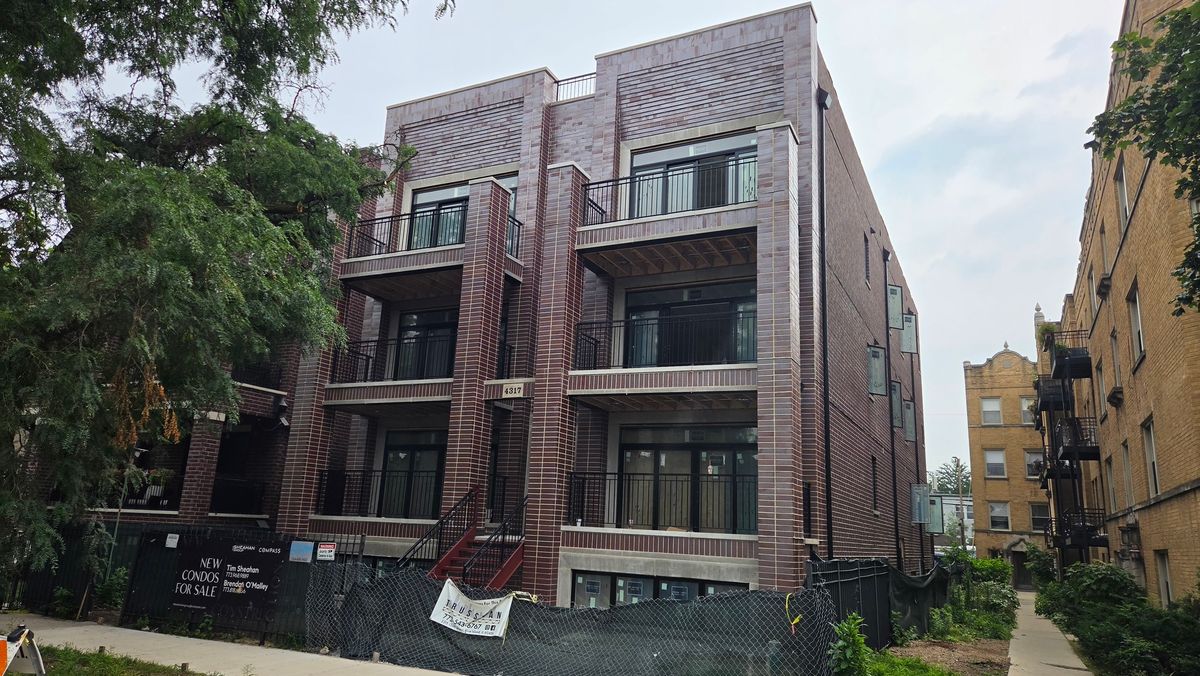
$699,900Active
2 bd · 2.5 ba · 1,375 sqft
4317 N Paulina Street #104
Chicago, IL

$699,900Active
2 bd · 2 ba · 1,325 sqft
110 W Superior Street #1602
Chicago, IL