View all 47 photos
Detached Single · Lake Villa, IL
$500,000
4 beds · 3.5 baths · 3,593 sqft
511 Mc Kenzie Court, Lake Villa, IL, 60046
A brick-and-mortar place to make your own — room to make it home.
Active
What’s special
Central air3-car garageIn-unit laundry
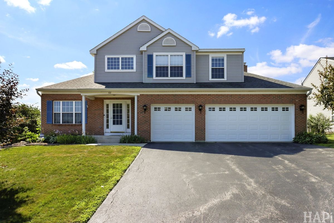
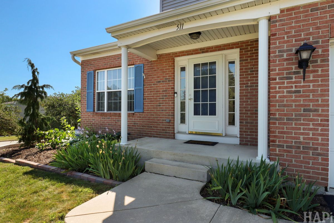
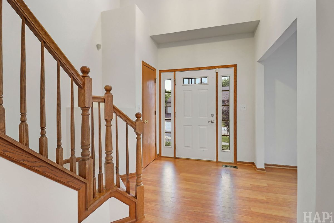
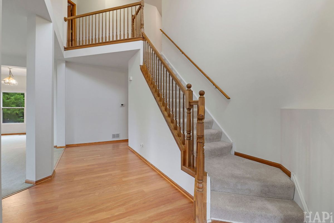
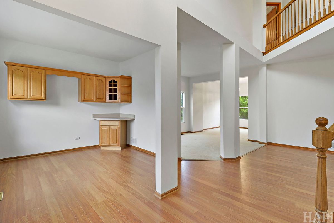
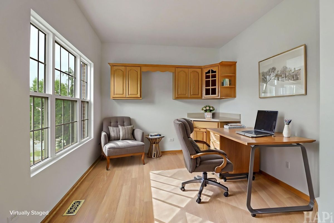
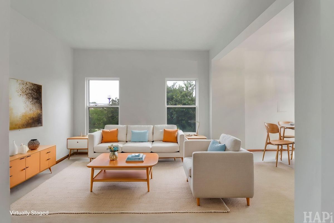
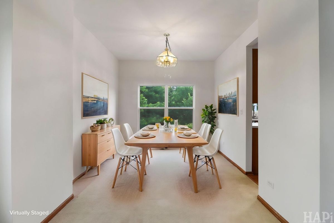
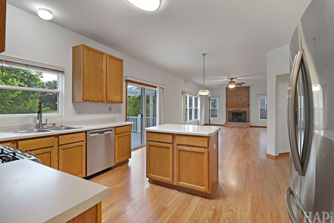
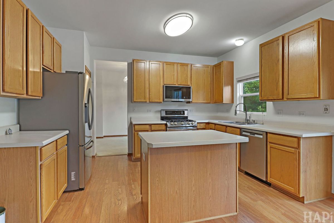
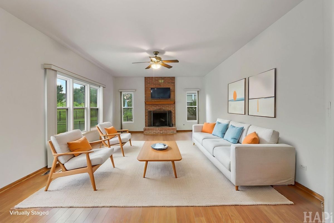
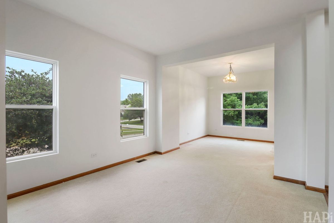
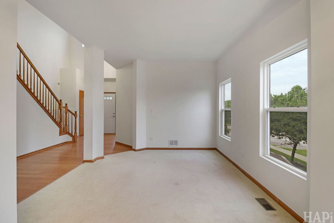
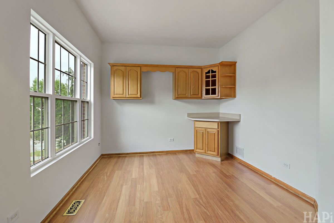
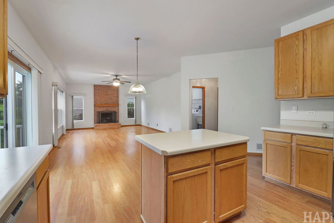
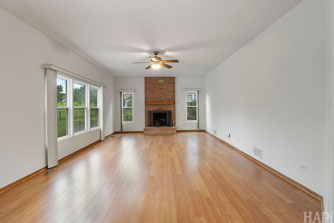
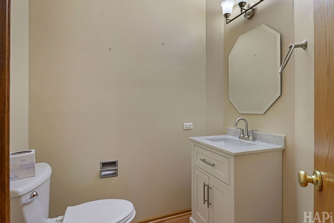
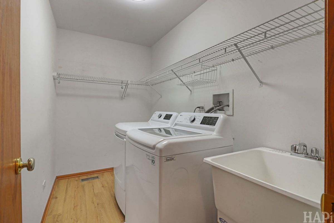
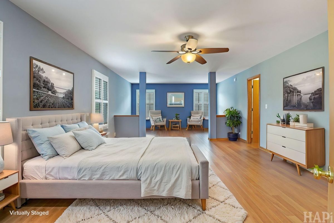
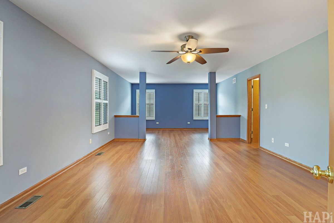
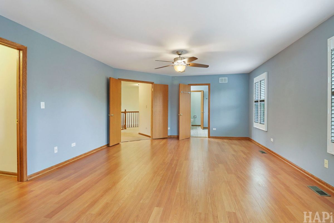
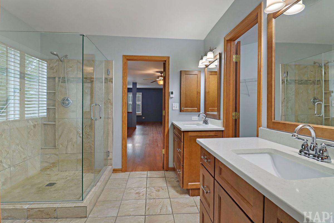
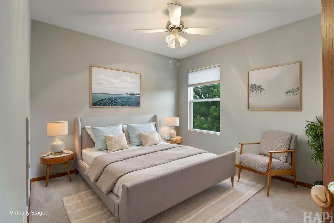
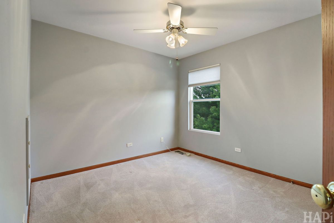
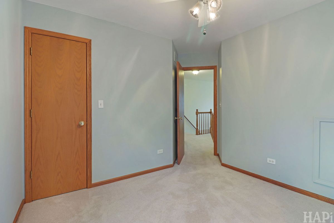
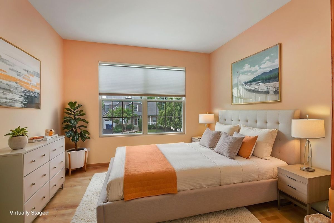
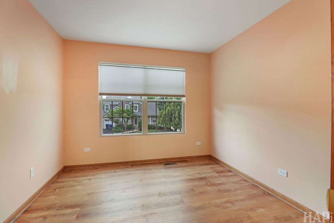
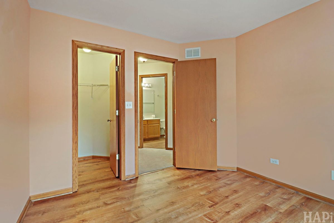
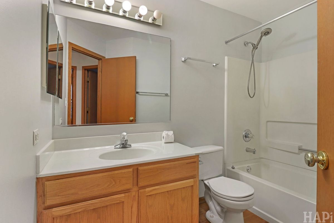
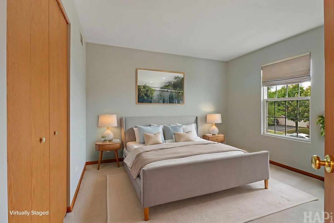
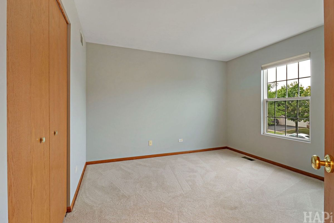
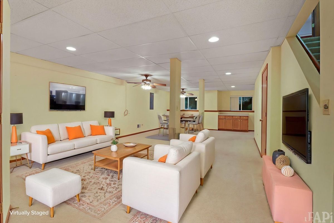
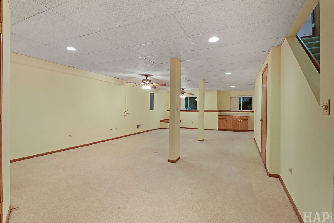
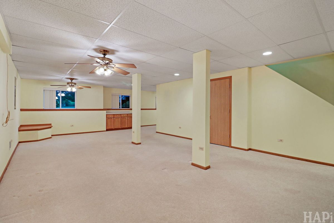
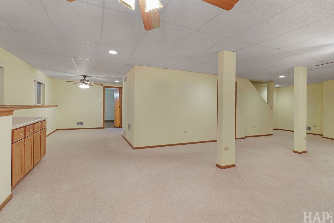
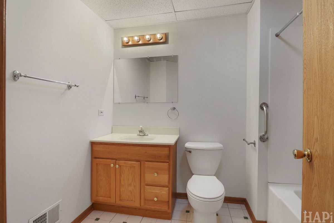
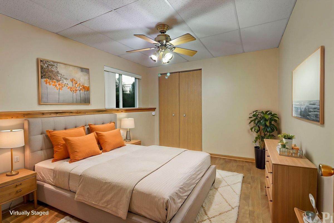
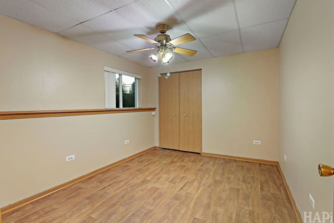
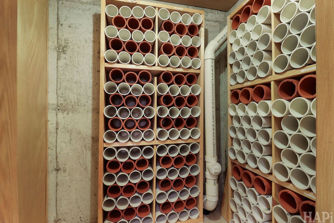
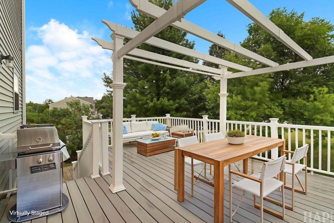
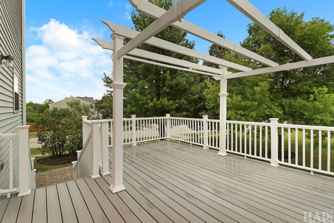
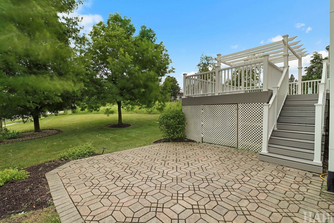
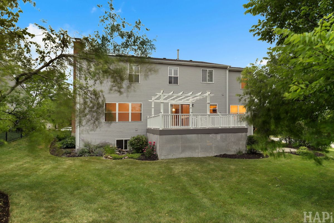
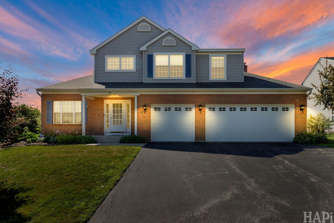
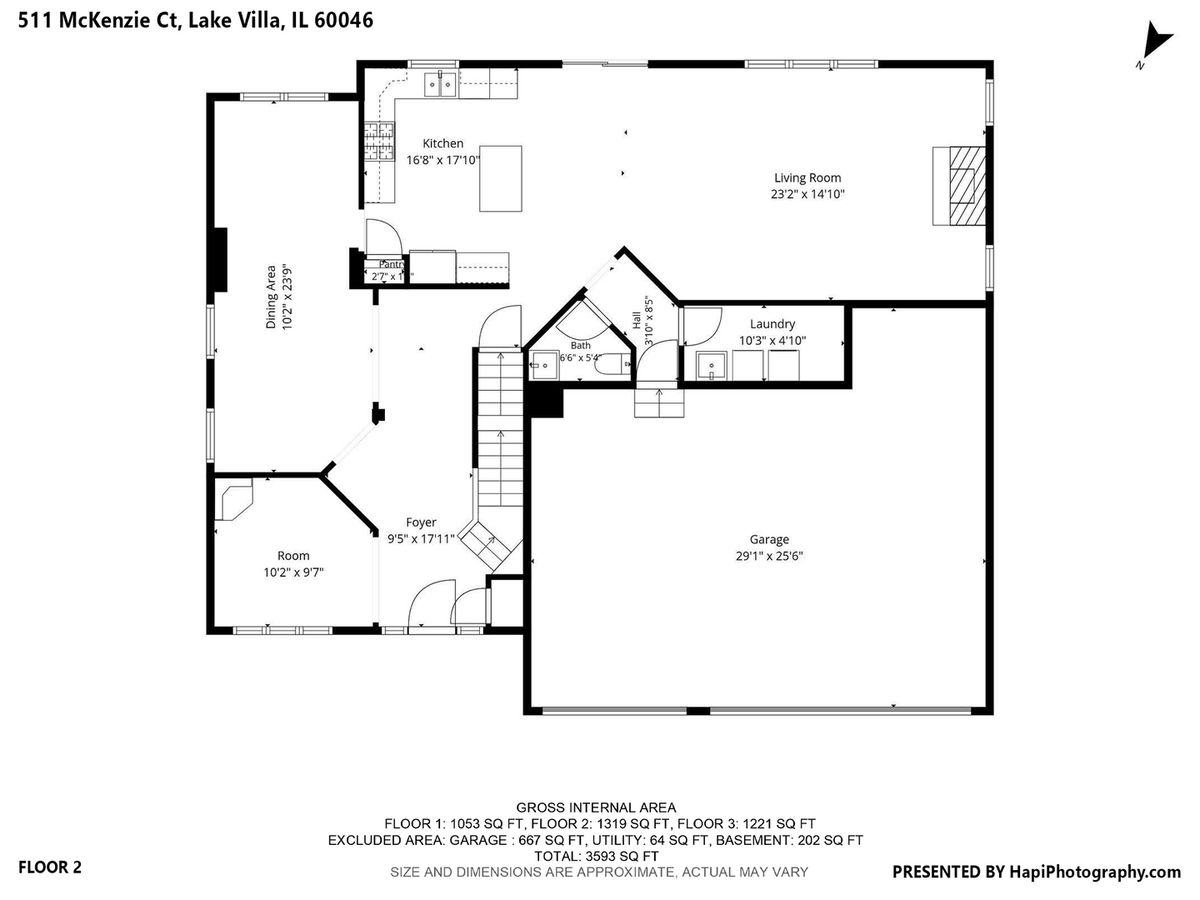
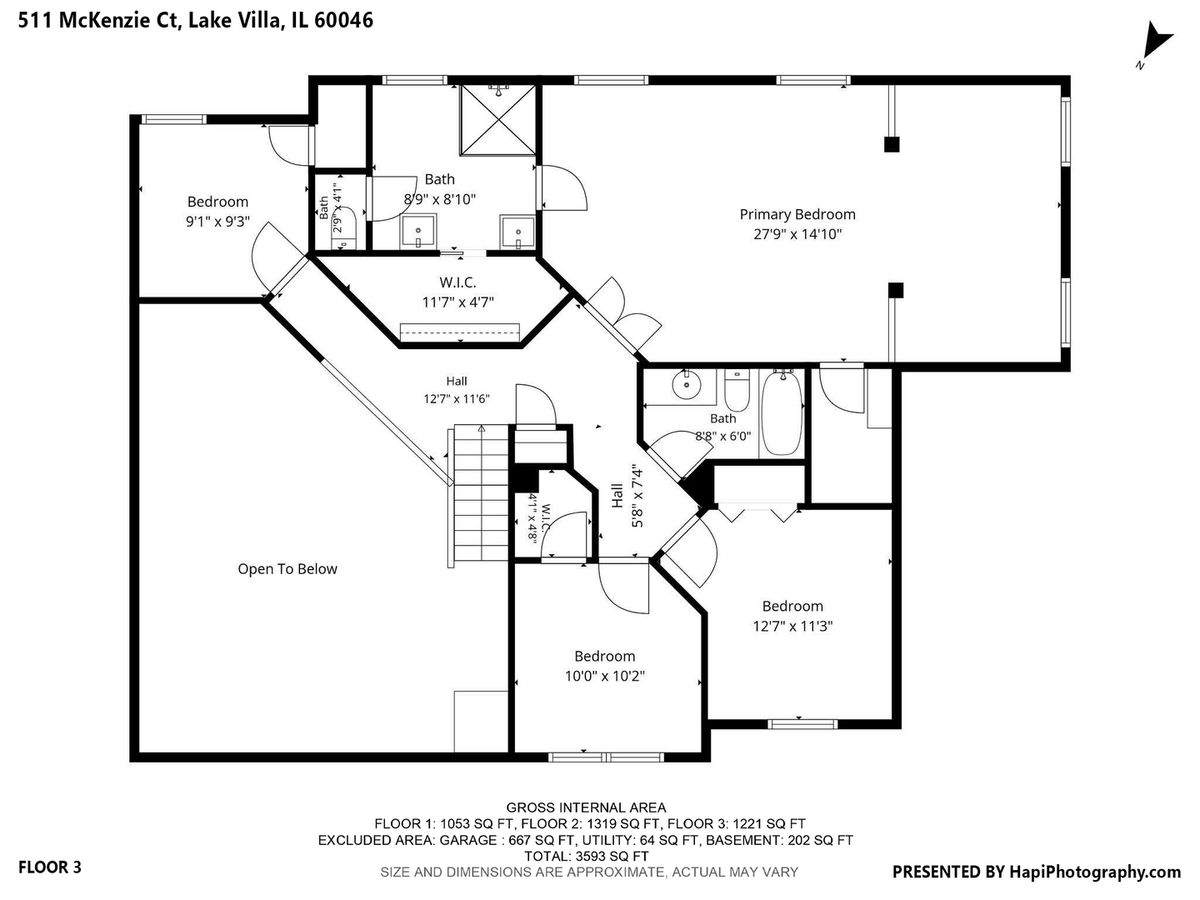
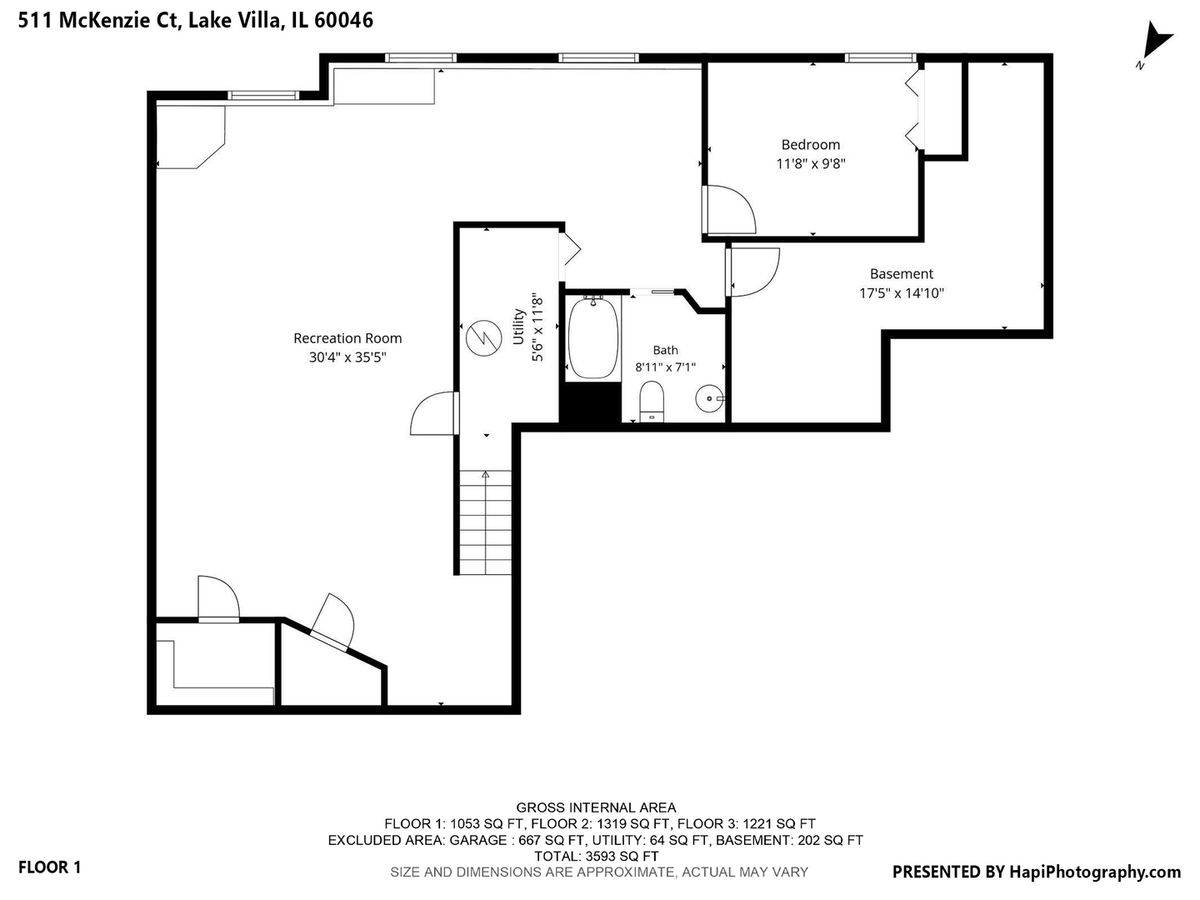
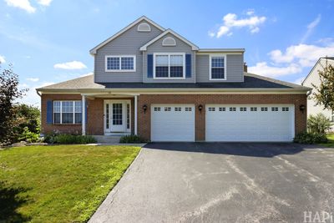
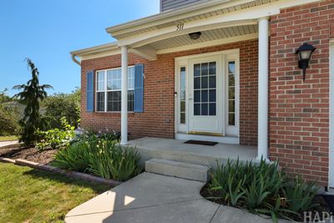
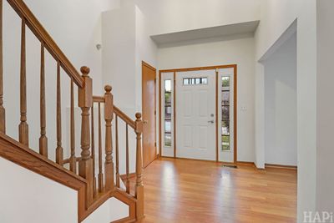
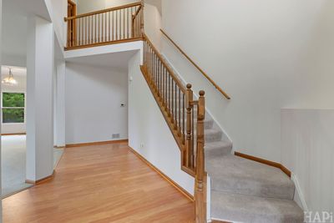
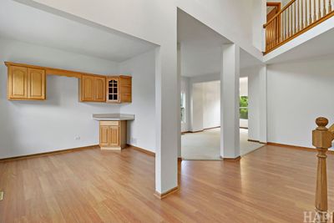
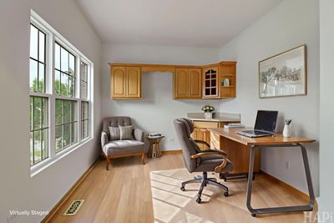
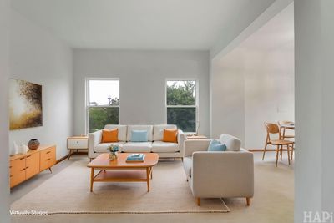
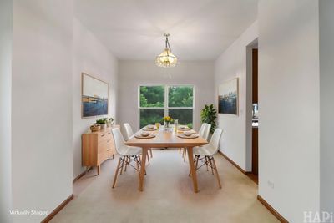
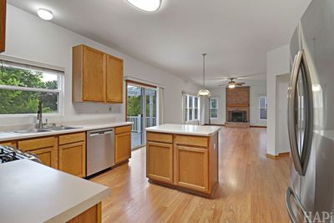
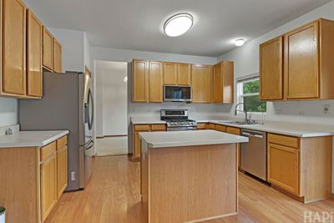
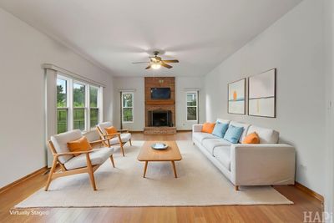
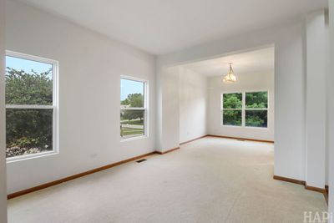
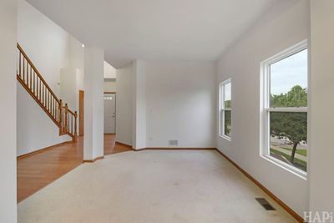
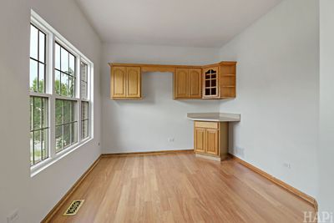
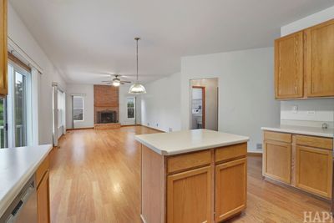
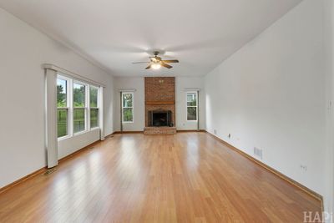
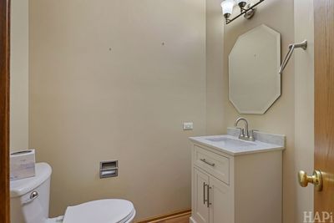
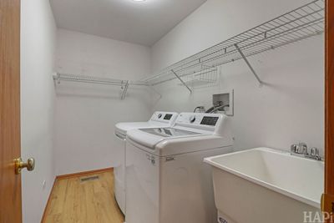
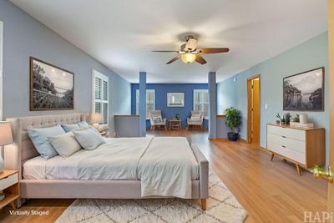
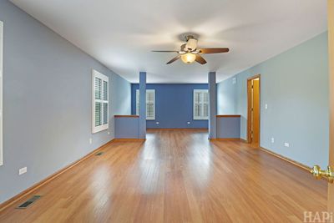
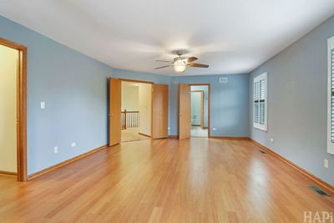
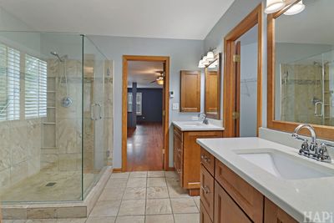
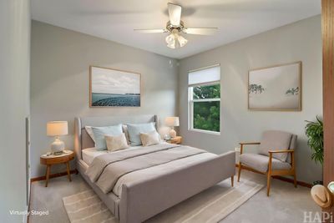
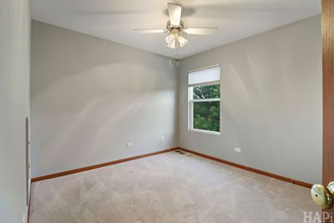
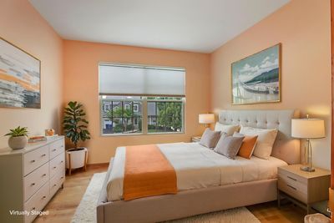
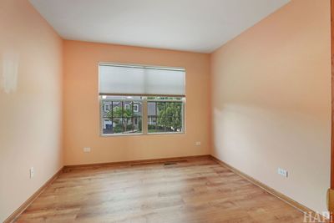
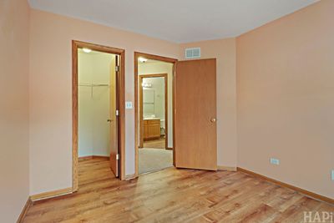
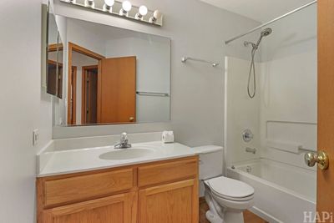
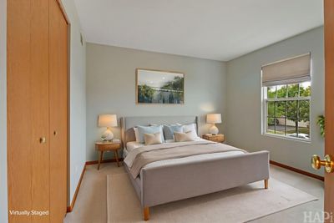
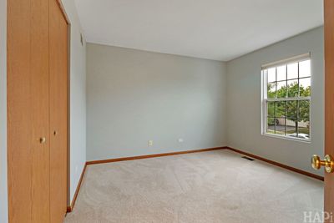
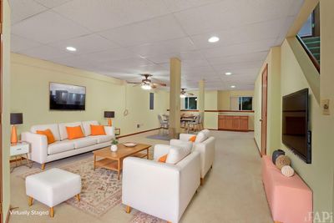
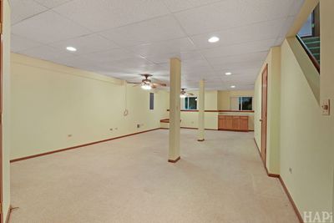
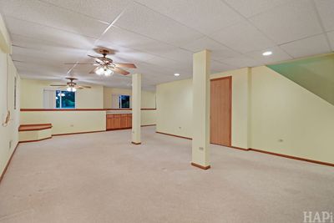
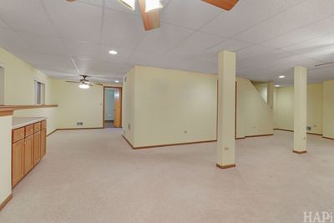
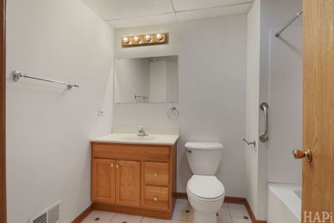
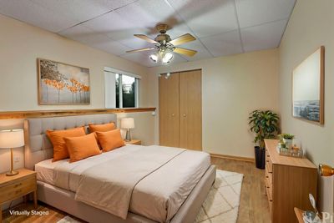
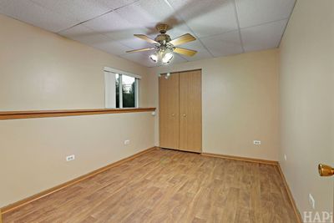
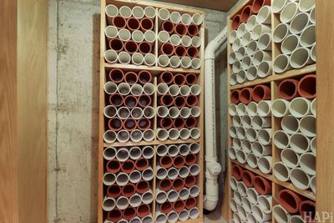
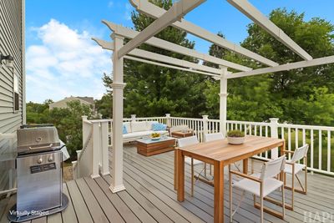
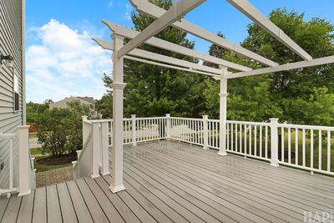
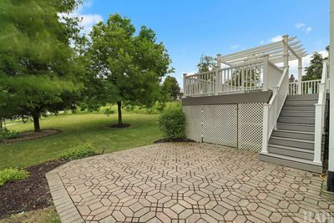
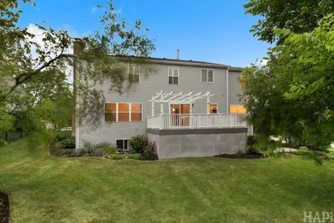
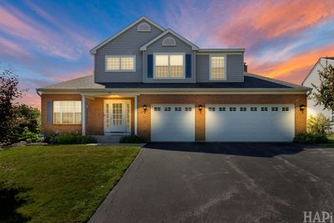
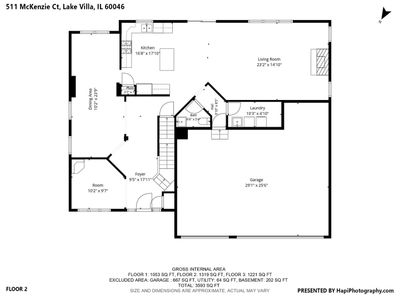
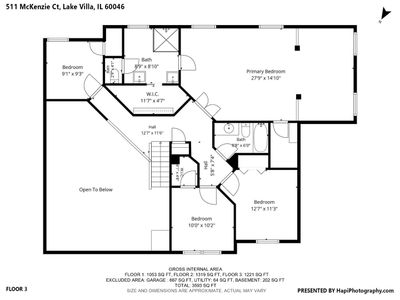
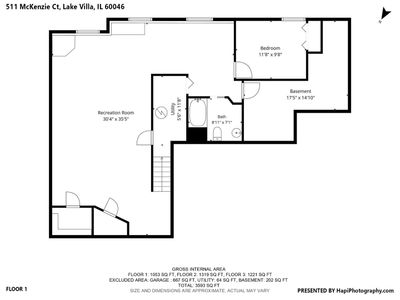
Welcome to your Ex-large 5 bedrooms, 3.5 baths 2 Story home. Just open the front door to your inviting foyer. Setting the stage for the warm, comfortable living spaces found throughout. Designed with both everyday living and entertaining in mind, the sun-filled living room flows seamlessly into the adjoining dining room, creating the perfect setting for holiday gatherings, dinner parties, or relaxing evenings at home. Just beyond, the spacious kitchen with an abundance of cabinetry, island that is extended for a couple of stools, closet pantry, stainless steel appliances, and a bright eating area w/ slider to go on the deck where you can sip your morning coffee while overlooking the backyard & the open field. Next, the family room invites everyone to gather around the fireplace, creating the perfect ambiance on chilly evenings. Extend your living outdoors to the deck overlooking the backyard and an awesome brick patio. Whether you're hosting summer barbecues, letting kids and pets play freely. Plus 1st Floor office tucked away and 1st floor laundry room just off the ex-large 3 car garage. You desire a break today in your Huge Master Suite w/ a additional sitting room area, 2 closets & Updated master bathroom w/ 2 double vanities & oversized shower. You will simply fall in love with this oversized Rec Room in this English basement that is perfect for large gatherings along w/ 5th bedroom, and full bathroom. And a couple of large storage rooms are hidden away. 1st floor freshly painted, too! Roof, siding, furnace & central air replaced 2018. $1,500 credit towards carpeting. Great location on this corner lot. Watch the wildlife that surrounds you here... Come & see before its gone!
— the listing agent’s description
The home
4 beds
3.5 baths
3,593 sqft
Built in 1997
Lot 90x135x84x119
3-car garage
Detached Single
Traditional
What it’ll cost
$139 / sqft
$11,671 taxes / yr
$367/mo HOA
16 days on dwello
Estimated monthly payment
$4,145/mo
Principal & interest$2,659
Property taxes$973
Homeowners insurance$146
HOA dues$367
Get pre-qualified →Connect with a licensed lender in the dwello network.
Estimate only — not a loan offer. Example rate; taxes, HOA dues, insurance estimated; your actual rate, payment, taxes, and insurance will vary. dwello is not a lender. Equal Housing Opportunity.
Tour it with a real dwello agent
The agent who meets you here is an actual dwello Home Group team member who knows these streets — not a stranger who bought your name from a portal. You get straight answers on the spot, and the same person stays with you through closing.
On our team, vettedYour info is never soldWith you through closing
Tour this home
In person, on your schedule — a dwello agent meets you there.
WED
Jun 3
THU
Jun 4
FRI
Jun 5
SAT
Jun 6
11:00 am
Schedule a tour
16 days on dwello
Price history
Listed for sale
Jul 30, 2026
$500,000
Property taxes
2025
Annual tax bill (MLS)
From county records — verify with the assessor.
Features
Central AirNatural GasVinyl SidingBrickPublic SewerAsphaltGarage Door Opener
Schools
Elementary — Oakland Elementary School
Middle — Antioch Upper Grade School
High — Lakes Community High School
Assigned schools per the listing — always verify enrollment + boundaries with the district.
Neighborhood
Loading map…
Nearby places via OpenStreetMap — approximate; verify what matters to you. Map © Mapbox © OpenStreetMap.
MLS listing data
Listed by Cheryl Mecher · Results Realty USA
Listing last updated Aug 14, 2026 · data refreshed from the MLS Aug 14, 2026, 2:56 PM CT
Based on information submitted to the MLS GRID as of Aug 14, 2026, 2:56 PM CT. Listing data © MRED LLC, distributed by MLS GRID — deemed reliable but not guaranteed; independently verify. Anything shown below this point is not MLS listing data.
See it in personA real dwello agent on our team — never a sold lead.
Schedule a tour
Message
No pressure — reach out whenever you’re ready.
Similar homes nearby
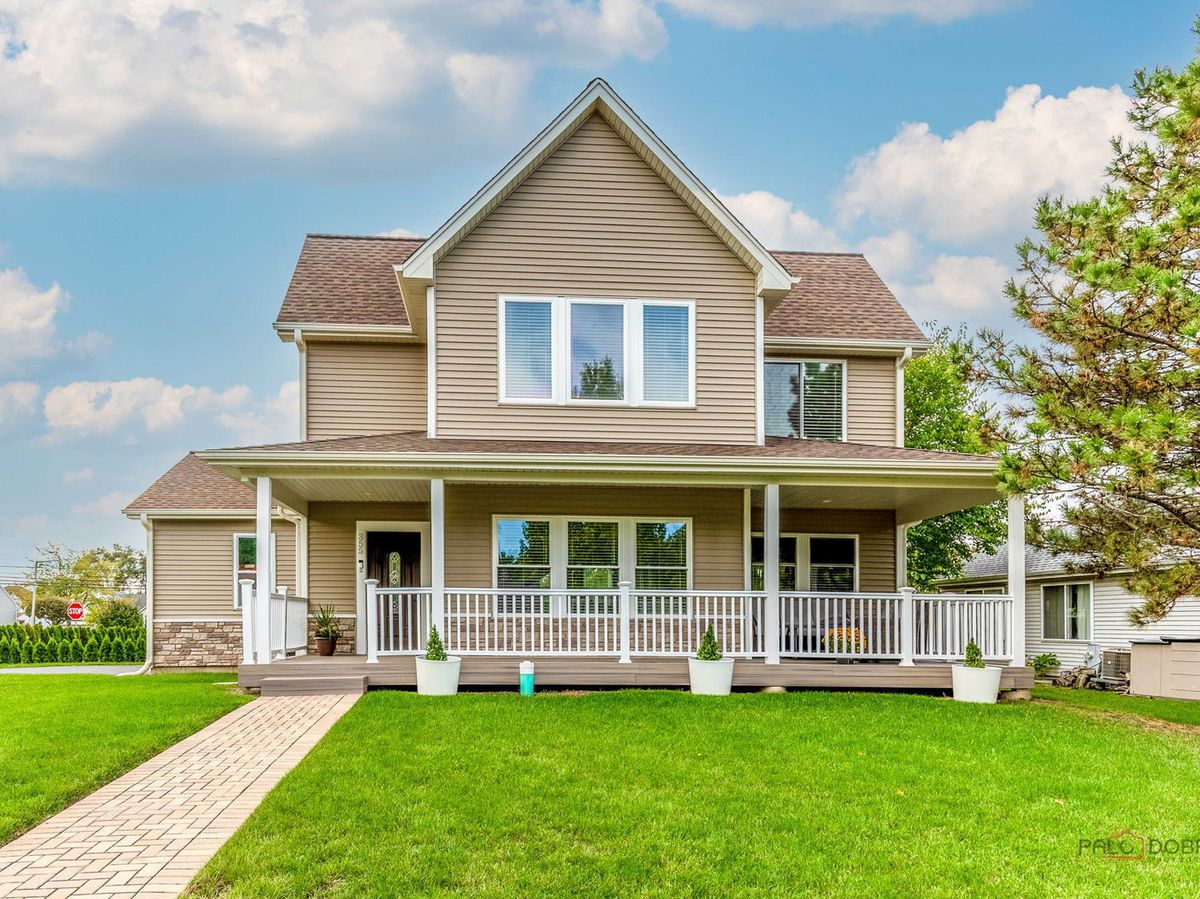
$484,900Active
3 bd · 3 ba · 2,550 sqft
355 Woodhill Lane
Lake Villa, IL
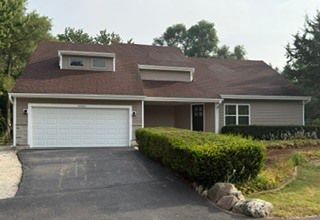
$479,900Active
3 bd · 2.5 ba · 2,500 sqft
24762 W Dering Lane
Lake Villa, IL
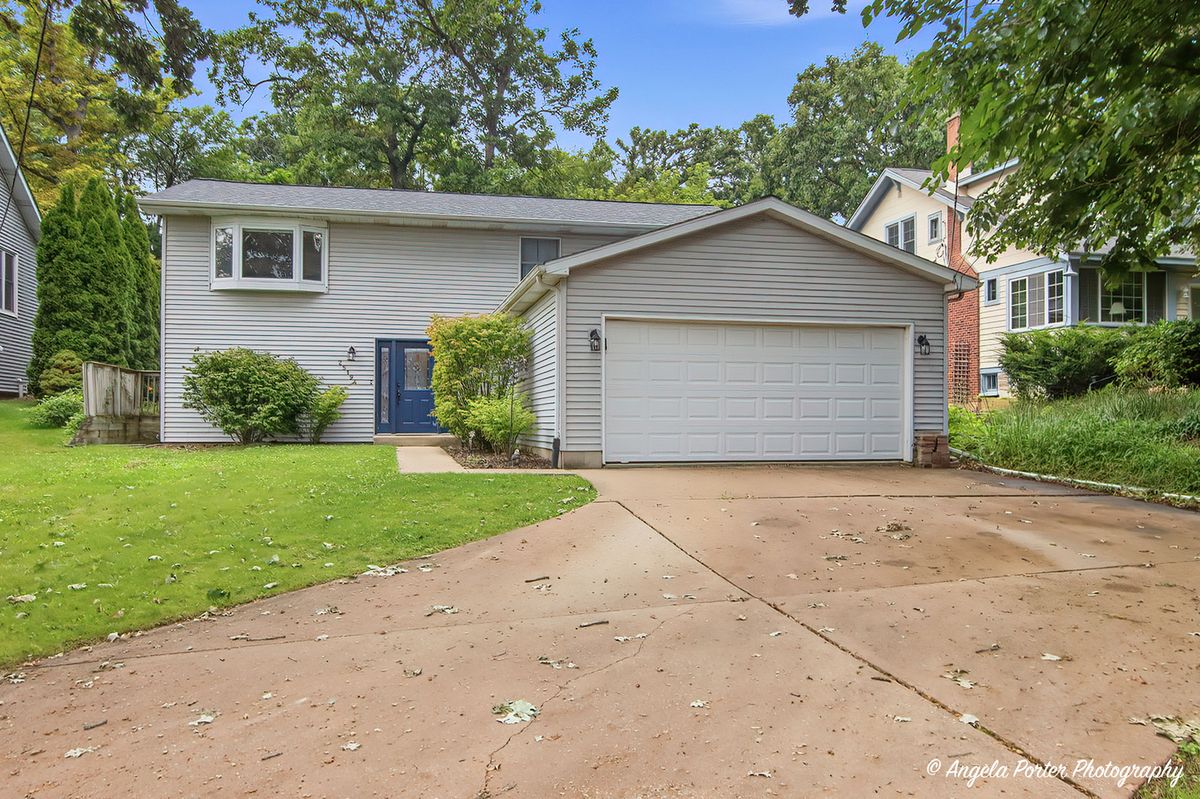
$439,000Active
3 bd · 2.5 ba · 2,408 sqft
25194 W Buena Avenue
Lake Villa, IL
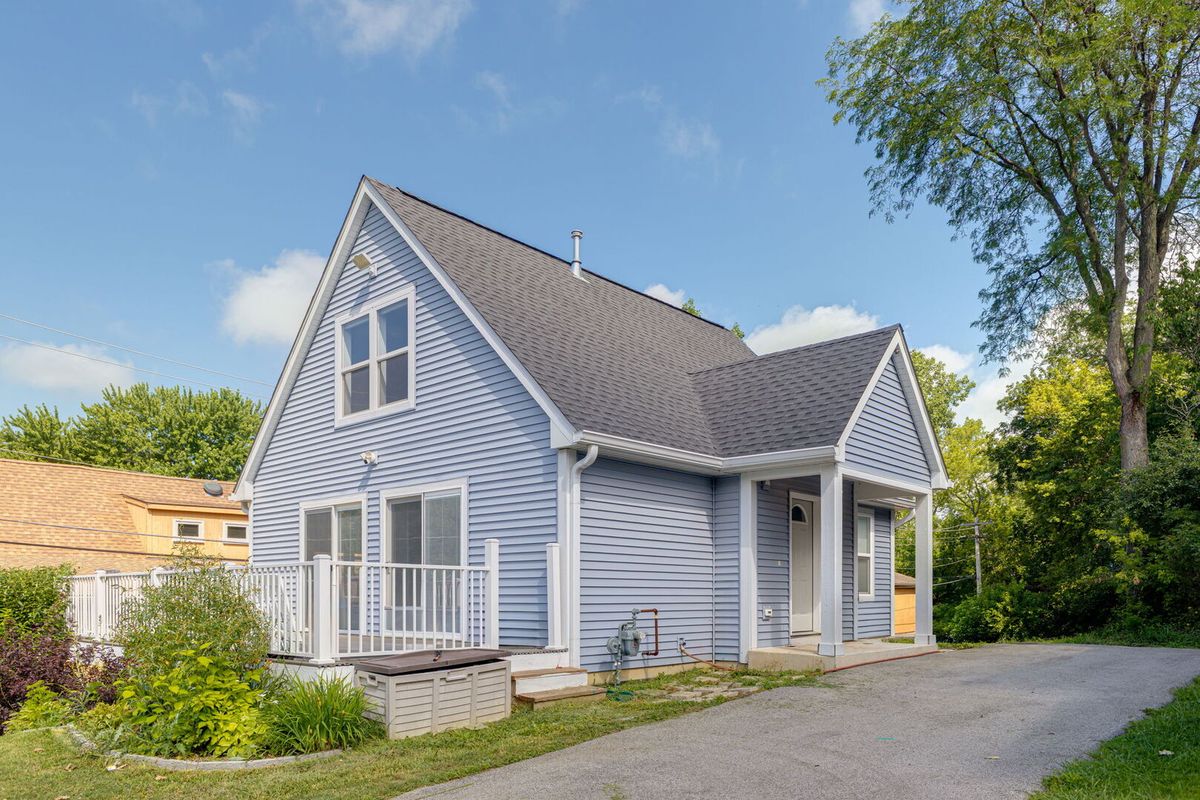
$439,000Active
3 bd · 2 ba · 1,296 sqft
25244 W Buena Avenue
Lake Villa, IL