View all 30 photos
Detached Single · Aurora, IL
$569,900
2 beds · 2.5 baths · 2,604 sqft
1732 Briarheath Drive, Aurora, IL, 60505
A brick-and-mortar place to make your own — room to make it home.
Active
What’s special
Central air2-car garageIn-unit laundry
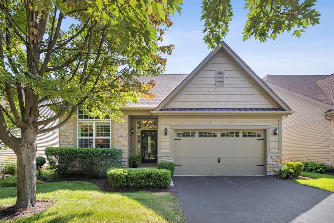
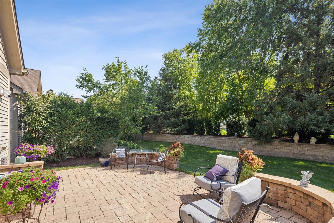
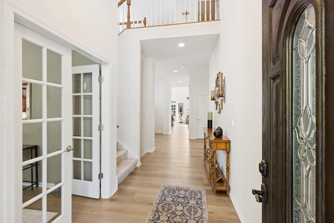
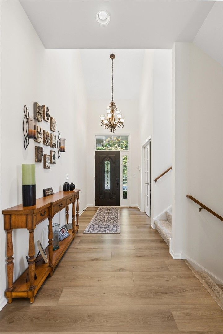
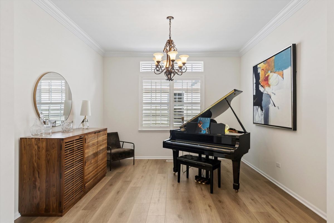
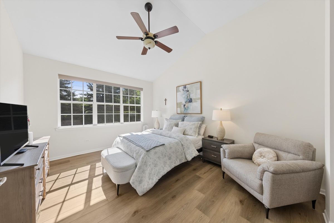
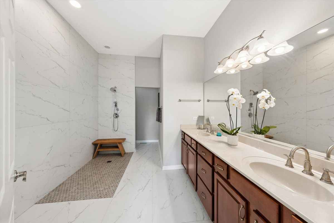
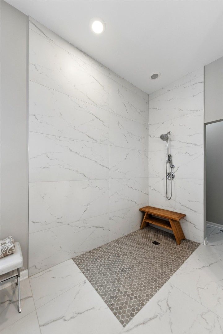
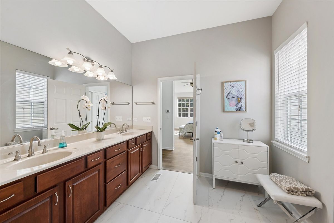
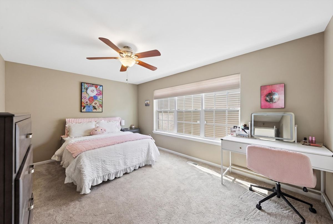
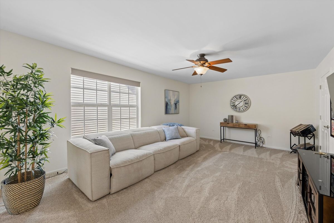
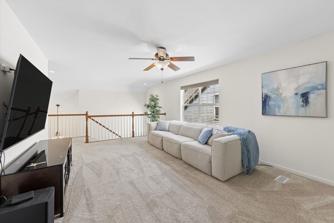
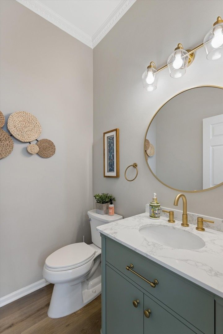
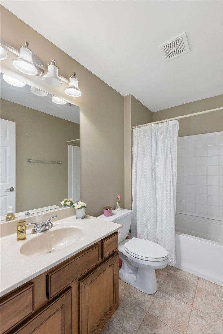
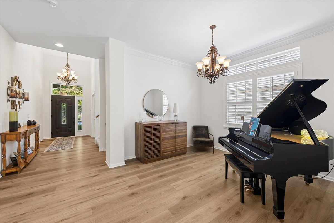
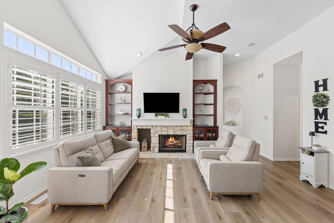
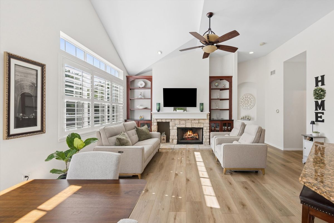
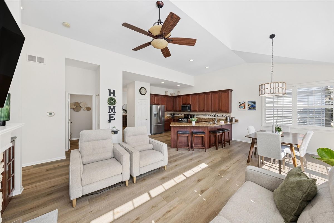
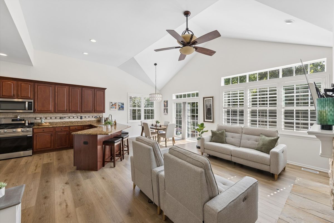
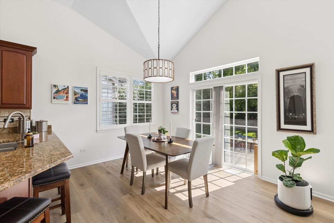
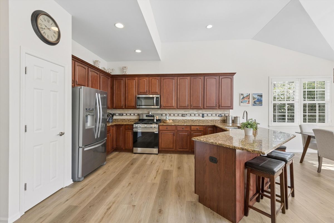
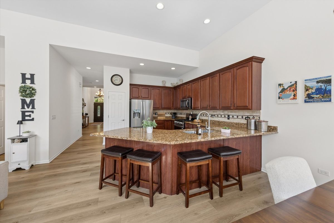
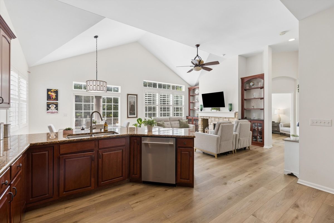
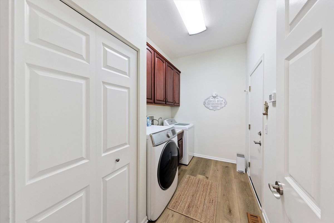
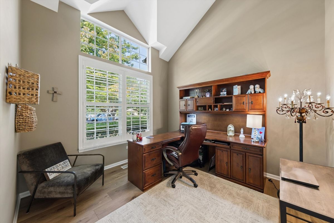
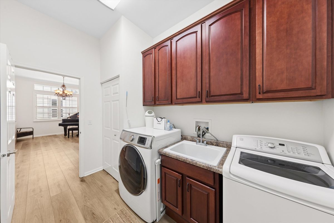
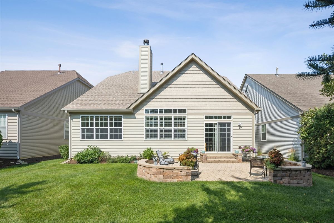
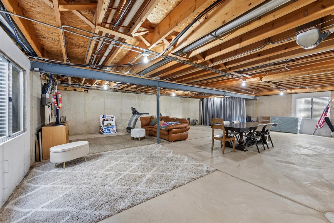
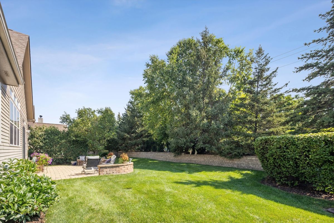
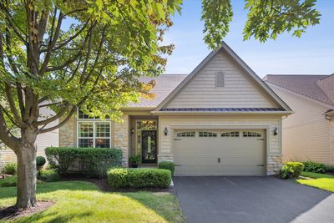
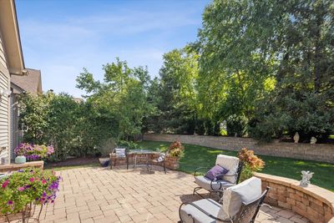
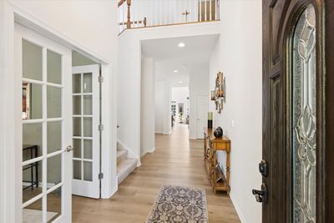
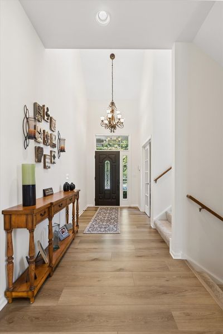
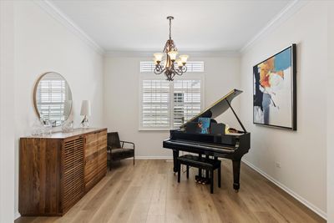
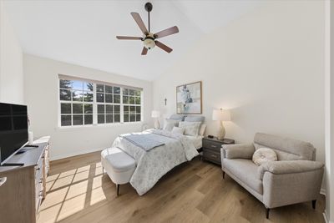
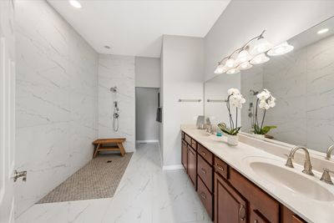
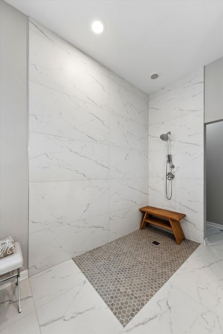
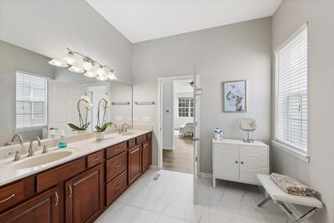
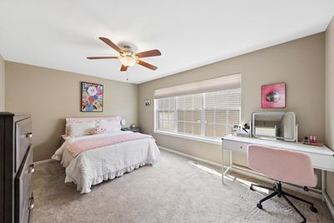
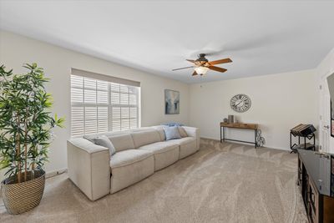
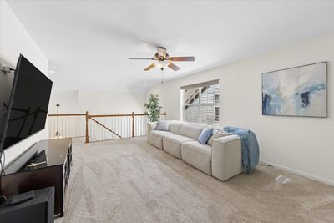
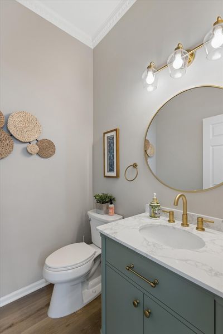
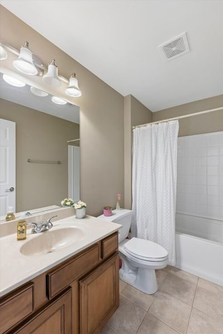
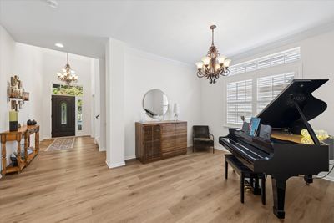
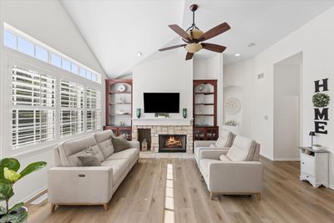
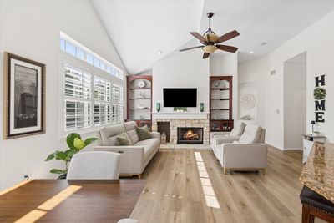
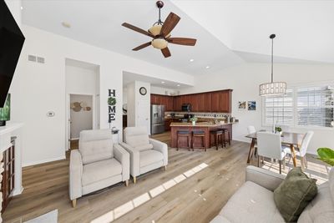
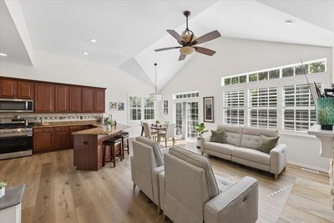
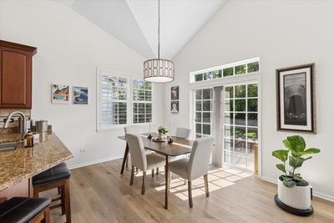
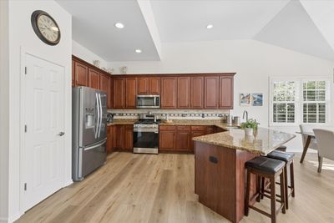
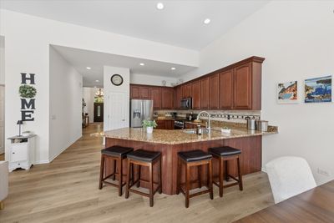
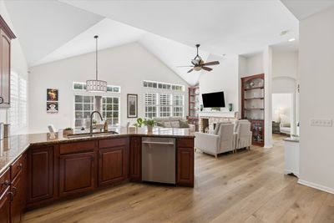
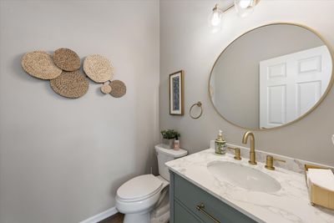
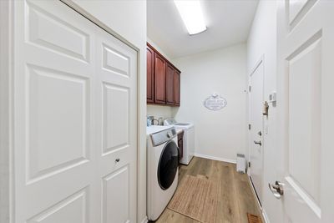
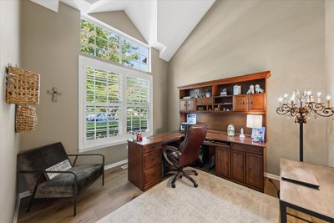
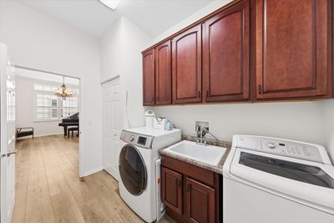
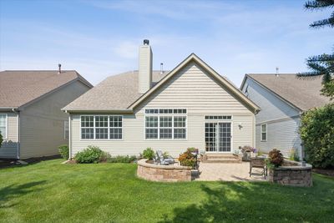
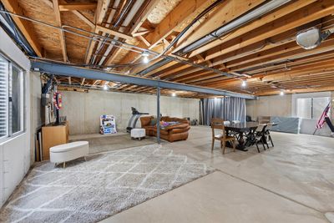
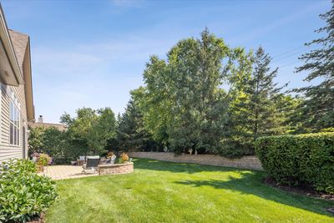
Single-Level Living Meets Modern Luxury in Stonegate West Welcome to effortless living in one of Stonegate West's most sought-after, non-age-restricted neighborhoods! This bright, well-cared-for home was designed for true one-level convenience, with the added feature of a private guest suite upstairs. Main Level Highlights The open-concept vaulted Kitchen and Great Room centers around a warm stone fireplace - perfect for gatherings year-round. The kitchen has been refreshed with a new oven/range, dishwasher, and disposal, plus the entire main level now features brand new flooring for a seamless, updated look. The Primary Suite is a true retreat with a walk-in closet and spa-inspired bath. The owners just completed a major upgrade: a new curbless shower, ideal for accessibility and aging-in-place without sacrificing style. You'll also find a private Office, convenient Laundry Room, and a flexible Formal Dining or Music Room. Step out to the brick paver patio - great for morning coffee or evening entertaining. And with fresh interior paint throughout, the home feels move-in ready. Upper Level + More Upstairs, guests have their own space with a large Loft that easily works as a 3rd bedroom, a second Guest Bedroom, full bath, and plenty of closet space. Down below, a full unfinished basement offers tons of storage and room to expand. Community Perks Just one block from the Stonegate West Clubhouse, pool, fitness center, and walking trails. HOA covers lawn care, snow removal, mulching, and more for true low-maintenance living. Enjoy an active calendar of social events and community gatherings. Other recent updates: New furnace & A/C in 2024, roof approx. 10 years old, and plantation shutters on the main level. With 33 golf courses within 10 miles and no age restrictions, it's the perfect spot for comfort and connection. Low-maintenance living. High-end comfort. All the big updates done. Come see why Stonegate West feels like home!
— the listing agent’s description
The home
2 beds
2.5 baths
2,604 sqft
Built in 2005
0.14-acre lot
2-car garage
Detached Single
Traditional
What it’ll cost
$219 / sqft
$10,721 taxes / yr
$160/mo HOA
7 days on dwello
Estimated monthly payment
$4,249/mo
Principal & interest$3,030
Property taxes$893
Homeowners insurance$166
HOA dues$160
Get pre-qualified →Connect with a licensed lender in the dwello network.
Estimate only — not a loan offer. Example rate; taxes, HOA dues, insurance estimated; your actual rate, payment, taxes, and insurance will vary. dwello is not a lender. Equal Housing Opportunity.
Tour it with a real dwello agent
The agent who meets you here is an actual dwello Home Group team member who knows these streets — not a stranger who bought your name from a portal. You get straight answers on the spot, and the same person stays with you through closing.
On our team, vettedYour info is never soldWith you through closing
Tour this home
In person, on your schedule — a dwello agent meets you there.
WED
Jun 3
THU
Jun 4
FRI
Jun 5
SAT
Jun 6
11:00 am
Schedule a tour
7 days on dwello
Price history
Listed for sale
Jul 30, 2026
$569,900
Earlier records
Sold
Dec 12, 2025
$530,000
From MLS records — independently verify.
Property taxes
2025
Annual tax bill (MLS)
From county records — verify with the assessor.
Features
Central AirNatural GasForced AirVinyl SidingStonePublic SewerStorm SewerAsphaltGarage Door Opener
Schools
Elementary — Mabel Odonnell Elementary School
Middle — C F Simmons Middle School
High — East High School
Assigned schools per the listing — always verify enrollment + boundaries with the district.
Neighborhood
Loading map…
Nearby places via OpenStreetMap — approximate; verify what matters to you. Map © Mapbox © OpenStreetMap.
MLS listing data
Listed by Sarah Diana · @properties Christies International Real Estate
Listing last updated Aug 5, 2026 · data refreshed from the MLS Aug 5, 2026, 5:10 AM CT
Based on information submitted to the MLS GRID as of Aug 5, 2026, 5:10 AM CT. Listing data © MRED LLC, distributed by MLS GRID — deemed reliable but not guaranteed; independently verify. Anything shown below this point is not MLS listing data.
See it in personA real dwello agent on our team — never a sold lead.
Schedule a tour
Message
No pressure — reach out whenever you’re ready.
Similar homes nearby
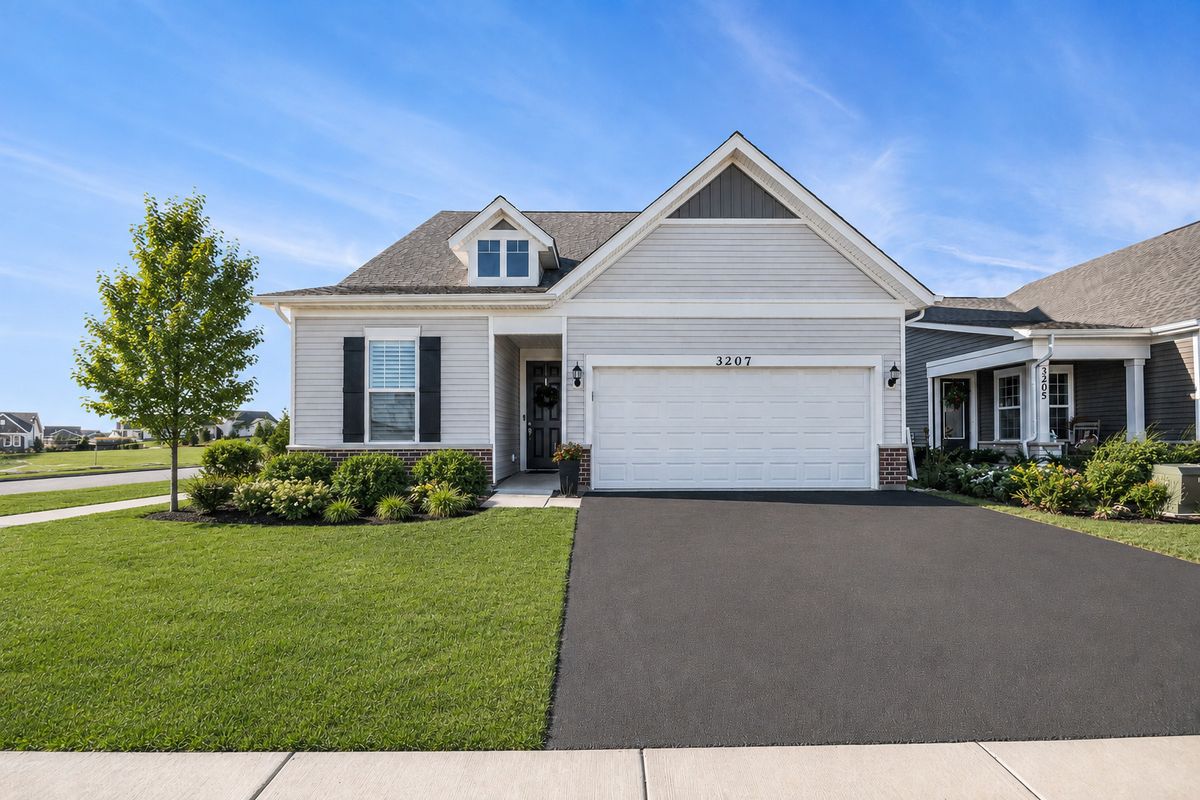
$560,000Active
3 bd · 3 ba · 2,034 sqft
3207 Dove Mountain Drive
Aurora, IL
$559,664Active
2 bd · 2 ba · 1,892 sqft
3251 Kimblewick Circle
Aurora, IL
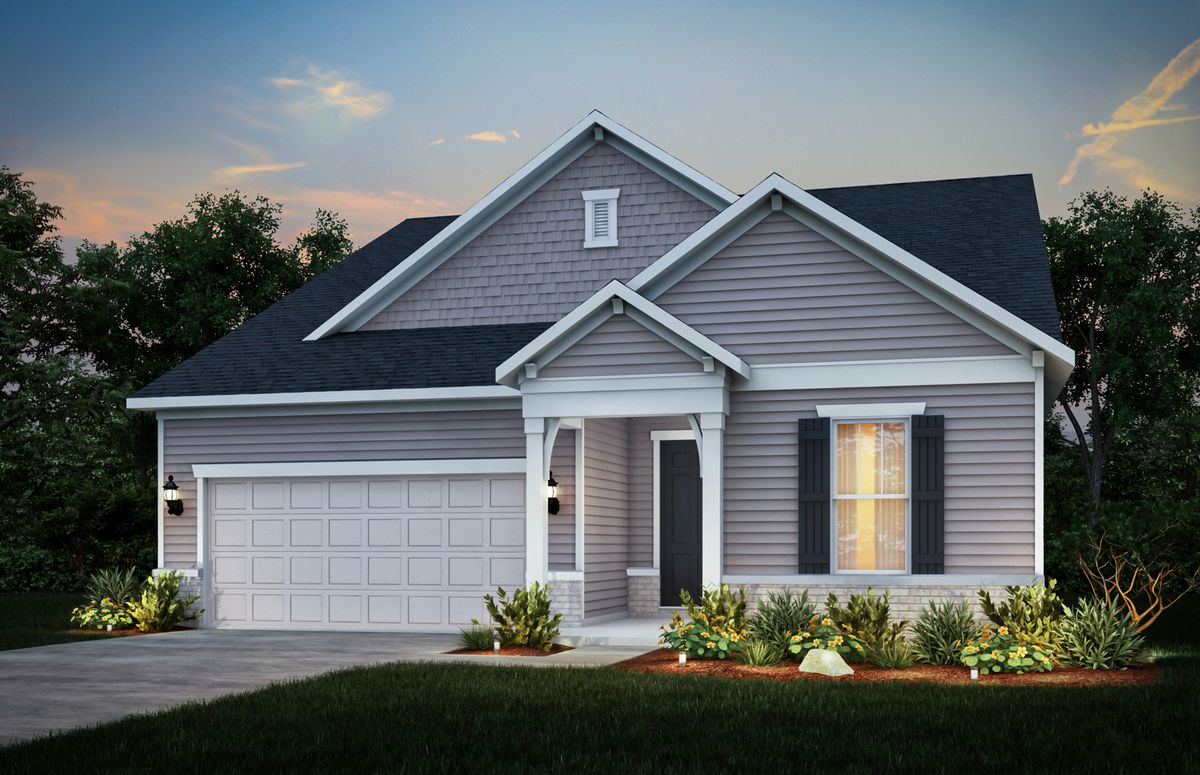
$580,729Active
2 bd · 2.5 ba · 2,027 sqft
3255 Kimblewick Circle
Aurora, IL
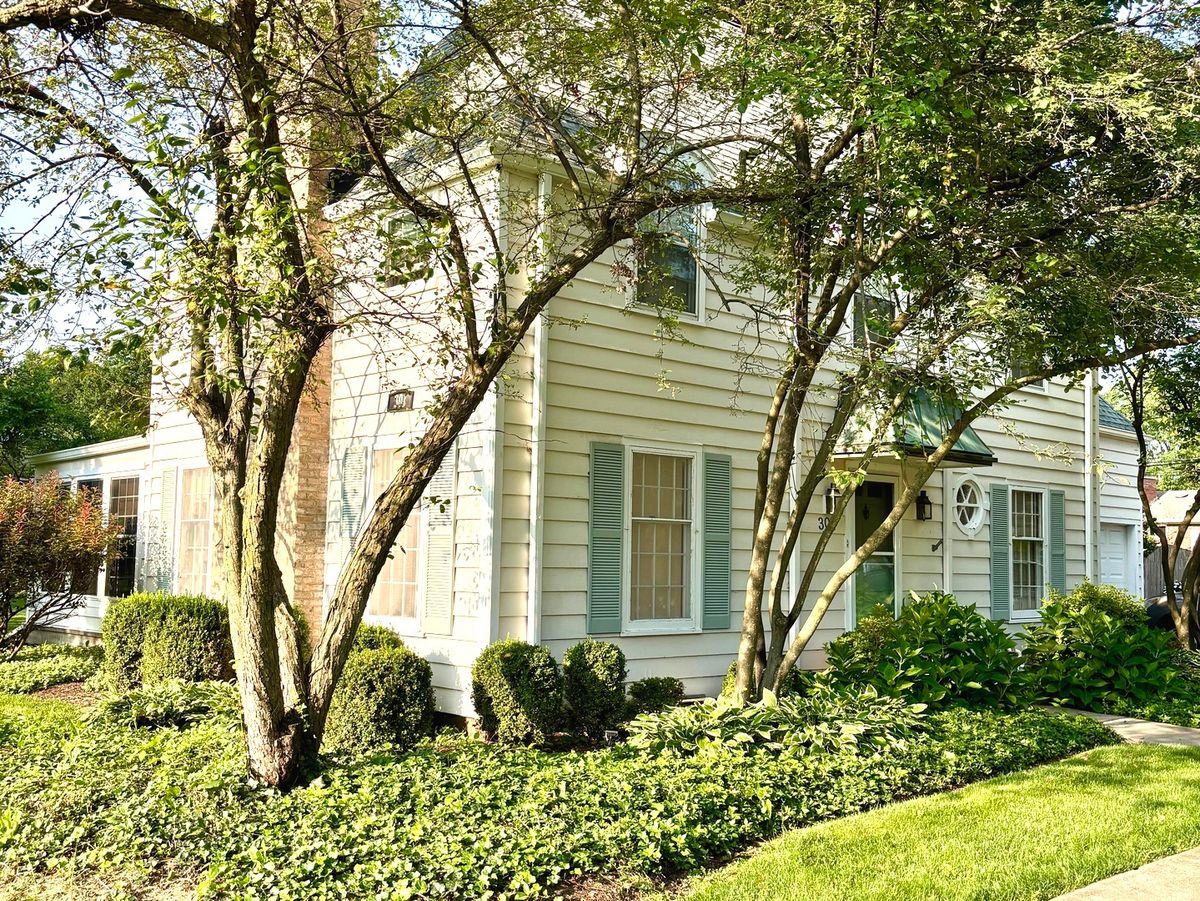
$554,900Active
3 bd · 2.5 ba
301 Le Grande Boulevard
Aurora, IL