Video tour View all 25 photos
Attached Single · Chicago, IL
$379,900
1 beds · 1 baths · 983 sqft
757 N Orleans Street #1105, Chicago, IL, 60654
A brick-and-mortar place to make your own — room to make it home.
Active
What’s special
Central air1-car garageIn-unit laundry
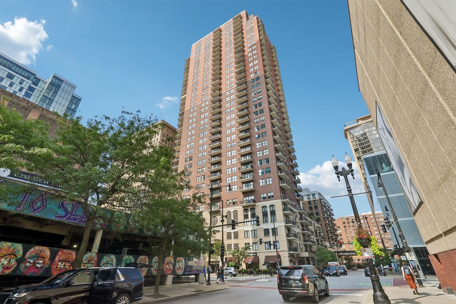
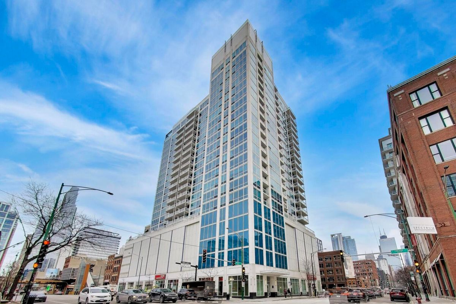
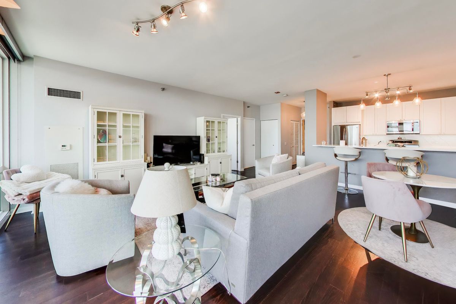
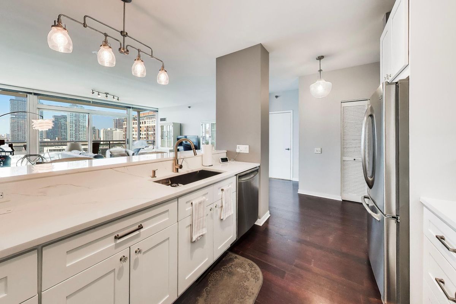
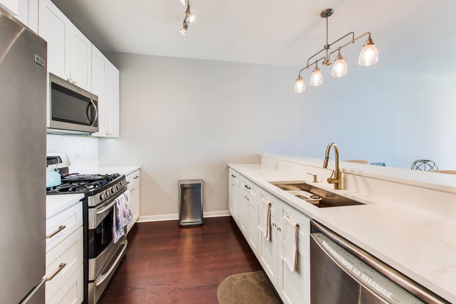
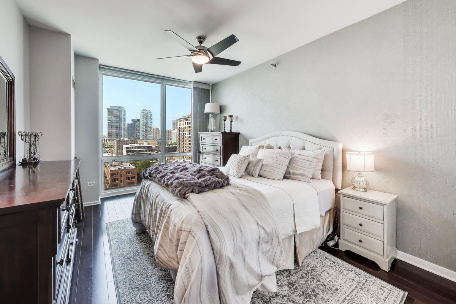
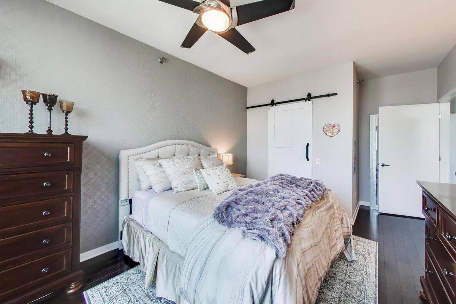
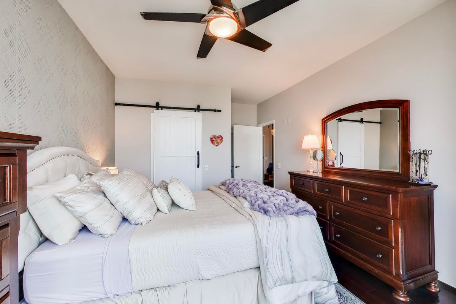
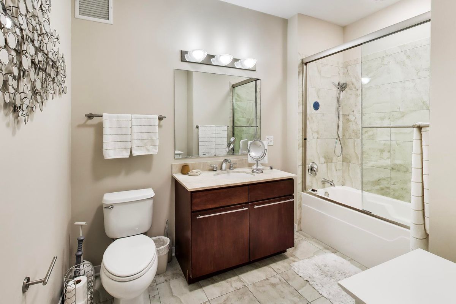
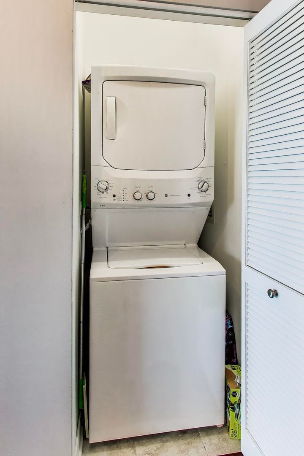
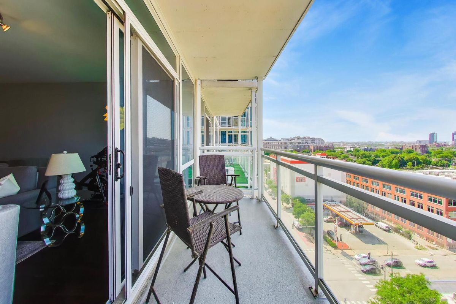
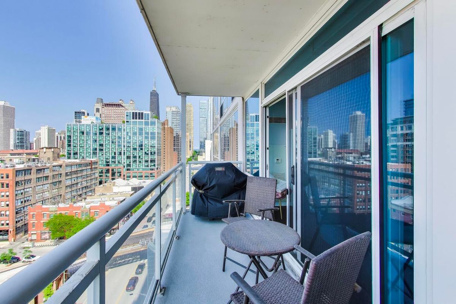
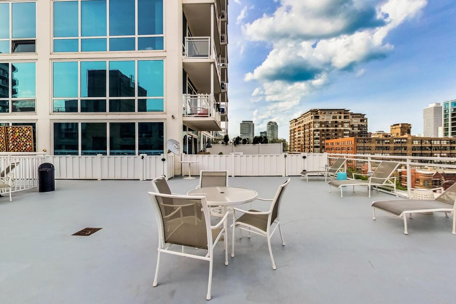
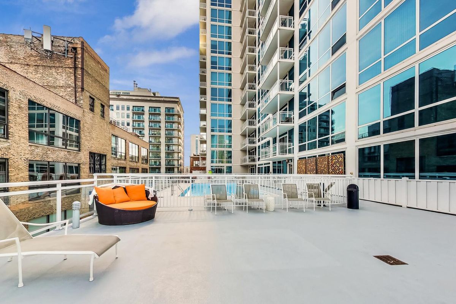
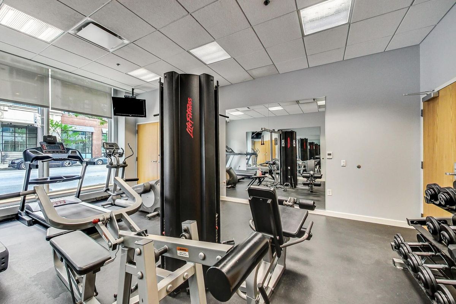
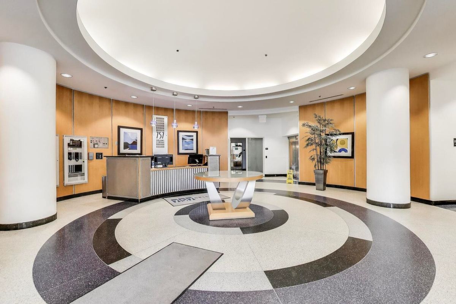
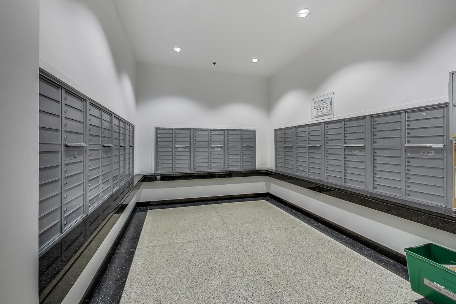
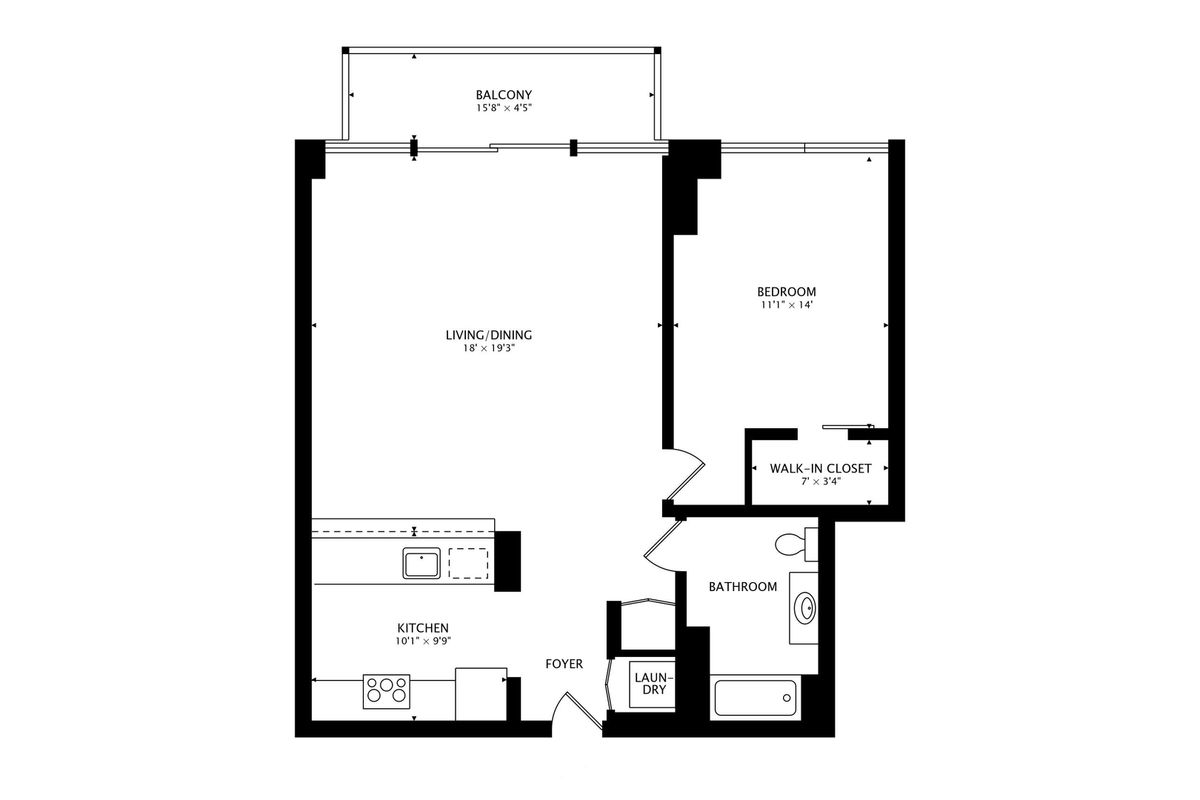
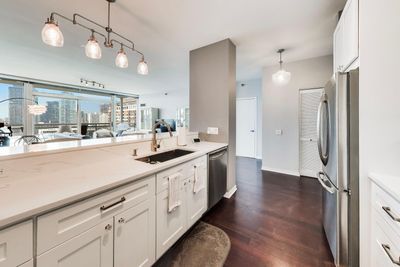
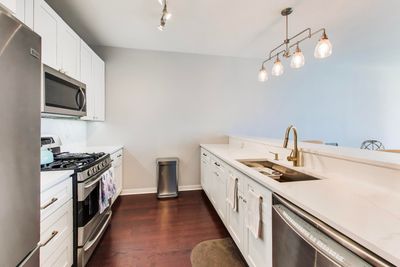
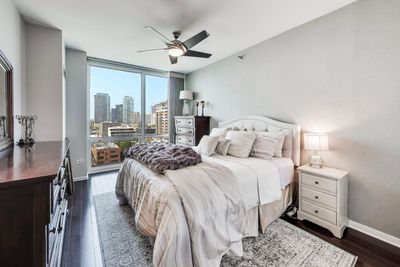
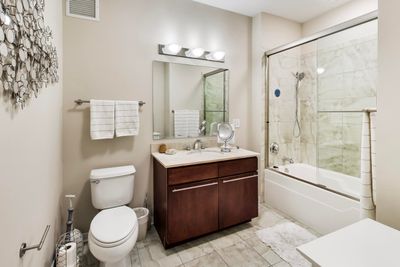
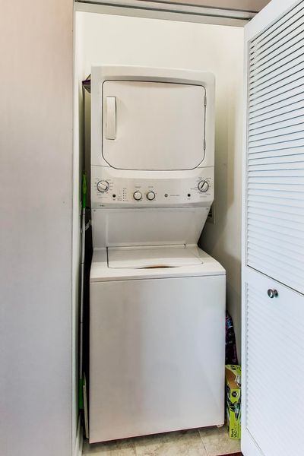
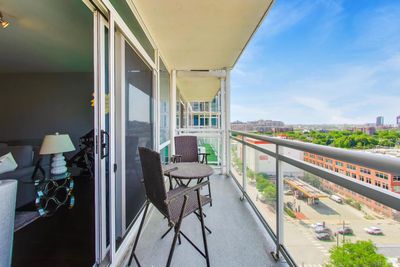
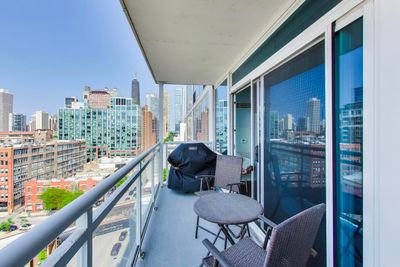
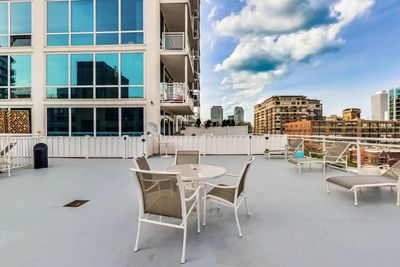
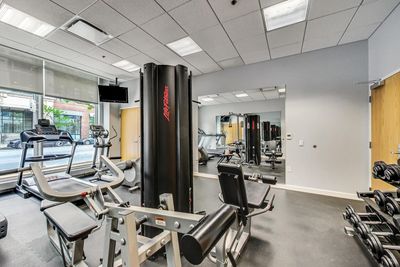
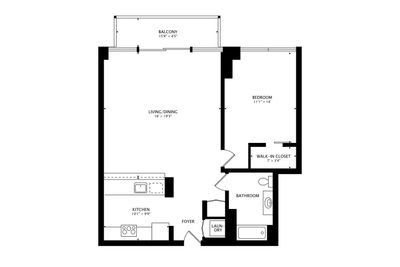
Parking included in the price. Experience elevated city living in one of River North's most sought-after full-service condominium communities. This beautifully updated 1-bedroom, 1-bath residence offers an ideal combination of style, comfort, and convenience in the heart of downtown Chicago. Inside, you'll find an expansive open-concept layout designed for modern living and entertaining. The recently renovated kitchen features contemporary finishes, granite countertops, stainless steel appliances, abundant cabinetry, and a spacious breakfast bar that flows seamlessly into the oversized living and dining area. The bedroom includes a generously sized closet, while hardwood flooring throughout creates a clean, sophisticated aesthetic. Floor-to-ceiling windows flood the home with natural light and showcase sweeping skyline views. Step onto your private balcony to enjoy your morning coffee or unwind while taking in the cityscape. The high-quality windows provide excellent sound insulation, creating a peaceful retreat from the energy of the city below. In unit washer/dryer. Residents enjoy access to an impressive collection of amenities, including 24-hour door staff, an outdoor swimming pool, sun deck, party room, dog run, bike storage, access to main level dry cleaning service (Tide Cleaners), and a heated, temperature-controlled garage with one parking space. The location is hard to beat. Situated in the center of it all, you'll enjoy easy access to River North, the West Loop, Michigan Avenue, and some of Chicago's best dining, shopping, fitness studios, and nightlife destinations. Grocery stores, coffee shops, and everyday conveniences are all within walking distance. Commuters will appreciate the short 3-4 minute walk to the CTA Brown and Purple Lines, plus nearby access to the CTA Red Line, and quick connections to I-90/I-94 for effortless travel throughout the city and beyond. Whether you're looking for a vibrant urban lifestyle, a convenient commute, or a home with exceptional views and amenities, this River North residence delivers on every front. Garage Parking available.
— the listing agent’s description
The home
1 beds
1 baths
983 sqft
Built in 2008
Lot COMMON
1-car garage
Attached Single
What it’ll cost
$386 / sqft
$7,300 taxes / yr
$778/mo HOA
7 days on dwello
Estimated monthly payment
$3,517/mo
Principal & interest$2,020
Property taxes$608
Homeowners insurance$111
HOA dues$778
Get pre-qualified →Connect with a licensed lender in the dwello network.
Estimate only — not a loan offer. Example rate; taxes, HOA dues, insurance estimated; your actual rate, payment, taxes, and insurance will vary. dwello is not a lender. Equal Housing Opportunity.
Tour it with a real dwello agent
The agent who meets you here is an actual dwello Home Group team member who knows these streets — not a stranger who bought your name from a portal. You get straight answers on the spot, and the same person stays with you through closing.
On our team, vettedYour info is never soldWith you through closing
Tour this home
In person, on your schedule — a dwello agent meets you there.
WED
Jun 3
THU
Jun 4
FRI
Jun 5
SAT
Jun 6
11:00 am
Schedule a tour
7 days on dwello
Price history
Listed for sale
Jul 30, 2026
$379,900
Earlier records
Listed
Jun 9, 2026
$365,000
From MLS records — independently verify.
Property taxes
2025
Annual tax bill (MLS)
Assessed value
2025
County assessor
2024
2023
2022
2021
2020
2019
2018
Assessed value from the Cook County Assessor (open records). Estimated market ≈ assessed × 10 for residential; not an appraisal — verify with the assessor.
Features
Central AirNatural GasForced AirIndv ControlsGlassConcretePublic SewerHeated GarageYes
Schools
Elementary — Ogden Elementary
Middle — Ogden Elementary
High — Wells Community Academy Senior H
Assigned schools per the listing — always verify enrollment + boundaries with the district.
Neighborhood
Loading map…
Nearby places via OpenStreetMap — approximate; verify what matters to you. Map © Mapbox © OpenStreetMap.
MLS listing data
Listed by Leigh Marcus · @properties Christie's International Real Estate
Listing last updated Aug 5, 2026 · data refreshed from the MLS Aug 5, 2026, 5:10 AM CT
Based on information submitted to the MLS GRID as of Aug 5, 2026, 5:10 AM CT. Listing data © MRED LLC, distributed by MLS GRID — deemed reliable but not guaranteed; independently verify. Anything shown below this point is not MLS listing data.
See it in personA real dwello agent on our team — never a sold lead.
Schedule a tour
Message
No pressure — reach out whenever you’re ready.
Similar homes nearby