View all 19 photos
Attached Single · Chicago, IL
$265,000
1 beds · 1 baths · 831 sqft
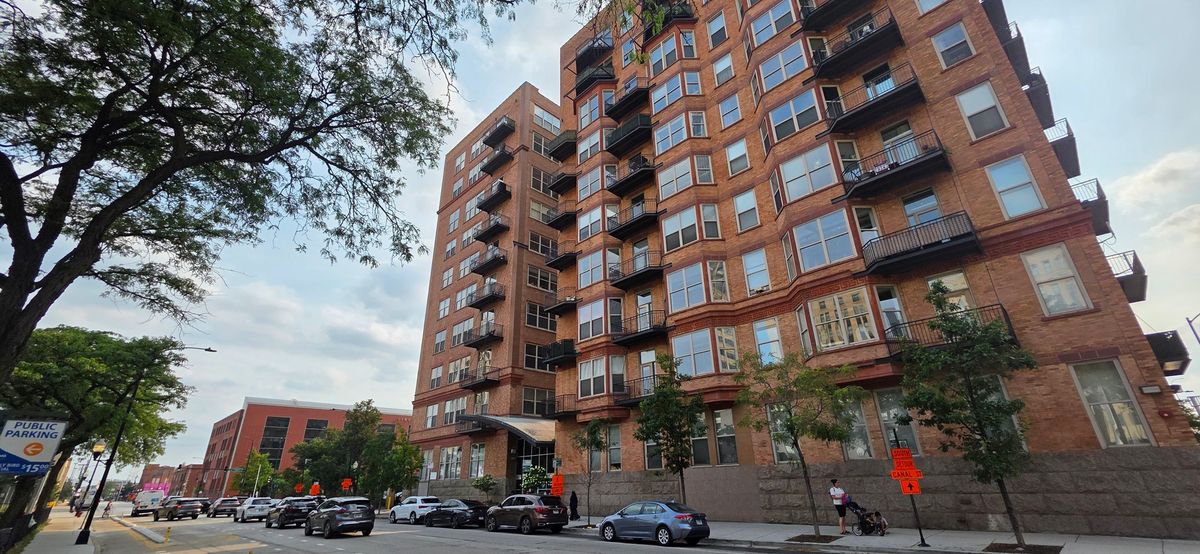
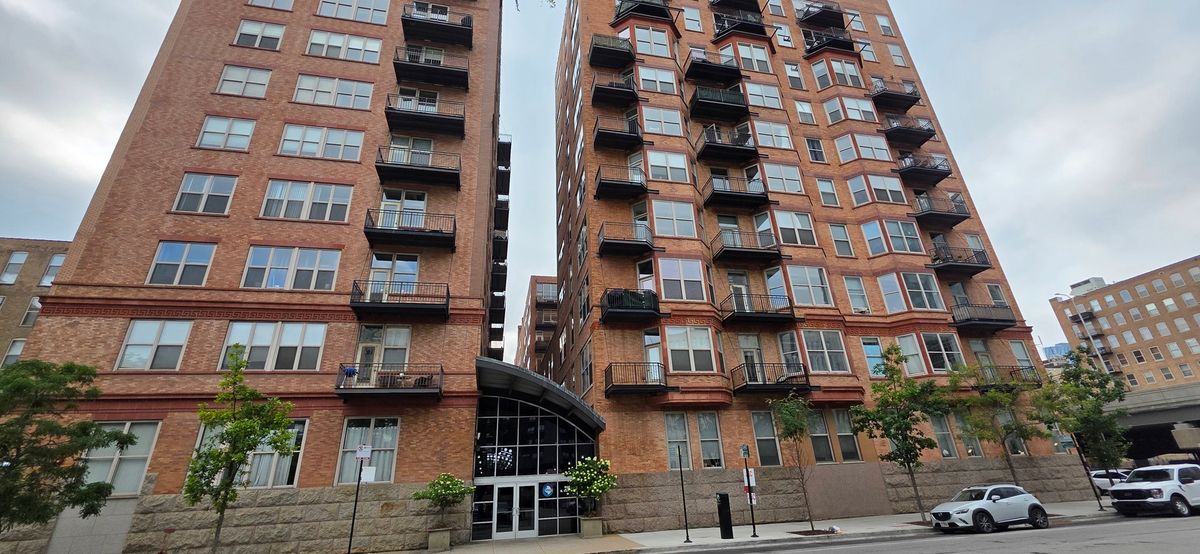
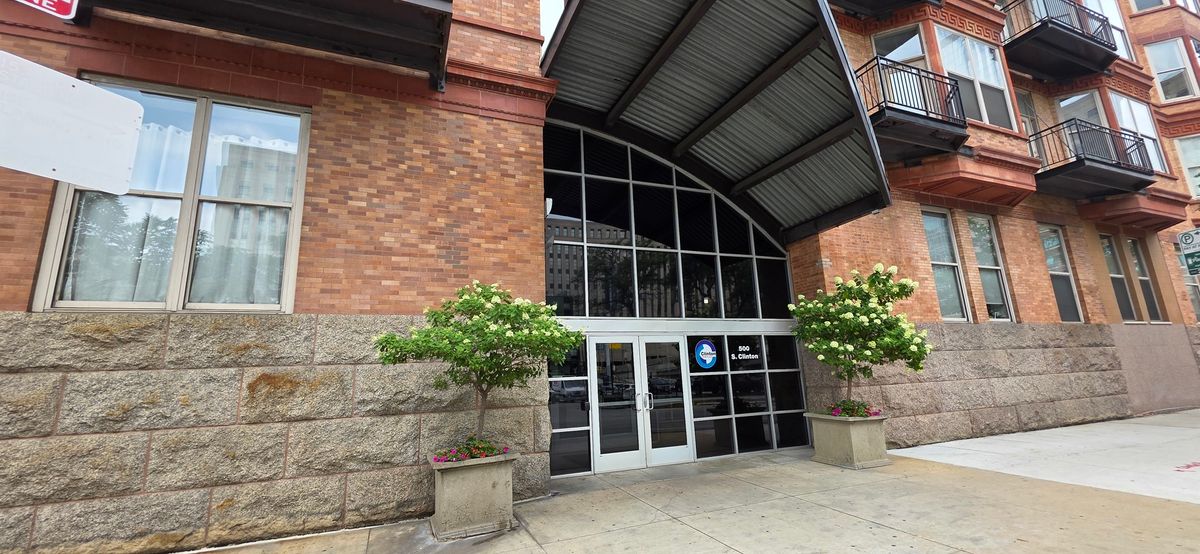
500 S Clinton Street #226, Chicago, IL, 60607
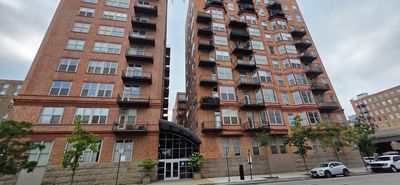
A brick-and-mortar place to make your own — room to make it home.
Active
What’s special
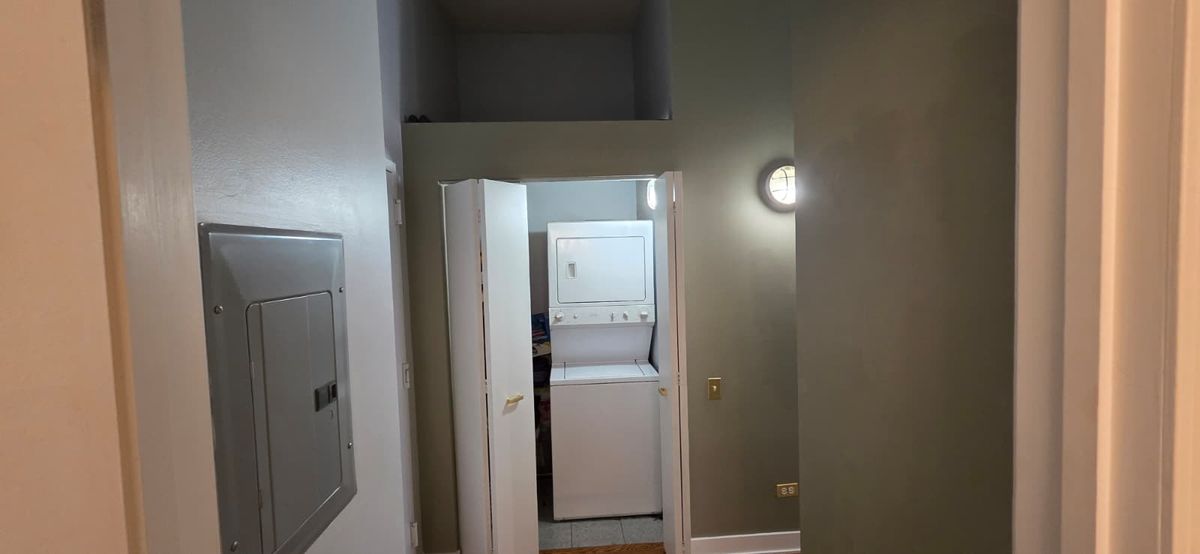
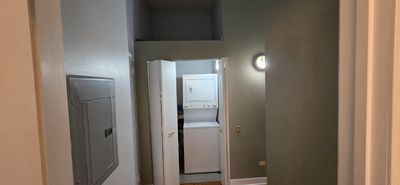
Central airIn-unit laundry
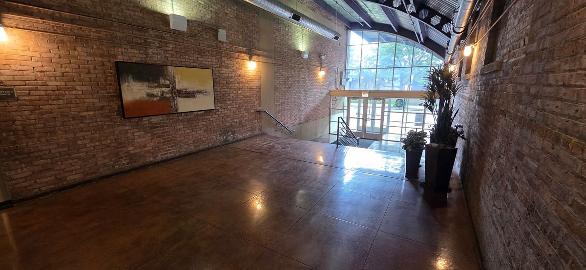
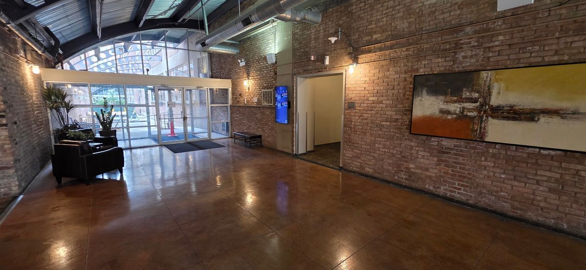
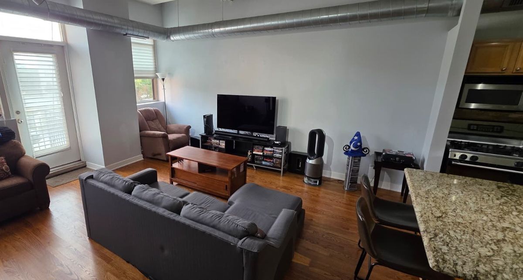
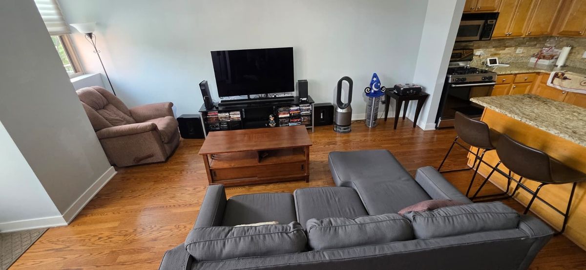
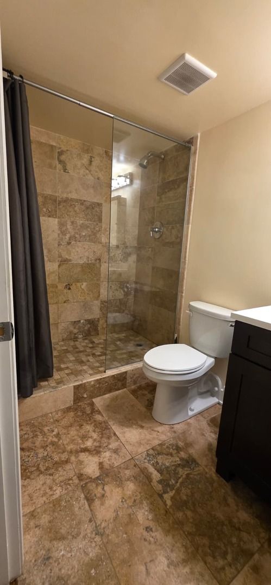
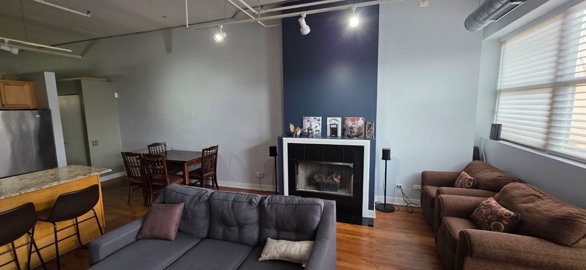
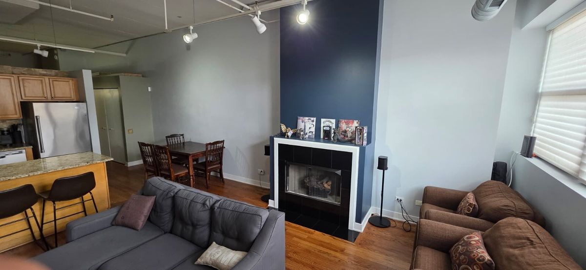
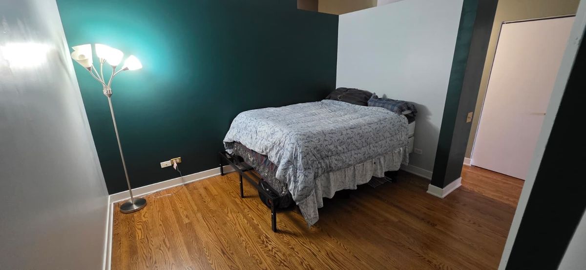
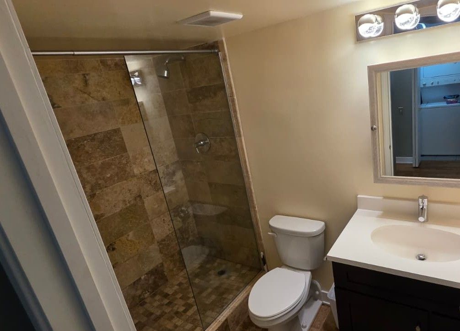
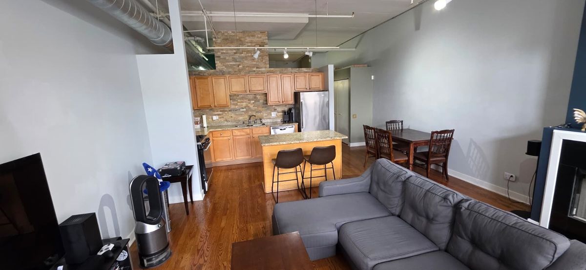
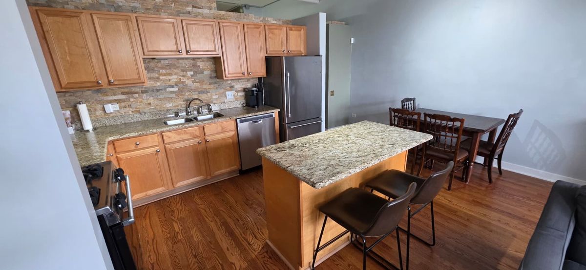
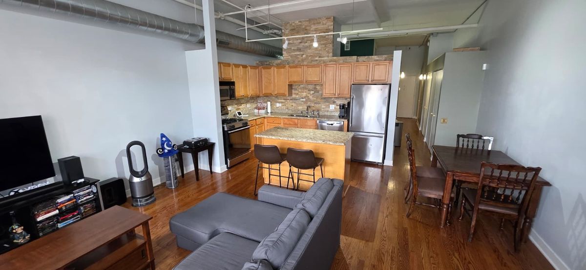
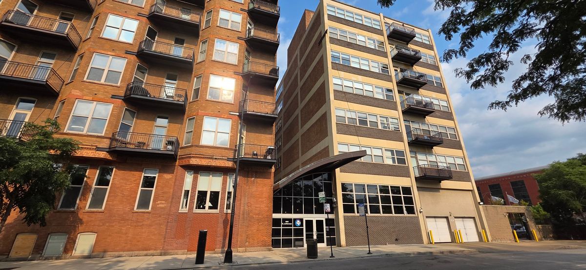
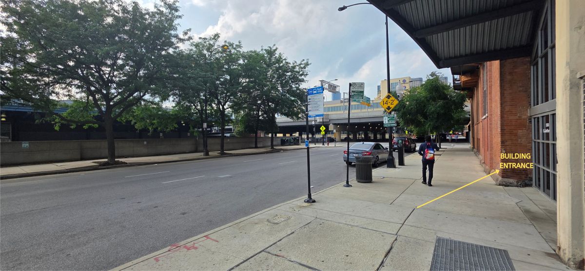
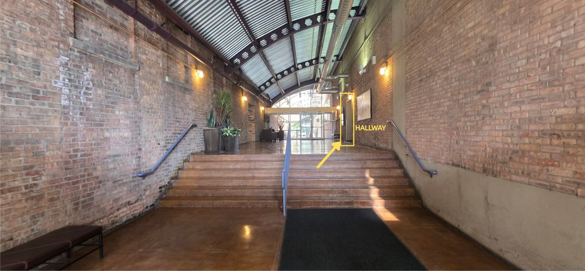
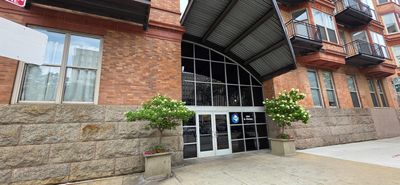
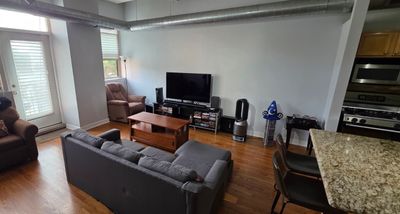
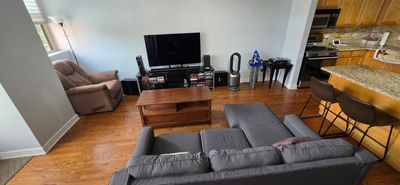
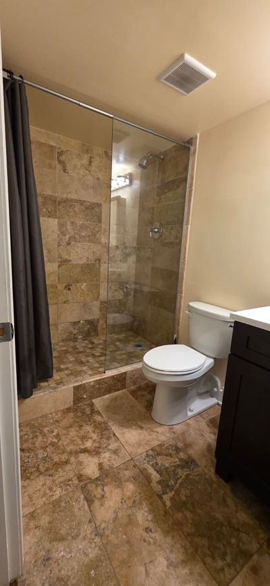
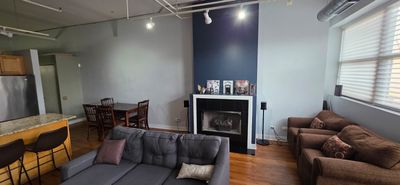
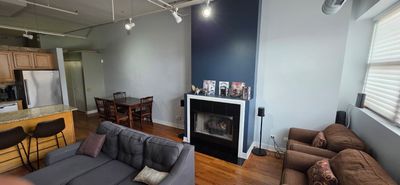
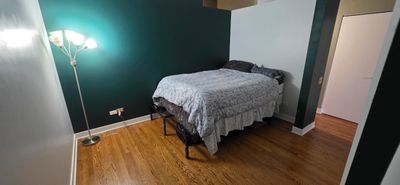
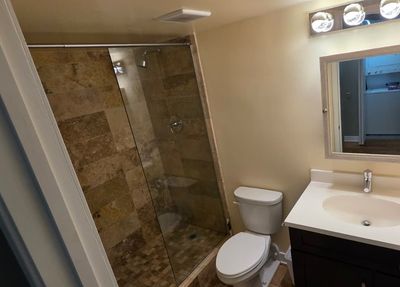
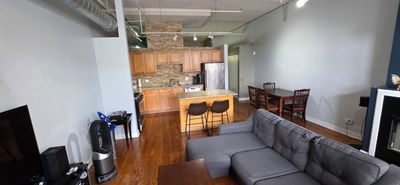
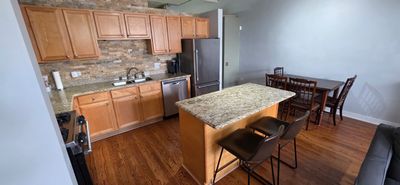
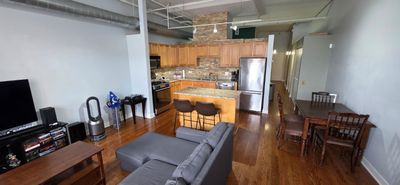
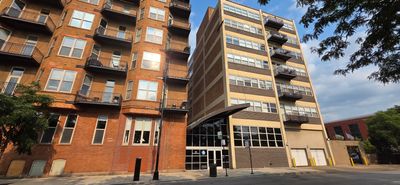
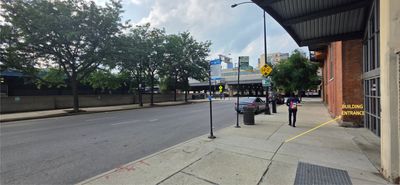
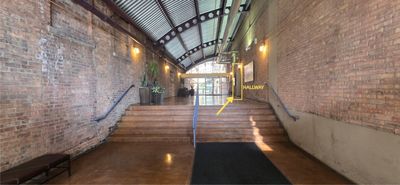
Experience the perfect blend of modern loft living and urban convenience in this stylish condo located in the heart of Chicago's sought-after West Loop. Featuring soaring ceilings, exposed ductwork, and an open-concept design, this home offers a spacious and inviting atmosphere ideal for both relaxing and entertaining. The beautifully updated kitchen showcases granite countertops, stainless steel appliances, abundant cabinetry, and a center island with seating, seamlessly flowing into the bright living and dining area. Cozy up by the fireplace or enjoy the natural light streaming through oversized windows. Retreat to the spacious bedroom, designed for comfort and privacy, while the remodeled bathroom impresses with a walk-in glass shower finished with elegant tile work and a modern vanity. Residents enjoy a full-amenity, pet-friendly building with front desk staff, a ButterflyMX security system, mobile dry cleaning, fitness center, bike storage, elevator, and a beautifully landscaped courtyard. Ideally located just steps from the Clinton Blue Line and CTA transport, with incredibly easy access to I-90/94 and I-290, and within walking distance to Union Station, the Loop, Printer's Row, Greektown, and West Loop's renowned dining and shopping. This home truly offers the best of city living-seamless comfort, standout convenience, and unbeatable connectivity.
— the listing agent’s description
The home
1 beds
1 baths
831 sqft
Built in 1887
Lot Common
Attached Single
What it’ll cost
$319 / sqft
$2,685 taxes / yr
$535/mo HOA
8 days on dwello
Estimated monthly payment
$2,245/mo
Principal & interest$1,409
Property taxes$224
Homeowners insurance$77
HOA dues$535
Get pre-qualified →Connect with a licensed lender in the dwello network.
Estimate only — not a loan offer. Example rate; taxes, HOA dues, insurance estimated; your actual rate, payment, taxes, and insurance will vary. dwello is not a lender. Equal Housing Opportunity.
Tour it with a real dwello agent
The agent who meets you here is an actual dwello Home Group team member who knows these streets — not a stranger who bought your name from a portal. You get straight answers on the spot, and the same person stays with you through closing.
On our team, vettedYour info is never soldWith you through closing
Tour this home
In person, on your schedule — a dwello agent meets you there.
WED
Jun 3
THU
Jun 4
FRI
Jun 5
SAT
Jun 6
11:00 am
Schedule a tour
8 days on dwello
Price history
Listed for sale
Jul 30, 2026
$265,000
Earlier records
Sold
Apr 24, 2025
$239,000
Sold
Feb 22, 2007
$221,500
From MLS records — independently verify.
Property taxes
2025
Annual tax bill (MLS)
Assessed value
2026
County assessor
2025
2024
2023
2022
2021
2020
2019
Assessed value from the Cook County Assessor (open records). Estimated market ≈ assessed × 10 for residential; not an appraisal — verify with the assessor.
Features
Central AirNatural GasForced AirBrickPublic SewerAssignedYes
Schools
Elementary — Smyth Elementary School
Middle — Smyth Elementary School
High — Wells Community Academy Senior H
Assigned schools per the listing — always verify enrollment + boundaries with the district.
Neighborhood
Loading map…
Nearby places via OpenStreetMap — approximate; verify what matters to you. Map © Mapbox © OpenStreetMap.
MLS listing data
Listed by David Tovias · Keller Williams Thrive
Listing last updated Aug 9, 2026 · data refreshed from the MLS Aug 9, 2026, 8:40 AM CT
Based on information submitted to the MLS GRID as of Aug 9, 2026, 8:40 AM CT. Listing data © MRED LLC, distributed by MLS GRID — deemed reliable but not guaranteed; independently verify. Anything shown below this point is not MLS listing data.
See it in personA real dwello agent on our team — never a sold lead.
Schedule a tour
Message
No pressure — reach out whenever you’re ready.
Similar homes nearby
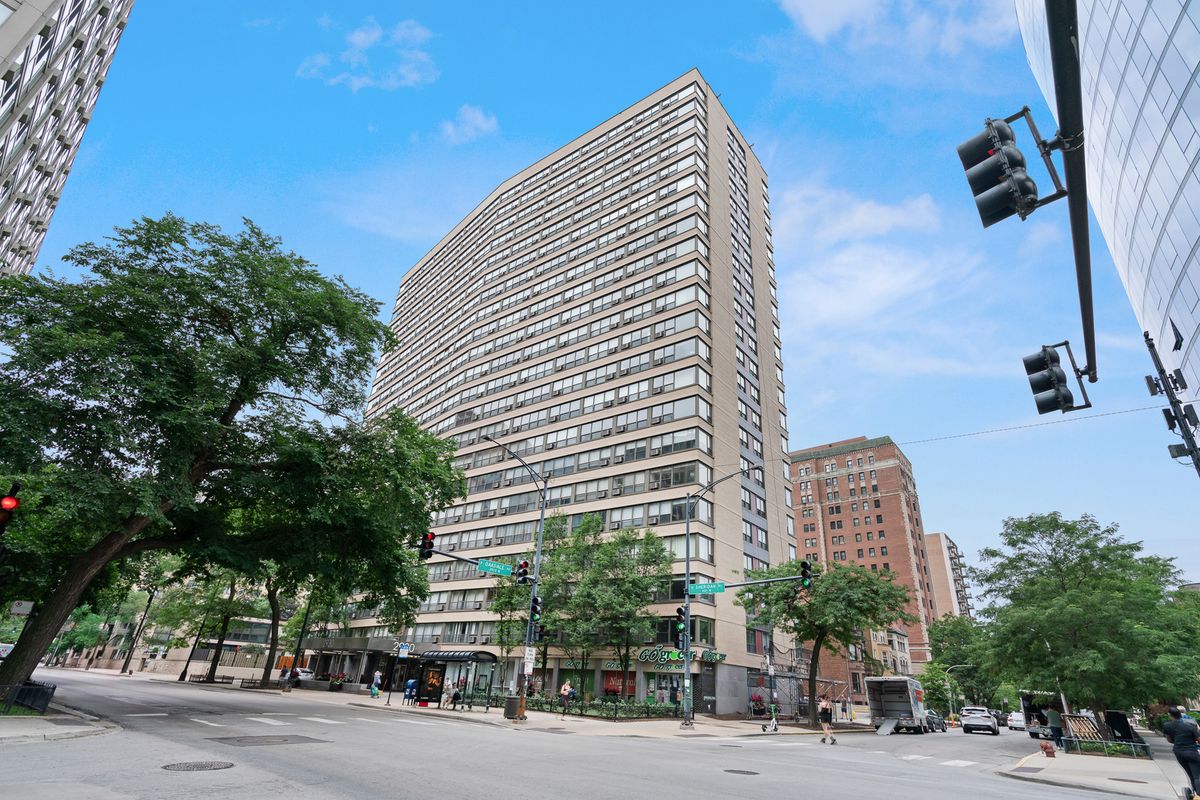
$265,000Active
1 bd · 1 ba
2930 N Sheridan Road #2108
Chicago, IL
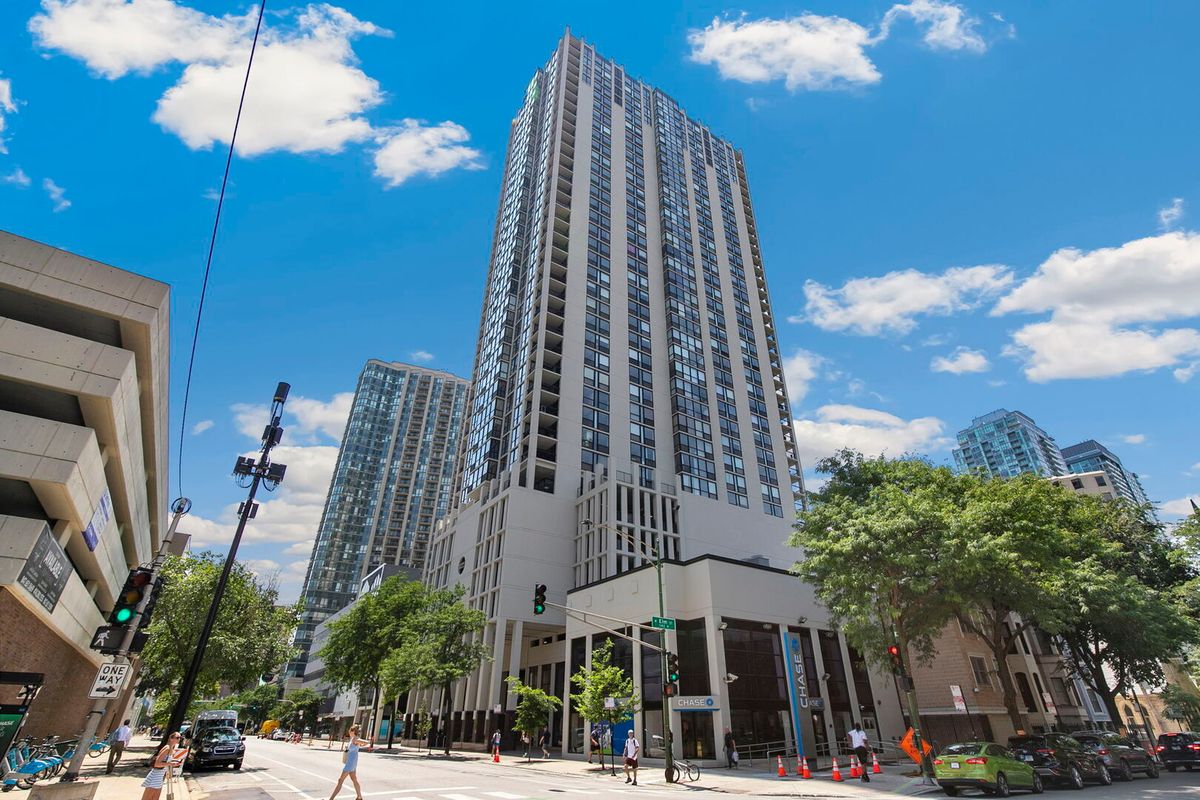
$265,000Active
1 bd · 1 ba
1122 N Clark Street #3104
Chicago, IL
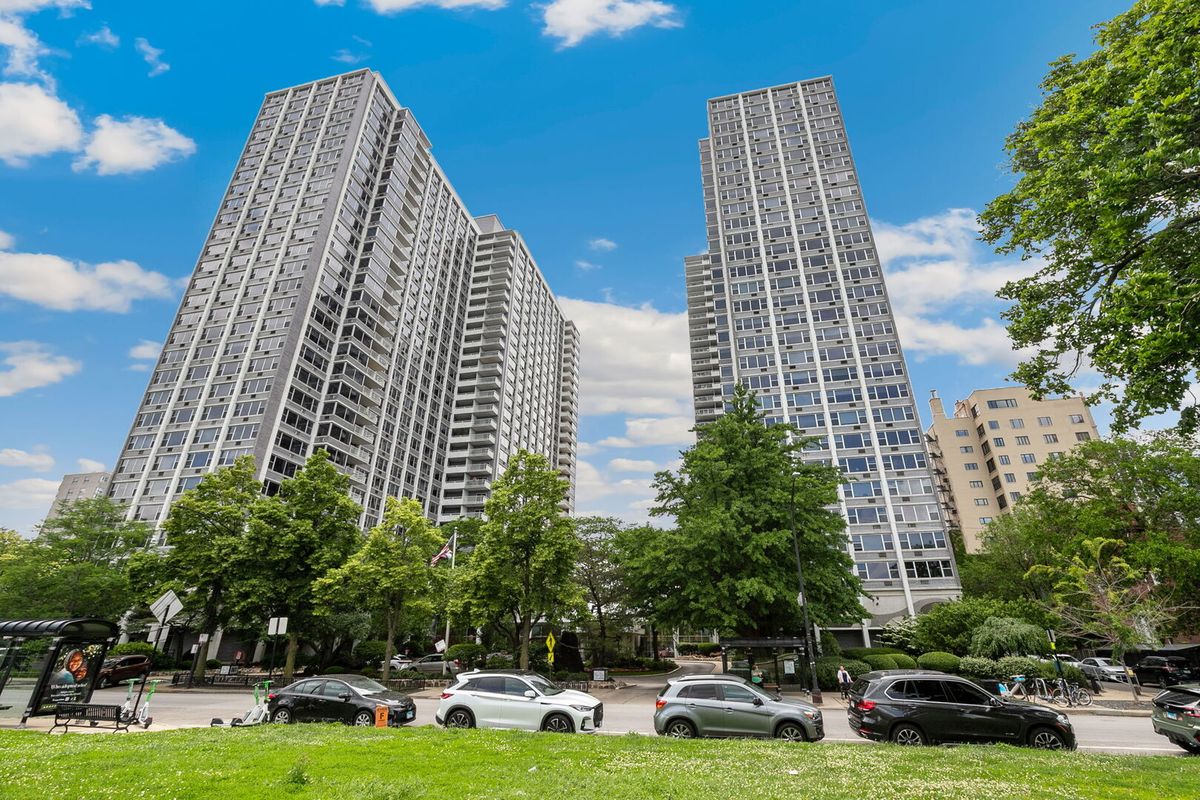
$265,000Active
2 bd · 1 ba · 906 sqft
4250 N Marine Drive #2130
Chicago, IL
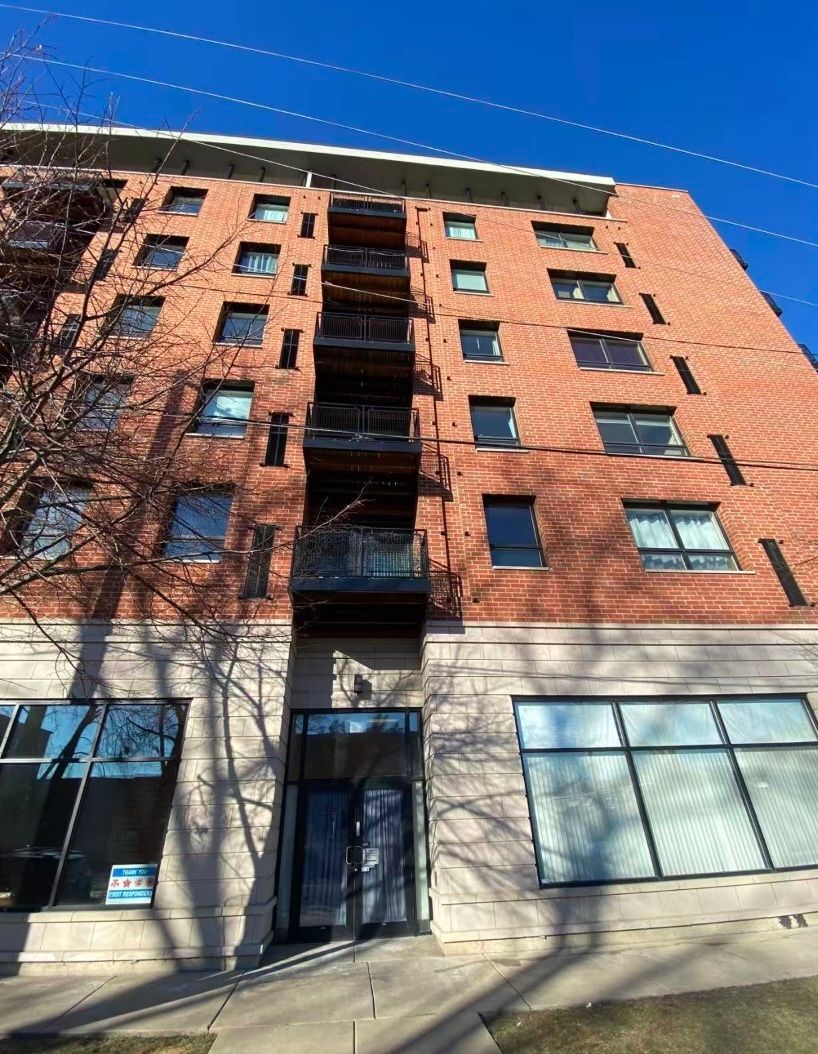
$265,000Active
1 bd · 1 ba
974 W 35th Place #508
Chicago, IL