Video tour View all 47 photos
Detached Single · Westmont, IL
$485,000
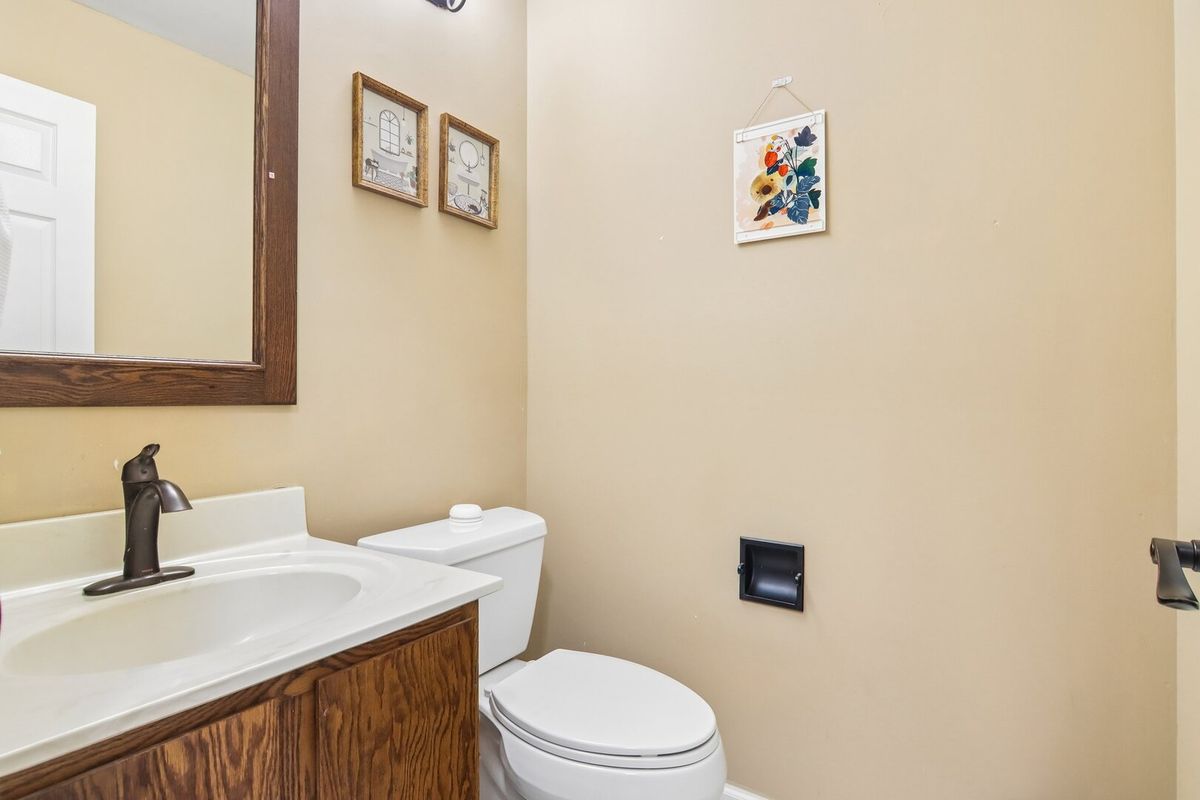
3 beds · 2.5 baths · 1,716 sqft
1025 Longford Drive, Westmont, IL, 60559
A brick-and-mortar place to make your own — room to make it home.
Active
What’s special
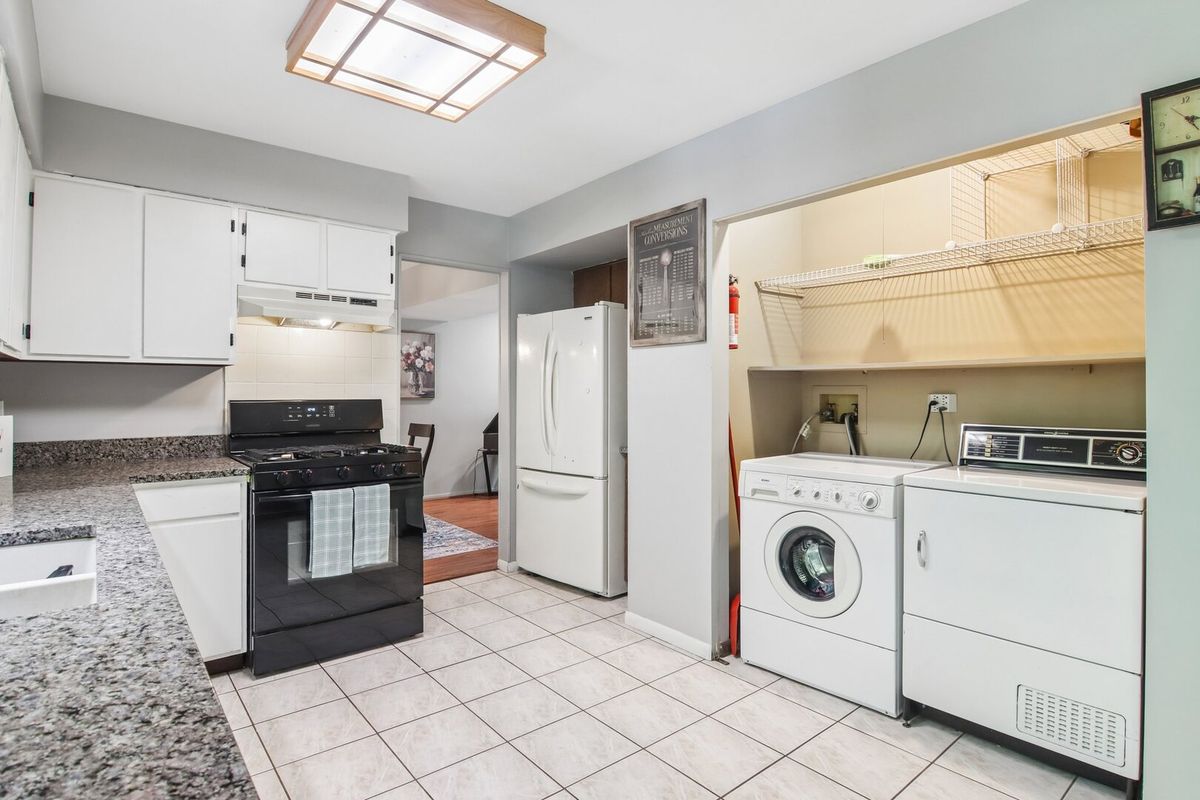
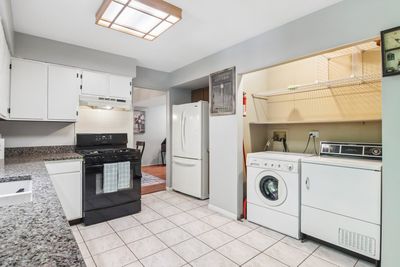
Central air2-car garageIn-unit laundry
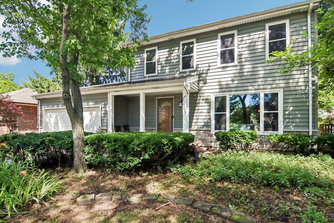
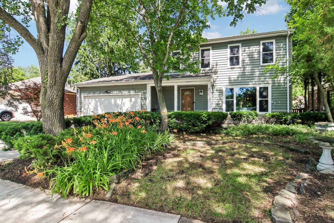
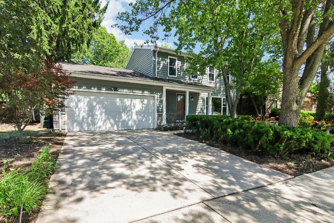
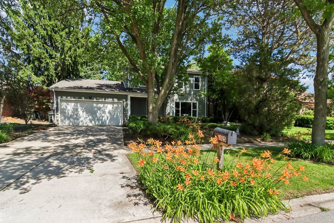
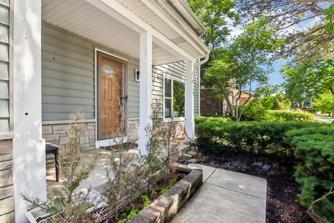
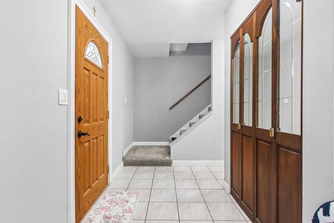
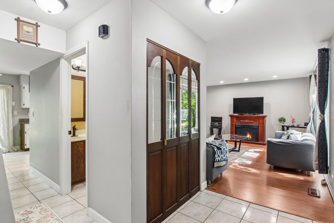
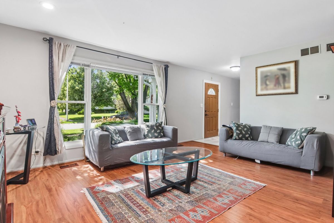
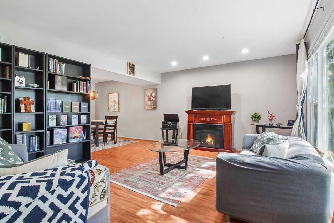
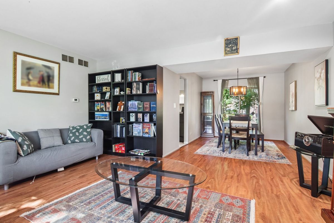
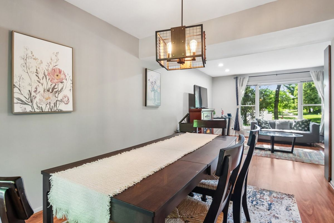
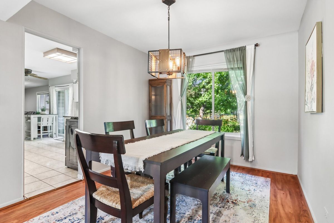
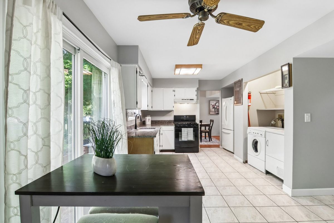
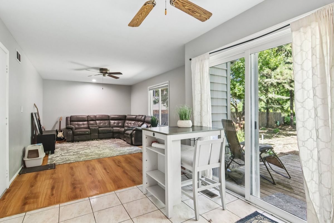
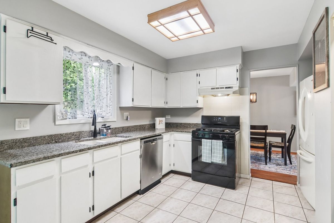
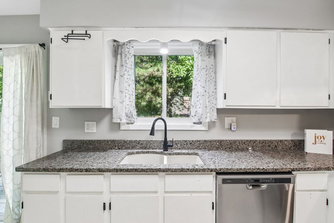
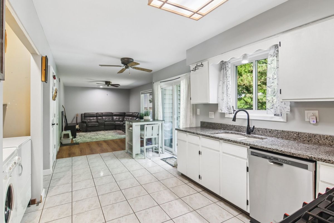
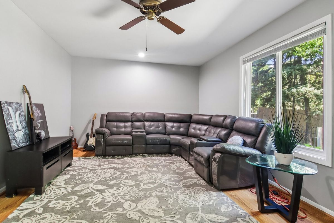
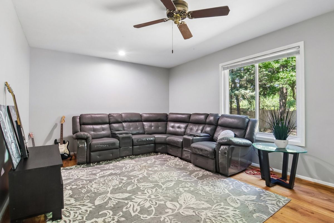
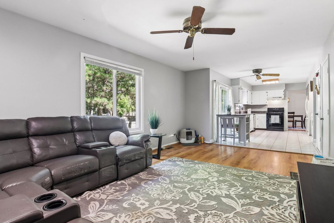
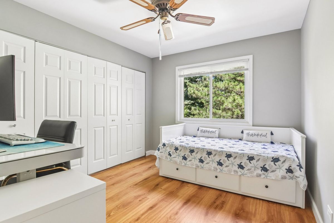
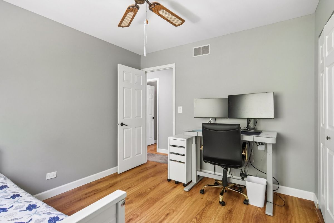
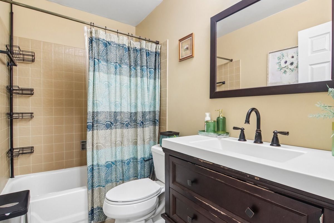
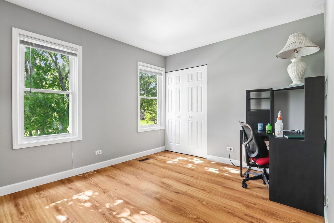
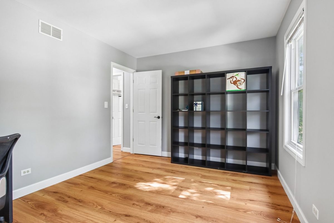
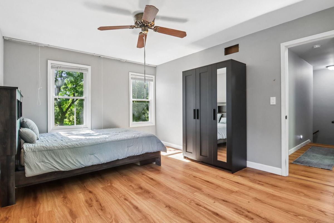
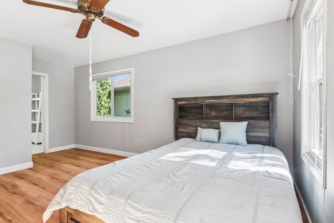
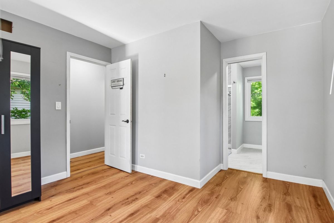
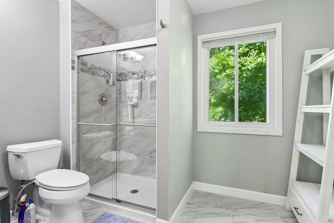
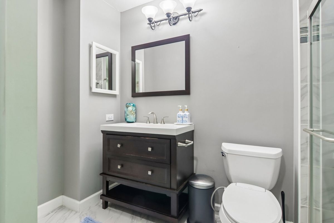
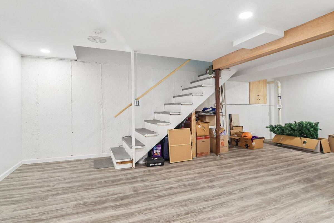
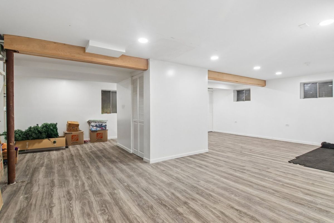
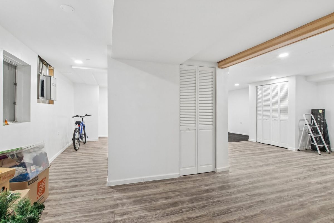
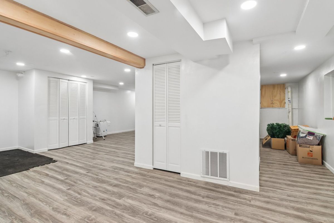
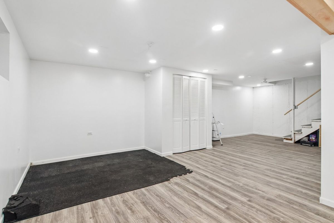
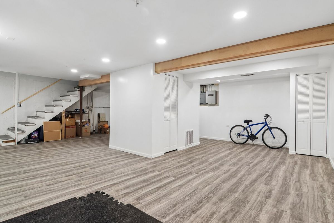
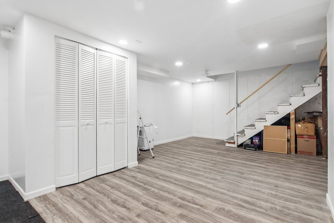
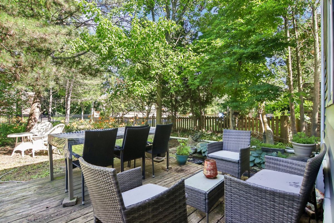
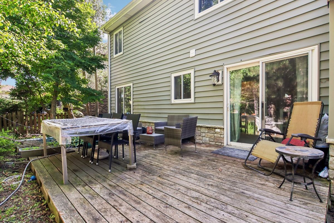
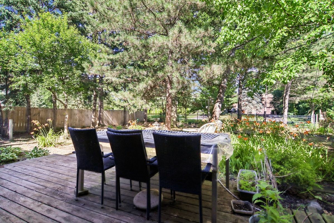
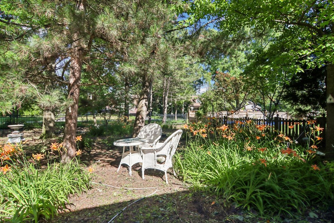
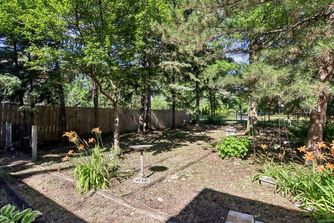
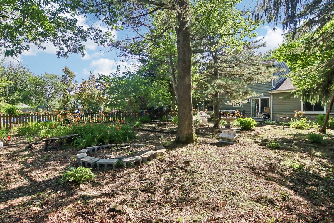
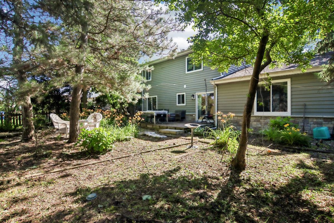
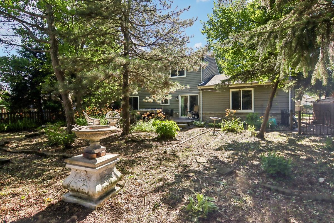
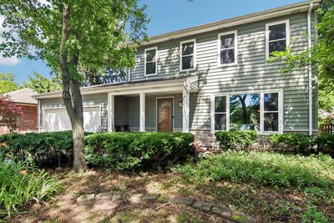
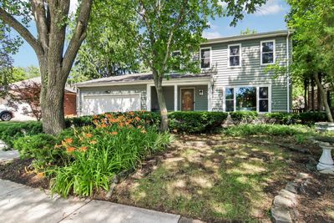
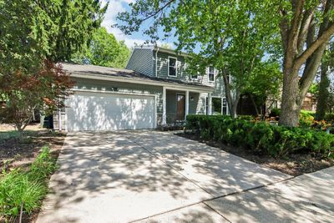
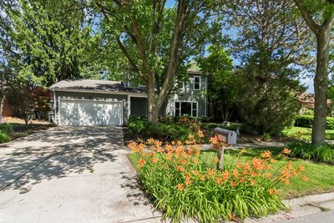
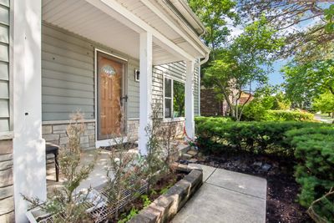
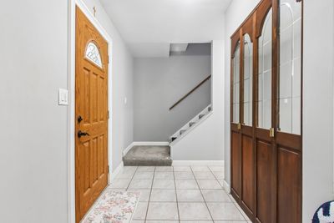
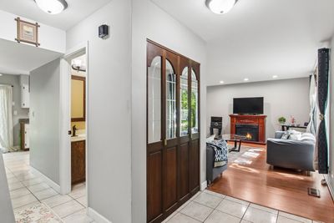
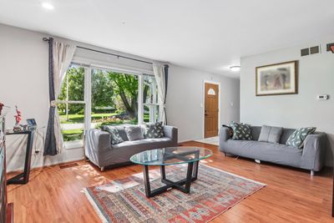
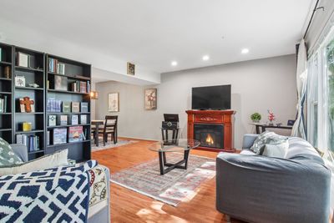
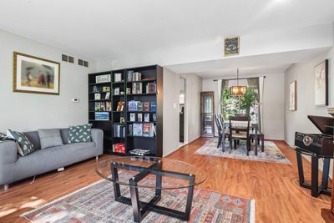
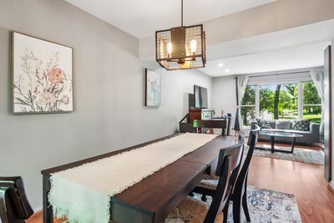
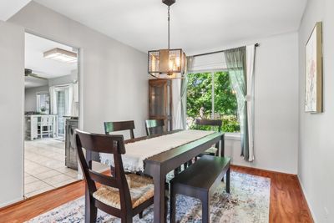
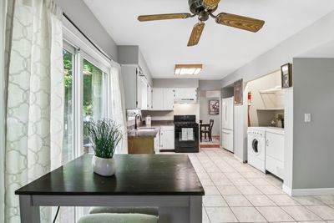
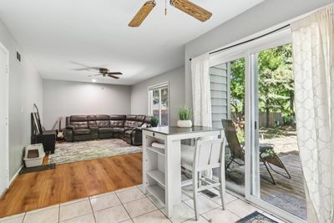
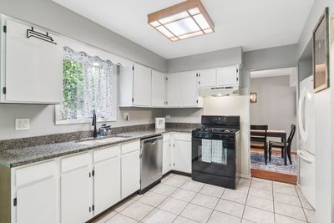
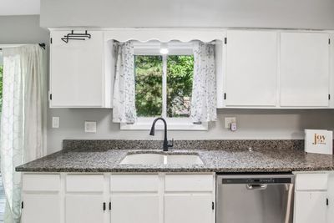
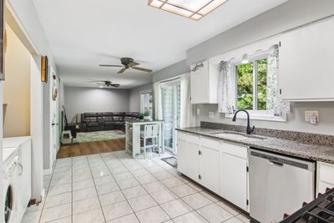
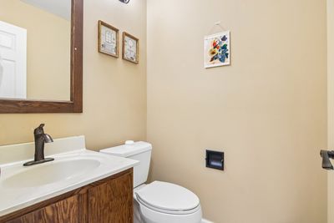
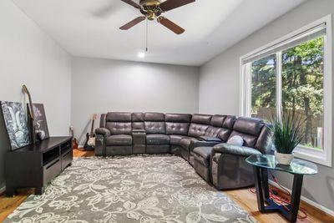
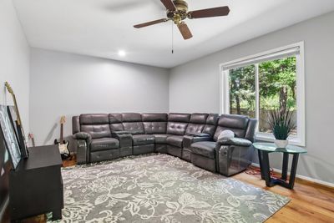
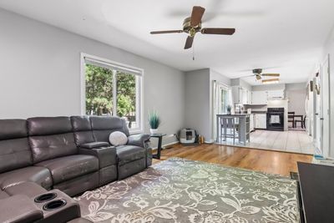
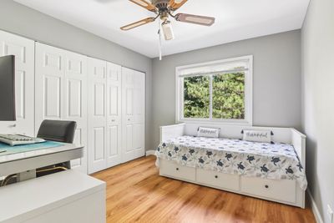
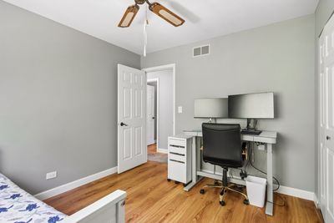
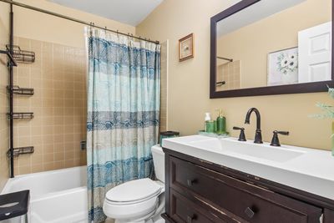
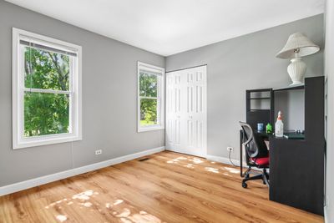
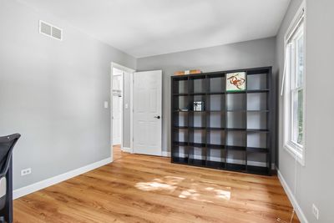
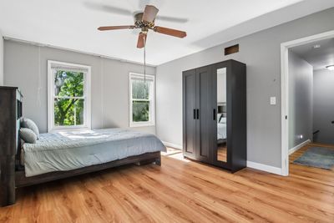
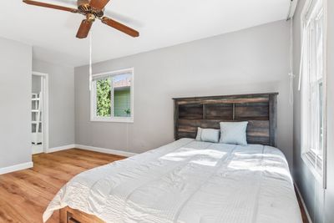
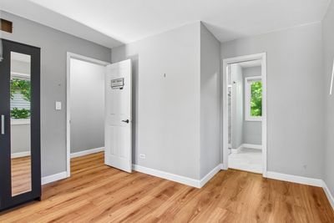
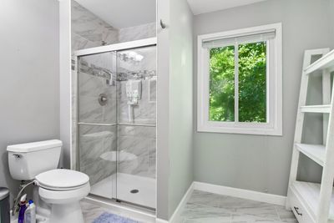
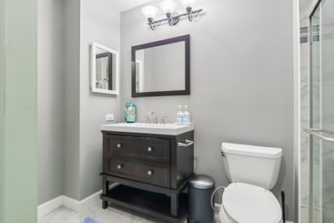
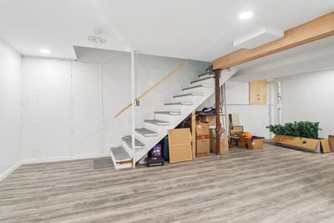
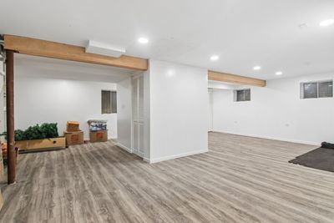
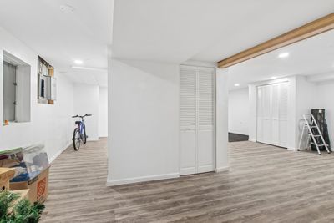
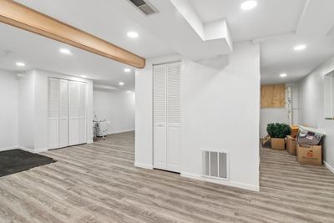
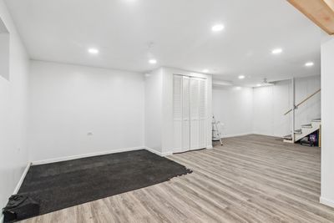
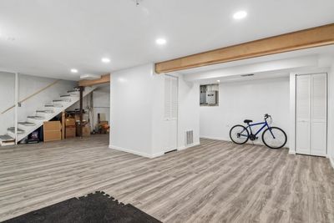
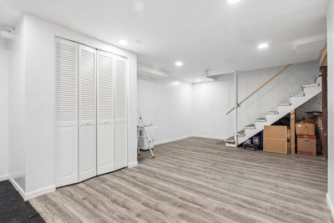
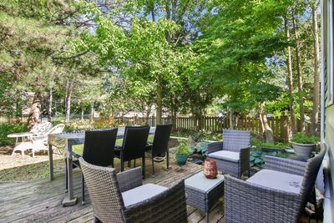
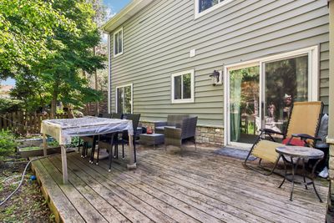
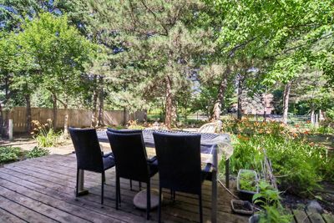
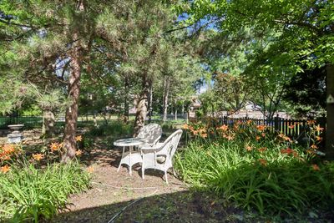
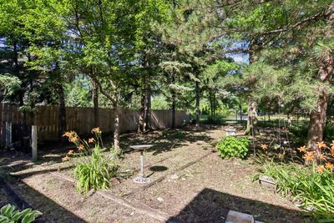
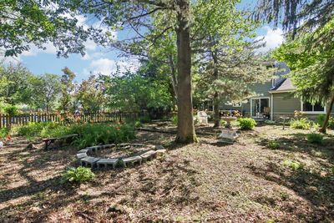
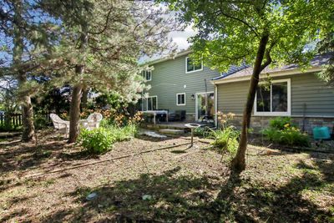
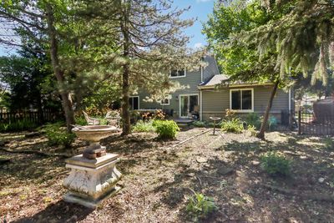
Move right into this bright, beautifully maintained 3-bedroom, 2.5-bath Westmont home offering the space, layout, and location buyers are looking for. With over 1,700 square feet, this home strikes that sweet spot between comfortable everyday living and easy entertaining, with sun-filled living spaces, a functional floor plan, and generously sized bedrooms upstairs including a spacious primary suite with its own private bath. In addition, the fully finished basement offers extra room to relax. The attached 2-car garage, great storage, and nicely sized yard add to the appeal, while the location puts you close to parks, shopping, dining, and commuter access. Located in the highly saught-after Hindsdale High School district, this warm, welcoming home has great bones, great light, and room to settle in and stay awhile.
— the listing agent’s description
The home
3 beds
2.5 baths
1,716 sqft
Built in 1984
0.17-acre lot
2-car garage
Detached Single
What it’ll cost
$283 / sqft
$7,382 taxes / yr
No HOA
7 days on dwello
Estimated monthly payment
$3,335/mo
Principal & interest$2,579
Property taxes$615
Homeowners insurance$141
Get pre-qualified →Connect with a licensed lender in the dwello network.
Estimate only — not a loan offer. Example rate; taxes and insurance estimated; your actual rate, payment, taxes, and insurance will vary. dwello is not a lender. Equal Housing Opportunity.
Tour it with a real dwello agent
The agent who meets you here is an actual dwello Home Group team member who knows these streets — not a stranger who bought your name from a portal. You get straight answers on the spot, and the same person stays with you through closing.
On our team, vettedYour info is never soldWith you through closing
Tour this home
In person, on your schedule — a dwello agent meets you there.
WED
Jun 3
THU
Jun 4
FRI
Jun 5
SAT
Jun 6
11:00 am
Schedule a tour
7 days on dwello
Price history
Listed for sale
Jul 30, 2026
$485,000
Earlier records
Listed
Jun 25, 2026
$499,000
From MLS records — independently verify.
Property taxes
2025
Annual tax bill (MLS)
From county records — verify with the assessor.
Features
Central AirWindow Unit(s)Natural GasForced AirVinyl SidingStonePublic SewerGarage Door OpenerYes
Schools
Elementary — Maercker Elementary School
Middle — Westview Hills Middle School
High — Hinsdale Central High School
Assigned schools per the listing — always verify enrollment + boundaries with the district.
Neighborhood
Loading map…
Nearby places via OpenStreetMap — approximate; verify what matters to you. Map © Mapbox © OpenStreetMap.
MLS listing data
Listed by Kevin Herbon · Redfin Corporation
Listing last updated Aug 5, 2026 · data refreshed from the MLS Aug 5, 2026, 5:10 AM CT
Based on information submitted to the MLS GRID as of Aug 5, 2026, 5:10 AM CT. Listing data © MRED LLC, distributed by MLS GRID — deemed reliable but not guaranteed; independently verify. Anything shown below this point is not MLS listing data.
See it in personA real dwello agent on our team — never a sold lead.
Schedule a tour
Message
No pressure — reach out whenever you’re ready.
Similar homes nearby
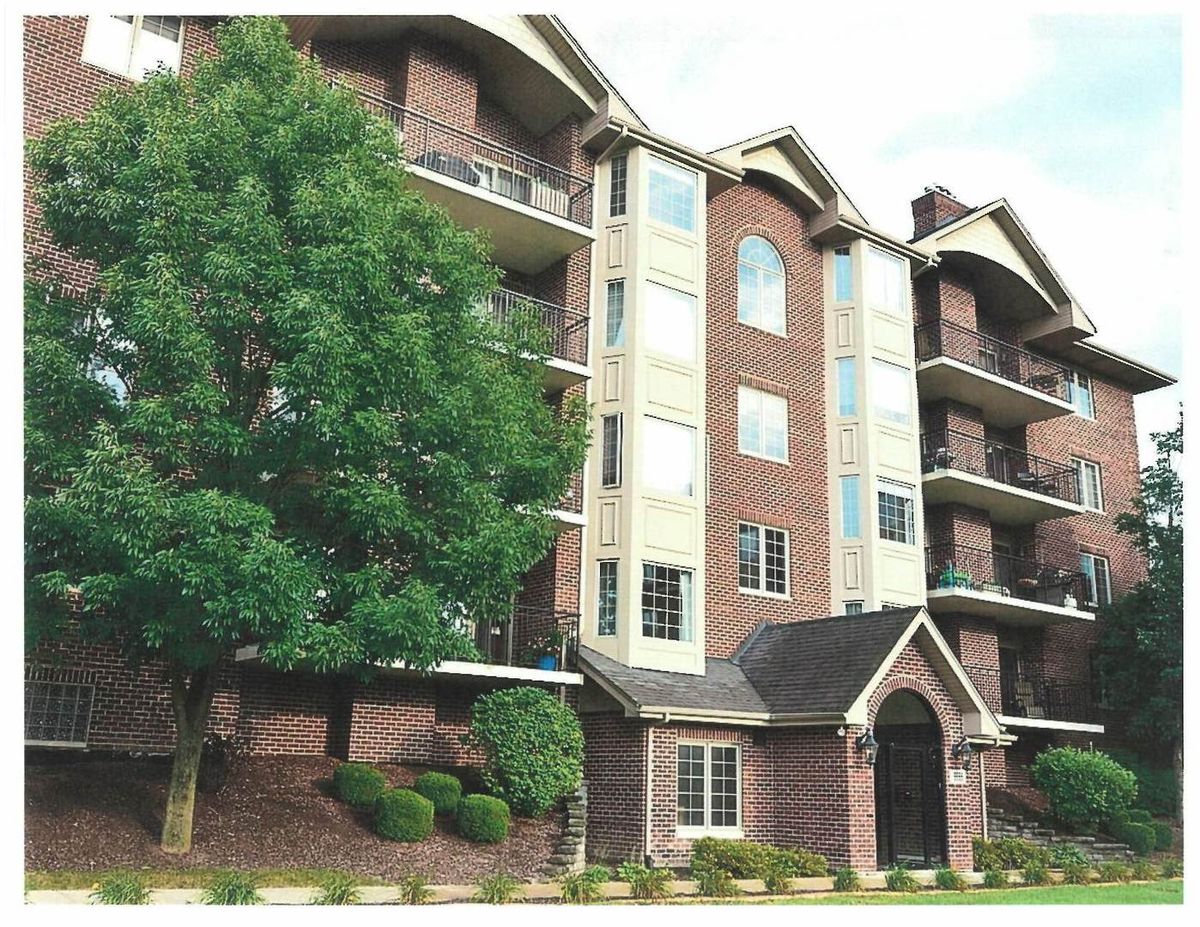
$479,000Active
2 bd · 2 ba · 1,650 sqft
6675 S Cass Avenue #2A
Westmont, IL
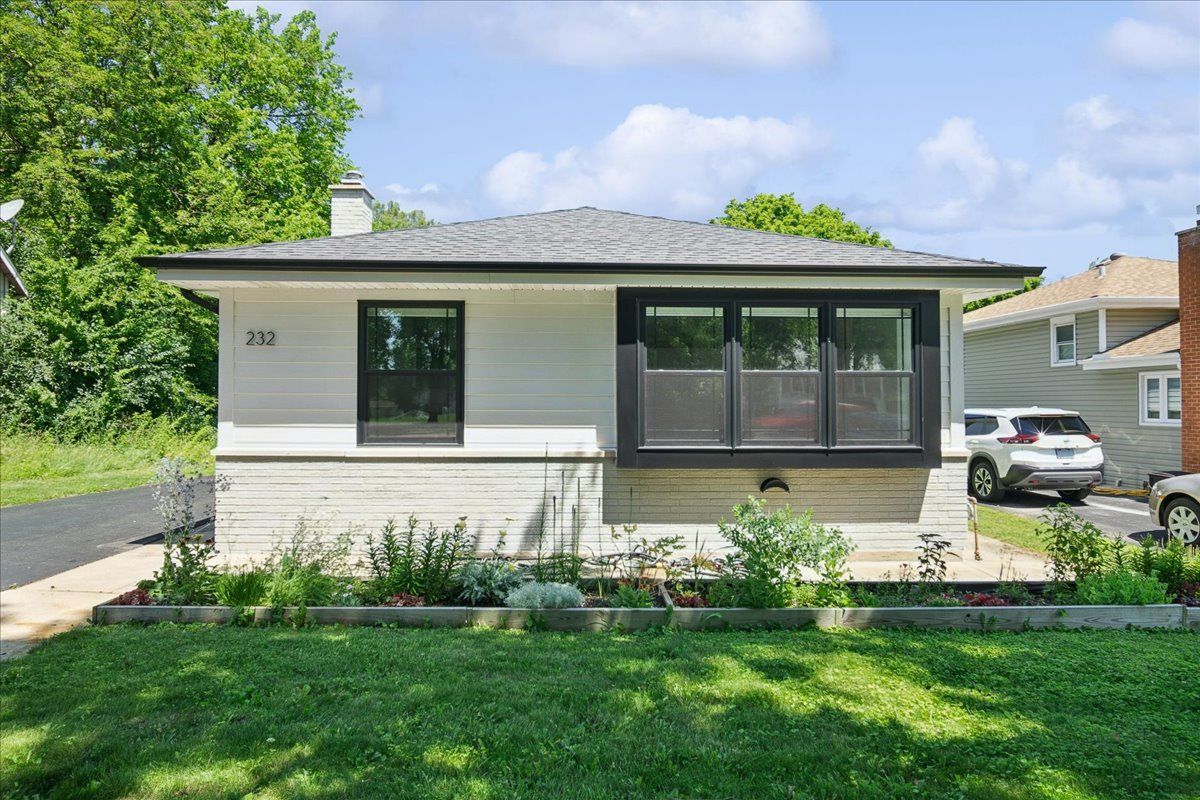
$475,000Active
3 bd · 2 ba · 1,226 sqft
232 E 55th Street
Westmont, IL

$475,000Active
3 bd · 2.5 ba · 1,778 sqft
762 Oakwood Drive
Westmont, IL
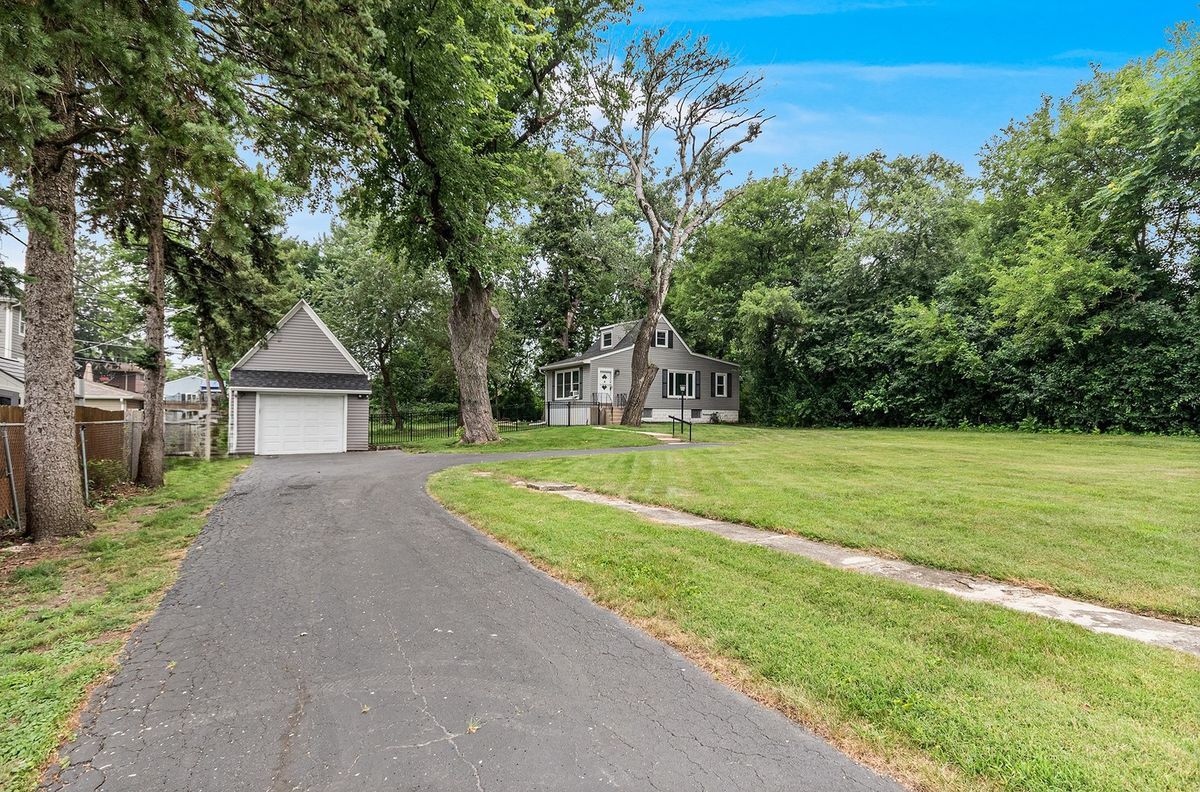
$449,000Active
2 bd · 1 ba · 1,300 sqft
28 S Richmond Avenue
Westmont, IL