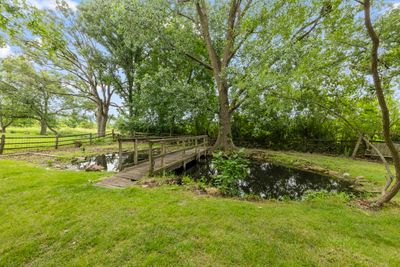
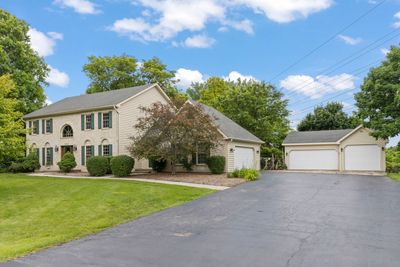
View all 37 photos
Detached Single · Naperville, IL
$850,000
4 beds · 2.5 baths · 3,224 sqft
8S765 Singletree Lane, Naperville, IL, 60565
A brick-and-mortar place to make your own — room to make it home.
Active
What’s special
Central air5-car garage1.30-acre lotIn-unit laundry
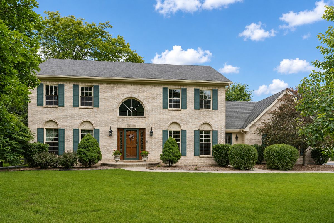
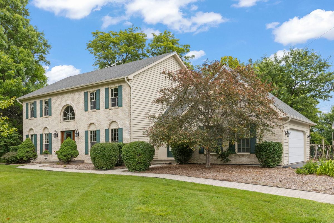
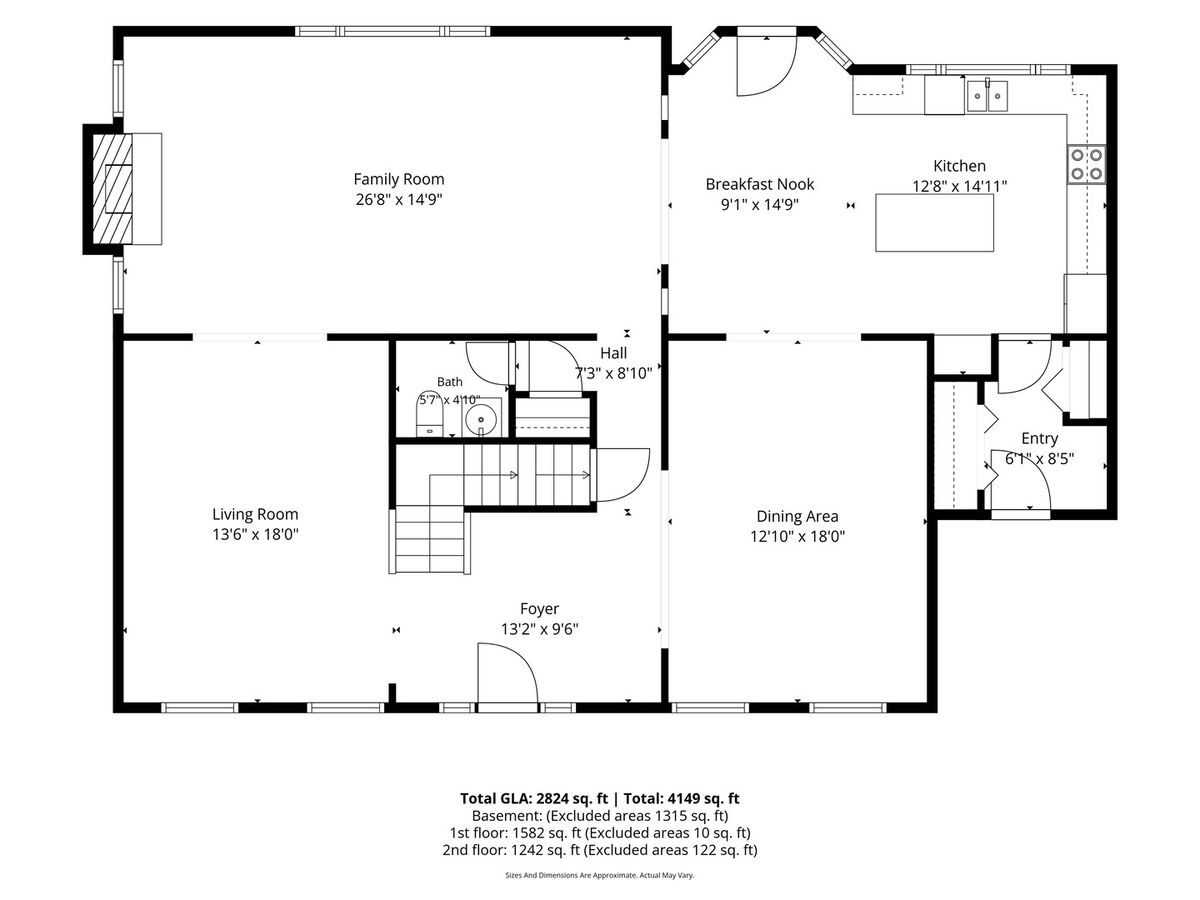
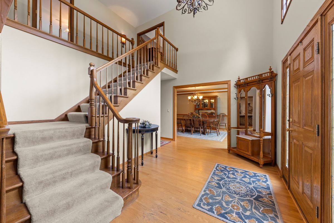
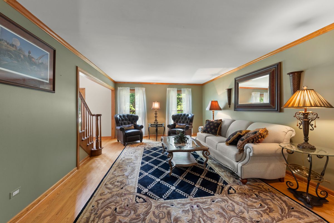
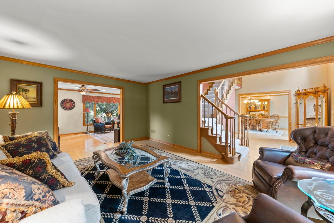
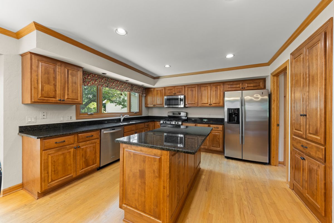
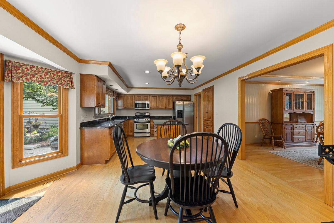
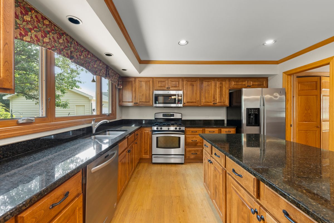
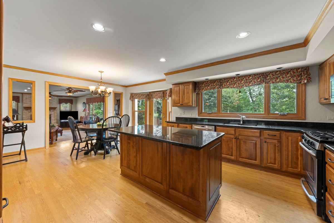
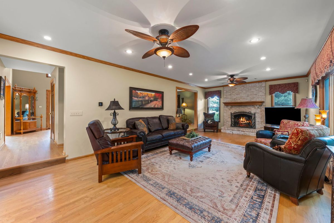
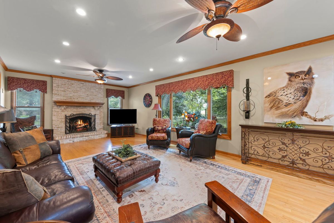
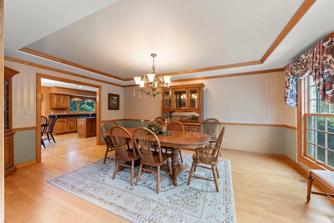
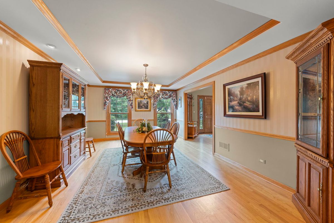
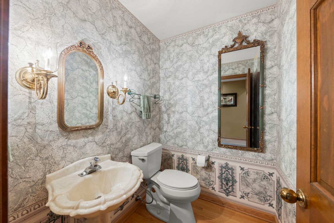
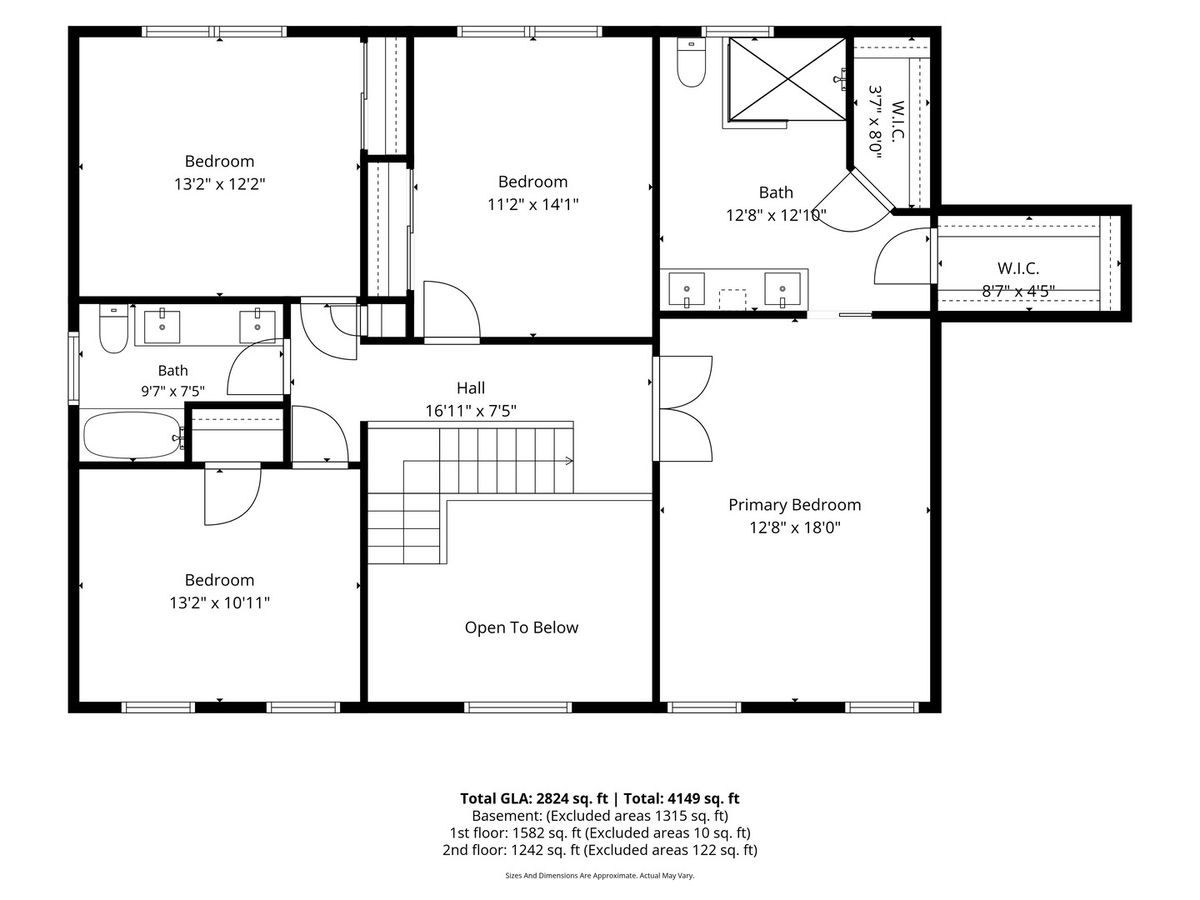
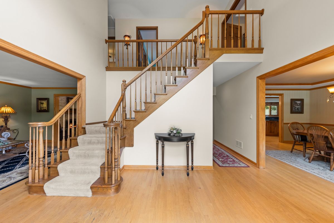
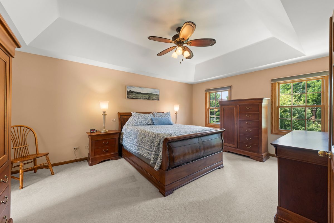
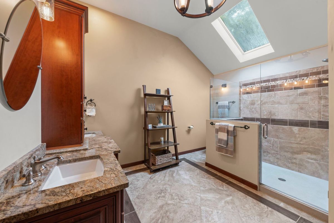
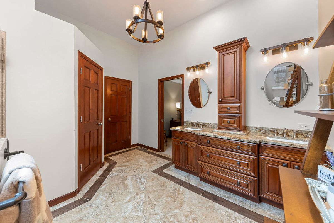
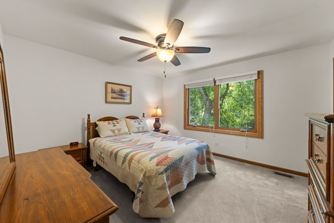
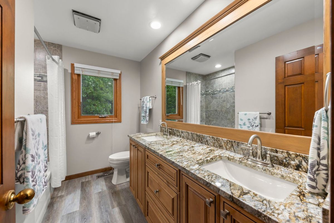
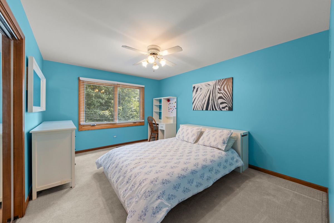
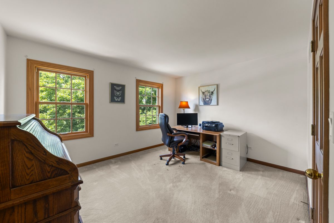
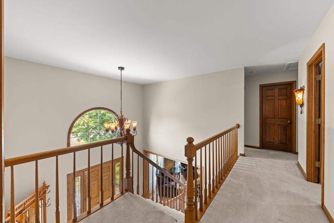
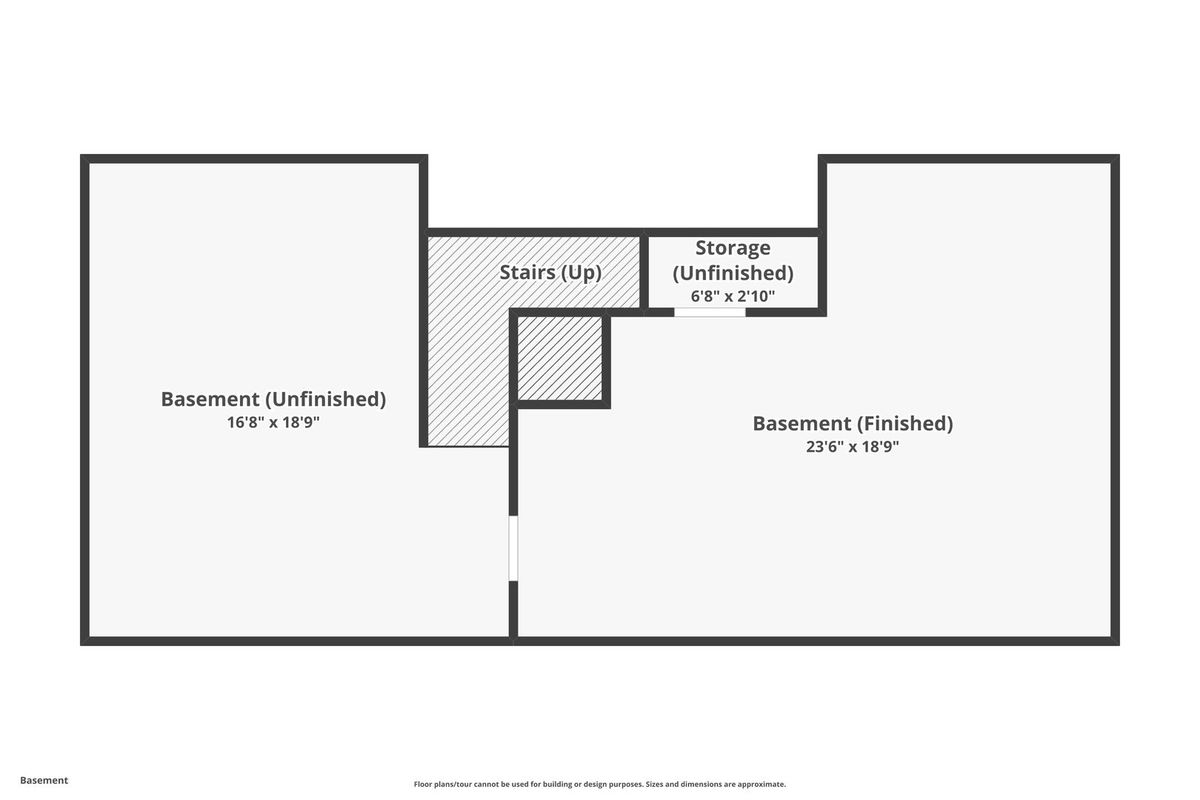
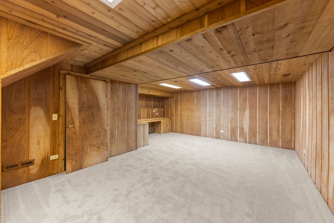
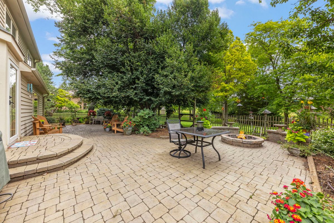
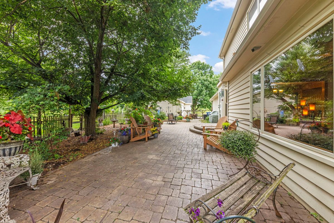
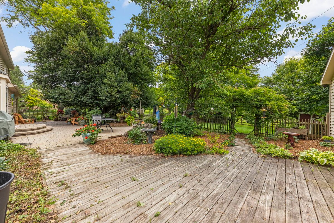
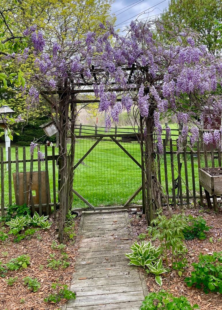
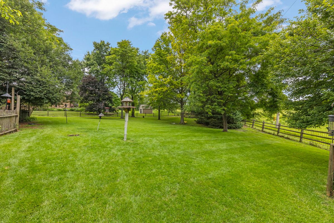
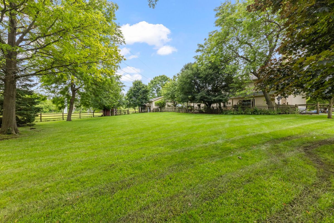
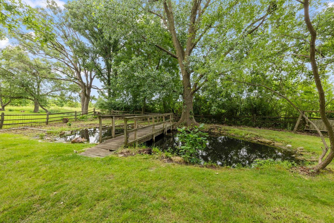
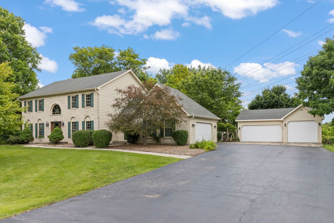
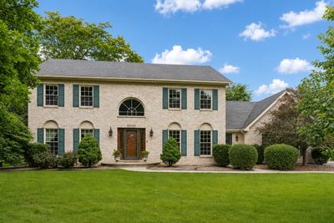
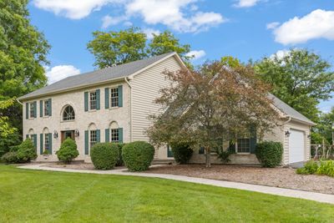
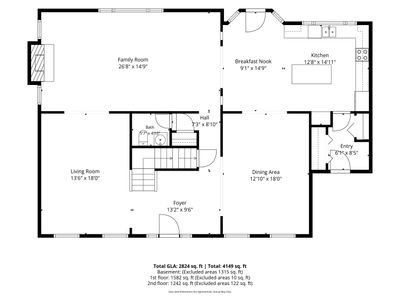
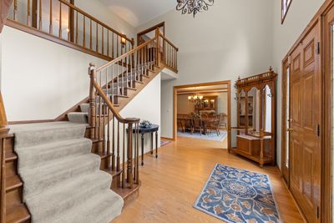
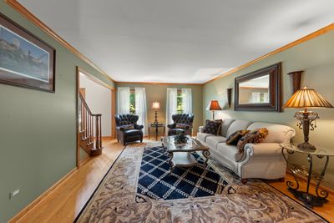
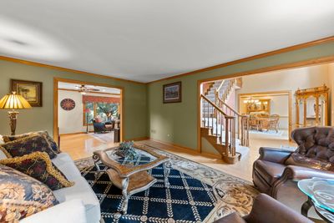
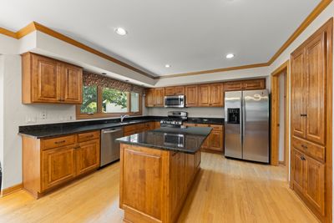
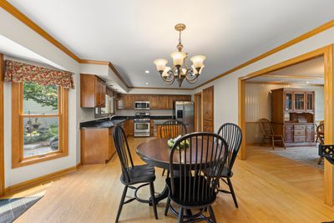
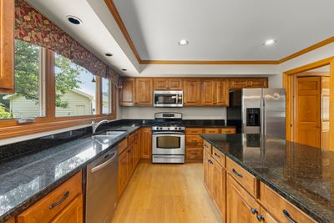
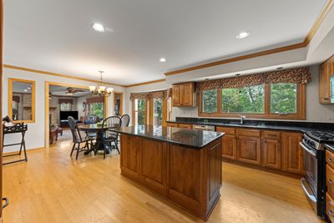
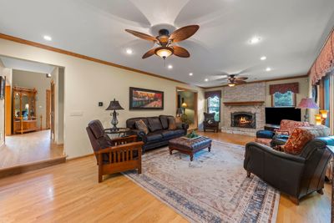
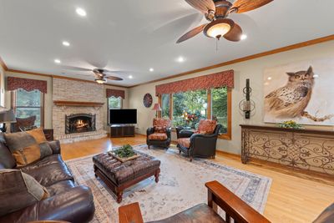
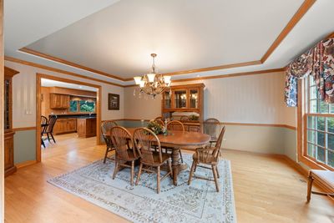
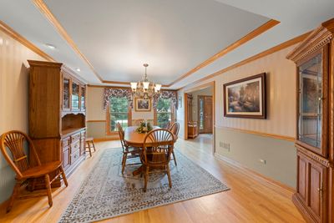
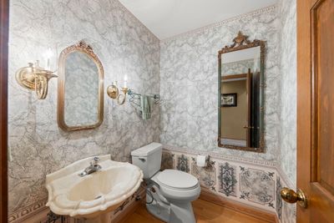
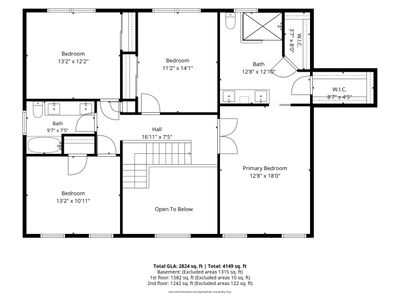
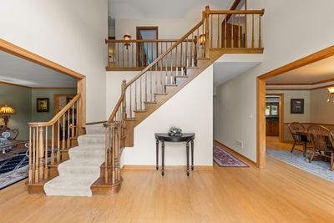
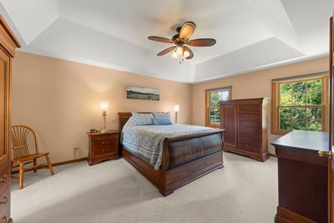
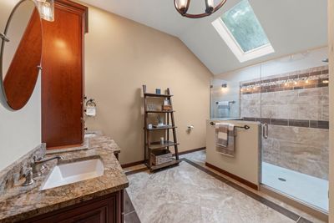
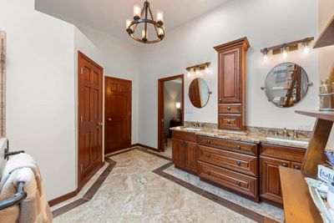
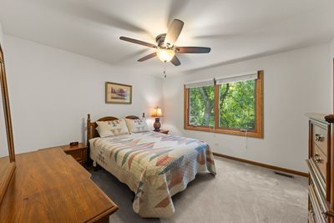

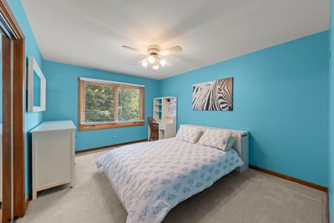
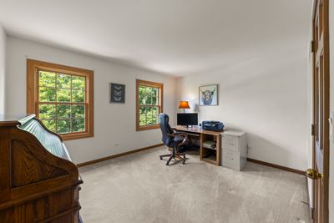
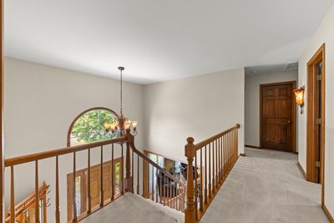
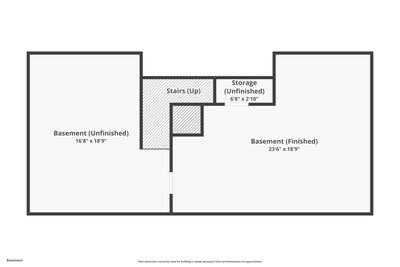
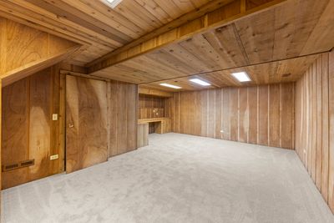
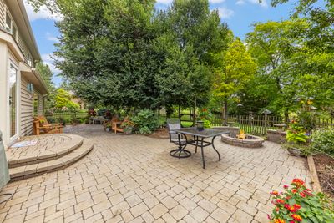
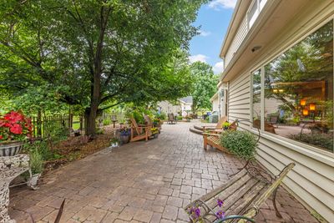
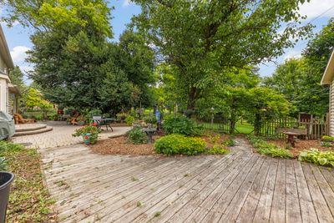
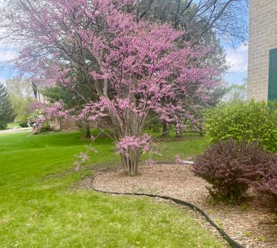
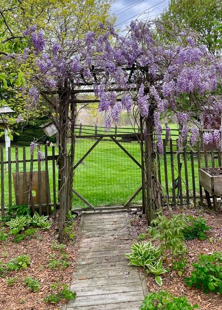
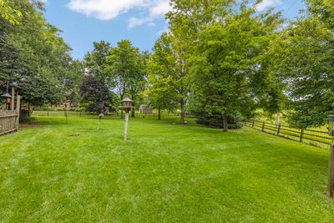
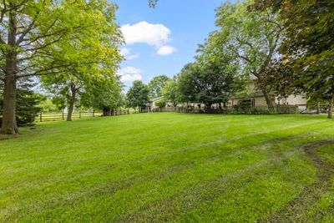
Nestled on a beautifully landscaped 1+ acre lot backing directly to Greene Valley Forest Preserve, this thoughtfully maintained 4-bedroom, 2.1-bath home offers over 3,200 square feet of finished living space. Freshly painted 2 story foyer, kitchen, and basement create a bright, welcoming first impression along with hardwood flooring throughout the main level. Oversized windows fill the home with natural light and showcase peaceful views of the backyard & surrounding forest preserve. The spacious family room features a classic brick fireplace and oversized picture window & the updated kitchen is perfect for entertaining with refaced cabinetry, granite countertops, stainless steel appliances, pantry storage, and a large window highlighting the yard above the double-bowl sink. Convenient mudroom provides access to the attached 2-car garage, front exterior entrance, and laundry hookups. Upstairs, the primary suite offers a tray ceiling, two walk-in closets, and a beautifully remodeled private bath (2018) with vaulted ceiling, skylight, oversized shower & double vanity. Three additional bedrooms & an updated hall bath (2023) complete the second level. The partial basement includes a finished bonus room plus a concrete crawl great for storage. Major improvements include newer furnace & A/C (2018), roof (2009), water heater (2013), professionally painted cedar exterior (2023), and nearly all windows replaced throughout the home. Step outside to a spacious brick paver patio overlooking the fenced backyard, mature landscaping, and breathtaking preserve views-an ideal setting for relaxing, entertaining, or simply enjoying nature. A rare detached 3-car garage with an expanded third stall offers exceptional flexibility for car enthusiasts, hobbyists, workshop space, recreational equipment, or additional storage. MOTIVATED SELLER!
— the listing agent’s description
The home
4 beds
2.5 baths
3,224 sqft
Built in 1987
1.30-acre lot
5-car garage
Detached Single
What it’ll cost
$264 / sqft
$11,527 taxes / yr
No HOA
7 days on dwello
Estimated monthly payment
$5,728/mo
Principal & interest$4,519
Property taxes$961
Homeowners insurance$248
Get pre-qualified →Connect with a licensed lender in the dwello network.
Estimate only — not a loan offer. Example rate; taxes and insurance estimated; your actual rate, payment, taxes, and insurance will vary. dwello is not a lender. Equal Housing Opportunity.
Tour it with a real dwello agent
The agent who meets you here is an actual dwello Home Group team member who knows these streets — not a stranger who bought your name from a portal. You get straight answers on the spot, and the same person stays with you through closing.
On our team, vettedYour info is never soldWith you through closing
Tour this home
In person, on your schedule — a dwello agent meets you there.
WED
Jun 3
THU
Jun 4
FRI
Jun 5
SAT
Jun 6
11:00 am
Schedule a tour
7 days on dwello
Price history
Listed for sale
Jul 30, 2026
$850,000
Earlier records
Listed
Jun 29, 2026
$875,000
From MLS records — independently verify.
Property taxes
2025
Annual tax bill (MLS)
From county records — verify with the assessor.
Features
Central AirNatural GasForced AirBrickCedarPublic SewerAsphaltGarage
Schools
Elementary — Ranch View Elementary School
Middle — Kennedy Junior High School
High — Naperville Central High School
Assigned schools per the listing — always verify enrollment + boundaries with the district.
Neighborhood
Loading map…
Nearby places via OpenStreetMap — approximate; verify what matters to you. Map © Mapbox © OpenStreetMap.
MLS listing data
Listed by Jennifer Conte · RE/MAX Professionals Select
Listing last updated Aug 5, 2026 · data refreshed from the MLS Aug 5, 2026, 5:10 AM CT
Based on information submitted to the MLS GRID as of Aug 5, 2026, 5:10 AM CT. Listing data © MRED LLC, distributed by MLS GRID — deemed reliable but not guaranteed; independently verify. Anything shown below this point is not MLS listing data.
See it in personA real dwello agent on our team — never a sold lead.
Schedule a tour
Message
No pressure — reach out whenever you’re ready.
Similar homes nearby
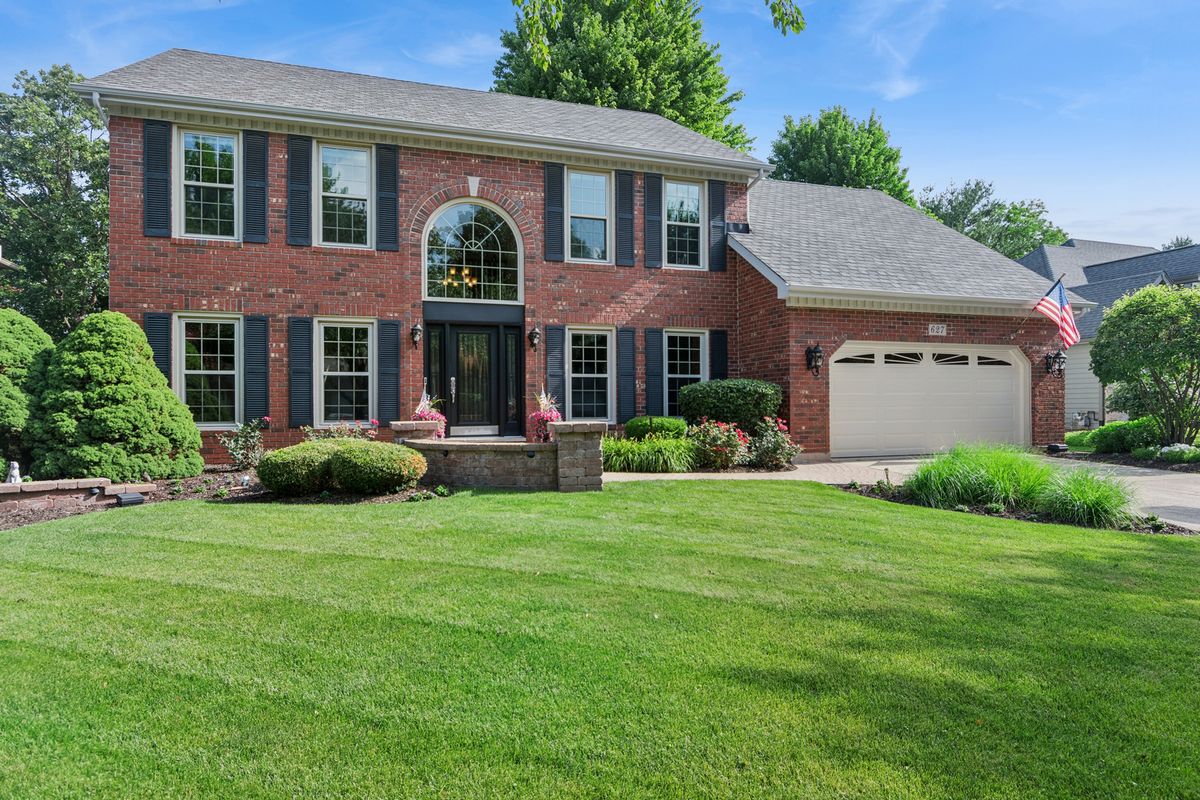
$850,000Active
4 bd · 2.5 ba · 2,898 sqft
627 Rock Spring Road
Naperville, IL
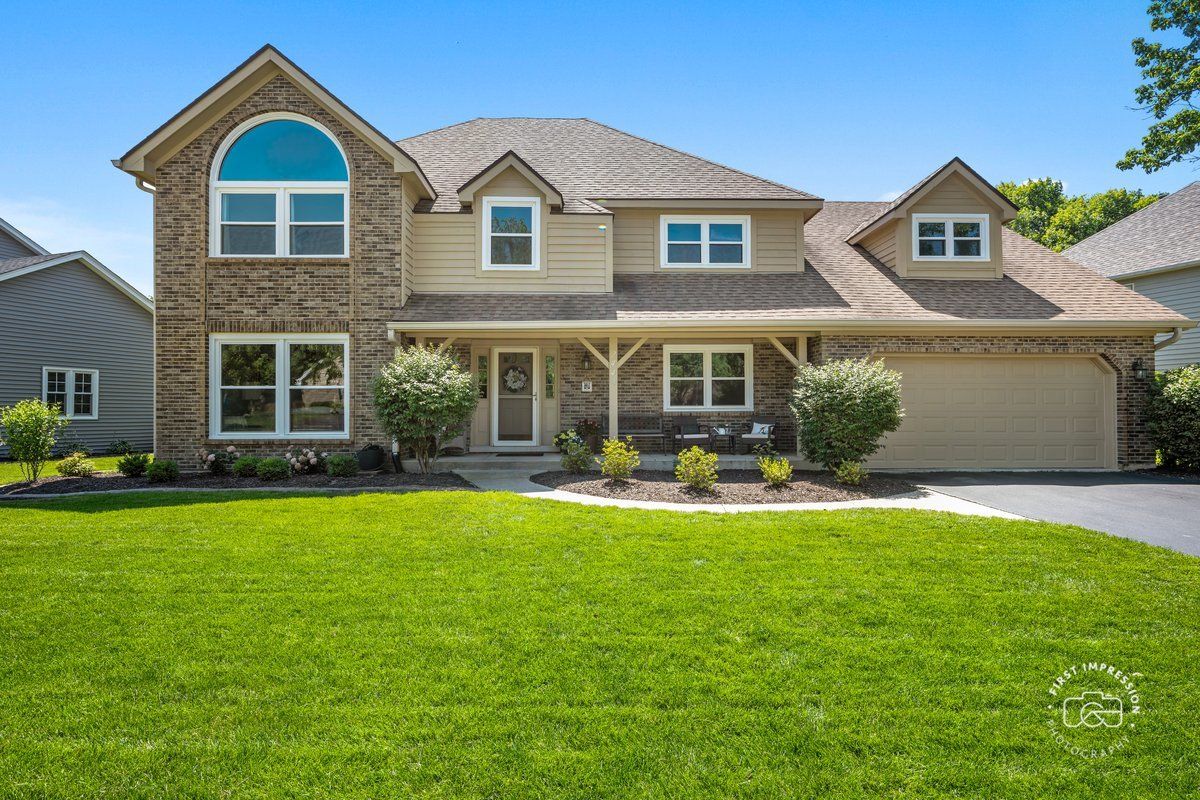
$850,000Active
4 bd · 3 ba · 3,336 sqft
2440 Rio Grande Circle
Naperville, IL
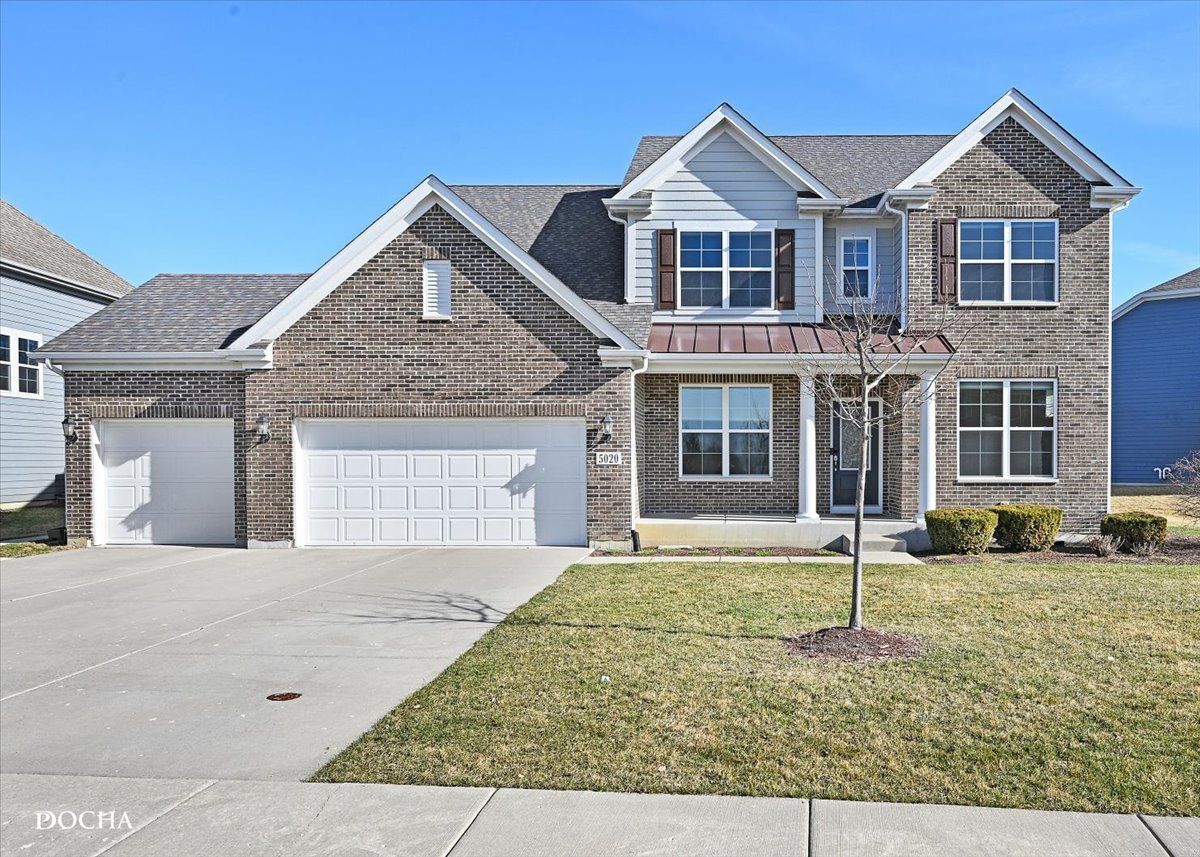
$849,900Active
4 bd · 2.5 ba · 3,177 sqft
5020 Christa Court
Naperville, IL
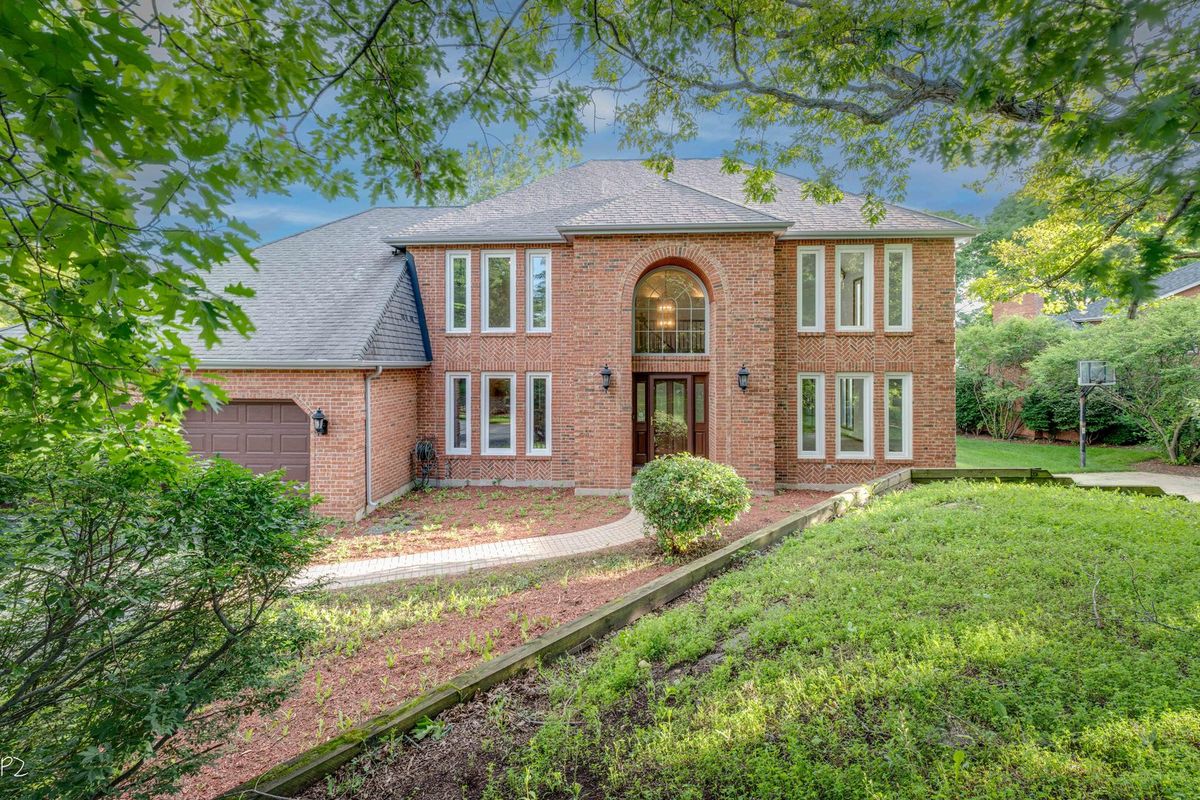
$838,000Active
4 bd · 2.5 ba · 3,206 sqft
2004 MUSTANG Drive
Naperville, IL