View all 35 photos
Detached Single · Westmont, IL
$614,900
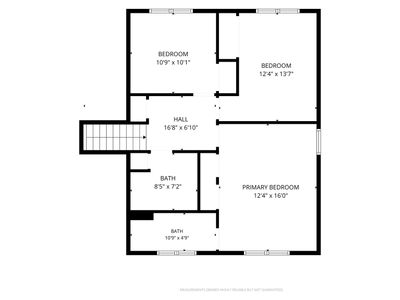
3 beds · 2.5 baths · 2,431 sqft
650 Newport Avenue, Westmont, IL, 60559
A brick-and-mortar place to make your own — room to make it home.
Active
What’s special
Central air2-car garageIn-unit laundry
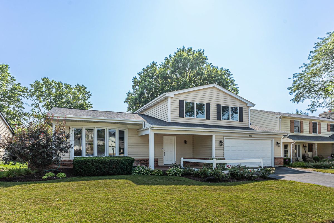
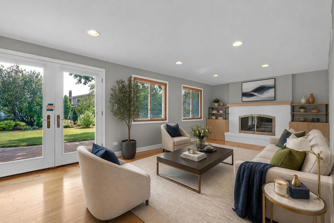
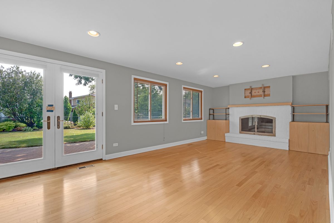
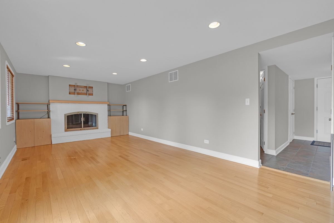
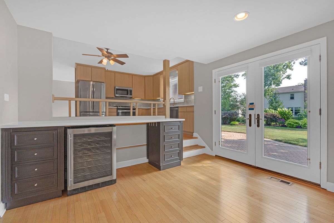
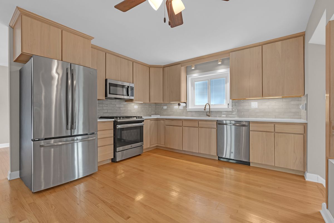
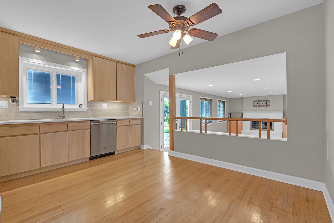
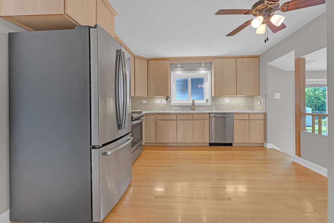
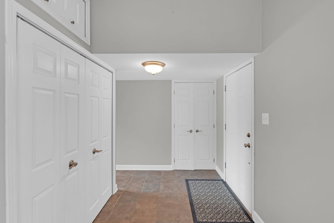
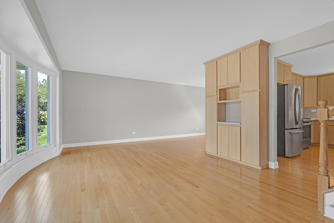
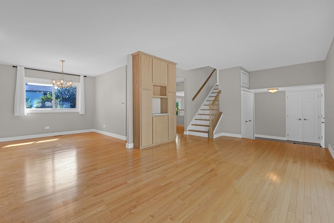
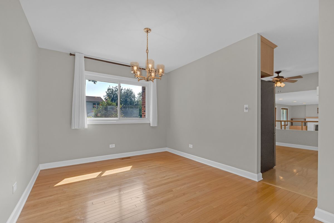
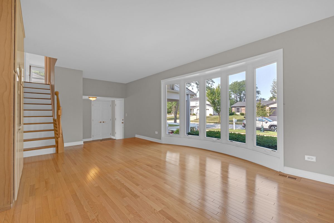
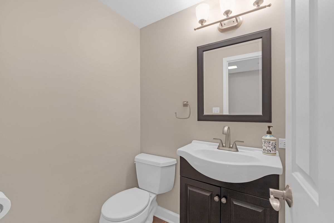
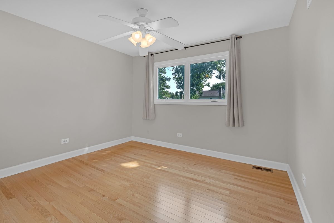
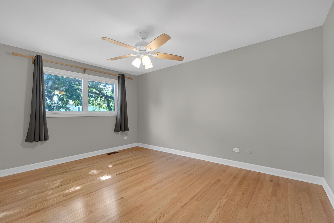
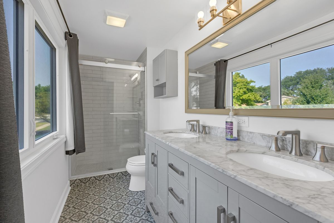
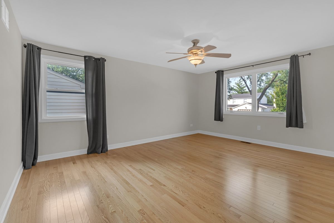
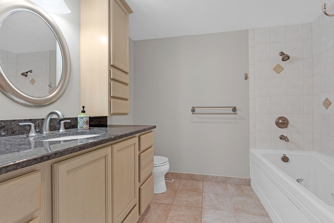
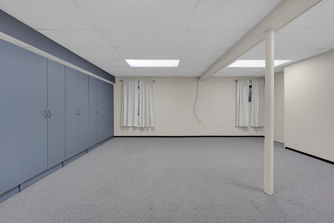
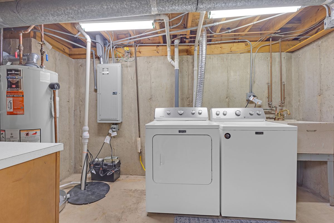
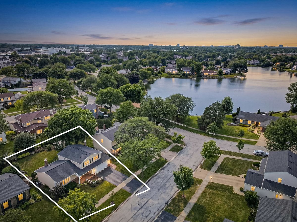
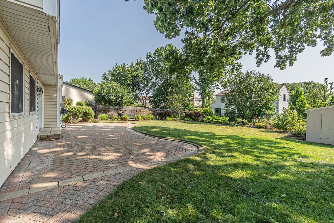
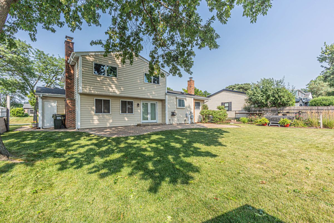
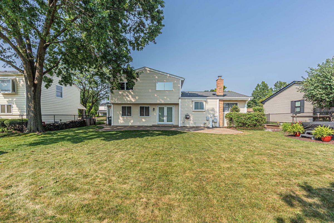
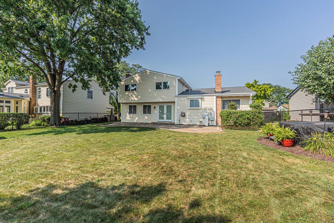
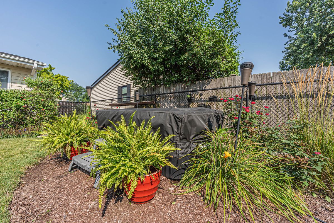
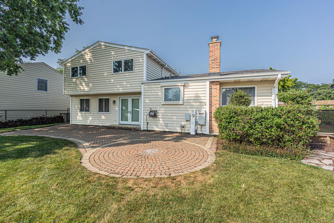
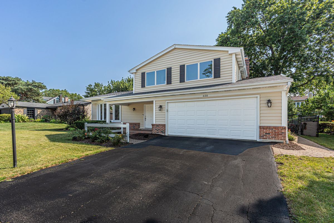
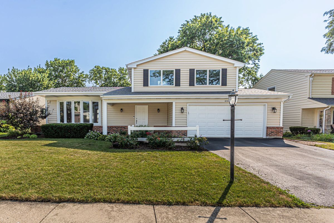
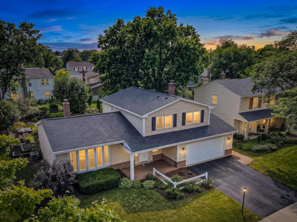
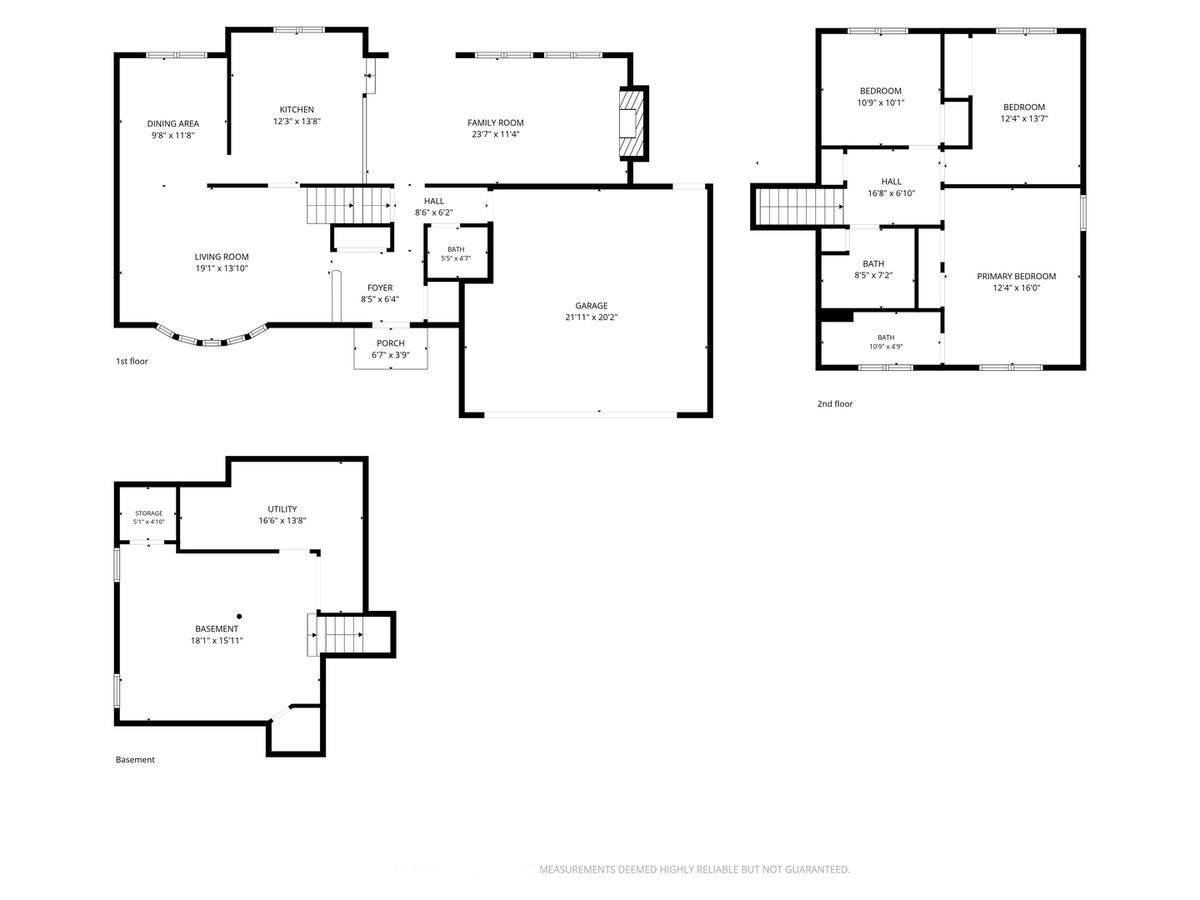
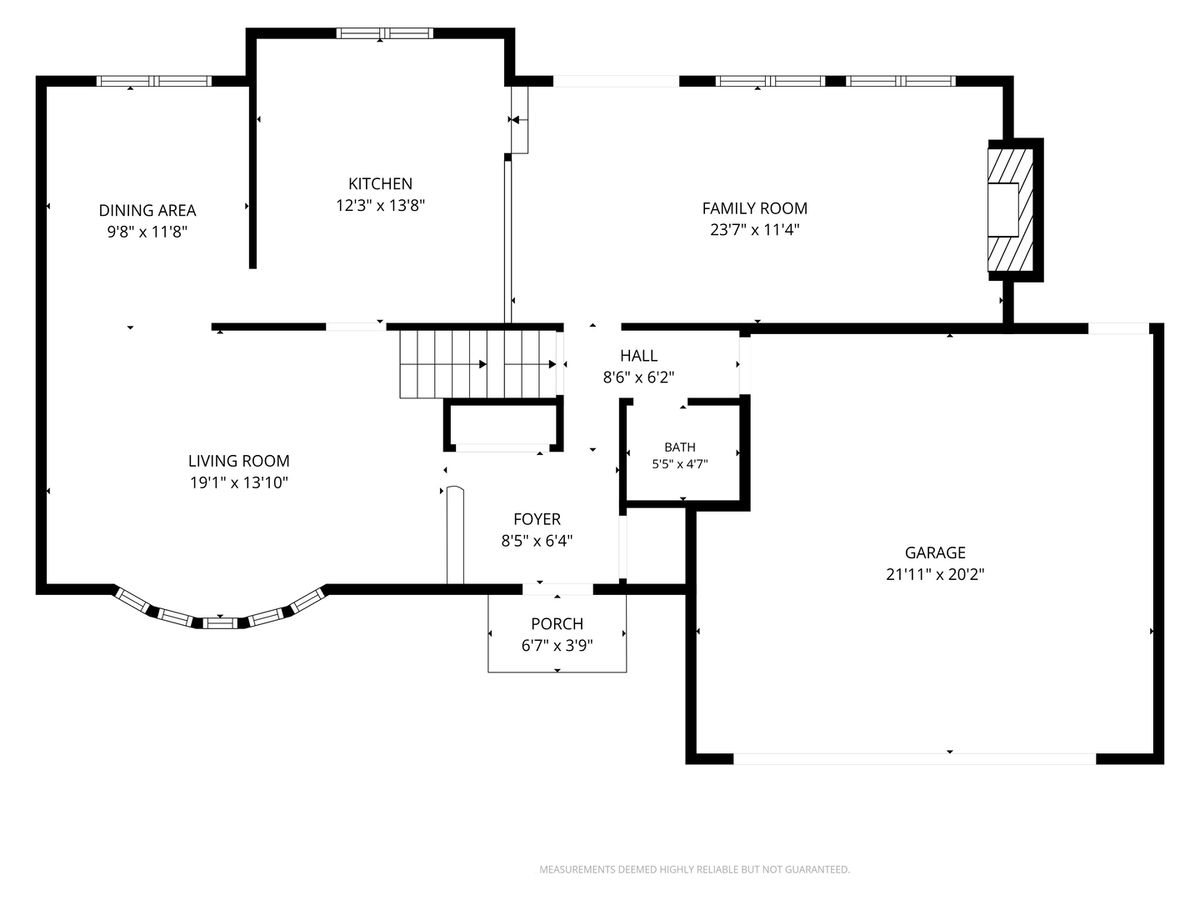
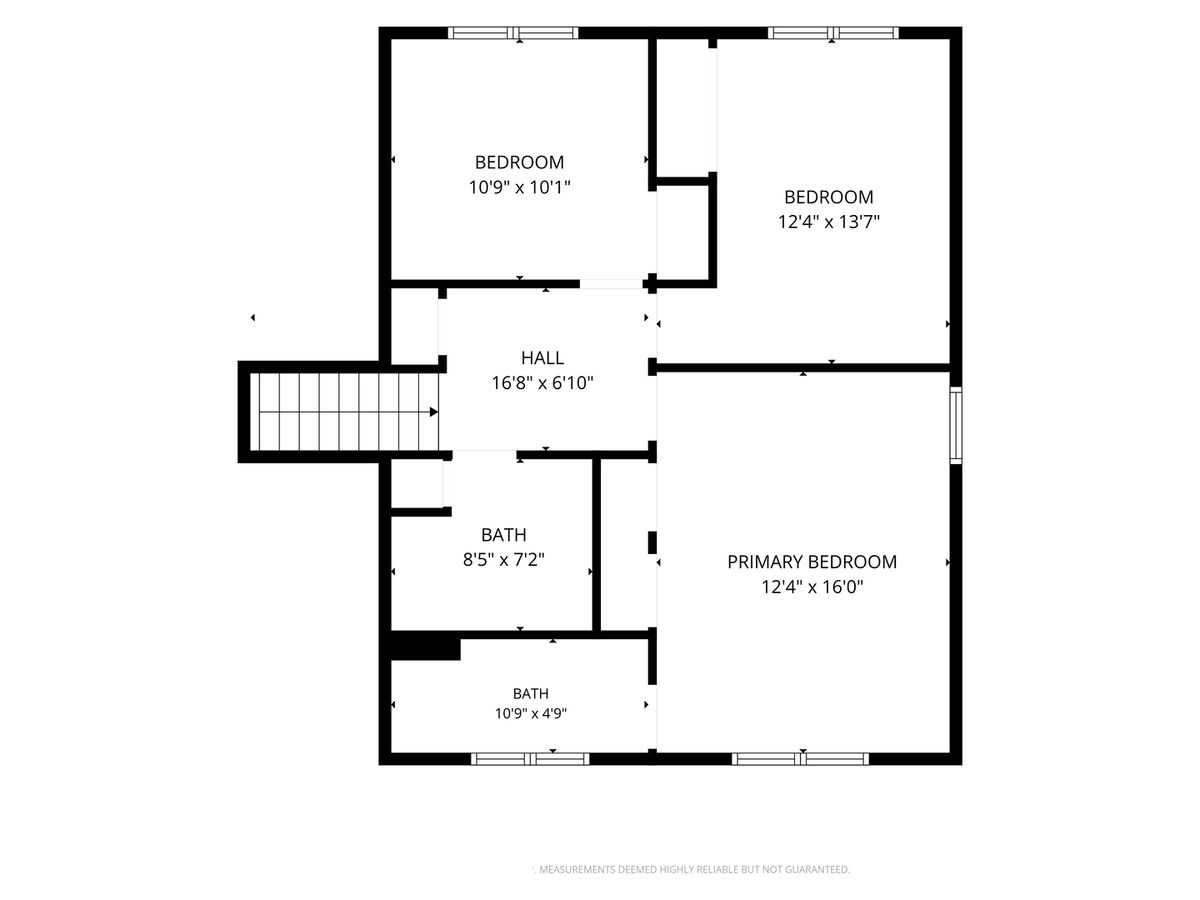
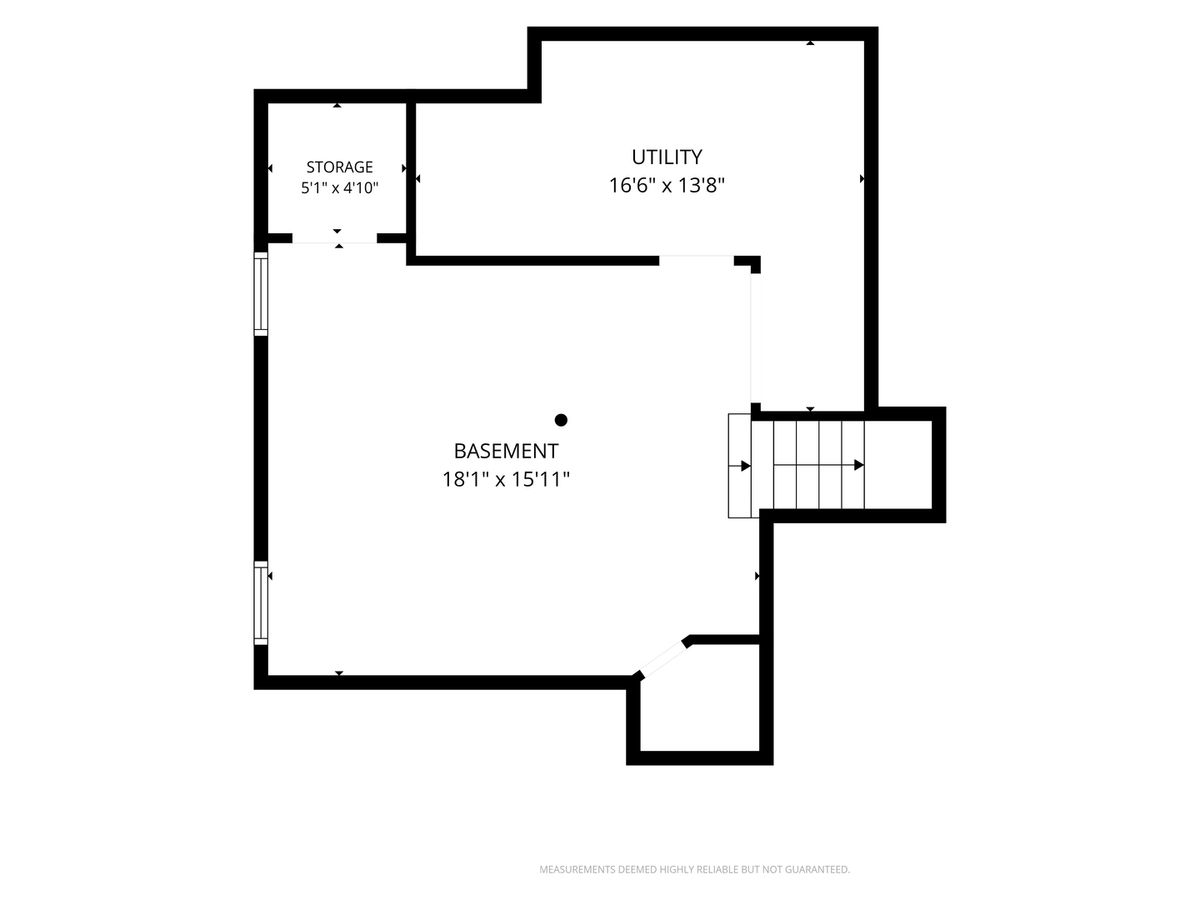
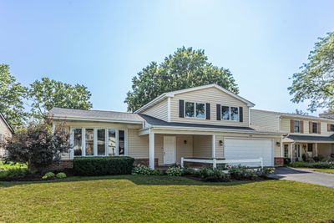
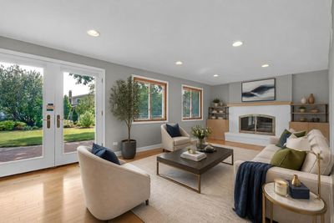
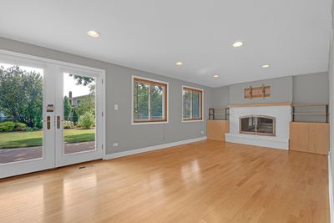
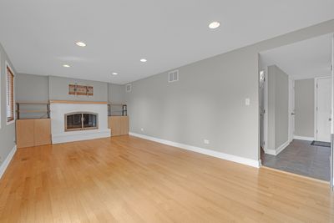
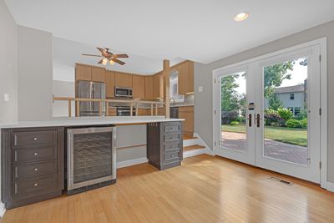
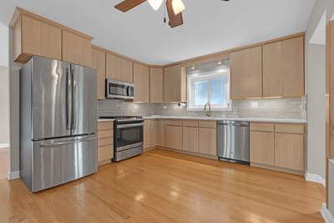
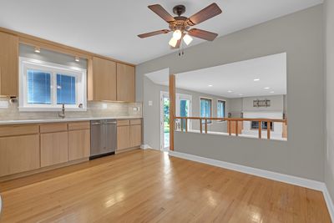
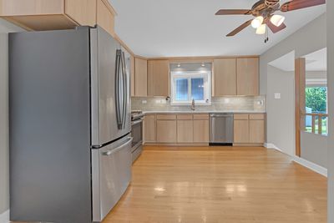
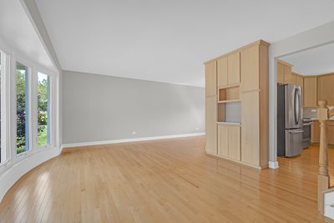
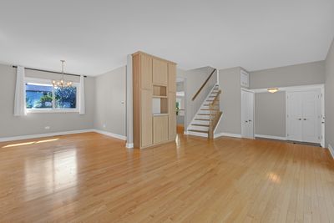

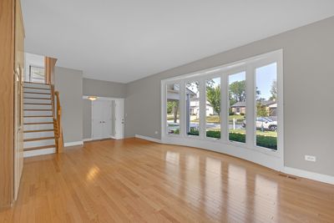
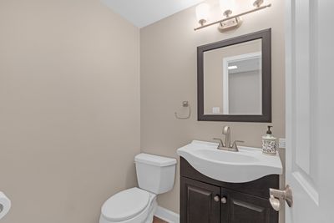
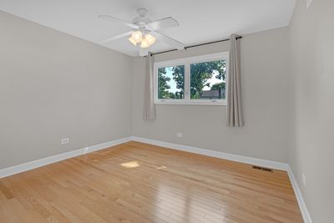
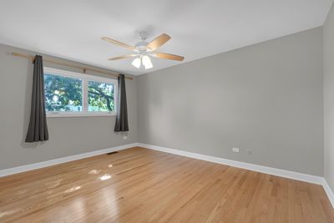
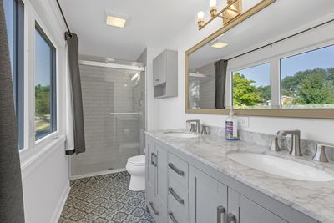
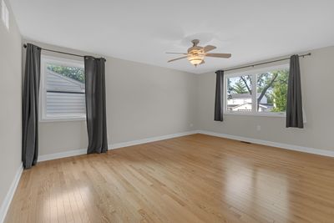
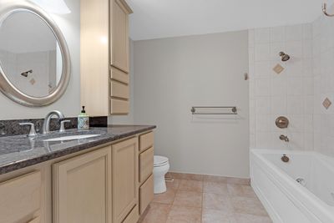
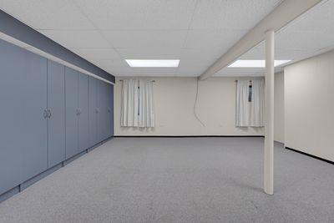
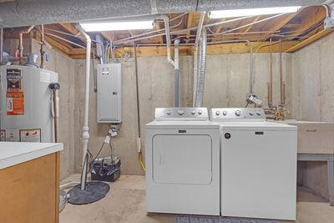
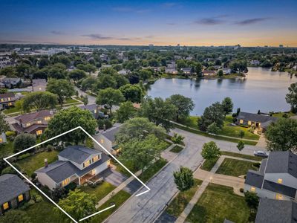
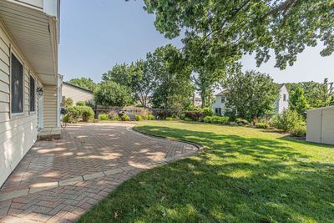
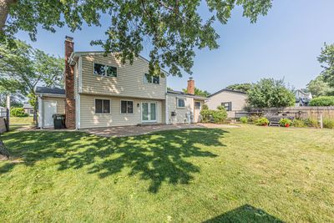
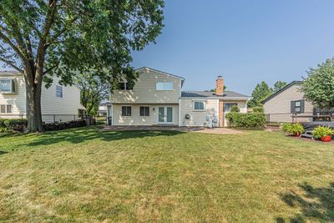
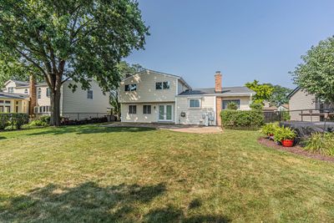
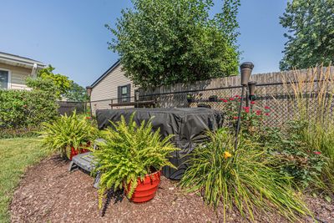
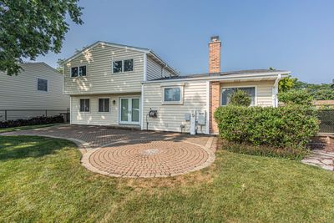
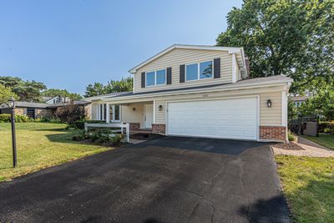
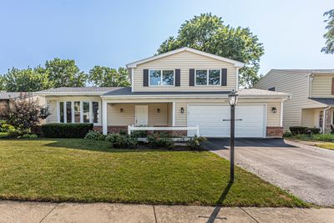
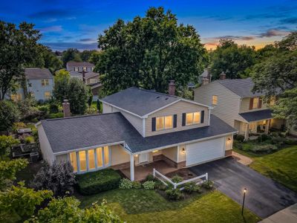
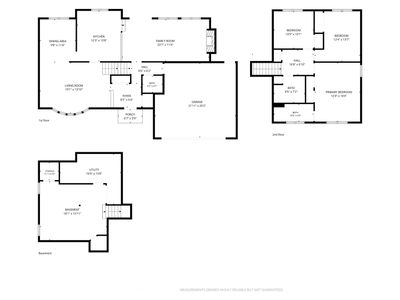
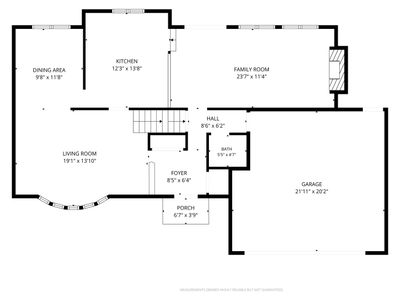
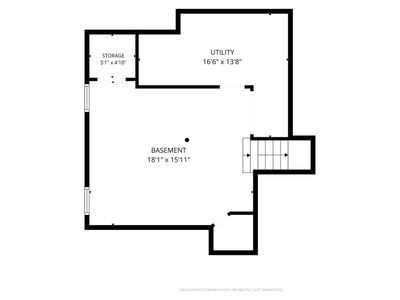
Meticulously maintained and truly move-in ready, this stunning split-level home with a sub-basement is one you won't want to miss. Filled with natural light and featuring neutral, modern finishes throughout, the home offers 3 spacious bedrooms and 2.5 bathrooms with master suite double sink. Designed for both everyday living and entertaining, the layout includes a bright living room, formal dining room, and a welcoming family room. The lower level showcases a beautiful real wood-burning fireplace, complemented by a stylish bar area and wine fridge-perfect for hosting. This home offers peace of mind with major mechanical updates already completed, including: 2019 Full-house 22kW generator, 2018 high efficiency furnace, 2022 water heater, LiftMaster garage opener with battery backup including an oversized drive-in door, some newer vinyl windows, 2018 architectural roof with 35-year shingles. 2019 insulated 6" vinyl siding. Step outside an oversized brick patio to a truly impressive, expansive fenced yard, lovingly landscaped, and meticulously cared for by the current owners. The included shed and garden spa hot tub creates your own private outdoor retreat. Located in the desirable Oakwood community, residents enjoy exclusive access to a private lake, offering year-round events, scenic walking paths, and non-motorized boating. Top performing school district. This home reflects pride of ownership throughout-nothing has been overlooked. Seller has detailed maintenance records available upon request. I will leave the rest to your imagination!!! It's a true Gem!!!
— the listing agent’s description
The home
3 beds
2.5 baths
2,431 sqft
Built in 1973
Lot 72x120
2-car garage
Detached Single
Bi-Level
What it’ll cost
$253 / sqft
$8,673 taxes / yr
$146/mo HOA
17 days on dwello
Estimated monthly payment
$4,317/mo
Principal & interest$3,269
Property taxes$723
Homeowners insurance$179
HOA dues$146
Get pre-qualified →Connect with a licensed lender in the dwello network.
Estimate only — not a loan offer. Example rate; taxes, HOA dues, insurance estimated; your actual rate, payment, taxes, and insurance will vary. dwello is not a lender. Equal Housing Opportunity.
Tour it with a real dwello agent
The agent who meets you here is an actual dwello Home Group team member who knows these streets — not a stranger who bought your name from a portal. You get straight answers on the spot, and the same person stays with you through closing.
On our team, vettedYour info is never soldWith you through closing
Tour this home
In person, on your schedule — a dwello agent meets you there.
WED
Jun 3
THU
Jun 4
FRI
Jun 5
SAT
Jun 6
11:00 am
Schedule a tour
17 days on dwello
Price history
Listed for sale
Jul 30, 2026
$614,900
Property taxes
2025
Annual tax bill (MLS)
From county records — verify with the assessor.
Features
Central AirNatural GasVinyl SidingBrickPublic SewerAsphaltGarage Door Opener
Schools nearby
Westmont High School · 0.6 mi
Notre Dame School · 0.7 mi
Clarendon Hills Middle School · 0.7 mi
Westmont Junior High School · 0.7 mi
Prospect Elementary School · 0.8 mi
This listing didn’t include assigned schools, so these are the closest schools (OpenStreetMap) — not necessarily the attendance-zoned schools. Confirm assignment with the district.
Neighborhood
Loading map…
Nearby places via OpenStreetMap — approximate; verify what matters to you. Map © Mapbox © OpenStreetMap.
MLS listing data
Listed by Sherry Apollo · xr realty
Listing last updated Aug 15, 2026 · data refreshed from the MLS Aug 15, 2026, 4:21 PM CT
Based on information submitted to the MLS GRID as of Aug 15, 2026, 4:21 PM CT. Listing data © MRED LLC, distributed by MLS GRID — deemed reliable but not guaranteed; independently verify. Anything shown below this point is not MLS listing data.
See it in personA real dwello agent on our team — never a sold lead.
Schedule a tour
Message
No pressure — reach out whenever you’re ready.
Similar homes nearby
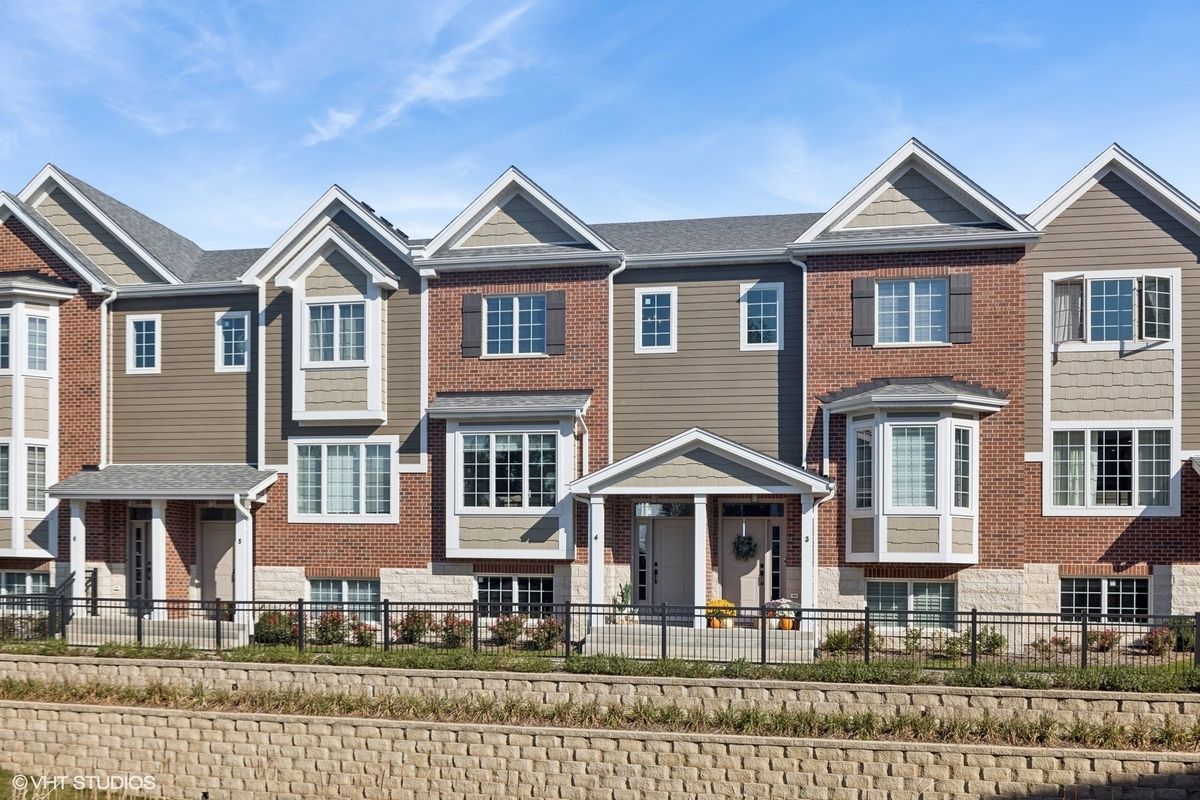
$614,500Active
3 bd · 2.5 ba · 2,112 sqft
416 N Cass Avenue #4
Westmont, IL
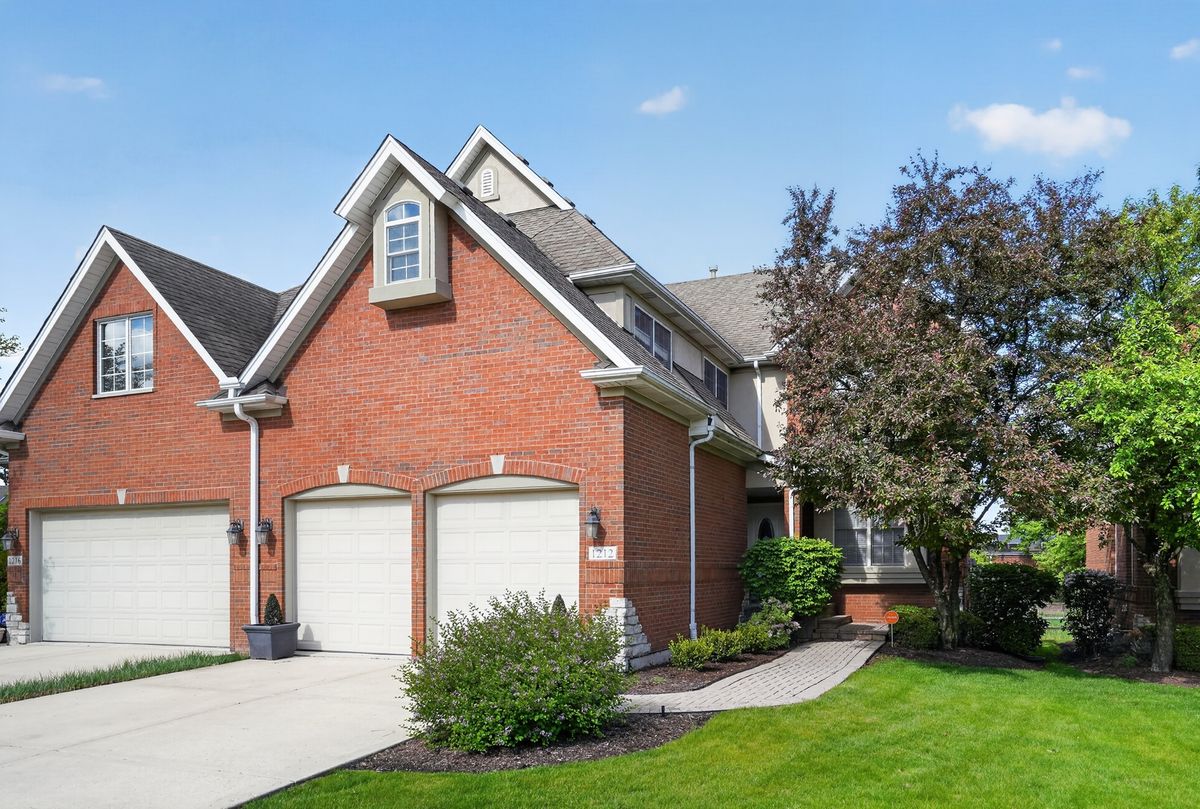
$610,000Active
3 bd · 2.5 ba · 2,468 sqft
1212 Connamara Court
Westmont, IL
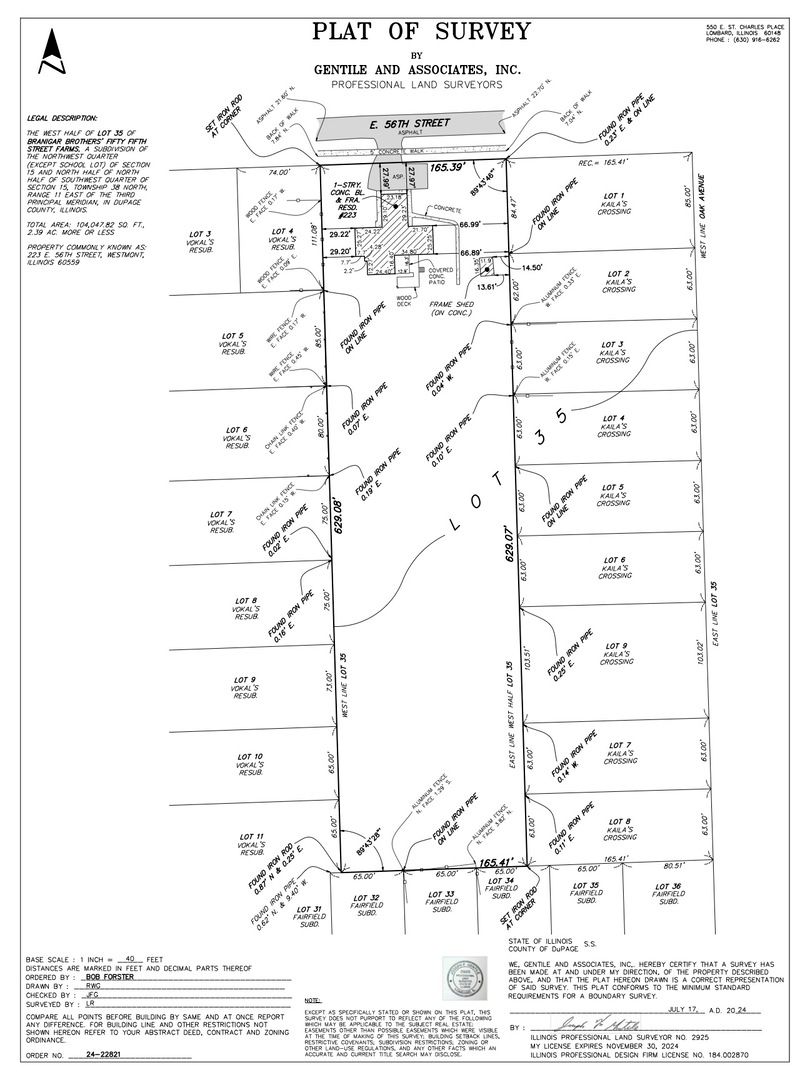
$625,000Active
4 bd · 3 ba · 3,900 sqft
223 E 56th Street
Westmont, IL
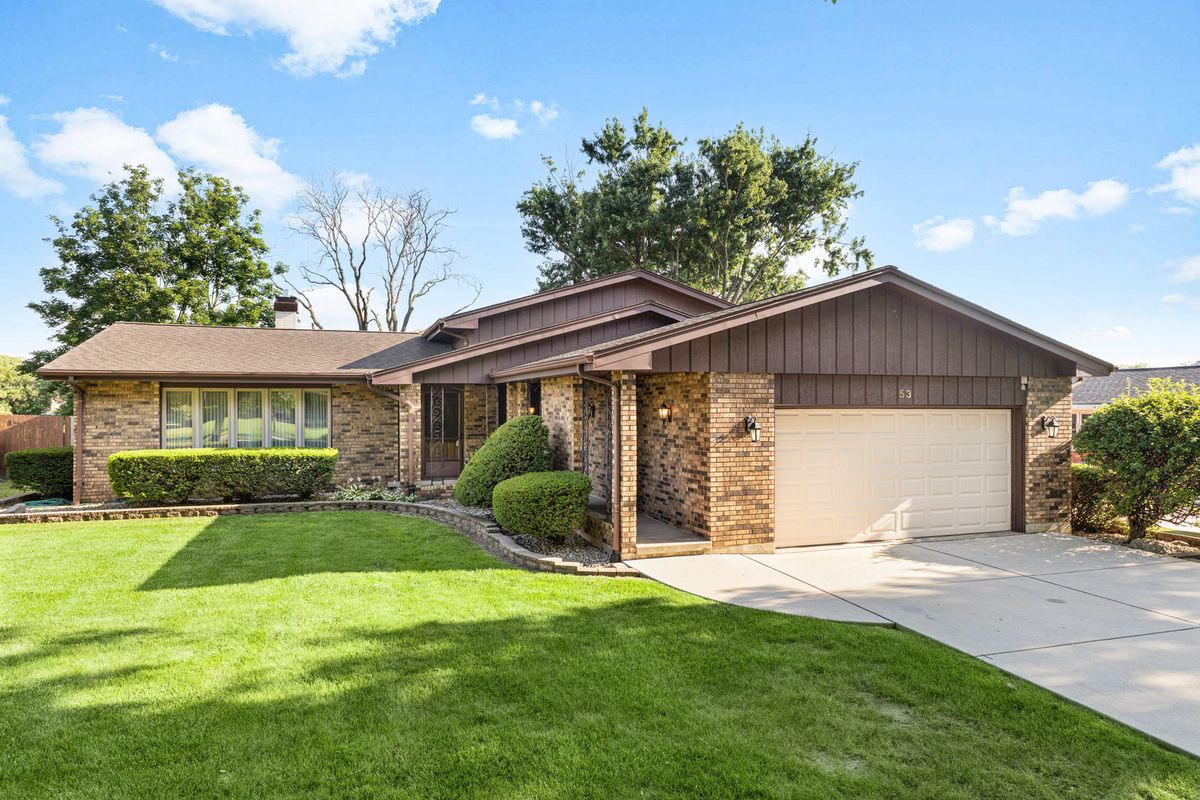
$561,000Active
4 bd · 2 ba · 2,833 sqft
53 James Drive
Westmont, IL