View all 50 photos
Detached Single · Rockford, IL
$1,025,000
4 beds · 4.5 baths · 6,187 sqft
6871 Montague Road, Rockford, IL, 61102
A brick-and-mortar place to make your own — room to make it home.
Active
What’s special
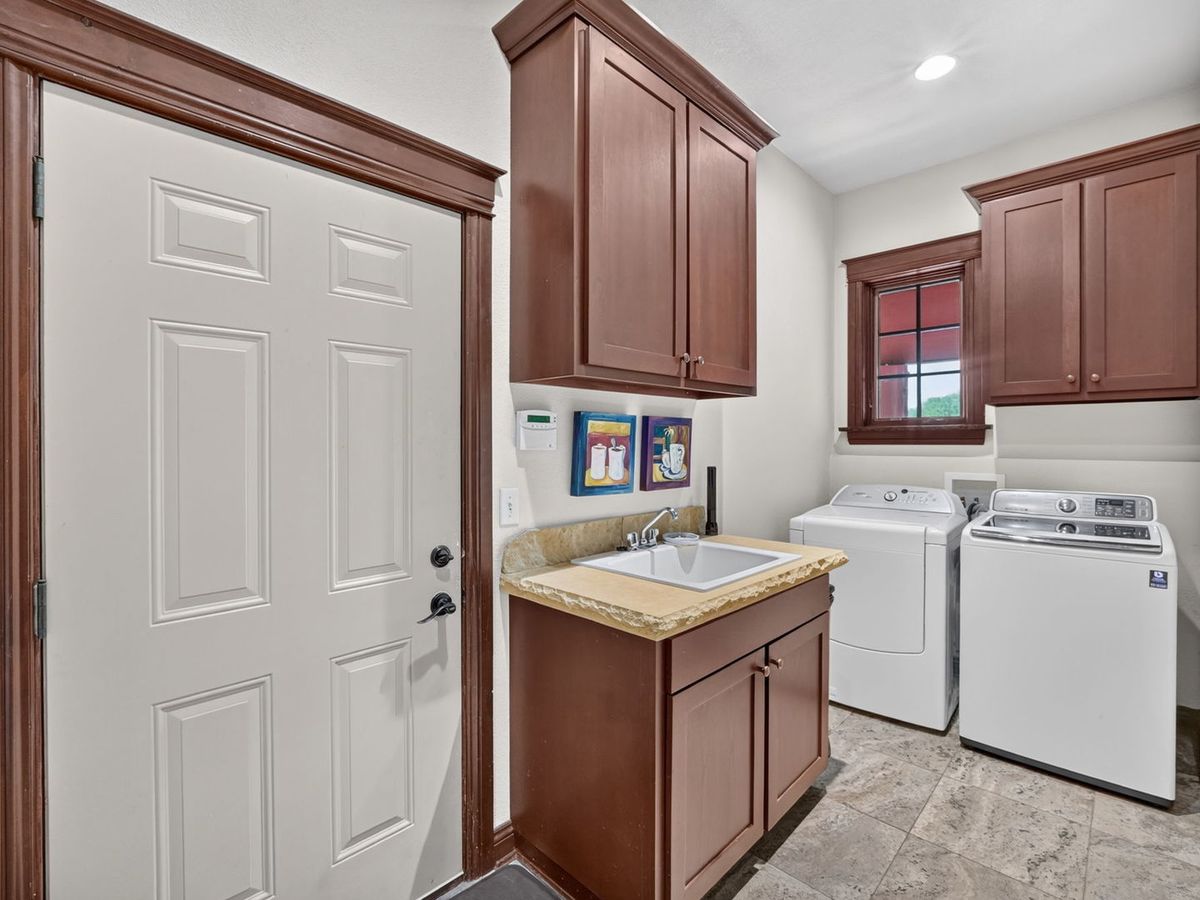
Central air3-car garage5.41-acre lotIn-unit laundry
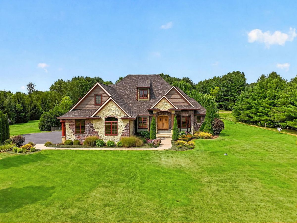
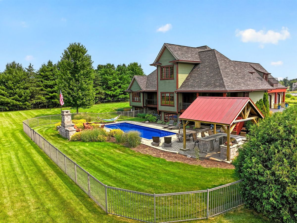
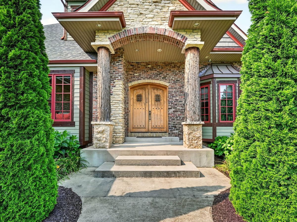
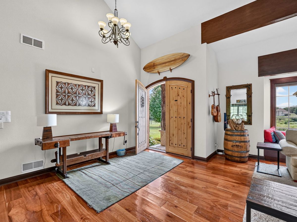
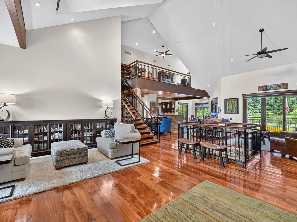
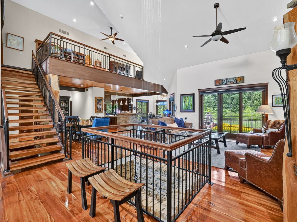
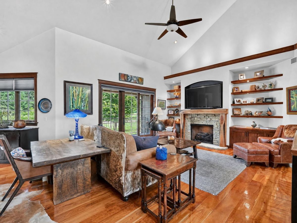
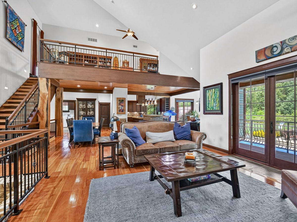
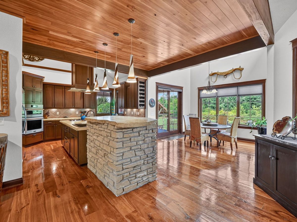
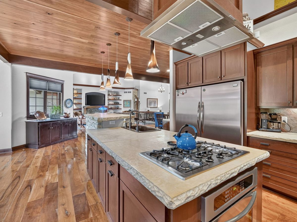
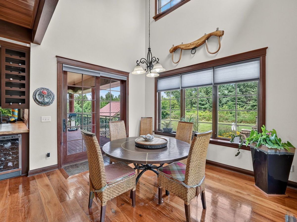
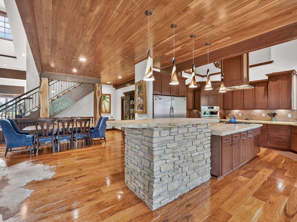
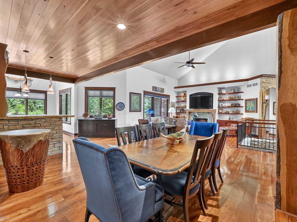
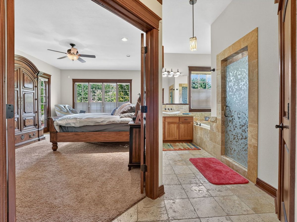
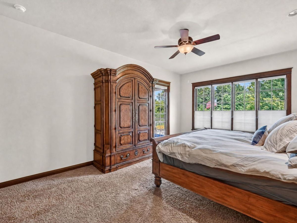
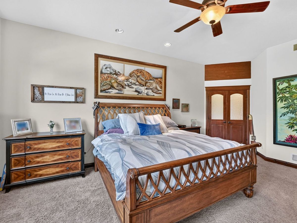
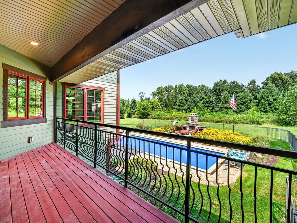
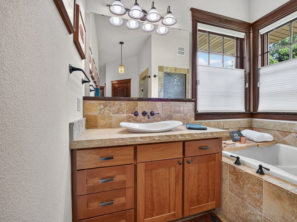
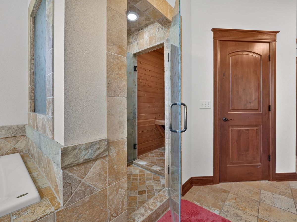
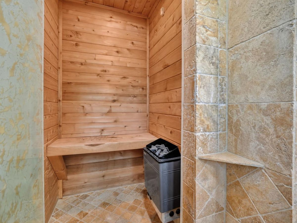
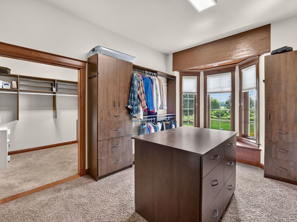
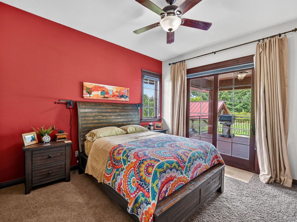
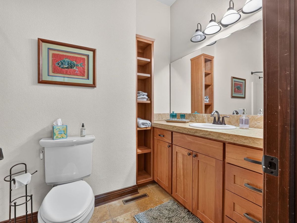
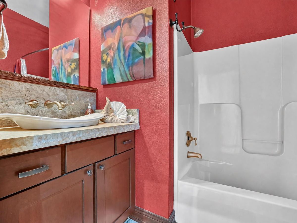

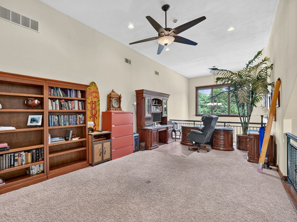
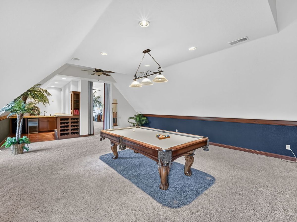
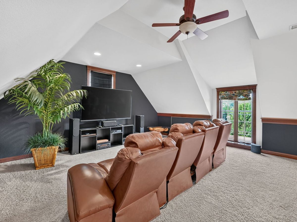
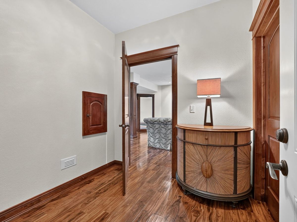
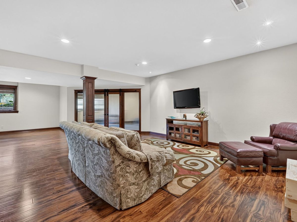
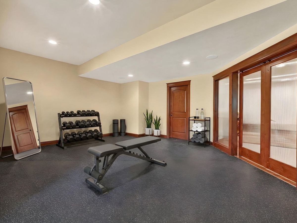
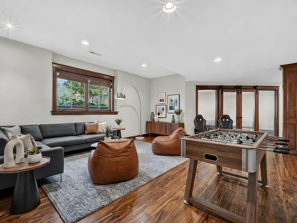
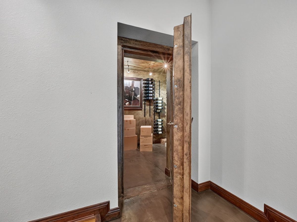
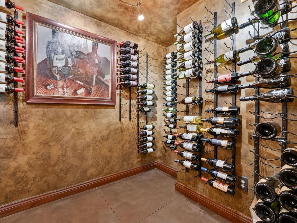
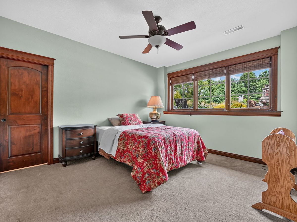
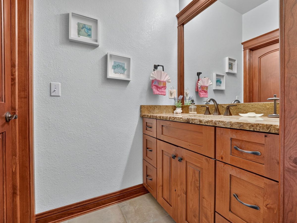
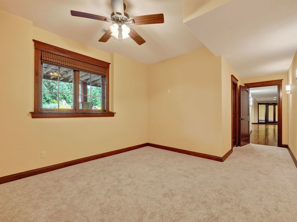
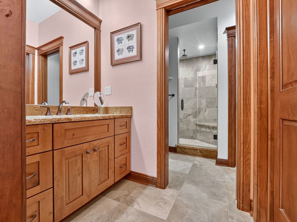
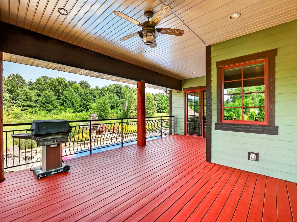
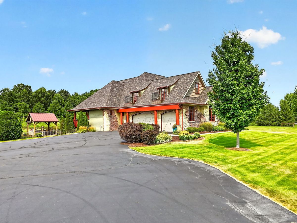
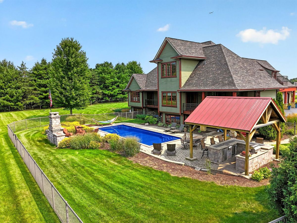
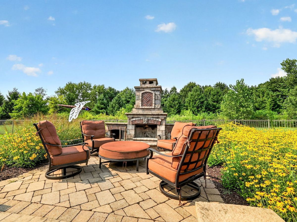
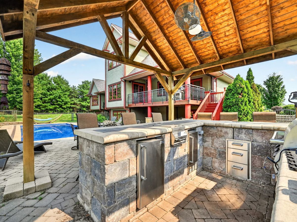
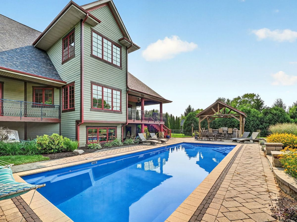
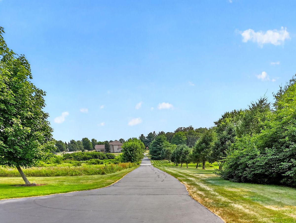
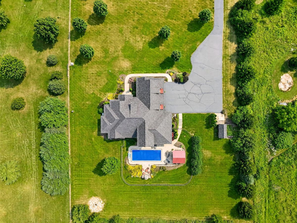
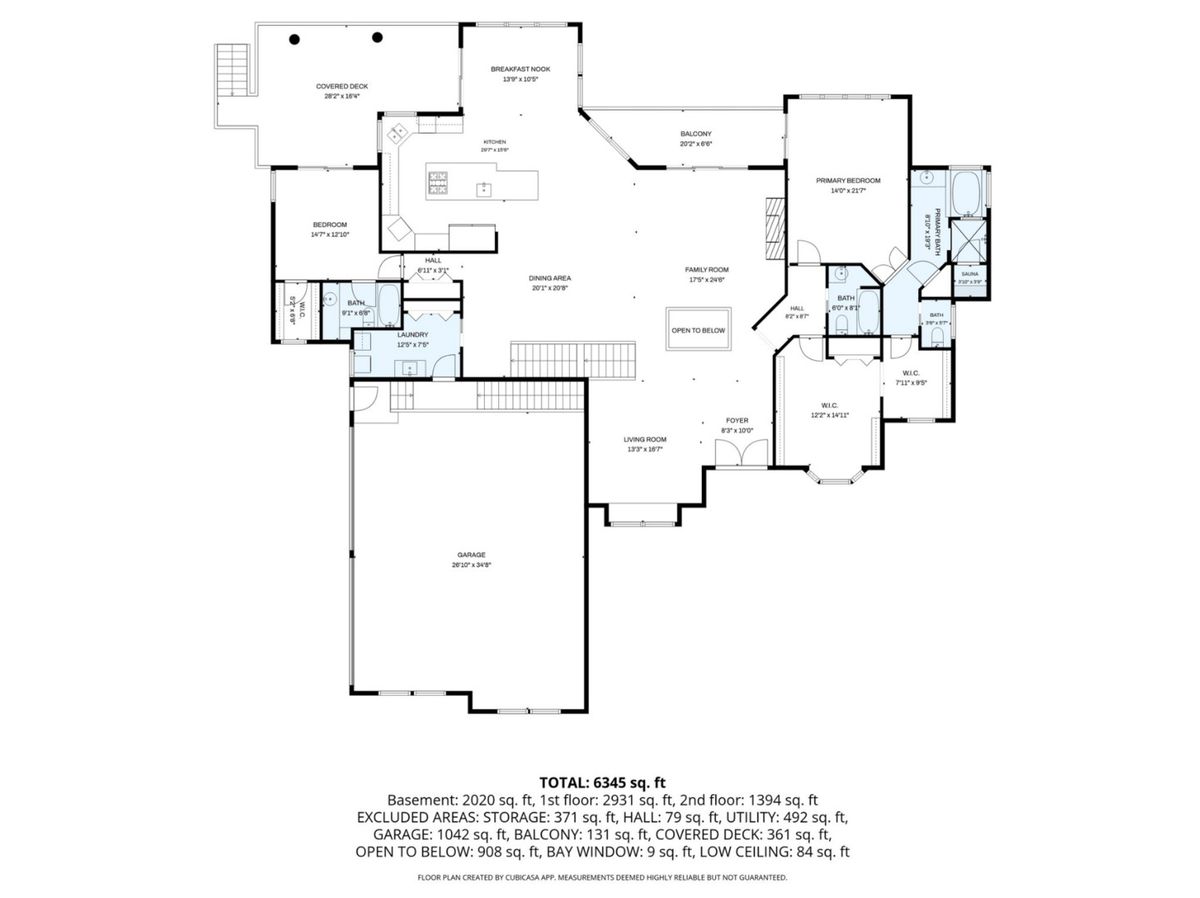
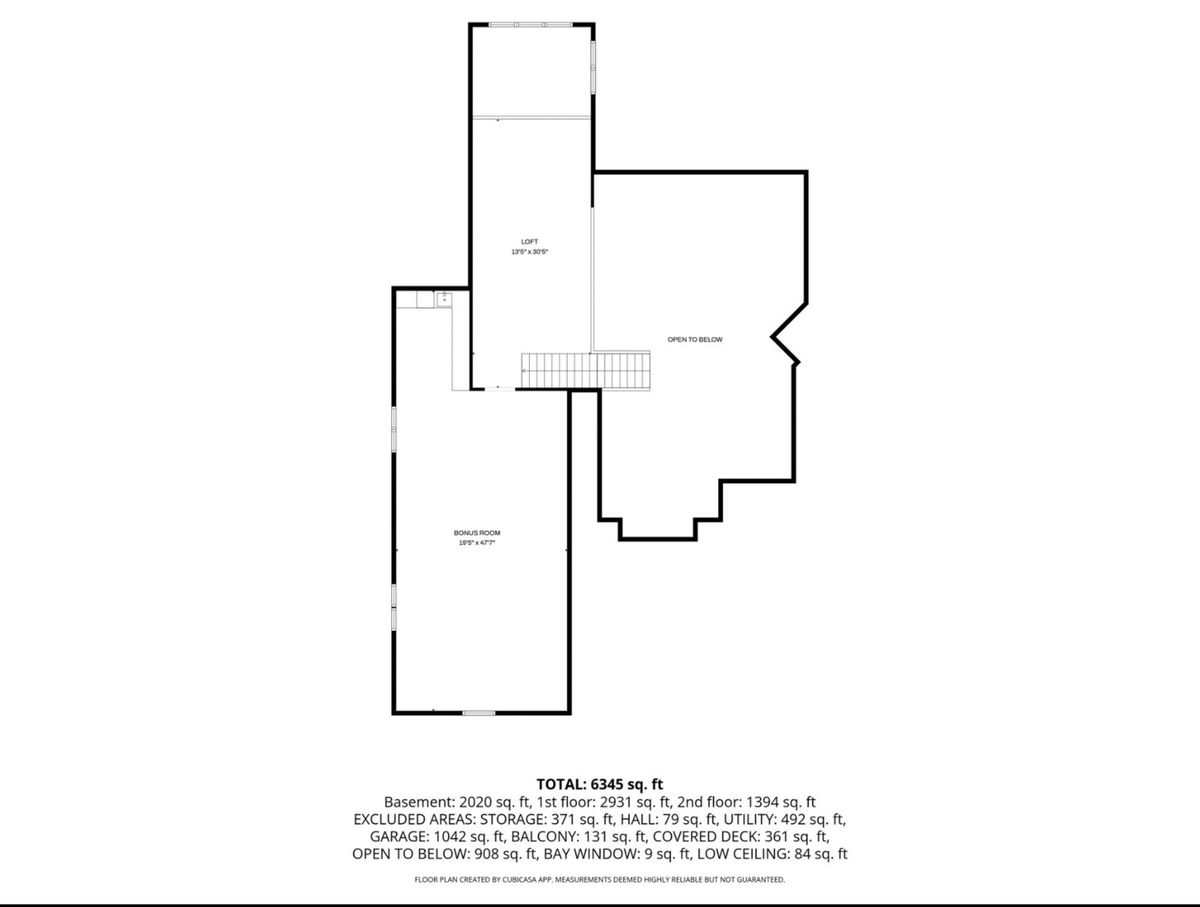
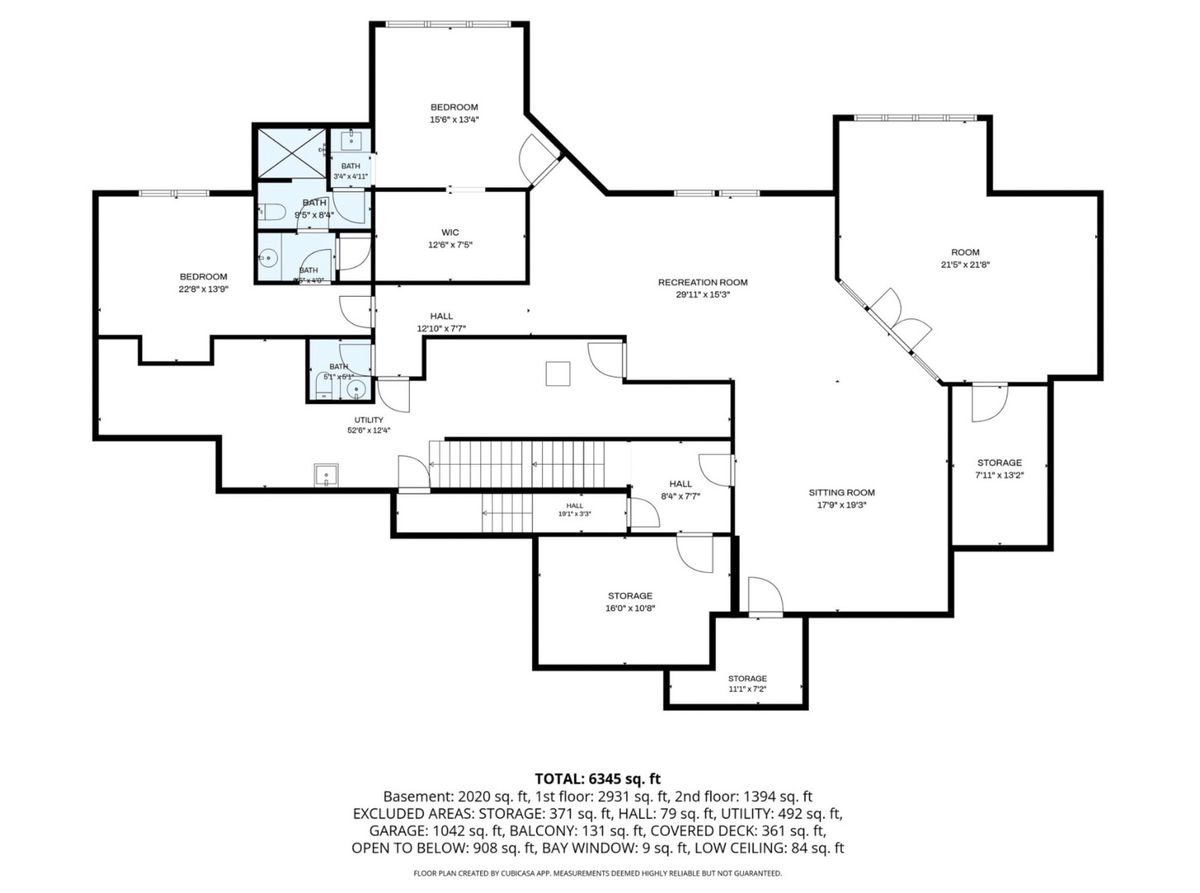
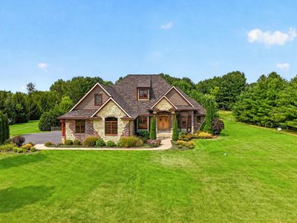
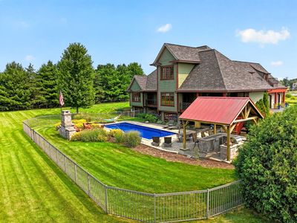
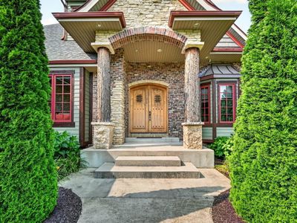
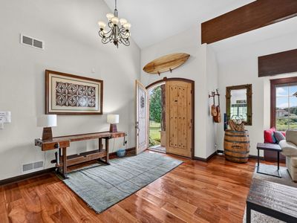
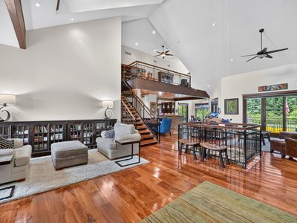
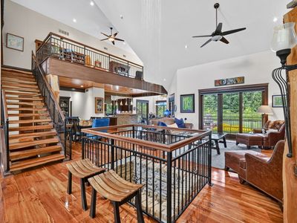
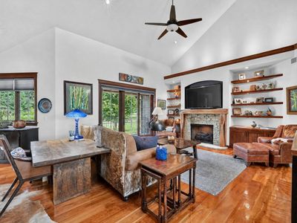
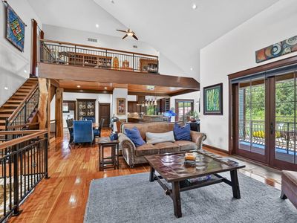
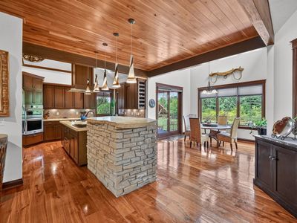
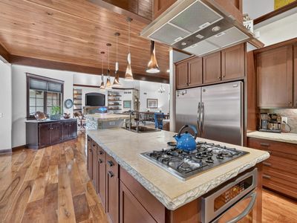
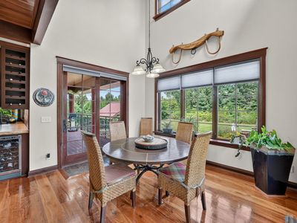
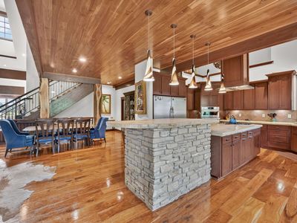
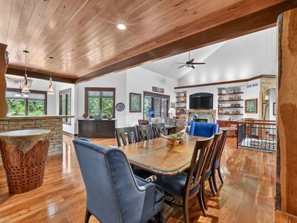
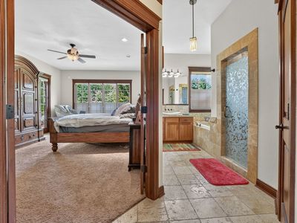
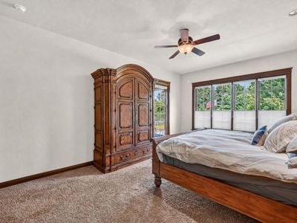
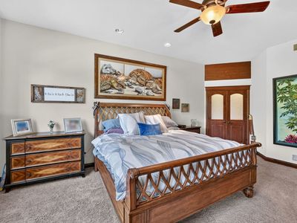
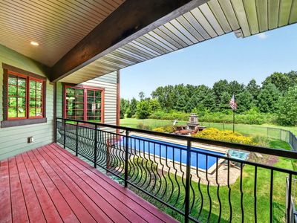
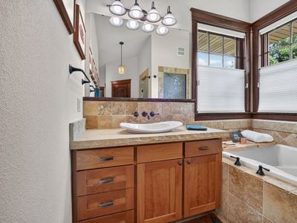
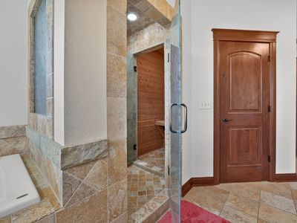
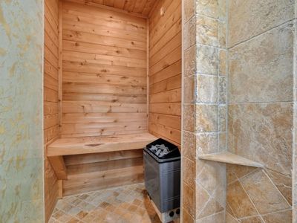
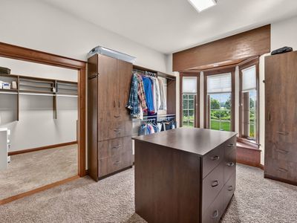
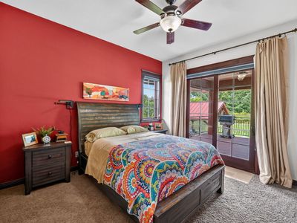
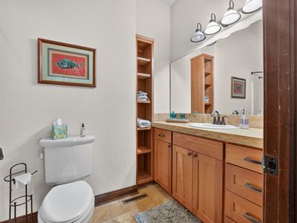
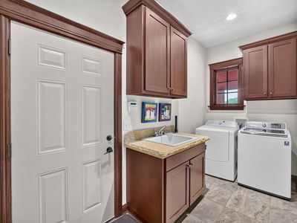
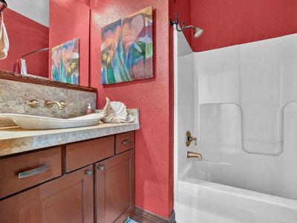
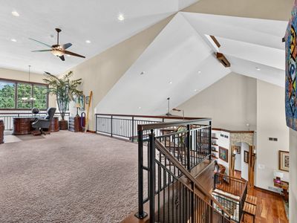
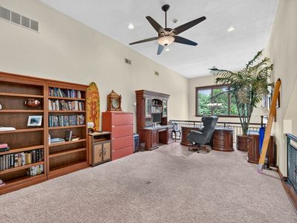
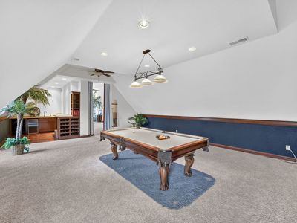
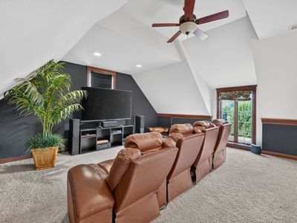
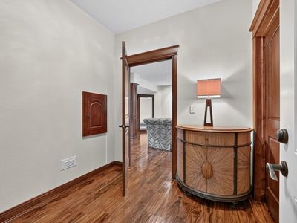
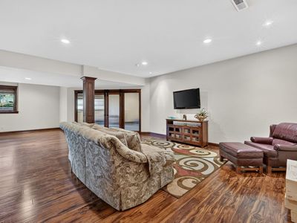
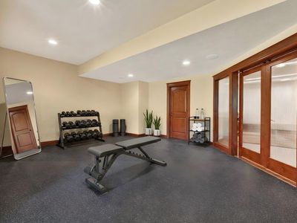
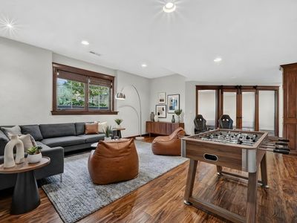
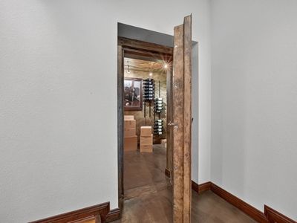
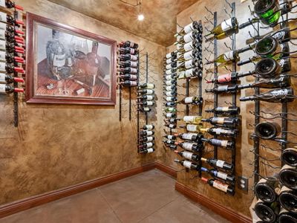
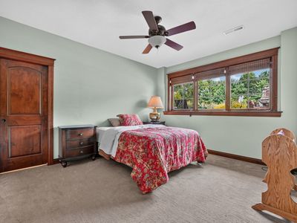
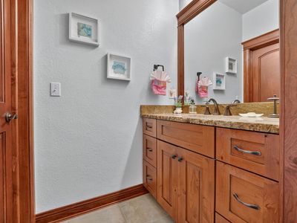
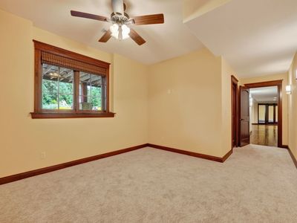
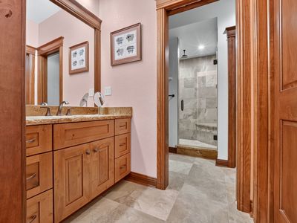
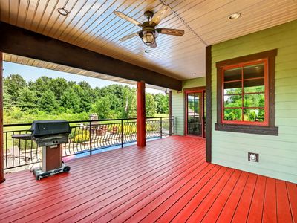
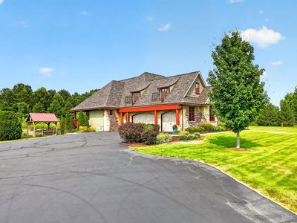
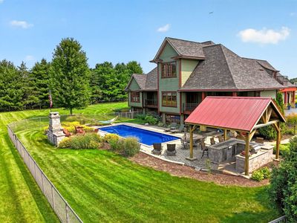
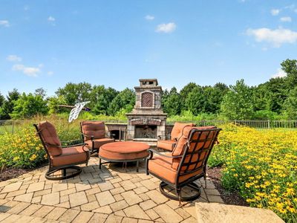
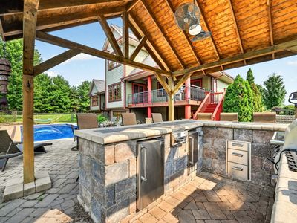
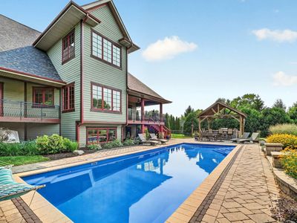
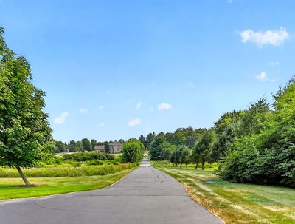
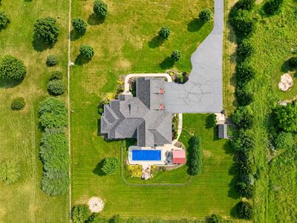
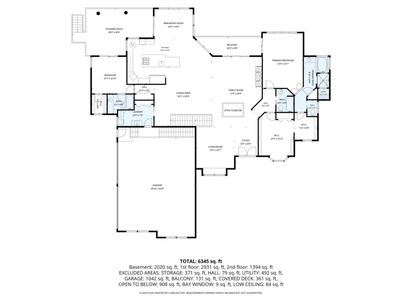
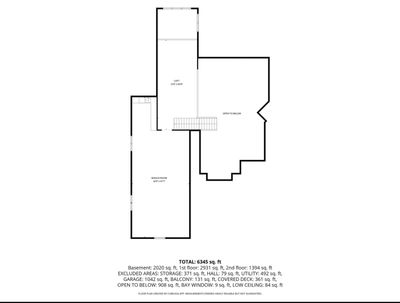
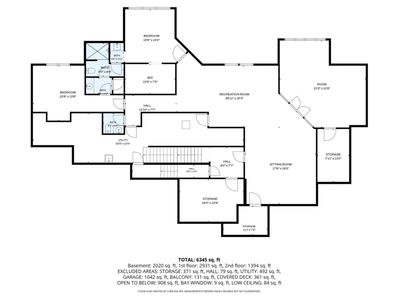
Welcome to this Montana style estate and entertainer's dream home in Rockford Illinois. Situated on 5.41 private acres, this custom home offers over 6,400 square feet of functional living space. Enter the home and you'll be greeted by a vaulted entrance and custom waterfall. The open floor plan features cherry hardwood flooring throughout, soaring ceilings, redwood columns, a custom fireplace with built-ins, and a gallery-style overlook and loft area. The chef's kitchen includes cherry cabinetry, limestone countertops - a feature you will notice is thoughtfully carried throughout the home - a large island with prep sink, three full ovens, new wall oven/microwave (2025), beverage refrigerator, and an eat-in area with sliders to the covered deck and entertainment area. The main level also features two primary suites, an owner's suite offering private outdoor access, whirlpool tub, walk-in shower with attached sauna, and spacious walk-in closets. The second suite includes private access to the deck, a walk-in closet, and an ensuite bath. Make your way up the custom stairway to the office/loft area and into the movie theater theater room with a built in bar. The lower level, finished by Ron Beard, includes a family room with a second garage entrance, tons of natural light, media/game room with wet bar, private wine cellar, exercise room, flex space, and two additional bedrooms connected by a Jack-and-Jill bath. The backyard is an entertainer's dream with a heated saltwater pool by Sonco Pools, outdoor kitchen with gas grill, refrigerator, ice maker, Sapphire smoker, retractable sunshade, pavilion, and outdoor fireplace. Additional benefits of this home include a whole-house generator, exterior trim and deck stained (2026), and driveway sealed (2026). This one of a kind home is ready for its new, proud owner!
— the listing agent’s description
The home
4 beds
4.5 baths
6,187 sqft
Built in 2008
5.41-acre lot
3-car garage
Detached Single
What it’ll cost
$166 / sqft
$15,717 taxes / yr
No HOA
17 days on dwello
Estimated monthly payment
$7,059/mo
Principal & interest$5,450
Property taxes$1,310
Homeowners insurance$299
Get pre-qualified →Connect with a licensed lender in the dwello network.
Estimate only — not a loan offer. Example rate; taxes and insurance estimated; your actual rate, payment, taxes, and insurance will vary. dwello is not a lender. Equal Housing Opportunity.
Tour it with a real dwello agent
The agent who meets you here is an actual dwello Home Group team member who knows these streets — not a stranger who bought your name from a portal. You get straight answers on the spot, and the same person stays with you through closing.
On our team, vettedYour info is never soldWith you through closing
Tour this home
In person, on your schedule — a dwello agent meets you there.
WED
Jun 3
THU
Jun 4
FRI
Jun 5
SAT
Jun 6
11:00 am
Schedule a tour
17 days on dwello
Price history
Listed for sale
Jul 30, 2026
$1,025,000
Earlier records
Listed
May 6, 2026
$1,049,000
Listed
Dec 19, 2025
$1,099,000
From MLS records — independently verify.
Property taxes
2025
Annual tax bill (MLS)
From county records — verify with the assessor.
Features
Central AirNatural GasBrickCedarSeptic TankAsphaltGarage Door Opener
Schools
Elementary — Dorothy Simon Elementary School
Middle — Winnebago Middle School
High — Winnebago High School
Assigned schools per the listing — always verify enrollment + boundaries with the district.
Neighborhood
Loading map…
Nearby places via OpenStreetMap — approximate; verify what matters to you. Map © Mapbox © OpenStreetMap.
MLS listing data
Listed by Katie Kenny · Real Broker, LLC
Listing last updated Aug 15, 2026 · data refreshed from the MLS Aug 15, 2026, 2:26 PM CT
Based on information submitted to the MLS GRID as of Aug 15, 2026, 2:26 PM CT. Listing data © MRED LLC, distributed by MLS GRID — deemed reliable but not guaranteed; independently verify. Anything shown below this point is not MLS listing data.
See it in personA real dwello agent on our team — never a sold lead.
Schedule a tour
Message
No pressure — reach out whenever you’re ready.
Similar homes nearby
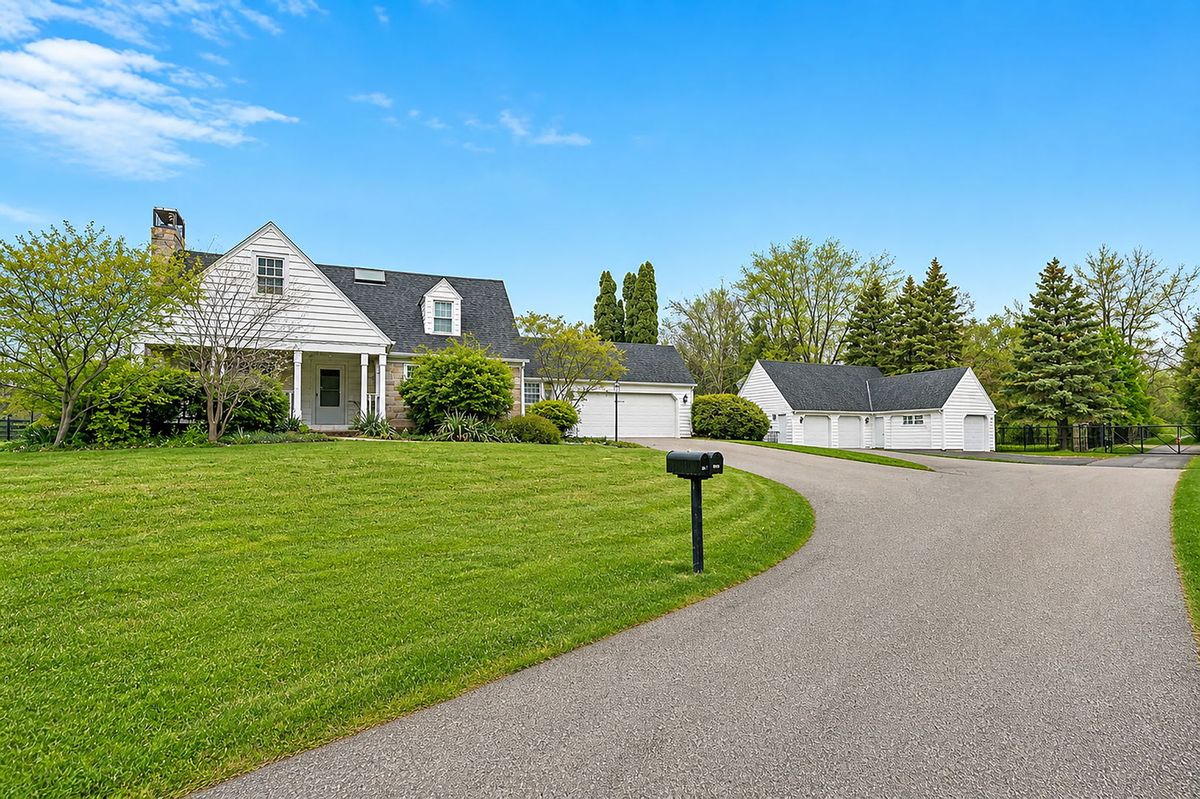
$1,125,000Active
3 bd · 2.5 ba · 2,507 sqft
5382 GUILFORD Boulevard
Rockford, IL
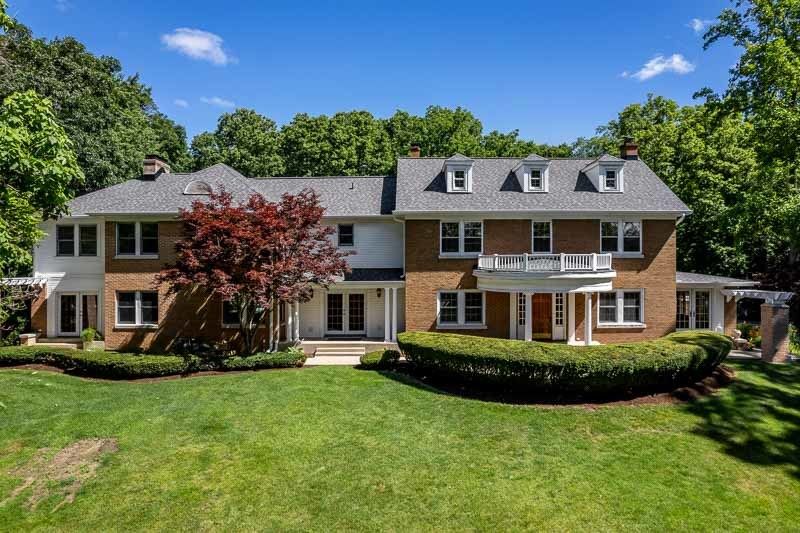
$895,000Active
5 bd · 5.5 ba · 10,435 sqft
2716 Spring Creek Road
Rockford, IL
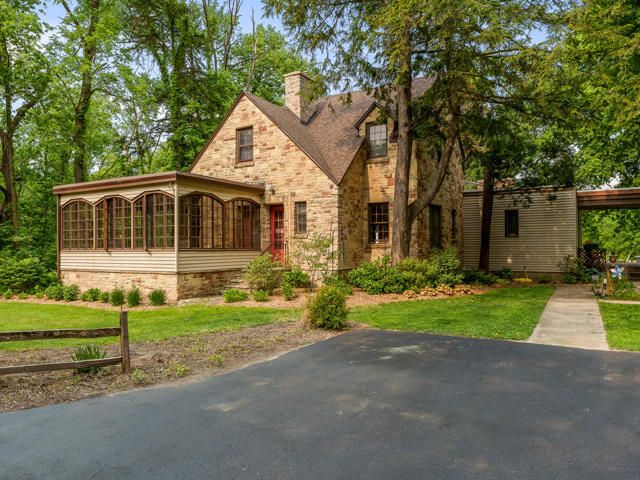
$1,199,990Active
3 bd · 2.5 ba · 1,733 sqft
2373 Geddes Road
Rockford, IL
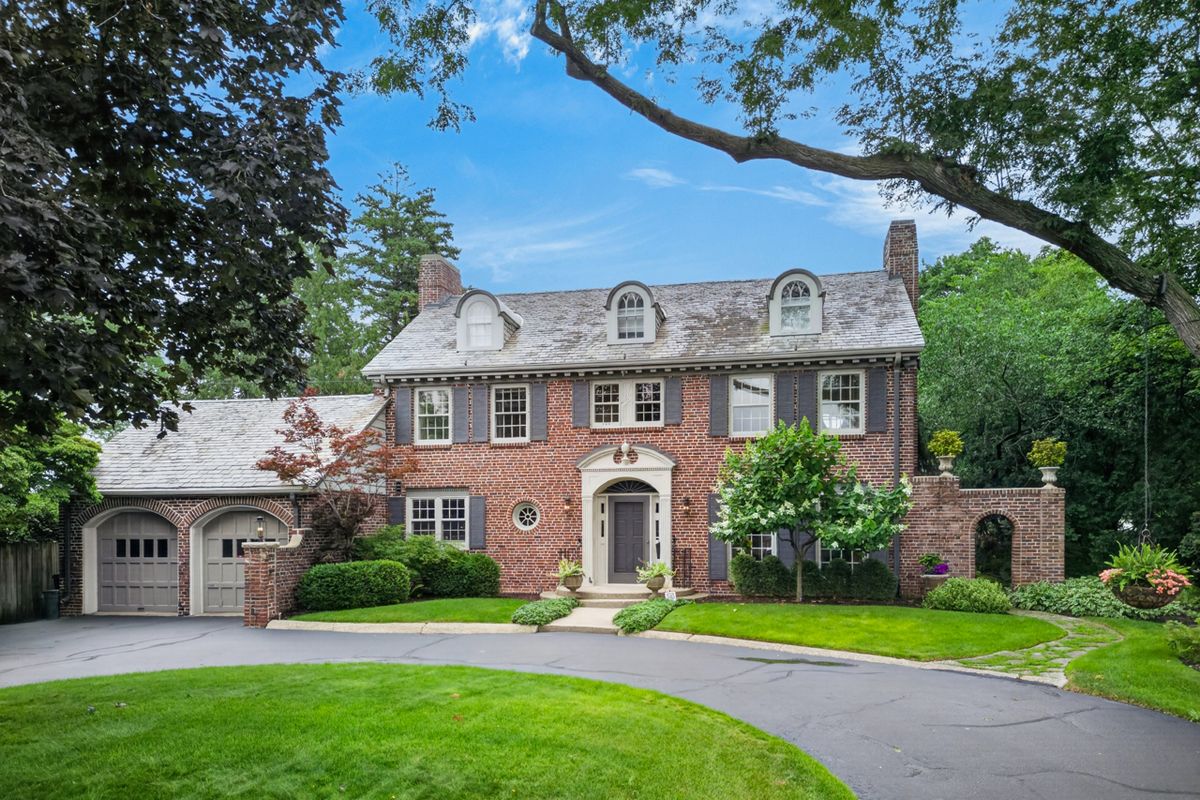
$774,900Active
4 bd · 3 ba · 4,697 sqft
2429 CLINTON Road
Rockford, IL