View all 24 photos
Detached Single · Lisle, IL
$560,000
3 beds · 2 baths · 1,830 sqft
2656 Bloomfield Drive, Lisle, IL, 60532
A brick-and-mortar place to make your own — room to make it home.
Active
What’s special
Central air2-car garageIn-unit laundry
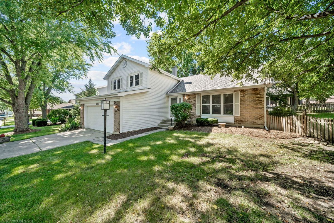
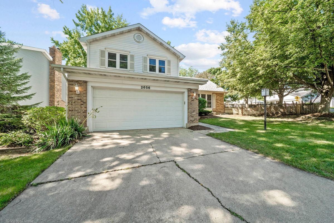
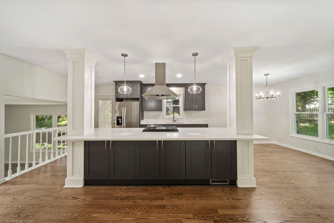
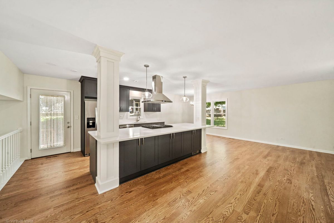
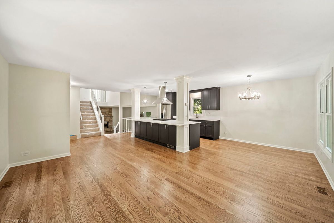
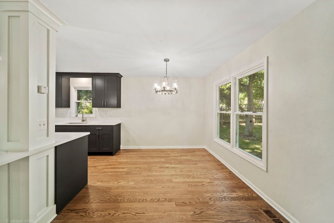
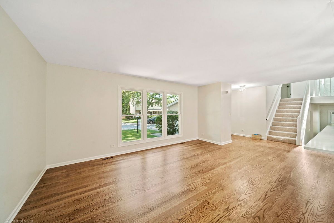
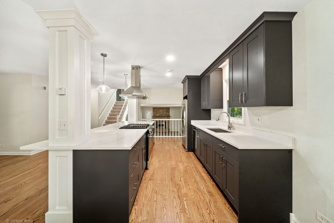
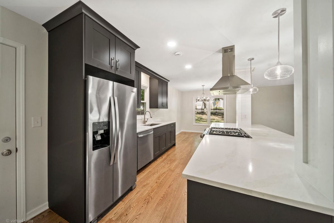
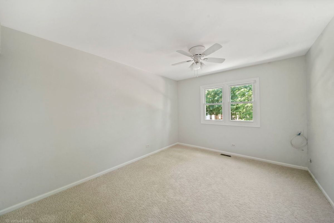
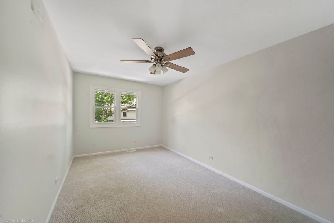
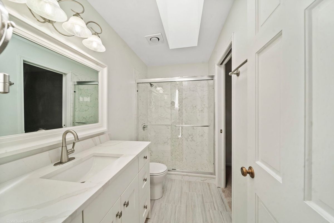
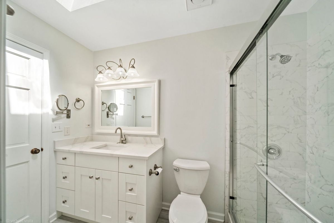
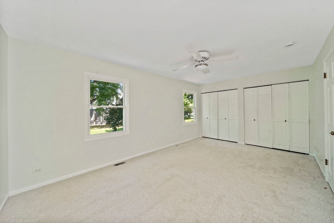
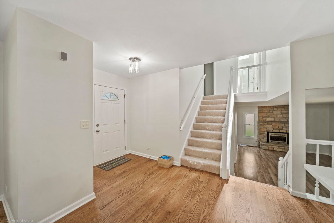
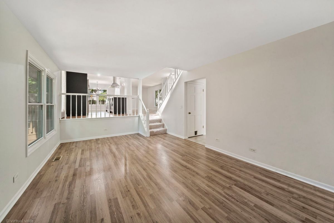
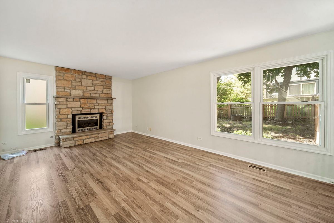
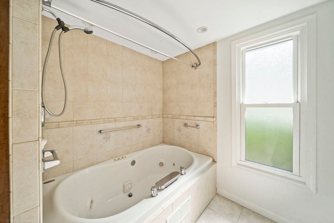
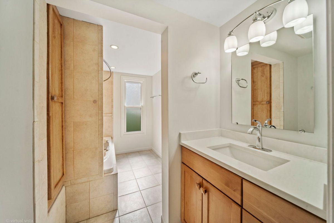
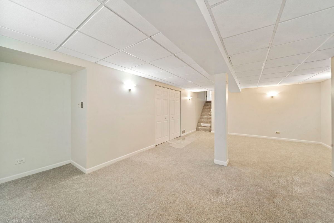
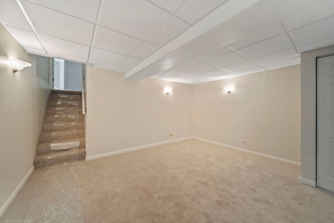
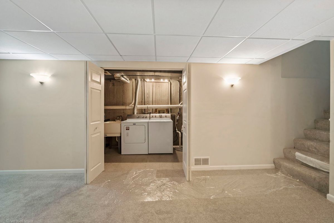
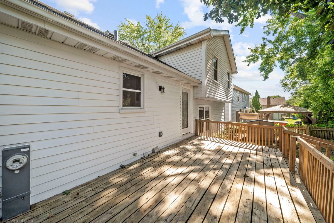
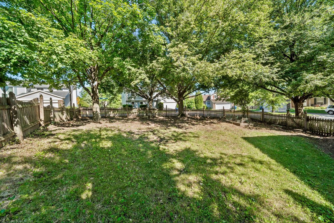
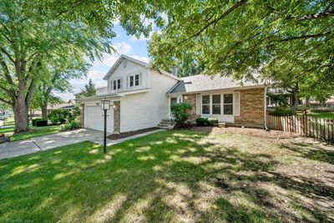
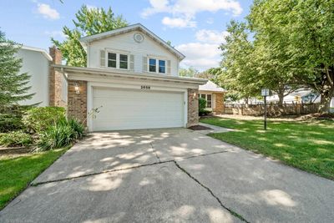
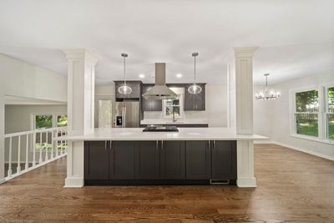
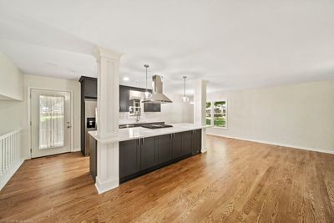
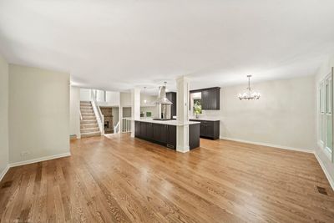
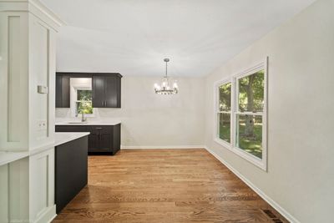
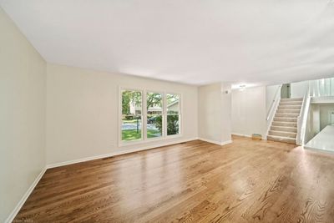
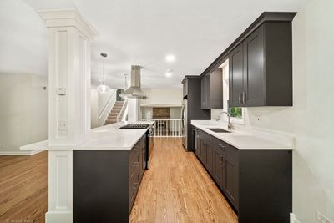
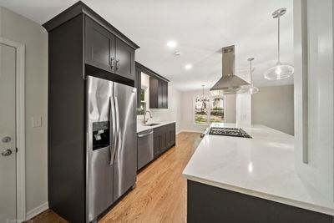
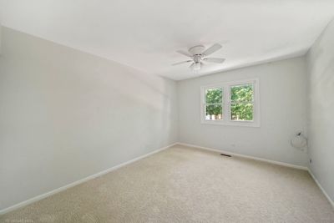
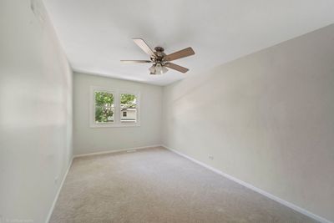
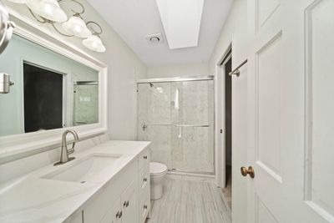
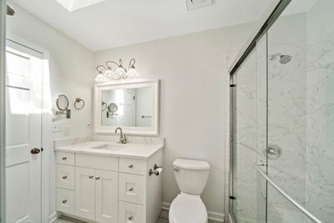
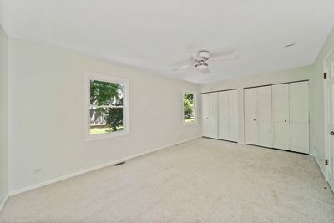
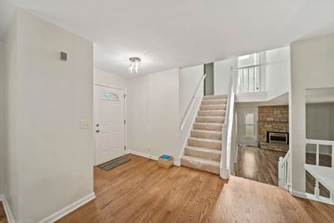
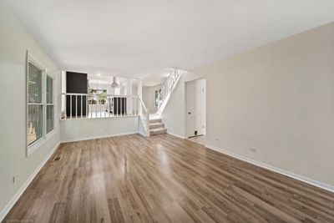
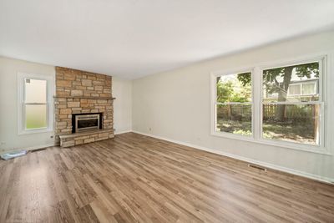
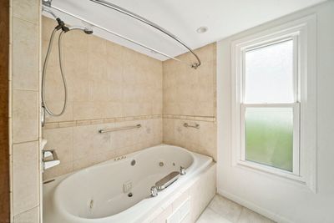
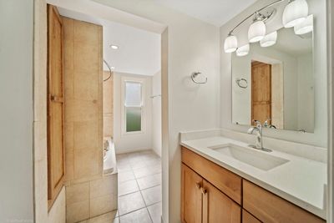
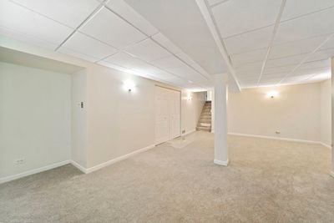
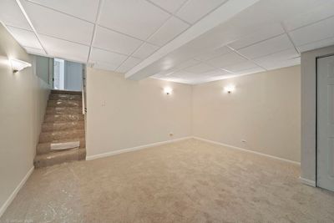
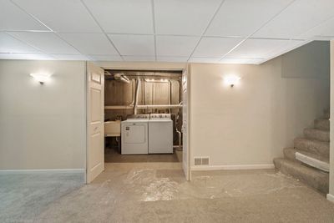
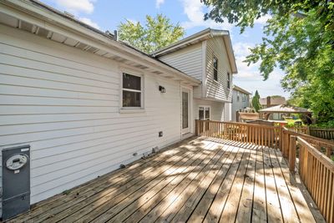
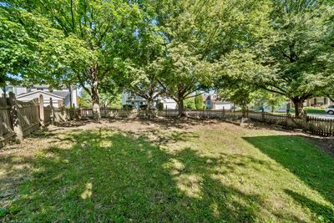
Beautifully updated 3-bedroom, 2-bath split-level w/sub on a desirable corner lot in Lisle's sought-after Green Trails Subdivision. This home has been thoughtfully refreshed, offering the perfect blend of style and function for modern living. Step inside to an open-concept main floor where new hardwood floors flow seamlessly between the kitchen, dining, and living areas; ideal for entertaining or everyday family life. The kitchen features a massive quartz center island with pendant lighting, abundant counter space, and generous cabinet storage. Walk out from the kitchen to the backyard deck, fully fenced for privacy and perfect for summer gatherings. Upstairs, the primary bedroom offers dual closets and convenient ensuite access to the beautifully updated main bathroom, complete with a walk-in shower and skylight for natural light. Two additional bedrooms provide space for family or guests. The lower level has a stone fireplace; a full bath featuring a relaxing jacuzzi tub, built in shelving and quartz vanity. A finished sub-basement with new carpet adds even more living space for a rec room or media area. Fresh, whole-house interior repaint gives it a clean, crisp, move-in-ready feel. Enjoy all that Green Trails has to offer; 23 miles of scenic paved walking trails, parks, playgrounds, tennis and basketball courts, Valley Forge Park & Playground is just a quick stroll away, perfect for family fun. Just blocks away from College Square Shopping Center. Located within the highly regarded District 203 school system. Don't miss this move-in-ready gem in one of Lisle's most beloved neighborhoods!
— the listing agent’s description
The home
3 beds
2 baths
1,830 sqft
Built in 1984
0.17-acre lot
2-car garage
Detached Single
What it’ll cost
$306 / sqft
$8,797 taxes / yr
No HOA
7 days on dwello
Estimated monthly payment
$3,874/mo
Principal & interest$2,978
Property taxes$733
Homeowners insurance$163
Get pre-qualified →Connect with a licensed lender in the dwello network.
Estimate only — not a loan offer. Example rate; taxes and insurance estimated; your actual rate, payment, taxes, and insurance will vary. dwello is not a lender. Equal Housing Opportunity.
Tour it with a real dwello agent
The agent who meets you here is an actual dwello Home Group team member who knows these streets — not a stranger who bought your name from a portal. You get straight answers on the spot, and the same person stays with you through closing.
On our team, vettedYour info is never soldWith you through closing
Tour this home
In person, on your schedule — a dwello agent meets you there.
WED
Jun 3
THU
Jun 4
FRI
Jun 5
SAT
Jun 6
11:00 am
Schedule a tour
7 days on dwello
Price history
Listed for sale
Jul 30, 2026
$560,000
Earlier records
Sold
Jan 30, 2026
$430,000
From MLS records — independently verify.
Property taxes
2025
Annual tax bill (MLS)
From county records — verify with the assessor.
Features
Central AirNatural GasVinyl SidingPublic SewerConcreteGarage Door Opener
Schools
Elementary — Steeple Run Elementary School
Middle — Kennedy Junior High School
High — Naperville North High School
Assigned schools per the listing — always verify enrollment + boundaries with the district.
Neighborhood
Loading map…
Nearby places via OpenStreetMap — approximate; verify what matters to you. Map © Mapbox © OpenStreetMap.
MLS listing data
Listed by Mitchell Wooldridge · Charles Rutenberg Realty of IL
Listing last updated Aug 5, 2026 · data refreshed from the MLS Aug 5, 2026, 5:10 AM CT
Based on information submitted to the MLS GRID as of Aug 5, 2026, 5:10 AM CT. Listing data © MRED LLC, distributed by MLS GRID — deemed reliable but not guaranteed; independently verify. Anything shown below this point is not MLS listing data.
See it in personA real dwello agent on our team — never a sold lead.
Schedule a tour
Message
No pressure — reach out whenever you’re ready.
Similar homes nearby
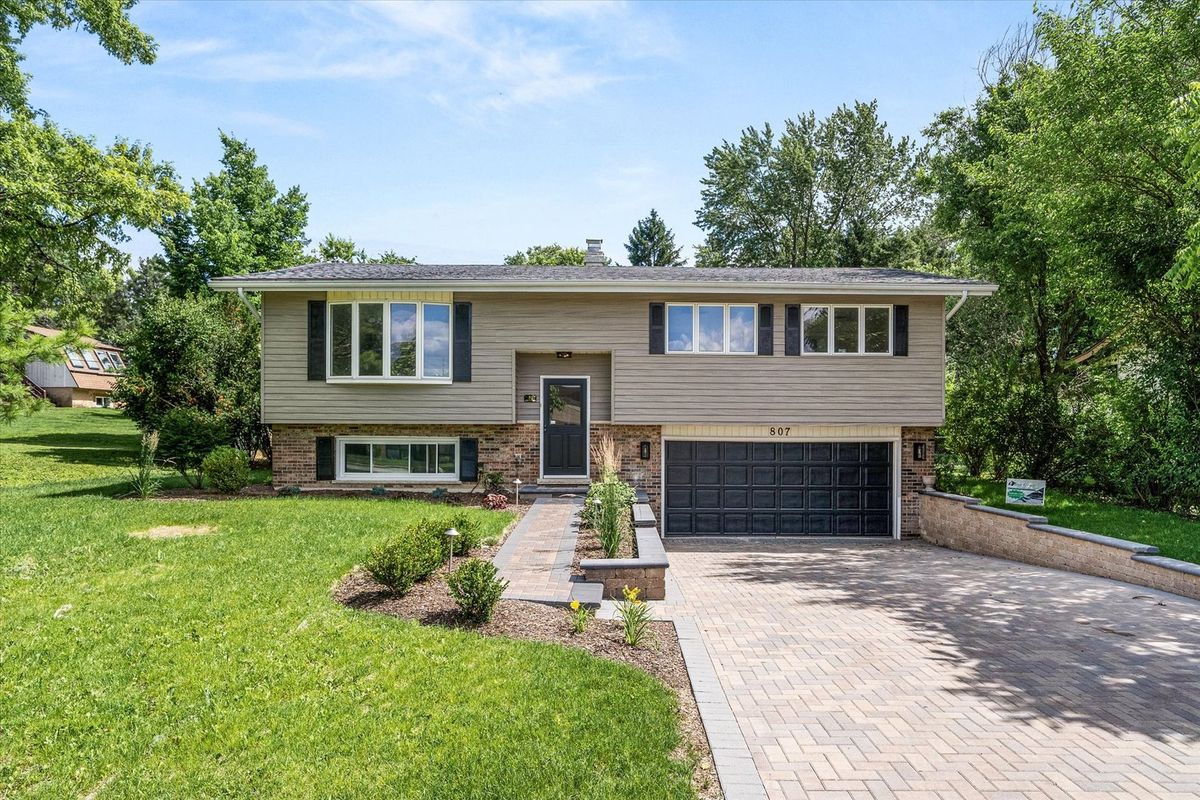
$539,900Active
3 bd · 2 ba · 2,598 sqft
807 Division Street
Lisle, IL
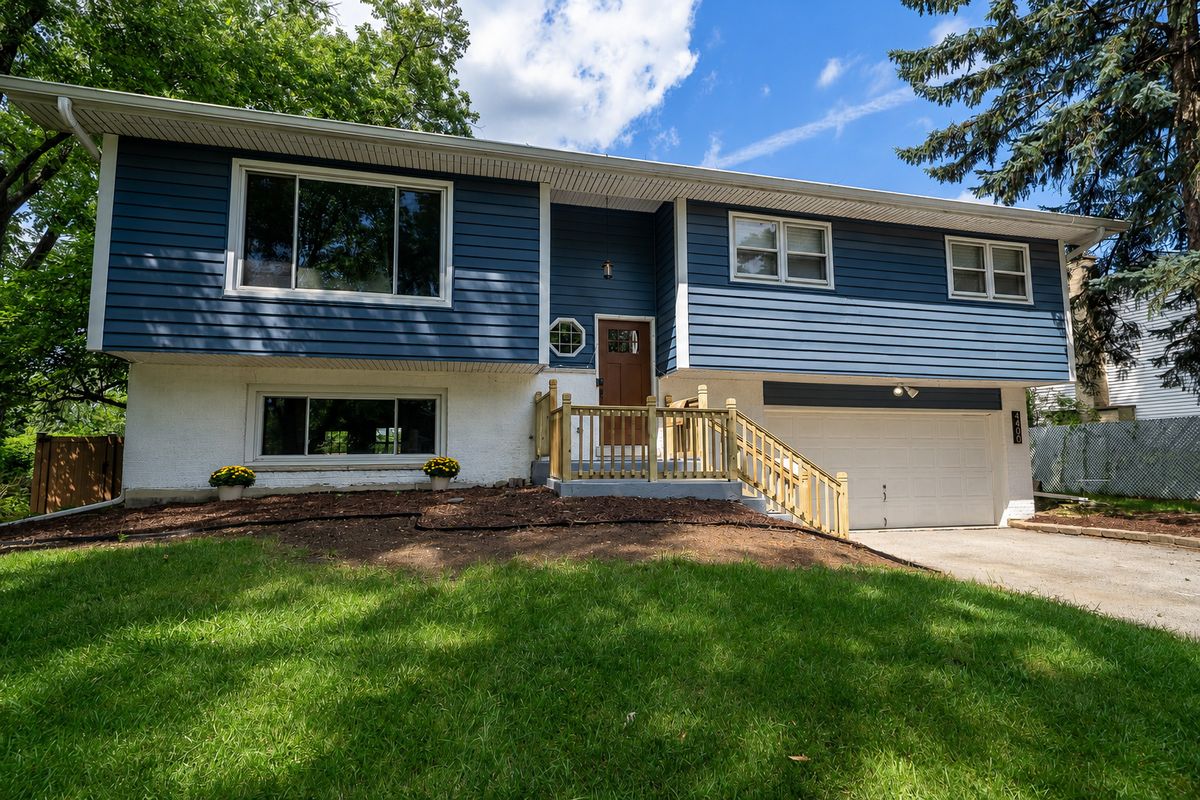
$499,999Active
3 bd · 2 ba · 1,876 sqft
4400 Black Partridge Lane
Lisle, IL
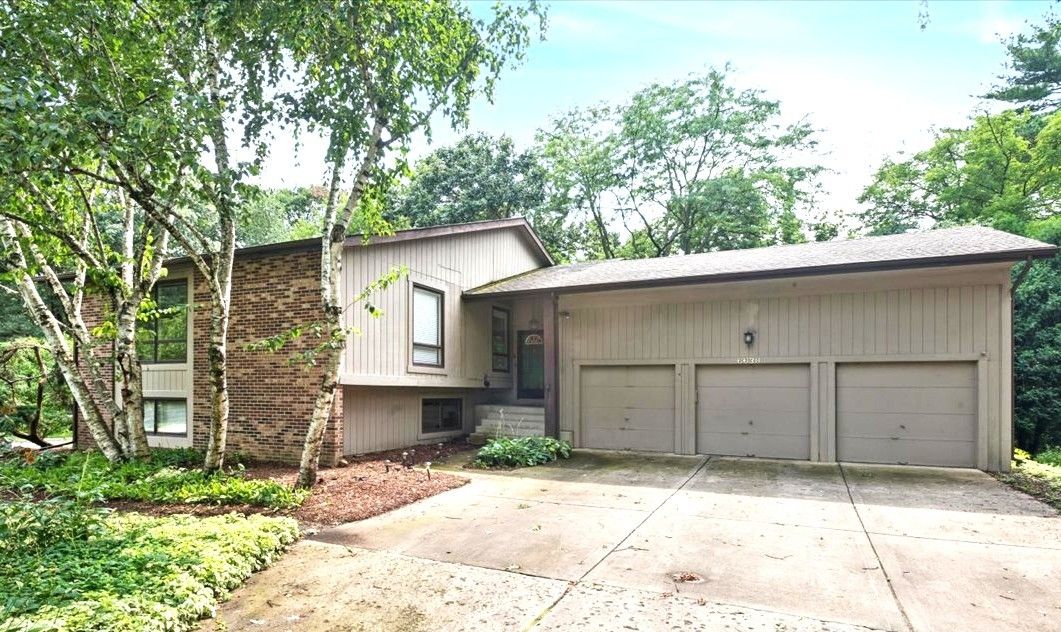
$645,000Active
4 bd · 3 ba · 2,952 sqft
6638 Timbertrails Road
Lisle, IL
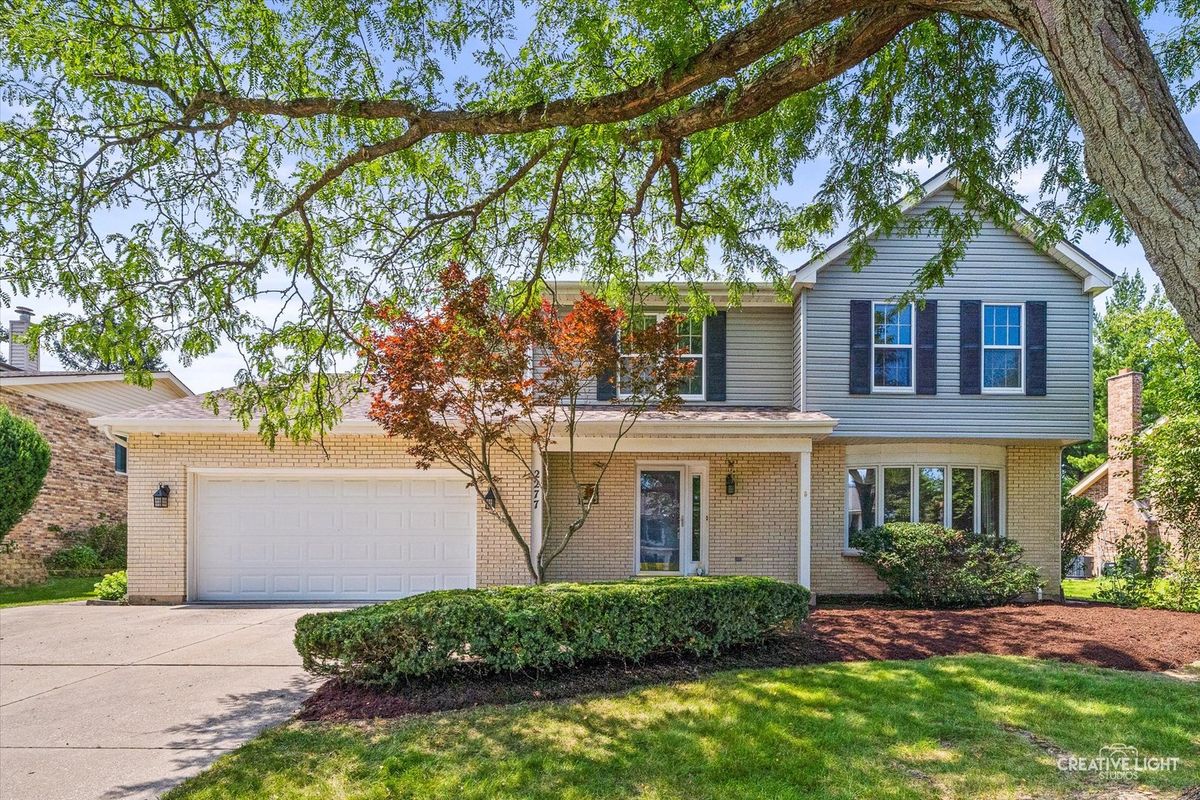
$650,000Active
3 bd · 3.5 ba · 2,418 sqft
2277 Ridgewood Road
Lisle, IL