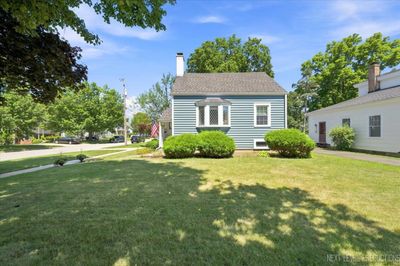
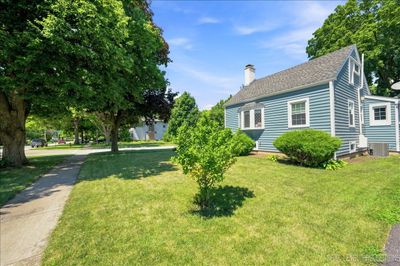
View all 29 photos
Detached Single · Geneva, IL
$500,000
3 beds · 2 baths · 1,800 sqft
301 N 4th Street, Geneva, IL, 60134
A brick-and-mortar place to make your own — room to make it home.
Active
What’s special
Central air1-car garageIn-unit laundry
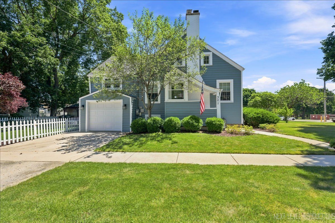
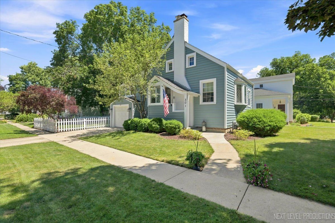
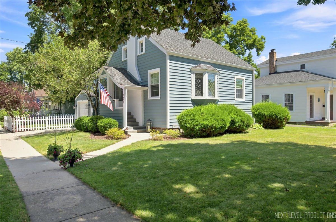
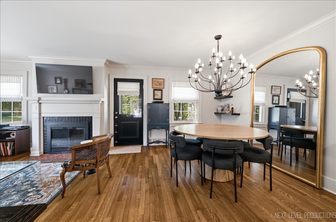
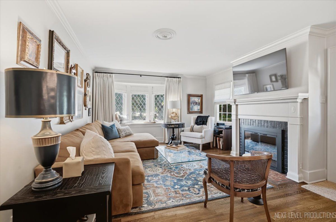
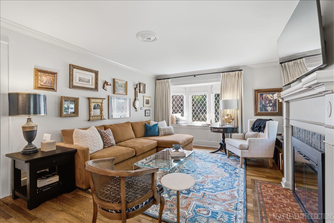
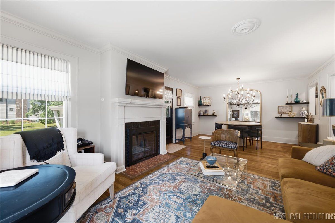
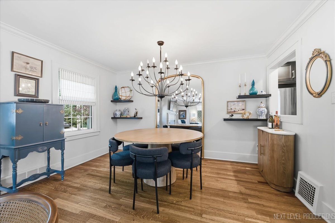
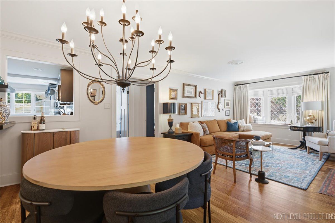
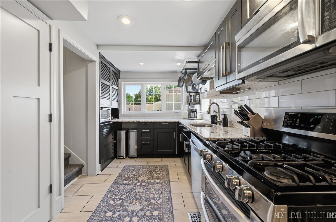
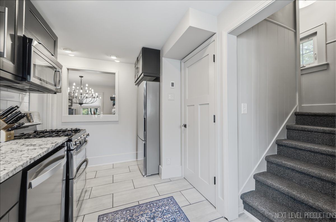
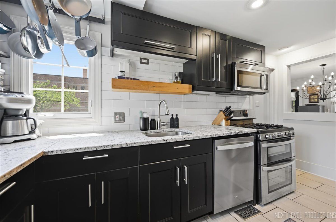
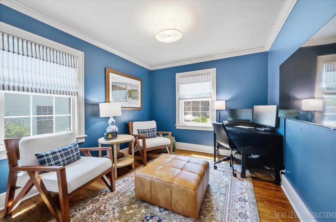
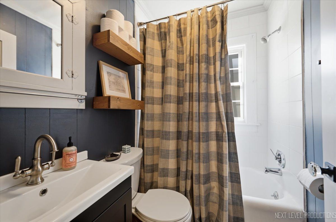
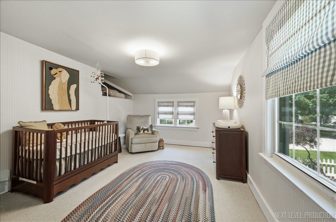
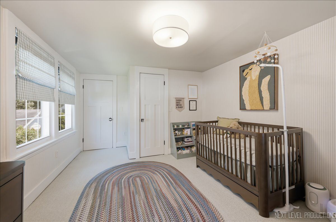
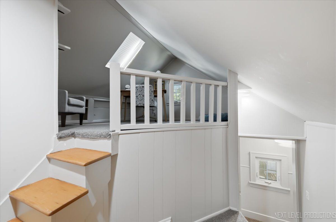
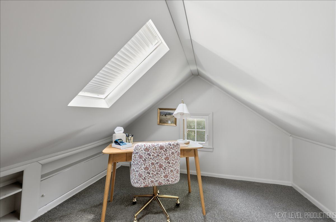
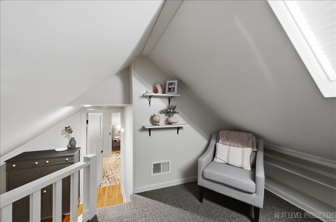
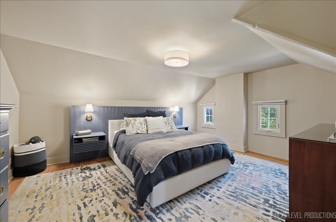
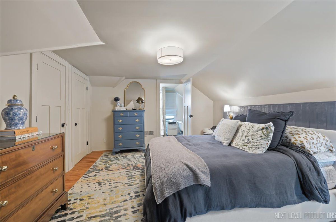
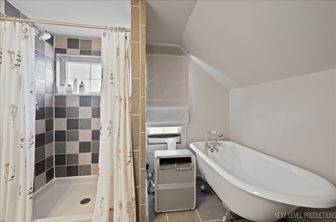
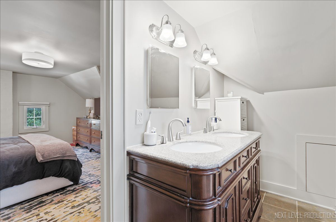
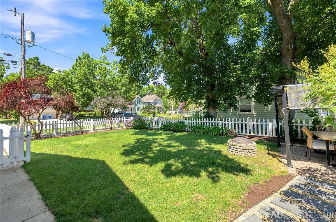
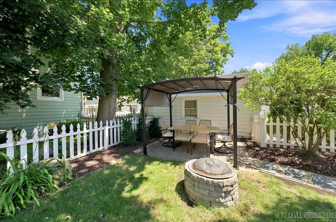
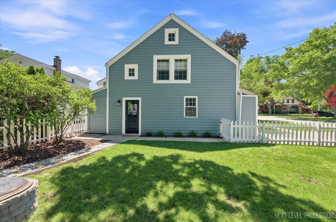
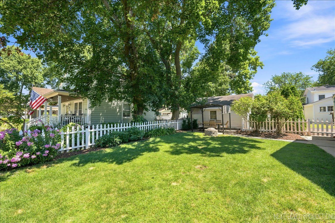
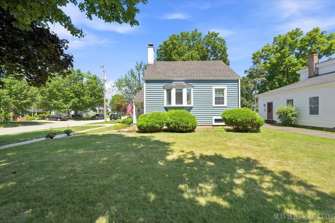
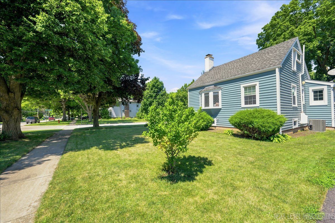
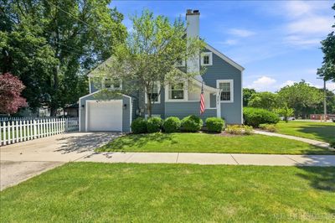
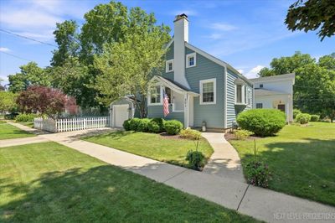
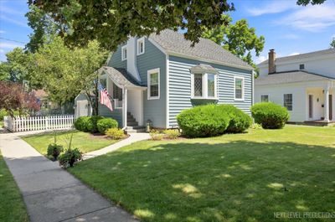
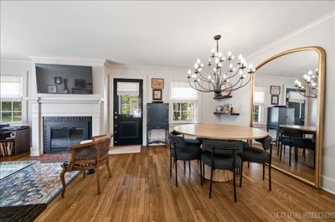
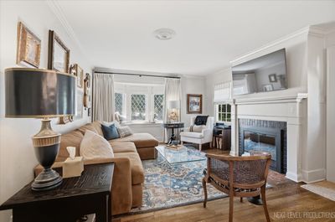
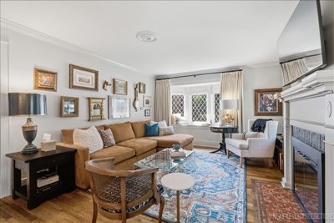
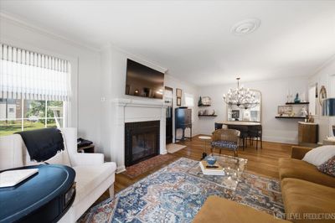
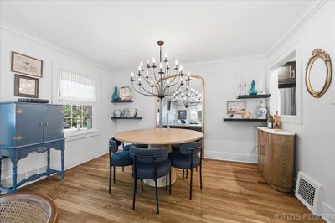
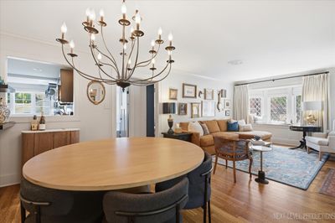
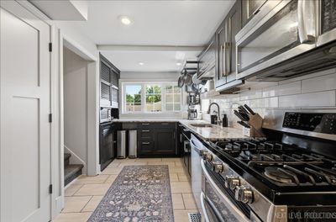
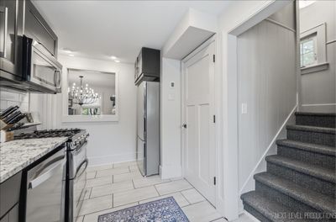
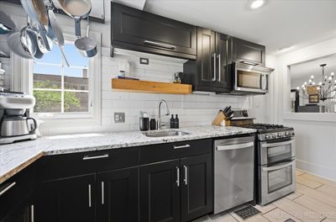
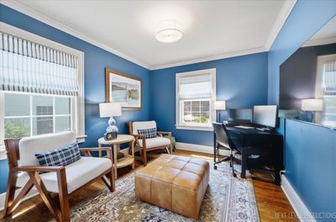
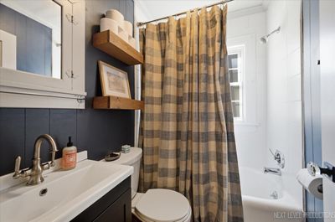
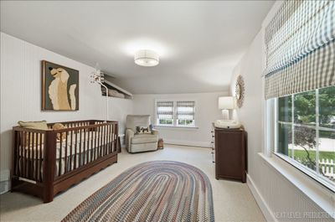
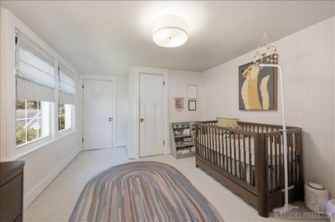
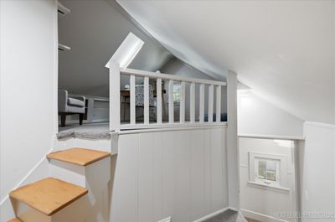
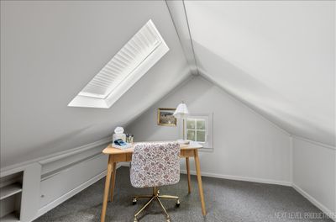
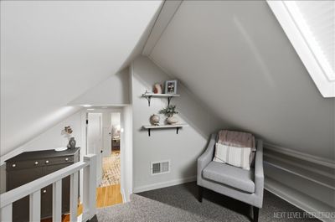
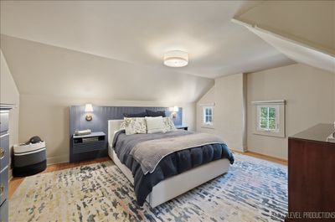
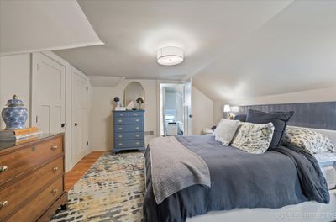
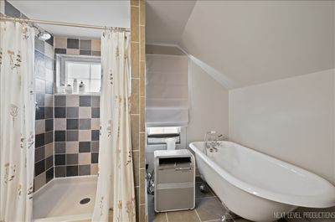
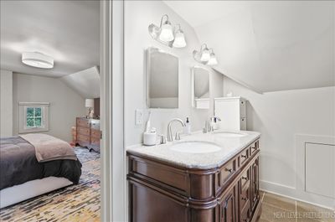
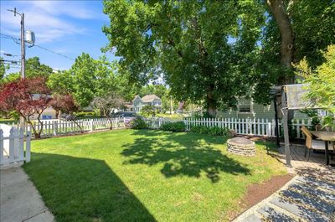
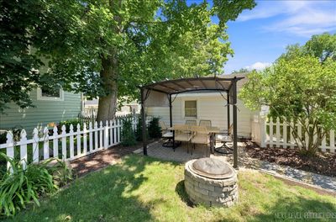
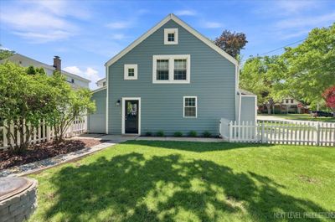
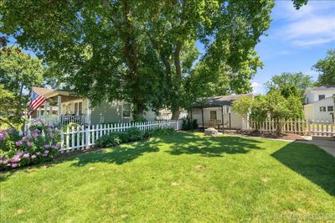
Be prepared to be charmed by this adorable cottage-style home in the heart of downtown Geneva! Bursting with character and timeless appeal, this inviting home welcomes you into a spacious living and dining room featuring hardwood floors, a classic fireplace with a decorative wood mantel, tile hearth, and a beautiful bay window showcasing the original diamond-pane glass and an extra-deep window sill. The flexible first-floor bedroom is perfect as a guest room, home office, or den and is complemented by an updated full bath. The kitchen offers granite countertops, stainless steel appliances, and a refrigerator new in 2025. The second bedroom is just one flight of stairs up and features brand-new carpet and a convenient storage loft. Continue up another flight to discover the cozy primary suite retreat. A charming loft with new carpet, built-in bookcases, shelving, and a skylight with a blind creates the perfect space for a home office, reading nook, or quiet escape. The primary bedroom features beautiful pine hardwood flooring, a walk-in closet, and a full bath with the home's original tub, separate walk-in shower, dual-sink vanity, and his-and-hers medicine cabinets. The unfinished basement includes the laundry area with washer and dryer, plus a 9' x 8' workshop for hobbies or additional storage. Location is everything! Just a short walk to downtown Geneva's award-winning restaurants, boutique shopping, the Metra commuter train, parks, and all the charm that makes Geneva one of the Fox Valley's most sought-after communities.
— the listing agent’s description
The home
3 beds
2 baths
1,800 sqft
Built in 1927
0.11-acre lot
1-car garage
Detached Single
Cottage
What it’ll cost
$278 / sqft
$8,073 taxes / yr
No HOA
16 days on dwello
Estimated monthly payment
$3,478/mo
Principal & interest$2,659
Property taxes$673
Homeowners insurance$146
Get pre-qualified →Connect with a licensed lender in the dwello network.
Estimate only — not a loan offer. Example rate; taxes and insurance estimated; your actual rate, payment, taxes, and insurance will vary. dwello is not a lender. Equal Housing Opportunity.
Tour it with a real dwello agent
The agent who meets you here is an actual dwello Home Group team member who knows these streets — not a stranger who bought your name from a portal. You get straight answers on the spot, and the same person stays with you through closing.
On our team, vettedYour info is never soldWith you through closing
Tour this home
In person, on your schedule — a dwello agent meets you there.
WED
Jun 3
THU
Jun 4
FRI
Jun 5
SAT
Jun 6
11:00 am
Schedule a tour
16 days on dwello
Price history
Listed for sale
Jul 30, 2026
$500,000
Property taxes
2025
Annual tax bill (MLS)
From county records — verify with the assessor.
Features
Central AirNatural GasForced AirCedarPublic SewerAsphaltYes
Schools
Elementary — Williamsburg Elementary School
Middle — Geneva Middle School
High — Geneva Community High School
Assigned schools per the listing — always verify enrollment + boundaries with the district.
Neighborhood
Loading map…
Nearby places via OpenStreetMap — approximate; verify what matters to you. Map © Mapbox © OpenStreetMap.
MLS listing data
Listed by Jeffrey Jordan · RE/MAX All Pro - St Charles
Listing last updated Aug 14, 2026 · data refreshed from the MLS Aug 14, 2026, 8:51 PM CT
Based on information submitted to the MLS GRID as of Aug 14, 2026, 8:51 PM CT. Listing data © MRED LLC, distributed by MLS GRID — deemed reliable but not guaranteed; independently verify. Anything shown below this point is not MLS listing data.
See it in personA real dwello agent on our team — never a sold lead.
Schedule a tour
Message
No pressure — reach out whenever you’re ready.
Similar homes nearby
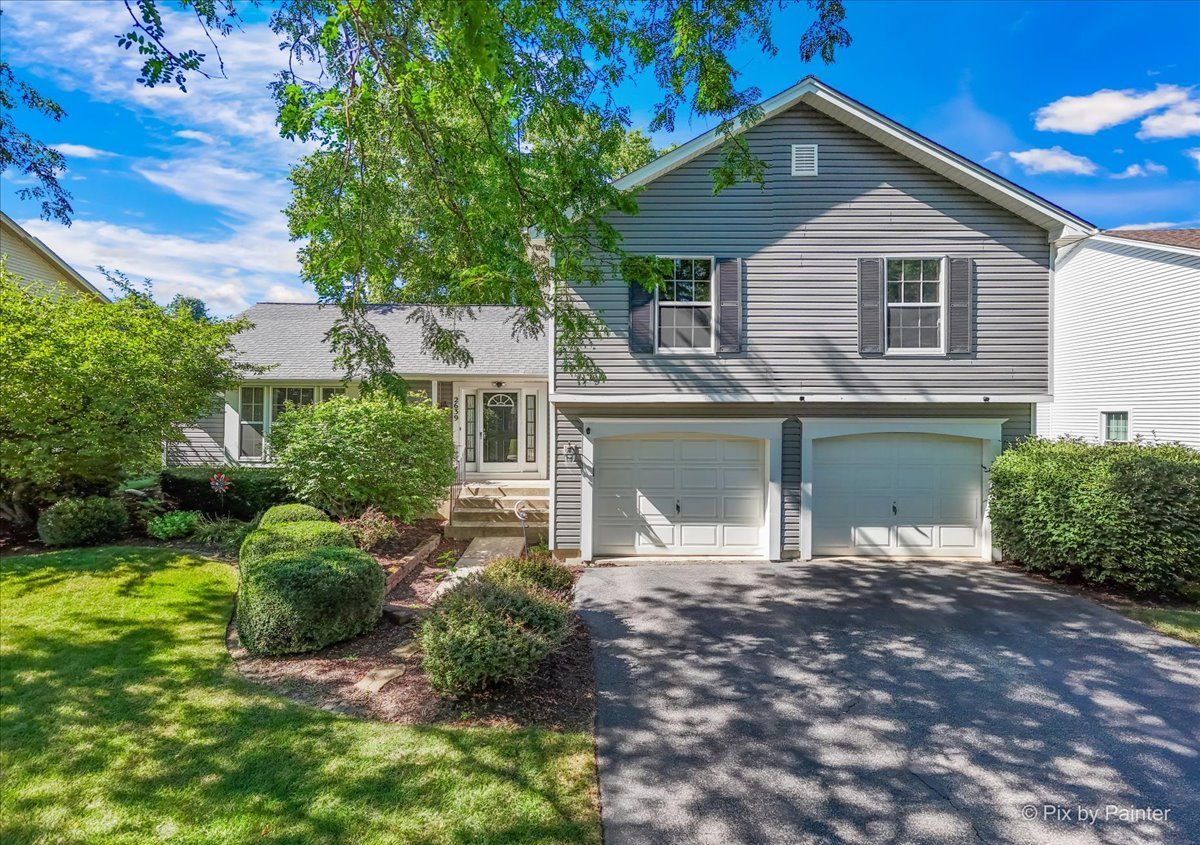
$500,000Active
4 bd · 2.5 ba · 2,029 sqft
2639 Berkshire Drive
Geneva, IL
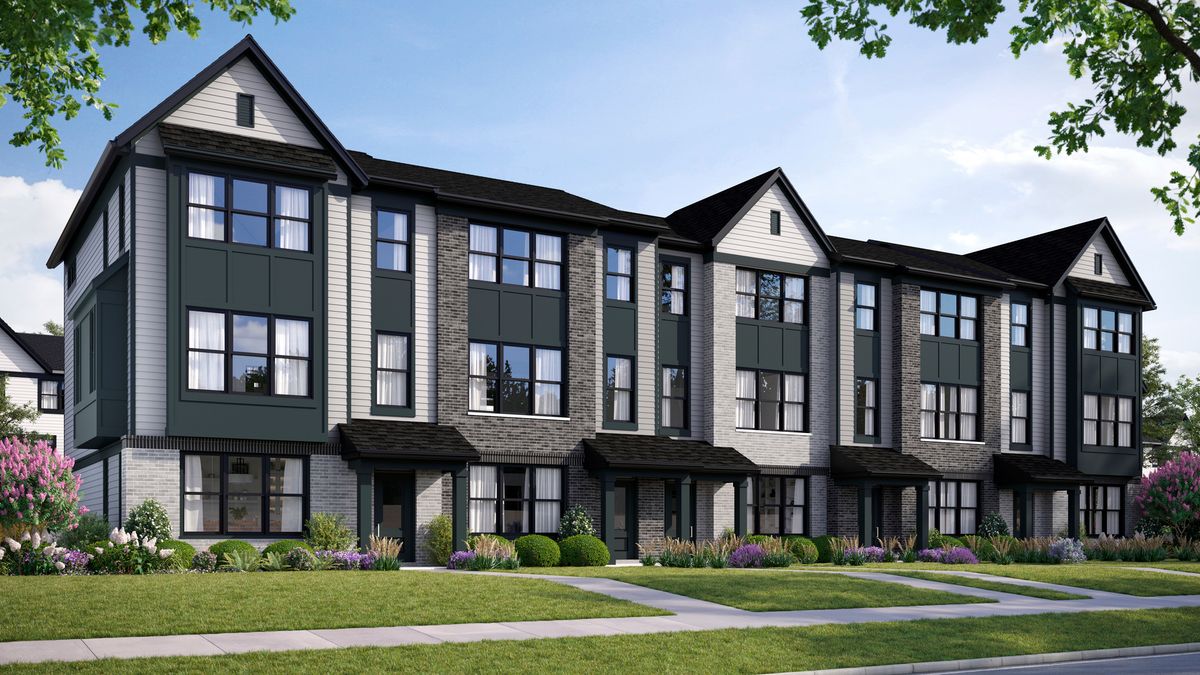
$489,990Active
3 bd · 2.5 ba · 1,954 sqft
2771 Stone Circle
Geneva, IL
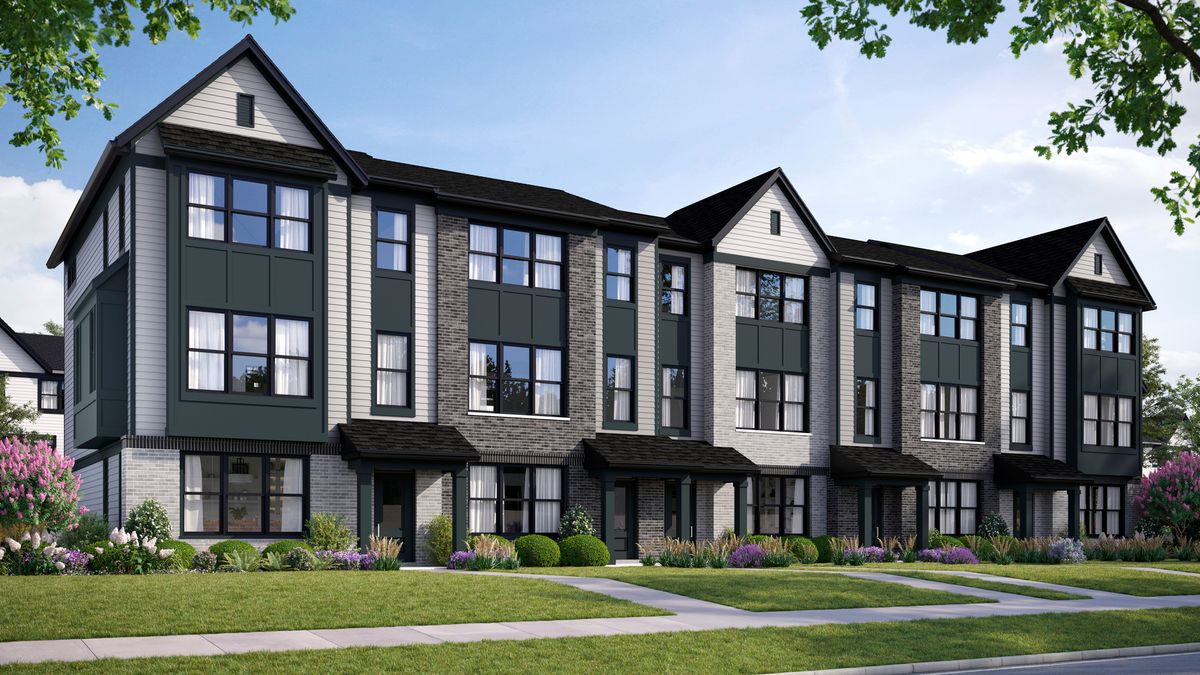
$483,145Active
2 bd · 2.5 ba · 1,780 sqft
2699 Stone Circle
Geneva, IL
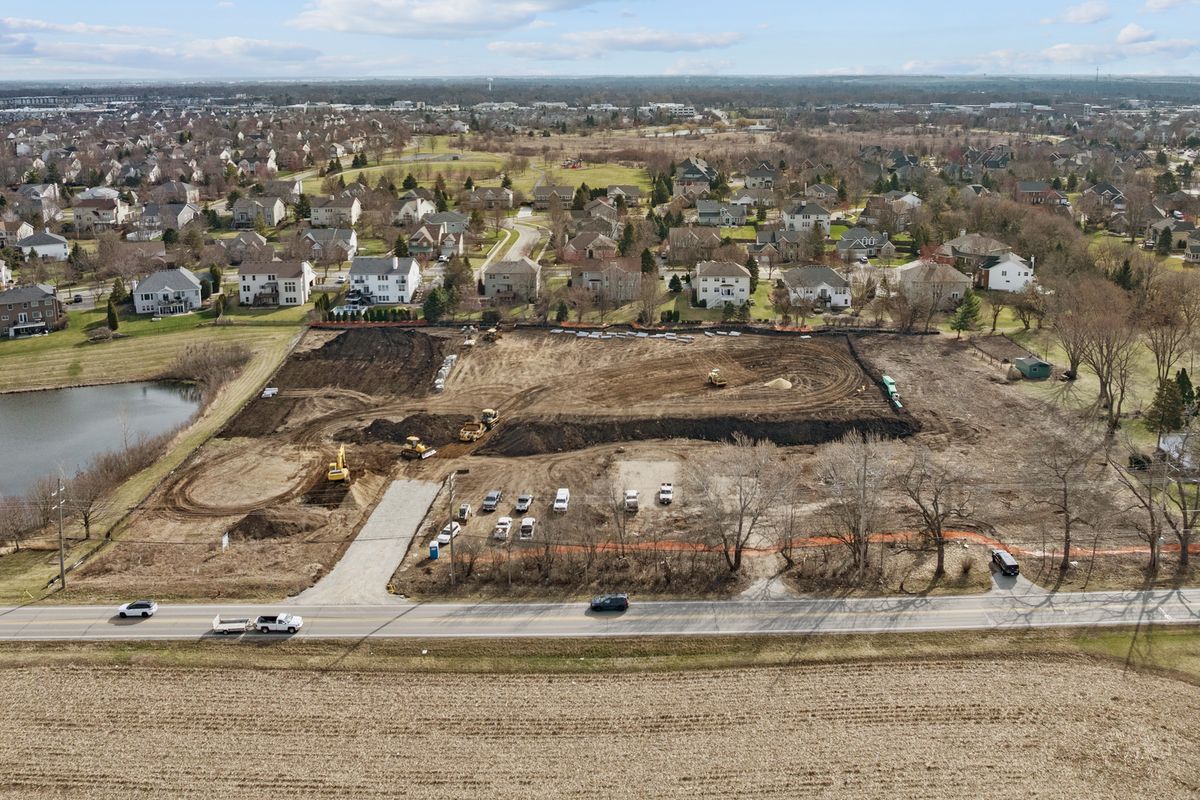
$522,500Active
3 bd · 2.5 ba · 2,052 sqft
Unit 4B Prairie Grove Drive
Geneva, IL