Price cut: $5,000
View all 37 photos
Detached Single · Joliet, IL
$519,900$524,900
5 beds · 3 baths · 3,270 sqft
22214 S Gawain Drive, Joliet, IL, 60404
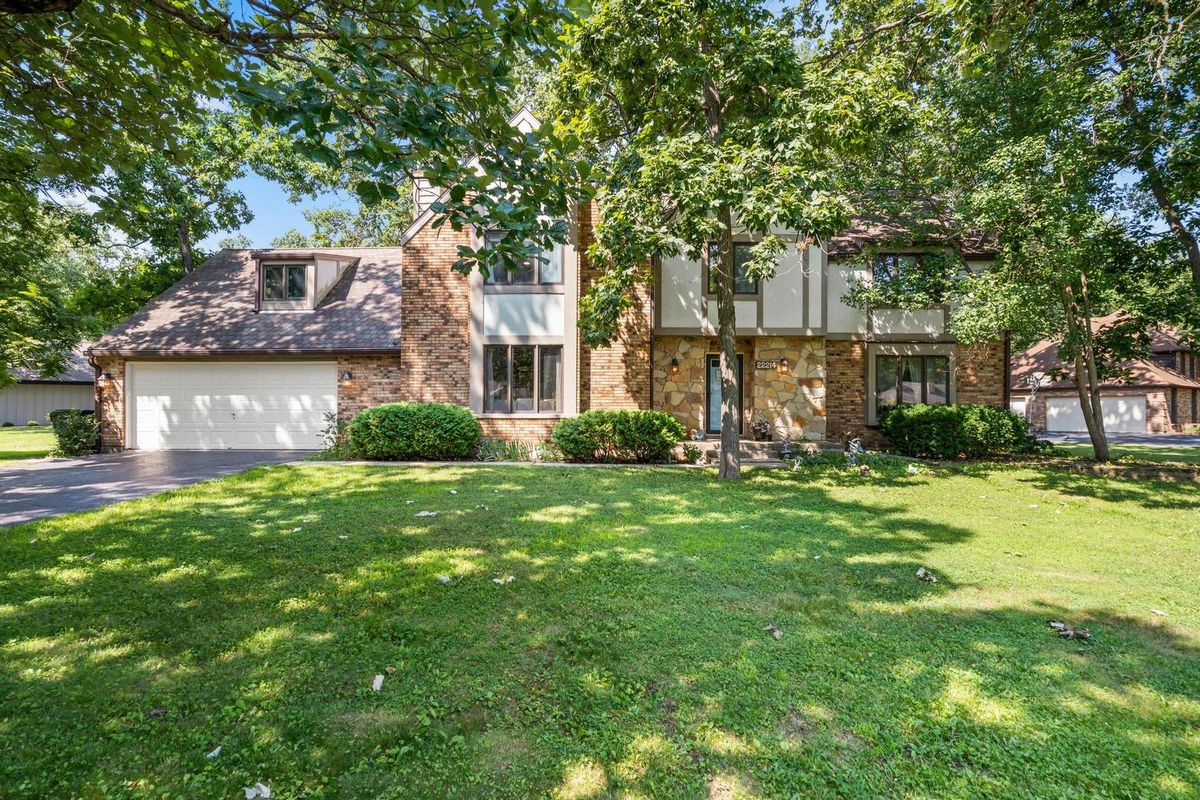
A brick-and-mortar place to make your own — room to make it home.
Active
What’s special
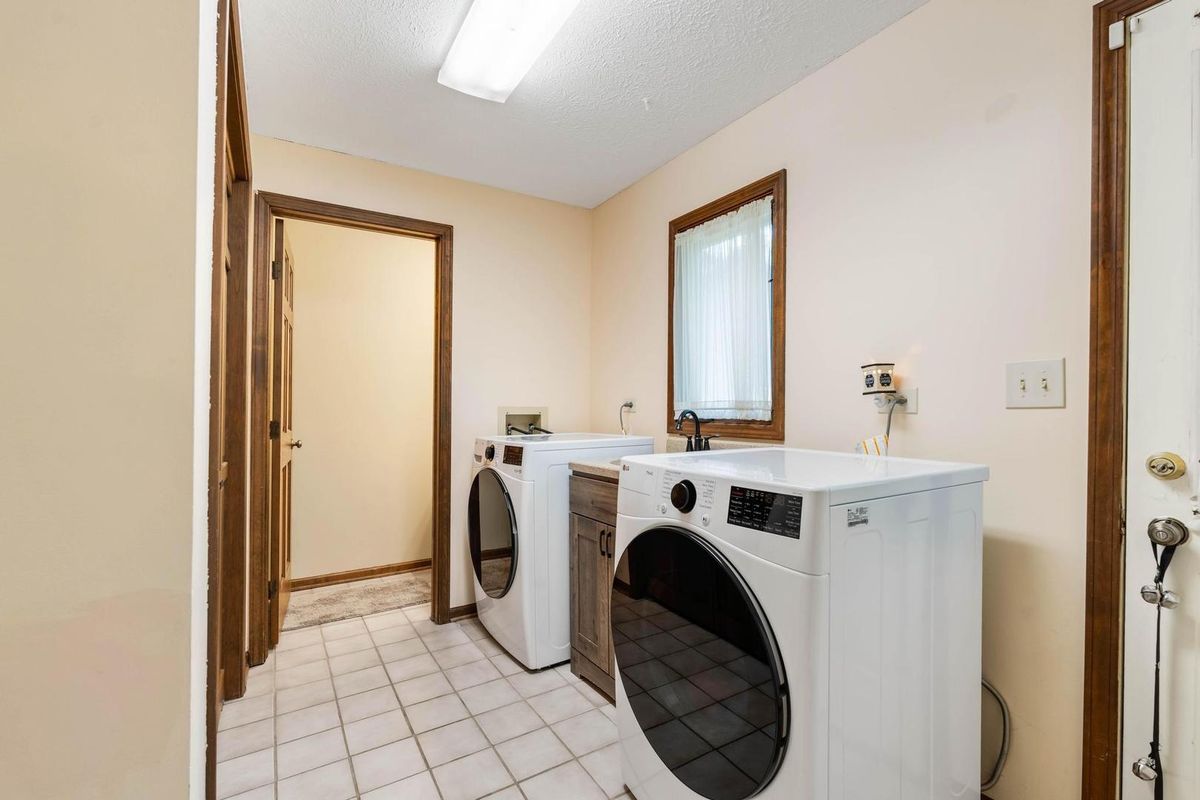
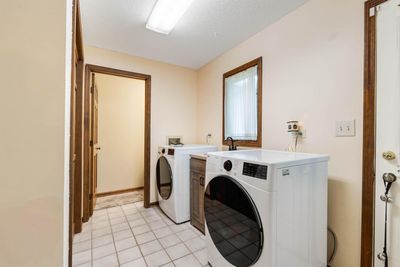
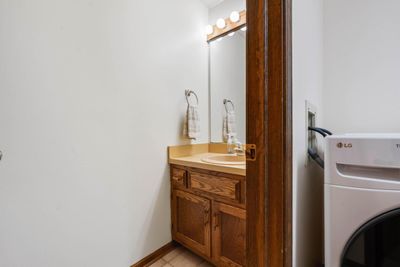
Central air2-car garage0.46-acre lotIn-unit laundry
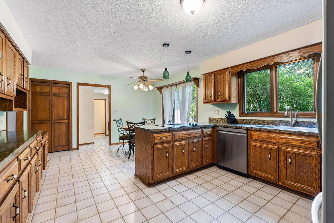
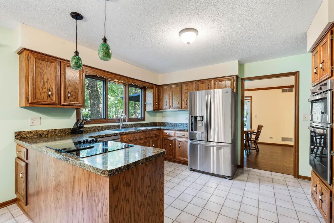
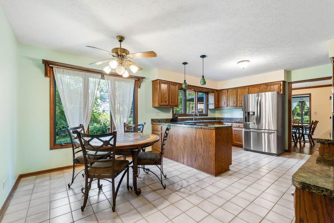
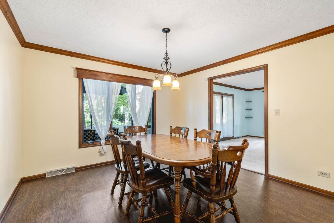
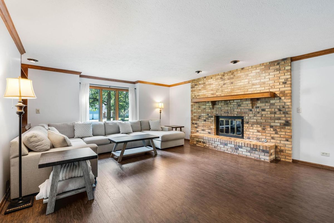
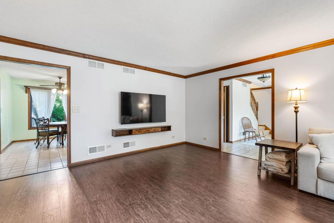
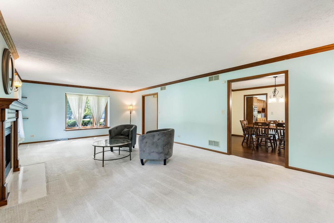
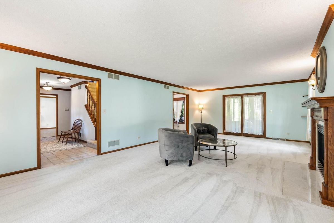
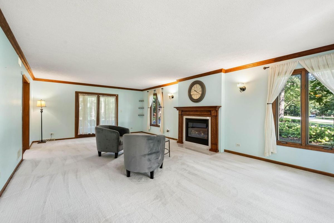
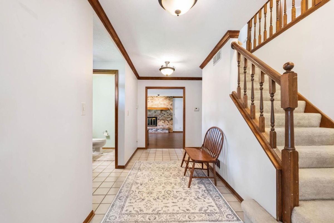
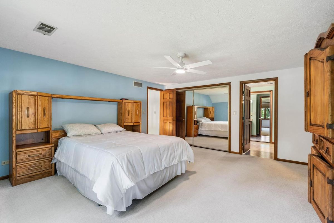
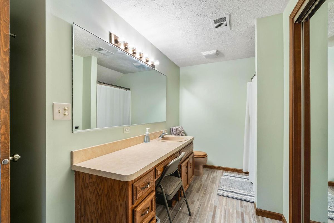
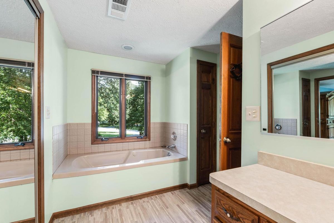
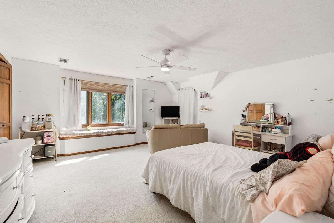
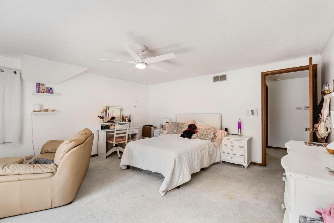
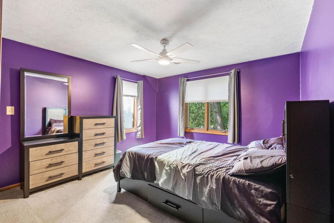
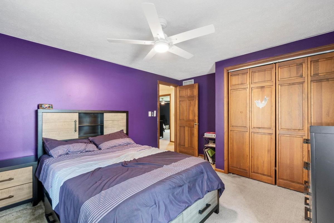
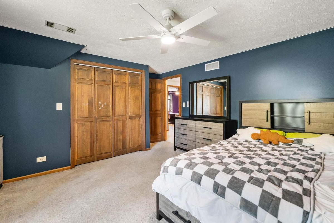
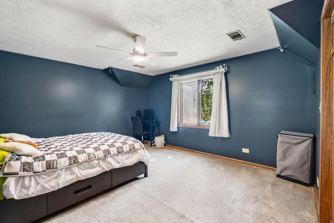
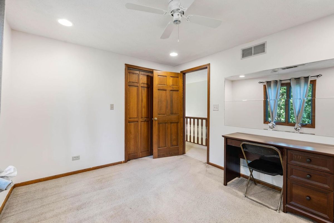
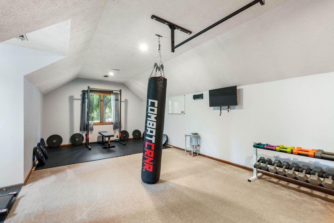
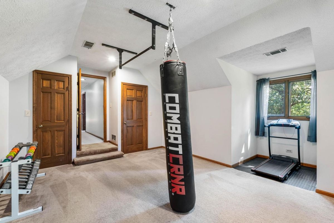
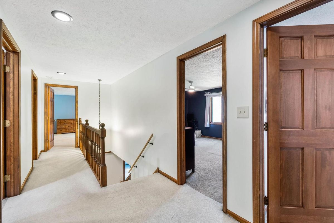
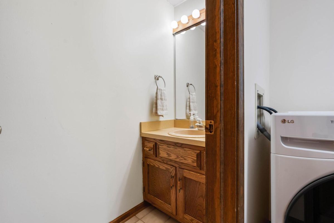
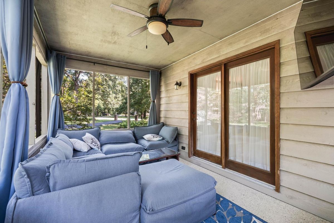
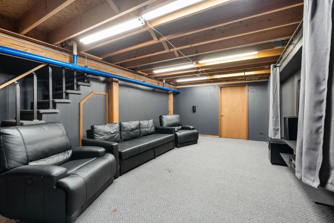
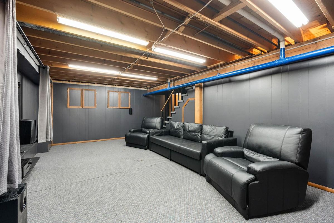
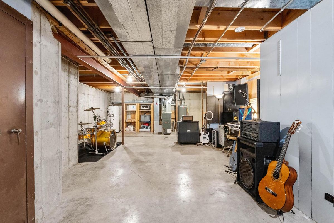
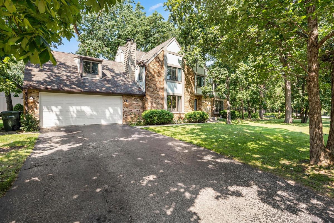
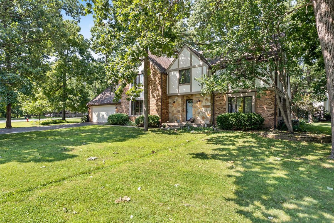
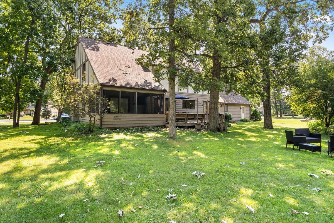
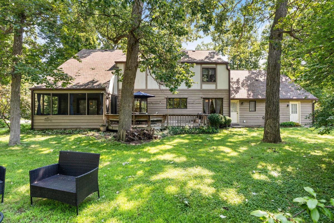
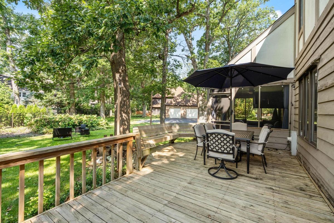
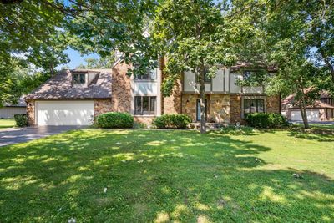
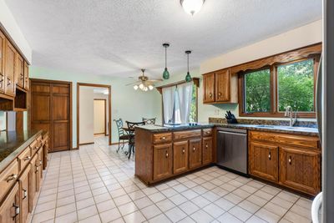
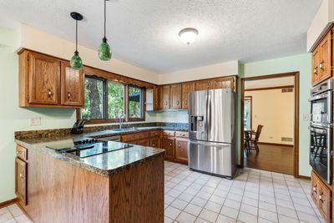
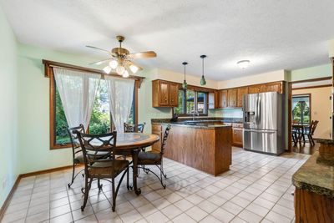
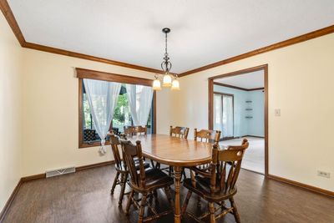
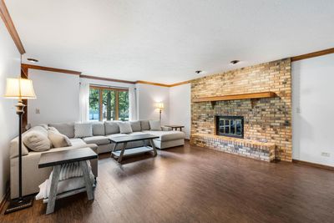
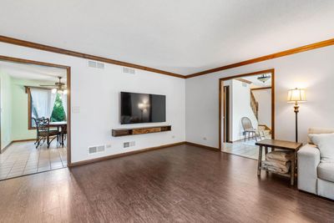
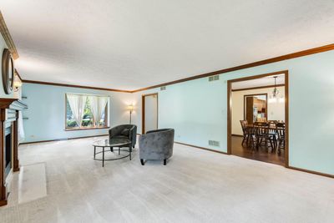
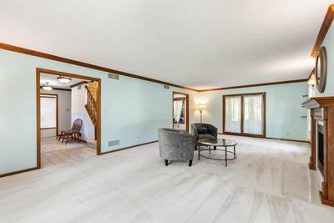
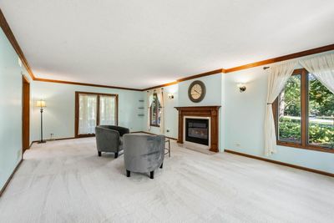
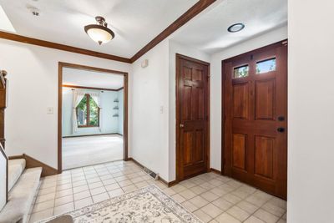
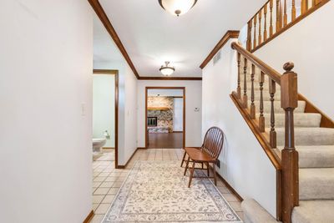
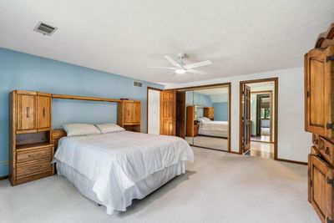
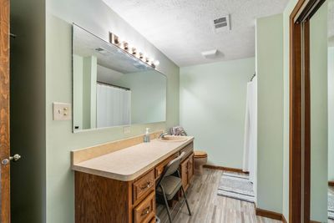
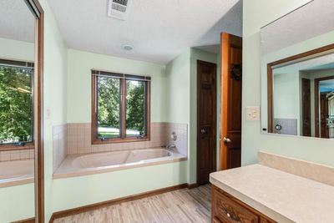
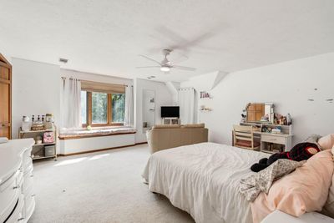
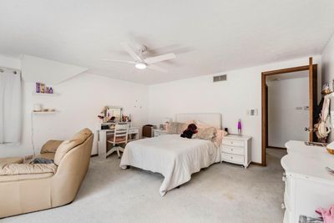
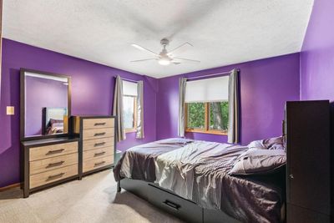
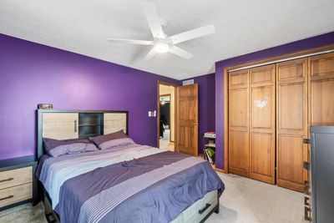
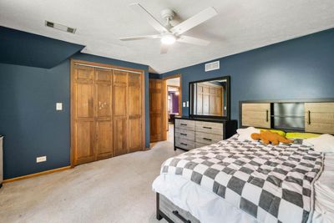
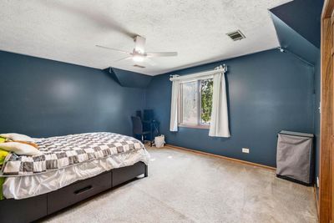
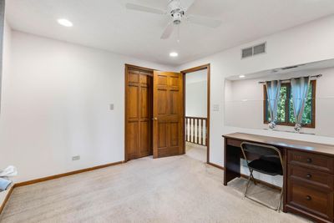
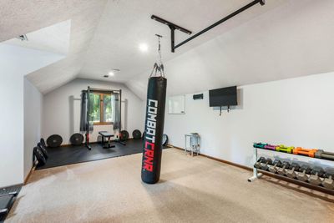
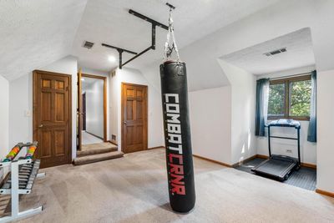
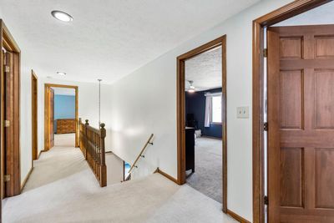
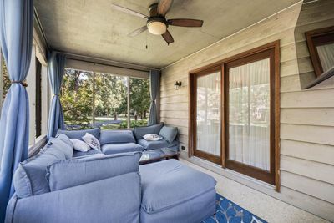
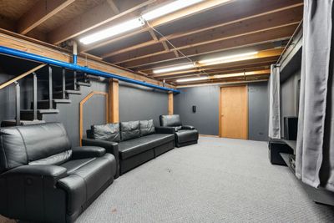
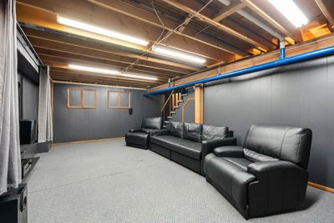
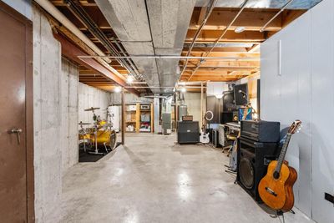
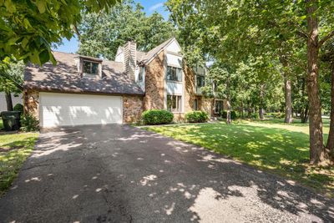
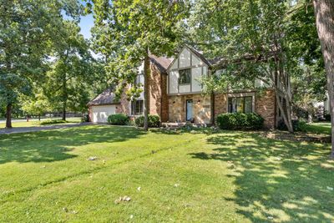
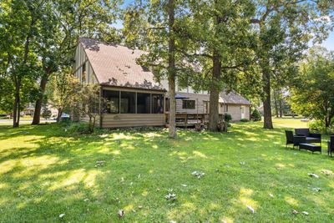
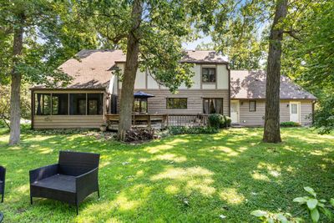
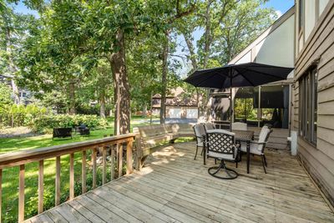
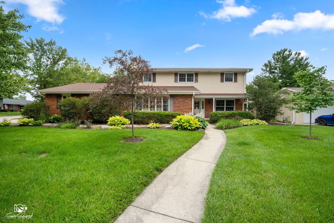
Your search ends here! Offering nearly 3,300 square feet of thoughtfully designed living space, this beautiful home features 5 spacious bedrooms, multiple living areas, and room for everyone to live, work, and entertain comfortably. Located in the highly rated Minooka School District, this home combines exceptional space with a sought-after location. Situated on just under a half-acre, the private, tree-lined lot is a true backyard retreat with mature landscaping, raised garden beds, colorful perennials, a screened porch, and a spacious deck-perfect for relaxing or hosting family and friends. The heart of the home is the expansive kitchen, featuring abundant cabinetry, a pantry, a casual dining area, and all appliances included. Enjoy special occasions in the formal dining room, then unwind in one of two inviting living spaces, each showcasing a cozy wood-burning fireplace. The family room features custom built-in bookshelves, while the oversized living room opens directly to the screened porch for seamless indoor-outdoor living. Upstairs, you'll find five generously sized bedrooms, including a spacious primary suite with room for a sitting area and a private ensuite bath. A large bonus room offers endless possibilities as a playroom, media room, game room, home gym, or teen retreat. The semi-finished basement provides even more flexible living space with a large recreation room plus a separate area ideal for a craft room, hobby space, or home office. Additional highlights include dual-zoned heating and cooling for year-round comfort and an oversized two-car garage with ample room for storage, tools, bikes, and recreational equipment. If you've been searching for space, character, flexibility, and a home in the highly acclaimed Minooka School District, this is the one you've been waiting for!
— the listing agent’s description
The home
5 beds
3 baths
3,270 sqft
Built in 1984
0.46-acre lot
2-car garage
Detached Single
What it’ll cost
$159 / sqft
$9,920 taxes / yr
No HOA
Listed $524,900
Now $519,900
14 days on dwello
Estimated monthly payment
$3,743/mo
Principal & interest$2,764
Property taxes$827
Homeowners insurance$152
Get pre-qualified →Connect with a licensed lender in the dwello network.
Estimate only — not a loan offer. Example rate; taxes and insurance estimated; your actual rate, payment, taxes, and insurance will vary. dwello is not a lender. Equal Housing Opportunity.
Tour it with a real dwello agent
The agent who meets you here is an actual dwello Home Group team member who knows these streets — not a stranger who bought your name from a portal. You get straight answers on the spot, and the same person stays with you through closing.
On our team, vettedYour info is never soldWith you through closing
Tour this home
In person, on your schedule — a dwello agent meets you there.
WED
Jun 3
THU
Jun 4
FRI
Jun 5
SAT
Jun 6
11:00 am
Schedule a tour
14 days on dwello
Price history
Price reduced
Aug 12, 2026
↓ $5,000$519,900
Listed for sale
Jul 30, 2026
$524,900
Now $5,000 below the original list price.
Property taxes
2025
Annual tax bill (MLS)
From county records — verify with the assessor.
Features
Central AirZonedNatural GasForced AirSep Heating Systems - 2+BrickCedarPublic SewerYes
Schools
High — Minooka Community High School
Assigned schools per the listing — always verify enrollment + boundaries with the district.
Neighborhood
Loading map…
Nearby places via OpenStreetMap — approximate; verify what matters to you. Map © Mapbox © OpenStreetMap.
MLS listing data
Listed by David Faxel · NextHome Select Realty
Listing last updated Aug 12, 2026 · data refreshed from the MLS Aug 12, 2026, 4:06 PM CT
Based on information submitted to the MLS GRID as of Aug 12, 2026, 4:06 PM CT. Listing data © MRED LLC, distributed by MLS GRID — deemed reliable but not guaranteed; independently verify. Anything shown below this point is not MLS listing data.
See it in personA real dwello agent on our team — never a sold lead.
Schedule a tour
Message
No pressure — reach out whenever you’re ready.
Similar homes nearby
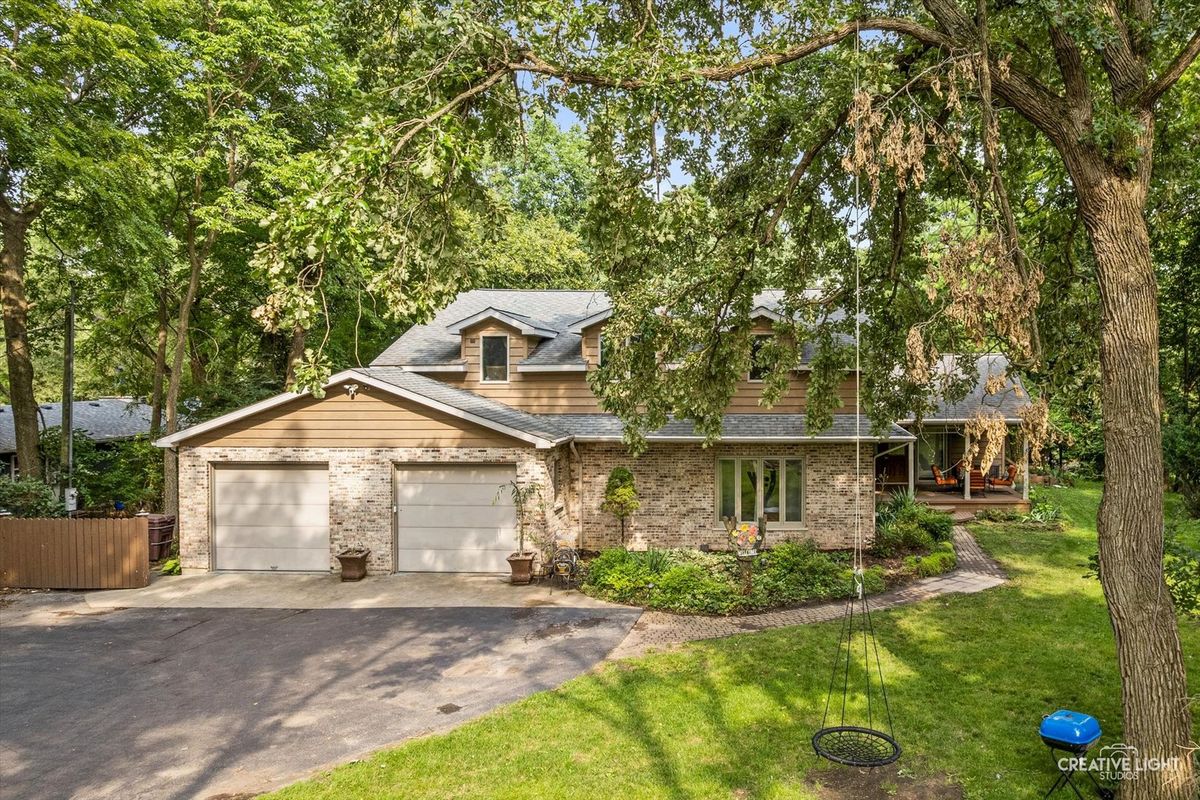
$525,000Active
5 bd · 3.5 ba · 3,371 sqft
20737 Rock Run Drive
Joliet, IL
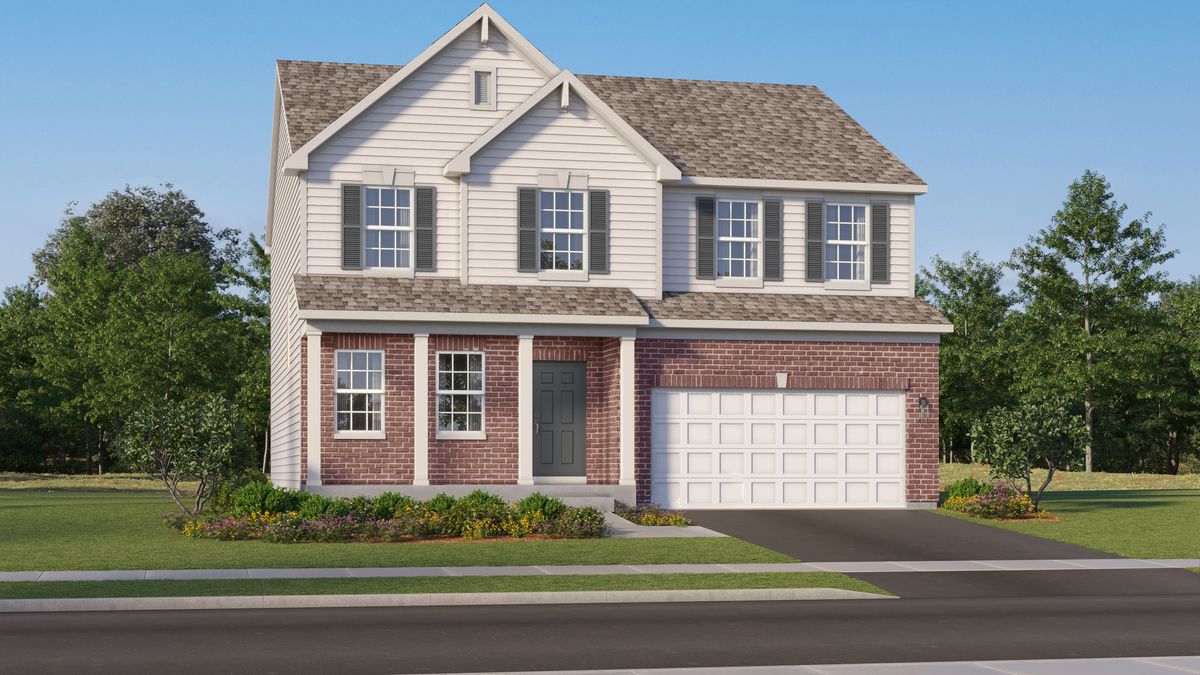
$510,356Active
4 bd · 2.5 ba · 2,630 sqft
7514 Sassafras Lane
Joliet, IL
$499,900Active
4 bd · 2.5 ba · 2,700 sqft
226 Meadow Wood Drive
Joliet, IL
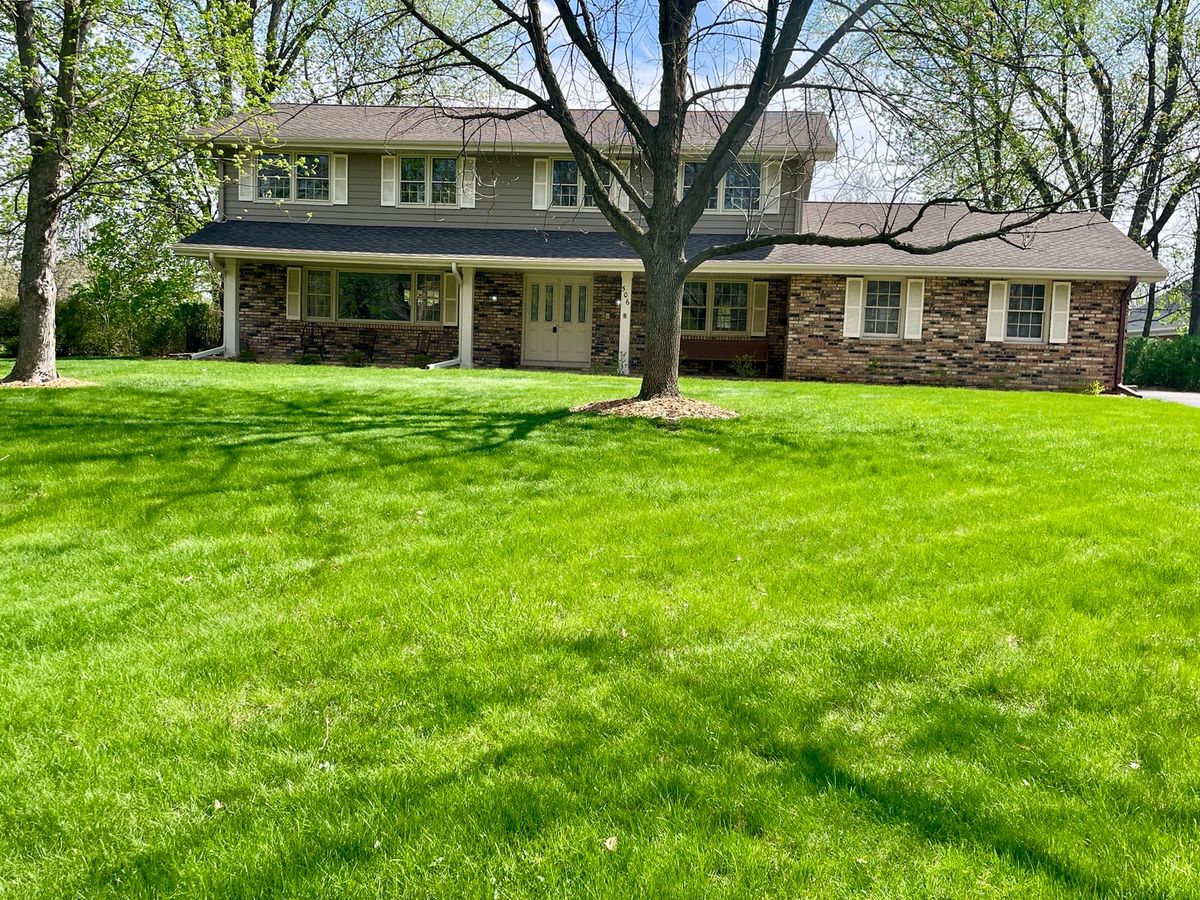
$499,500Active
5 bd · 2.5 ba · 2,804 sqft
506 Timberline Drive
Joliet, IL