View all 18 photos
Detached Single · Crystal Lake, IL
$357,500
3 beds · 2 baths · 1,838 sqft
3506 S Kilkenny Drive, Crystal Lake, IL, 60014
A brick-and-mortar place to make your own — room to make it home.
Active
What’s special
Central air2-car garage0.54-acre lotIn-unit laundry
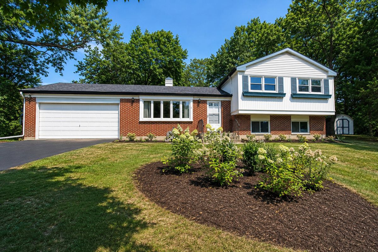
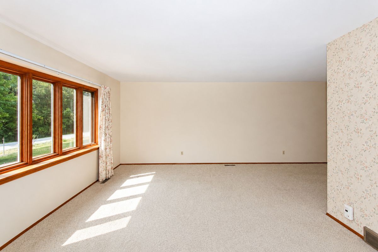
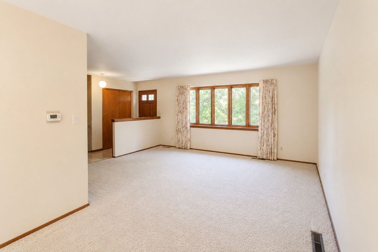
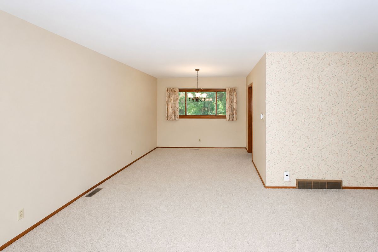
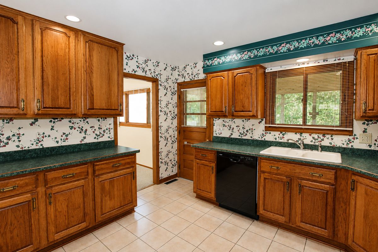
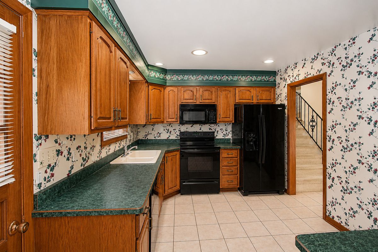
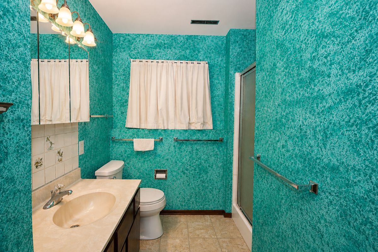
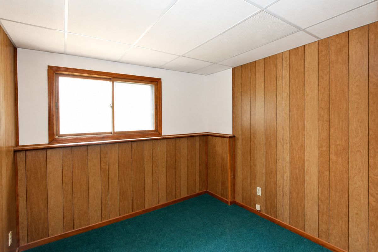
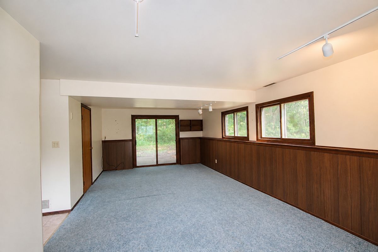
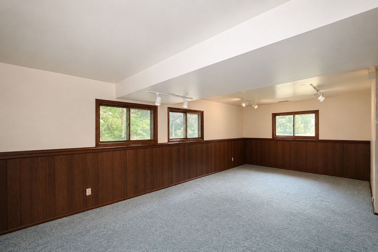
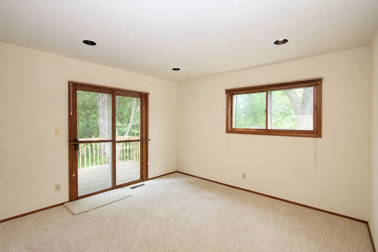
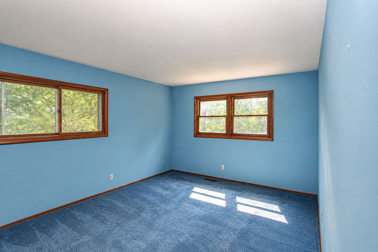
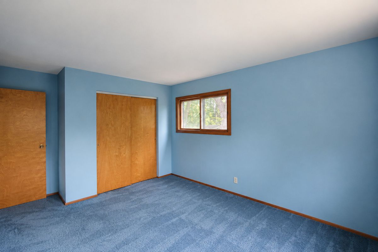
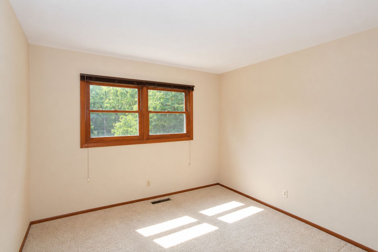
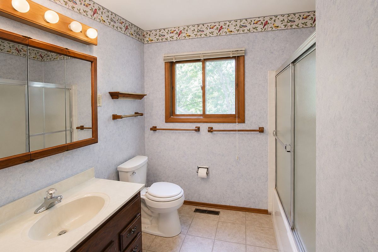
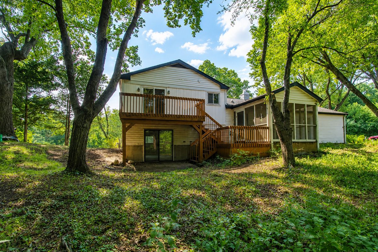
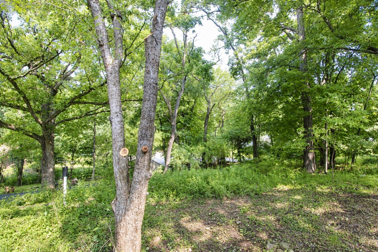
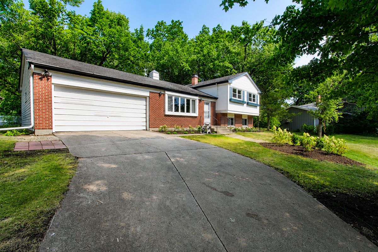
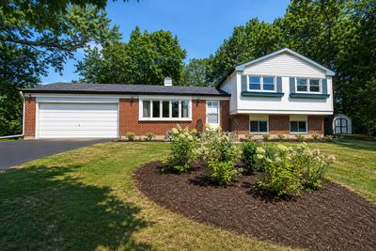
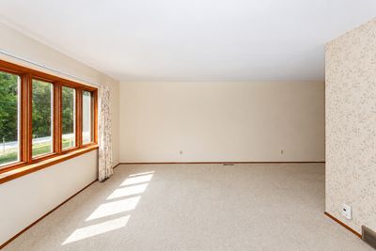
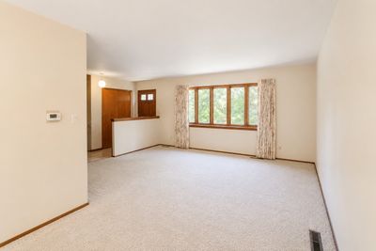
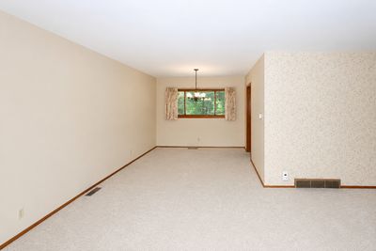
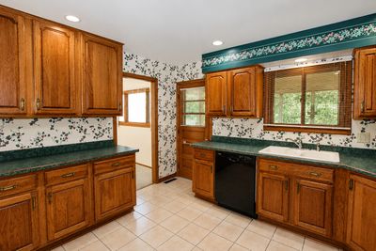
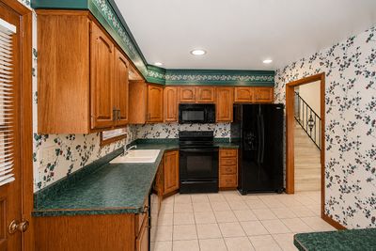
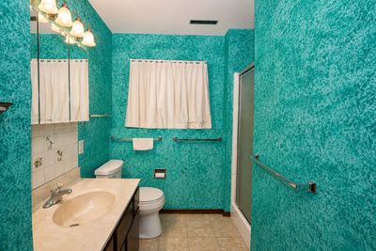
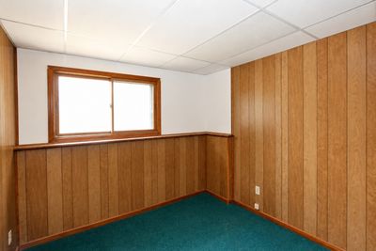
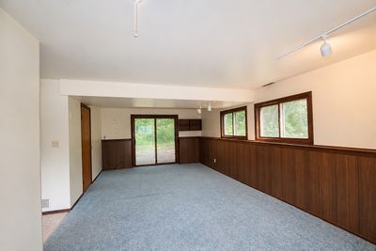
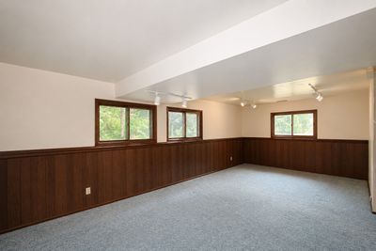
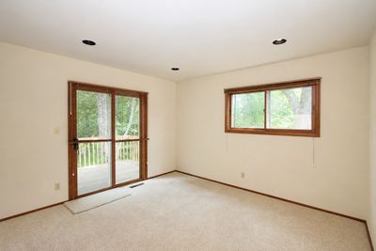
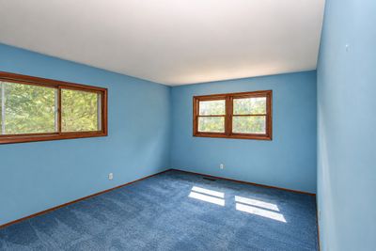
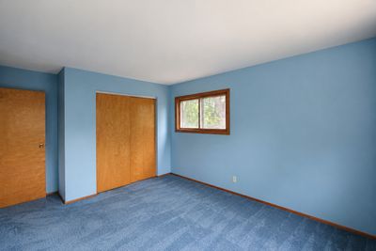
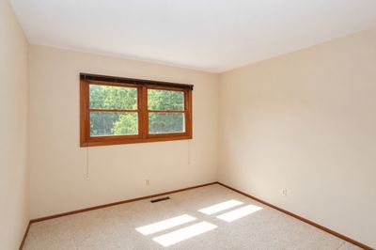
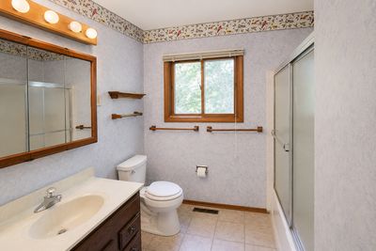
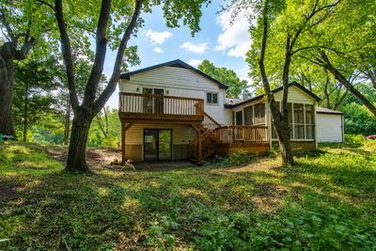
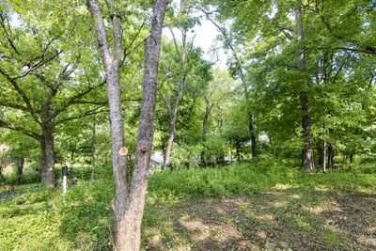
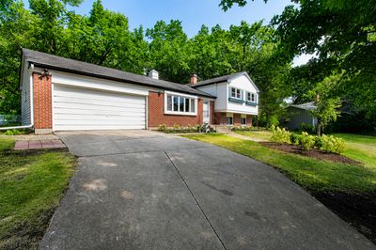
Enjoy the best of lake community living with access to a private lake offering year-round recreation. Spend your days relaxing at two private beaches, casting a line from the shore, boating on the peaceful waters (electric motors only), or gathering with friends and neighbors at the community park. It's a lifestyle you'll love in every season. Perched on a gentle hill, this inviting split-level home welcomes you with a beautifully manicured lawn and professional landscaping that create wonderful curb appeal. Step inside to a bright, airy living room filled with natural light and offering plenty of space for entertaining guests or simply relaxing at the end of the day. The efficient kitchen is thoughtfully designed to maximize every inch of space, making meal preparation easy, while the adjacent dining room provides the perfect setting for everyday meals and special occasions alike. Upstairs, you'll find three generously sized bedrooms and a full bath. The lower level expands your living space with an oversized family room featuring easy access to the patio, creating a seamless indoor-outdoor flow that's ideal for entertaining. A cozy den-perfect for a home office, playroom, or hobby space-and a second full bath complete this level. Need even more space? The large sub-basement offers abundant storage or the opportunity to finish it into additional living space tailored to your needs. Step outside to enjoy the native landscaping in the backyard, where mature trees and native plantings create a peaceful, private retreat. A spacious three-tier deck, complete with a screened-in area just off the kitchen, provides the perfect place to enjoy your morning coffee, host summer barbecues, or unwind while taking in the tranquil surroundings. Bring your decorating ideas and make this wonderful home your own while enjoying all the benefits of this sought-after private lake community.
— the listing agent’s description
The home
3 beds
2 baths
1,838 sqft
Built in 1965
0.54-acre lot
2-car garage
Detached Single
What it’ll cost
$195 / sqft
$5,853 taxes / yr
$359/mo HOA
10 days on dwello
Estimated monthly payment
$2,852/mo
Principal & interest$1,901
Property taxes$488
Homeowners insurance$104
HOA dues$359
Get pre-qualified →Connect with a licensed lender in the dwello network.
Estimate only — not a loan offer. Example rate; taxes, HOA dues, insurance estimated; your actual rate, payment, taxes, and insurance will vary. dwello is not a lender. Equal Housing Opportunity.
Tour it with a real dwello agent
The agent who meets you here is an actual dwello Home Group team member who knows these streets — not a stranger who bought your name from a portal. You get straight answers on the spot, and the same person stays with you through closing.
On our team, vettedYour info is never soldWith you through closing
Tour this home
In person, on your schedule — a dwello agent meets you there.
WED
Jun 3
THU
Jun 4
FRI
Jun 5
SAT
Jun 6
11:00 am
Schedule a tour
10 days on dwello
Price history
Listed for sale
Jul 30, 2026
$357,500
Property taxes
2025
Annual tax bill (MLS)
From county records — verify with the assessor.
Features
Central AirNatural GasForced AirVinyl SidingBrickSeptic TankAsphaltGarage Door Opener
Schools
Elementary — Deer Path Elementary School
Middle — Cary Junior High School
High — Cary-Grove Community High School
Assigned schools per the listing — always verify enrollment + boundaries with the district.
Neighborhood
Loading map…
Nearby places via OpenStreetMap — approximate; verify what matters to you. Map © Mapbox © OpenStreetMap.
MLS listing data
Listed by Richard Toepper · Keller Williams Success Realty
Listing last updated Aug 6, 2026 · data refreshed from the MLS Aug 6, 2026, 4:01 PM CT
Based on information submitted to the MLS GRID as of Aug 6, 2026, 4:01 PM CT. Listing data © MRED LLC, distributed by MLS GRID — deemed reliable but not guaranteed; independently verify. Anything shown below this point is not MLS listing data.
See it in personA real dwello agent on our team — never a sold lead.
Schedule a tour
Message
No pressure — reach out whenever you’re ready.
Similar homes nearby
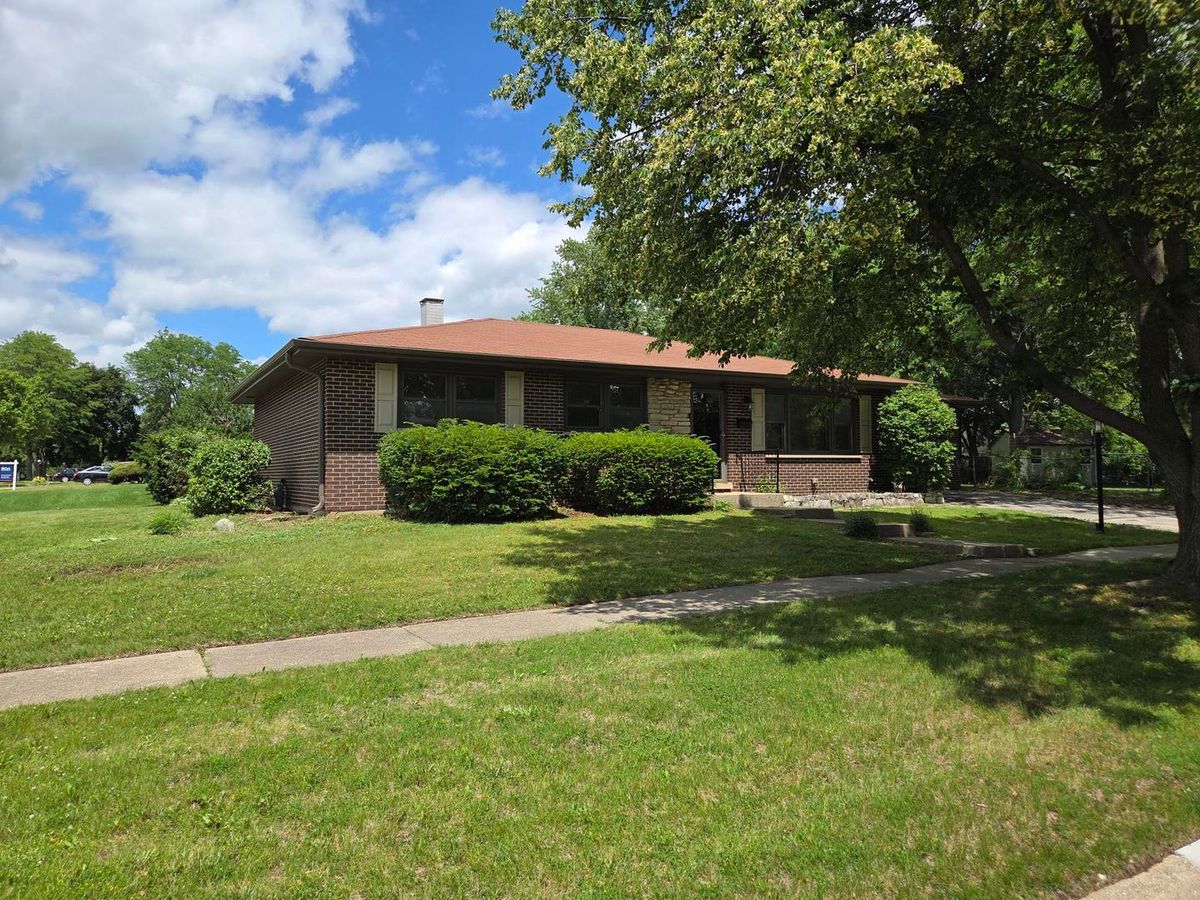
$354,000Active
3 bd · 1.5 ba · 1,364 sqft
668 Lee Drive
Crystal Lake, IL
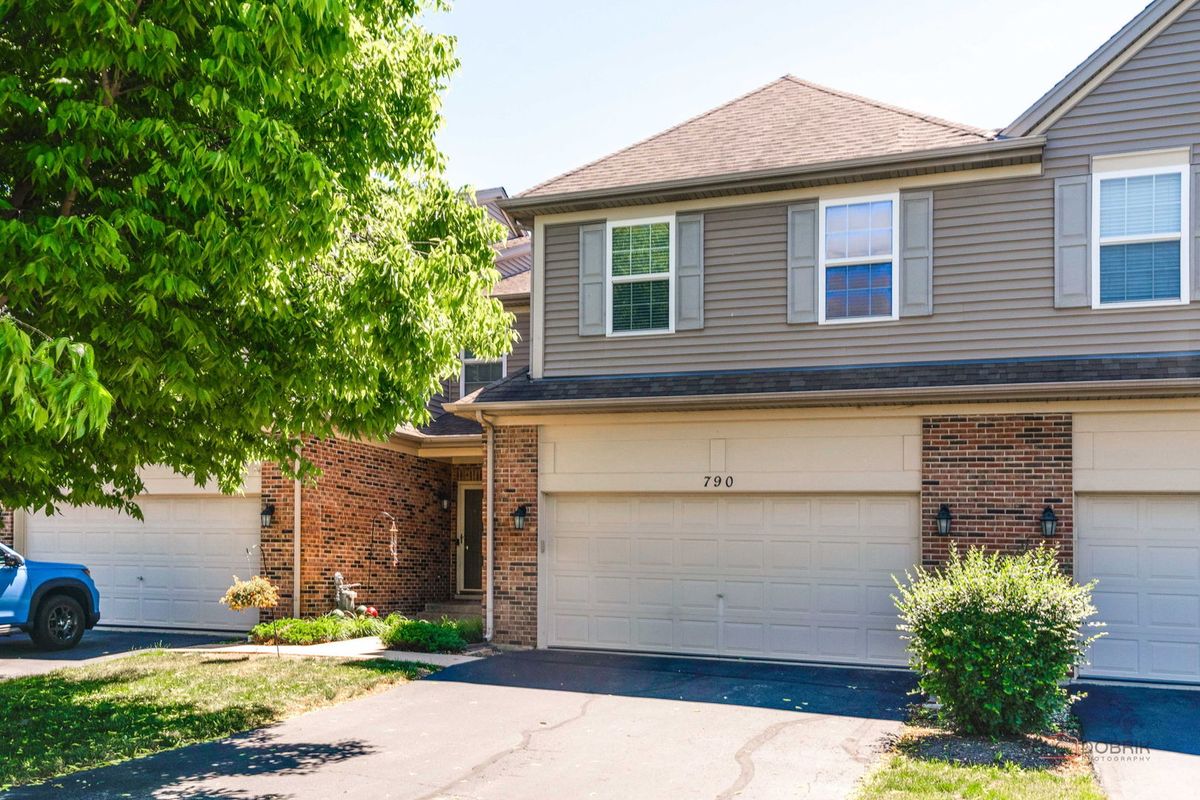
$365,000Active
3 bd · 2.5 ba · 2,013 sqft
790 Oak Hollow Road
Crystal Lake, IL
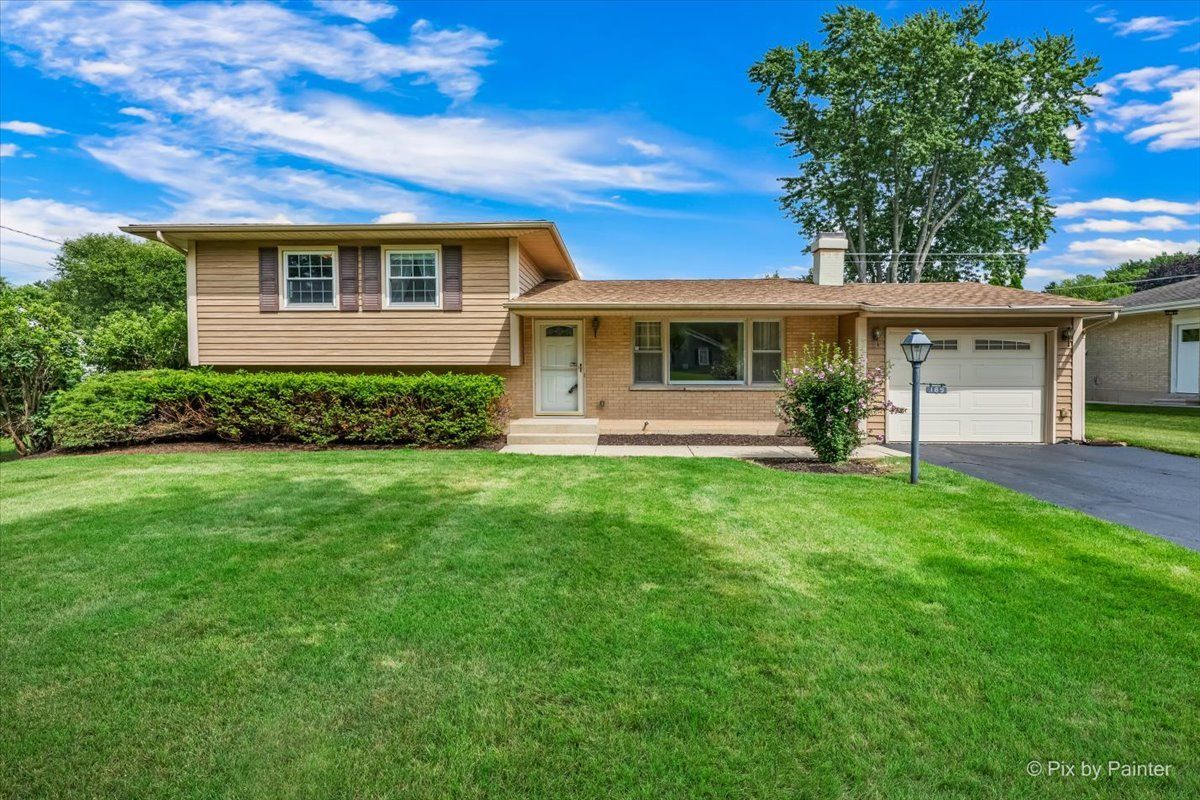
$350,000Active
4 bd · 1.5 ba · 1,600 sqft
189 Evergreen Parkway
Crystal Lake, IL
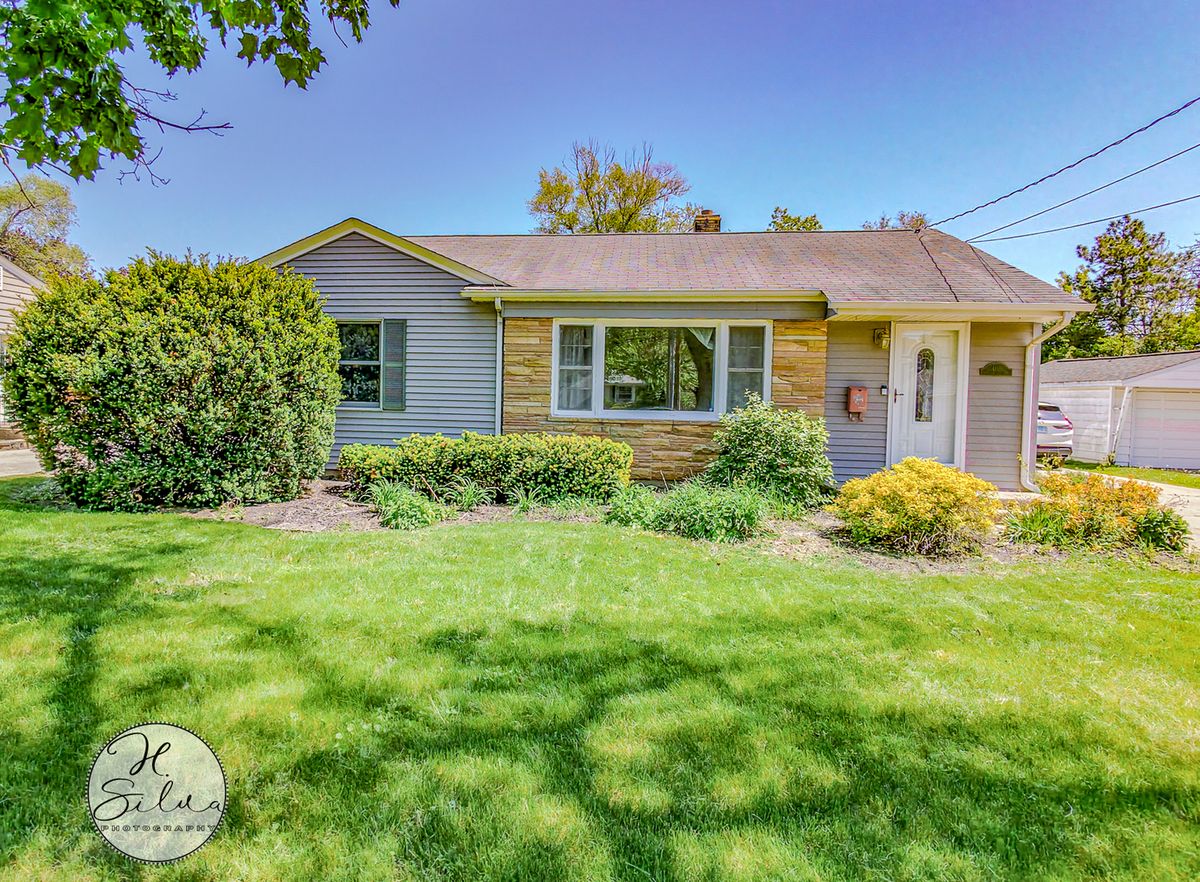
$349,900Active
3 bd · 2 ba · 1,250 sqft
401 Linn Avenue
Crystal Lake, IL