Price cut: $99,100
View all 41 photos
Detached Single · Hudson, IL
$649,900$749,000
2 beds · 3 baths · 3,400 sqft
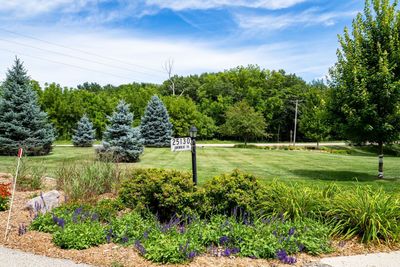
25130 Arrowhead Lane, Hudson, IL, 61748
A brick-and-mortar place to make your own — room to make it home.
Active
What’s special
Central air2-car garage
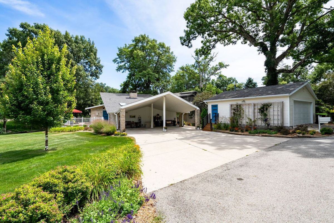
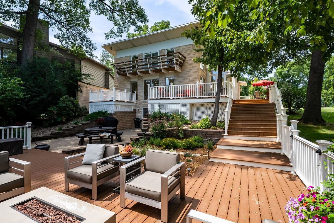
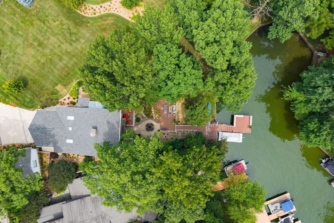
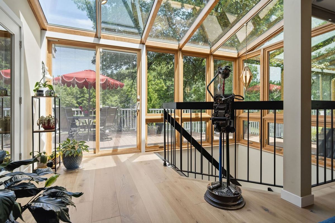
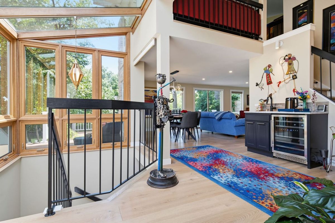
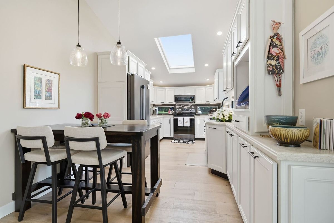
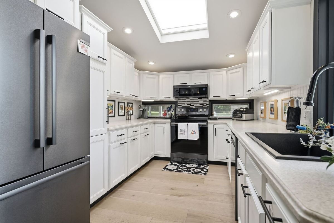
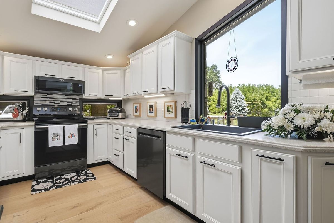
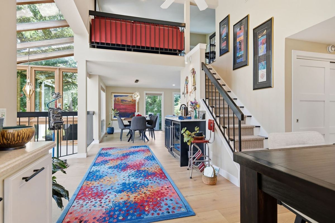
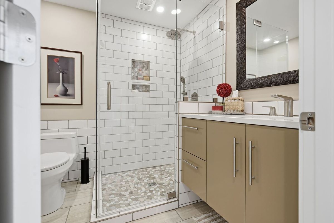
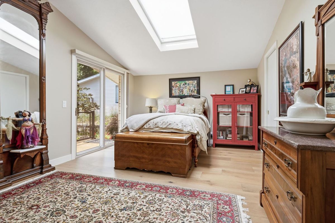
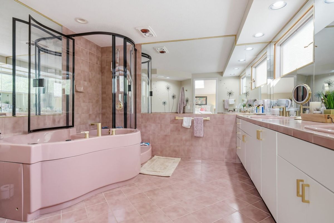
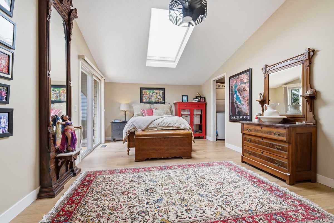
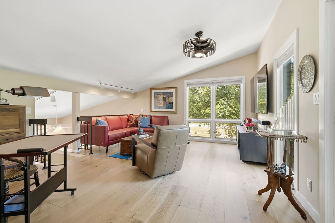
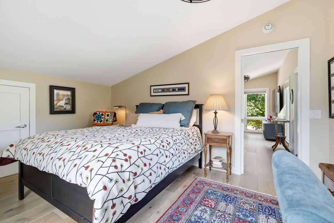
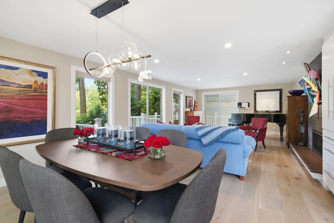
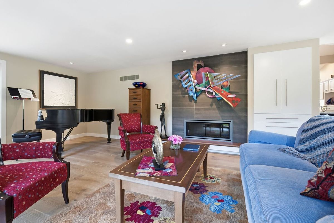
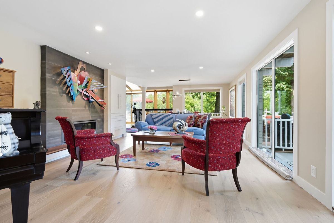
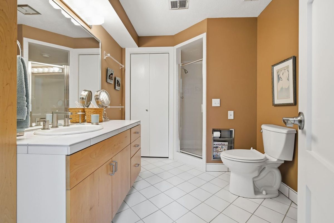
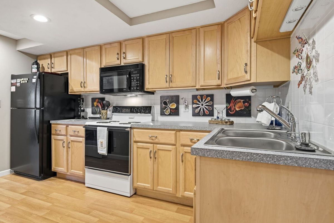
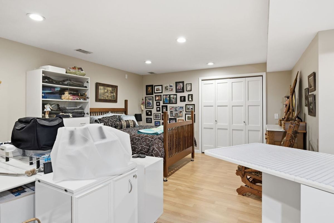
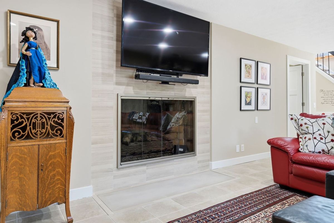
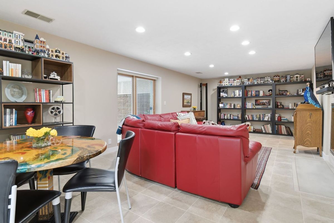
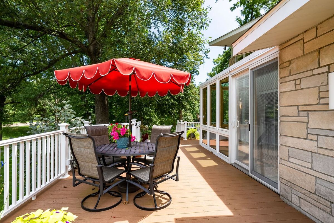
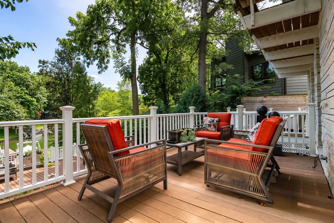
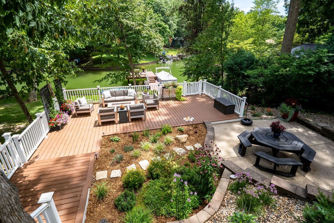
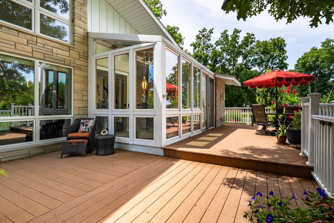
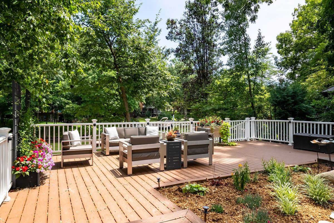
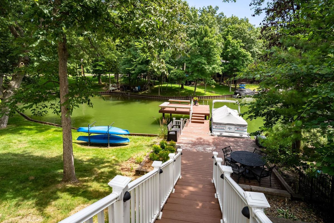
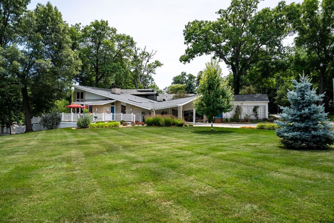
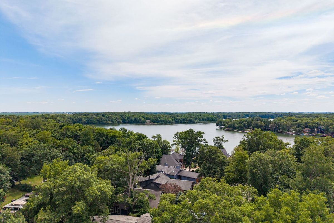
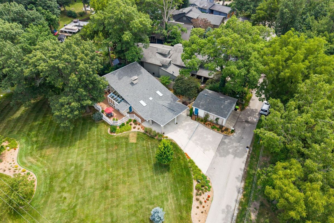
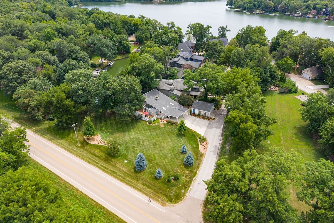
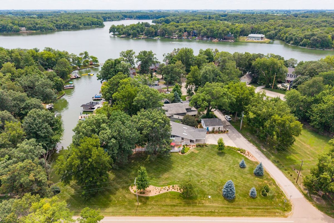
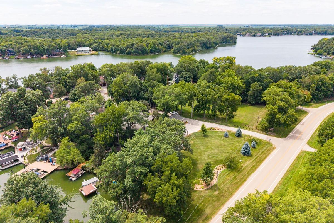
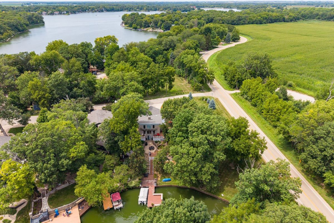
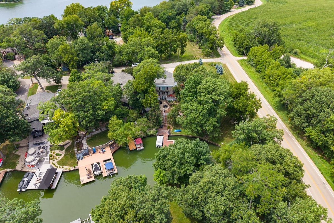
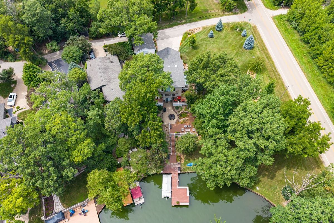
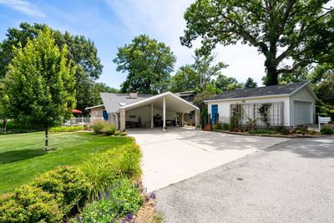
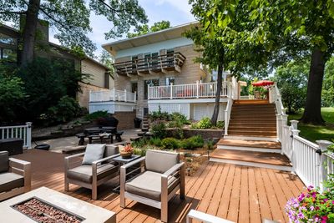
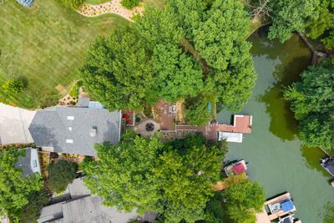
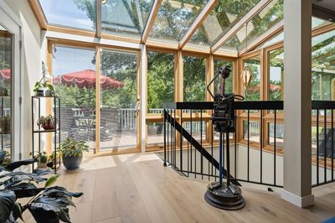
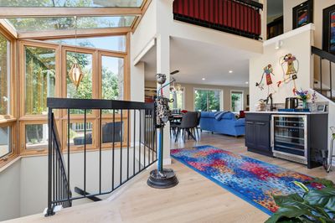
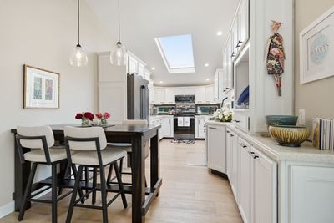
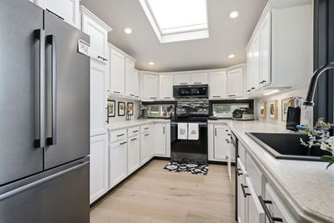
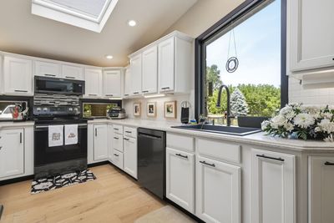
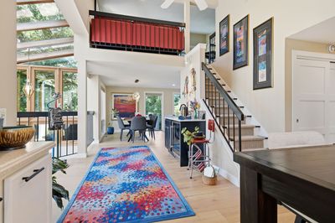
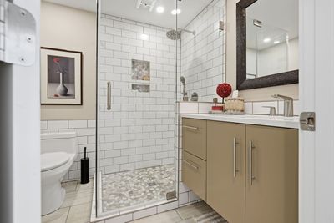
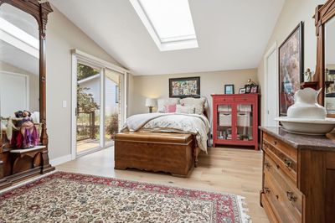
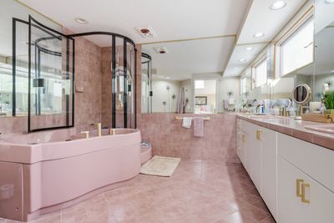
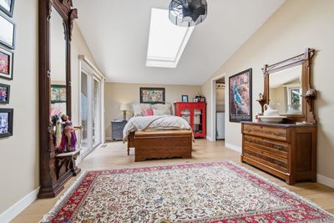
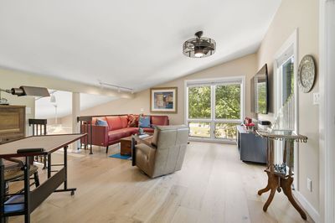
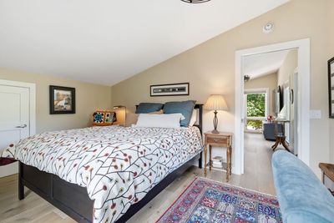
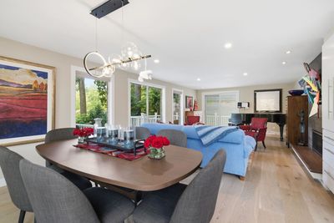
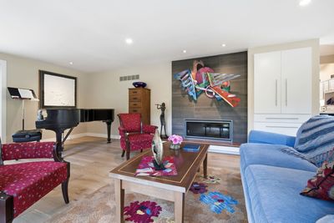
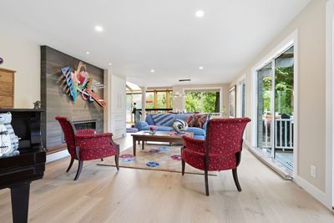
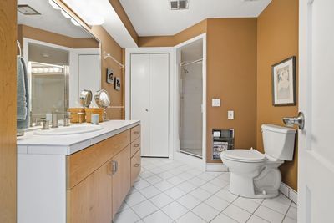
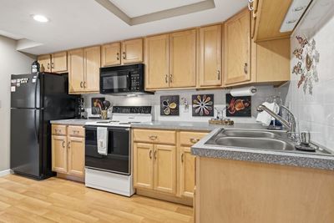
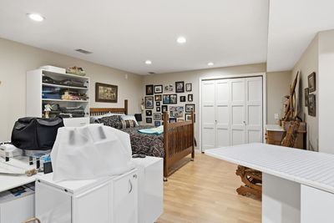
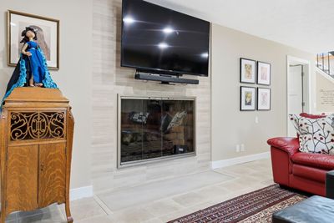
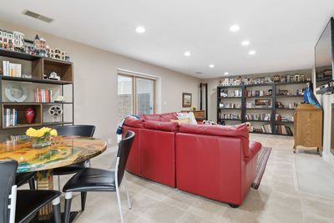
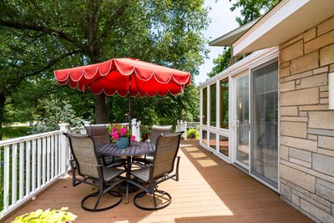
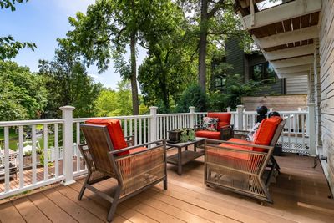
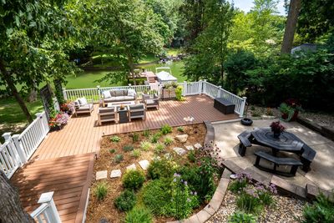
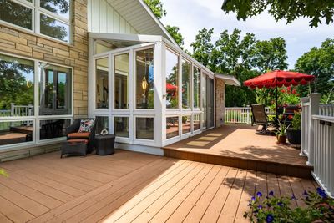
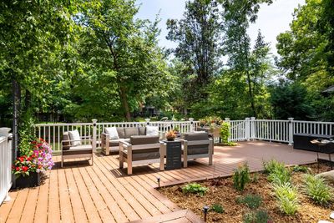
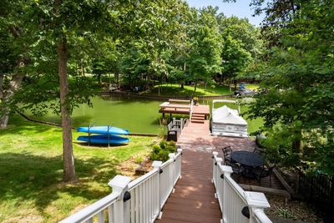
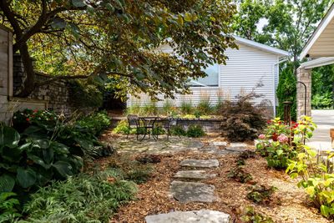
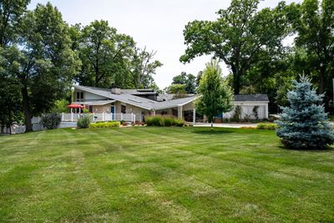
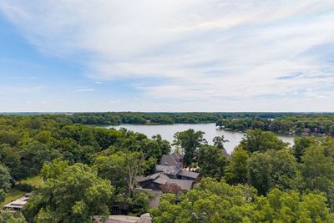
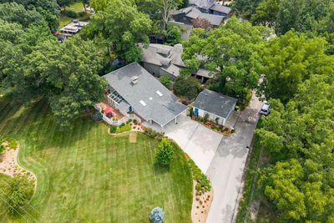
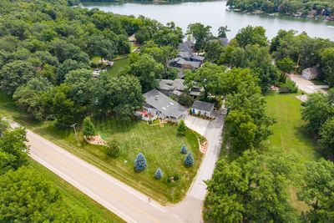
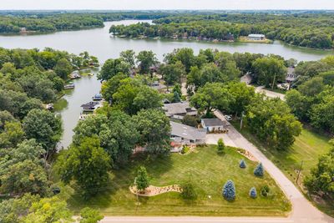
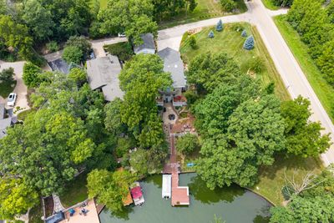
Lake Living at Its Finest! Wake up to breathtaking views of highly sought-after Lake Bloomington in this one-of-a-kind waterfront retreat designed for relaxation, entertaining, and making unforgettable memories. Offering over 3,000 square feet of thoughtfully designed living space, this unique home features 3 spacious bedrooms and 3 full bathrooms, walk-out basement, 2 gas fireplaces, along with two fully equipped kitchens-ideal for hosting guests, multi-generational living, or weekend gatherings at the lake. Outside, you'll love the expansive multi-level composite deck, where you can enjoy panoramic lake views, morning coffee, entertain or experience the amazing evening sunsets. Head down to the water and experience everything lake life has to offer with your own dock, boat slip, and lakeside firepit area-perfect for boating, fishing, swimming, or simply unwinding by the water. Additional features include: Heated and air-conditioned detached 2 car garage plus a 2 bay carport, Backup generator for added peace of mind, Two-bay carport. Whether you're searching for a year-round residence or the ultimate weekend getaway, this exceptional property offers the perfect blend of comfort, convenience, and waterfront living. Don't miss your opportunity to own a slice of paradise on Lake Bloomington-where every day feels like a vacation! House plans available in documents.
— the listing agent’s description
The home
2 beds
3 baths
3,400 sqft
Built in 1962
Lot 160x281x205x104
2-car garage
Detached Single
Contemporary
What it’ll cost
$191 / sqft
$7,307 taxes / yr
No HOA
Listed $749,000
Now $649,900
15 days on dwello
Estimated monthly payment
$4,255/mo
Principal & interest$3,456
Property taxes$609
Homeowners insurance$190
Get pre-qualified →Connect with a licensed lender in the dwello network.
Estimate only — not a loan offer. Example rate; taxes and insurance estimated; your actual rate, payment, taxes, and insurance will vary. dwello is not a lender. Equal Housing Opportunity.
Tour it with a real dwello agent
The agent who meets you here is an actual dwello Home Group team member who knows these streets — not a stranger who bought your name from a portal. You get straight answers on the spot, and the same person stays with you through closing.
On our team, vettedYour info is never soldWith you through closing
Tour this home
In person, on your schedule — a dwello agent meets you there.
WED
Jun 3
THU
Jun 4
FRI
Jun 5
SAT
Jun 6
11:00 am
Schedule a tour
15 days on dwello
Price history
Price reduced
Aug 13, 2026
↓ $99,100$649,900
Listed for sale
Jul 30, 2026
$749,000
Now $99,100 below the original list price.
Property taxes
2025
Annual tax bill (MLS)
From county records — verify with the assessor.
Features
Central AirNatural GasForced AirAluminum SidingStoneSeptic TankCarportHeated Garage
Schools
Elementary — Hudson Elementary
Middle — Kingsley Jr High
High — Normal Community West High Schoo
Assigned schools per the listing — always verify enrollment + boundaries with the district.
Neighborhood
Loading map…
Nearby places via OpenStreetMap — approximate; verify what matters to you. Map © Mapbox © OpenStreetMap.
MLS listing data
Listed by William Brady · RE/MAX Choice
Listing last updated Aug 13, 2026 · data refreshed from the MLS Aug 13, 2026, 2:40 PM CT
Based on information submitted to the MLS GRID as of Aug 13, 2026, 2:40 PM CT. Listing data © MRED LLC, distributed by MLS GRID — deemed reliable but not guaranteed; independently verify. Anything shown below this point is not MLS listing data.
See it in personA real dwello agent on our team — never a sold lead.
Schedule a tour
Message
No pressure — reach out whenever you’re ready.