View all 73 photos
Detached Single · Elgin, IL
$890,000
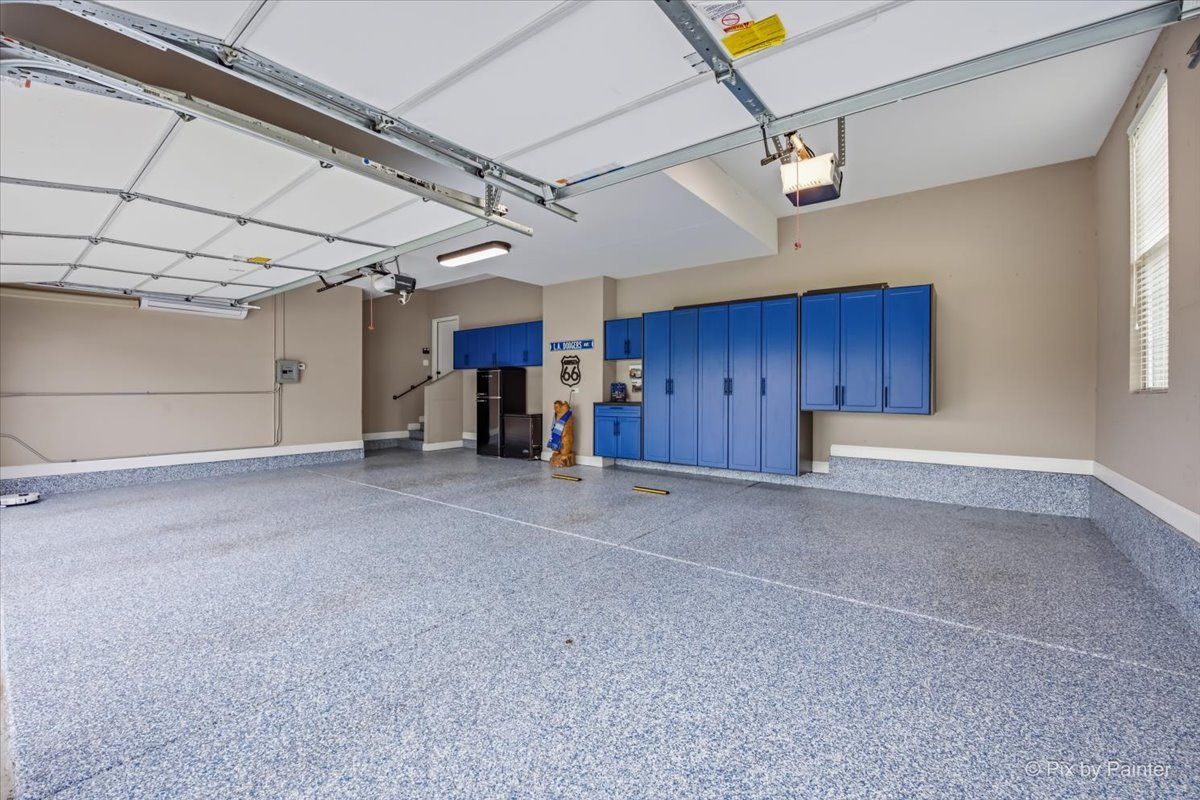
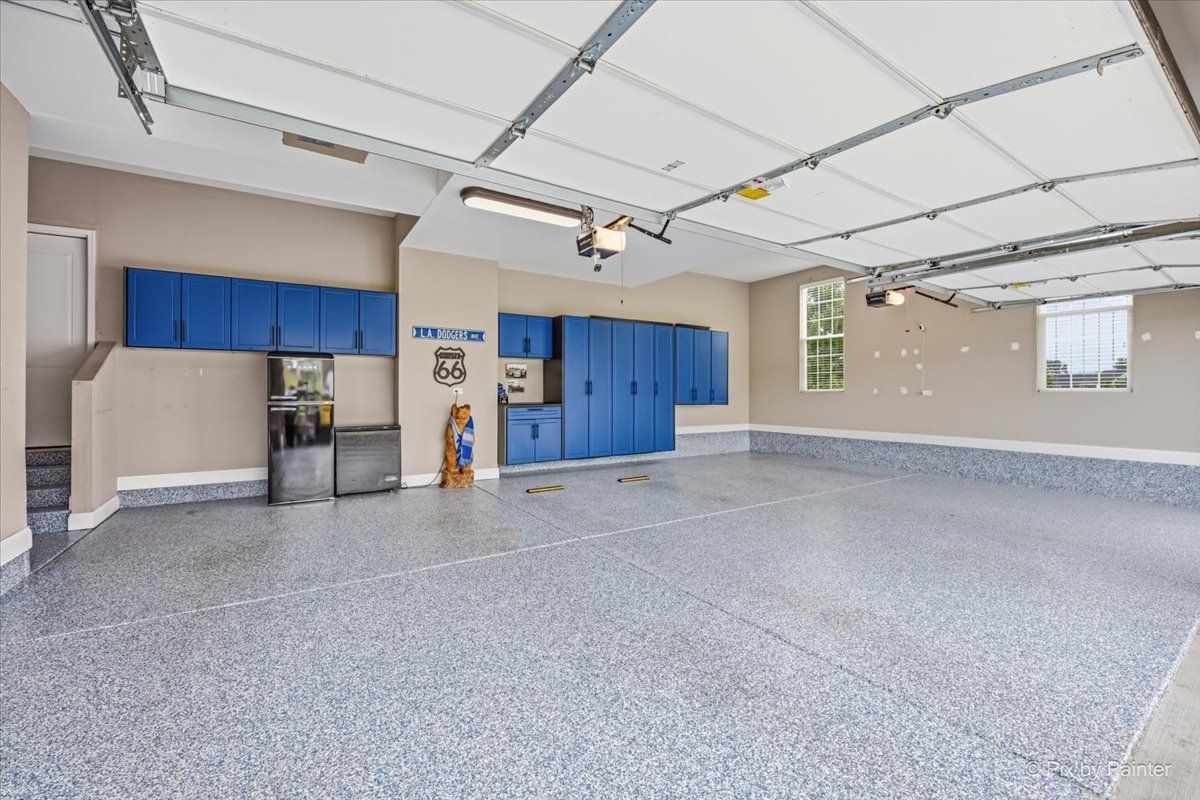
5 beds · 4.5 baths · 5,576 sqft
1451 Bethpage Circle, Elgin, IL, 60124
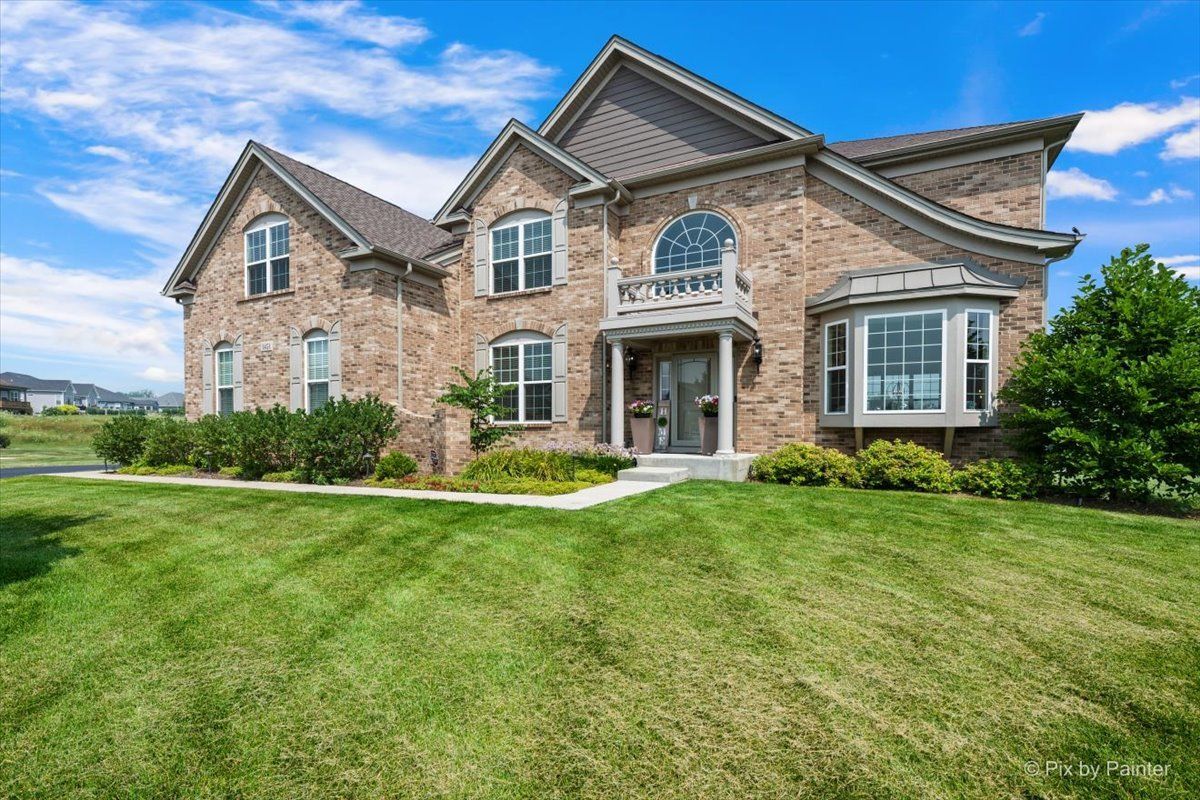
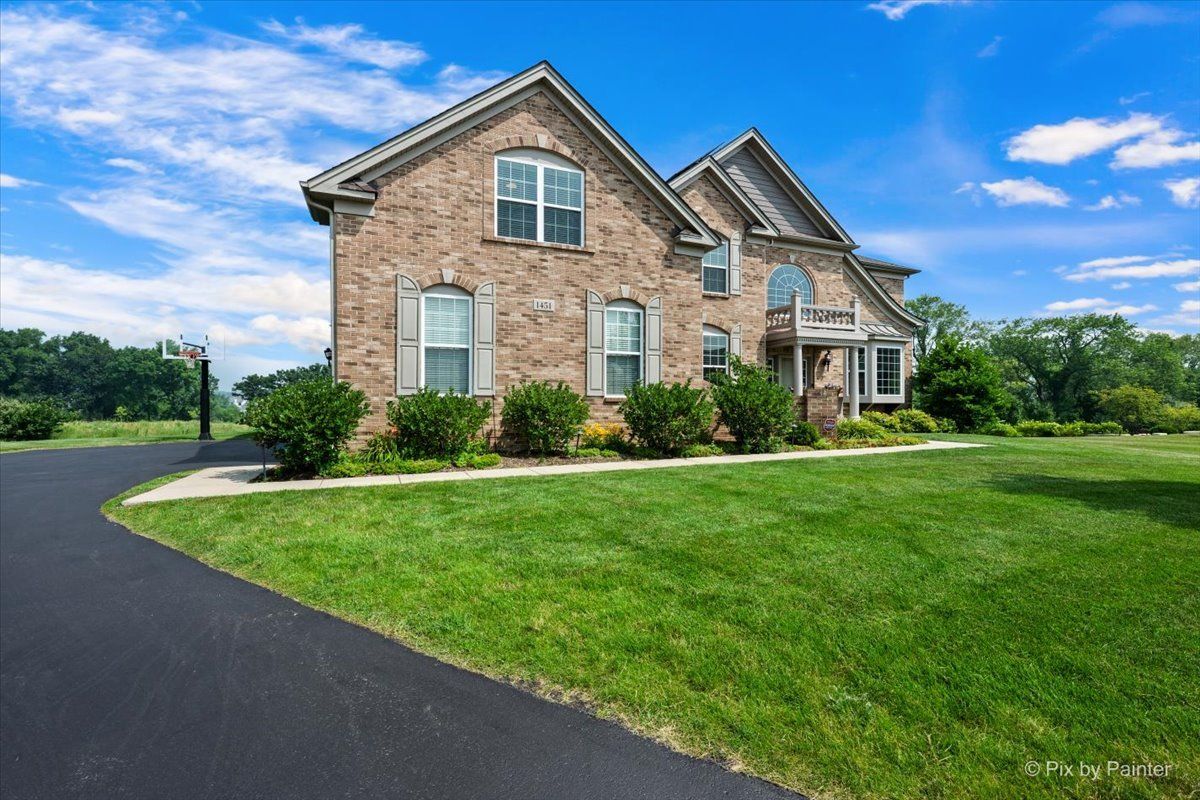
A brick-and-mortar place to make your own — room to make it home.
Active
What’s special
Central air3-car garage0.46-acre lotIn-unit laundry
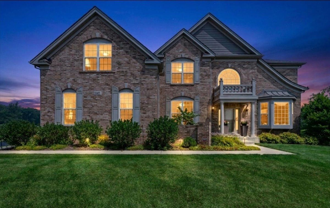
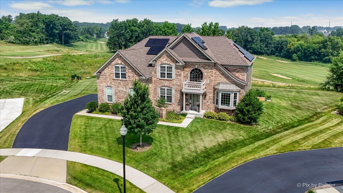
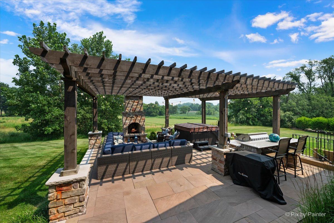
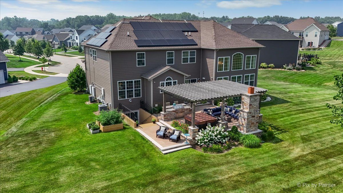
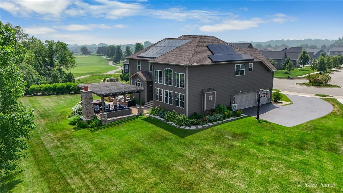
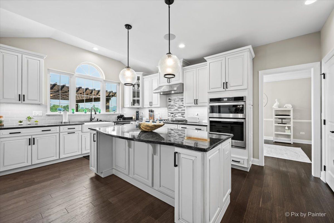
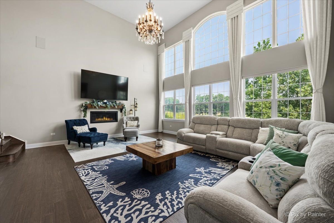
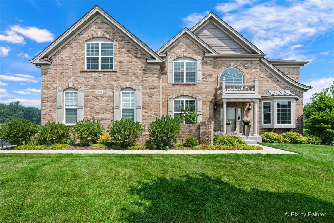
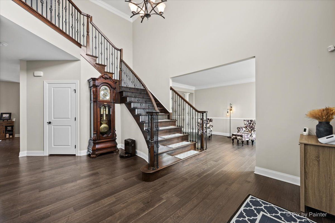
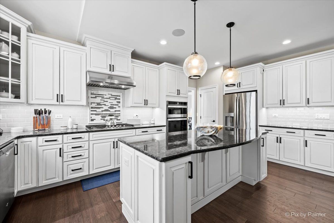
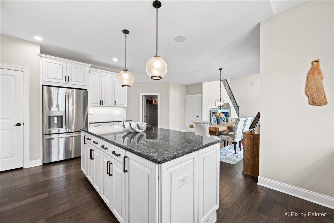
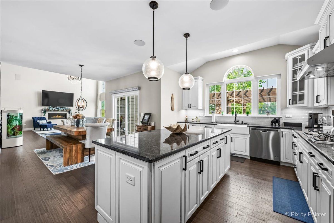
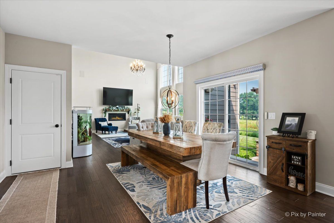
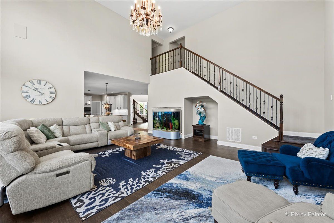
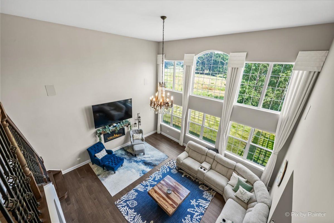
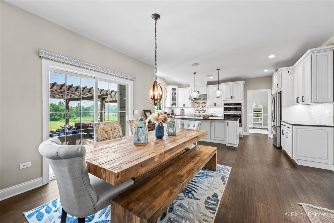
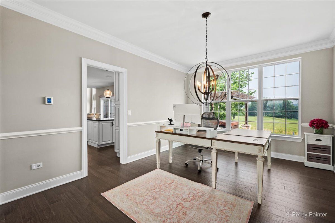
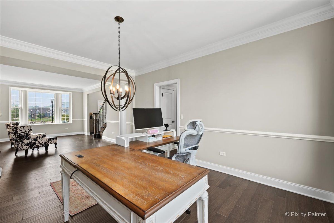
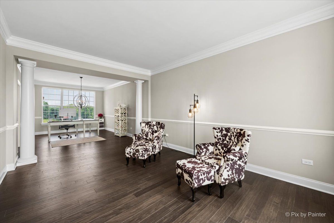
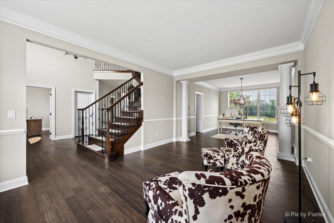
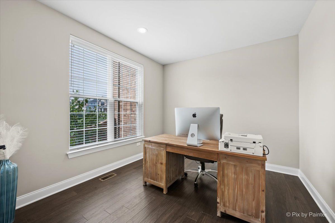
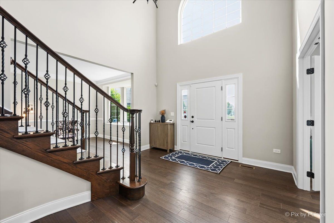
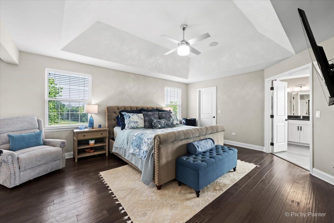
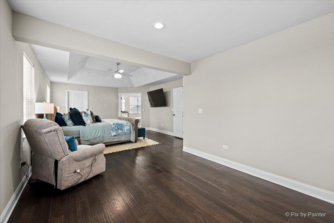
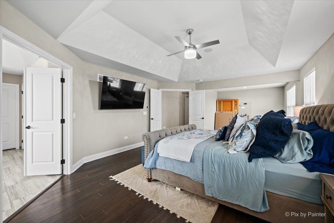
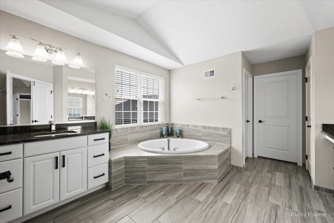
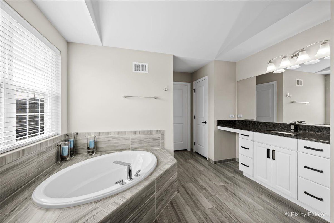
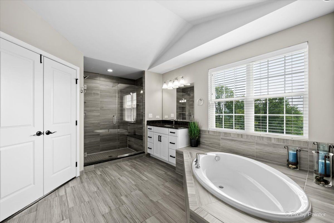
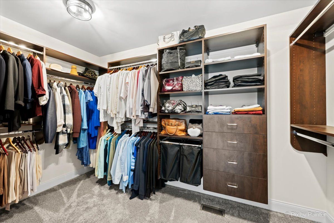
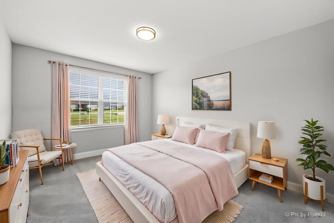
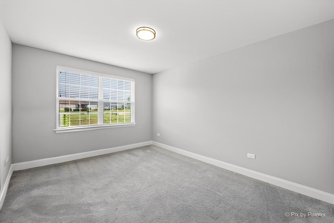
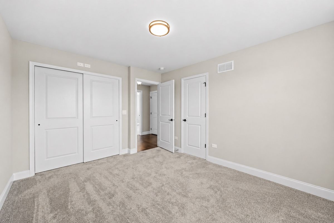
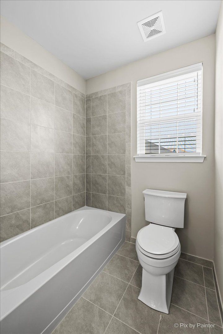
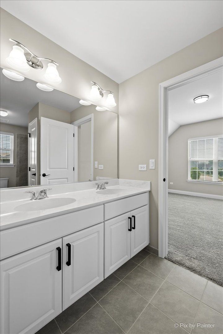
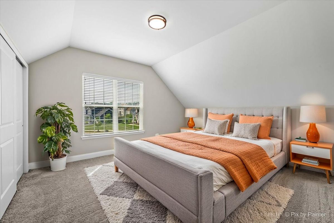
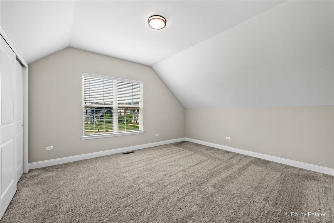
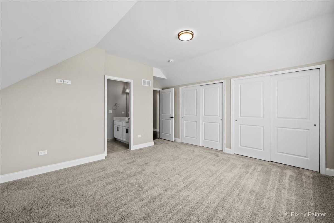
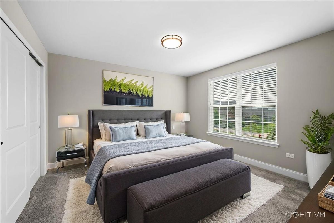
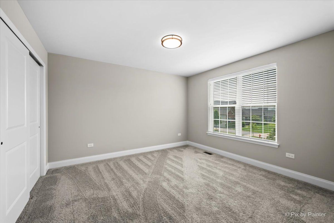
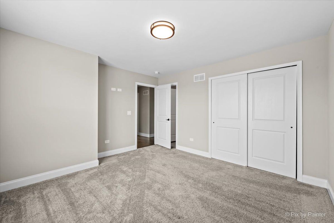
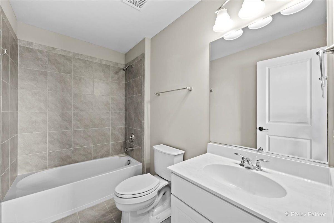
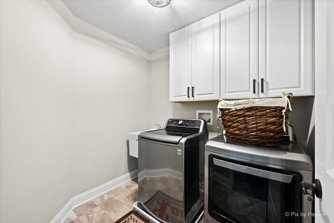
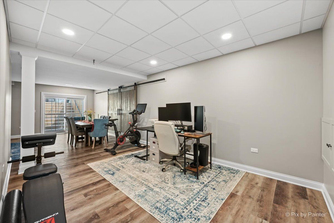
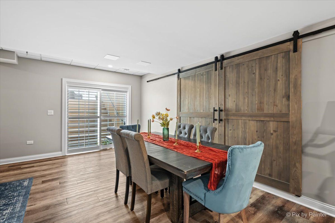
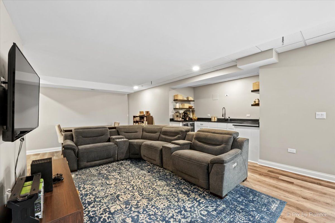
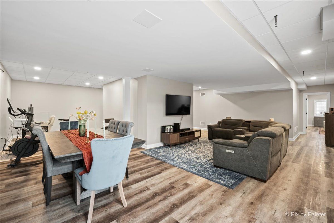
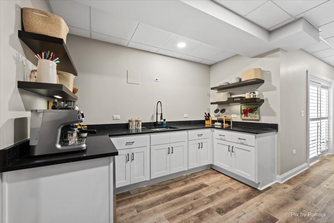
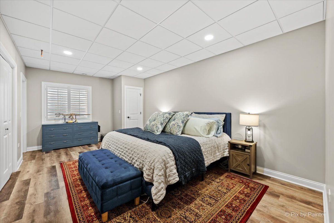
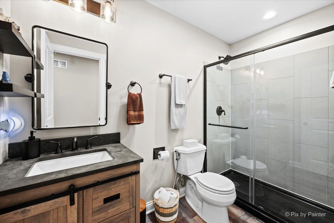
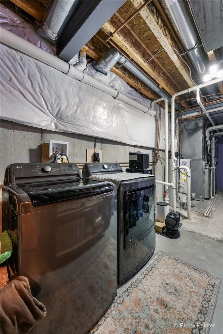
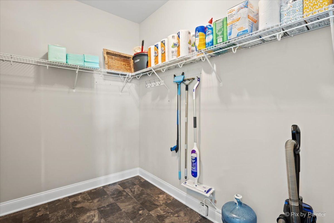
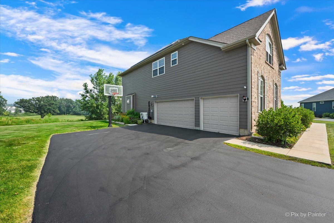
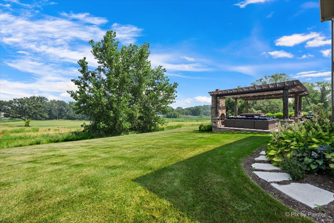
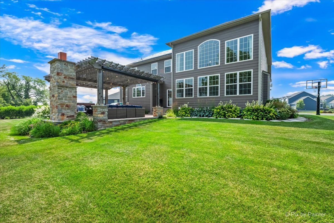
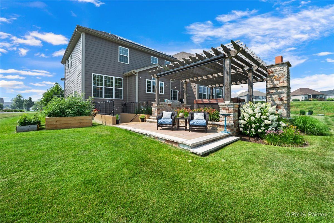
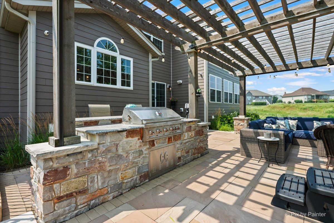
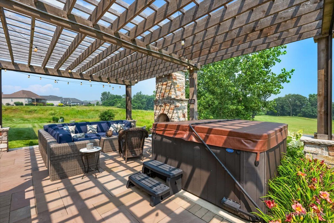
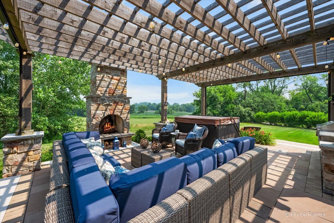

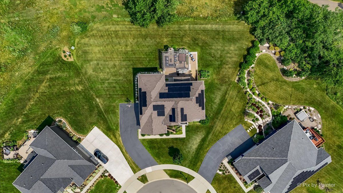
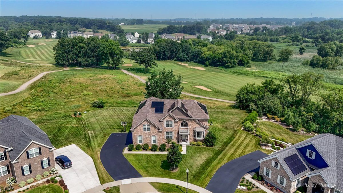
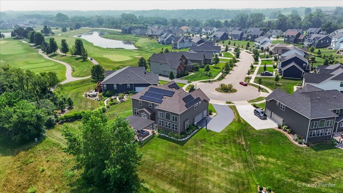
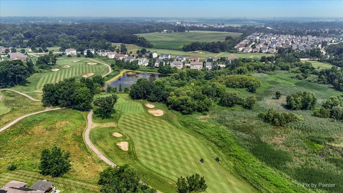
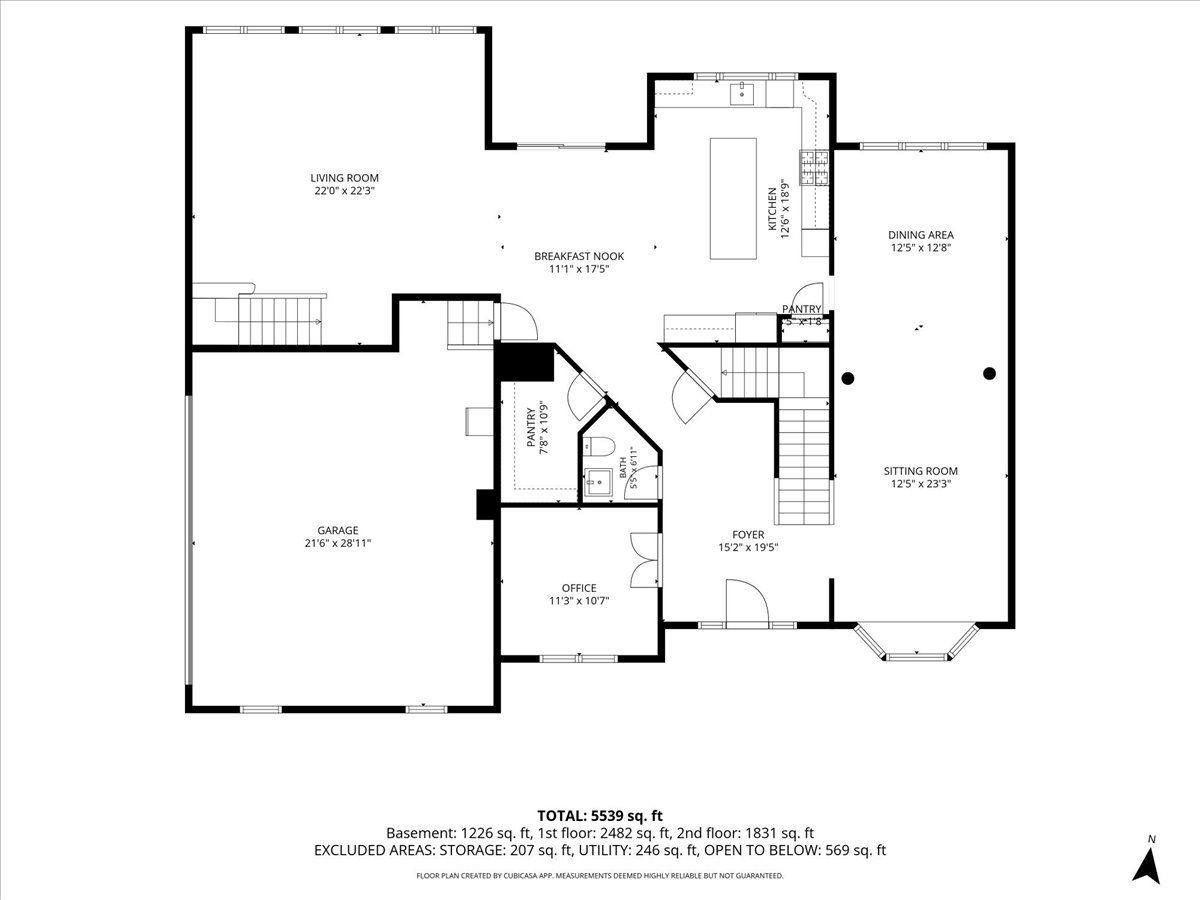
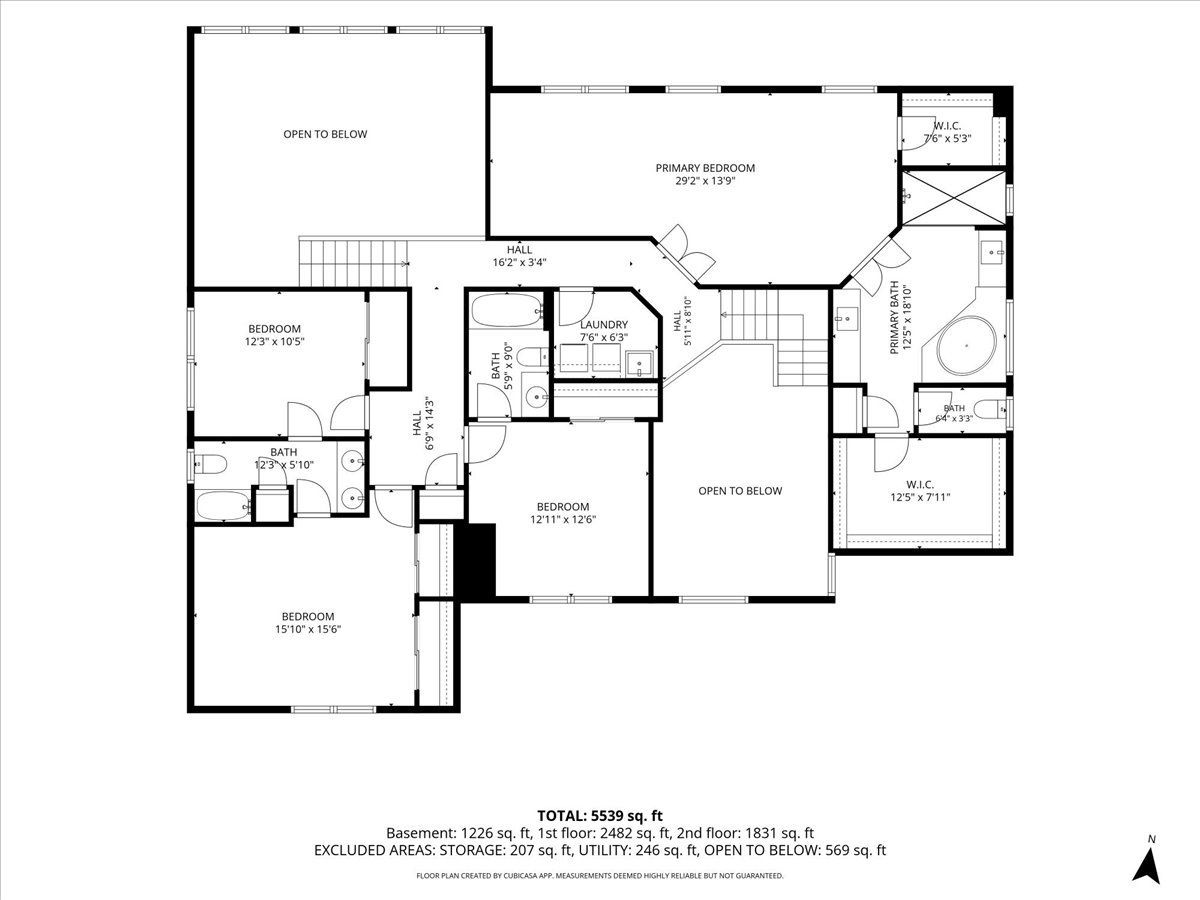
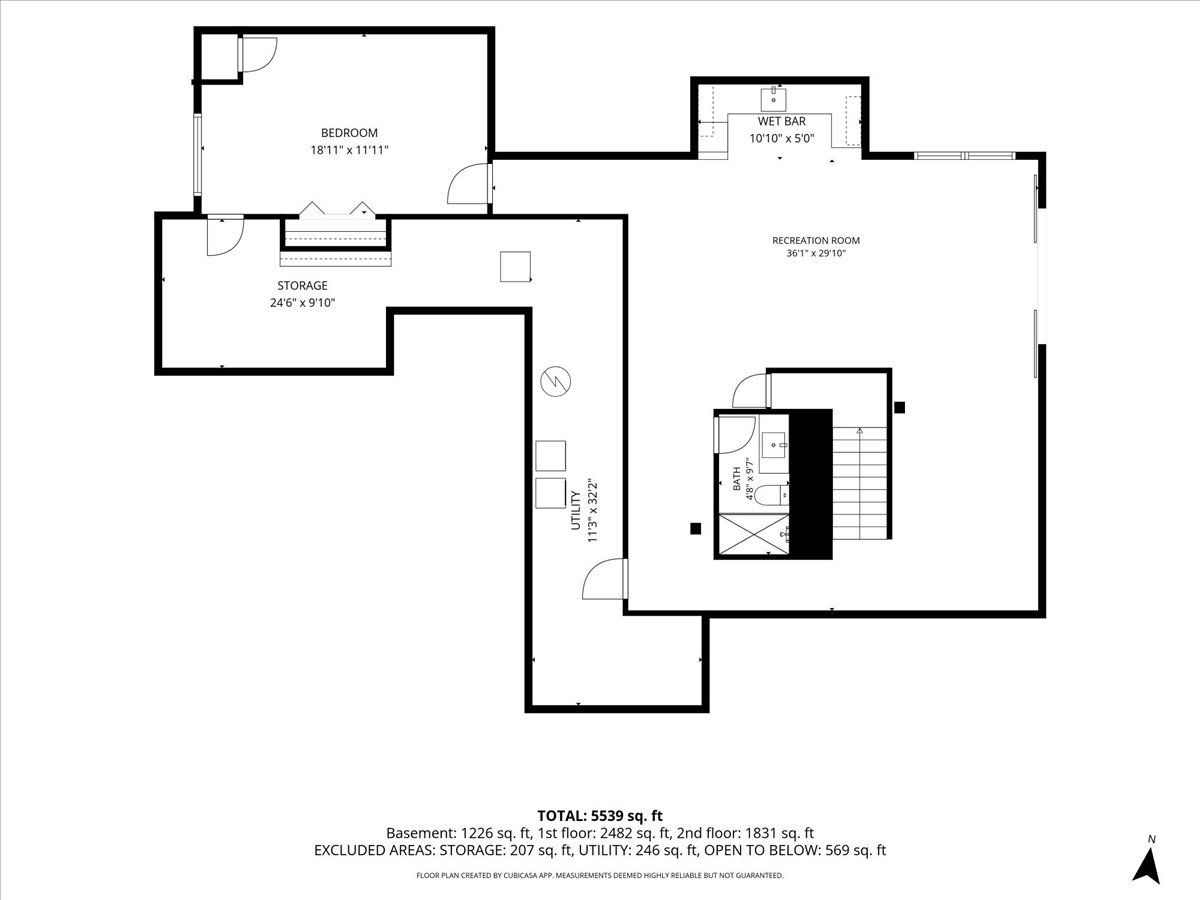
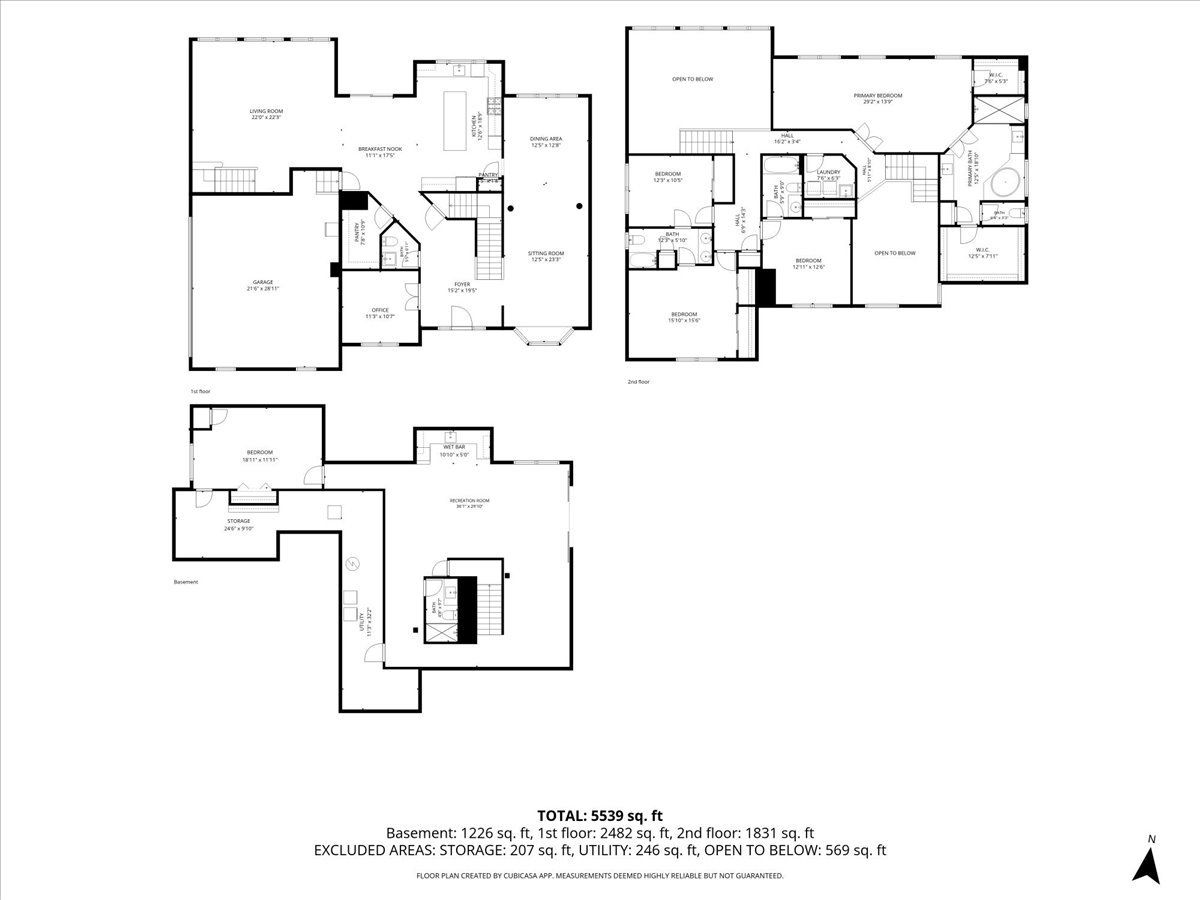
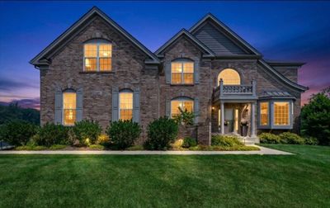
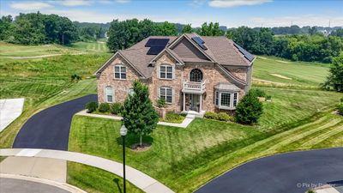
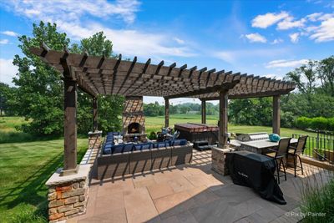
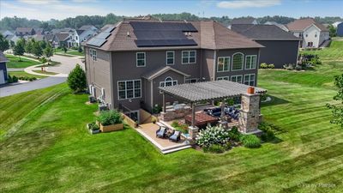
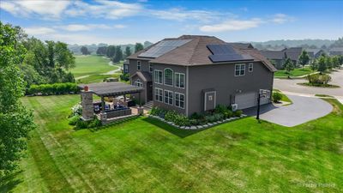
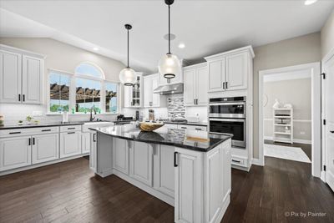
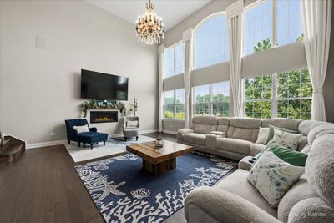
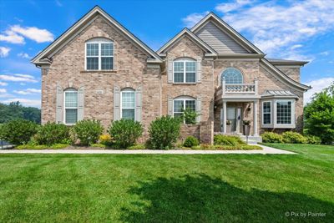
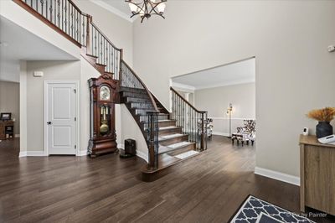
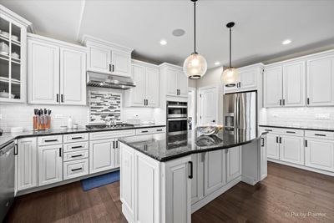
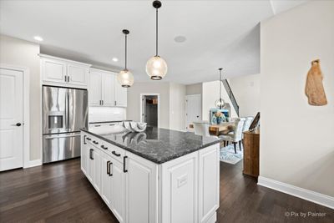
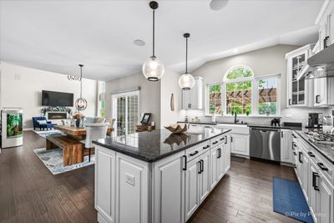
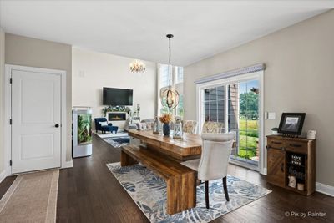
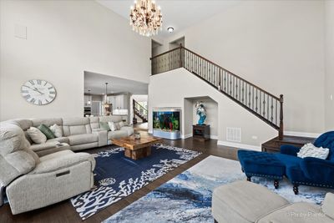
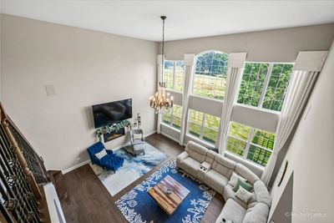
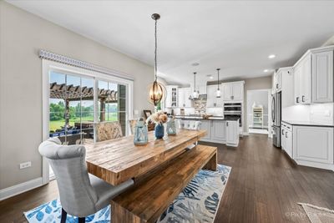
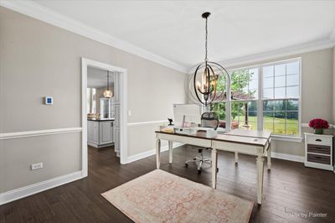
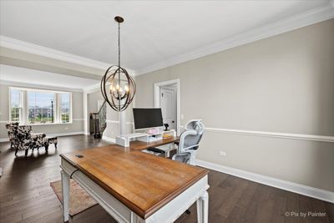
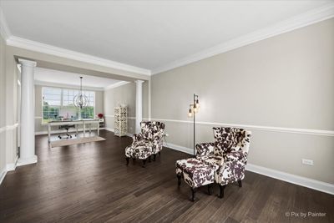
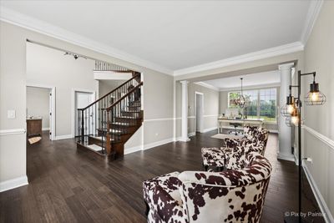
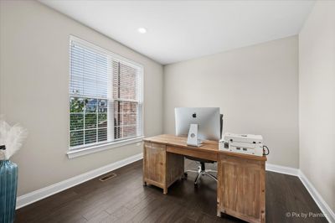
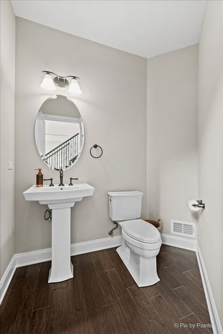
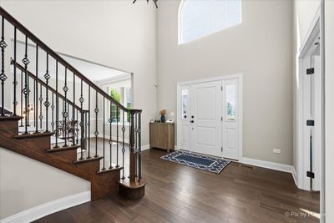
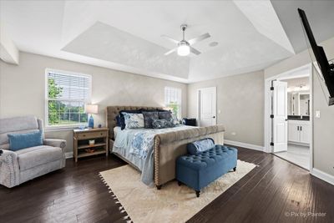
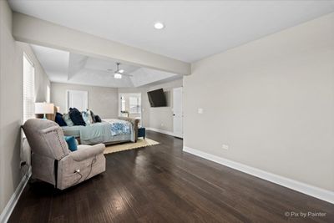
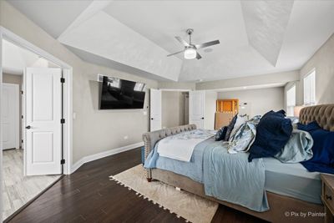
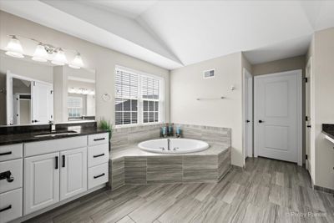
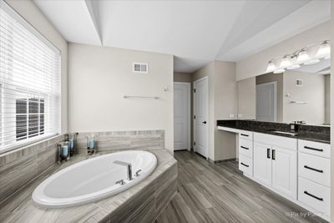
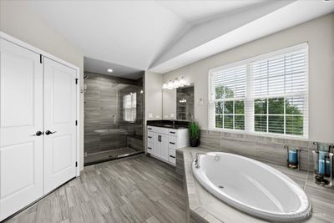
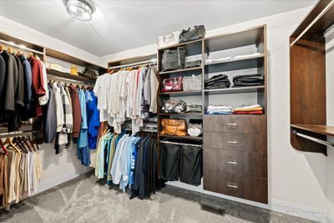
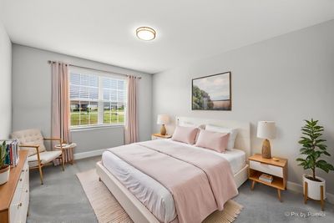
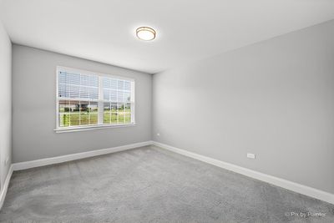
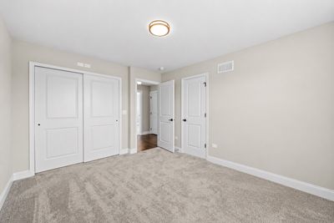
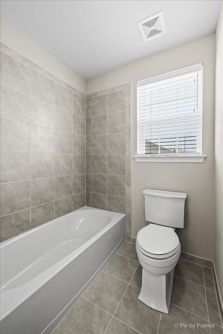
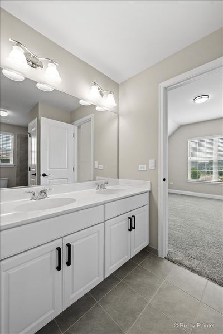
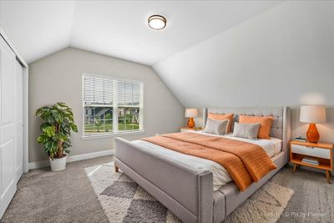
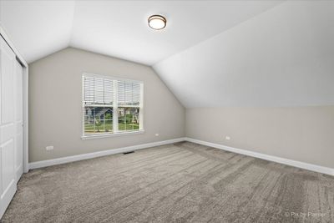
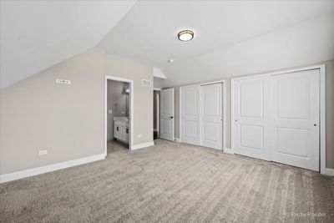
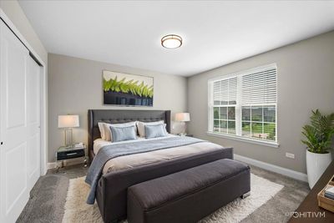
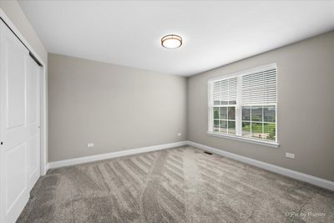
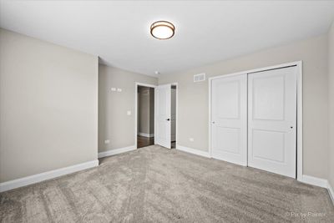
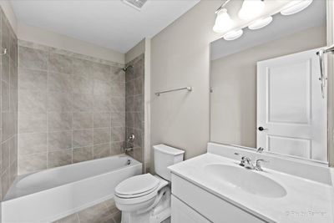
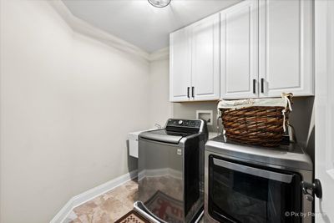
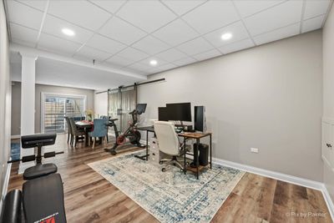
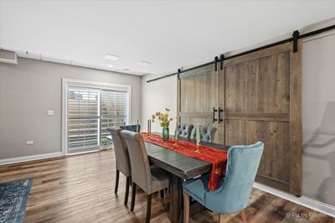
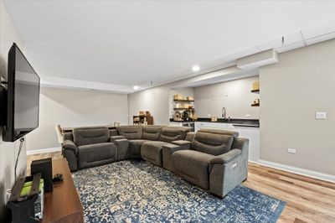
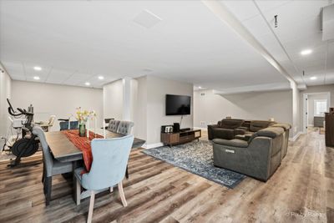
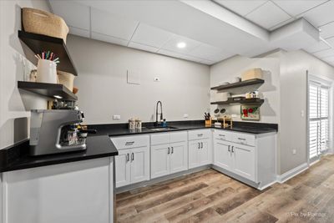
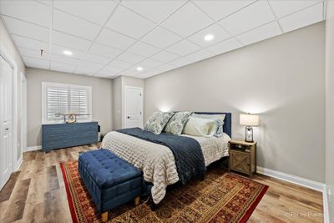
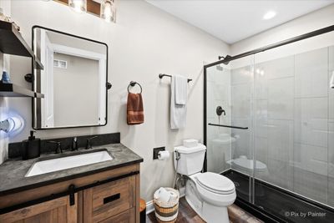
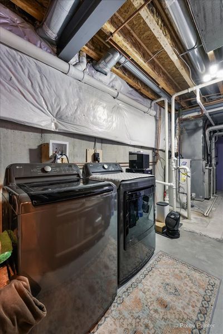
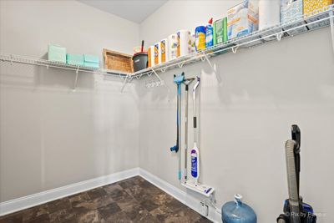
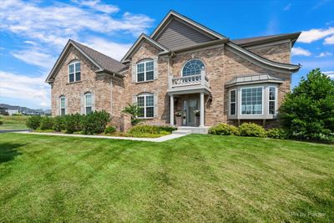
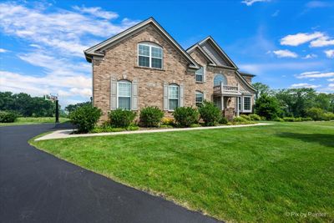
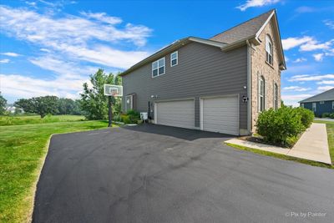
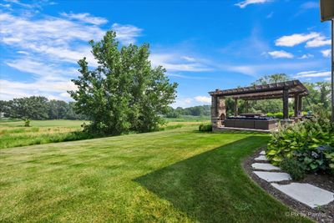
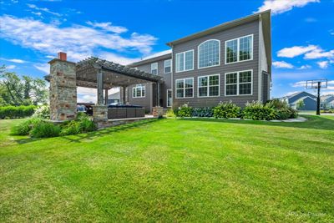
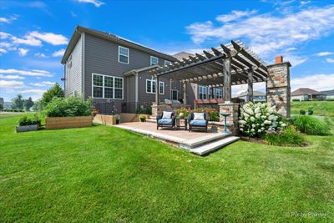
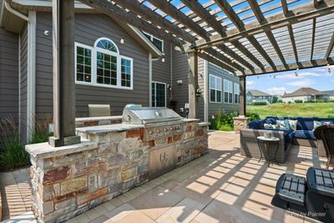
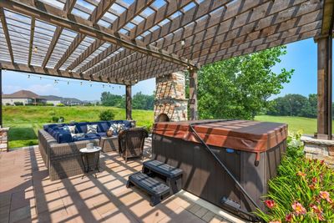
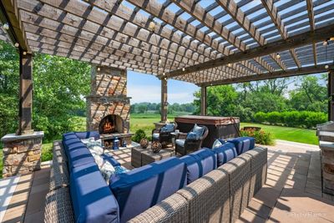
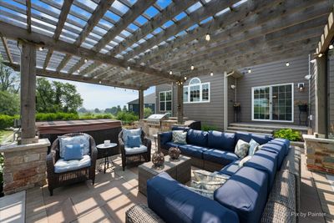
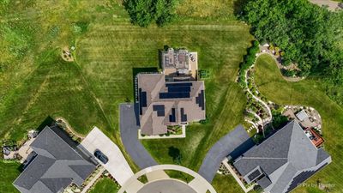
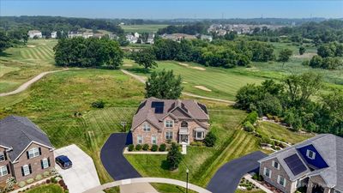
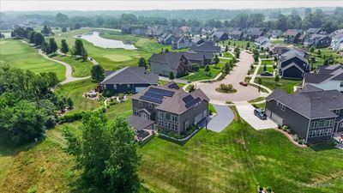
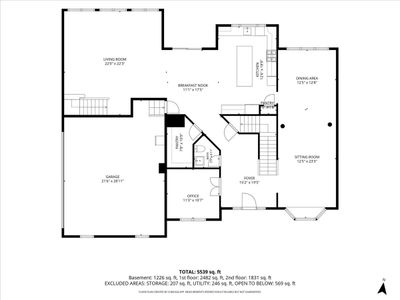
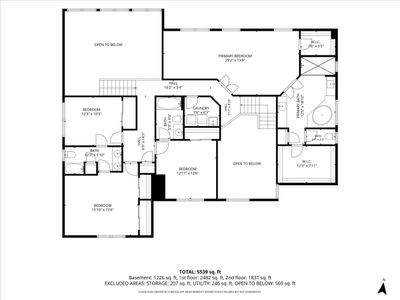
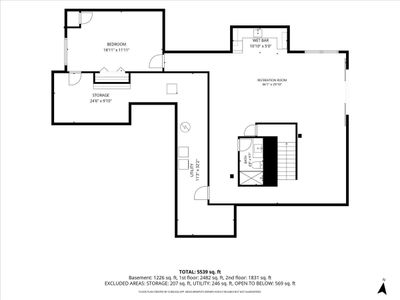
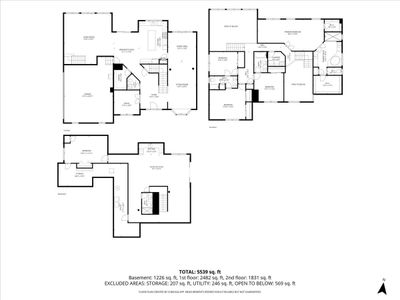
Rarely does a home of this caliber become available in Bowes Creek Country Club! Perfectly positioned on one of the community's most coveted golf course lots, this exceptional Toll Brothers Harvard Federal model offers over 5,500 square feet of beautifully finished living space, 5 bedrooms, 4.1 bathrooms, and breathtaking panoramic views of the award-winning golf course. Whether you're an avid golfer or simply appreciate an extraordinary setting, this premium homesite delivers spectacular scenery and unforgettable sunsets year-round. Designed with both luxury and everyday living in mind, the impressive two-story foyer welcomes you with a dramatic open staircase, rich hardwood flooring, custom millwork, tray and vaulted ceilings, recessed lighting, and an abundance of natural light throughout. The expanded two-story family room showcases a stunning wall of windows framing the golf course views and features a gas fireplace for those cozy nights indoors. The gourmet kitchen is truly the heart of the home, featuring granite countertops, an oversized 8-foot center island, stainless steel appliances, abundant cabinetry, and an expanded breakfast area that seamlessly connects to the family room-perfect for entertaining or everyday living. Upstairs, the luxurious primary suite offers a private sitting room, spa-inspired bath, and two custom walk-in closets. A private princess suite with its own en-suite bath, plus two additional generously sized bedrooms connected by a Jack-and-Jill bath, provide exceptional comfort and privacy for family and guests. The finished walk-up basement offers incredible flexibility with a fifth bedroom, fourth full bathroom, second family room, kitchenette, second laundry room, and abundant storage-making it ideal for multigenerational living, extended guest stays, or entertaining on a grand scale. Step outside to your own private resort-style backyard! The professionally designed paver patio features a stone fireplace, pergola, built-in grill with bar seating, hot tub, and stellar golf course views that make every gathering feel special. Ideally located in Bowes Creek Country Club, this one-of-a-kind home offers luxury finishes, an exceptional floor plan, and one of the finest homesites in the community. Opportunities like this are exceptionally rare, so schedule your showing today!
— the listing agent’s description
The home
5 beds
4.5 baths
5,576 sqft
Built in 2020
0.46-acre lot
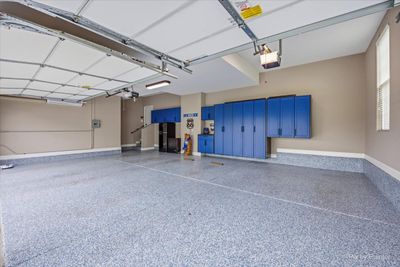
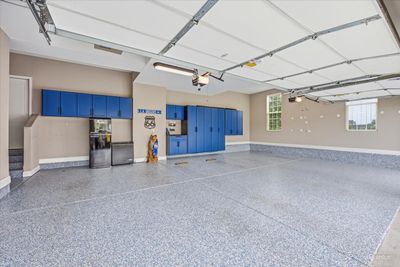
3-car garage
Detached Single
What it’ll cost
$160 / sqft
$17,187 taxes / yr
$553/mo HOA
7 days on dwello
Estimated monthly payment
$6,977/mo
Principal & interest$4,732
Property taxes$1,432
Homeowners insurance$260
HOA dues$553
Get pre-qualified →Connect with a licensed lender in the dwello network.
Estimate only — not a loan offer. Example rate; taxes, HOA dues, insurance estimated; your actual rate, payment, taxes, and insurance will vary. dwello is not a lender. Equal Housing Opportunity.
Tour it with a real dwello agent
The agent who meets you here is an actual dwello Home Group team member who knows these streets — not a stranger who bought your name from a portal. You get straight answers on the spot, and the same person stays with you through closing.
On our team, vettedYour info is never soldWith you through closing
Tour this home
In person, on your schedule — a dwello agent meets you there.
WED
Jun 3
THU
Jun 4
FRI
Jun 5
SAT
Jun 6
11:00 am
Schedule a tour
7 days on dwello
Price history
Listed for sale
Jul 30, 2026
$890,000
Earlier records
Sold
Aug 7, 2025
$180,000
From MLS records — independently verify.
Property taxes
2025
Annual tax bill (MLS)
From county records — verify with the assessor.
Features
Central AirZonedNatural GasBrickFiber CementPublic SewerAsphaltSide Driveway
Neighborhood
Loading map…
Nearby places via OpenStreetMap — approximate; verify what matters to you. Map © Mapbox © OpenStreetMap.
MLS listing data
Listed by Tonya Schaefer · Keller Williams Inspire - Geneva
Listing last updated Aug 5, 2026 · data refreshed from the MLS Aug 5, 2026, 5:10 AM CT
Based on information submitted to the MLS GRID as of Aug 5, 2026, 5:10 AM CT. Listing data © MRED LLC, distributed by MLS GRID — deemed reliable but not guaranteed; independently verify. Anything shown below this point is not MLS listing data.
See it in personA real dwello agent on our team — never a sold lead.
Schedule a tour
Message
No pressure — reach out whenever you’re ready.
Similar homes nearby
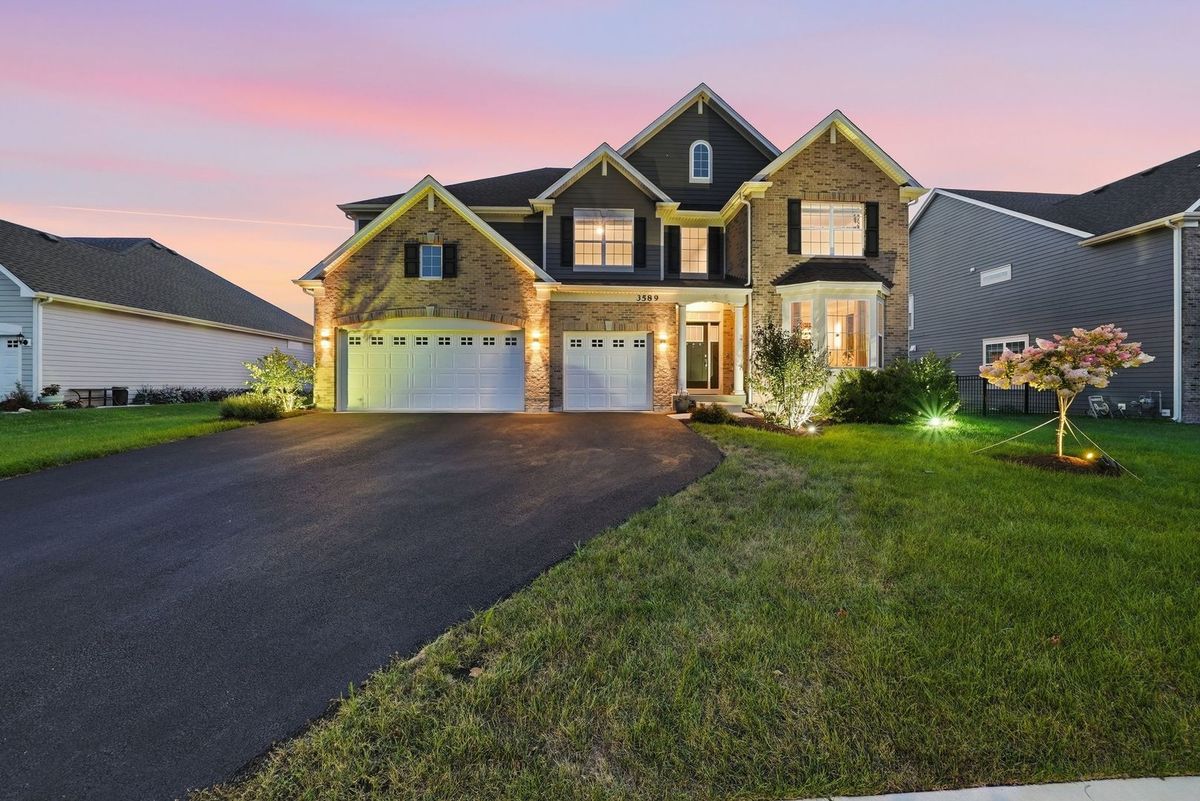
$809,905Active
5 bd · 4 ba · 3,876 sqft
3589 Emerald Road
Elgin, IL
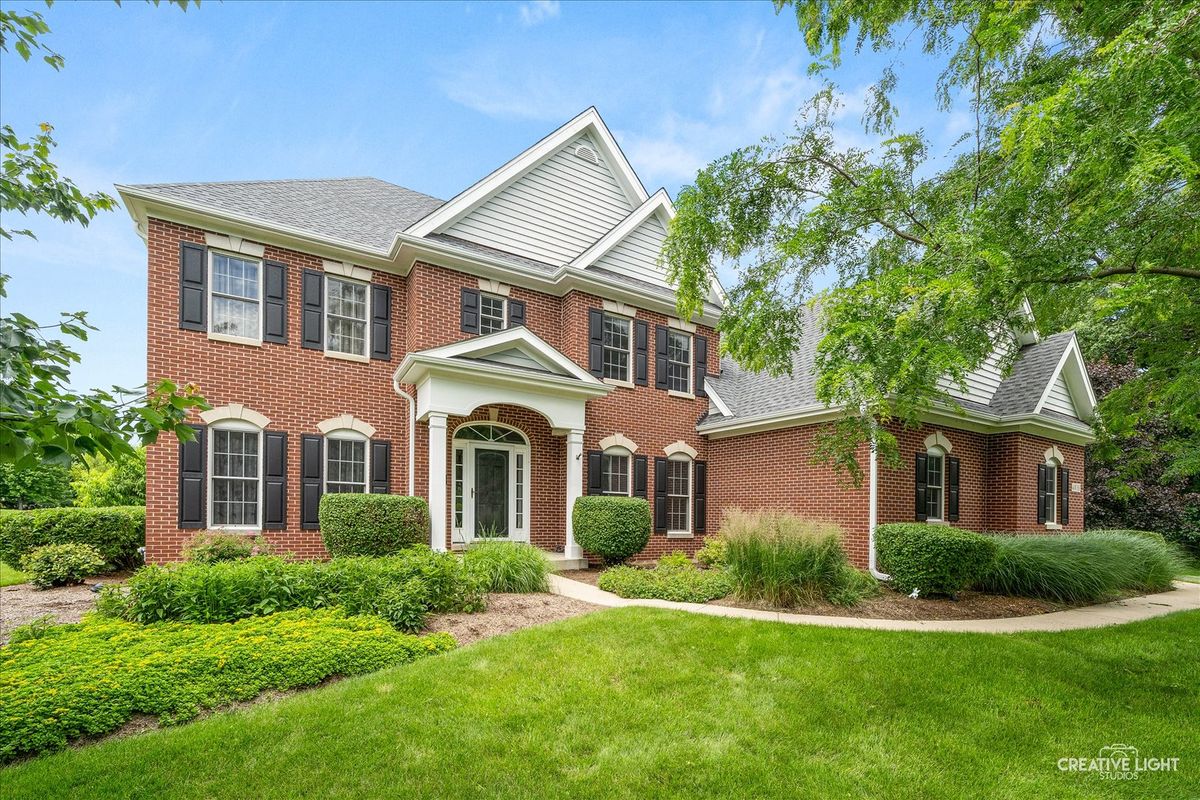
$764,900Active
5 bd · 4 ba · 3,772 sqft
40W850 Stonecrest Drive
Elgin, IL
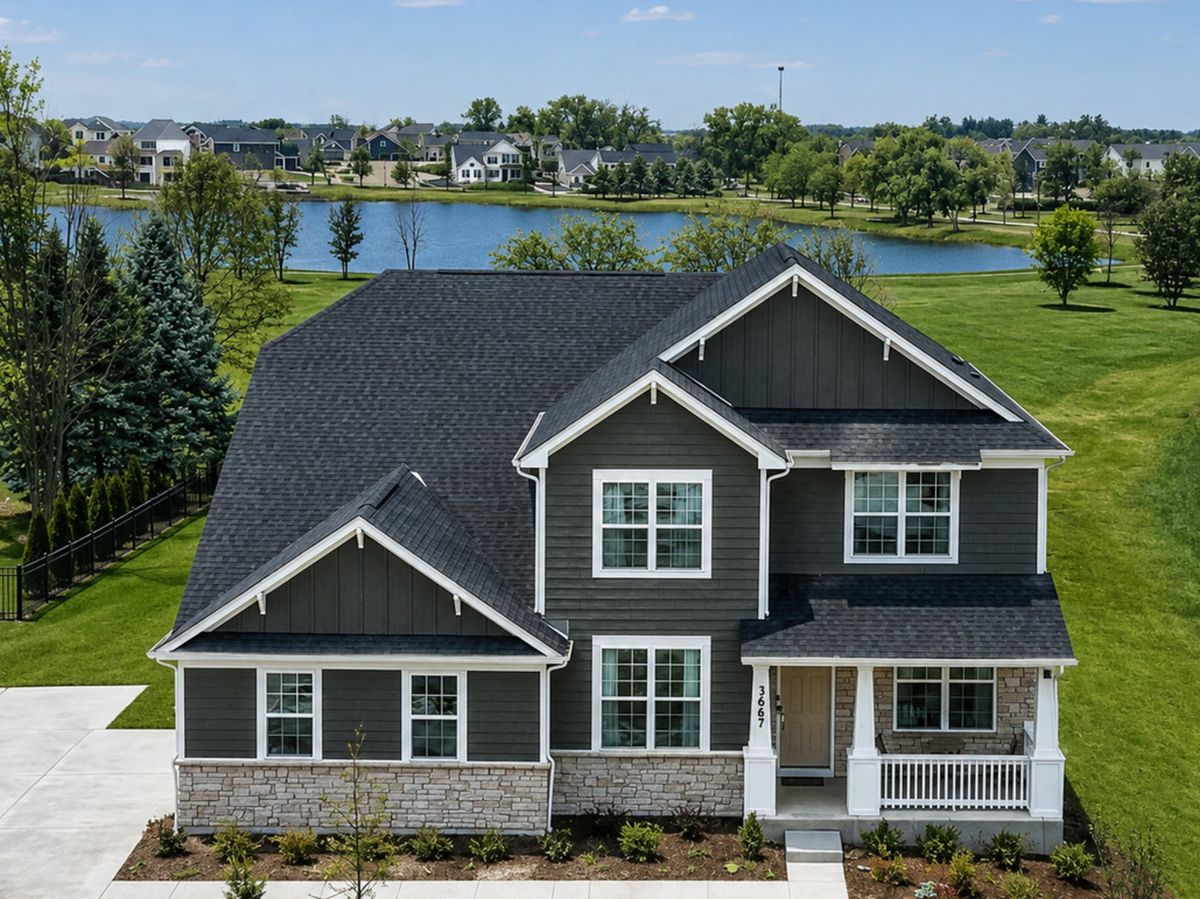
$749,900Active
4 bd · 3.5 ba · 3,400 sqft
3667 Peregrine Way
Elgin, IL
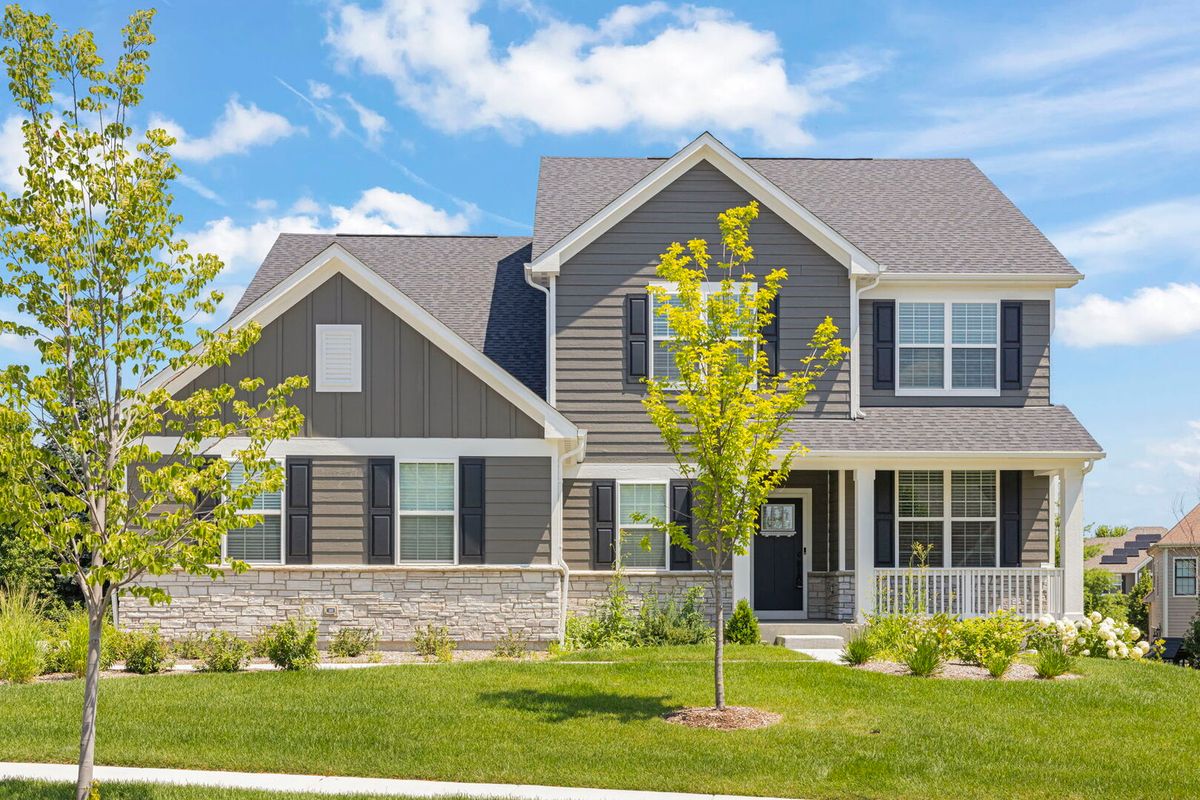
$749,900Active
4 bd · 2.5 ba · 3,300 sqft
3687 Peregrine Way
Elgin, IL