Video tour View all 24 photos
Detached Single · Wood Dale, IL
$489,000
3 beds · 2.5 baths · 2,271 sqft
232 SHERWOOD Drive, Wood Dale, IL, 60191
A brick-and-mortar place to make your own — room to make it home.
Active
What’s special
Central air2-car garage
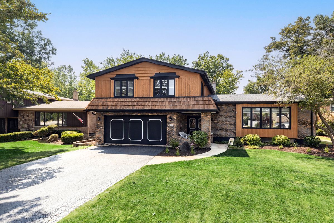
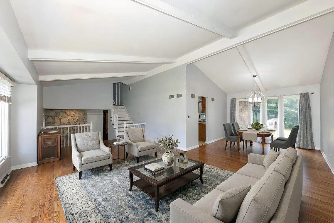
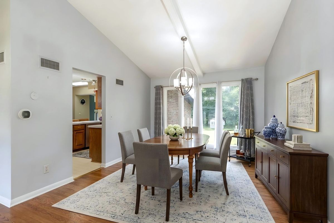
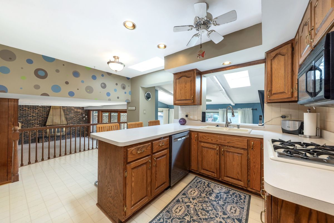
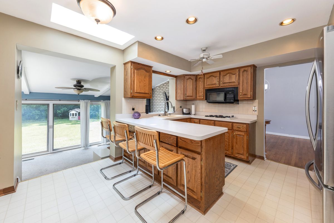
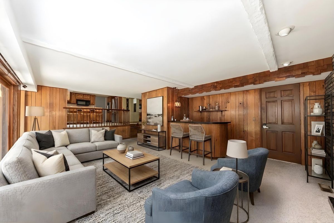
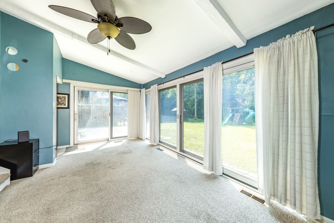
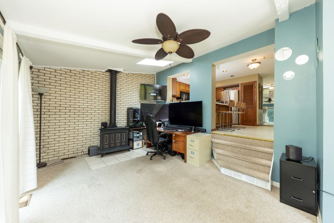
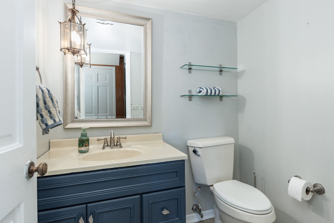
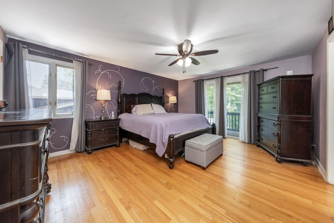
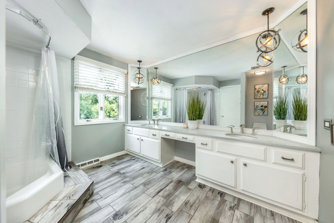
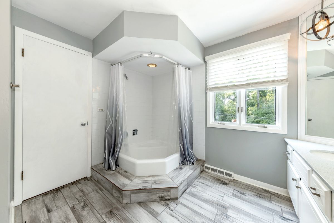
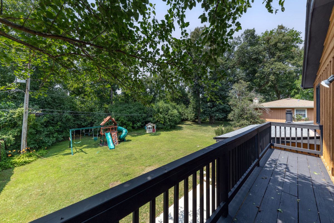
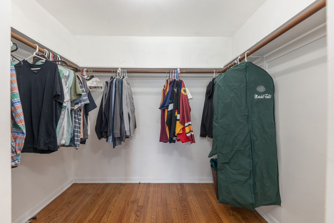
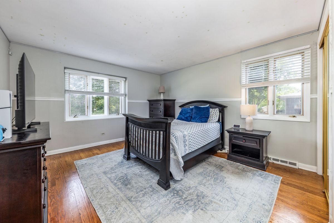
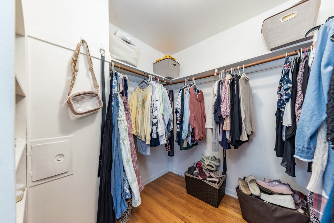
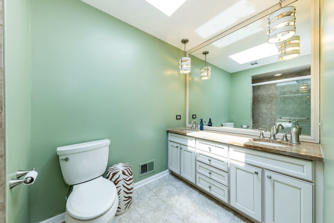
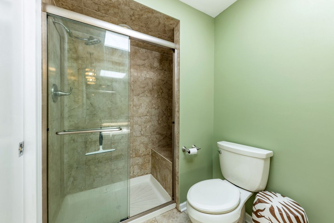
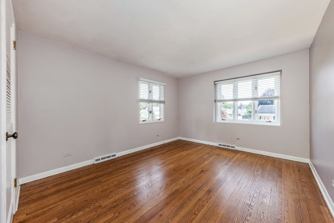
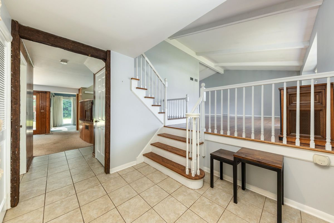
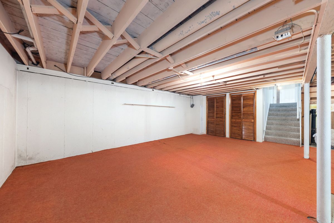
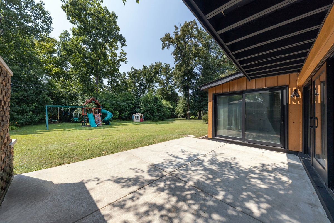
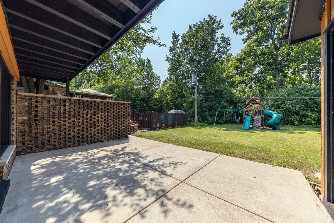
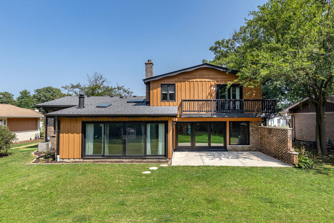
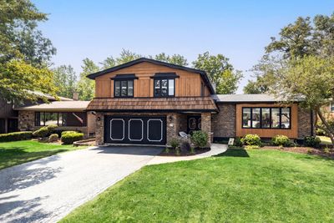
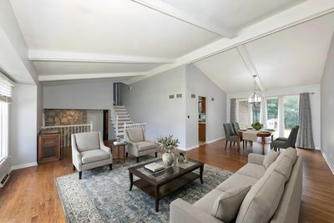
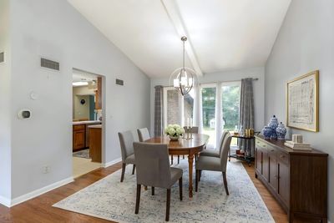
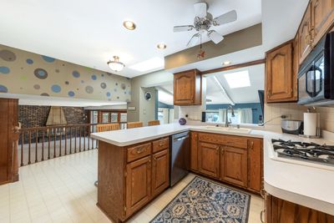
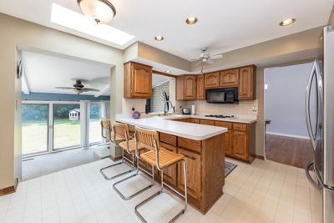
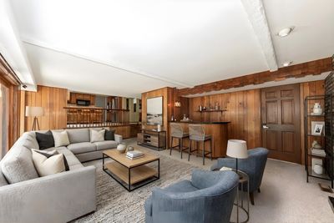
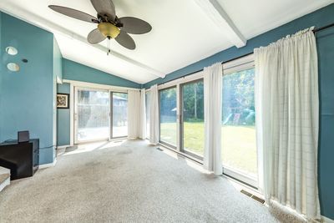
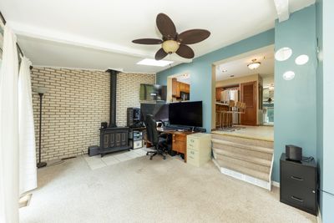
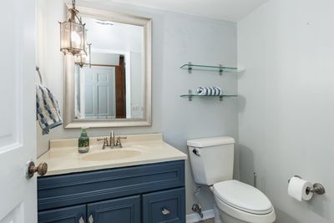
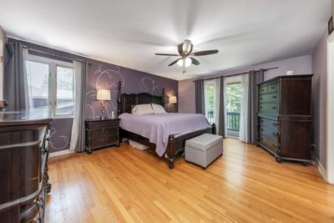
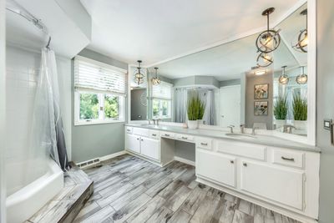
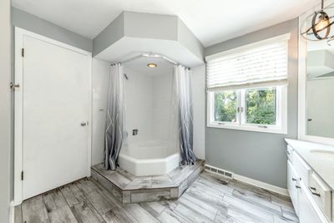
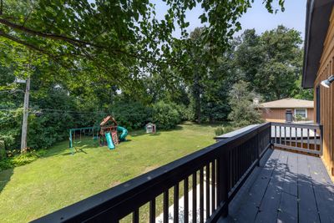
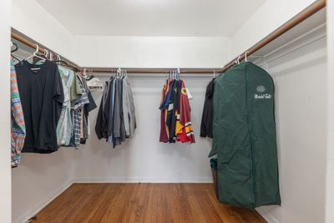
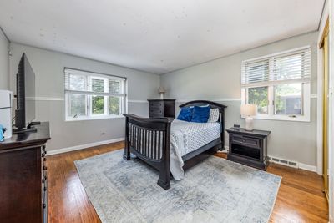
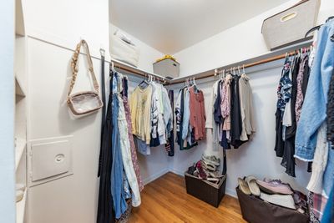
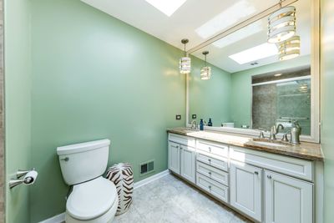
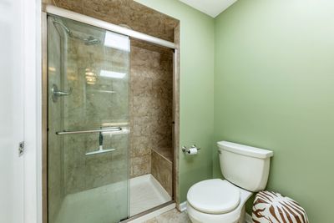
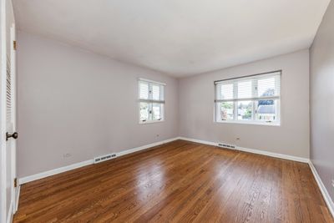
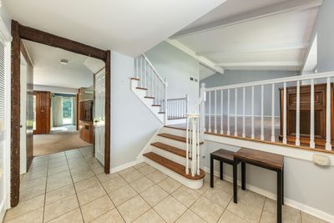
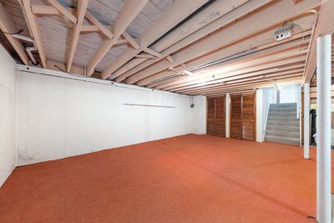
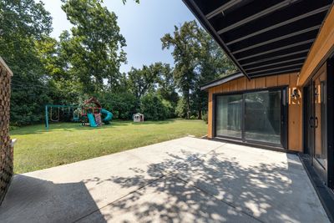
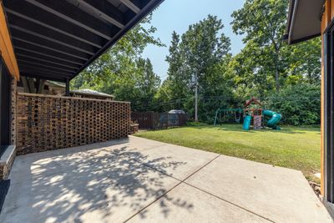
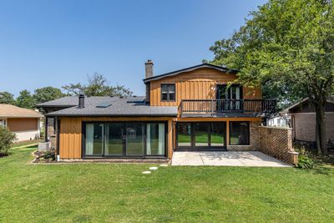
Spacious and full of character, this 2000+ square foot home sits on a peaceful residential street in the extremely sought-after Royal Oaks neighborhood of Wood Dale. With large room sizes and multiple entertaining areas, everyone is going to look forward to you hosting holidays and parties. The living room and dining room feature beautiful hardwood floors, vaulted ceilings, and large windows that allow natural light to flood in. Hang out around the fireplace and wet bar in the family room or sit in the sun room watching the leaves change on the mature trees all around the property. The kitchen has lots of cabinets and counter-tops with room for meal planning and preparation. When it's time to unwind, the spacious bedrooms can fit large furniture while the walk-in closets offer room for all your clothes and storage. The primary suite offers a full, modern bathroom, as well as a private balcony. The space in the basement can be used for storage, a playroom, or even an exercise area. Enjoy outdoor entertaining on your patio just off of the family room or take a stroll down the block for fishing in the private lake. Recently replaced roof and gutter guards provide worry-free maintenance, while the attached two car garage is EV ready. Commuter-friendly location with easy access to the Metra train as well as major highways. Convenient to Fenton High School, White Pines Golf Course, and shopping and restaurants. The wait was worth it. Don't delay and CALL TODAY!
— the listing agent’s description
The home
3 beds
2.5 baths
2,271 sqft
Lot 75 X 141.22 X 77 X 158.9
2-car garage
Detached Single
What it’ll cost
$215 / sqft
$13,441 taxes / yr
$300/mo HOA
7 days on dwello
Estimated monthly payment
$4,163/mo
Principal & interest$2,600
Property taxes$1,120
Homeowners insurance$143
HOA dues$300
Get pre-qualified →Connect with a licensed lender in the dwello network.
Estimate only — not a loan offer. Example rate; taxes, HOA dues, insurance estimated; your actual rate, payment, taxes, and insurance will vary. dwello is not a lender. Equal Housing Opportunity.
Tour it with a real dwello agent
The agent who meets you here is an actual dwello Home Group team member who knows these streets — not a stranger who bought your name from a portal. You get straight answers on the spot, and the same person stays with you through closing.
On our team, vettedYour info is never soldWith you through closing
Tour this home
In person, on your schedule — a dwello agent meets you there.
WED
Jun 3
THU
Jun 4
FRI
Jun 5
SAT
Jun 6
11:00 am
Schedule a tour
7 days on dwello
Price history
Listed for sale
Jul 30, 2026
$489,000
Property taxes
2025
Annual tax bill (MLS)
From county records — verify with the assessor.
Features
Central AirNatural GasForced AirZonedBrickFramePublic SewerGarage Door OpenerEV Ready
Schools
Elementary — W A Johnson Elementary School
Middle — Blackhawk Middle School
High — Fenton High School
Assigned schools per the listing — always verify enrollment + boundaries with the district.
Neighborhood
Loading map…
Nearby places via OpenStreetMap — approximate; verify what matters to you. Map © Mapbox © OpenStreetMap.
MLS listing data
Listed by Christopher Doyle · RLTR MBA, Inc.
Listing last updated Aug 5, 2026 · data refreshed from the MLS Aug 5, 2026, 5:10 AM CT
Based on information submitted to the MLS GRID as of Aug 5, 2026, 5:10 AM CT. Listing data © MRED LLC, distributed by MLS GRID — deemed reliable but not guaranteed; independently verify. Anything shown below this point is not MLS listing data.
See it in personA real dwello agent on our team — never a sold lead.
Schedule a tour
Message
No pressure — reach out whenever you’re ready.
Similar homes nearby
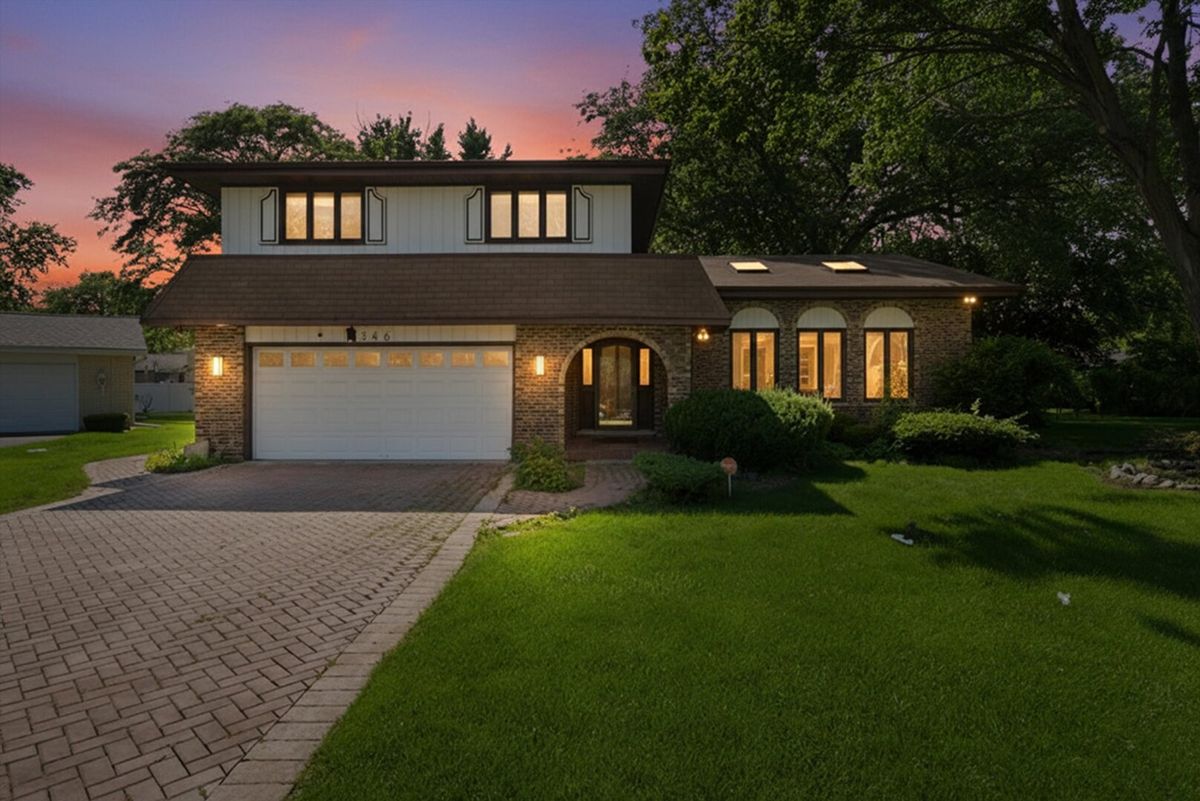
$524,900Active
3 bd · 2.5 ba · 2,678 sqft
346 BUTTERNUT Drive
Wood Dale, IL

$529,900Active
4 bd · 3 ba · 2,545 sqft
191 Montclare Lane
Wood Dale, IL
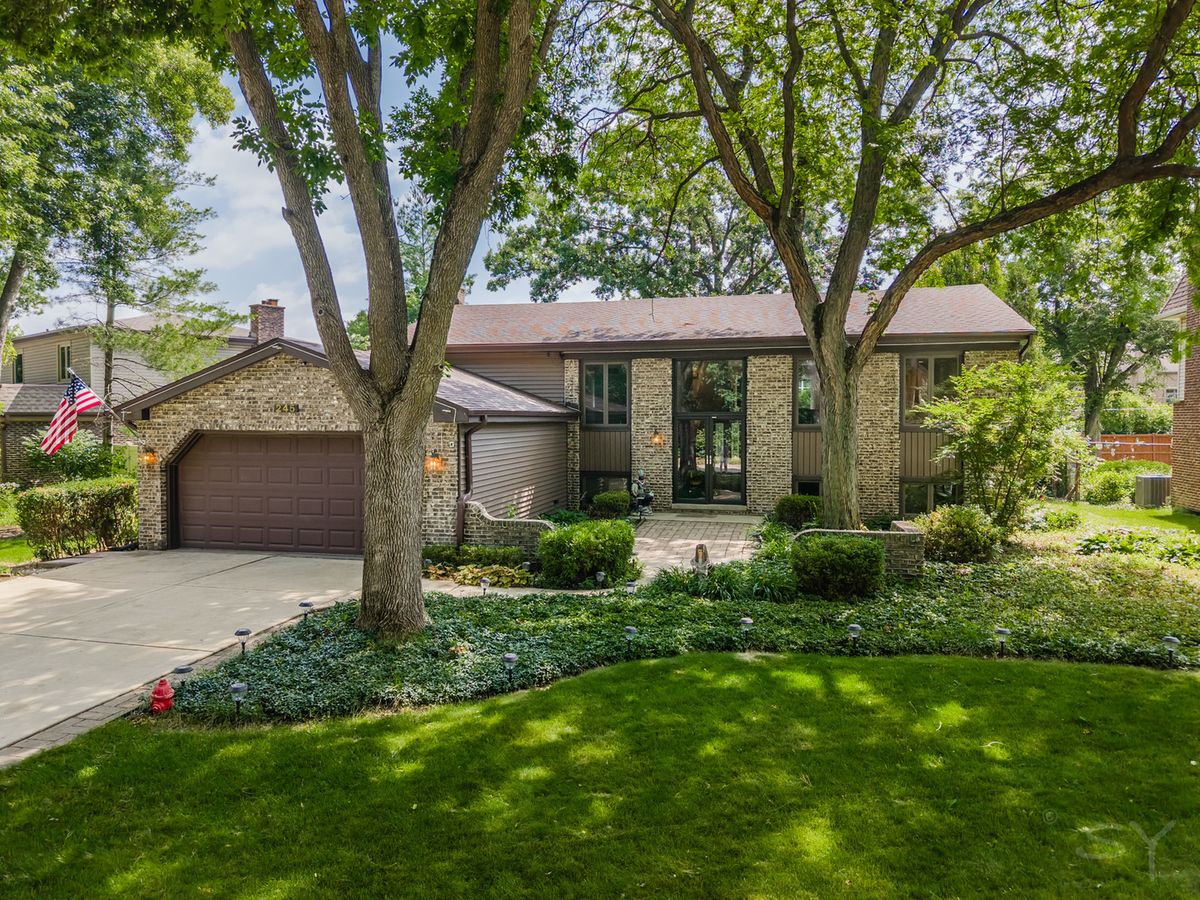
$539,000Active
3 bd · 3 ba · 2,887 sqft
245 Montclare Lane
Wood Dale, IL
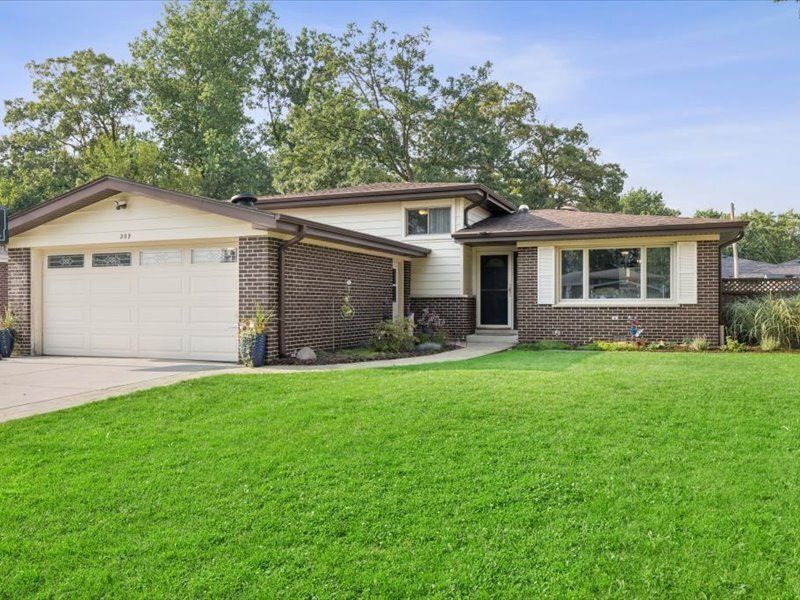
$545,000Active
3 bd · 2 ba · 1,264 sqft
209 Murray Drive
Wood Dale, IL