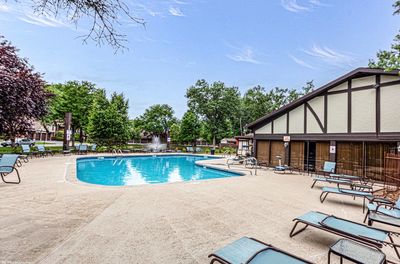
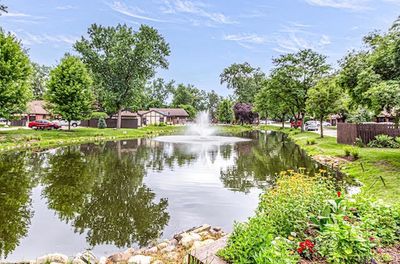
View all 29 photos
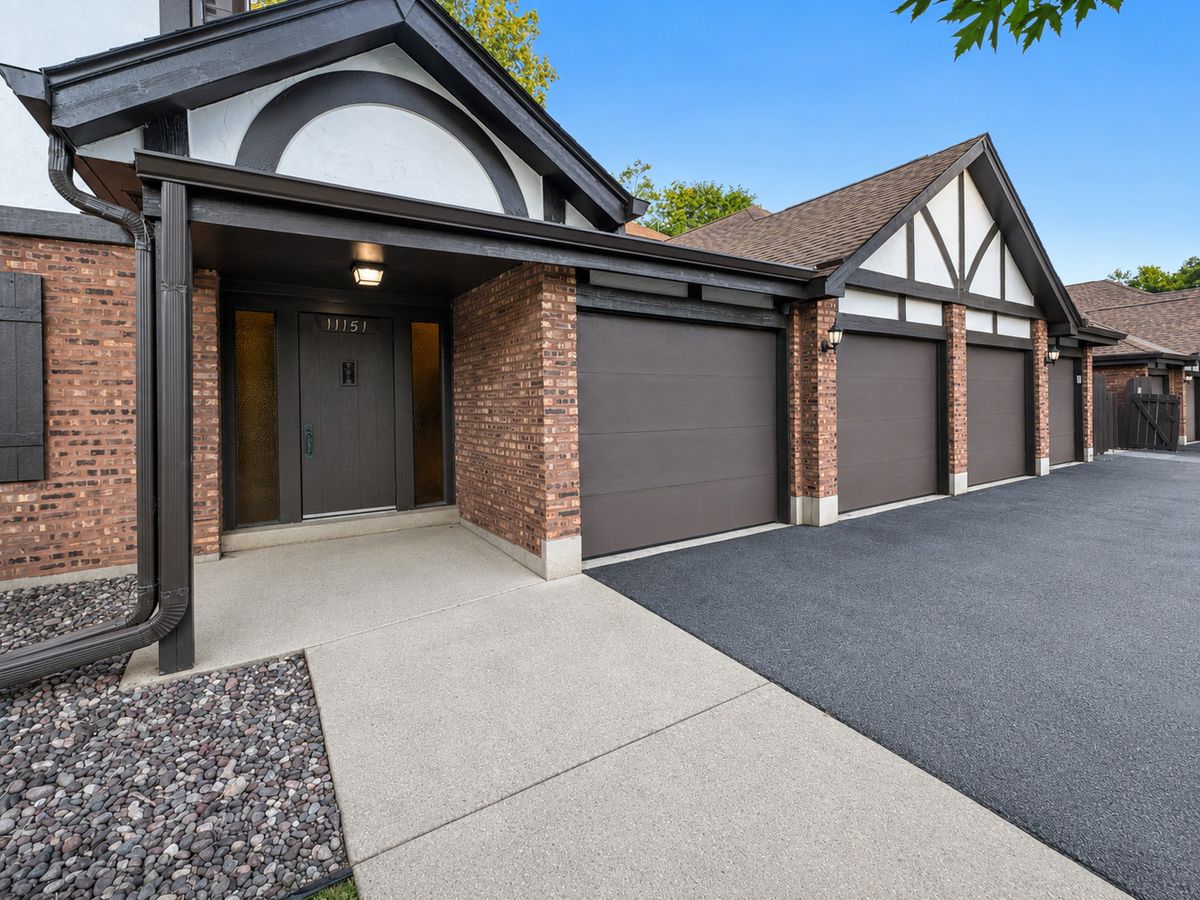
Attached Single · Palos Hills, IL
$315,000
3 beds · 2 baths · 1,600 sqft
11151 Cottonwood Drive #19C, Palos Hills, IL, 60465
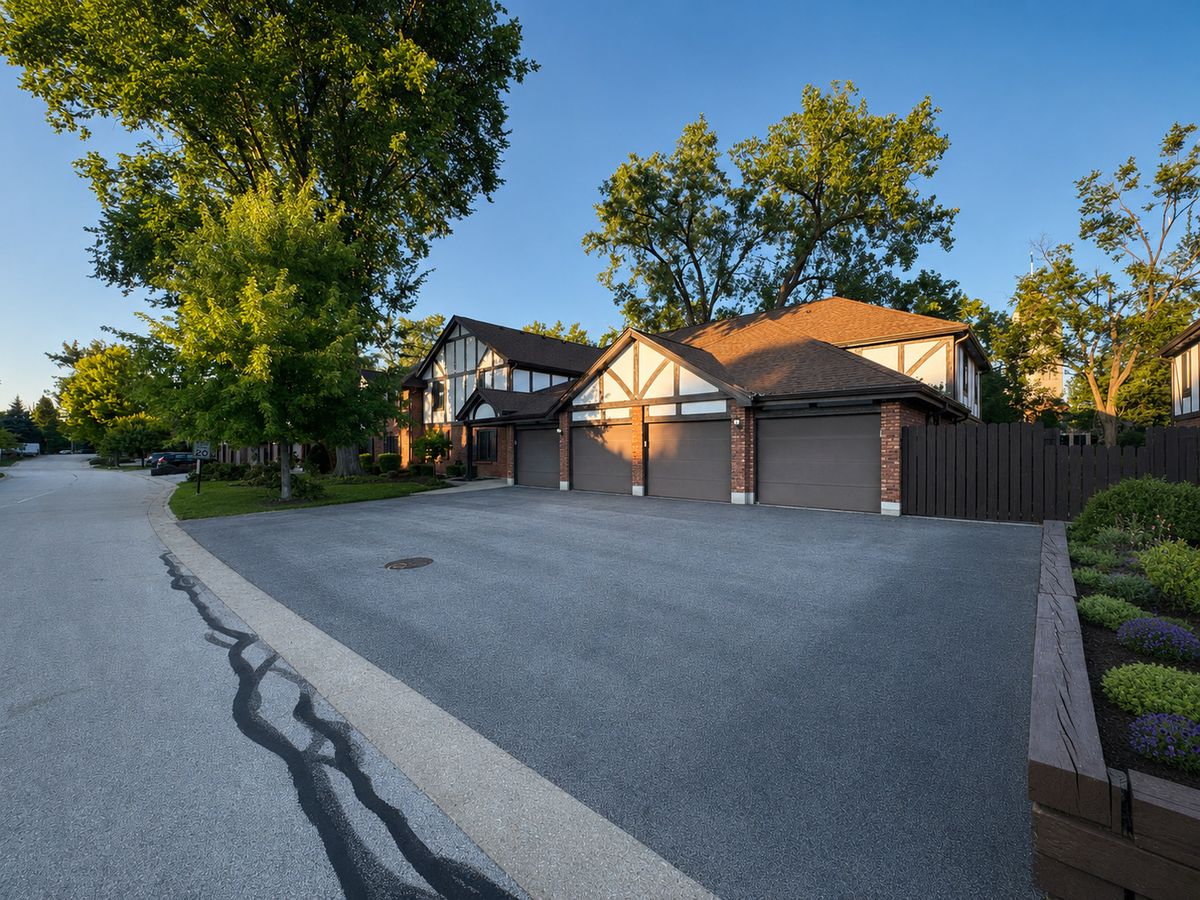
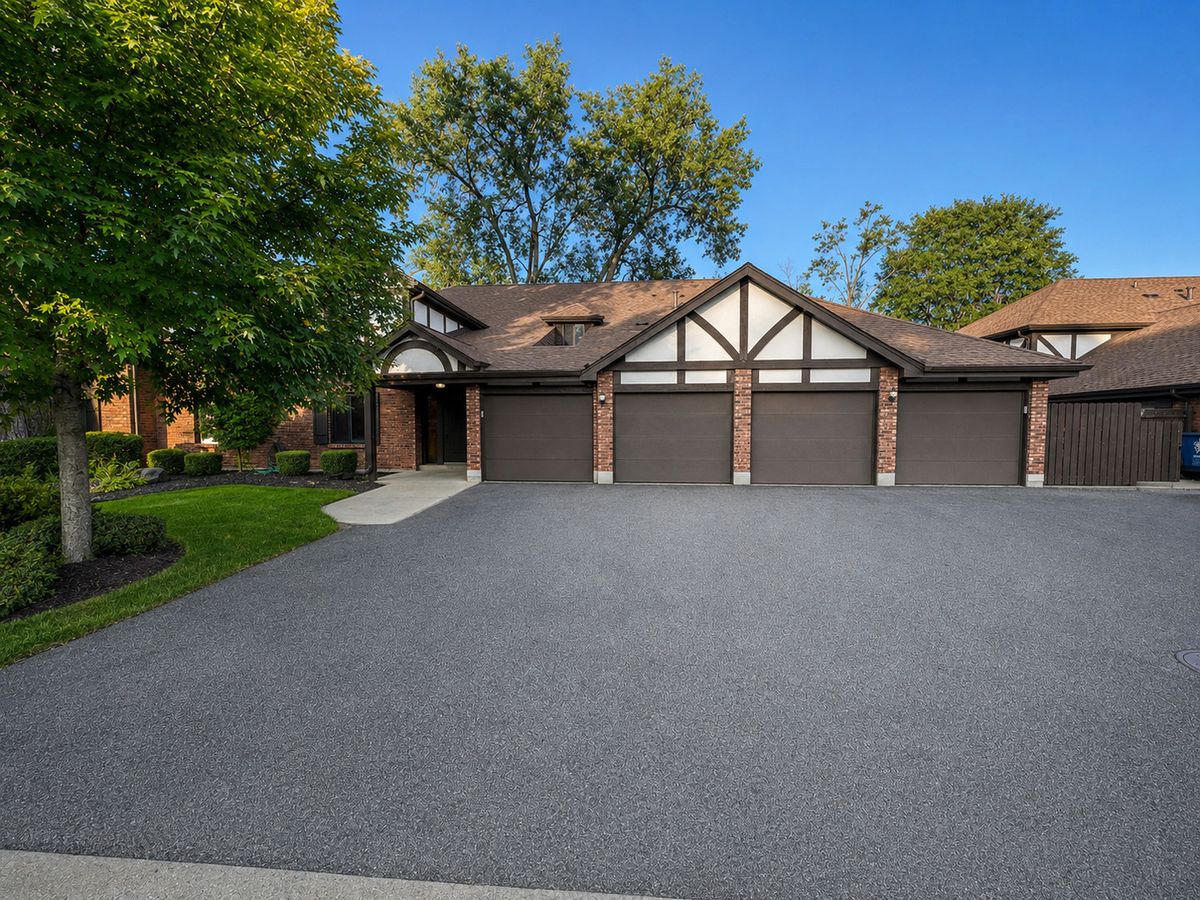
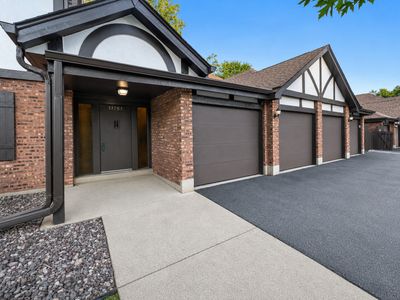
A brick-and-mortar place to make your own — room to make it home.
Active
What’s special
Central air1-car garage
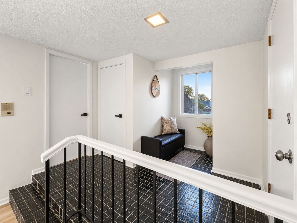
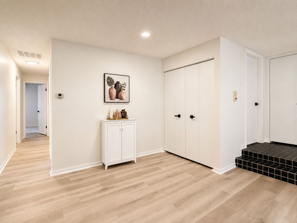
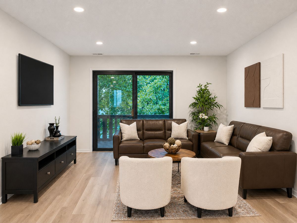
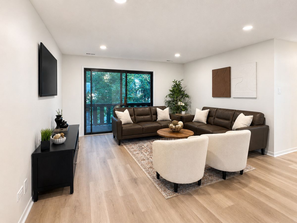
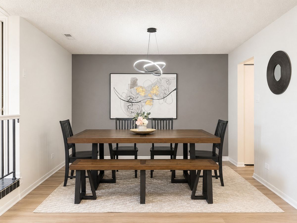
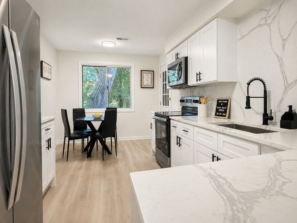
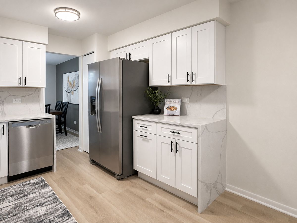
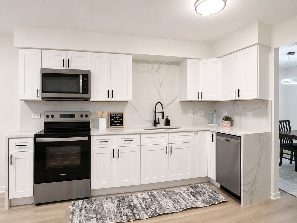
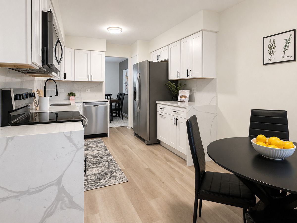
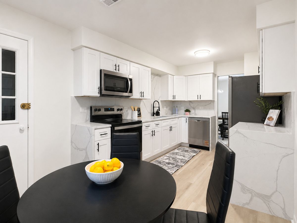
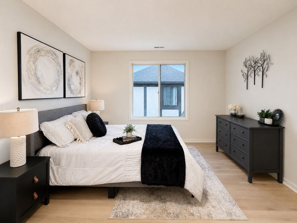
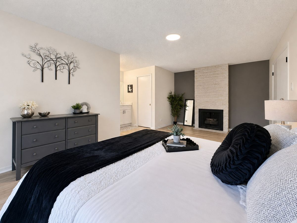
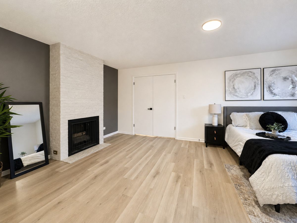
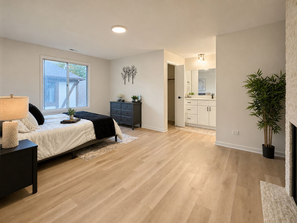
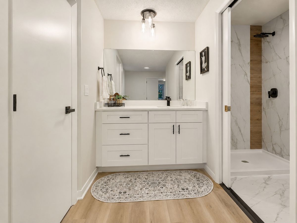
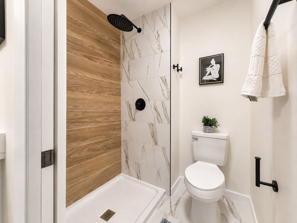
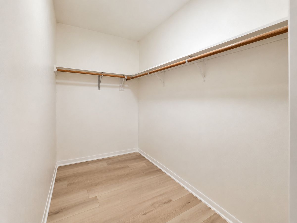
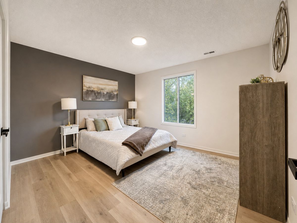
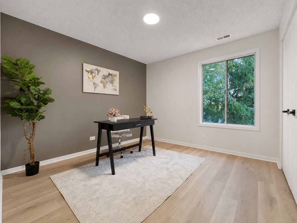
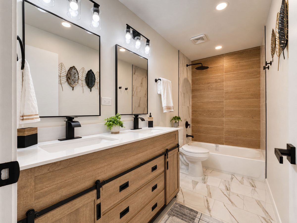
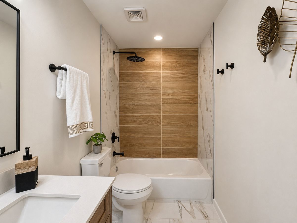
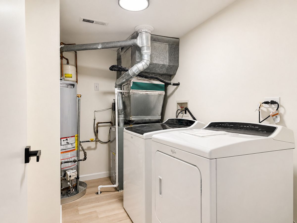
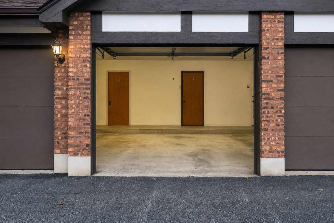
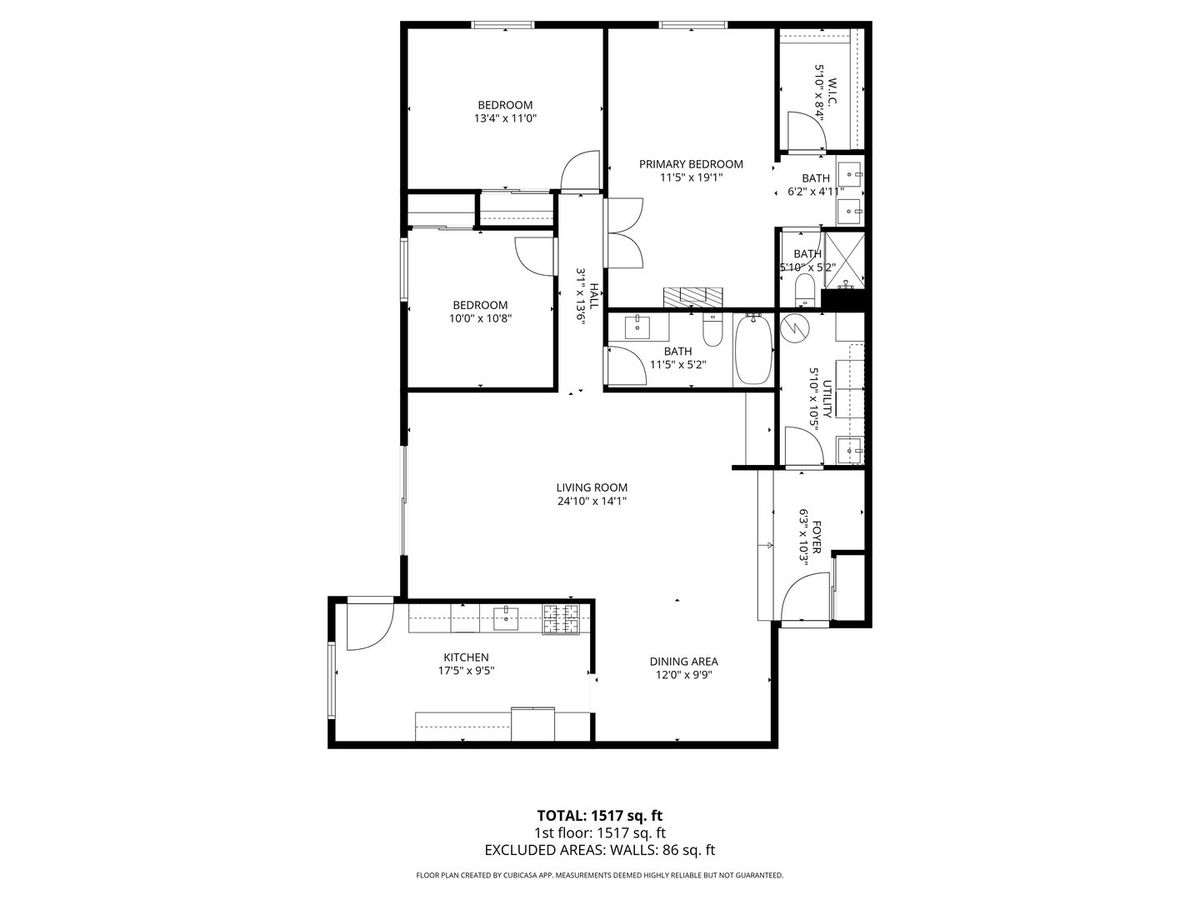
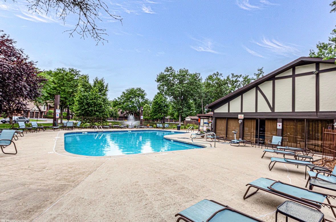
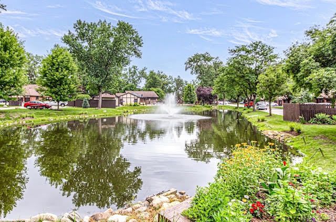
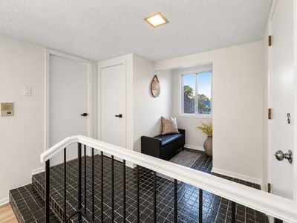
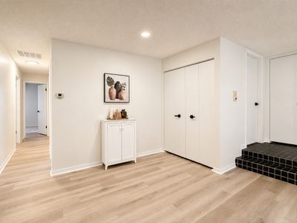
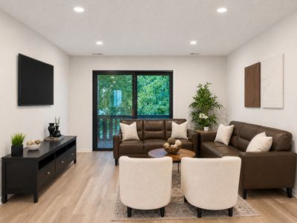
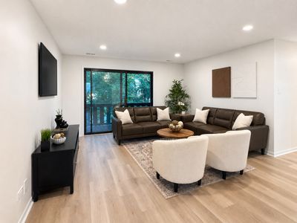
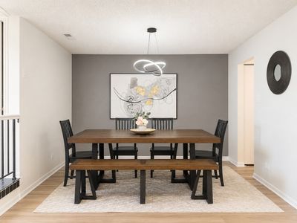
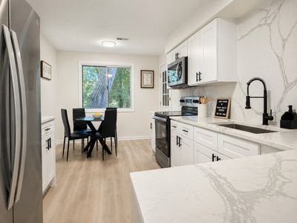
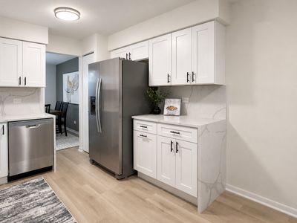
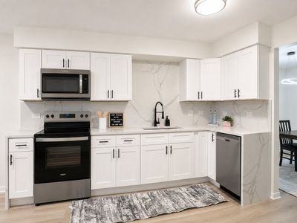
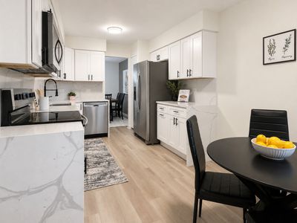
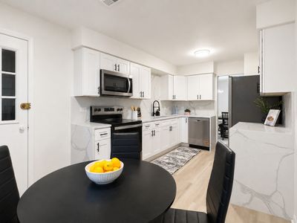
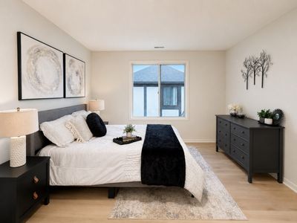
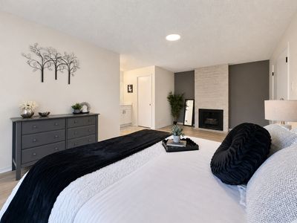
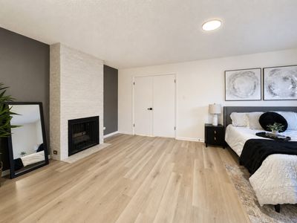
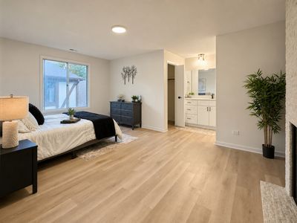
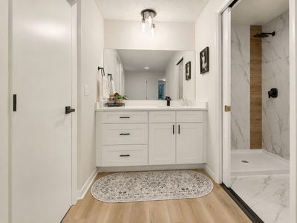
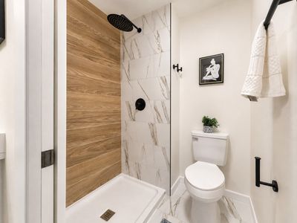
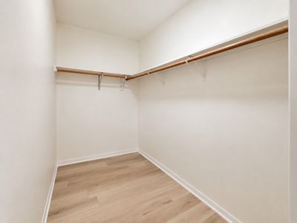
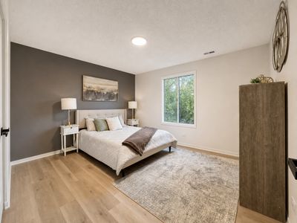
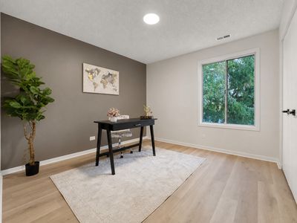
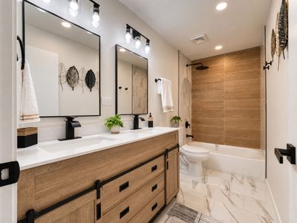
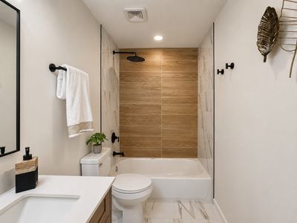
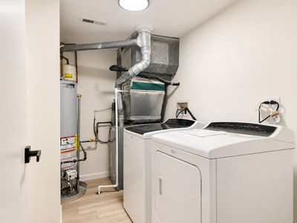
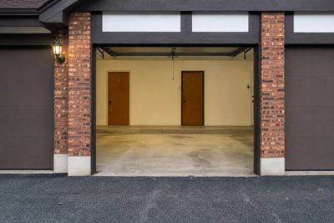
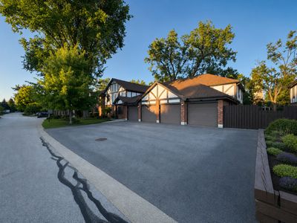
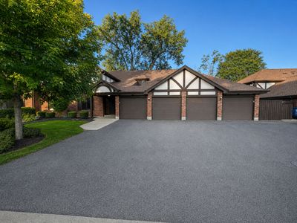
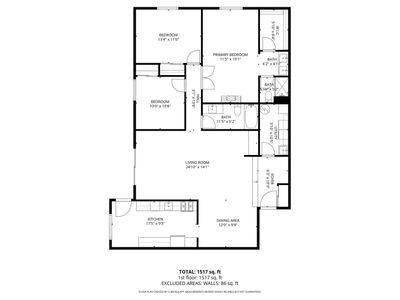
Step into luxury with this completely remodeled 3 bed, 2 bath condo offering 1,600 sq ft of beautifully designed living space. Every inch of this home has been thoughtfully upgraded with high-end finishes and modern style. The show-stopping kitchen features sleek waterfall countertops, stainless steel appliances, and custom cabinetry-perfect for both everyday living and entertaining. The open-concept layout flows effortlessly into spacious living and dining areas, filled with natural light and designed for comfort. Step out onto your private balcony just off the living room-ideal for morning coffee or evening relaxation. Retreat to the stunning primary suite, complete with a cozy fireplace, walk-in closet, and a spa-inspired ensuite bath. All bedrooms are generously sized with abundant storage throughout. Enjoy the convenience of in-unit laundry, a 1-car garage, and resort-style living with a community pool just steps from your door. With brand new vinyl plank flooring throughout and designer touches at every turn, this home truly has it all. Move right in and experience elevated living at its finest.
— the listing agent’s description
The home
3 beds
2 baths
1,600 sqft
Built in 1975
Lot COMMON
1-car garage
Attached Single
What it’ll cost
$197 / sqft
$4,409 taxes / yr
$424/mo HOA
16 days on dwello
Estimated monthly payment
$2,558/mo
Principal & interest$1,675
Property taxes$367
Homeowners insurance$92
HOA dues$424
Get pre-qualified →Connect with a licensed lender in the dwello network.
Estimate only — not a loan offer. Example rate; taxes, HOA dues, insurance estimated; your actual rate, payment, taxes, and insurance will vary. dwello is not a lender. Equal Housing Opportunity.
Tour it with a real dwello agent
The agent who meets you here is an actual dwello Home Group team member who knows these streets — not a stranger who bought your name from a portal. You get straight answers on the spot, and the same person stays with you through closing.
On our team, vettedYour info is never soldWith you through closing
Tour this home
In person, on your schedule — a dwello agent meets you there.
WED
Jun 3
THU
Jun 4
FRI
Jun 5
SAT
Jun 6
11:00 am
Schedule a tour
16 days on dwello
Price history
Listed for sale
Jul 30, 2026
$315,000
Earlier records
Listed
Jun 24, 2026
$305,000
Listed
May 2, 2026
$310,000
Sold
Nov 19, 2025
$205,000
From MLS records — independently verify.
Property taxes
2025
Annual tax bill (MLS)
Assessed value
2026
County assessor
2025
2024
2023
2022
2021
2020
2019
Assessed value from the Cook County Assessor (open records). Estimated market ≈ assessed × 10 for residential; not an appraisal — verify with the assessor.
Features
Central AirNatural GasBrickCedarPublic SewerYesGarage Owned
Schools nearby
Amos Alonzo Stagg High School · 0.2 mi
Korae School · 0.4 mi
Worthwoods Elementary School · 1.0 mi
Sorrick Elementary School · 1.1 mi
Southwest Suburban Montessori School · 1.1 mi
This listing didn’t include assigned schools, so these are the closest schools (OpenStreetMap) — not necessarily the attendance-zoned schools. Confirm assignment with the district.
Neighborhood
Loading map…
Nearby places via OpenStreetMap — approximate; verify what matters to you. Map © Mapbox © OpenStreetMap.
MLS listing data
Listed by Ream Masoud · Dream Realty Services
Listing last updated Aug 14, 2026 · data refreshed from the MLS Aug 14, 2026, 10:46 PM CT
Based on information submitted to the MLS GRID as of Aug 14, 2026, 10:46 PM CT. Listing data © MRED LLC, distributed by MLS GRID — deemed reliable but not guaranteed; independently verify. Anything shown below this point is not MLS listing data.
See it in personA real dwello agent on our team — never a sold lead.
Schedule a tour
Message
No pressure — reach out whenever you’re ready.
Similar homes nearby
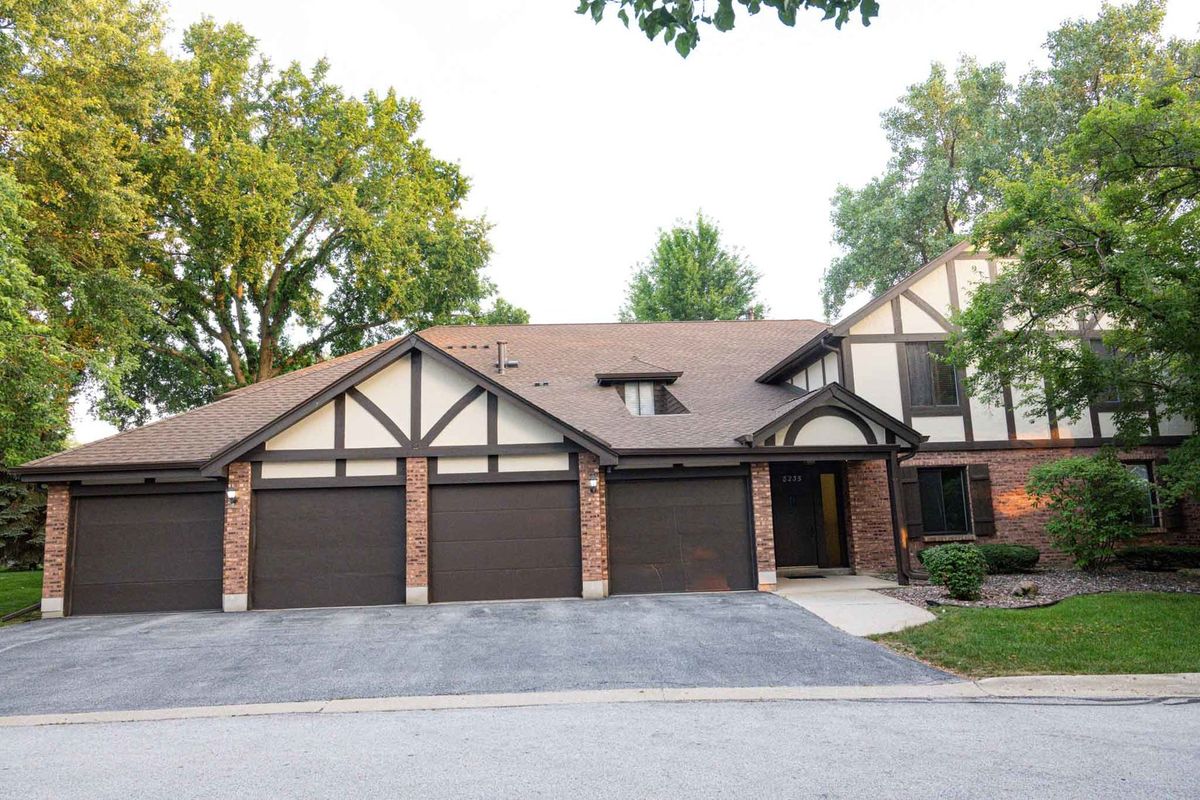
$315,000Active
3 bd · 2 ba · 1,655 sqft
8235 Poplar Lane #1A
Palos Hills, IL
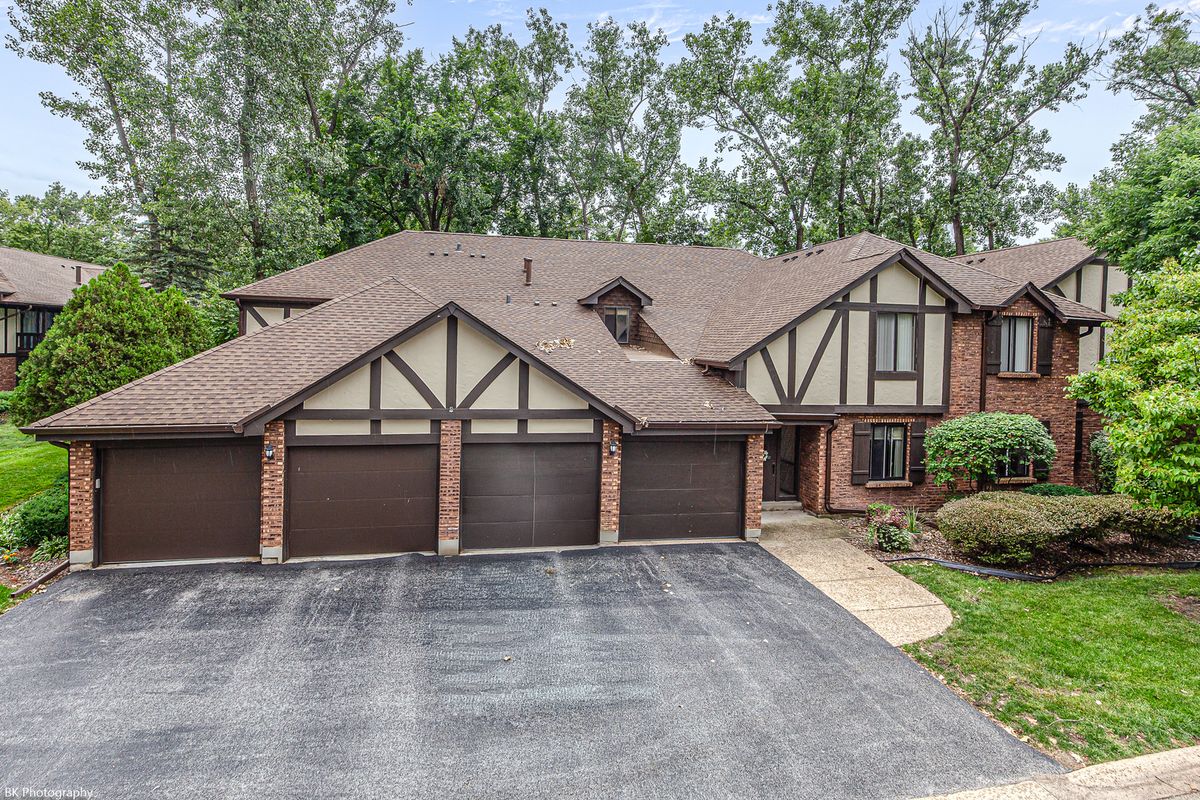
$309,900Active
3 bd · 2 ba · 1,500 sqft
8127 Chestnut Drive #58C
Palos Hills, IL
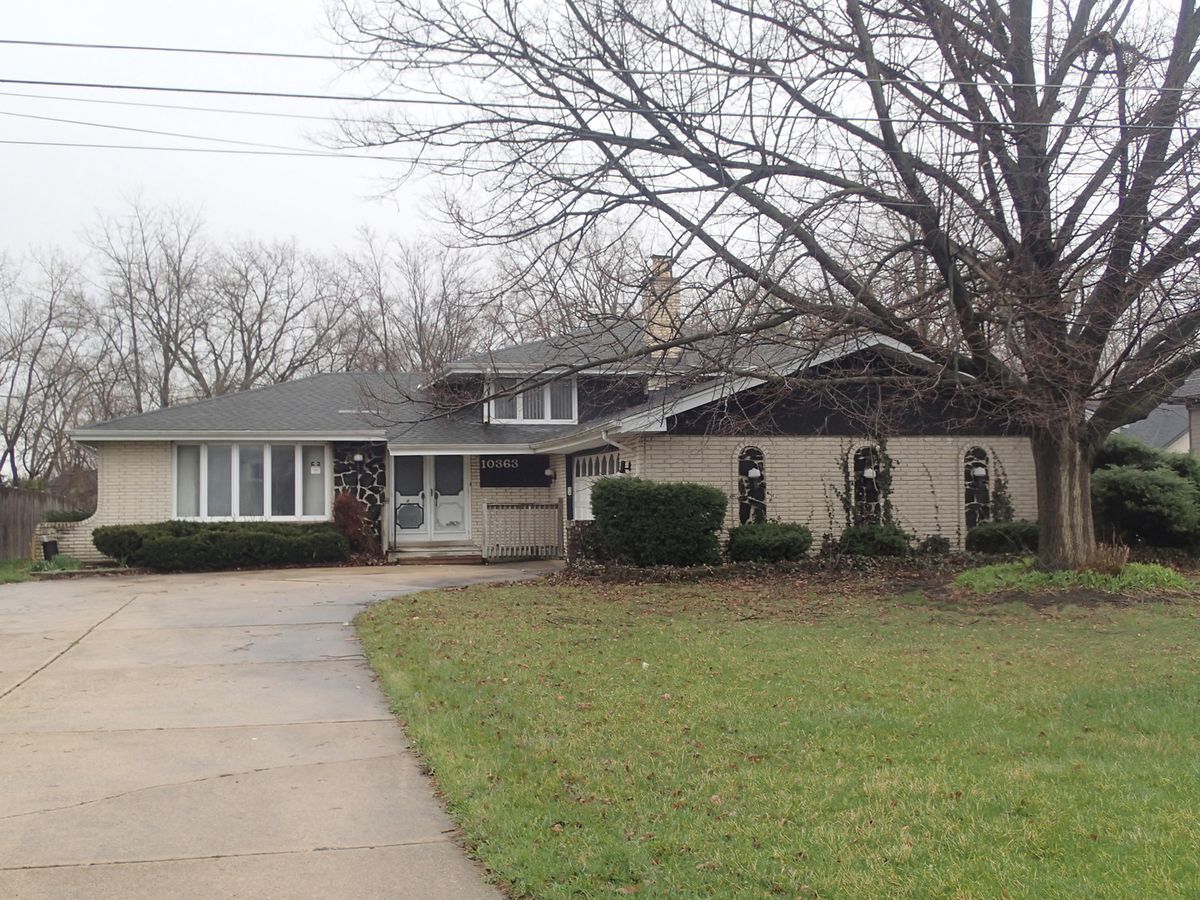
$339,900Active
3 bd · 3 ba · 1,555 sqft
10363 S 84TH Avenue
Palos Hills, IL
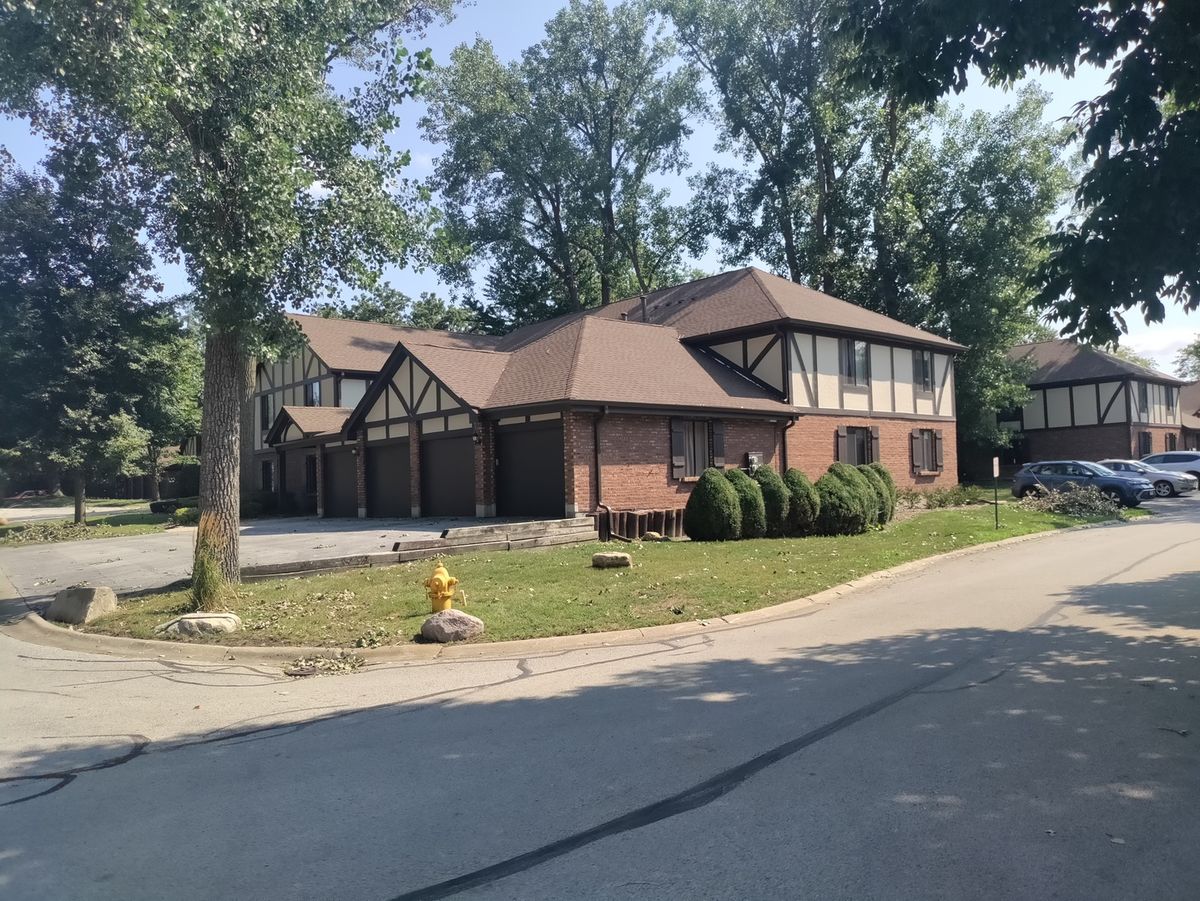
$289,900Active
2 bd · 2 ba · 1,250 sqft
11241 S Cherry Court #56B
Palos Hills, IL