View all 26 photos
Attached Single · Libertyville, IL
$399,000
3 beds · 2 baths · 1,693 sqft
100 Red Top Drive #303, Libertyville, IL, 60048
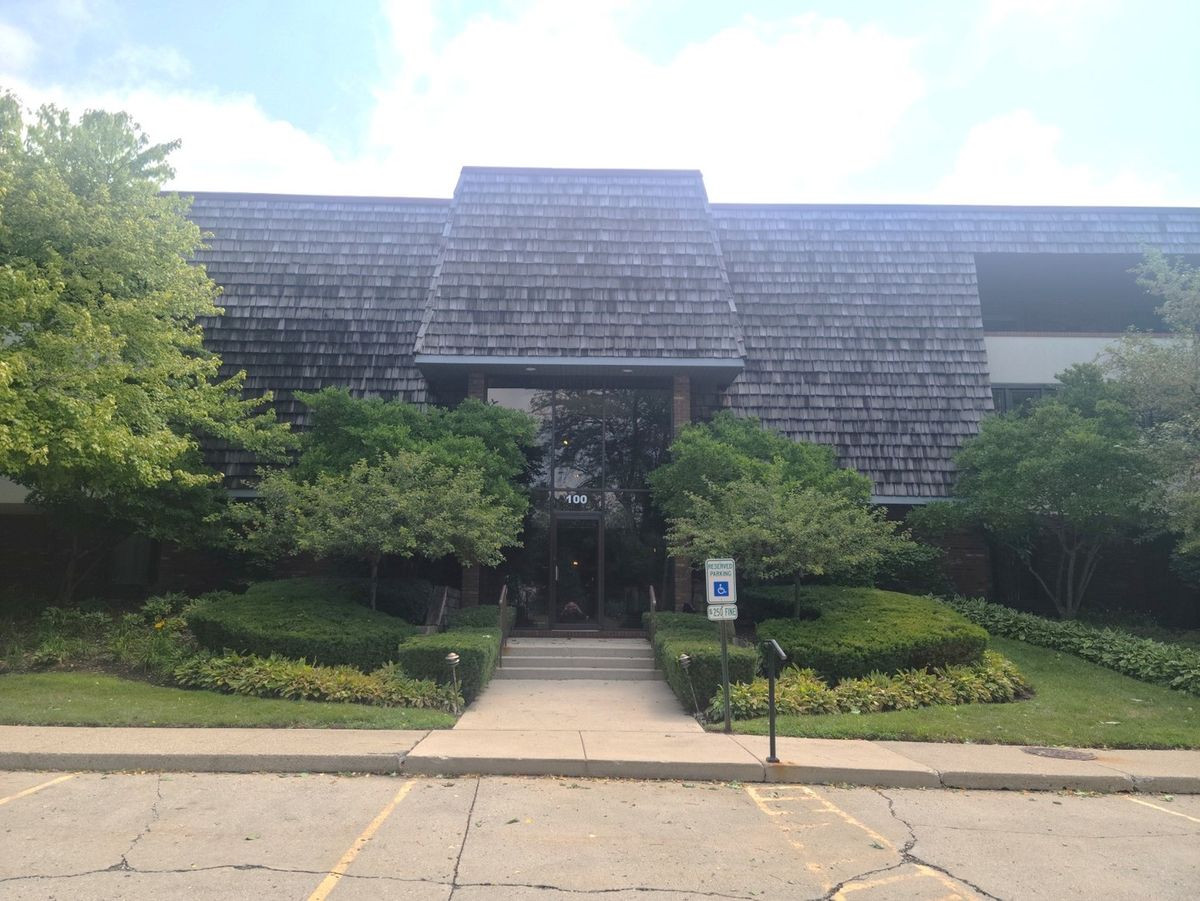
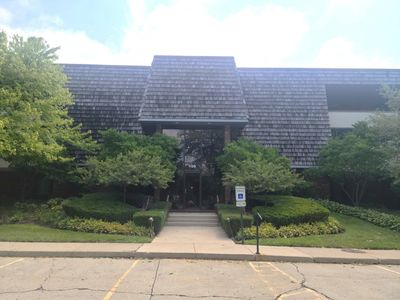
A brick-and-mortar place to make your own — room to make it home.
Active
What’s special
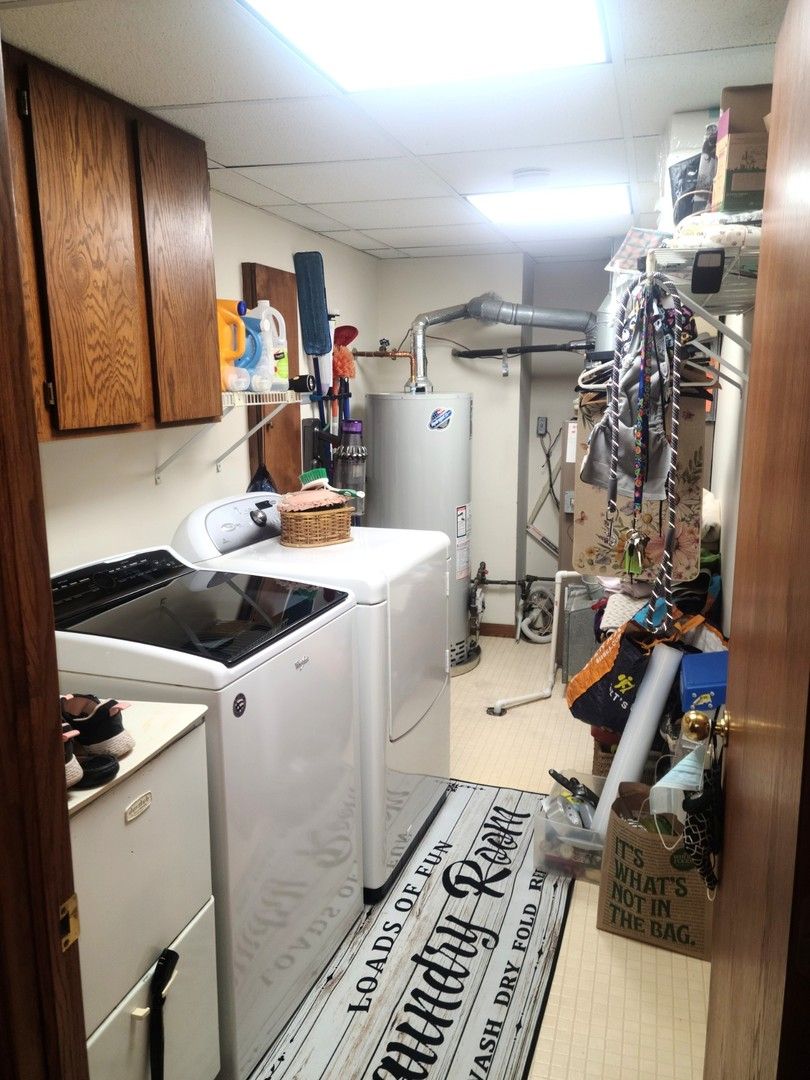
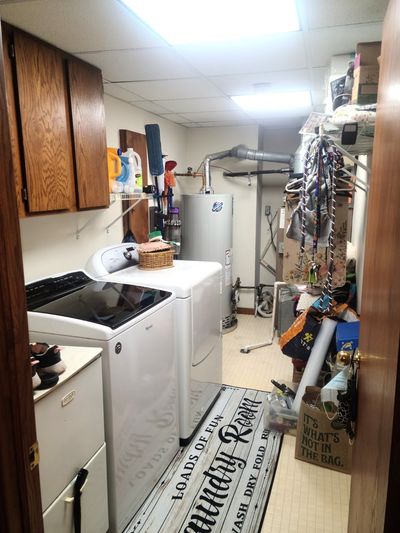
Central air2-car garageIn-unit laundry
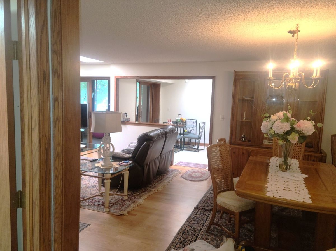
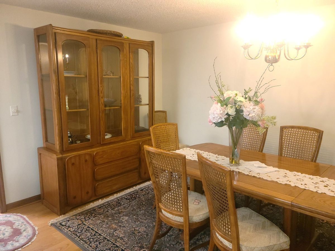
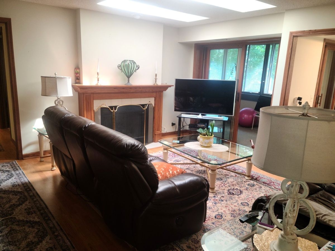
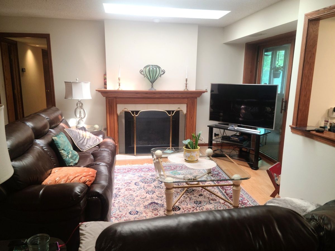
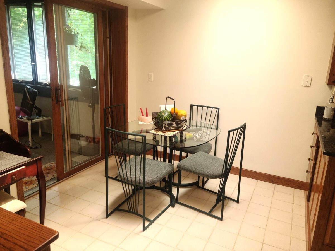
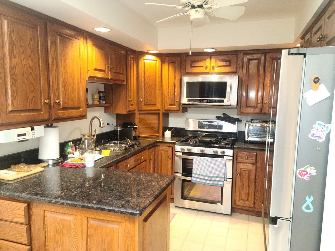
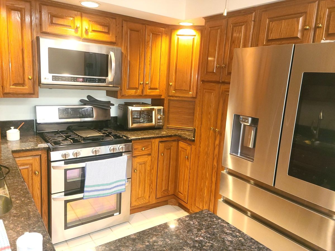
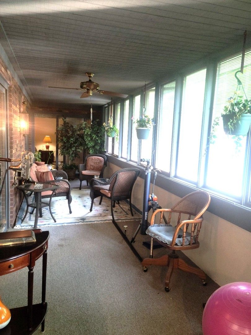
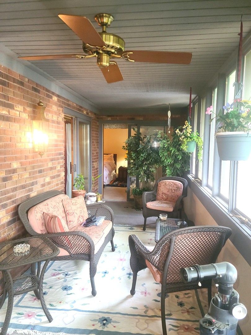
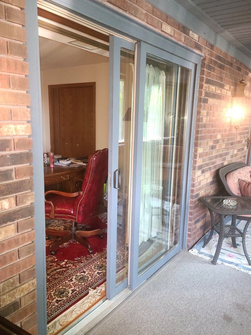
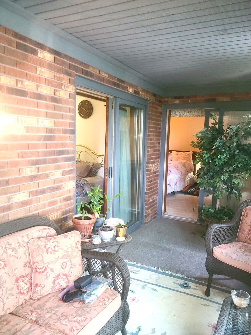
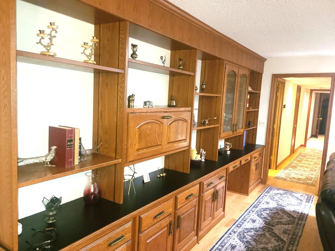
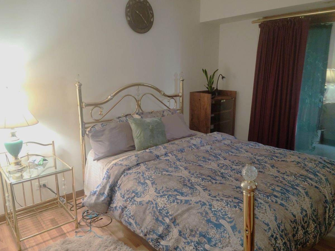
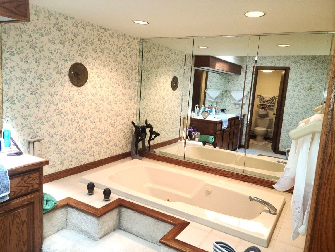
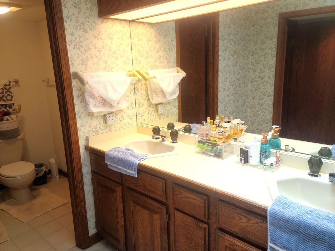
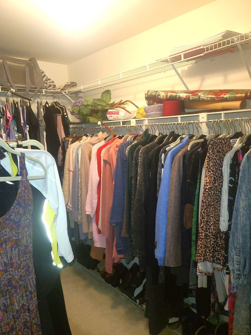
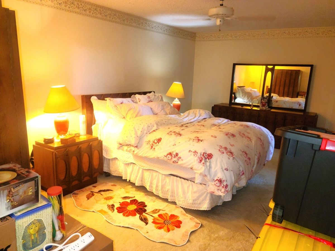
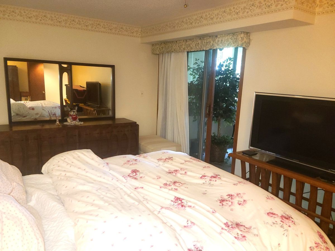
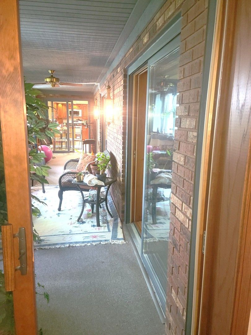
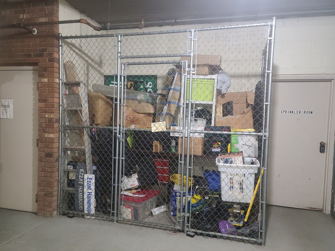
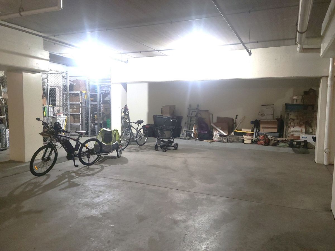
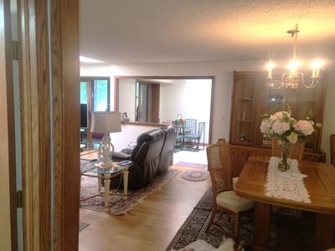
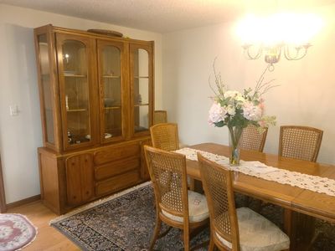
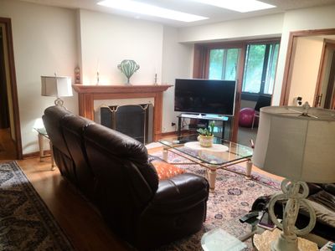
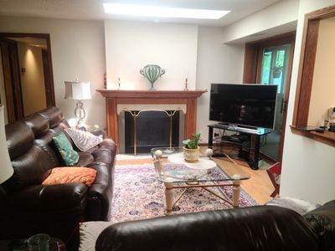
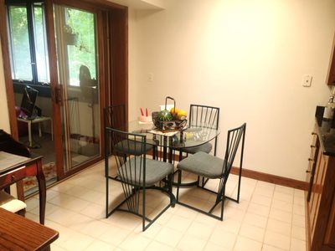
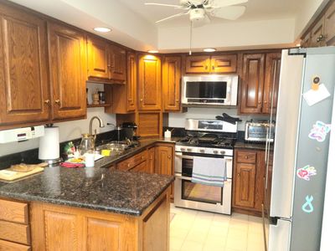
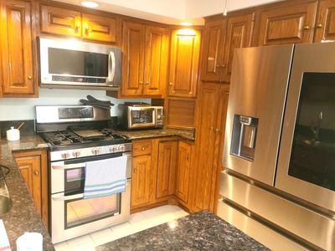
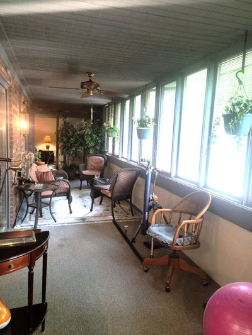
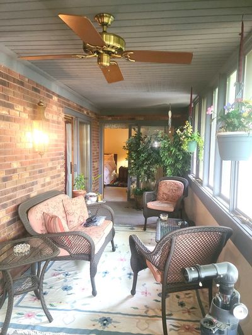
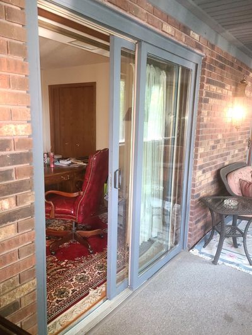
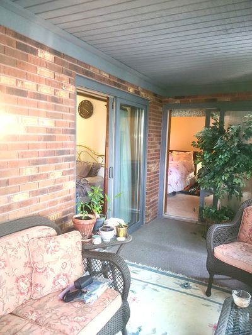
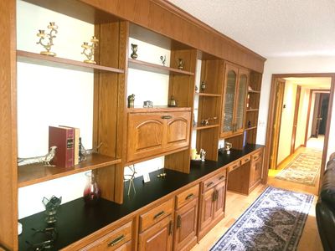
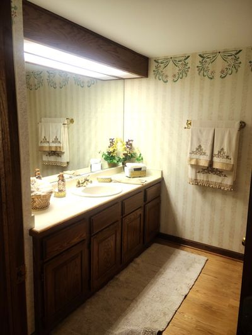
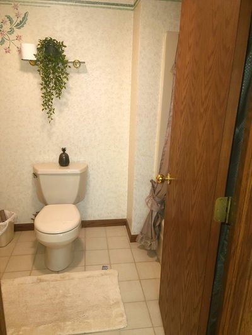
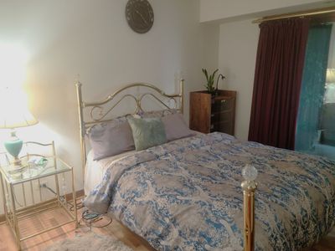
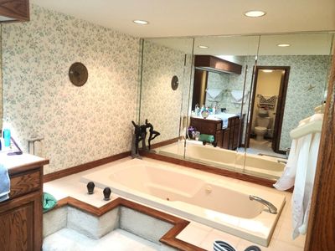
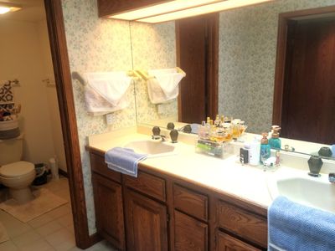
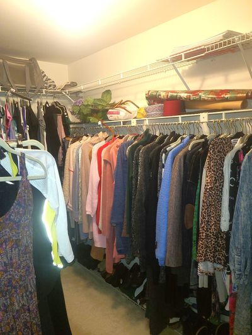
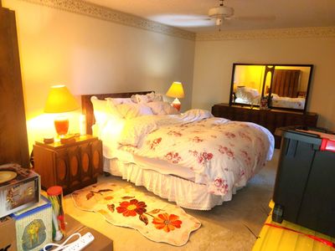
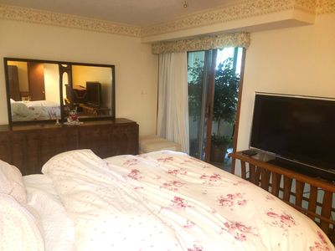
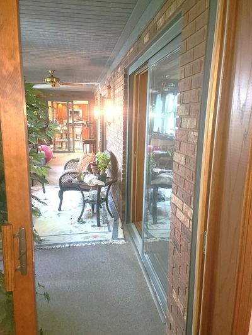
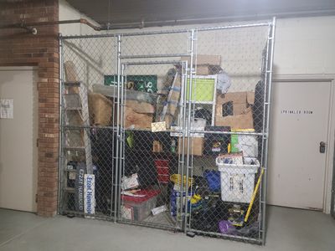
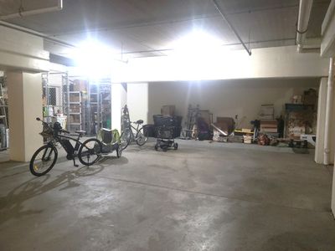
Abundant space! Privacy! Elevator! Location! Area amenities! This Three Bedroom condo has it all! The moment you walk through the door, the generous amount of living area is all around you. The living room itself is huge, and features a beautiful solid wood, built-in cabinet/display case. Plus a combination gas log or wood burning fireplace, which isn't common. This unit has one because it was a display model back in the day. The kitchen was updated with granite counters and stainless steel appliances. The super high quality cabinets are plentiful, and the eating area has plenty of room. The Master Bedroom suite is really big, and has a large bath with a whirlpool and separate shower, plus a very deep walk-in closet. The other bedrooms are nice sized, and all three open to the private, enclosed balcony through sliding glass doors. The sellers had it enclosed, and it has been on their favorite spots. It adds over 225 sq ft of living space! The seller also loves the two car garage spot with extra storage, which is in a primo spot very near the elevator. The complex is so close to so much, but you would never know it from inside or on your balcony! Shopping, groceries, restaurants, and professional services are all found within a few miles!! If your looking for a spacious, well located condo, you don't want to miss this one!!
— the listing agent’s description
The home
3 beds
2 baths
1,693 sqft
Built in 1989
Lot CONDO
2-car garage
Attached Single
What it’ll cost
$236 / sqft
$4,461 taxes / yr
$444/mo HOA
7 days on dwello
Estimated monthly payment
$3,054/mo
Principal & interest$2,122
Property taxes$372
Homeowners insurance$116
HOA dues$444
Get pre-qualified →Connect with a licensed lender in the dwello network.
Estimate only — not a loan offer. Example rate; taxes, HOA dues, insurance estimated; your actual rate, payment, taxes, and insurance will vary. dwello is not a lender. Equal Housing Opportunity.
Tour it with a real dwello agent
The agent who meets you here is an actual dwello Home Group team member who knows these streets — not a stranger who bought your name from a portal. You get straight answers on the spot, and the same person stays with you through closing.
On our team, vettedYour info is never soldWith you through closing
Tour this home
In person, on your schedule — a dwello agent meets you there.
WED
Jun 3
THU
Jun 4
FRI
Jun 5
SAT
Jun 6
11:00 am
Schedule a tour
7 days on dwello
Price history
Listed for sale
Jul 30, 2026
$399,000
Property taxes
2025
Annual tax bill (MLS)
From county records — verify with the assessor.
Features
Central AirNatural GasForced AirBrickPublic SewerConcreteGarage Door Opener
Schools
Elementary — Hawthorn Middle School North
Middle — Hawthorn Middle School North
High — Libertyville High School
Assigned schools per the listing — always verify enrollment + boundaries with the district.
Neighborhood
Loading map…
Nearby places via OpenStreetMap — approximate; verify what matters to you. Map © Mapbox © OpenStreetMap.
MLS listing data
Listed by George Ayling · Select a Fee RE System
Listing last updated Aug 4, 2026 · data refreshed from the MLS Aug 4, 2026, 5:10 AM CT
Based on information submitted to the MLS GRID as of Aug 4, 2026, 5:10 AM CT. Listing data © MRED LLC, distributed by MLS GRID — deemed reliable but not guaranteed; independently verify. Anything shown below this point is not MLS listing data.
See it in personA real dwello agent on our team — never a sold lead.
Schedule a tour
Message
No pressure — reach out whenever you’re ready.
Similar homes nearby
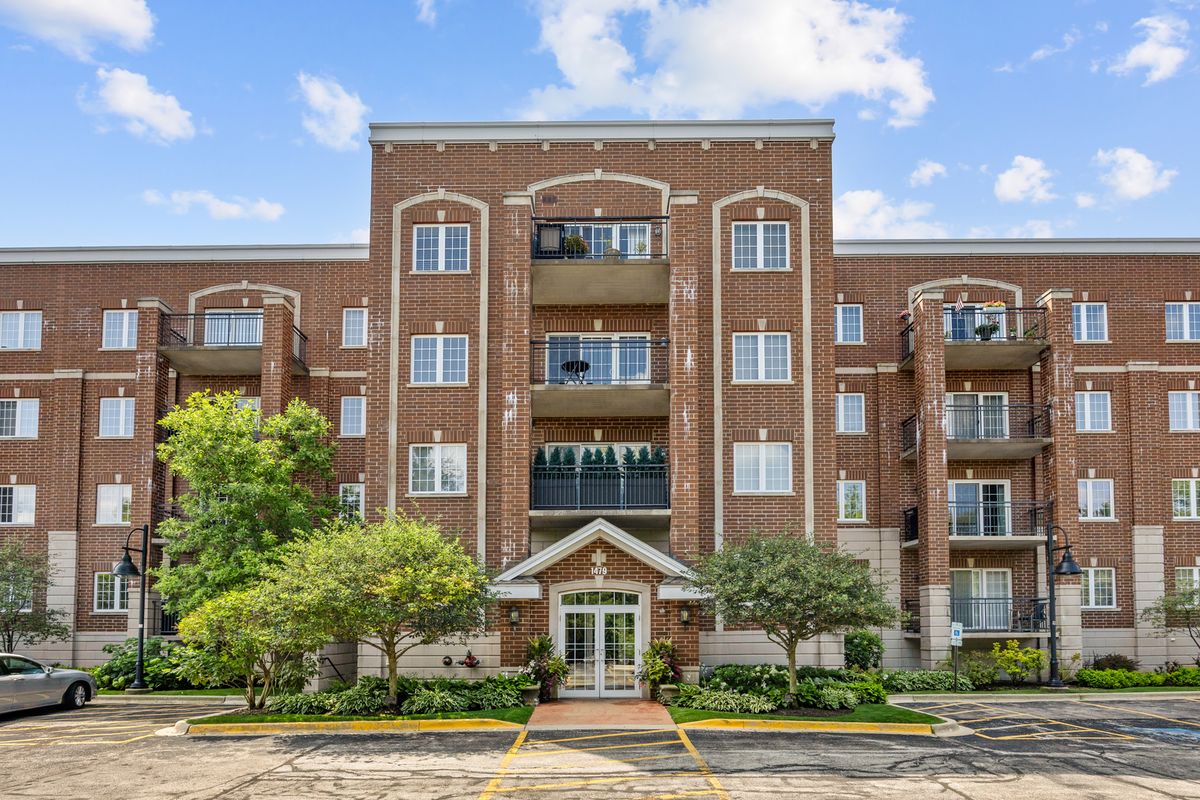
$399,000Active
2 bd · 2 ba · 1,752 sqft
1479 N MILWAUKEE Avenue #307
Libertyville, IL
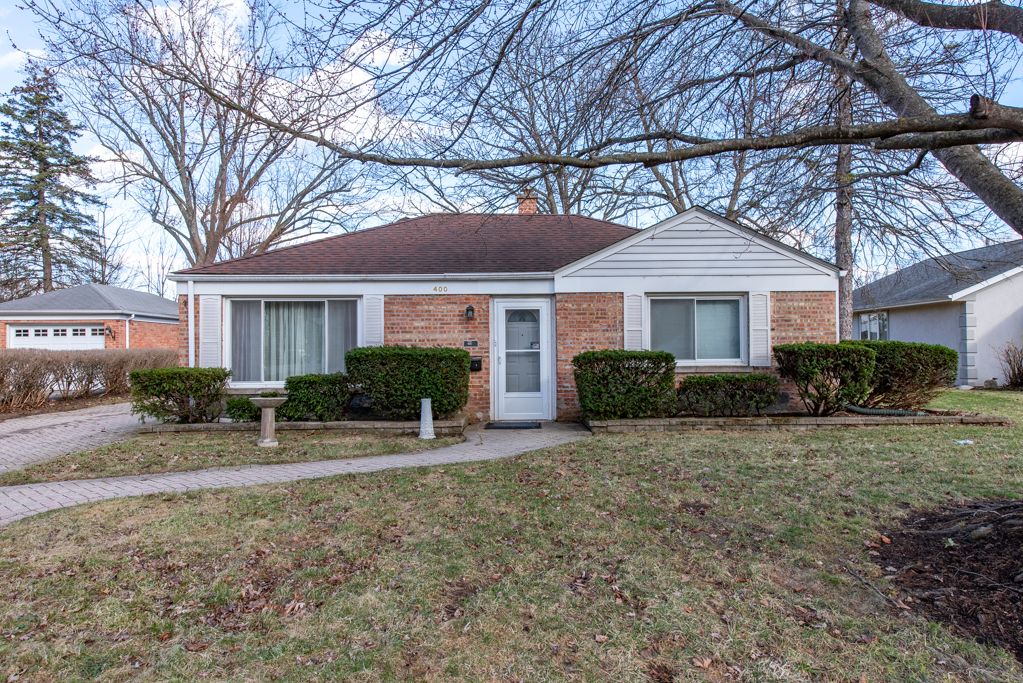
$399,900Active
4 bd · 2 ba · 1,411 sqft
400 7th Avenue
Libertyville, IL
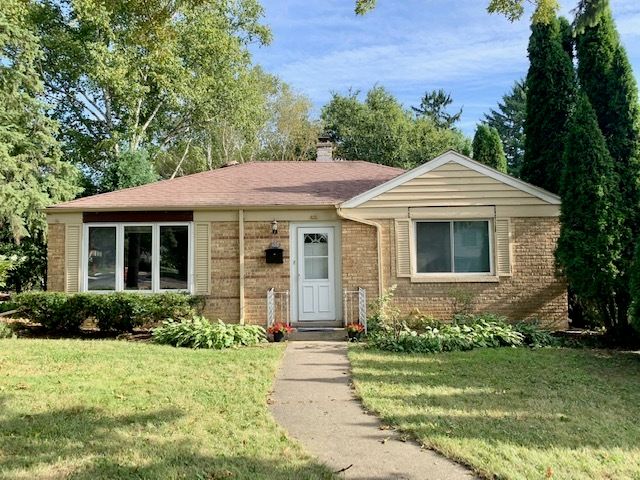
$379,900Active
3 bd · 1 ba · 1,512 sqft
630 E Rockland Road
Libertyville, IL
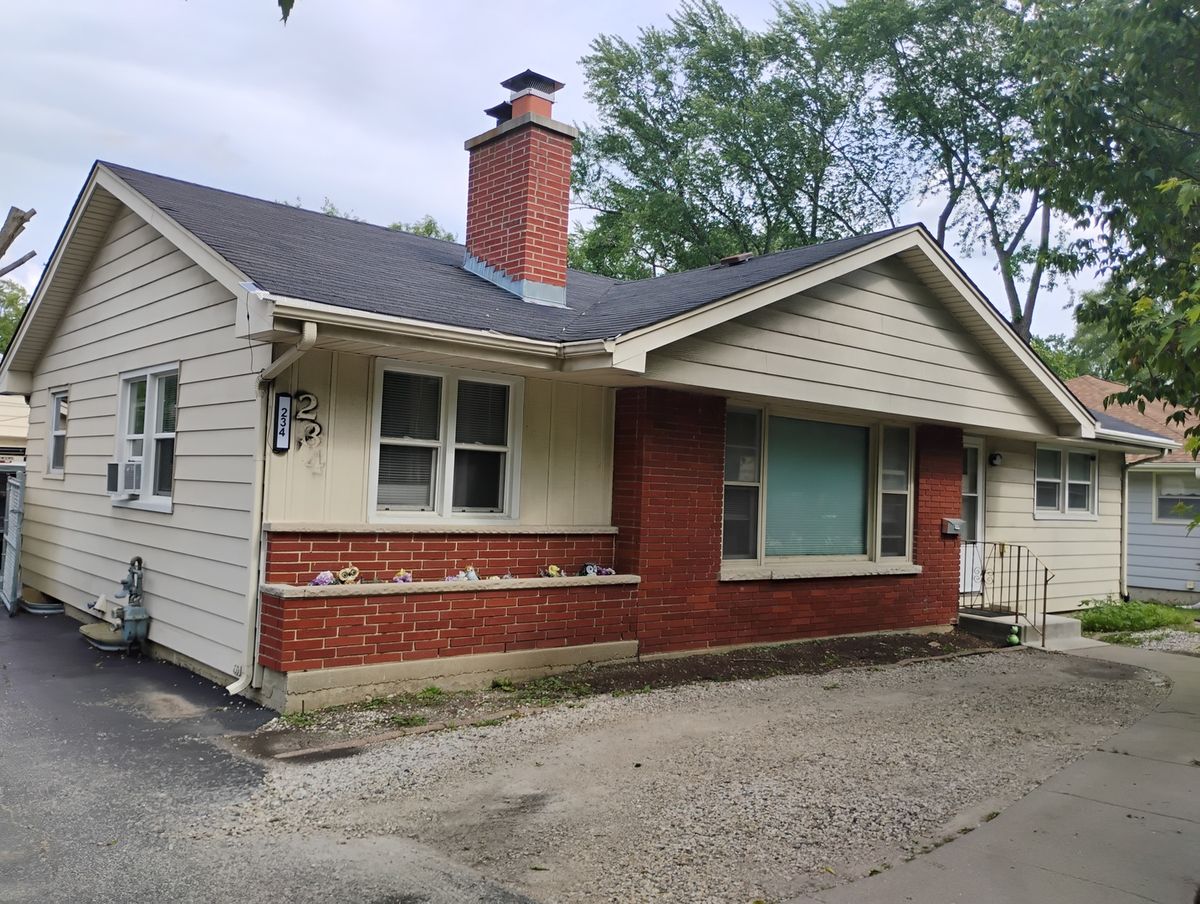
$425,000Active
3 bd · 2 ba · 1,212 sqft
234 N Butterfield Road
Libertyville, IL