View all 55 photos
Detached Single · Belvidere, IL
$175,000
4 beds · 1.5 baths · 1,732 sqft
904 Kishwaukee Street, Belvidere, IL, 61008
A brick-and-mortar place to make your own — room to make it home.
Active
What’s special
Central air2-car garageIn-unit laundry
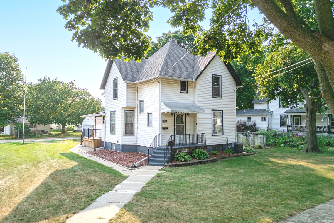
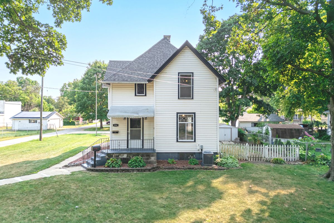
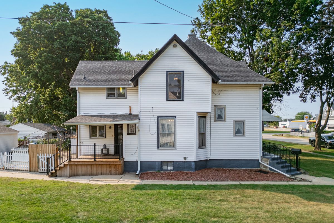
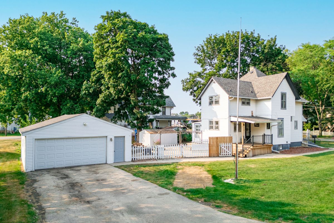
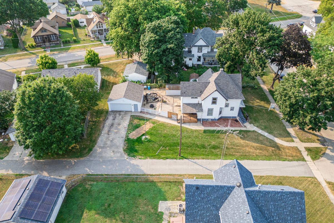
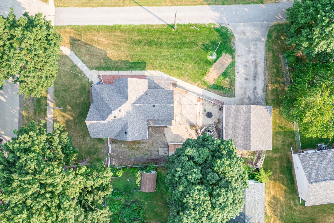
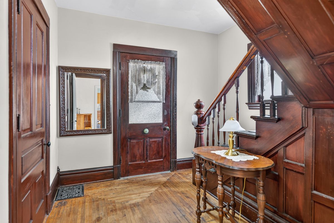
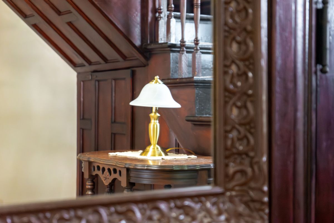
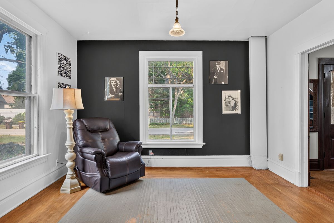
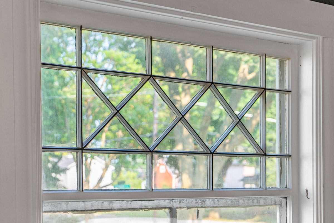
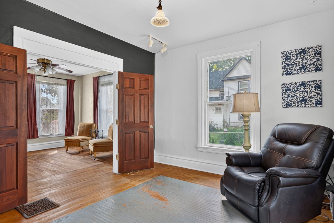
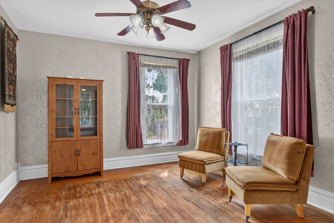
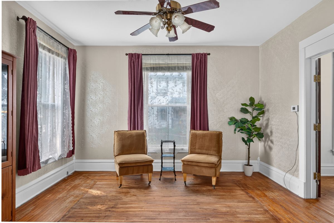
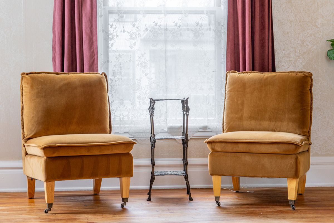
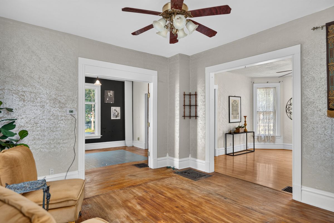
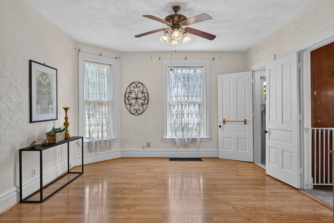
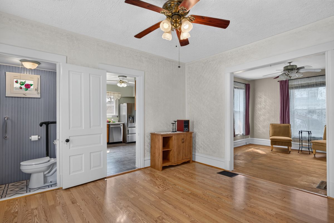
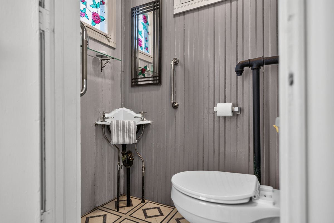
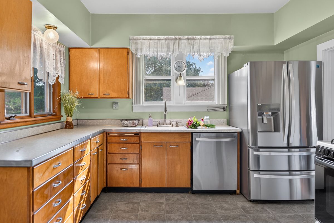
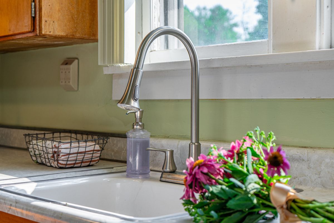
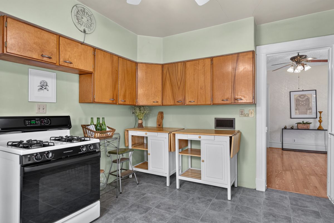
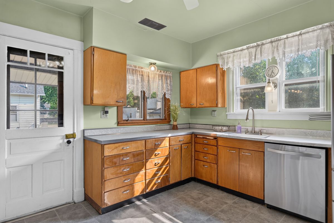
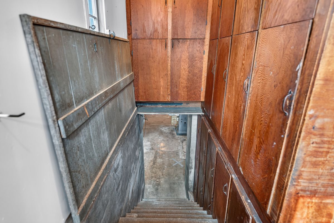
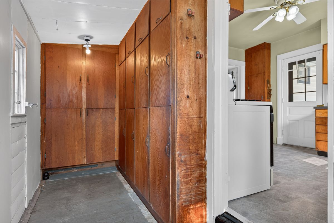
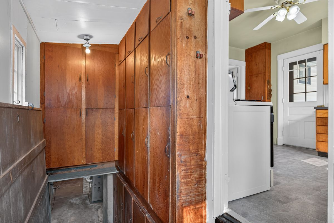
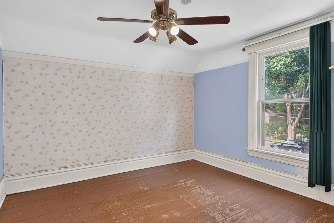
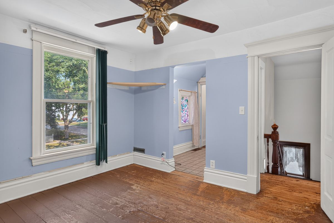
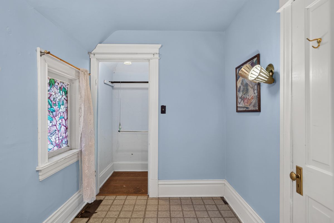
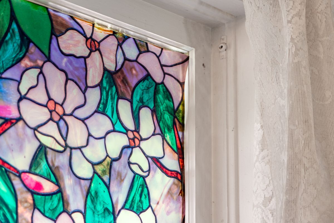
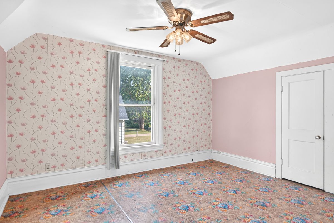
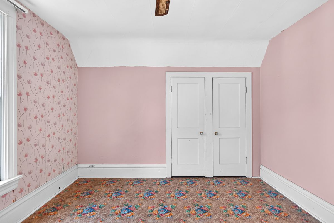
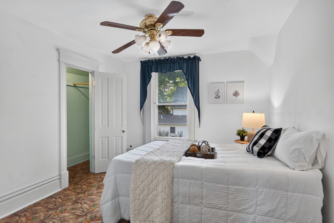
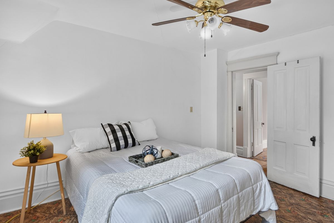
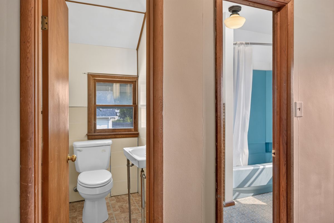
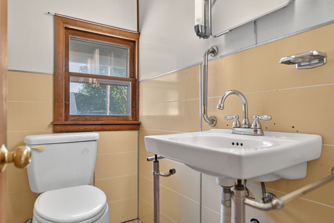
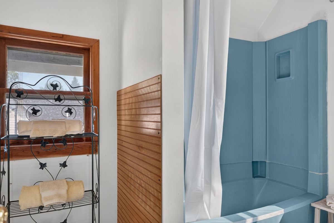
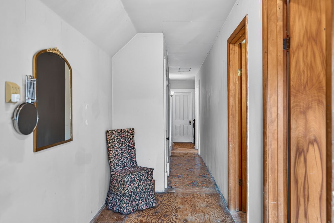
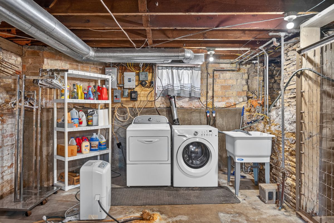
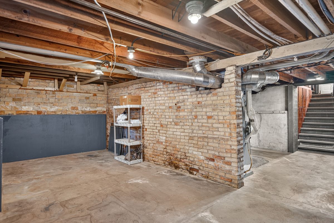
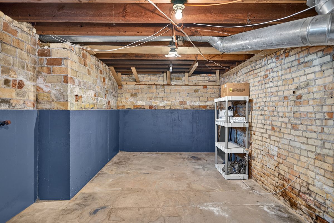
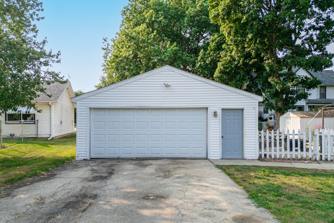
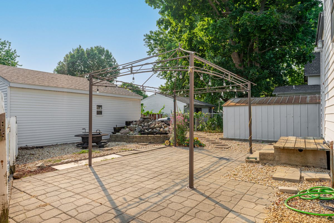
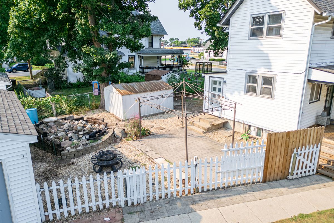
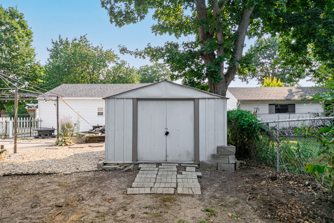
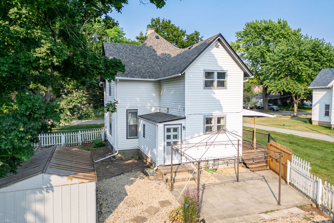
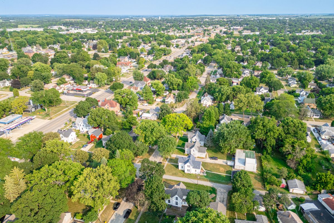
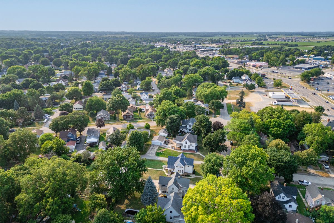
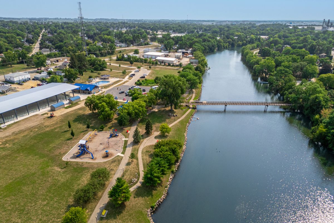
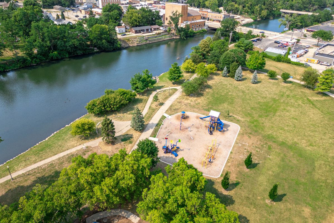
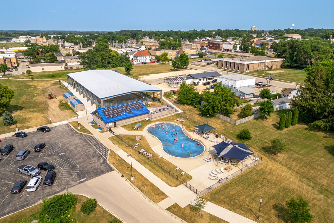
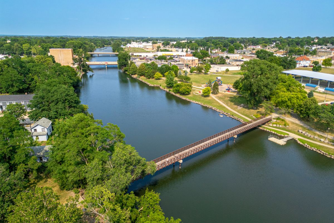
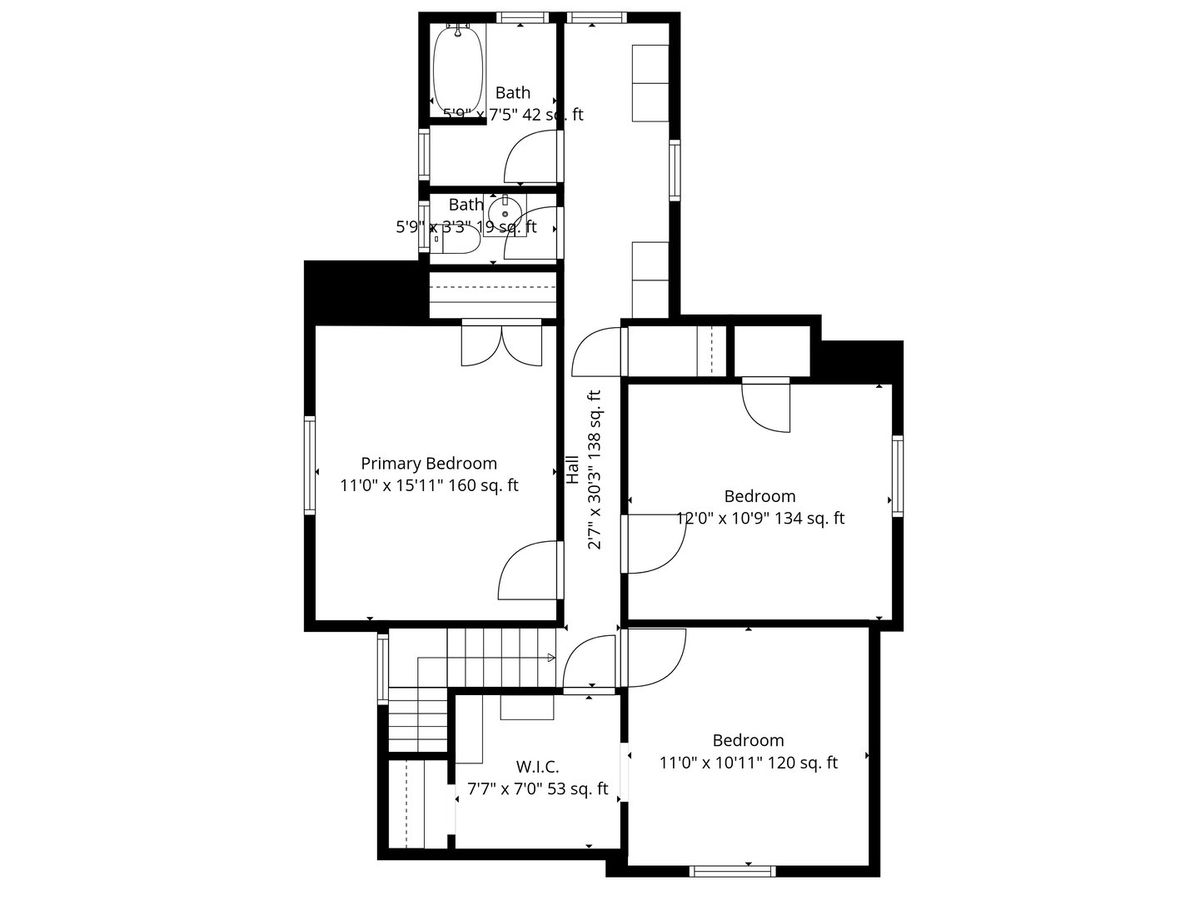
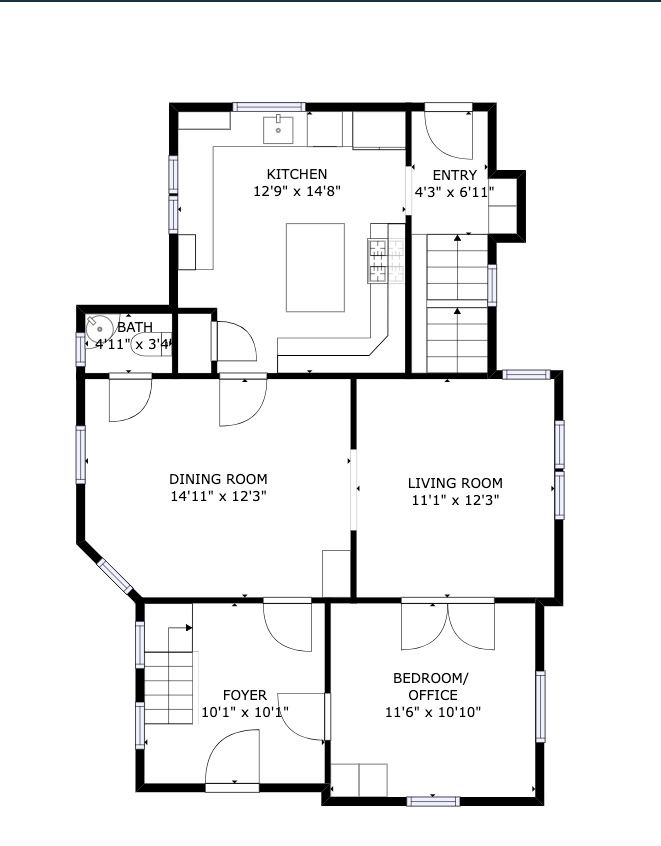
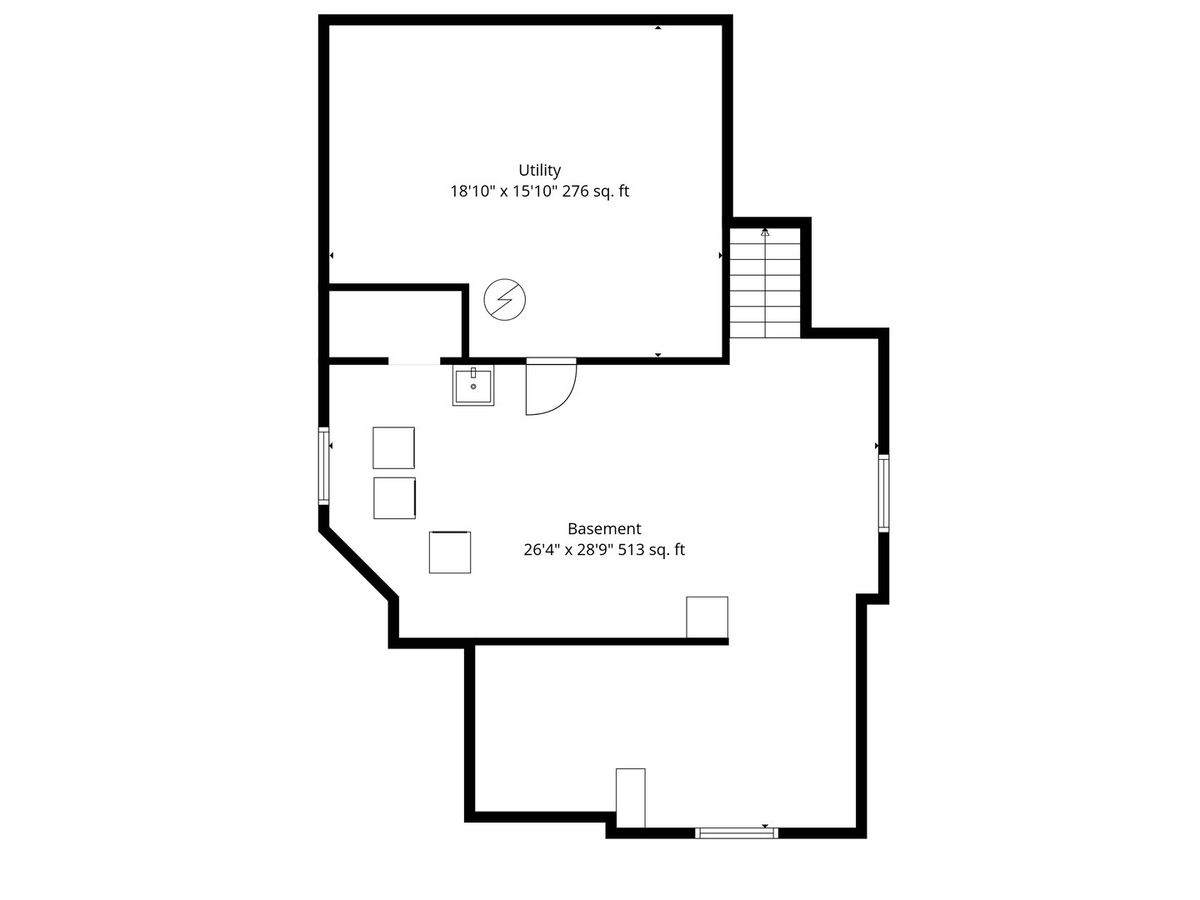
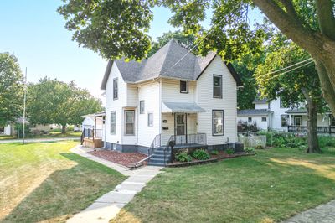
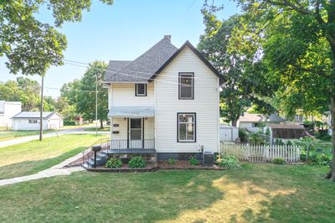
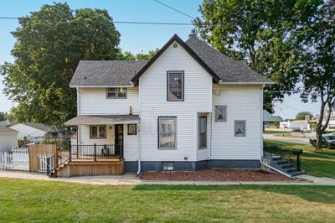
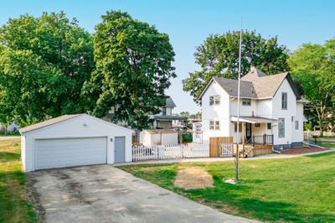
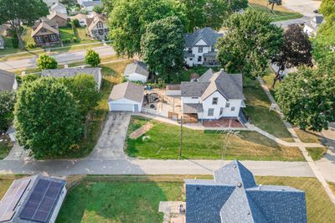
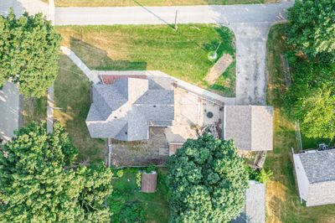
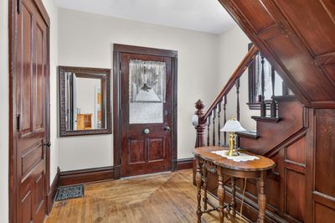
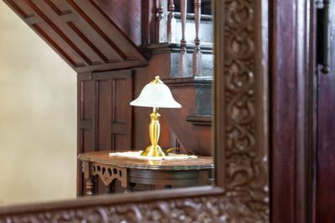
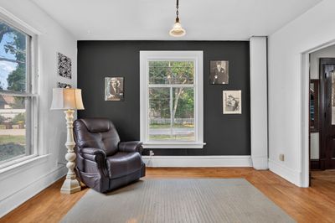
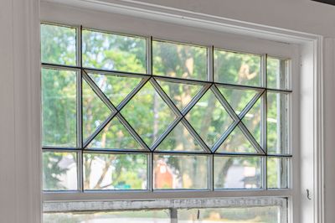
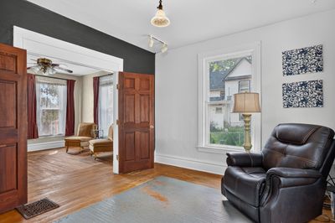
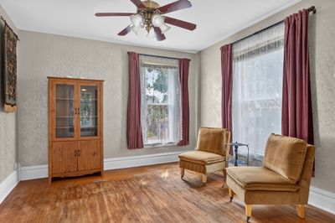
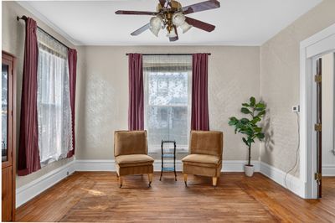
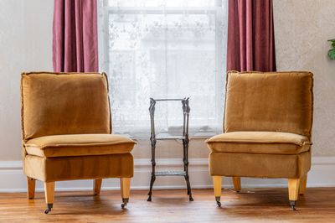
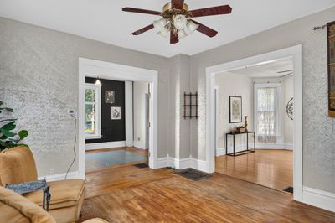
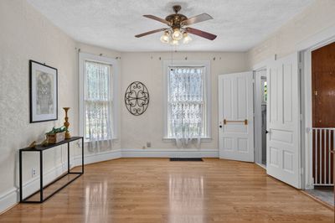
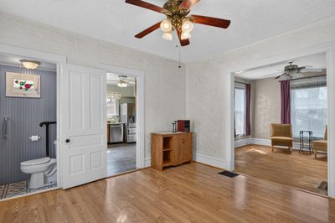
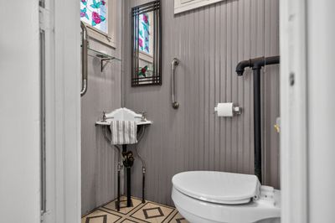
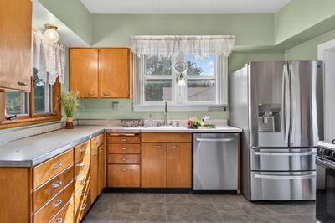
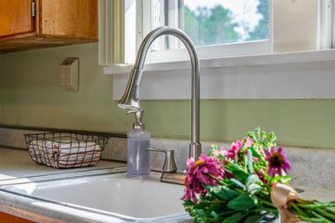
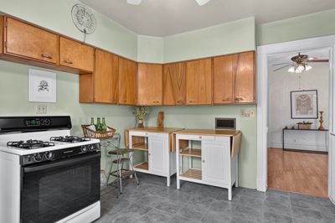
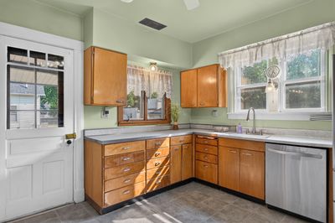
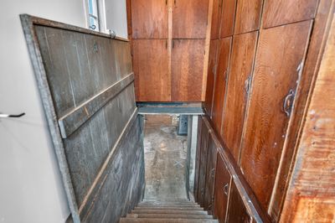
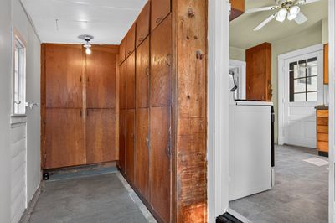
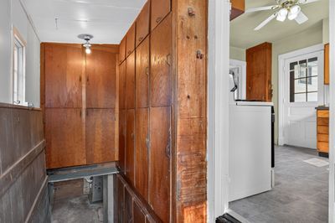
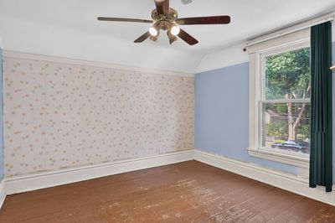
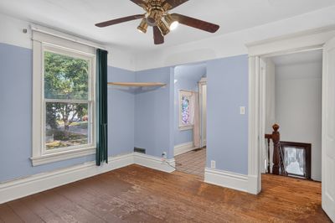
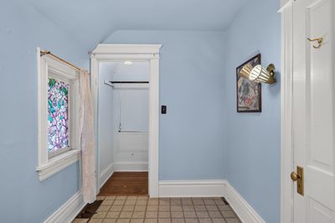
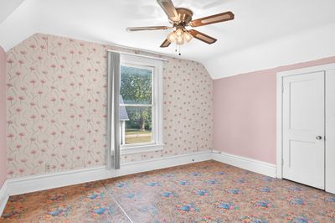
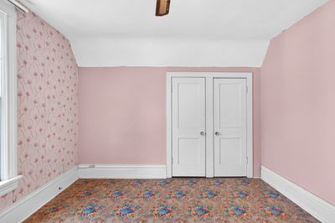
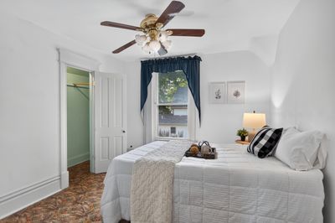
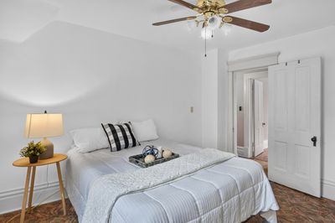
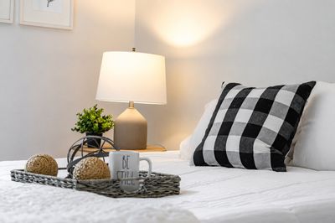
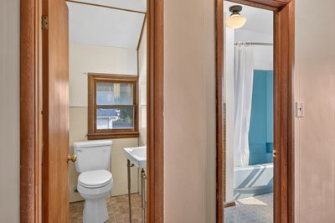
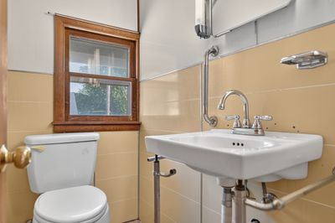
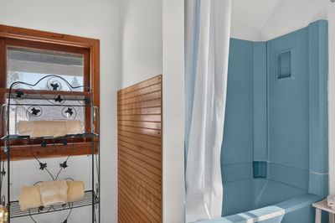
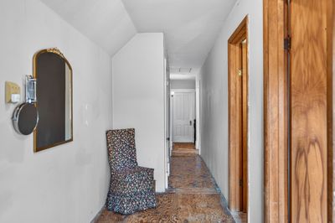
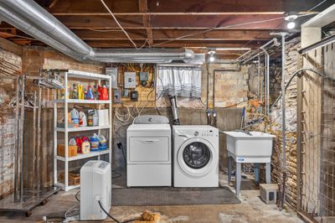
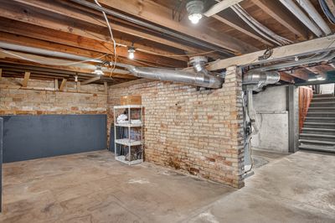
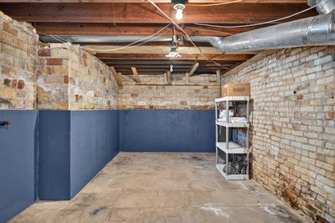
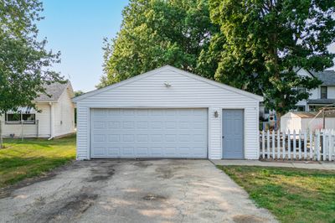
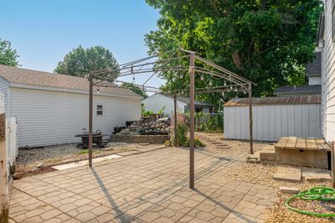
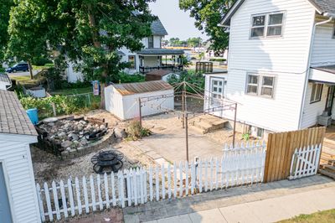
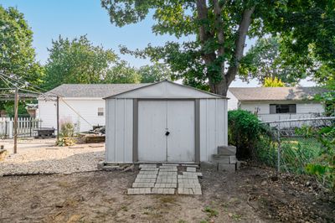
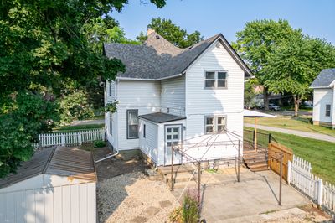
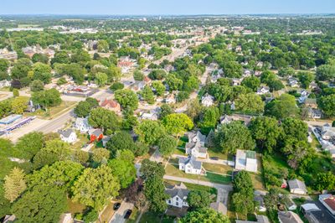
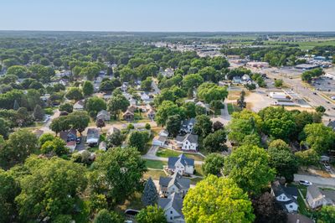
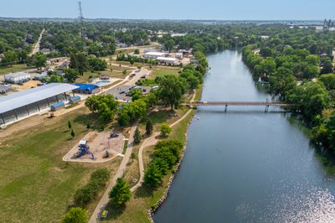
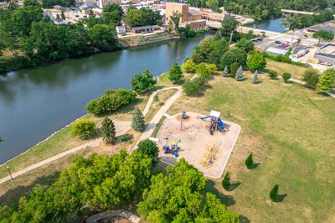
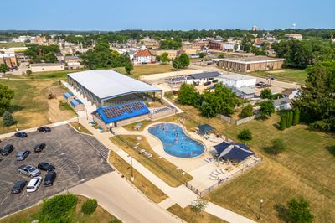
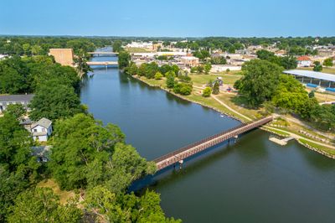
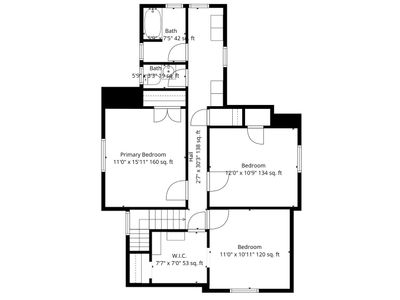
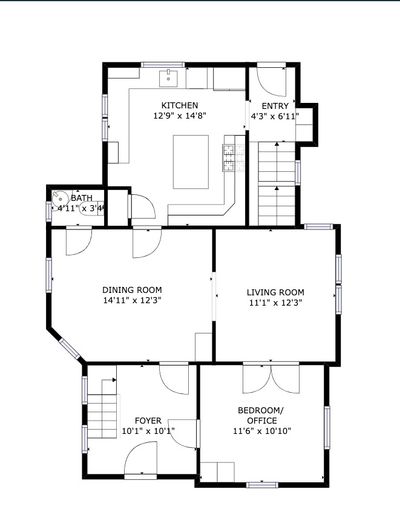
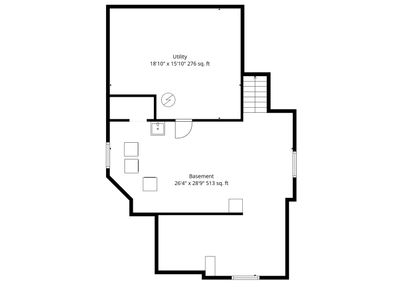
Back on market! A GENUINE turn-of-the-century farmhouse with over a century of stories to tell - and the bones to prove every one of them. ORIGINAL hardwood floors, soaring ceilings, solid wood six-panel doors, original hardware, French doors, and a GRAND staircase that stops people the moment they walk in. We named her Millie. She's been in the same family for over 70 years, and every room shows it. Tucked above the back staircase: a fold-down pantry offering an incredible amount of hidden storage - one of the cleverest features we've seen in a home this age. The 1950s kitchen is charming and functional. SOLID mechanicals: new furnace (2025), new roof (2025), CENTRAL AIR (2019), STAINLESS fridge and dishwasher (2019). FENCED yard with great entertaining space. Mature trees. 2-car garage. 10x15 shed. DRY basement - remarkably so for a home her age. Three bedrooms upstairs plus a generous first-floor bedroom with French doors - no closet, works equally well as a home office. One full bath, one half bath. Sold as-is. Original windows, upstairs floors ready for refinishing, and a new electrical panel that comes with the home for her next owner to install. For the buyer who has spent years looking for a home with genuine bones and character you simply cannot buy new - one you can finish making your own - this is it. Homes like Millie don't come along often. One of Belvidere's most walkable streets - library, Doty Park (splash pad in summer, skating rink in winter), and the Kishwaukee Riverfront Trail all close by. One of those neighborhoods where neighbors still wave and stop to chat. Aldi just blocks away. Chipotle and Hakari sushi both under a mile. Walk through. Meet her. She's waiting for her match. Is that you?
— the listing agent’s description
The home
4 beds
1.5 baths
1,732 sqft
Built in 1908
Lot 67x132
2-car garage
Detached Single
What it’ll cost
$101 / sqft
$3,063 taxes / yr
No HOA
16 days on dwello
Estimated monthly payment
$1,236/mo
Principal & interest$930
Property taxes$255
Homeowners insurance$51
Get pre-qualified →Connect with a licensed lender in the dwello network.
Estimate only — not a loan offer. Example rate; taxes and insurance estimated; your actual rate, payment, taxes, and insurance will vary. dwello is not a lender. Equal Housing Opportunity.
Tour it with a real dwello agent
The agent who meets you here is an actual dwello Home Group team member who knows these streets — not a stranger who bought your name from a portal. You get straight answers on the spot, and the same person stays with you through closing.
On our team, vettedYour info is never soldWith you through closing
Tour this home
In person, on your schedule — a dwello agent meets you there.
WED
Jun 3
THU
Jun 4
FRI
Jun 5
SAT
Jun 6
11:00 am
Schedule a tour
16 days on dwello
Price history
Listed for sale
Jul 29, 2026
$175,000
Property taxes
2025
Annual tax bill (MLS)
From county records — verify with the assessor.
Features
Central AirNatural GasVinyl SidingPublic SewerAsphaltGarage Door Opener
Schools nearby
Perry Elementary School · 0.4 mi
Washington Elementary School · 1.1 mi
Belvidere Central Middle School · 1.2 mi
Lincoln Elementary School · 1.3 mi
Seth Whitman Elementary School · 1.5 mi
This listing didn’t include assigned schools, so these are the closest schools (OpenStreetMap) — not necessarily the attendance-zoned schools. Confirm assignment with the district.
Neighborhood
Loading map…
Nearby places via OpenStreetMap — approximate; verify what matters to you. Map © Mapbox © OpenStreetMap.
MLS listing data
Listed by Karen Streelman · eXp Realty
Listing last updated Aug 13, 2026 · data refreshed from the MLS Aug 13, 2026, 5:08 AM CT
Based on information submitted to the MLS GRID as of Aug 13, 2026, 5:08 AM CT. Listing data © MRED LLC, distributed by MLS GRID — deemed reliable but not guaranteed; independently verify. Anything shown below this point is not MLS listing data.
See it in personA real dwello agent on our team — never a sold lead.
Schedule a tour
Message
No pressure — reach out whenever you’re ready.
Similar homes nearby
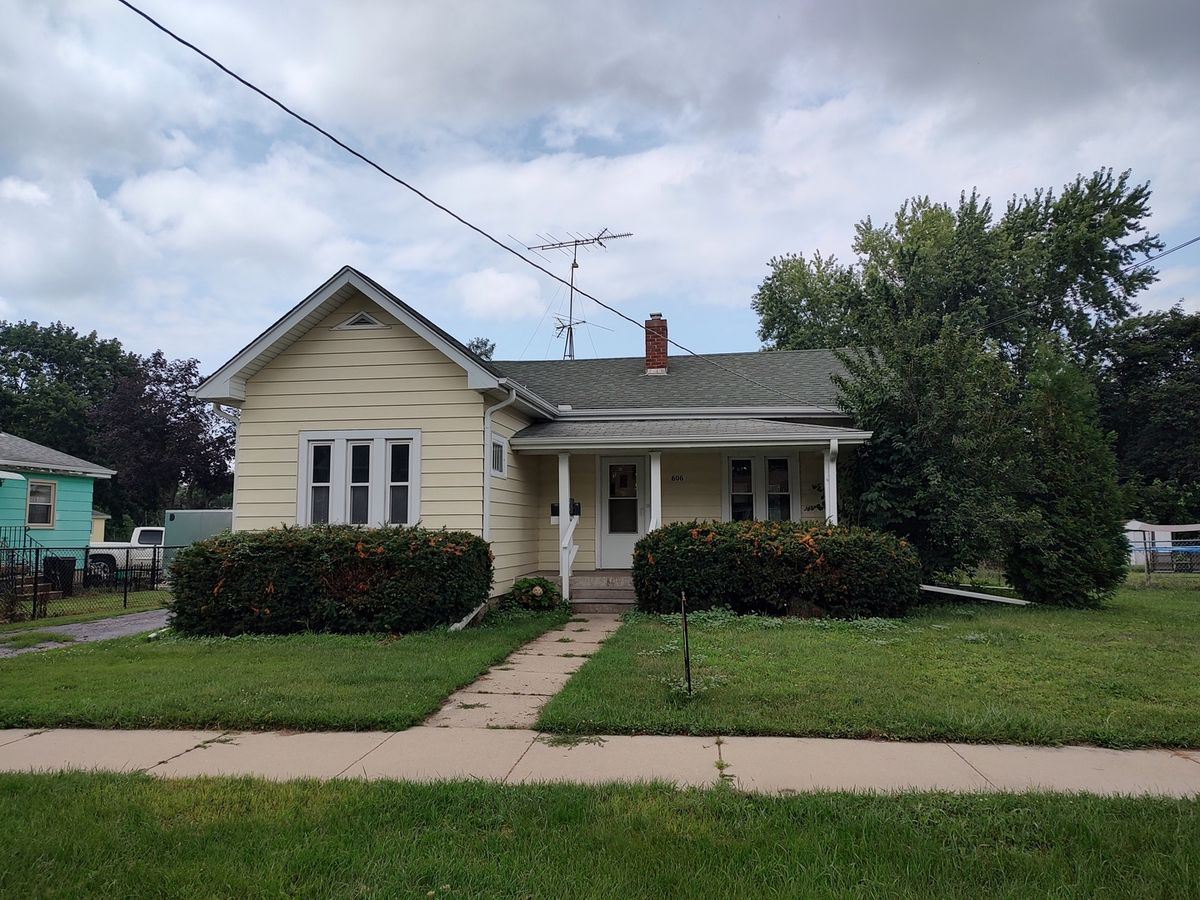
$165,000Active
3 bd · 1 ba · 1,028 sqft
606 E Perry Street
Belvidere, IL
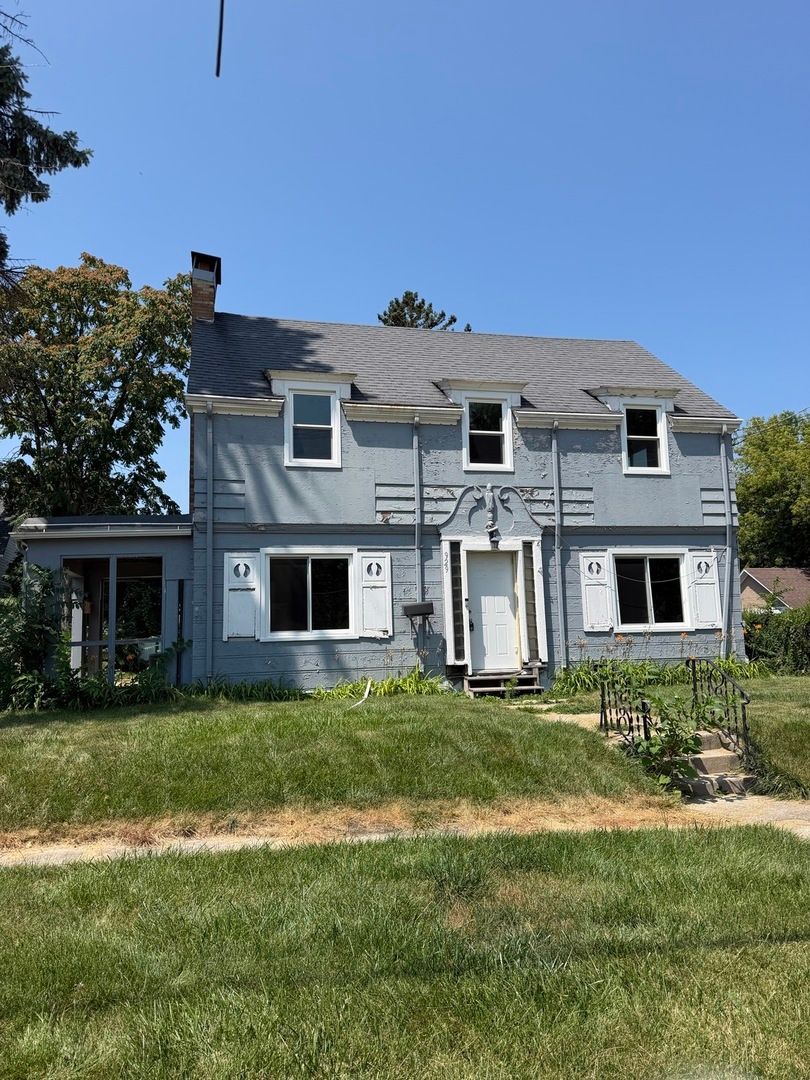
$185,000Active
4 bd · 1.5 ba · 1,408 sqft
929 Garfield Avenue
Belvidere, IL
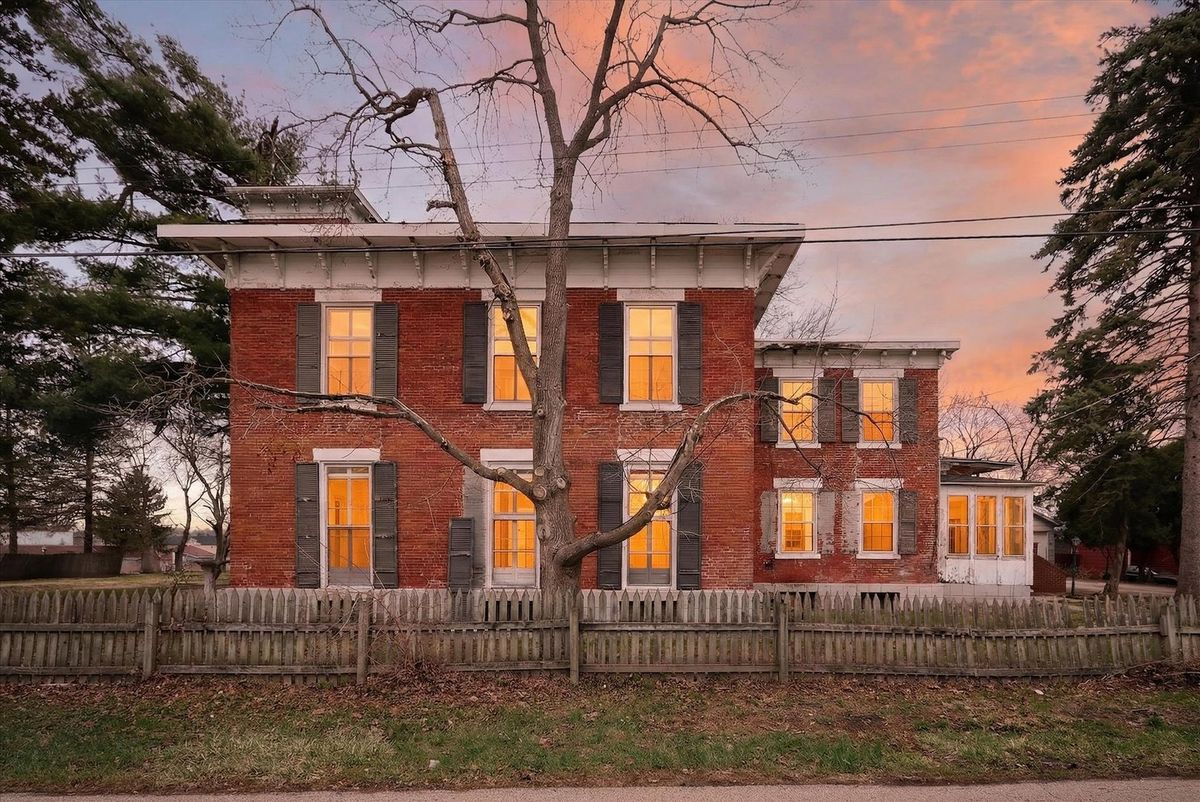
$199,000Active
5 bd · 2 ba · 4,448 sqft
628 Buchanan Street
Belvidere, IL
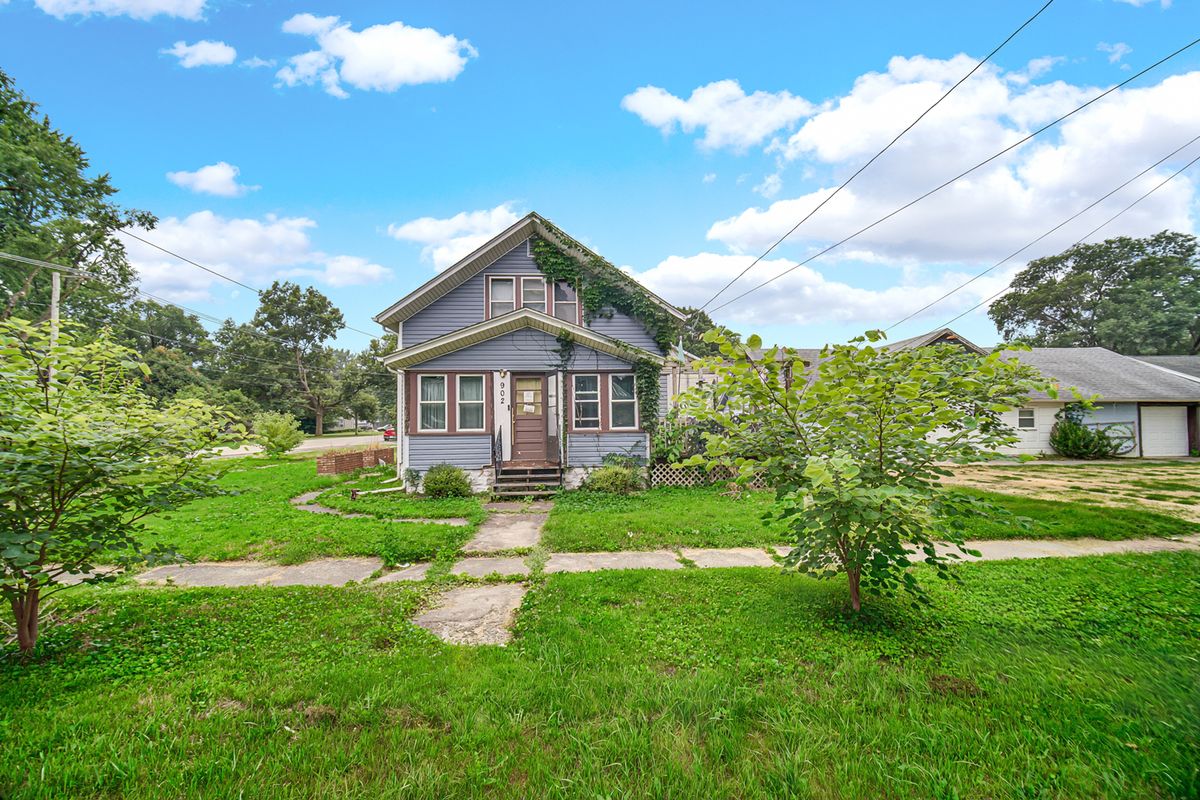
$205,000Active
3 bd · 1.5 ba · 1,152 sqft
902 Berylan Street
Belvidere, IL