View all 15 photos
Attached Single · Woodridge, IL
$379,900
2 beds · 2 baths · 1,519 sqft
8515 Woodward Avenue #303, Woodridge, IL, 60517
A brick-and-mortar place to make your own — room to make it home.
Active
What’s special
Central air1-car garageIn-unit laundry
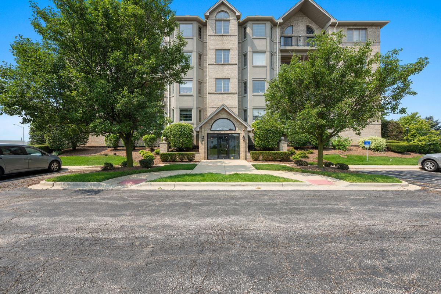
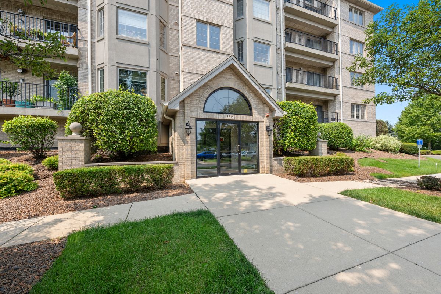
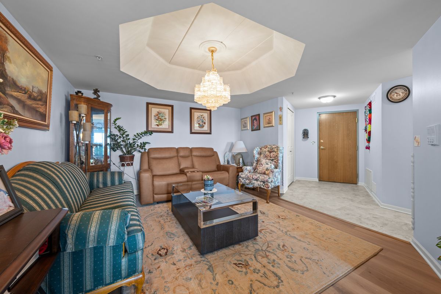
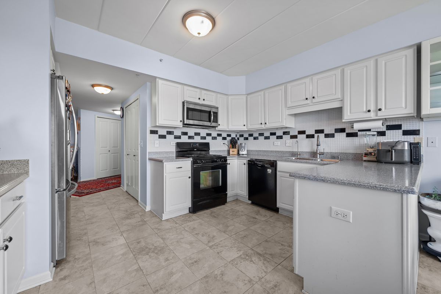
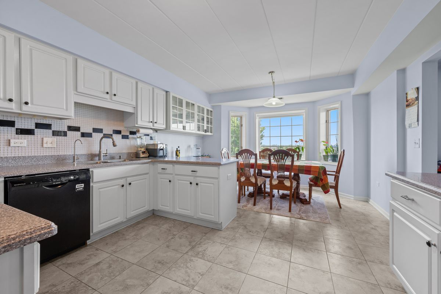
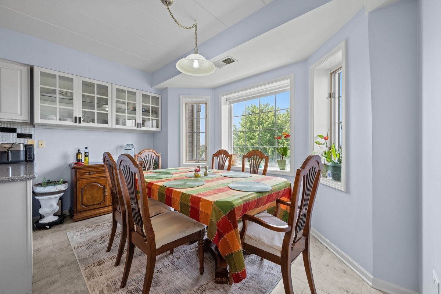
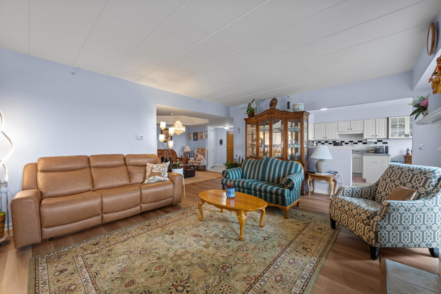
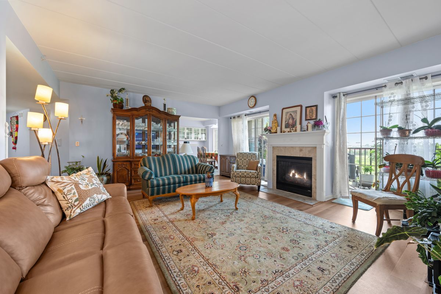
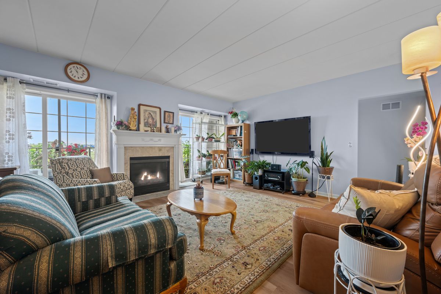
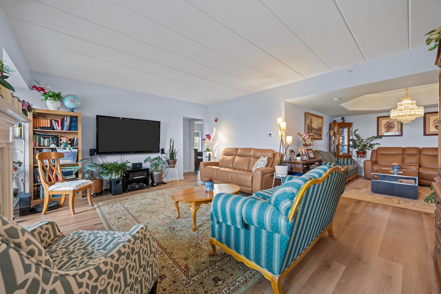
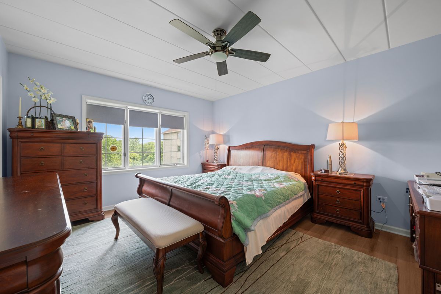
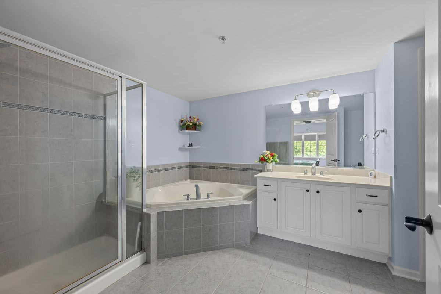
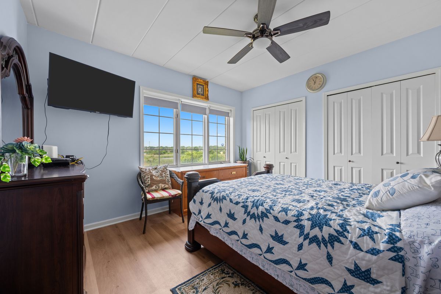
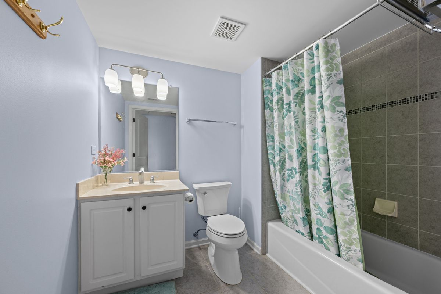
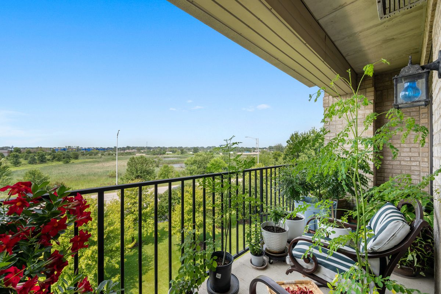
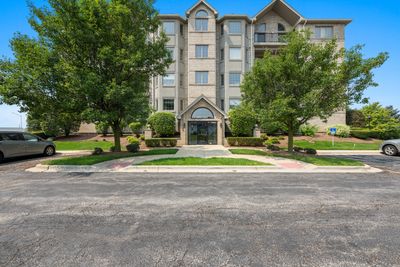
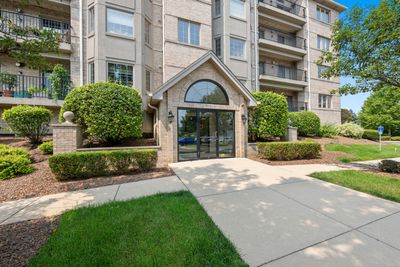
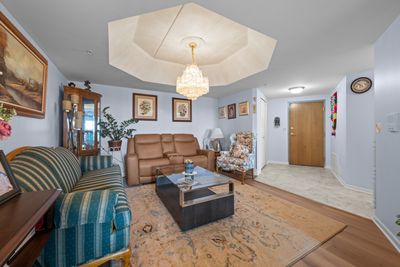
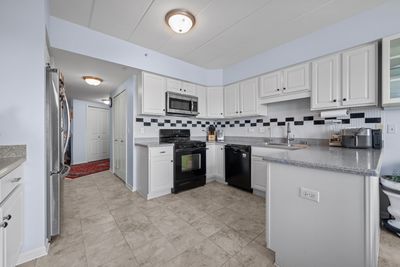
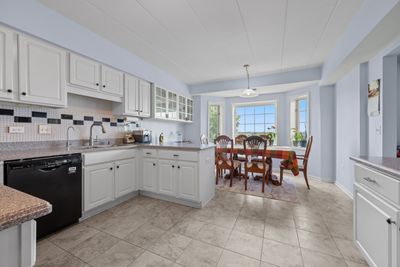
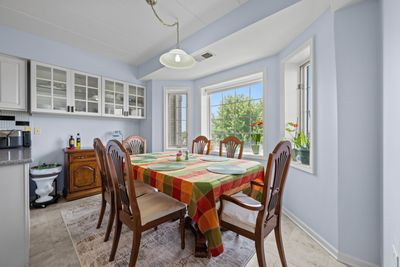
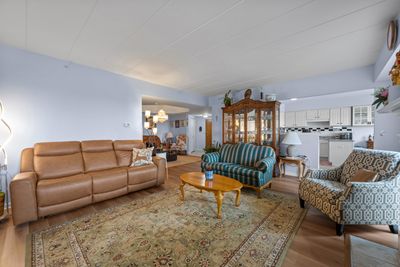
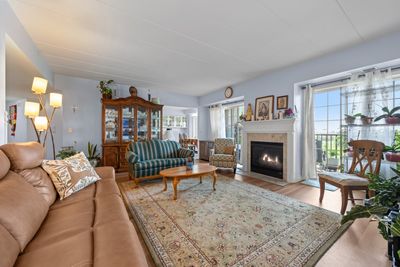
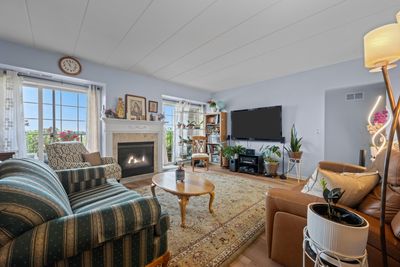
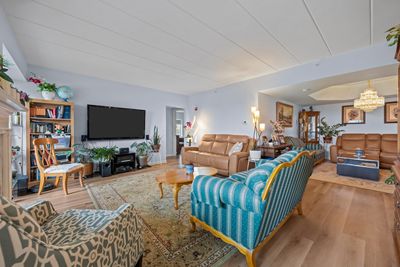
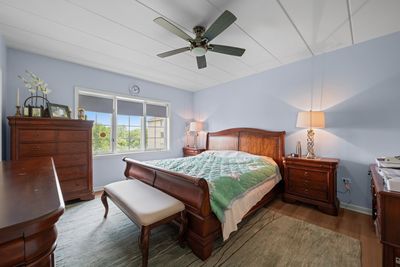
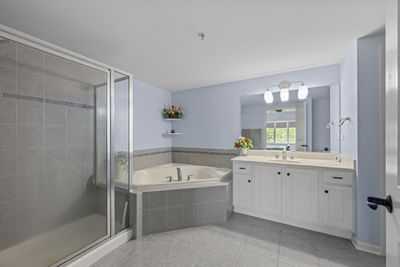
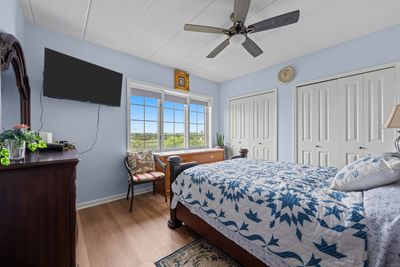
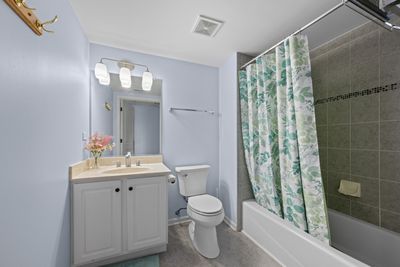
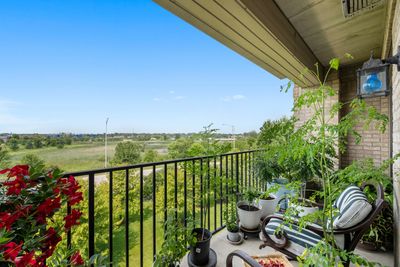
These condos are hard to come by in the sought-after Farmingdale Village community! Move right in and enjoy all the recent updates, including fresh paint throughout, brand-new luxury vinyl plank flooring, a new water heater (2026), and a reverse osmosis water filtration system. The thoughtfully designed floor plan offers plenty of room to spread out, with a generous living area centered around a cozy fireplace and sliding doors leading to your private balcony. The separate dining space provides endless possibilities and can easily accommodate a home office, reading nook, or additional sitting area. The kitchen features white cabinetry, stainless steel appliances, ample workspace, and a casual dining area. The spacious primary suite includes a private full bath and a walk-in closet, while additional walk-in closets throughout the home offer an abundance of storage that is rarely found in a condo. An elevator building with heated indoor garage parking adds everyday convenience, and the location can't be beat-just minutes from I-55, I-355, shopping, restaurants, and everything you need. If you've been waiting for an updated condo in Farmingdale Village, this is your opportunity!
— the listing agent’s description
The home
2 beds
2 baths
1,519 sqft
Built in 2006
Lot common
1-car garage
Attached Single
What it’ll cost
$250 / sqft
$6,142 taxes / yr
$492/mo HOA
7 days on dwello
Estimated monthly payment
$3,135/mo
Principal & interest$2,020
Property taxes$512
Homeowners insurance$111
HOA dues$492
Get pre-qualified →Connect with a licensed lender in the dwello network.
Estimate only — not a loan offer. Example rate; taxes, HOA dues, insurance estimated; your actual rate, payment, taxes, and insurance will vary. dwello is not a lender. Equal Housing Opportunity.
Tour it with a real dwello agent
The agent who meets you here is an actual dwello Home Group team member who knows these streets — not a stranger who bought your name from a portal. You get straight answers on the spot, and the same person stays with you through closing.
On our team, vettedYour info is never soldWith you through closing
Tour this home
In person, on your schedule — a dwello agent meets you there.
WED
Jun 3
THU
Jun 4
FRI
Jun 5
SAT
Jun 6
11:00 am
Schedule a tour
7 days on dwello
Price history
Listed for sale
Jul 29, 2026
$379,900
Earlier records
Sold
Jan 22, 2026
$299,900
From MLS records — independently verify.
Property taxes
2025
Annual tax bill (MLS)
From county records — verify with the assessor.
Features
Central AirNatural GasForced AirBrickPublic SewerYesAttached
Neighborhood
Loading map…
Nearby places via OpenStreetMap — approximate; verify what matters to you. Map © Mapbox © OpenStreetMap.
MLS listing data
Listed by Jill Burke · Baird & Warner
Listing last updated Aug 4, 2026 · data refreshed from the MLS Aug 4, 2026, 5:10 AM CT
Based on information submitted to the MLS GRID as of Aug 4, 2026, 5:10 AM CT. Listing data © MRED LLC, distributed by MLS GRID — deemed reliable but not guaranteed; independently verify. Anything shown below this point is not MLS listing data.
See it in personA real dwello agent on our team — never a sold lead.
Schedule a tour
Message
No pressure — reach out whenever you’re ready.
Similar homes nearby
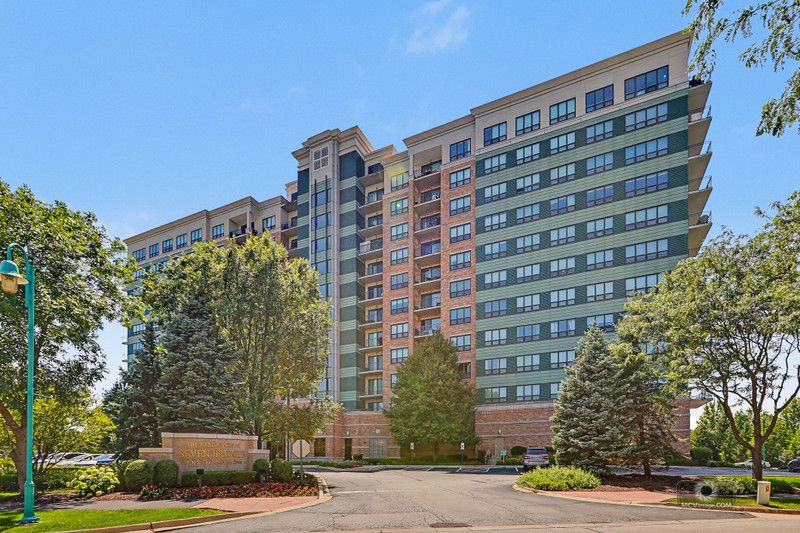
$389,900Active
2 bd · 2 ba · 1,349 sqft
6420 Double Eagle Drive #905
Woodridge, IL
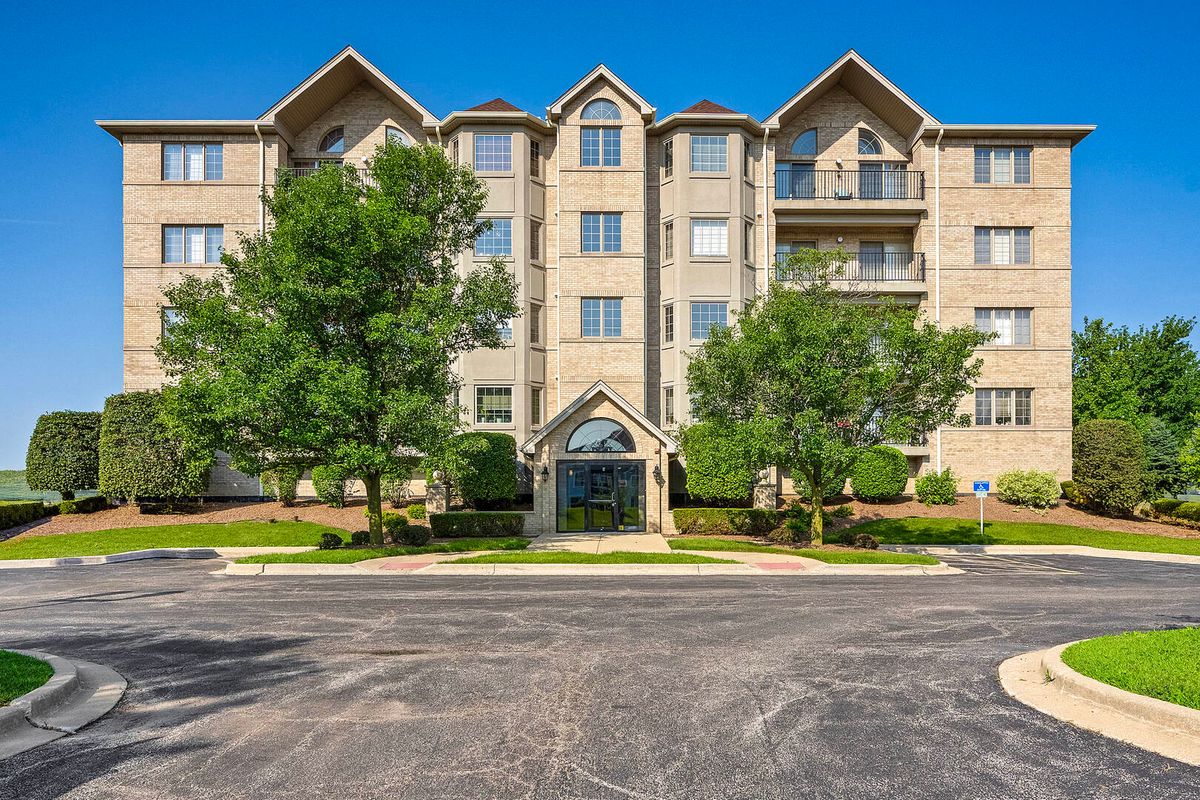
$395,900Active
2 bd · 2 ba · 1,519 sqft
8505 Woodward Avenue #102
Woodridge, IL
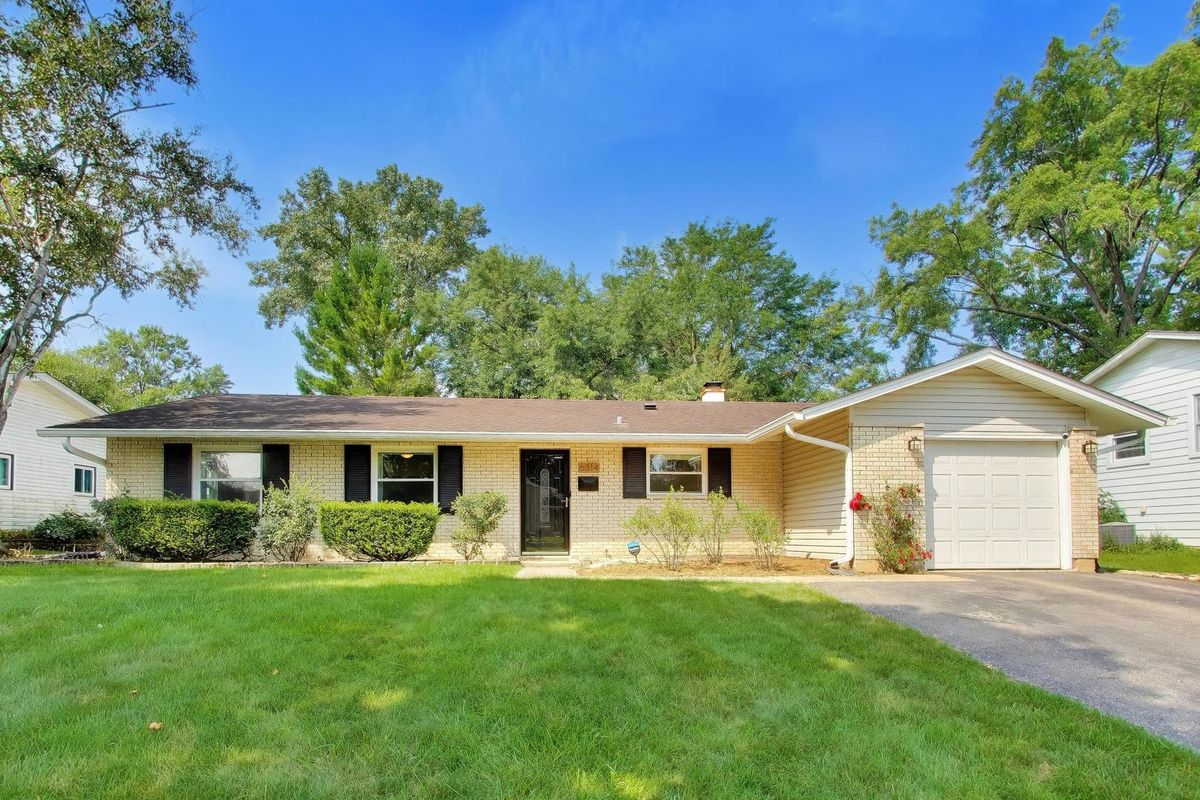
$415,000Active
3 bd · 2 ba · 1,343 sqft
6314 Winston Drive
Woodridge, IL
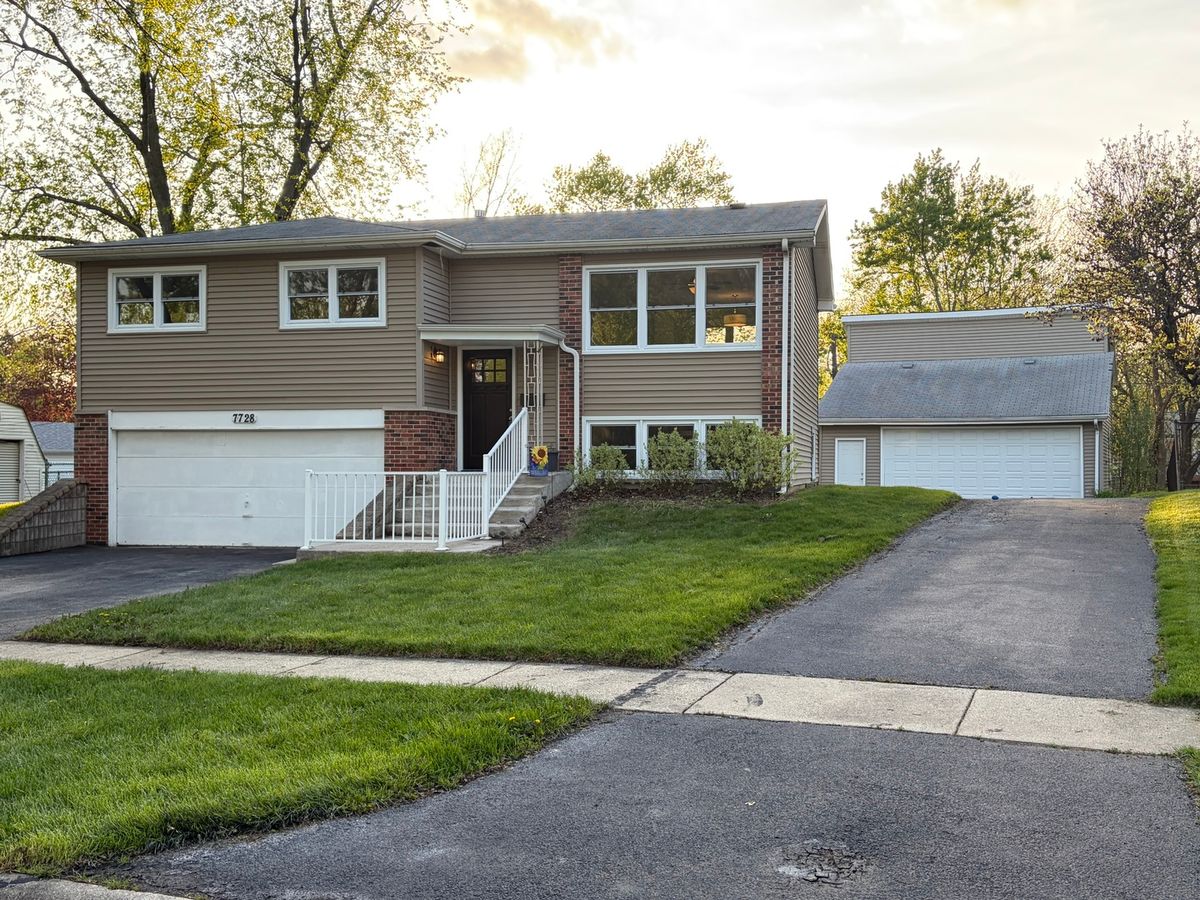
$415,000Active
3 bd · 2 ba · 1,572 sqft
7728 Dalewood Parkway
Woodridge, IL