Video tour View all 32 photos
Detached Single · Naperville, IL
$999,999
5 beds · 3.5 baths · 3,390 sqft
615 E BAILEY Road, Naperville, IL, 60565
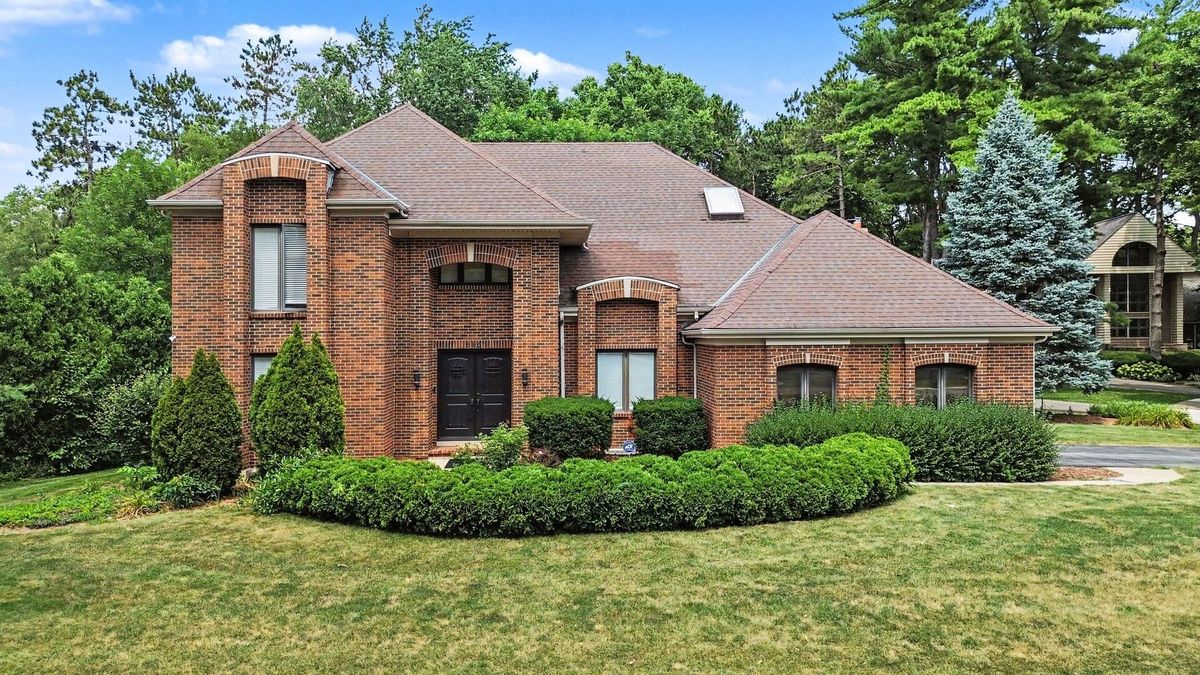
A brick-and-mortar place to make your own — room to make it home.
Active
What’s special
Central air2-car garageIn-unit laundry
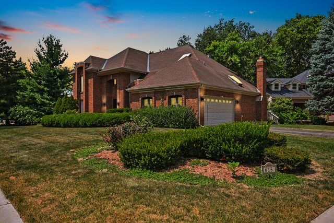
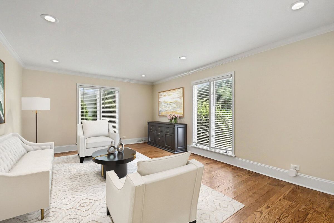
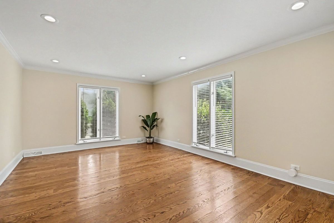
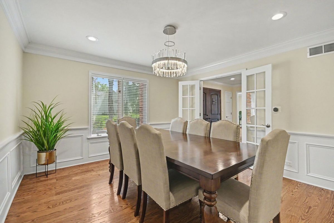
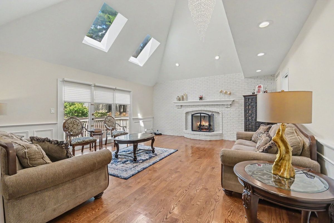
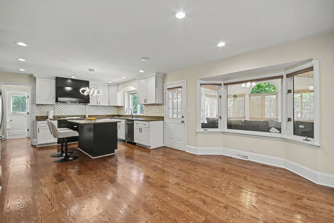
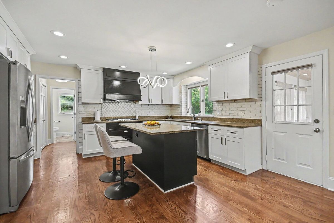
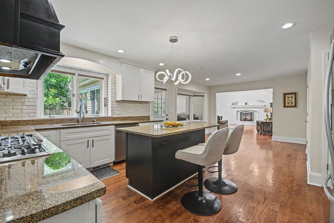
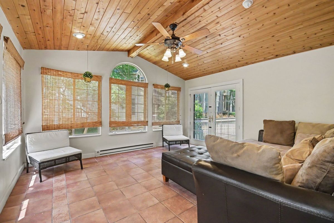
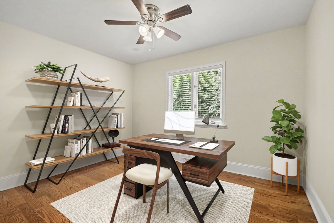
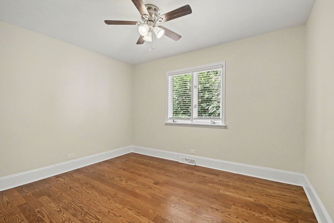
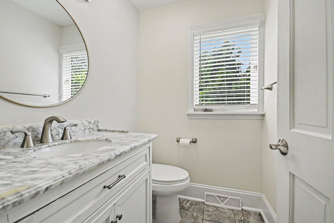
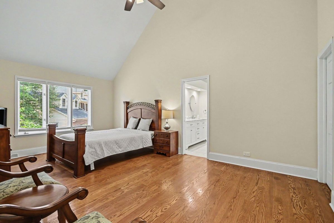
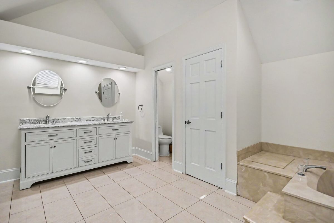
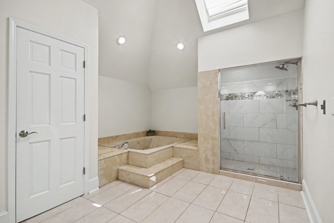
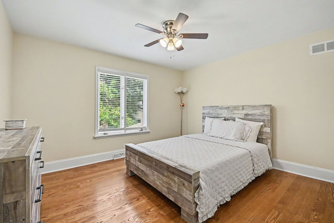
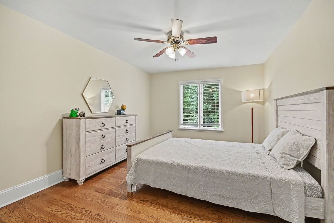
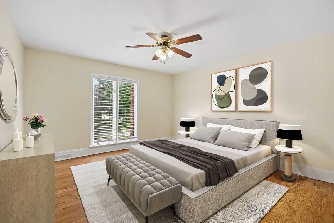
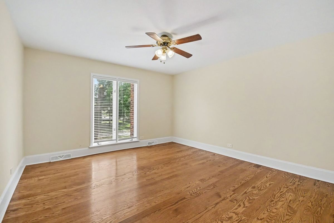
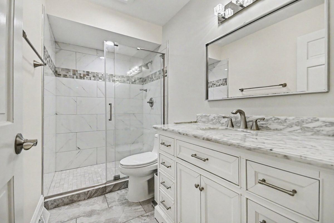
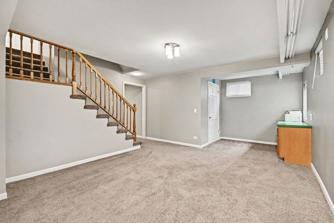
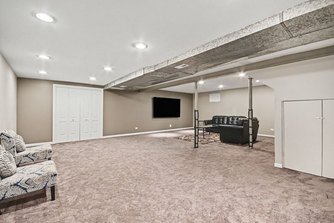
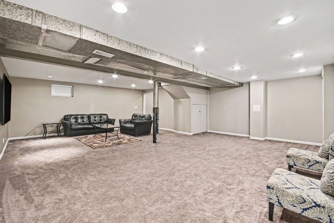
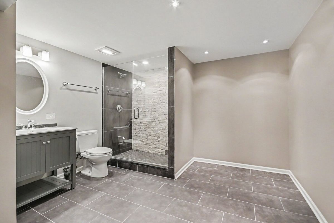
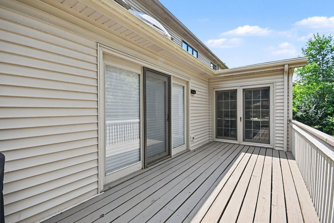
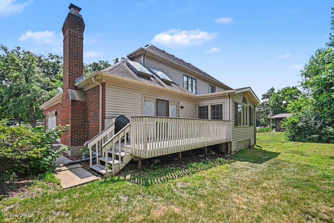
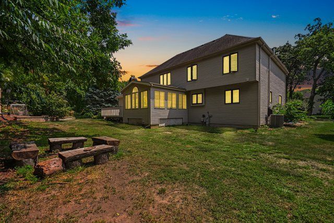
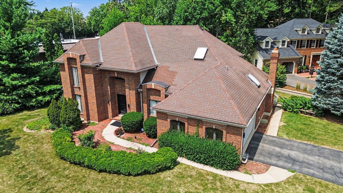
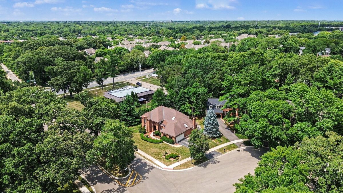
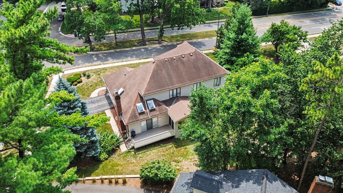
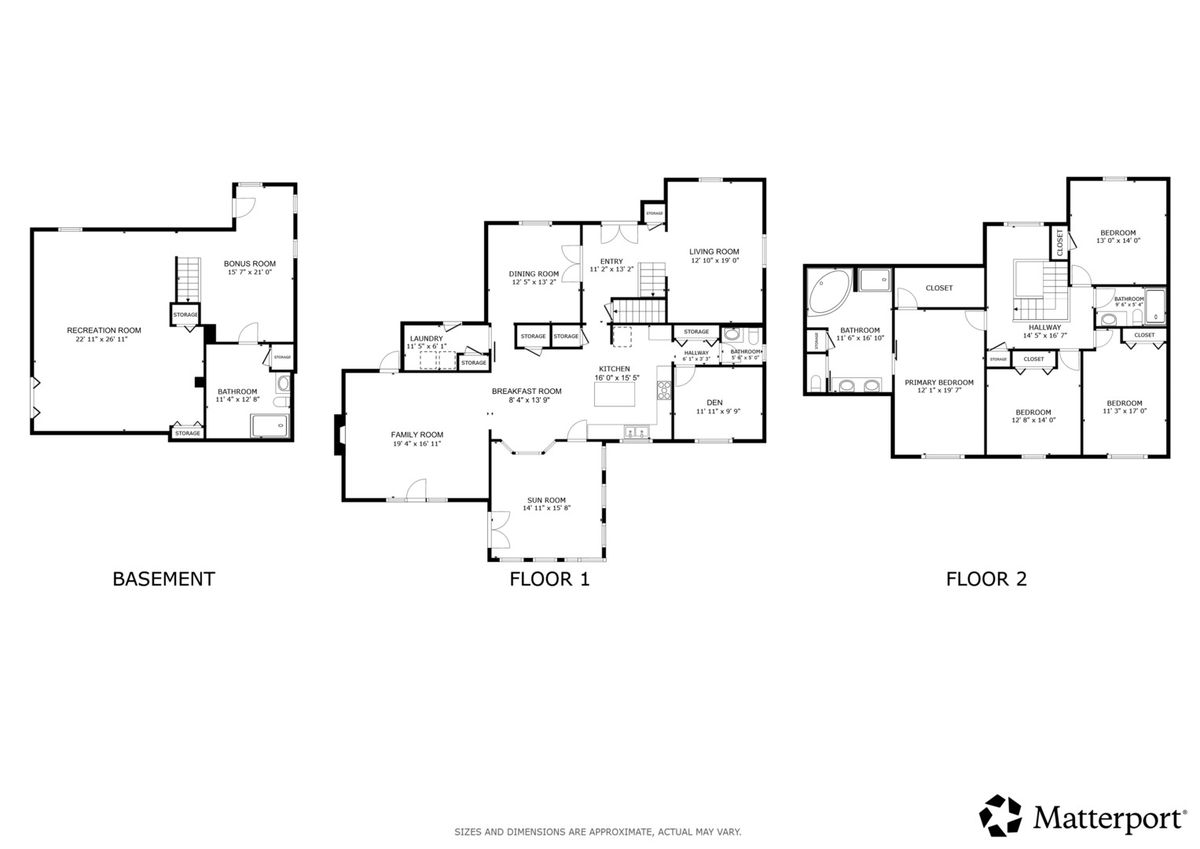
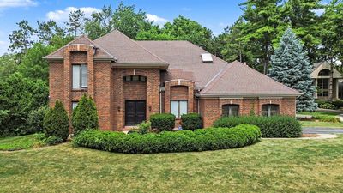
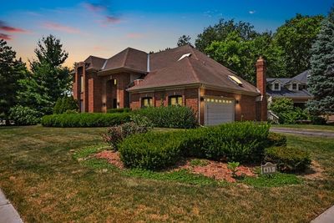
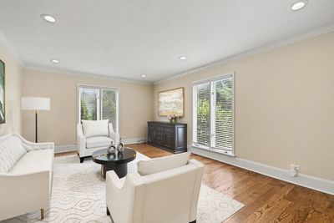
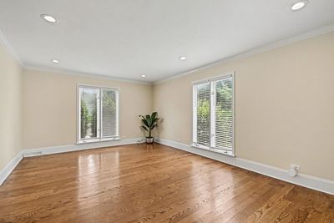
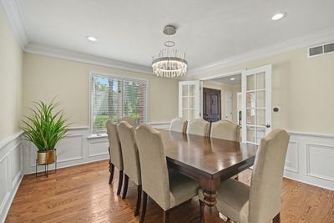
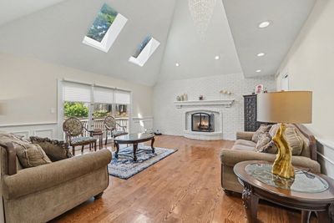
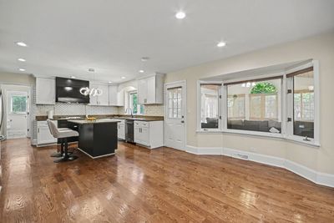
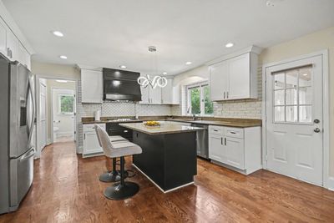
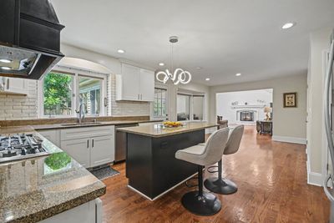
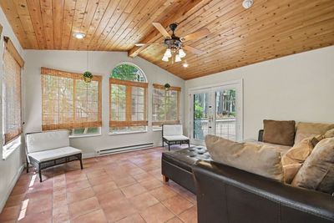
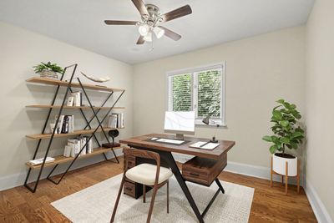
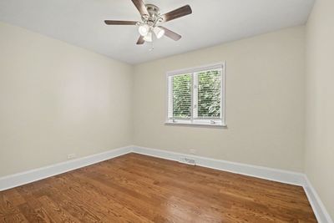
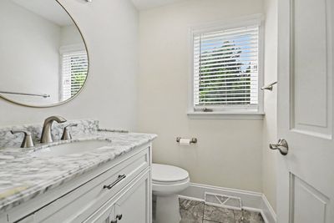
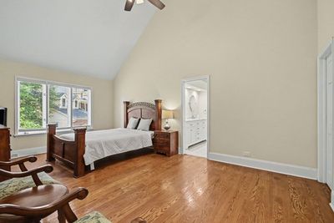
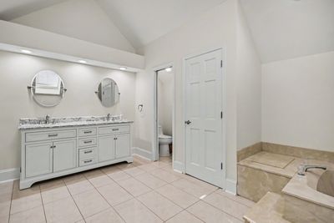
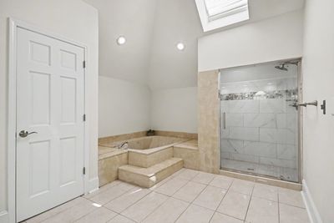
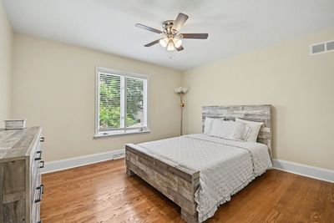
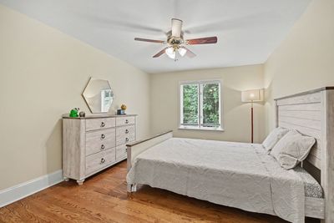
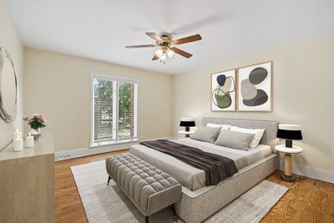
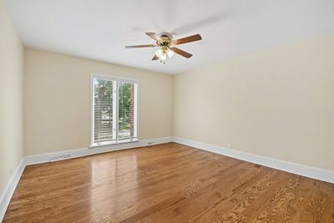
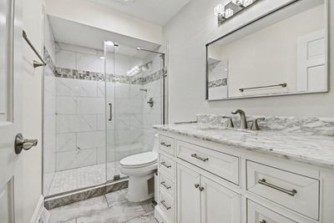
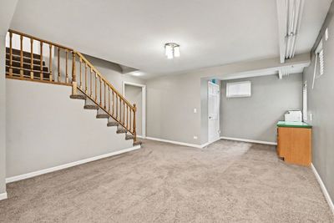
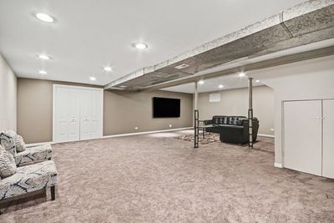
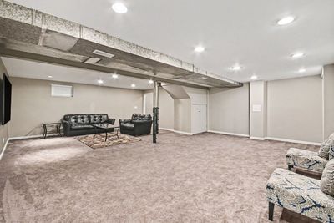
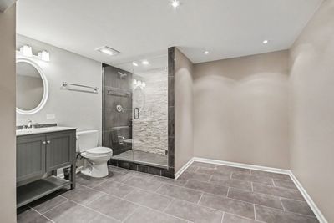
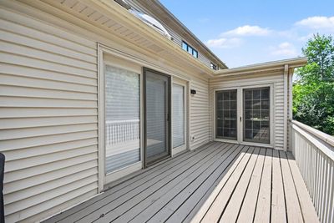
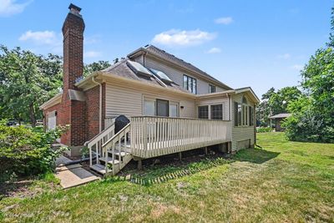
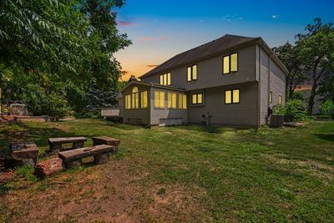
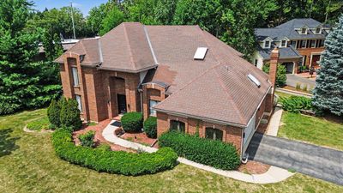
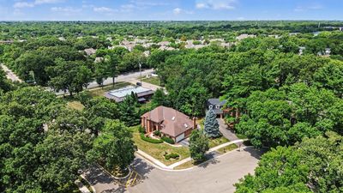
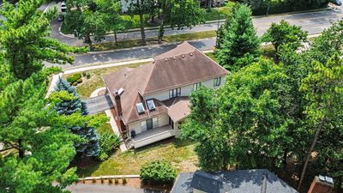
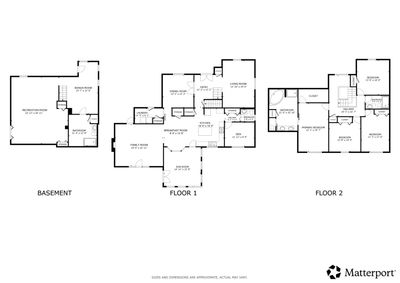
This completely renovated 5-bedroom, 3.5-bath Naperville home has been updated from top to bottom in 2021, showcasing brand-new hardwood floors laid down during the remodel, fresh paint, modern light fixtures and fans, sleek contemporary chandeliers, updated trim, new electrical switches, and new door locks. The main level welcomes you with a formal living room featuring refined crown molding and recessed lighting, an elegant formal dining room with classic wainscoting, and a soaring family room illuminated by skylights and anchored by a cozy fireplace. Chefs will love the large eat-in kitchen fitted with crisp white cabinets, granite countertops, stainless steel appliances, and a center island with extra seating, which seamlessly connects to a bright sunroom, a convenient half bath, main-floor laundry, and a versatile main-floor bedroom. Up on the second level, the spacious primary suite boasts high ceilings, a generous walk-in closet, and a luxurious ensuite bath complete with a double vanity, a sunlit skylight, a large separate shower, and a relaxing jetted tub, accompanied by three additional nicely sized bedrooms and a full hall bath. Downstairs, the finished basement dramatically expands your living space with a huge recreation room, a versatile bonus room, and a third full bath, while the exterior invites you to relax on the large back deck overlooking a lush yard framed by mature trees, complete with an attached two-car garage. Set on a private, tree-lined corner lot on a peaceful cul-de-sac right next to a neighborhood playground, this home offers an exceptional location complete with sidewalks, top-rated District 203 schools, and convenient proximity to local parks, libraries, and vibrant Downtown Naperville.
— the listing agent’s description
The home
5 beds
3.5 baths
3,390 sqft
Built in 1983
Lot 13181
2-car garage
Detached Single
What it’ll cost
$295 / sqft
$10,138 taxes / yr
$375/mo HOA
7 days on dwello
Estimated monthly payment
$6,829/mo
Principal & interest$5,317
Property taxes$845
Homeowners insurance$292
HOA dues$375
Get pre-qualified →Connect with a licensed lender in the dwello network.
Estimate only — not a loan offer. Example rate; taxes, HOA dues, insurance estimated; your actual rate, payment, taxes, and insurance will vary. dwello is not a lender. Equal Housing Opportunity.
Tour it with a real dwello agent
The agent who meets you here is an actual dwello Home Group team member who knows these streets — not a stranger who bought your name from a portal. You get straight answers on the spot, and the same person stays with you through closing.
On our team, vettedYour info is never soldWith you through closing
Tour this home
In person, on your schedule — a dwello agent meets you there.
WED
Jun 3
THU
Jun 4
FRI
Jun 5
SAT
Jun 6
11:00 am
Schedule a tour
7 days on dwello
Price history
Listed for sale
Jul 29, 2026
$999,999
Property taxes
2025
Annual tax bill (MLS)
From county records — verify with the assessor.
Features
Central AirNatural GasForced AirVinyl SidingBrickPublic SewerGarage Door OpenerYes
Schools
Elementary — Scott Elementary School
Middle — Madison Junior High School
High — Naperville Central High School
Assigned schools per the listing — always verify enrollment + boundaries with the district.
Neighborhood
Loading map…
Nearby places via OpenStreetMap — approximate; verify what matters to you. Map © Mapbox © OpenStreetMap.
MLS listing data
Listed by Elizabeth Behling · Redfin Corporation
Listing last updated Aug 4, 2026 · data refreshed from the MLS Aug 4, 2026, 5:10 AM CT
Based on information submitted to the MLS GRID as of Aug 4, 2026, 5:10 AM CT. Listing data © MRED LLC, distributed by MLS GRID — deemed reliable but not guaranteed; independently verify. Anything shown below this point is not MLS listing data.
See it in personA real dwello agent on our team — never a sold lead.
Schedule a tour
Message
No pressure — reach out whenever you’re ready.
Similar homes nearby
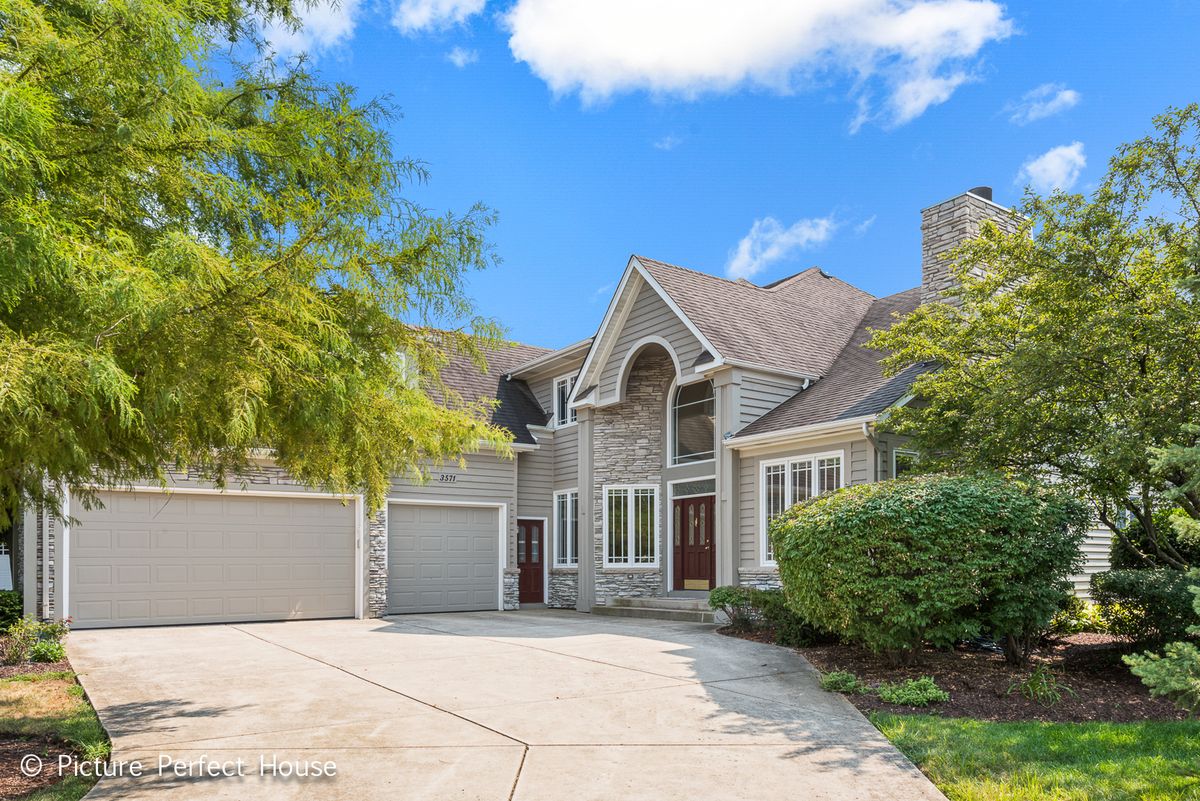
$999,900Active
4 bd · 4 ba · 4,552 sqft
3571 SCOTTSDALE Circle
Naperville, IL
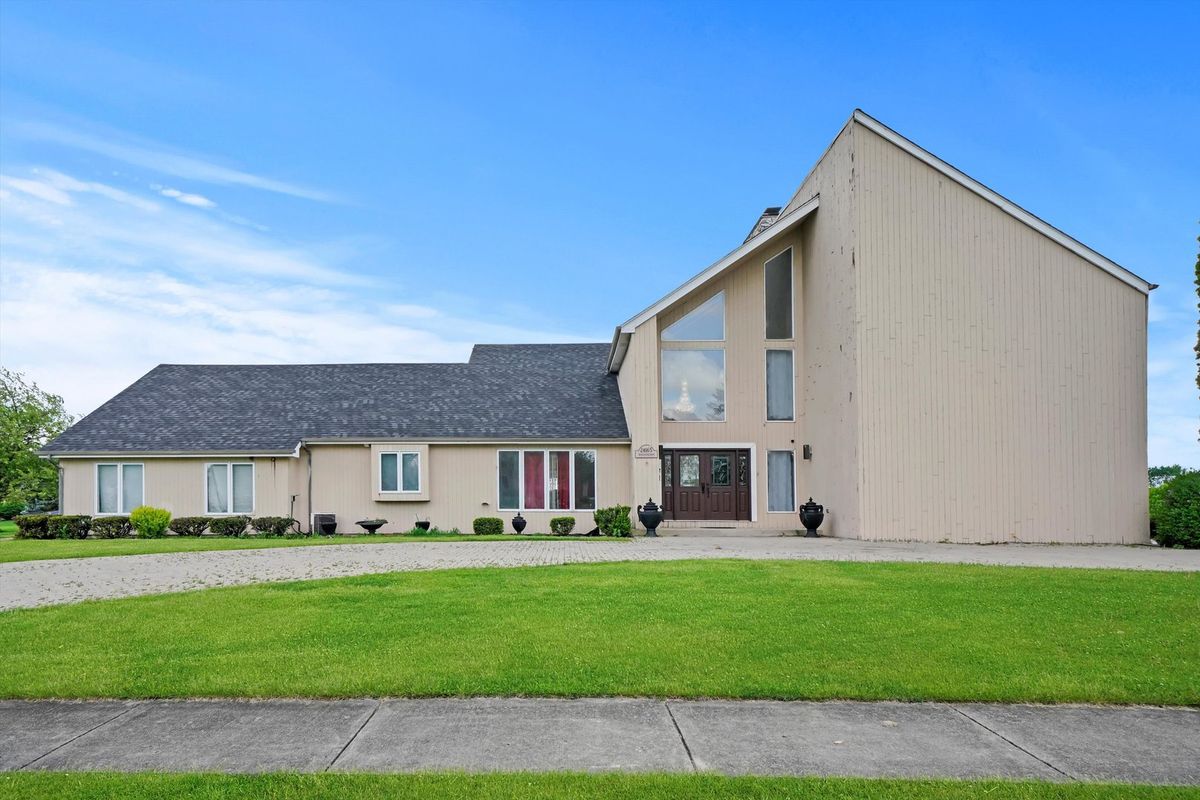
$999,000Active
4 bd · 4.5 ba · 4,979 sqft
24165 BRANCASTER Drive
Naperville, IL
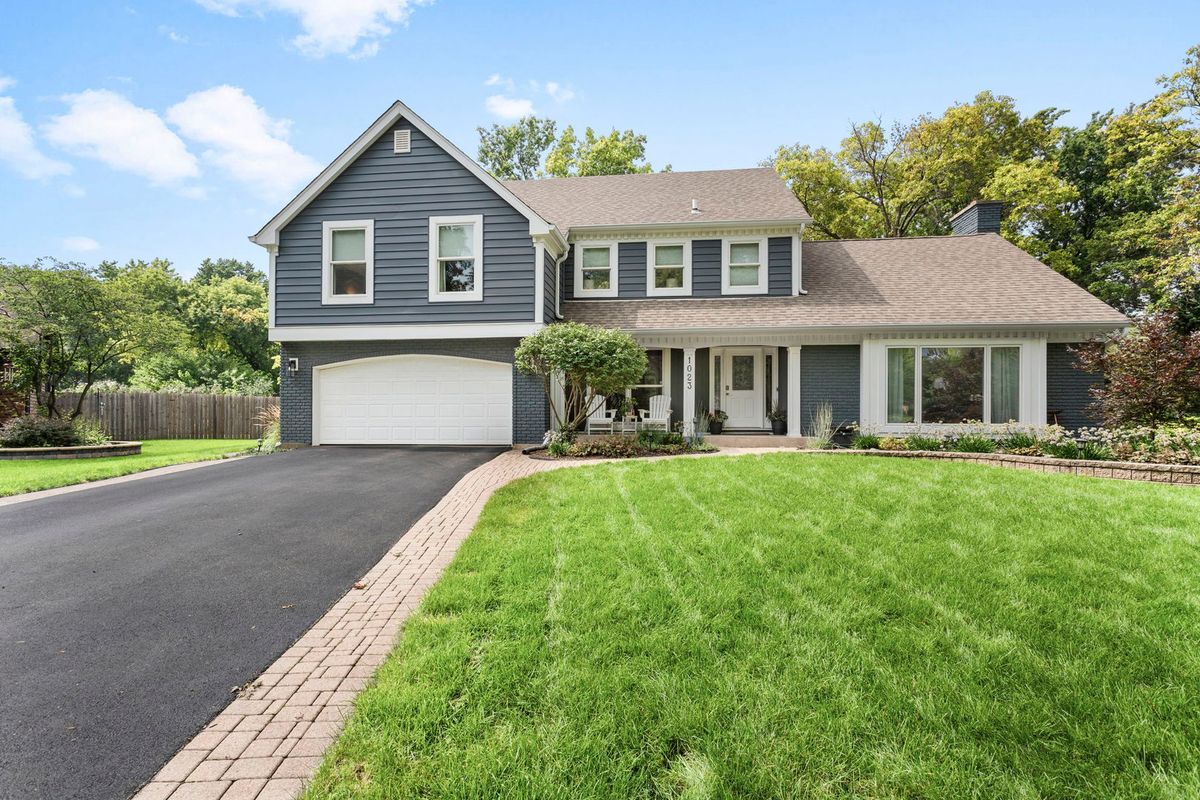
$990,000Active
4 bd · 2.5 ba · 3,572 sqft
1023 Creekside Circle
Naperville, IL
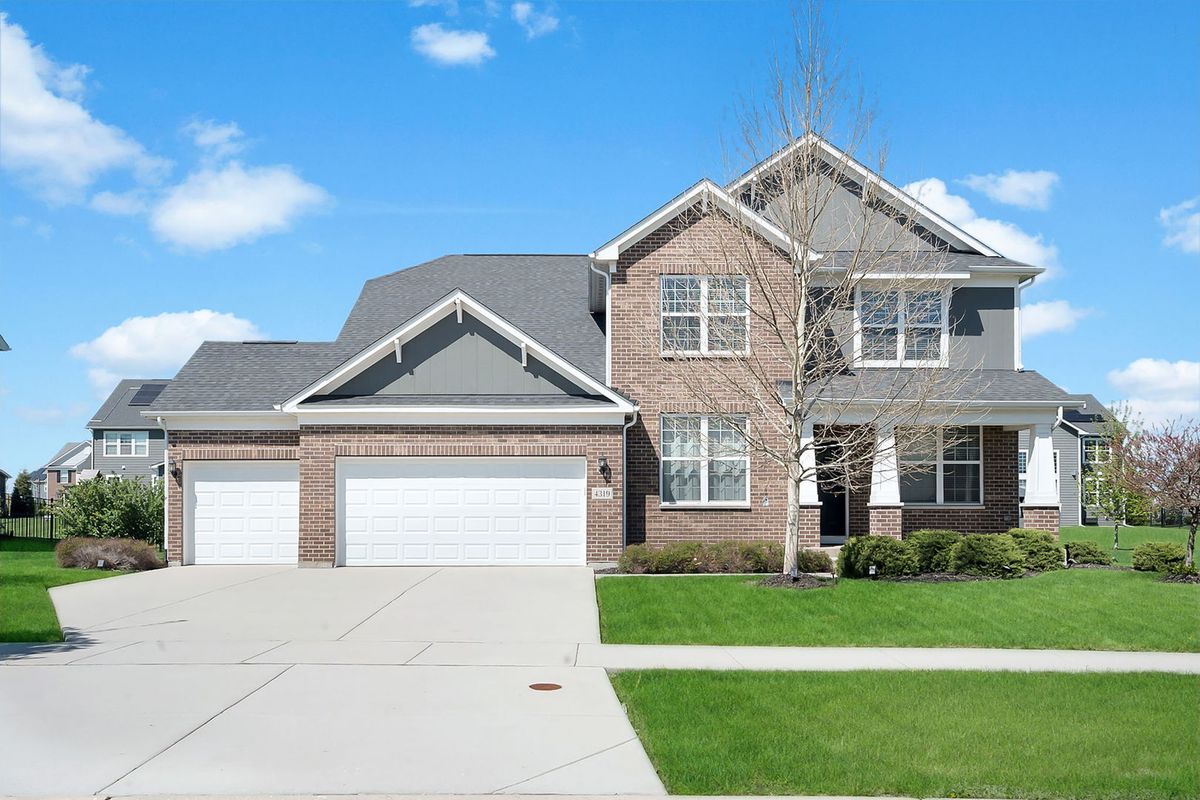
$985,000Active
4 bd · 3.5 ba · 3,379 sqft
4319 Plantree Road
Naperville, IL