Detached Single · Yorkville, IL
$599,900$610,000
4 beds · 3.5 baths · 2,956 sqft
287 Walsh Circle, Yorkville, IL, 60560
A brick-and-mortar place to make your own — room to make it home.
Active
What’s special
Central air3-car garageIn-unit laundry
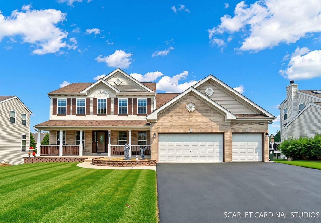
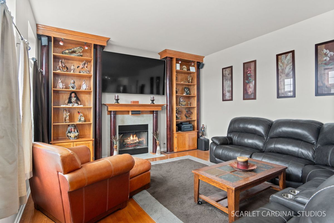
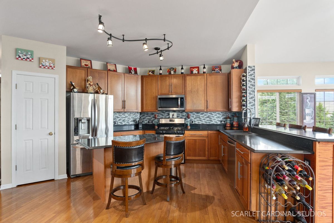
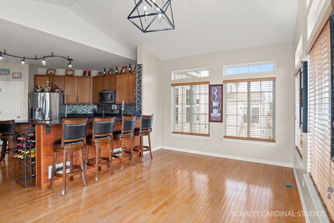
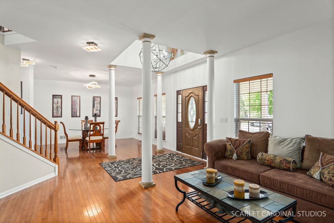
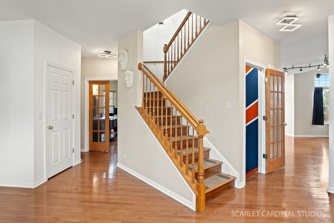
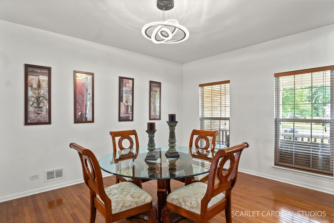
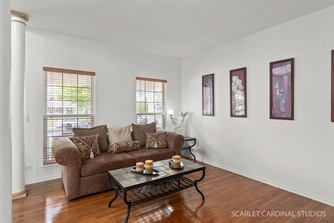
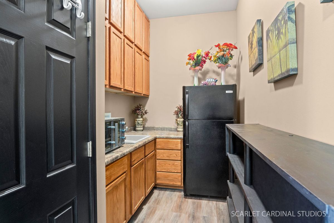
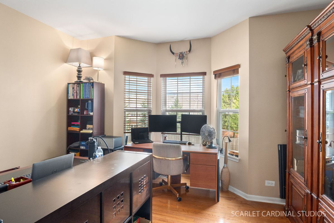
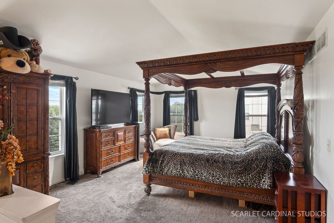
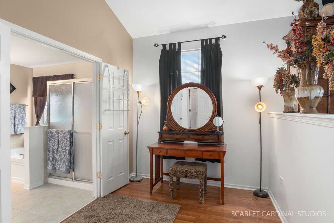
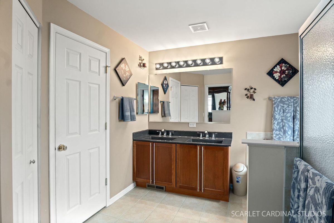
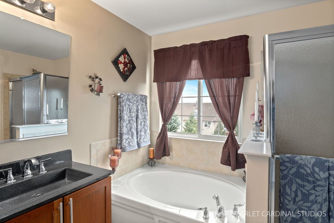
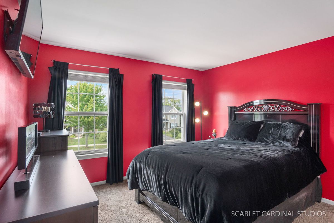
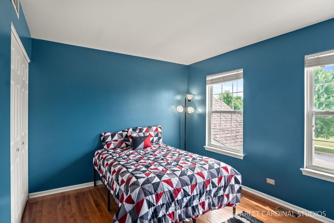
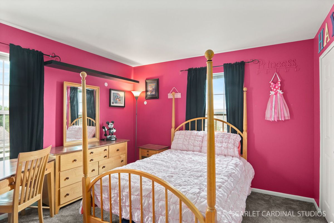
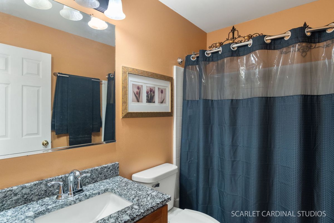
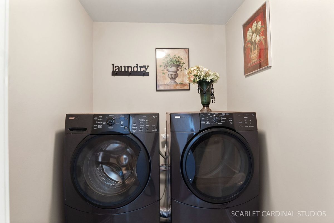
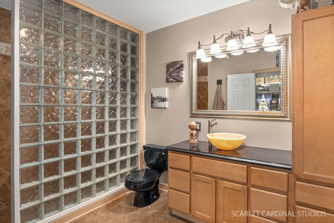
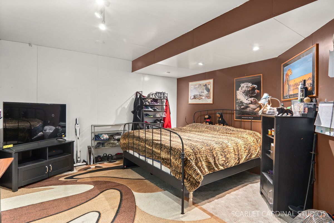
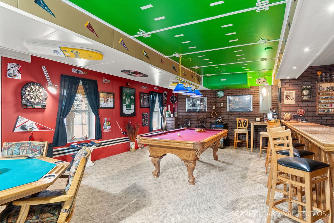
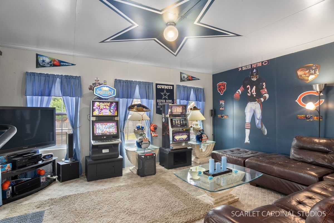
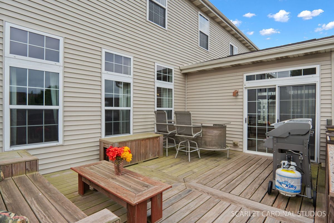
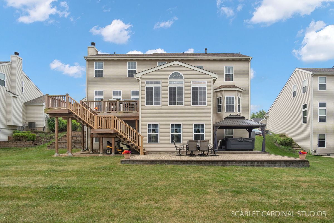
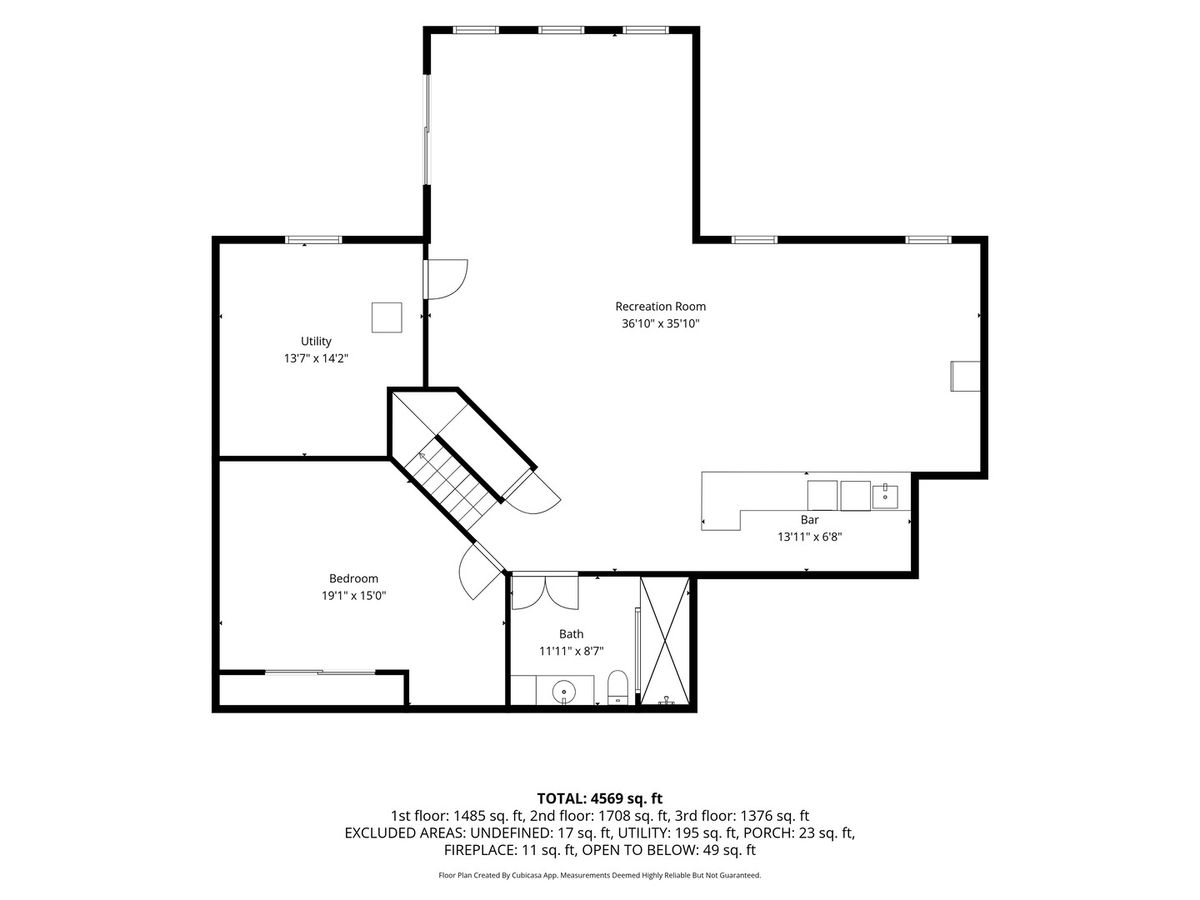
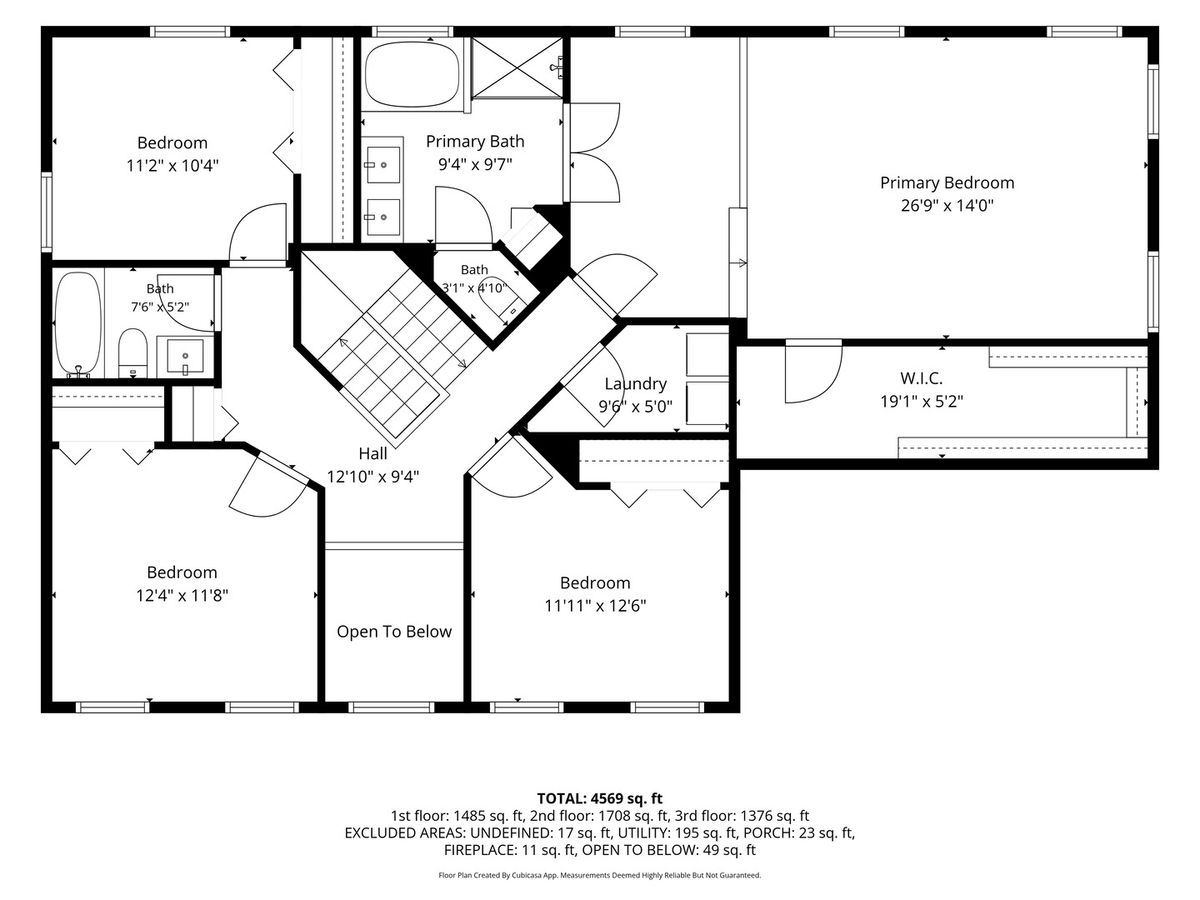
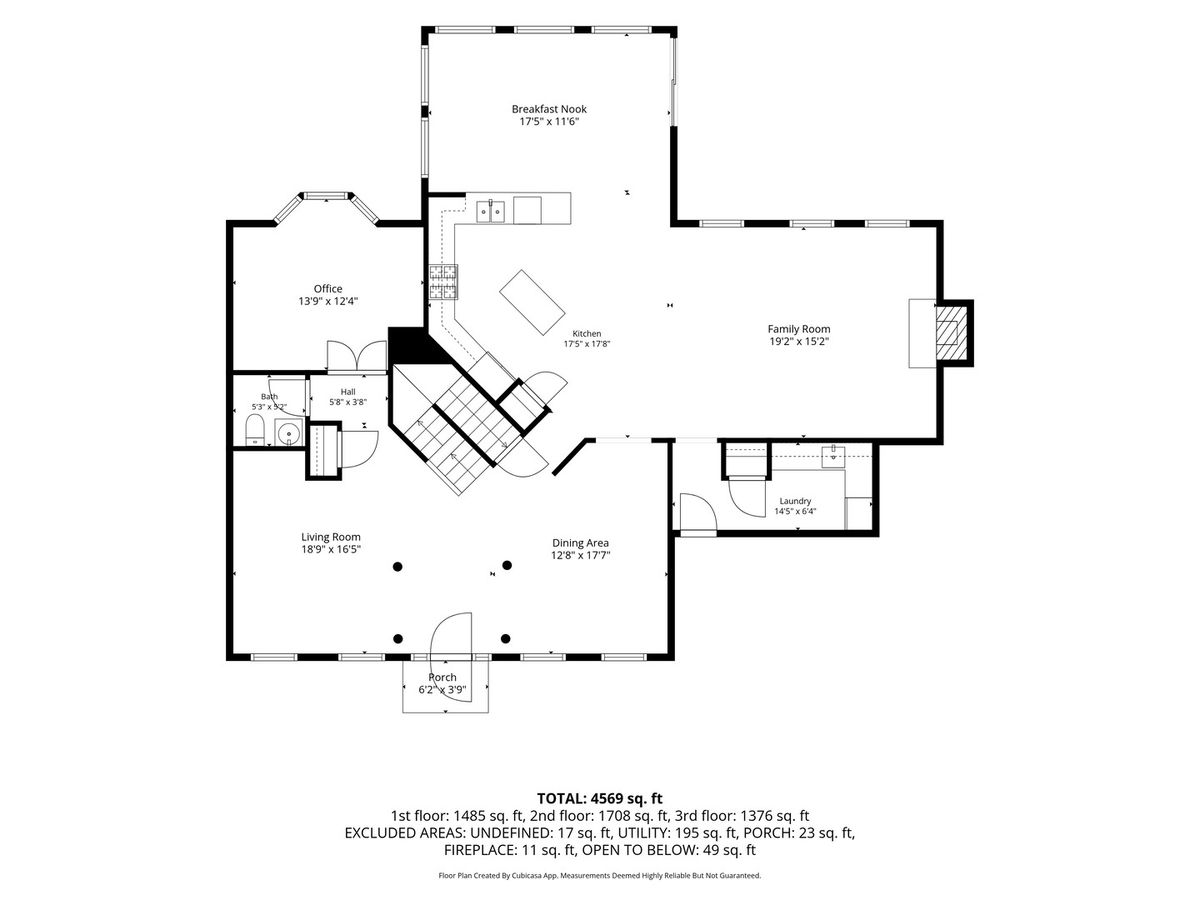
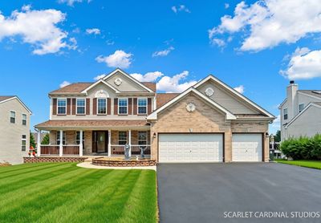
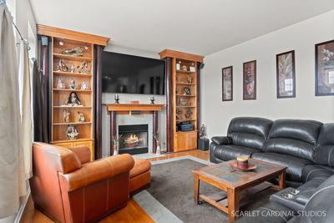
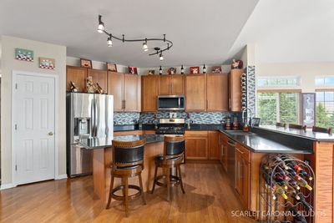
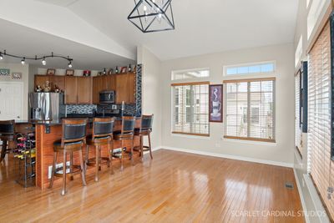
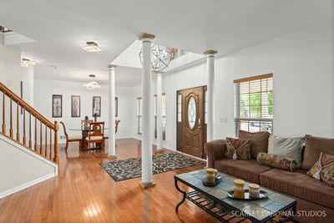
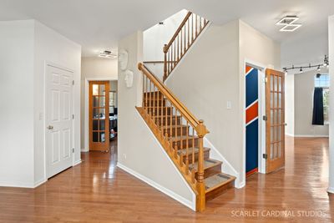
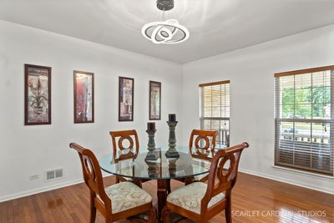
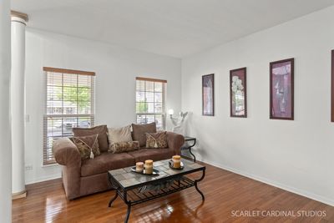
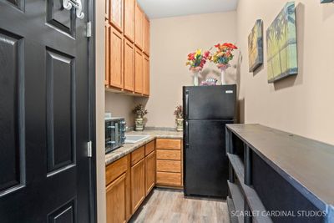
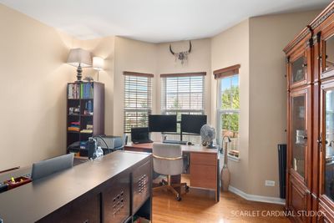
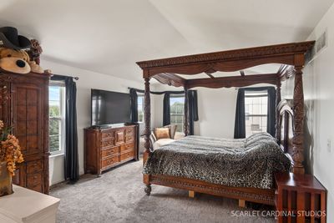
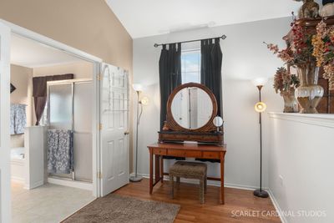
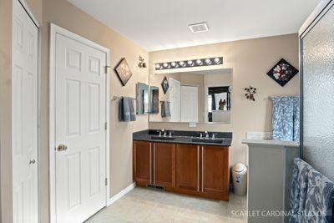
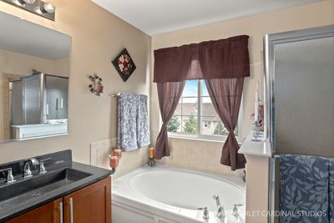
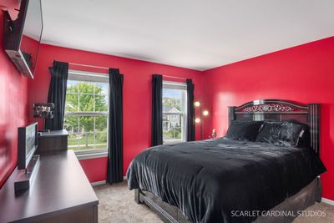
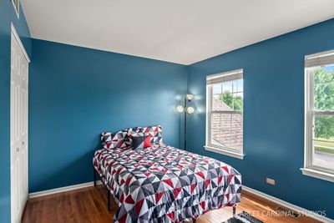
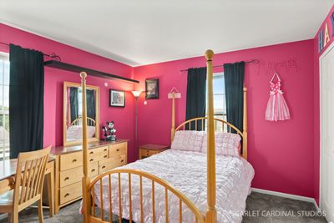
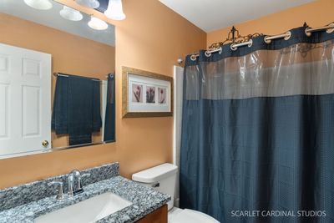
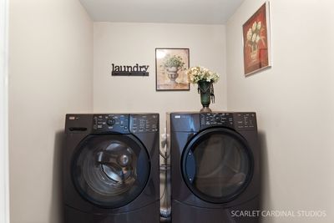
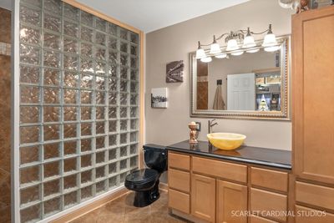
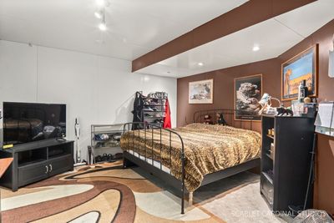
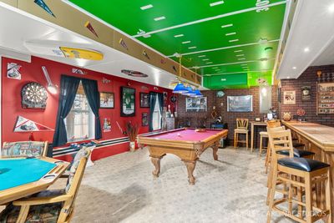
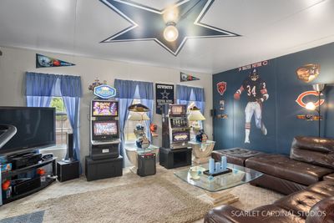
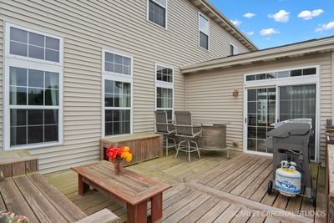
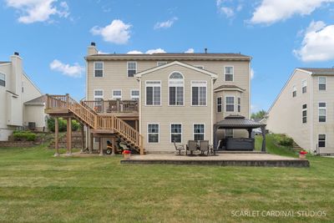
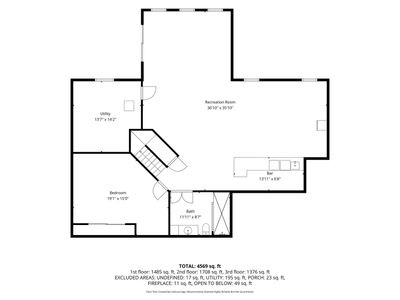
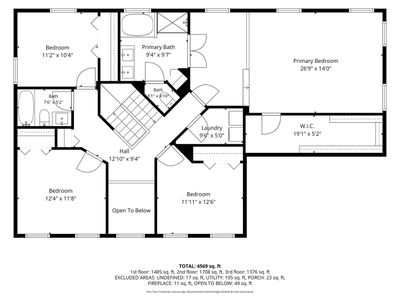
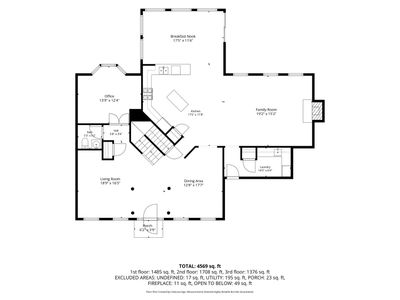
Welcome to 287 Walsh Circle, a beautifully maintained Yorkville home offering nearly 4,600 square feet of finished living space, including an impressive fully finished walkout basement. This exceptional 4-bedroom, 3.1-bath home offers generous living spaces, thoughtful updates, and an ideal blend of comfort, functionality, and entertaining space.From the inviting open foyer, you'll appreciate the bright, spacious layout and beautiful hardwood floors throughout the first floor. The gourmet kitchen serves as the heart of the home, featuring custom 42-inch cabinetry, a center island, custom backsplash, quartz countertops, and stainless-steel appliances. The open-concept design flows seamlessly into the family room, where a cozy fireplace and expansive windows fill the space with natural light. The main level also offers a relaxing sunroom, private home office, and convenient first-floor mudroom, providing flexibility for both everyday living and working from home. Upstairs, the spacious primary suite features a private sitting room, spa-inspired bath, and large walk-in closet. Additional generously sized bedrooms and a convenient second-floor laundry room complete the upper level. The fully finished walkout basement is a true standout, offering exceptional additional living and entertaining space. This expansive level features a custom-built wet bar, billiards area with pool table, projector screen for movie nights, full bath with walk-in shower, bonus room, built-in cabinetry, and abundant storage. The walkout design brings in natural light and provides easy access to the backyard, making this level perfect for entertaining, relaxing, game nights, movie nights, or simply enjoying the additional space. Step outside to a professionally landscaped yard featuring an upper deck and brick paver patio. A new eight-person hot tub and gazebo, added in 2026 and conveniently located near the walkout basement, create an inviting outdoor retreat for relaxing and entertaining. Additional highlights include a deep heated 3-car garage and a new roof installed in 2024, offering added convenience and peace of mind. With nearly 4,600 square feet of finished living space, an exceptional walkout basement, spacious bedrooms, multiple gathering areas, and beautifully designed indoor and outdoor entertaining spaces, 287 Walsh Circle offers the space and flexibility you've been looking for. Schedule your private showing today!
— the listing agent’s description
The home
4 beds
3.5 baths
2,956 sqft
Built in 2006
Lot 80 X 150
3-car garage
Detached Single
What it’ll cost
$203 / sqft
$11,239 taxes / yr
No HOA
Listed $610,000
Now $599,900
16 days on dwello
Estimated monthly payment
$4,302/mo
Principal & interest$3,190
Property taxes$937
Homeowners insurance$175
Get pre-qualified →Connect with a licensed lender in the dwello network.
Estimate only — not a loan offer. Example rate; taxes and insurance estimated; your actual rate, payment, taxes, and insurance will vary. dwello is not a lender. Equal Housing Opportunity.
Tour it with a real dwello agent
The agent who meets you here is an actual dwello Home Group team member who knows these streets — not a stranger who bought your name from a portal. You get straight answers on the spot, and the same person stays with you through closing.
On our team, vettedYour info is never soldWith you through closing
Tour this home
In person, on your schedule — a dwello agent meets you there.
WED
Jun 3
THU
Jun 4
FRI
Jun 5
SAT
Jun 6
11:00 am
Schedule a tour
16 days on dwello
Price history
Price reduced
Aug 13, 2026
↓ $10,100$599,900
Listed for sale
Jul 29, 2026
$610,000
Now $10,100 below the original list price.
Property taxes
2025
Annual tax bill (MLS)
From county records — verify with the assessor.
Features
Central AirNatural GasVinyl SidingBrickPublic SewerAsphaltGarage Door Opener
Schools
Elementary — Yorkville Grade School
Middle — Yorkville Middle School
High — Yorkville High School
Assigned schools per the listing — always verify enrollment + boundaries with the district.
Neighborhood
Loading map…
Nearby places via OpenStreetMap — approximate; verify what matters to you. Map © Mapbox © OpenStreetMap.
MLS listing data
Listed by Amanda Koonce · john greene Realtor
Listing last updated Aug 13, 2026 · data refreshed from the MLS Aug 13, 2026, 5:09 AM CT
Based on information submitted to the MLS GRID as of Aug 13, 2026, 5:09 AM CT. Listing data © MRED LLC, distributed by MLS GRID — deemed reliable but not guaranteed; independently verify. Anything shown below this point is not MLS listing data.
See it in personA real dwello agent on our team — never a sold lead.
Schedule a tour
Message
No pressure — reach out whenever you’re ready.
Similar homes nearby
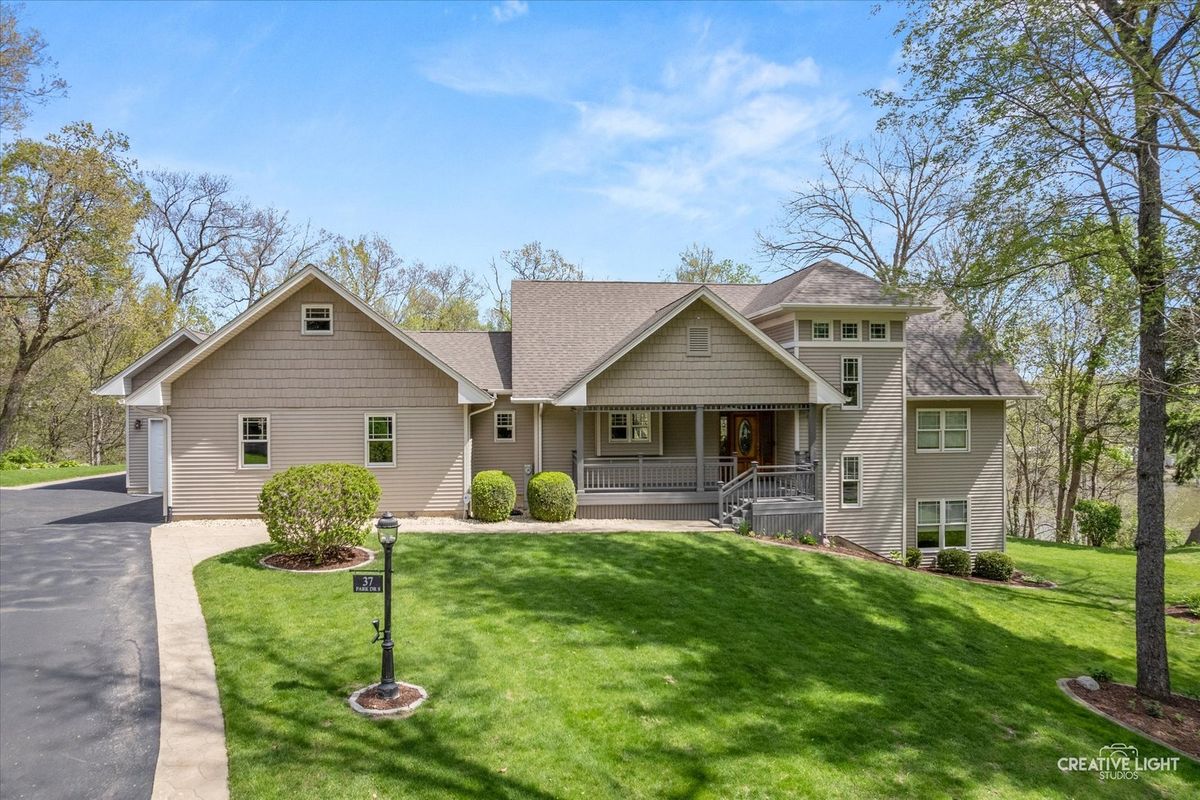
$599,000Active
4 bd · 2.5 ba · 1,900 sqft
37 Park Drive
Yorkville, IL
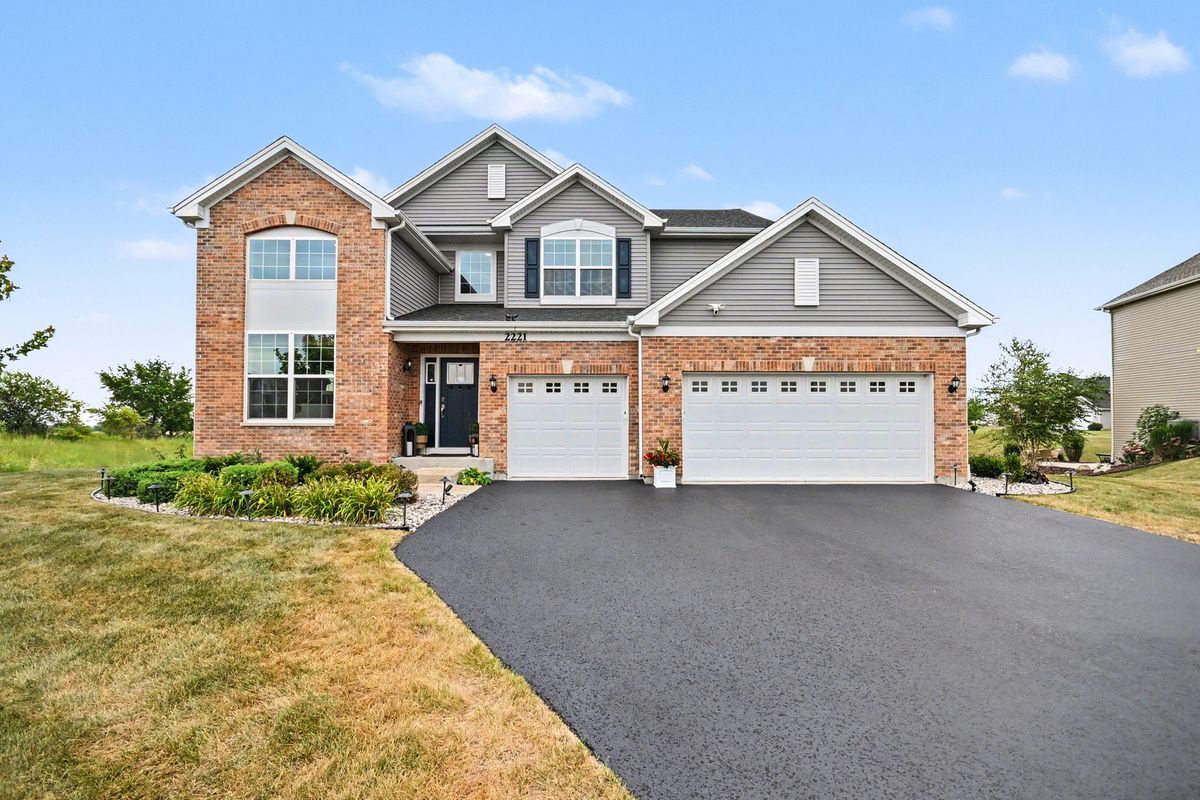
$585,000Active
4 bd · 2.5 ba · 2,907 sqft
2221 Country Hills Drive
Yorkville, IL
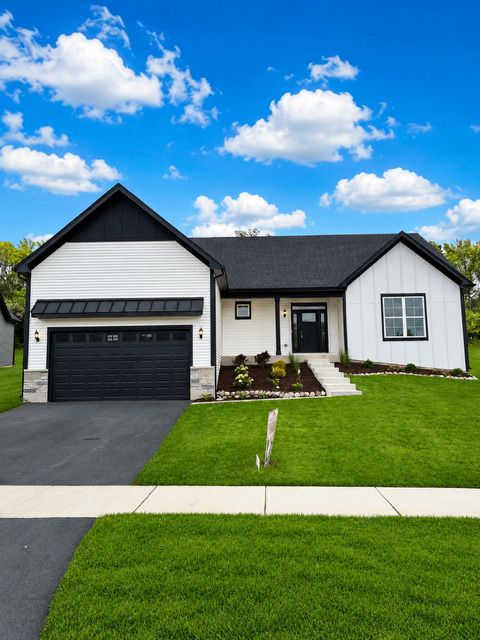
$614,990Active
3 bd · 2 ba · 2,250 sqft
852 Timber Oak Lane
Yorkville, IL
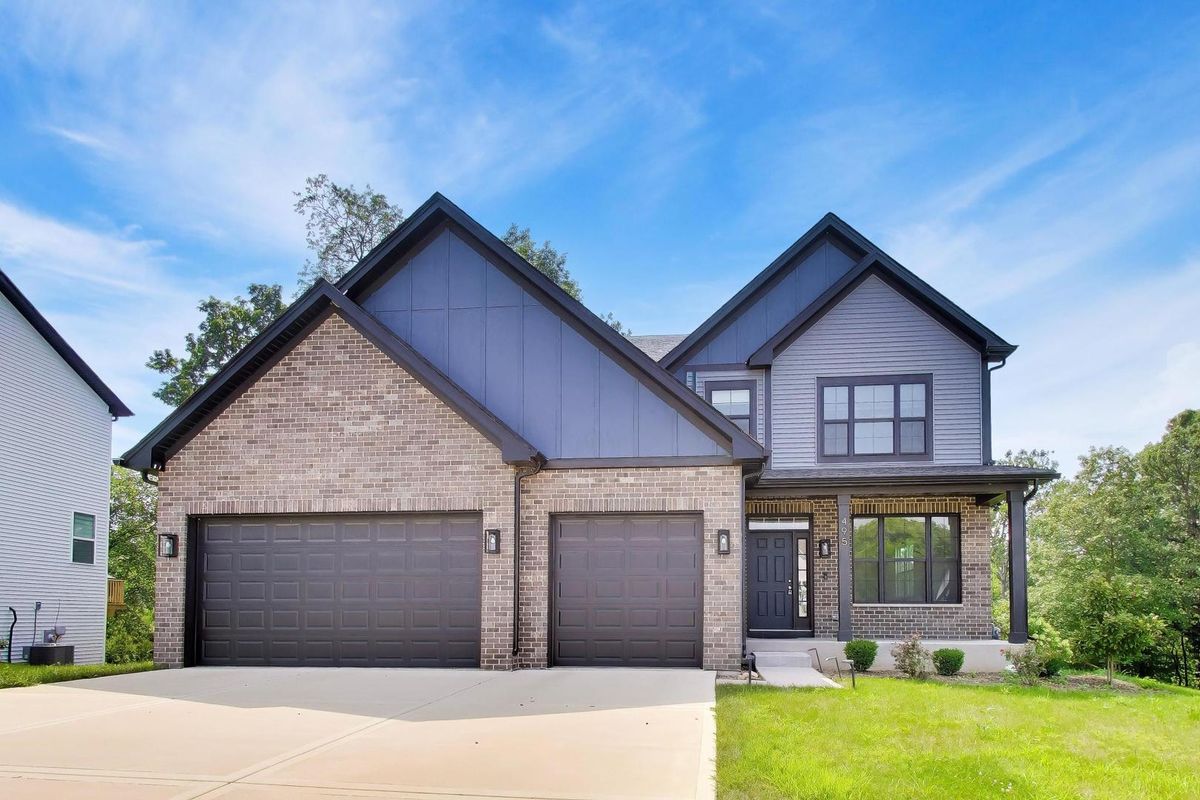
$625,000Active
5 bd · 3 ba · 3,601 sqft
495 Timber Oak Lane
Yorkville, IL