Detached Single · Mansfield, IL
$269,900$275,000
4 beds · 1.5 baths · 1,459 sqft
304 S McKinley Street, Mansfield, IL, 61854
A brick-and-mortar place to make your own — room to make it home.
Active
What’s special
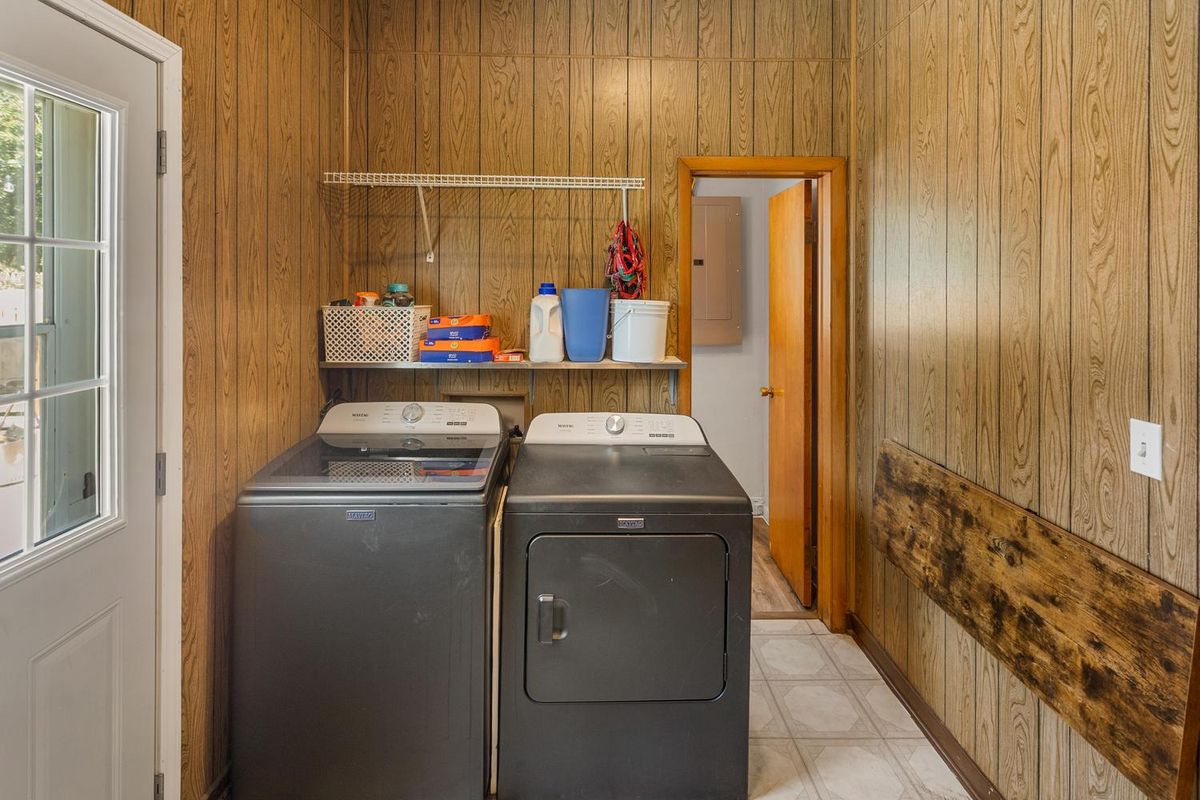
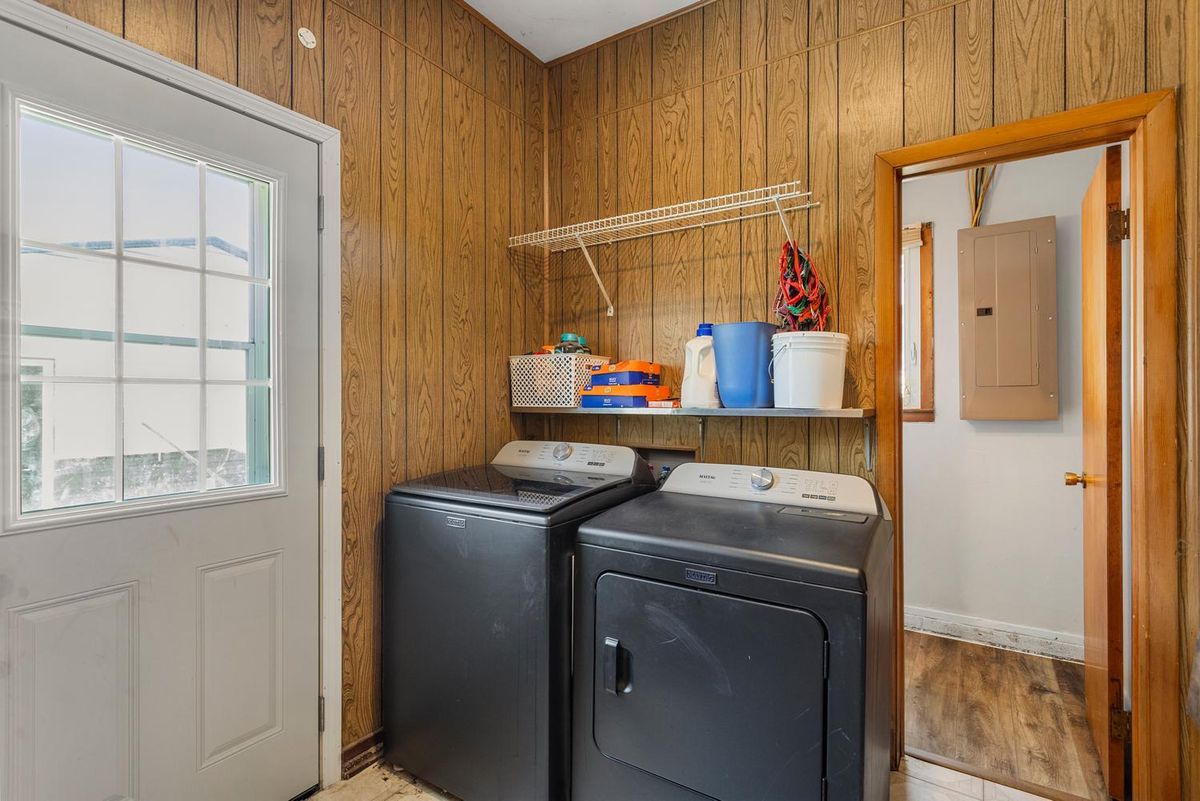
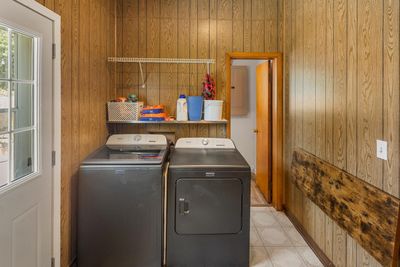
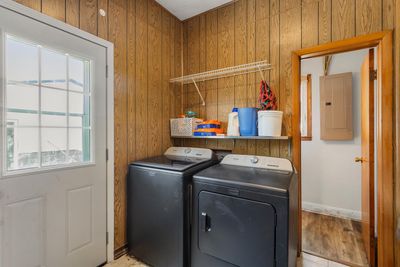
Central air3-car garageIn-unit laundry
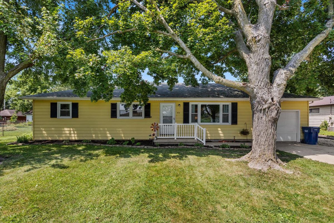
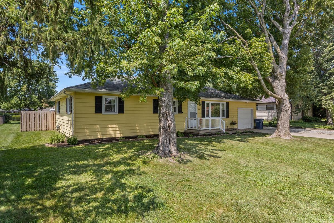
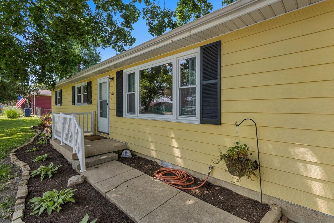
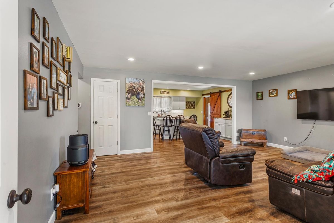
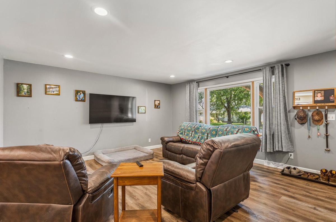
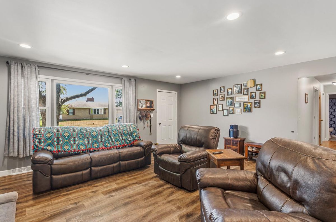
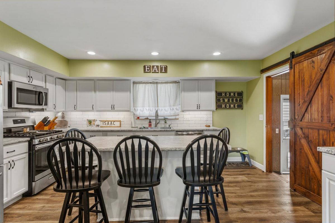
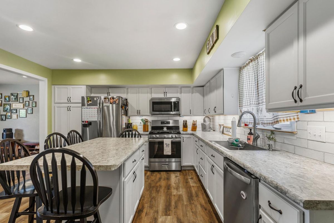
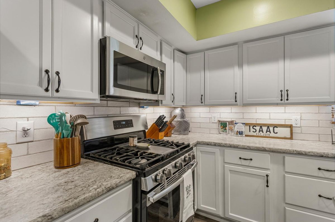
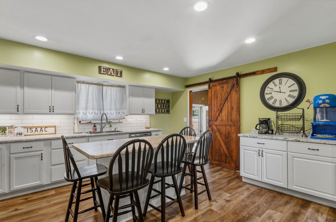
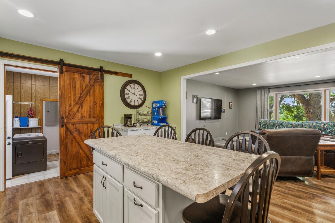
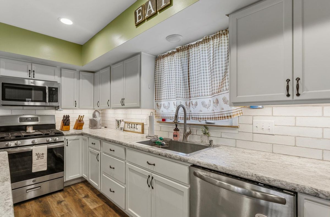
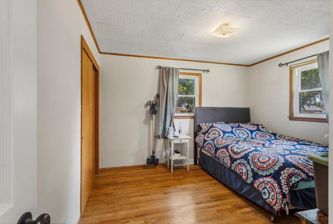
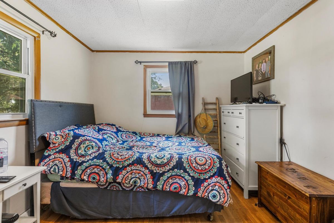
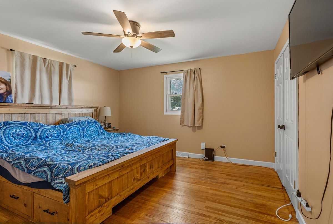
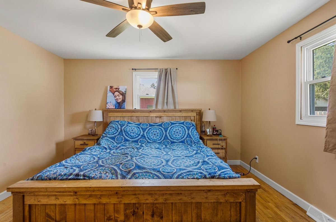
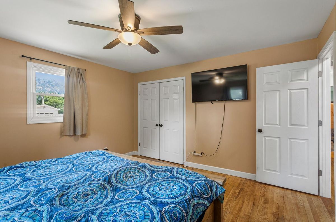
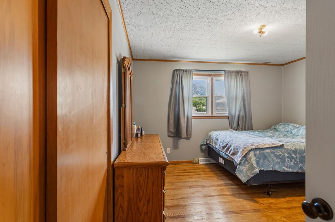
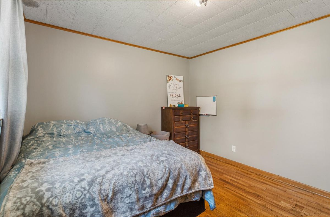
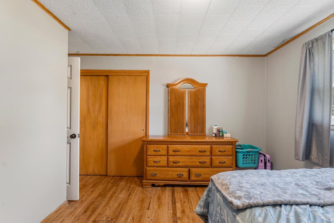
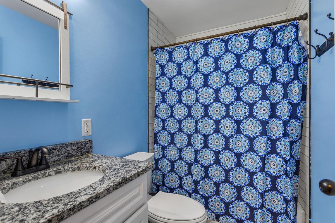
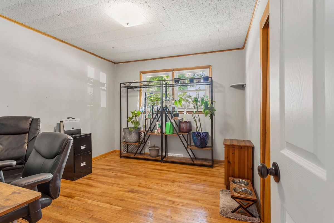
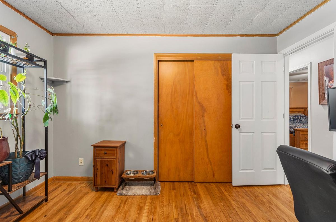
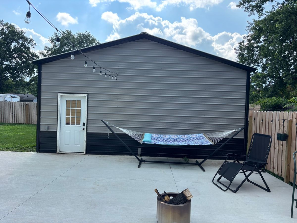
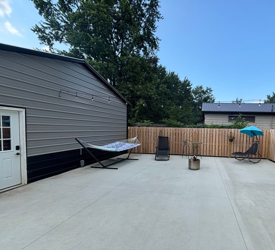
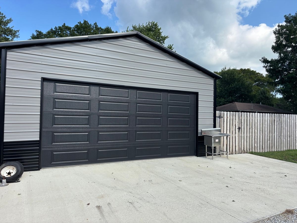
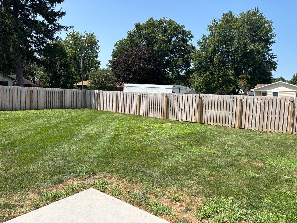
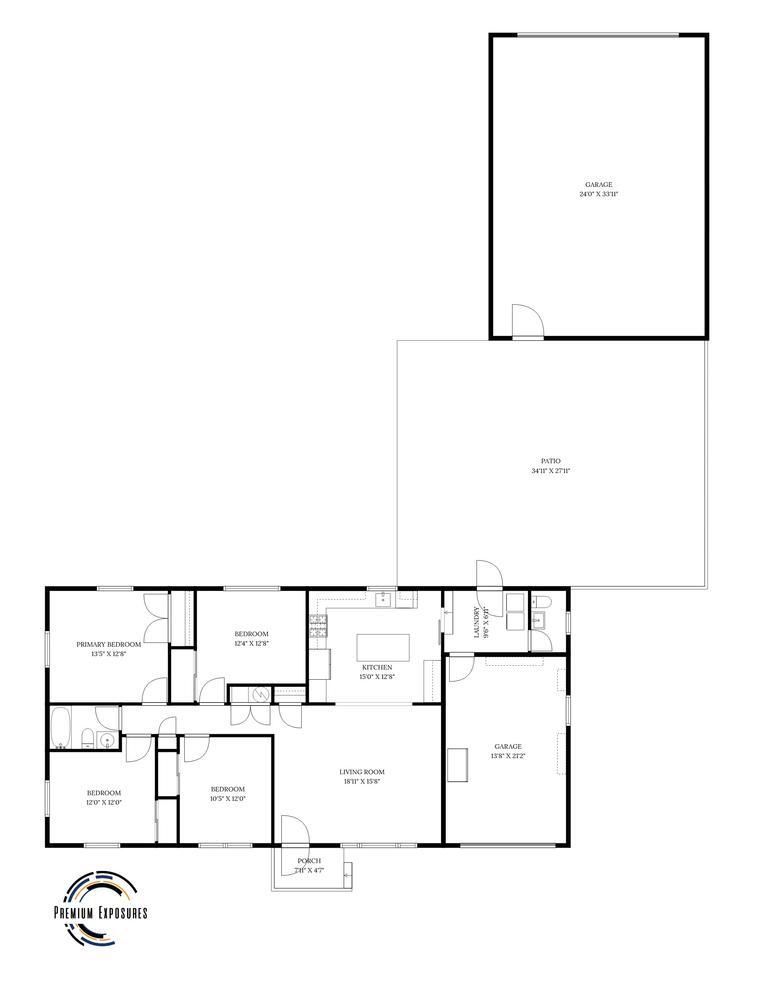
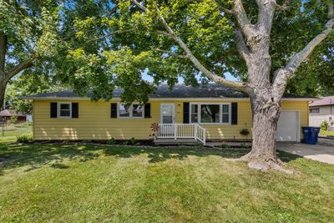
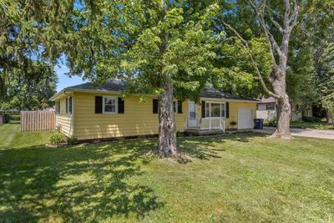
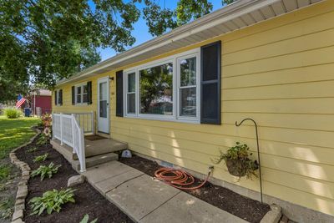
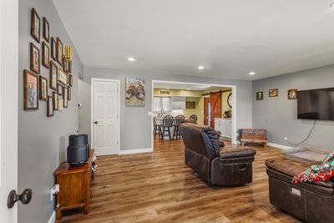
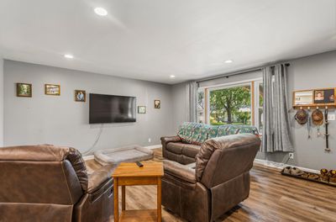
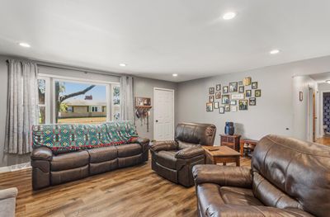
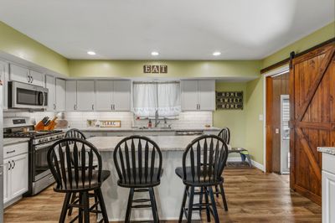
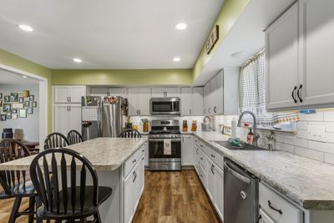
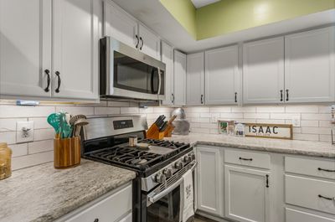
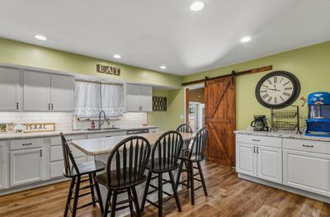
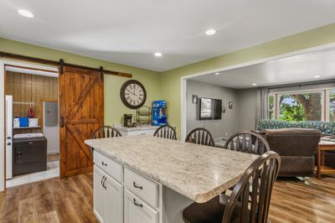
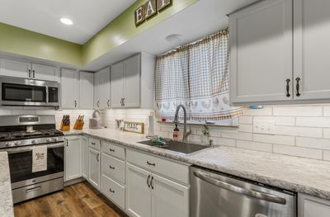
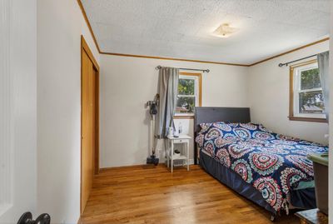
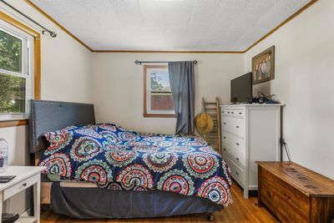
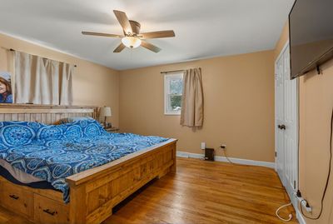
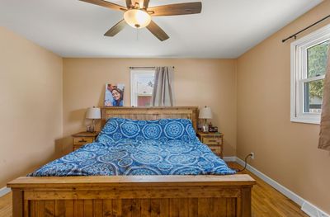
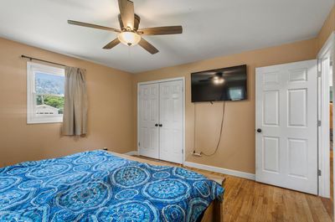
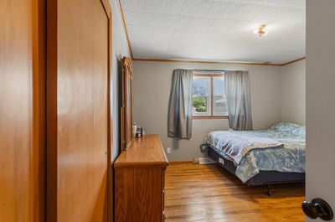
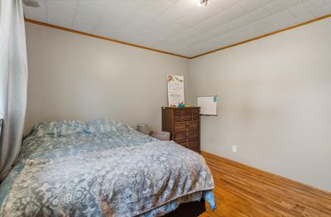
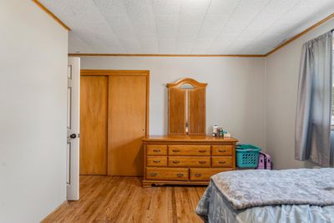
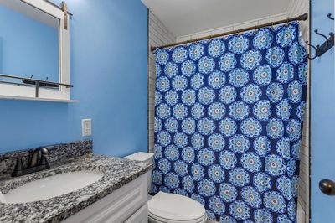
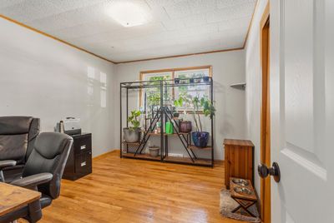
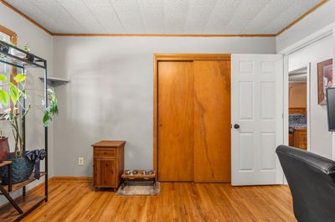
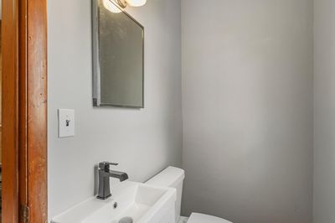
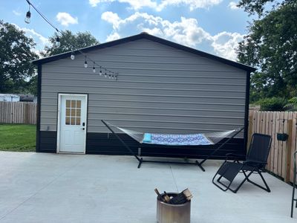
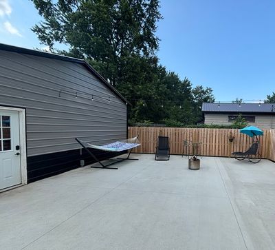
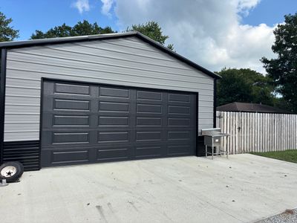
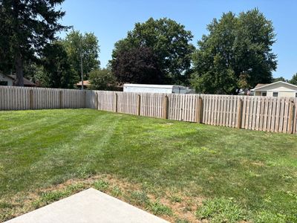
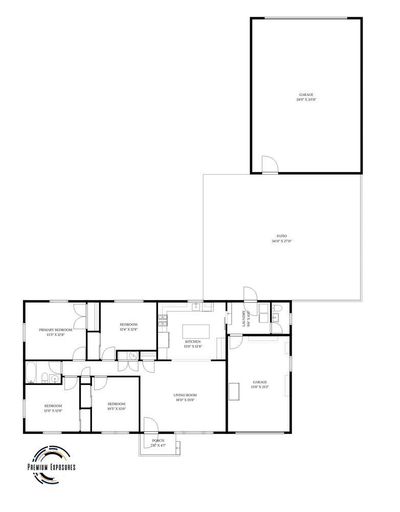
Charming Ranch Home. Welcome to this recently updated 4-bedroom, 1.5-bath ranch home nestled on a peaceful tree-lined street. Enjoy the perfect blend of modern updates and classic character in a location that offers both small-town charm and lower taxes. Step outside to discover all-new landscaping and a 6-foot privacy fence enclosing the entire backyard-your own private outdoor oasis. The property also features a one-car attached garage plus a large outbuilding ideal for extra parking, storage, or housing all your toys and equipment. Inside, the open floor plan flows seamlessly from the kitchen into the family room, creating a bright and inviting living space. The kitchen boasts a large island, stylish tiled backsplash, and new LED lighting that continues throughout the home. Maintenance-free luxury flooring covers the main living areas, while the bedrooms and hallway retain the warmth of original hardwood floors. The full bath has been recently updated with a tiled tub unit, offering a fresh, clean finish. Location is a major plus: walk to downtown Mansfield and local schools, or make the quick 15-minute drive to all the shopping, dining, and entertainment Champaign has to offer. This move-in-ready ranch combines thoughtful updates, functional outdoor space, and a convenient location-schedule your showing today and make it yours!
— the listing agent’s description
The home
4 beds
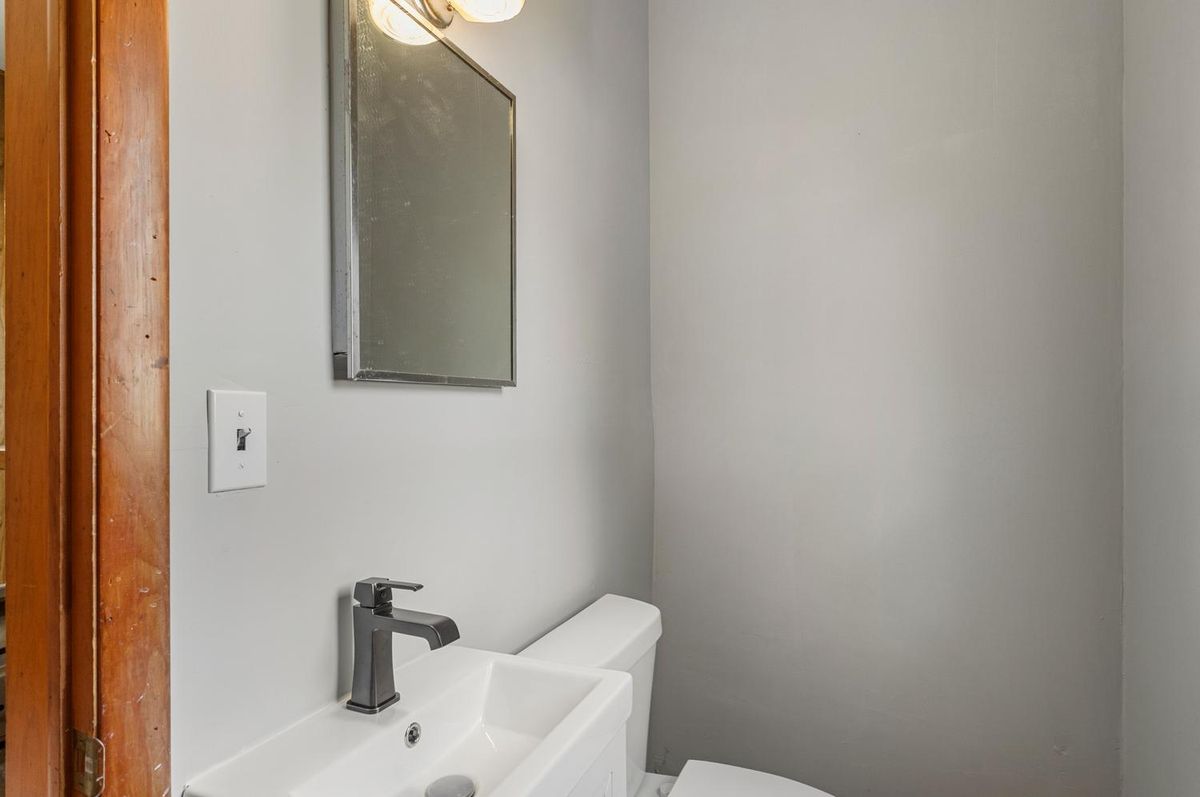
1.5 baths
1,459 sqft
Lot 92.80X117
3-car garage
Detached Single
Ranch
What it’ll cost
$185 / sqft
$3,558 taxes / yr
No HOA
Listed $275,000
Now $269,900
15 days on dwello
Estimated monthly payment
$1,810/mo
Principal & interest$1,435
Property taxes$296
Homeowners insurance$79
Get pre-qualified →Connect with a licensed lender in the dwello network.
Estimate only — not a loan offer. Example rate; taxes and insurance estimated; your actual rate, payment, taxes, and insurance will vary. dwello is not a lender. Equal Housing Opportunity.
Tour it with a real dwello agent
The agent who meets you here is an actual dwello Home Group team member who knows these streets — not a stranger who bought your name from a portal. You get straight answers on the spot, and the same person stays with you through closing.
On our team, vettedYour info is never soldWith you through closing
Tour this home
In person, on your schedule — a dwello agent meets you there.
WED
Jun 3
THU
Jun 4
FRI
Jun 5
SAT
Jun 6
11:00 am
Schedule a tour
15 days on dwello
Price history
Price reduced
Aug 11, 2026
↓ $5,100$269,900
Listed for sale
Jul 29, 2026
$275,000
Now $5,100 below the original list price.
Property taxes
2025
Annual tax bill (MLS)
From county records — verify with the assessor.
Features
Central AirNatural GasForced AirSteel SidingOtherConcreteGarage Door Opener
Schools
Elementary — Mansfield Elementary School
Middle — Blue Ridge Junior High School
High — Blue Ridge High School
Assigned schools per the listing — always verify enrollment + boundaries with the district.
Neighborhood
Loading map…
Nearby places via OpenStreetMap — approximate; verify what matters to you. Map © Mapbox © OpenStreetMap.
MLS listing data
Listed by Brad Blumenshine · Re/max Realty Associates-Mahom
Listing last updated Aug 12, 2026 · data refreshed from the MLS Aug 12, 2026, 8:06 AM CT
Based on information submitted to the MLS GRID as of Aug 12, 2026, 8:06 AM CT. Listing data © MRED LLC, distributed by MLS GRID — deemed reliable but not guaranteed; independently verify. Anything shown below this point is not MLS listing data.
See it in personA real dwello agent on our team — never a sold lead.
Schedule a tour
Message
No pressure — reach out whenever you’re ready.