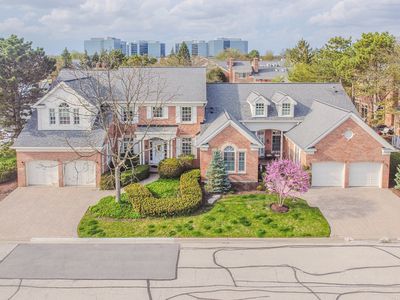
View all 22 photos
Attached Single · Westchester, IL
$750,000
3 beds · 3 baths · 2,550 sqft
11256 W Alexandria Lane, Westchester, IL, 60154
A brick-and-mortar place to make your own — room to make it home.
Active
What’s special
Central air2-car garage
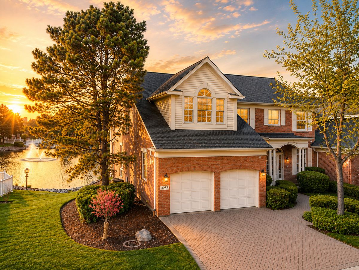
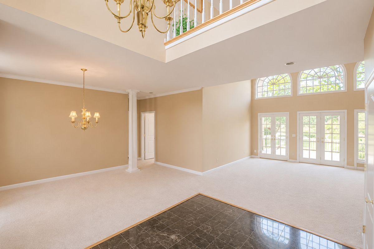
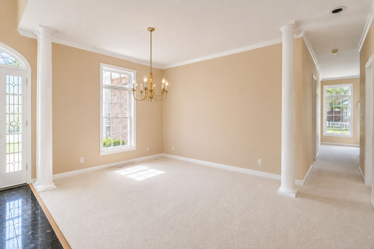
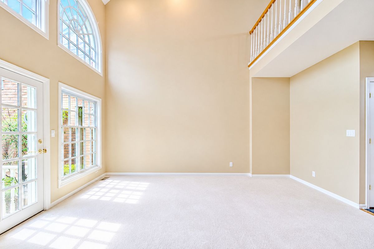
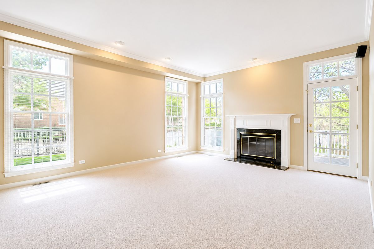
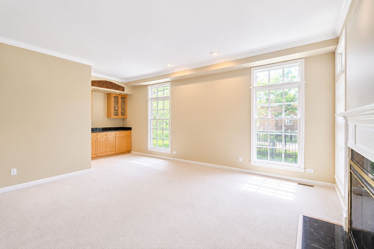
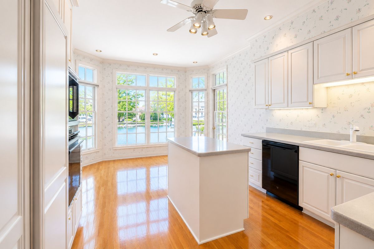
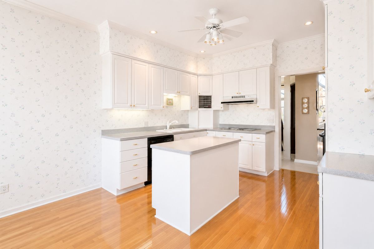
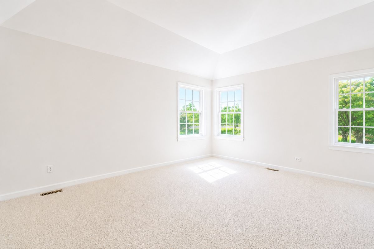
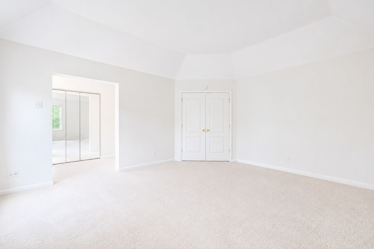
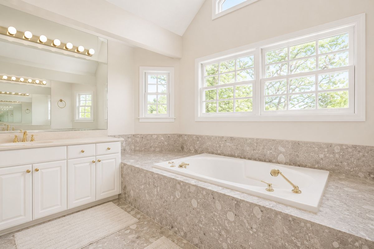
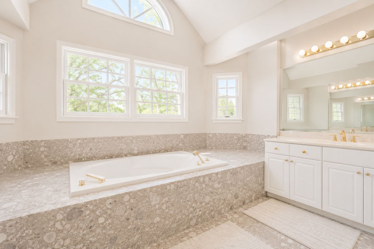
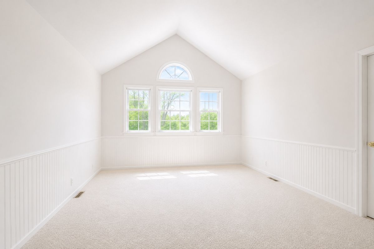
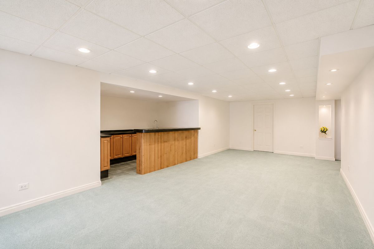
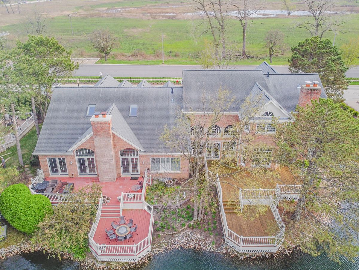
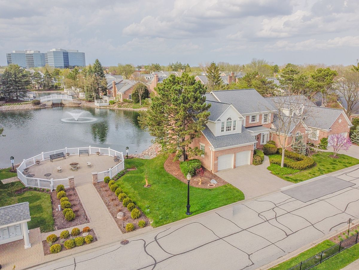
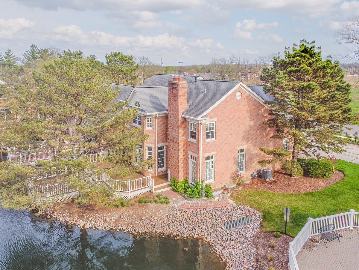
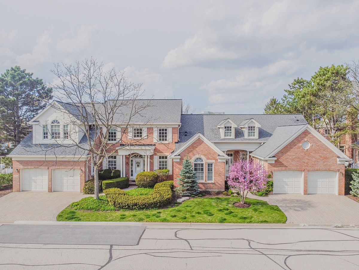
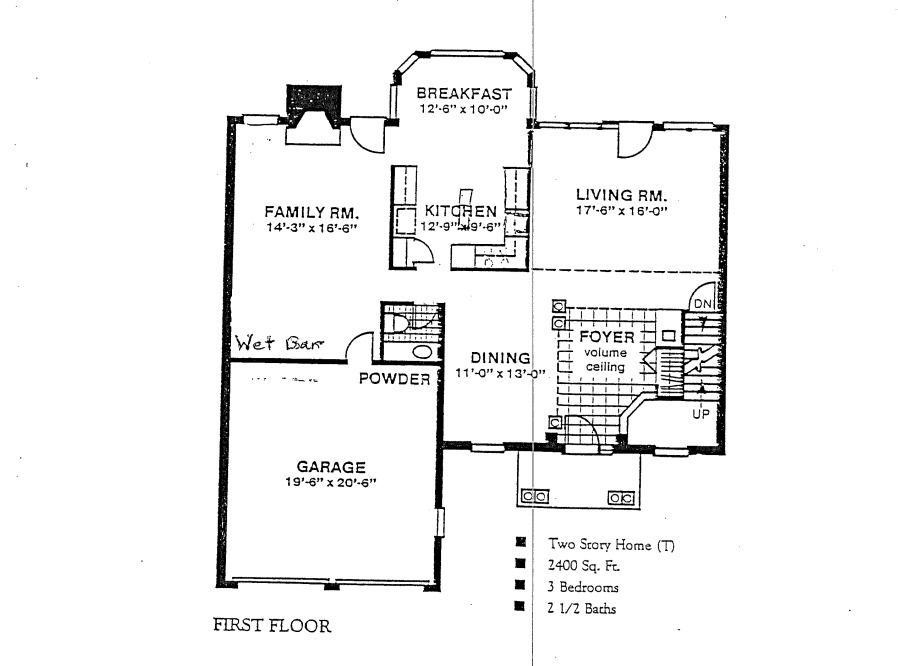
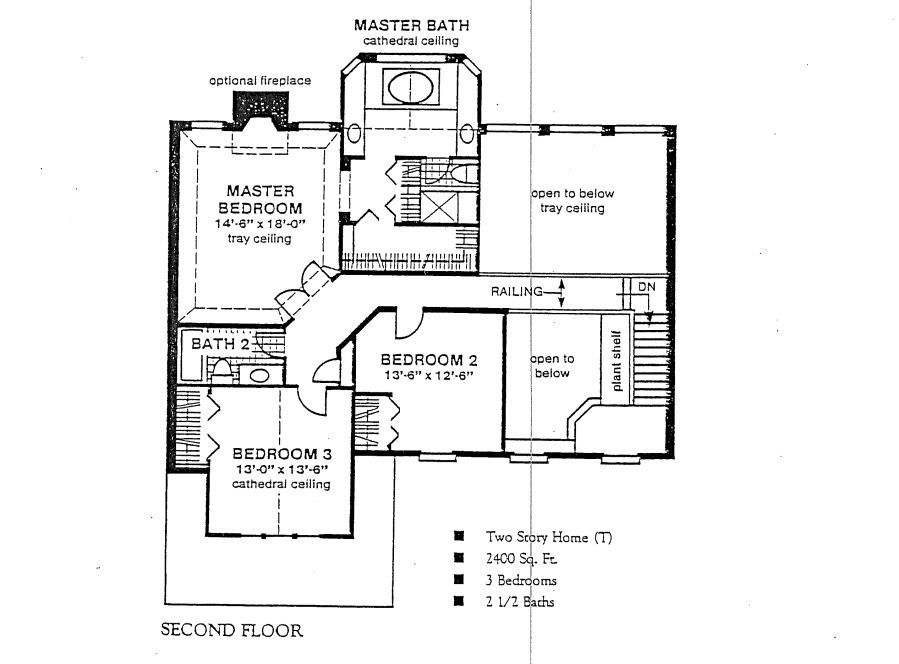
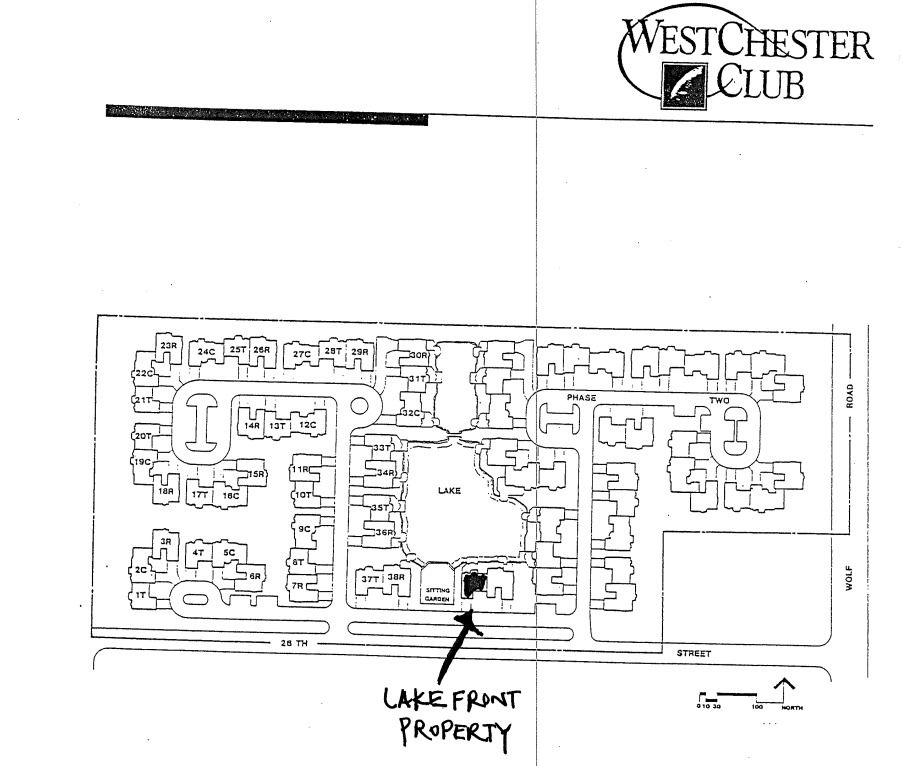
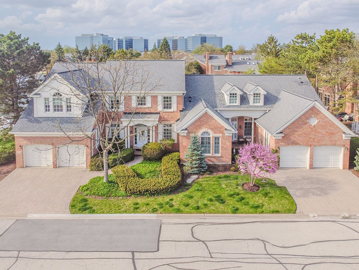
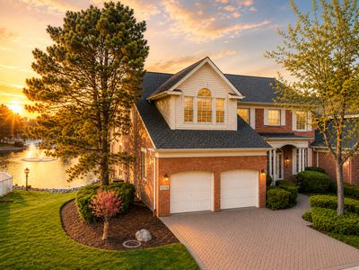
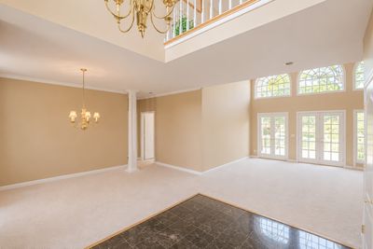
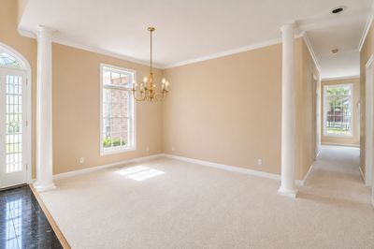
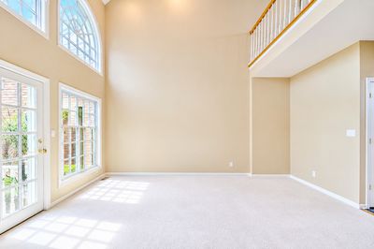
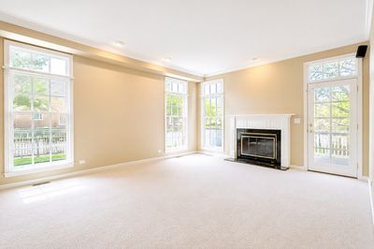
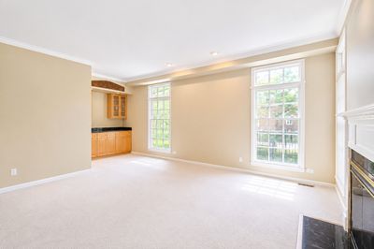
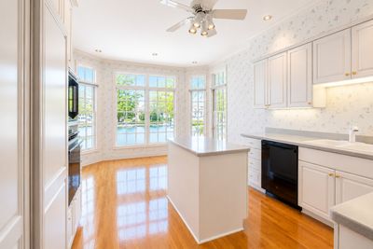
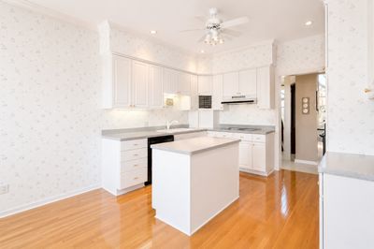
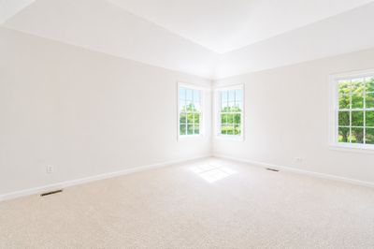
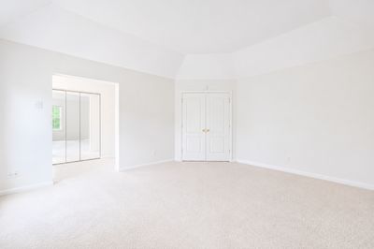
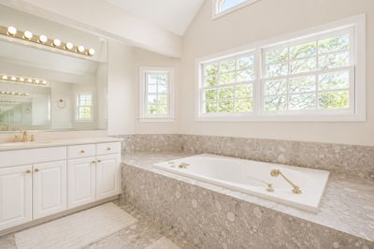
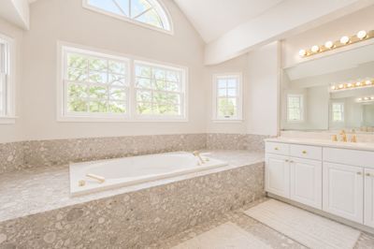
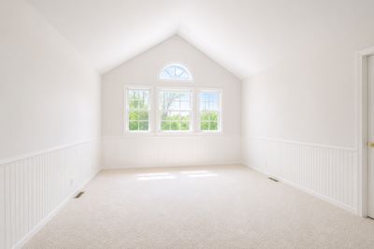
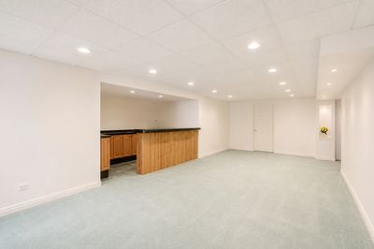
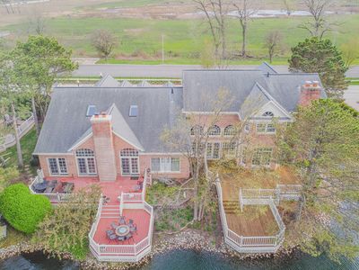
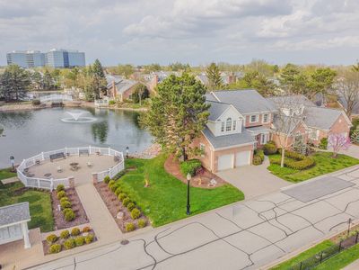
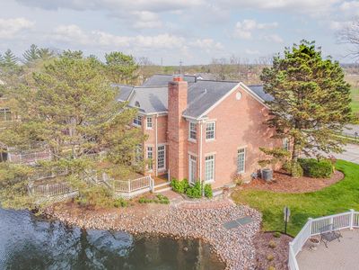
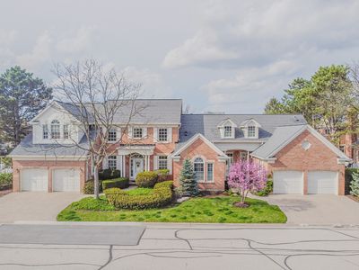
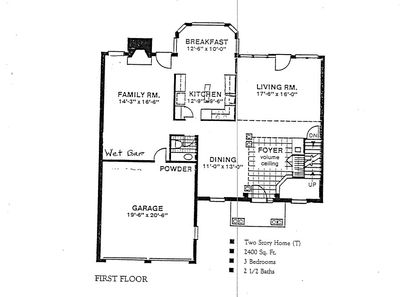
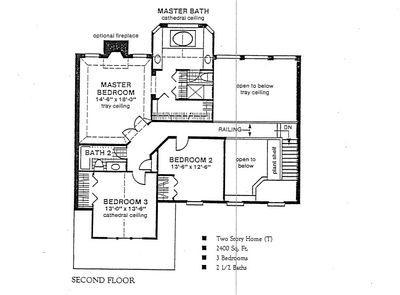
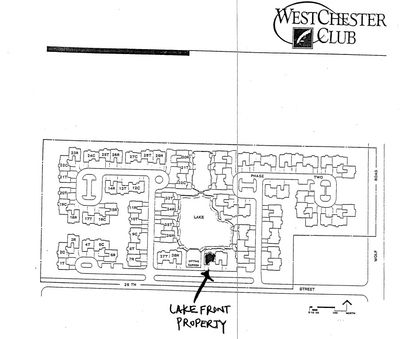
This is truly an exceptional offering within the highly coveted Westchester Club townhomes...widely regarded as one of the premier townhome communities in the western suburbs. Perfectly positioned on what is arguably one of the very best waterfront lots in the community... this residence showcases breathtaking views of their serene pond, fountains, waterfalls, and charming footbridges... creating a peaceful, resort-like setting right outside your door. The grounds are ideal for walking, biking, and simply enjoying the beauty of the surroundings. Inside, the home is designed for both comfort and connection... with an open and flowing main level that seamlessly brings together the foyer, living room, dining area, kitchen, and breakfast space. Volume ceilings and custom window treatments enhance the light-filled living room... while doors throughout the main level invite you out to the spectacular double-tiered patios... perfectly positioned to capture the tranquil water views. A private den/family room offers a cozy retreat... complete with its own wet bar... along with a convenient powder room and access to the spacious two-car garage. Upstairs, you'll find three generously sized bedrooms... each offering abundant closet space. The primary suite is a true retreat... featuring a spa-inspired bath with a whirlpool tub, walk-in shower, and high-end Kohler fixtures, including cast iron tubs and beautifully appointed finishes throughout. The lower level expands the living space even further... highlighted by an impressive 35' x 13' recreation room with a large wet bar... ideal for entertaining. Additional features include a dedicated office, expansive laundry room, storage space, and a convenient half bath. Westchester Club offers unmatched convenience... located just minutes from Oak Brook Shopping Center... with easy access to La Grange, Western Springs, Hinsdale, Clarendon Hills, and Burr Ridge... and approximately 30 minutes to both O'Hare and Midway airports.
— the listing agent’s description
The home
3 beds
3 baths
2,550 sqft
Built in 1991
Lot 102.7X49.3
2-car garage
Attached Single
What it’ll cost
$294 / sqft
$11,548 taxes / yr
$495/mo HOA
7 days on dwello
Estimated monthly payment
$5,664/mo
Principal & interest$3,988
Property taxes$962
Homeowners insurance$219
HOA dues$495
Get pre-qualified →Connect with a licensed lender in the dwello network.
Estimate only — not a loan offer. Example rate; taxes, HOA dues, insurance estimated; your actual rate, payment, taxes, and insurance will vary. dwello is not a lender. Equal Housing Opportunity.
Tour it with a real dwello agent
The agent who meets you here is an actual dwello Home Group team member who knows these streets — not a stranger who bought your name from a portal. You get straight answers on the spot, and the same person stays with you through closing.
On our team, vettedYour info is never soldWith you through closing
Tour this home
In person, on your schedule — a dwello agent meets you there.
WED
Jun 3
THU
Jun 4
FRI
Jun 5
SAT
Jun 6
11:00 am
Schedule a tour
7 days on dwello
Price history
Listed for sale
Jul 29, 2026
$750,000
Earlier records
Listed
May 29, 2026
$750,000
Listed
May 1, 2026
$775,000
From MLS records — independently verify.
Property taxes
2025
Annual tax bill (MLS)
Assessed value
2025
County assessor
2024
2023
2022
2021
2020
2019
2018
Assessed value from the Cook County Assessor (open records). Estimated market ≈ assessed × 10 for residential; not an appraisal — verify with the assessor.
Features
Central AirNatural GasBrickPublic SewerYesGarage Owned
Schools
Elementary — Hillside Elementary School
Middle — Hillside Elementary School
High — Proviso West High School
Assigned schools per the listing — always verify enrollment + boundaries with the district.
Neighborhood
Loading map…
Nearby places via OpenStreetMap — approximate; verify what matters to you. Map © Mapbox © OpenStreetMap.
MLS listing data
Listed by Marty Dunne · Berkshire Hathaway HomeServices Chicago
Listing last updated Aug 4, 2026 · data refreshed from the MLS Aug 4, 2026, 5:10 AM CT
Based on information submitted to the MLS GRID as of Aug 4, 2026, 5:10 AM CT. Listing data © MRED LLC, distributed by MLS GRID — deemed reliable but not guaranteed; independently verify. Anything shown below this point is not MLS listing data.
See it in personA real dwello agent on our team — never a sold lead.
Schedule a tour
Message
No pressure — reach out whenever you’re ready.