View all 21 photos
Mobile Home · Sandwich, IL
$85,000
3 beds · 2 baths
116 Cardinal Lane, Sandwich, IL, 60548
A brick-and-mortar place to make your own — room to make it home.
Active
What’s special
Central air2-car garageIn-unit laundry
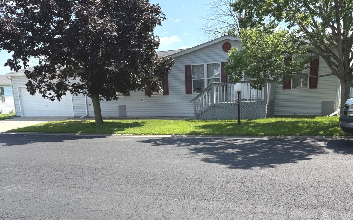
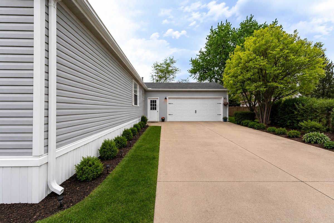
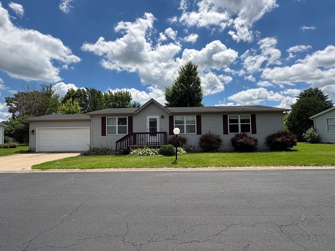
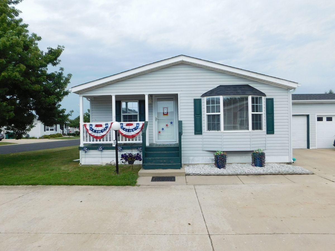
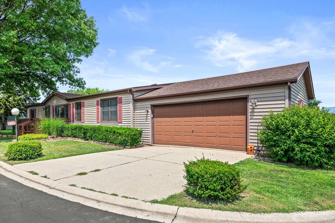
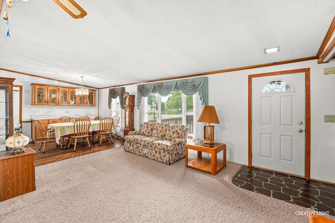
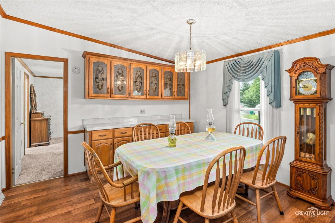
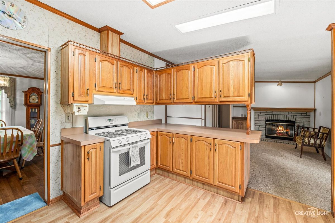
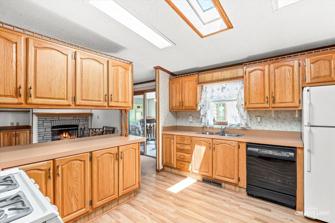
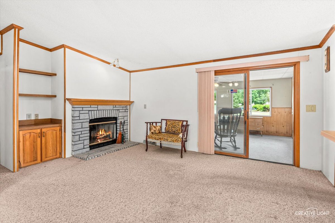
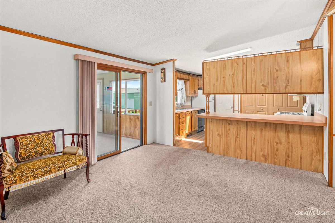
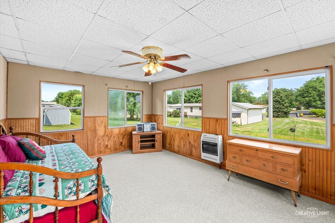
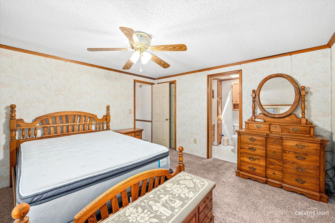
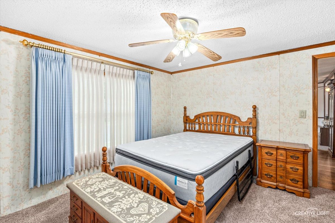
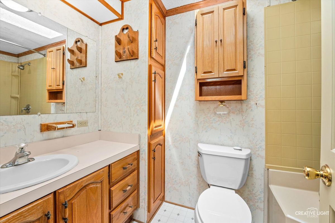
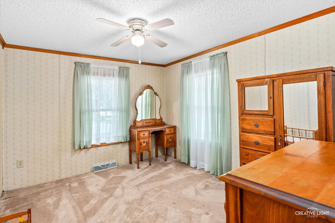
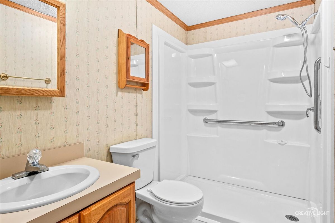
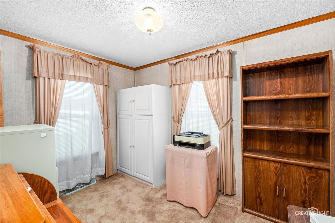
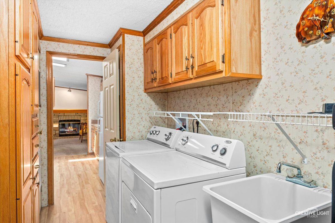
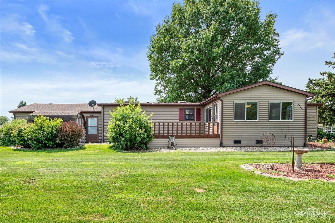
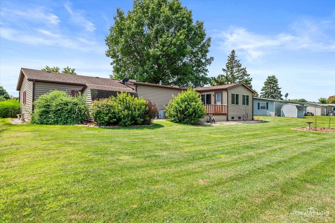
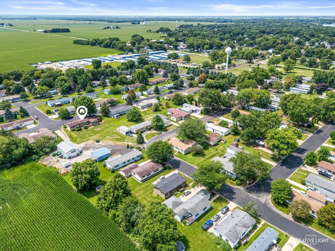
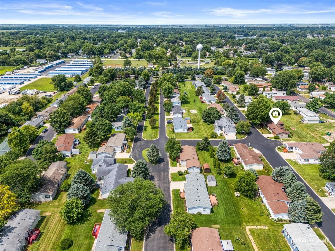
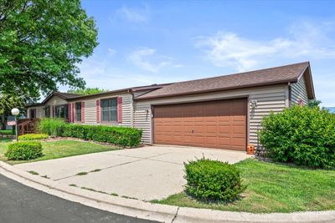
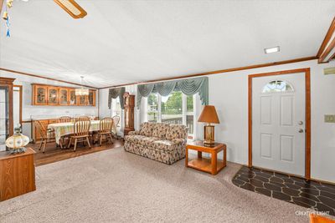
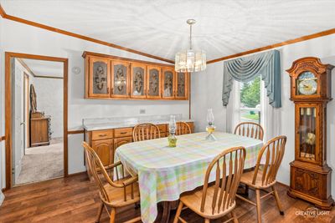
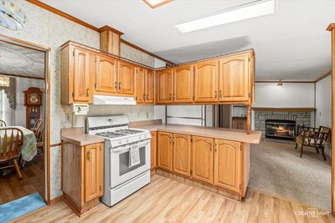
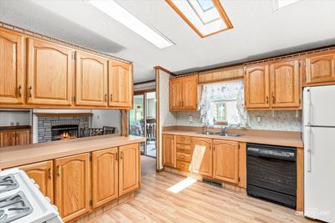
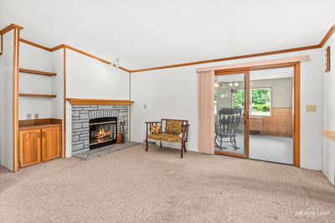
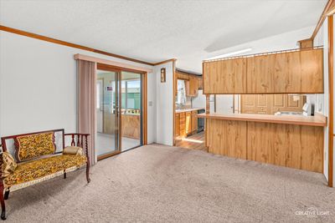
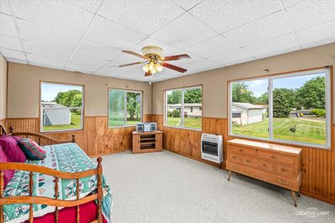
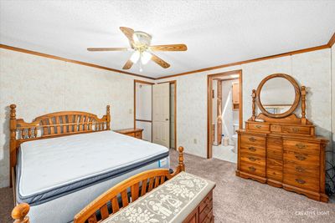
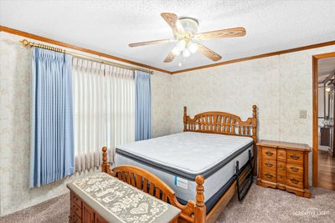
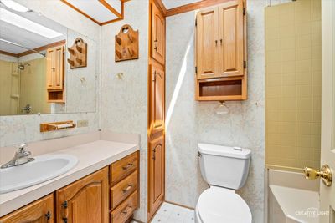
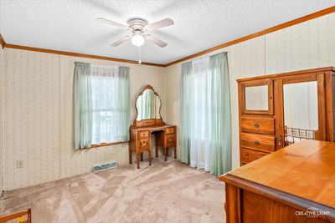
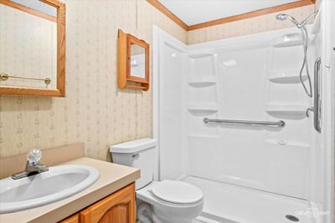
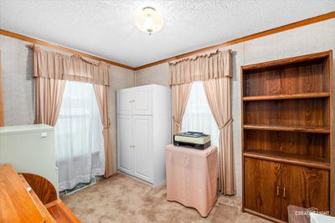
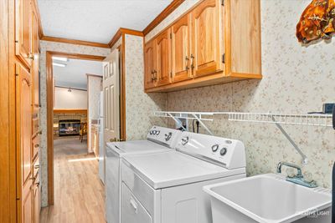
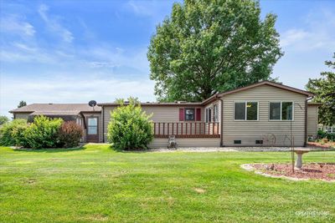
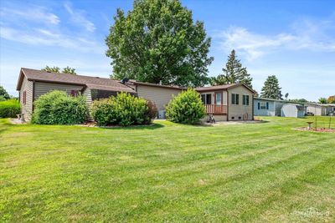
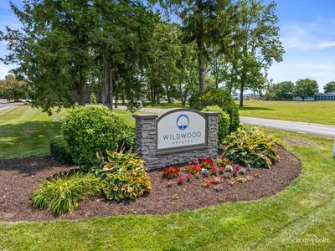
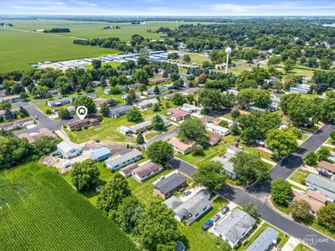
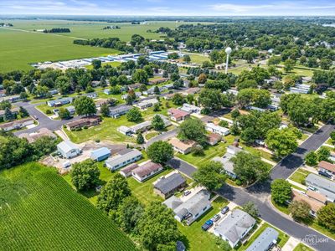
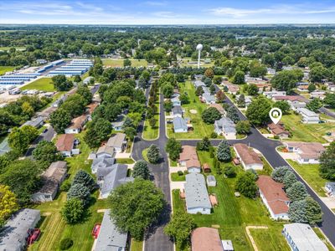
Welcome to Wildwood South, a 55+ community offering comfortable, low-maintenance living just outside Sandwich. This spacious 3-bedroom, 2-bath double-wide is a single-owner home and one of the community's original park models, offering approximately 1,568 sq ft plus a heated sunroom for additional living space. The functional floor plan features a vaulted living room, separate dining area, family room, and kitchen with breakfast bar and pantry storage. Recent improvements include new water lines, new underlayment and luxury vinyl plank flooring in the kitchen and laundry area, central air new in 2024, and furnace replaced in 2018. The updated hall bath features a low-threshold shower surround with grab handles for added convenience. Enjoy additional living space in the heated sunroom with supplemental window A/C, plus front and rear porches for relaxing outdoors. The primary bedroom includes a private full bath and walk-in closet, while two additional bedrooms provide flexibility for guests, hobbies, or a home office. An attached garage is currently configured for one-car parking with an interior access ramp. The ramp can be removed to return the garage to its original two-car configuration. A storage shed provides additional space for outdoor equipment and seasonal items. Wildwood South amenities include a clubhouse, paved streets, street lighting, and community common areas. Park approval is required, and the home is situated on leased land. Owner Occupancy Required. No Rentals
— the listing agent’s description
The home
3 beds
2 baths
Built in 1997
Lot Rented
2-car garage
Mobile Home
What it’ll cost
No HOA
9 days on dwello
Estimated monthly payment
$626/mo
Principal & interest$452
Property taxes$149
Homeowners insurance$25
Get pre-qualified →Connect with a licensed lender in the dwello network.
Estimate only — not a loan offer. Example rate; taxes and insurance estimated; your actual rate, payment, taxes, and insurance will vary. dwello is not a lender. Equal Housing Opportunity.
Tour it with a real dwello agent
The agent who meets you here is an actual dwello Home Group team member who knows these streets — not a stranger who bought your name from a portal. You get straight answers on the spot, and the same person stays with you through closing.
On our team, vettedYour info is never soldWith you through closing
Tour this home
In person, on your schedule — a dwello agent meets you there.
WED
Jun 3
THU
Jun 4
FRI
Jun 5
SAT
Jun 6
11:00 am
Schedule a tour
9 days on dwello
Price history
Listed for sale
Jul 29, 2026
$85,000
Features
Central AirNatural GasForced AirVinyl SidingShared SepticAsphaltGarage Door Opener
Neighborhood
Loading map…
Nearby places via OpenStreetMap — approximate; verify what matters to you. Map © Mapbox © OpenStreetMap.
MLS listing data
Listed by Wendi Sleezer · Swanson Real Estate
Listing last updated Aug 4, 2026 · data refreshed from the MLS Aug 4, 2026, 5:10 AM CT
Based on information submitted to the MLS GRID as of Aug 4, 2026, 5:10 AM CT. Listing data © MRED LLC, distributed by MLS GRID — deemed reliable but not guaranteed; independently verify. Anything shown below this point is not MLS listing data.
See it in personA real dwello agent on our team — never a sold lead.
Schedule a tour
Message
No pressure — reach out whenever you’re ready.