Video tour View all 41 photos
Detached Single · Palatine, IL
$775,000
4 beds · 2.5 baths · 2,922 sqft
2302 Lisa Court, Palatine, IL, 60067
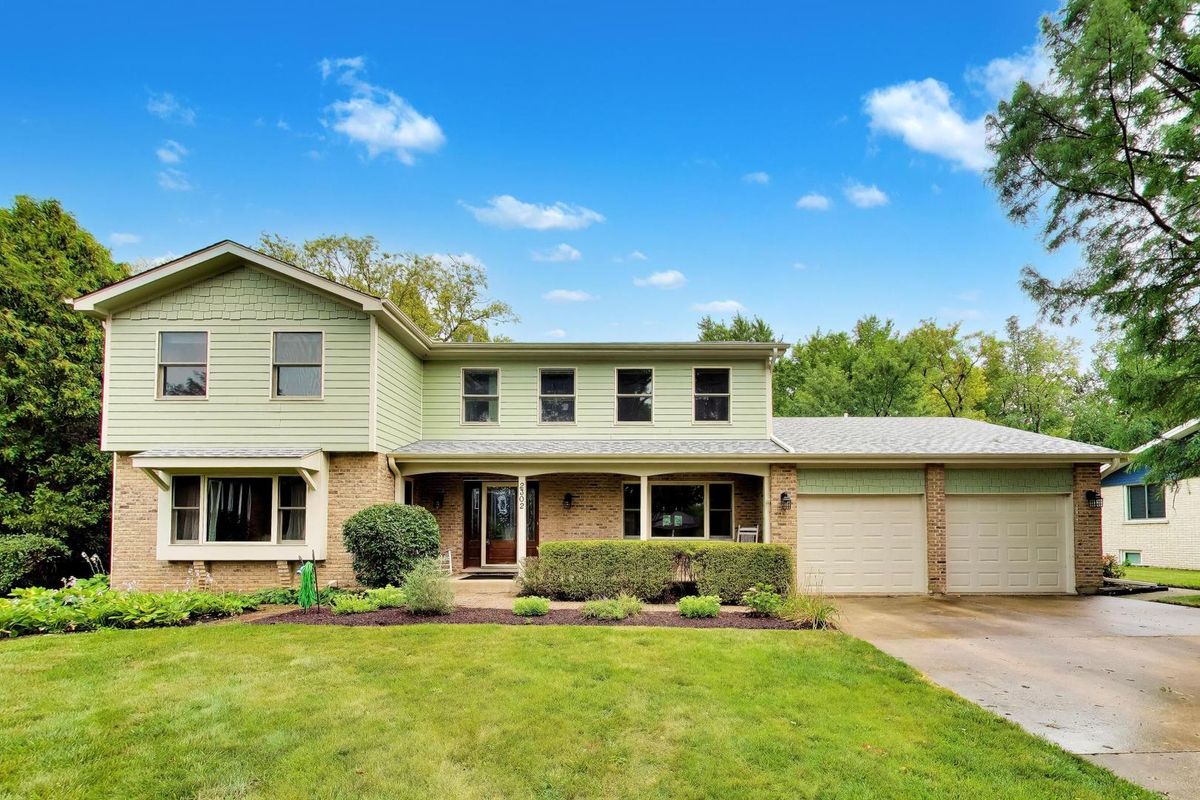
A brick-and-mortar place to make your own — room to make it home.
Active
What’s special
Central air2-car garage0.39-acre lotIn-unit laundry
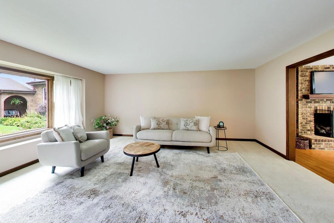
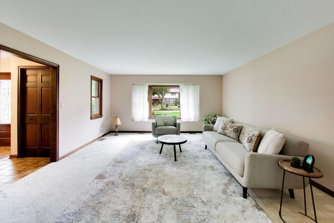
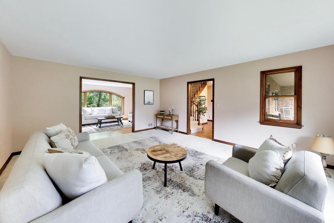
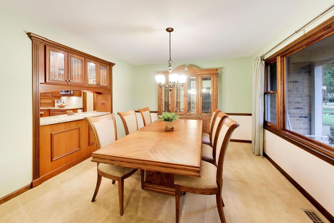
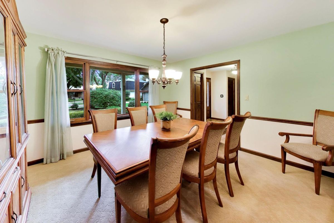
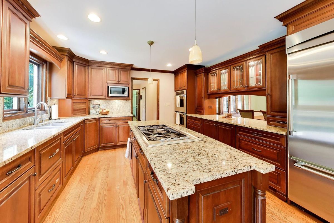
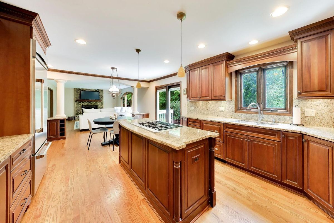
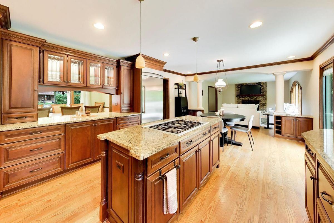
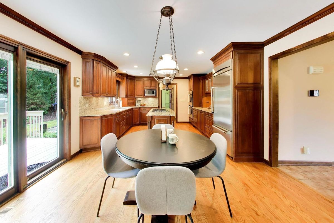
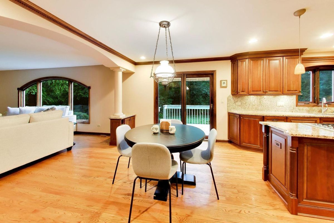
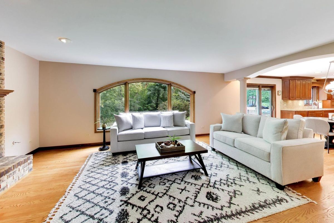
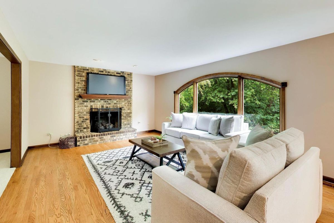
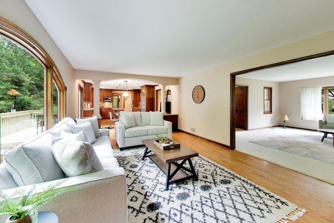
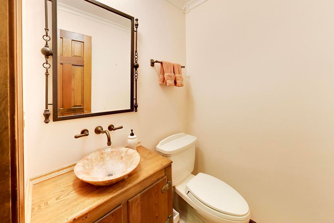
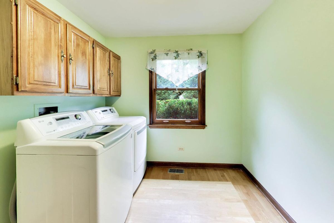
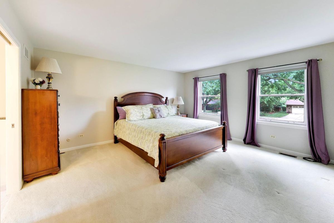
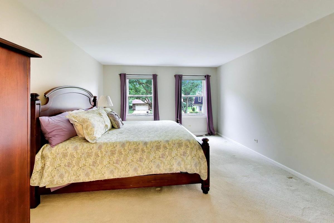
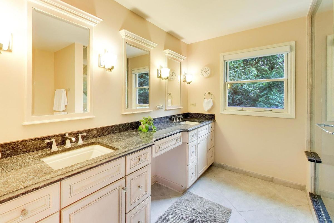
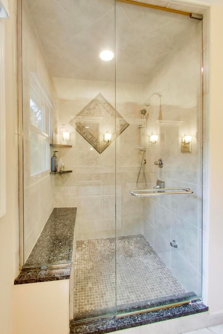
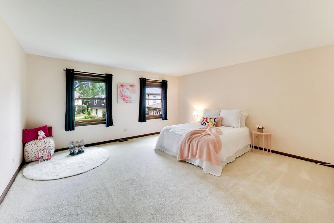
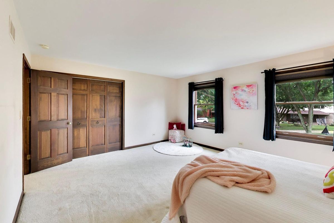
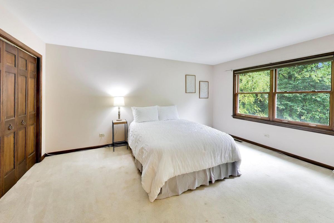
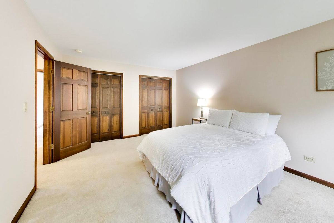
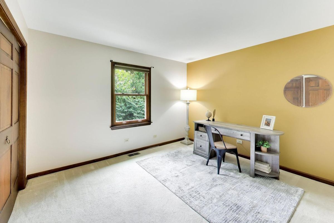
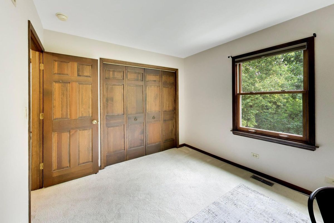
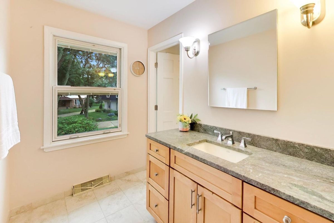
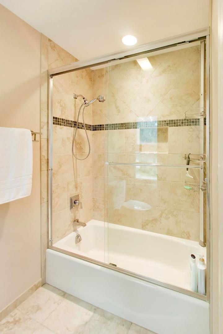
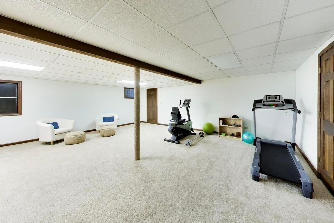
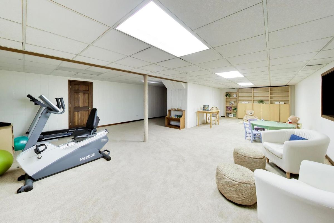

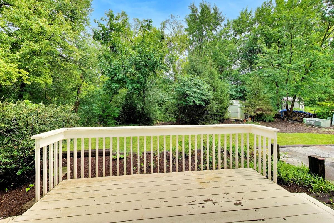
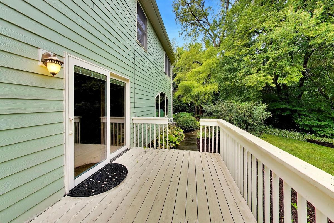
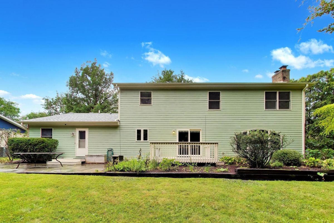
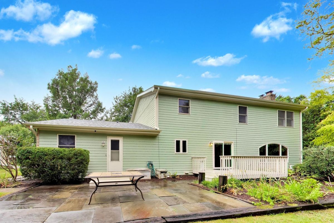
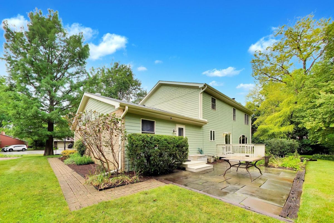
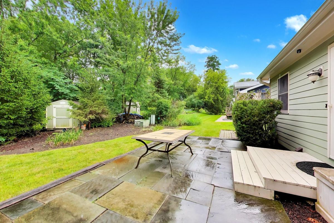
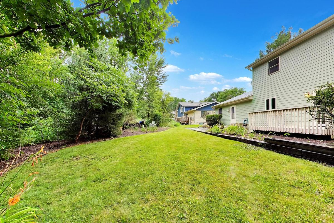
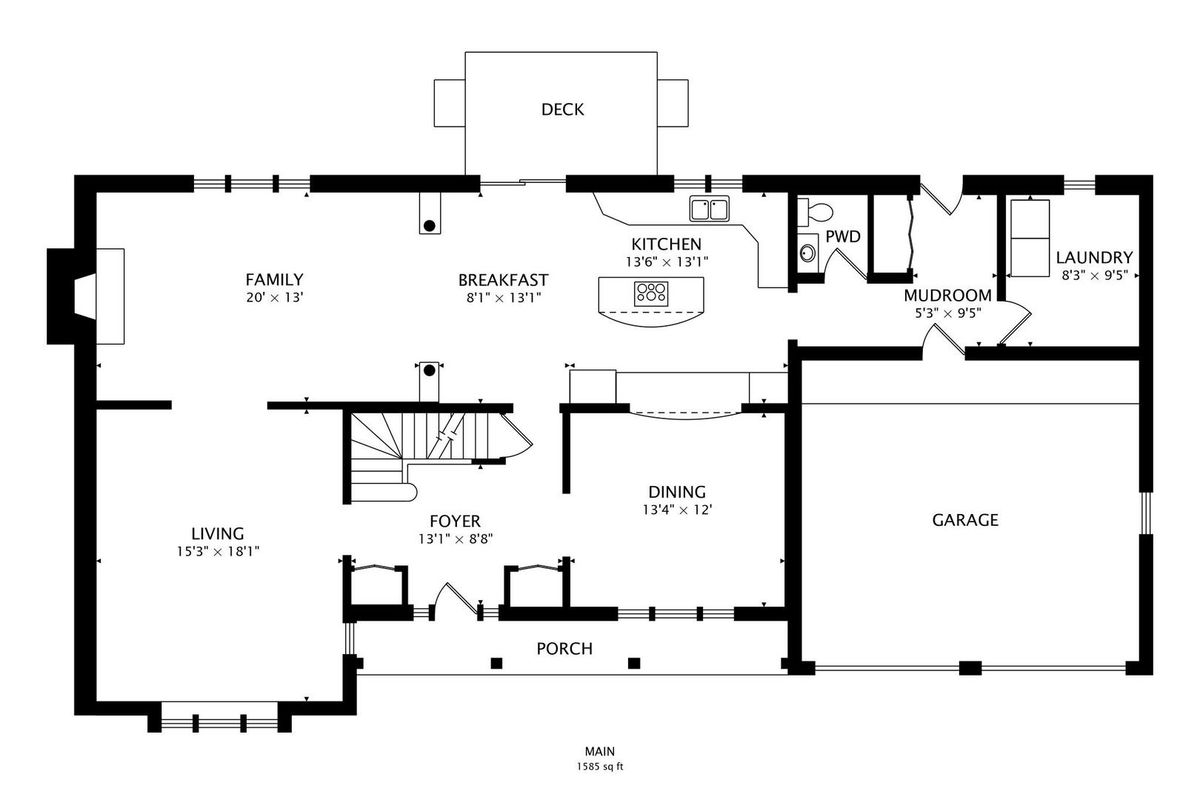
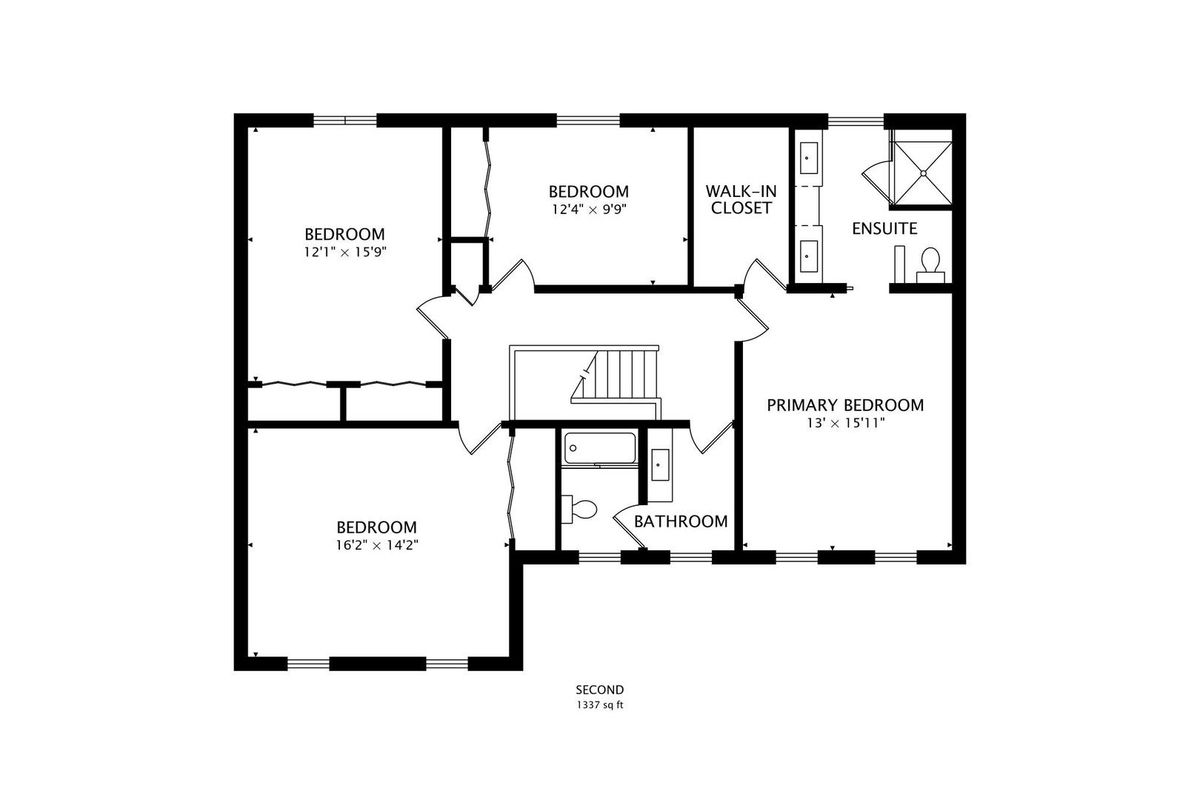
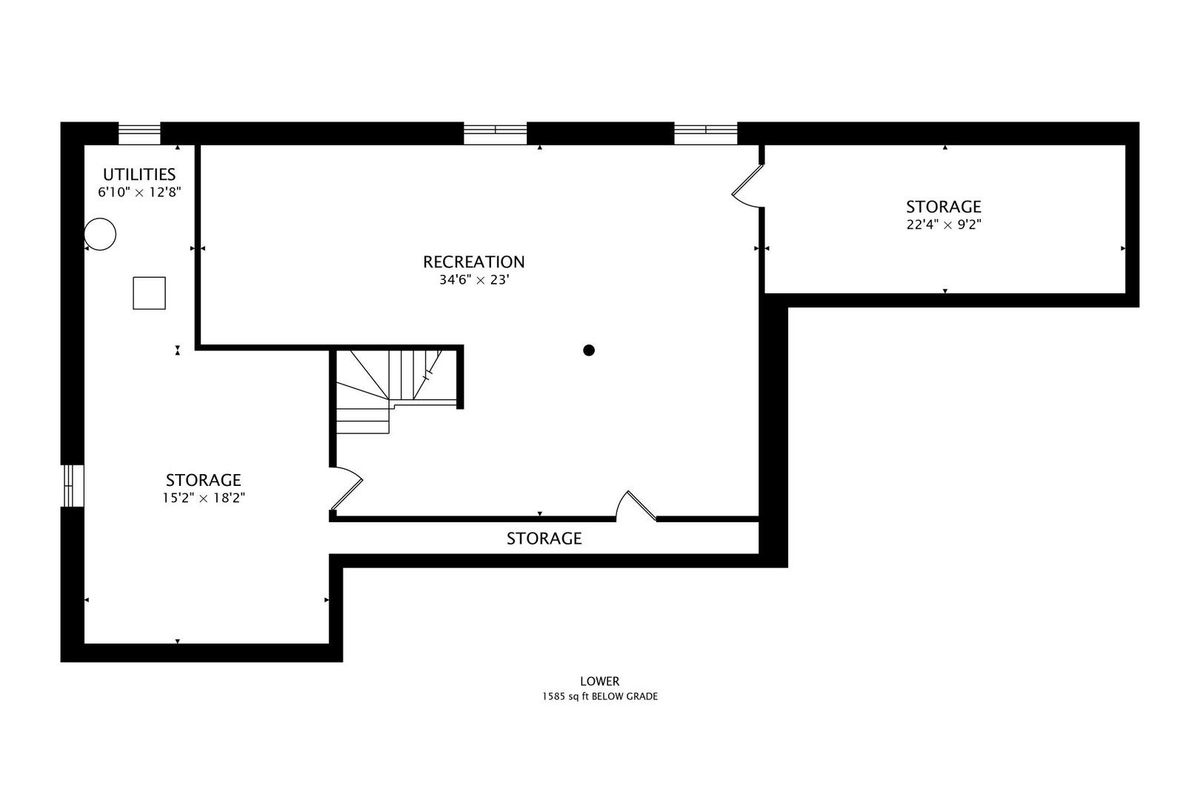
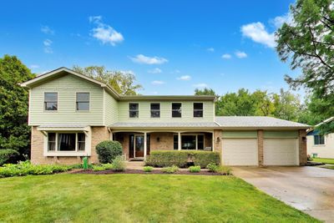
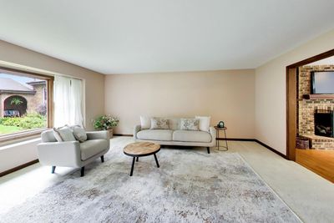
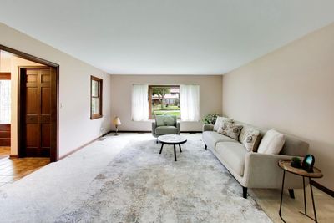
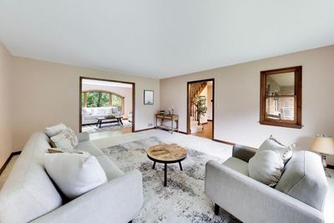
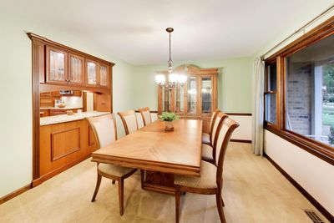
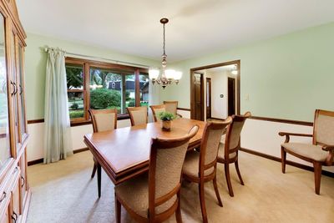
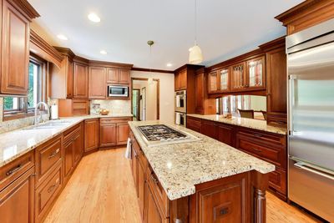
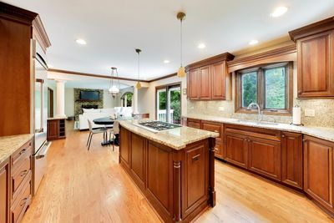
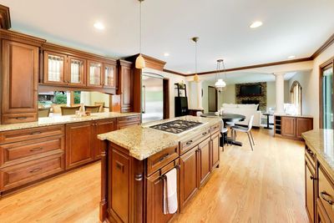
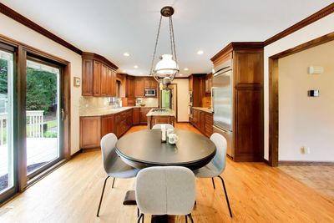
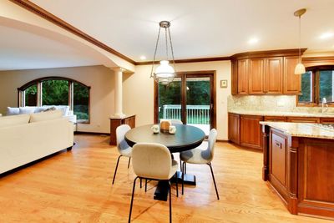
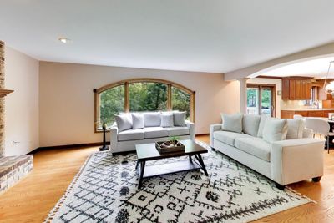
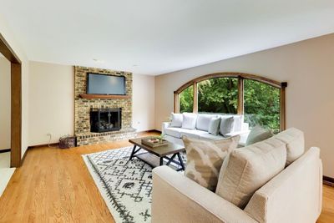
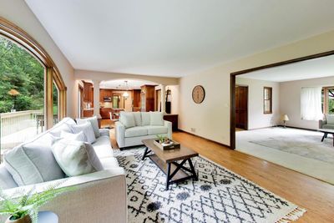
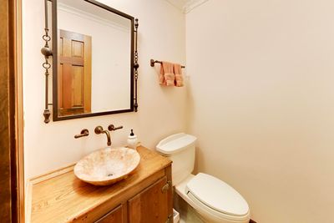
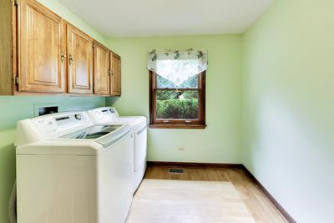
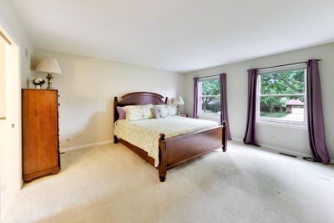

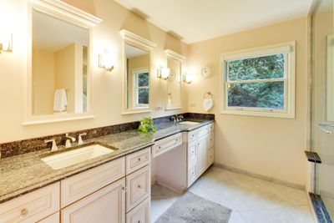
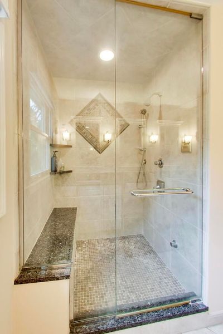
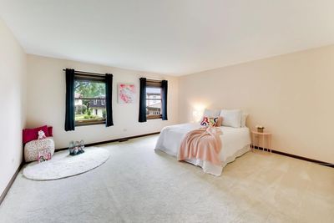
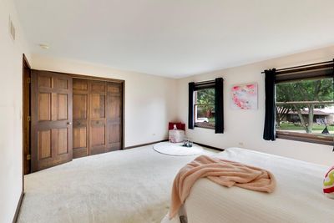
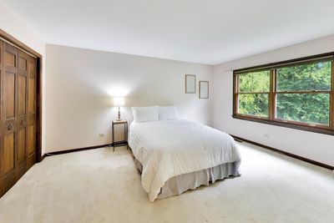
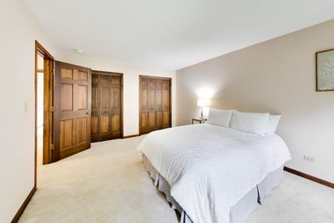
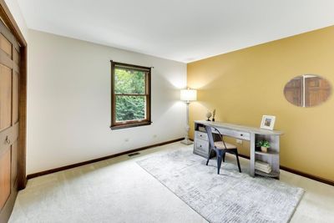
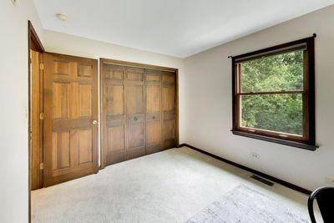
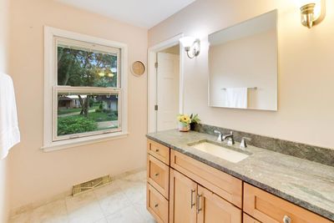
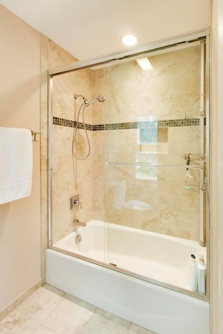
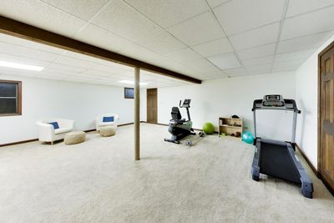
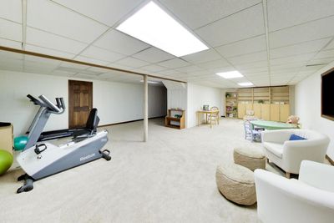
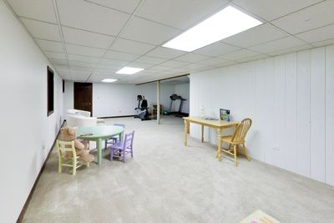
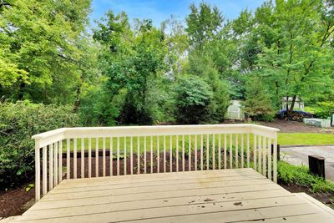
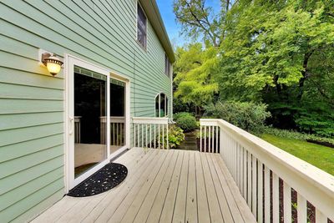
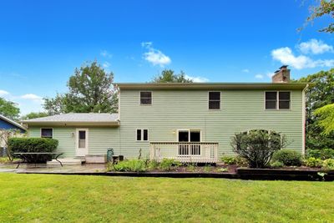
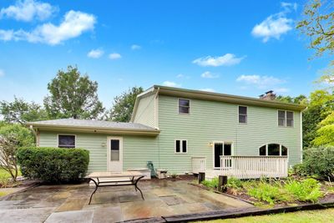
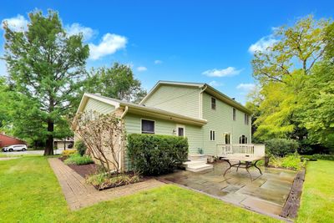
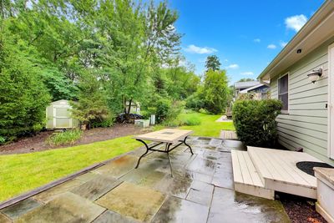
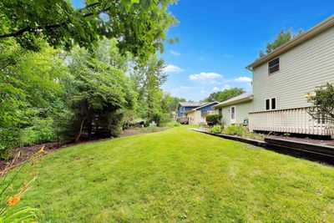
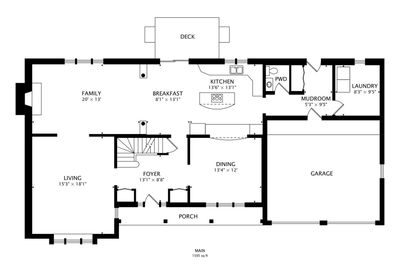
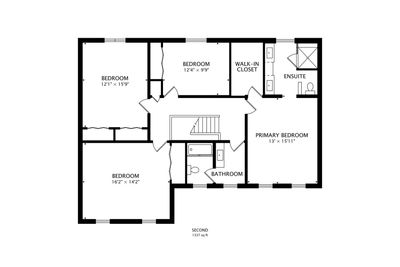
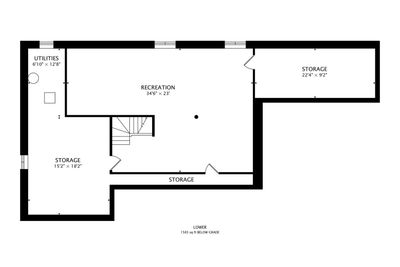
Tucked at the end of a serene cul-de-sac in Palatine, on a wooded lot, this meticulously-maintained and oversized 4 bedroom home feeds into award-winning FREMD HIGH SCHOOL and is just minutes from vibrant downtown Palatine! From the moment you step inside, the open concept floor plan feels both grand and welcoming. Dedicated living and dining rooms anchor the main level while big, bright picture windows pour natural light into every space. The heart of the home is the gorgeous kitchen featuring granite countertops and Thermador stainless steel appliances, including a gas range, built-in double ovens, and a Fischer Paykel double drawer dishwasher. The casual eat-in area flows right into the great room, where a cozy fireplace and stunning window overlook the lush backyard. Step directly out to the back deck and patio for easy indoor/outdoor entertaining all season long. A powder room and a well-organized mudroom and laundry room off the oversized 2-car garage provide exceptional storage solutions. Upstairs, the primary suite is a true retreat with an ensuite bathroom featuring a dual sink vanity, walk-in shower, and an impressive custom walk-in closet. Three additional bedrooms are generous in size with ample closet space and share a well-appointed hall bathroom. The sprawling basement delivers the ultimate flexible rec space ideal for watching the big game, getting a workout in, or making it whatever you need. Additional storage rooms keep you organized year-round. Outside, the professionally landscaped backyard is the finishing touch. A stone patio sets the scene for alfresco dining and summer entertaining while mature trees provide natural shade and solitude. Storage shed adds everyday convenience. Truly move-in ready with NEW roof (2025), NEW AC (2025), and NEW furnace and water heater (2023). Top-rated schools include Pleasant Hill Elementary, Plum Grove Junior High, and Fremd High School. Just a short walk to Plum Grove, minutes to downtown Palatine dining, shopping, the Metra, and more! Hop on Route 53 for an easy commute or a short 10-minute drive to Woodfield Mall. This is Palatine living at its best! Welcome home!
— the listing agent’s description
The home
4 beds
2.5 baths
2,922 sqft
Built in 1980
0.39-acre lot
2-car garage
Detached Single
Colonial
What it’ll cost
$265 / sqft
$14,179 taxes / yr
No HOA
7 days on dwello
Estimated monthly payment
$5,529/mo
Principal & interest$4,121
Property taxes$1,182
Homeowners insurance$226
Get pre-qualified →Connect with a licensed lender in the dwello network.
Estimate only — not a loan offer. Example rate; taxes and insurance estimated; your actual rate, payment, taxes, and insurance will vary. dwello is not a lender. Equal Housing Opportunity.
Tour it with a real dwello agent
The agent who meets you here is an actual dwello Home Group team member who knows these streets — not a stranger who bought your name from a portal. You get straight answers on the spot, and the same person stays with you through closing.
On our team, vettedYour info is never soldWith you through closing
Tour this home
In person, on your schedule — a dwello agent meets you there.
WED
Jun 3
THU
Jun 4
FRI
Jun 5
SAT
Jun 6
11:00 am
Schedule a tour
7 days on dwello
Price history
Listed for sale
Jul 29, 2026
$775,000
Earlier records
Listed
Jun 19, 2026
$799,000
Listed
May 27, 2026
$799,000
From MLS records — independently verify.
Property taxes
2025
Annual tax bill (MLS)
Assessed value
2025
County assessor
2024
2023
2022
2021
2020
2019
2018
Assessed value from the Cook County Assessor (open records). Estimated market ≈ assessed × 10 for residential; not an appraisal — verify with the assessor.
Features
Central AirNatural GasForced AirBrk/Stn Veneer FrntCement SidingPublic SewerConcreteGarage Door Opener
Schools
Elementary — Central Road Elementary School
Middle — Plum Grove Middle School
High — Wm Fremd High School
Assigned schools per the listing — always verify enrollment + boundaries with the district.
Neighborhood
Loading map…
Nearby places via OpenStreetMap — approximate; verify what matters to you. Map © Mapbox © OpenStreetMap.
MLS listing data
Listed by Holly Connors · @properties Christie's International Real Estate
Listing last updated Aug 4, 2026 · data refreshed from the MLS Aug 4, 2026, 5:10 AM CT
Based on information submitted to the MLS GRID as of Aug 4, 2026, 5:10 AM CT. Listing data © MRED LLC, distributed by MLS GRID — deemed reliable but not guaranteed; independently verify. Anything shown below this point is not MLS listing data.
See it in personA real dwello agent on our team — never a sold lead.
Schedule a tour
Message
No pressure — reach out whenever you’re ready.
Similar homes nearby
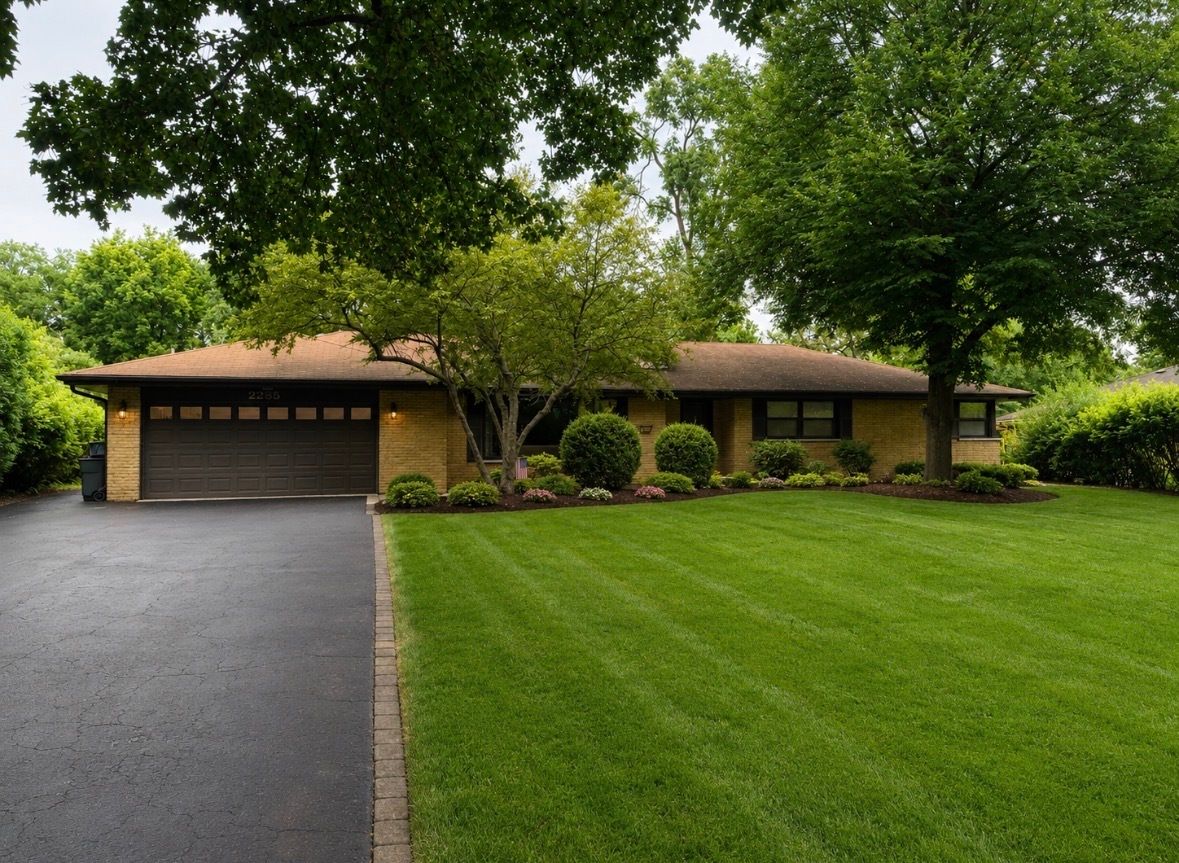
$775,000Active
4 bd · 2.5 ba · 3,288 sqft
2285 Thorntree Lane
Palatine, IL
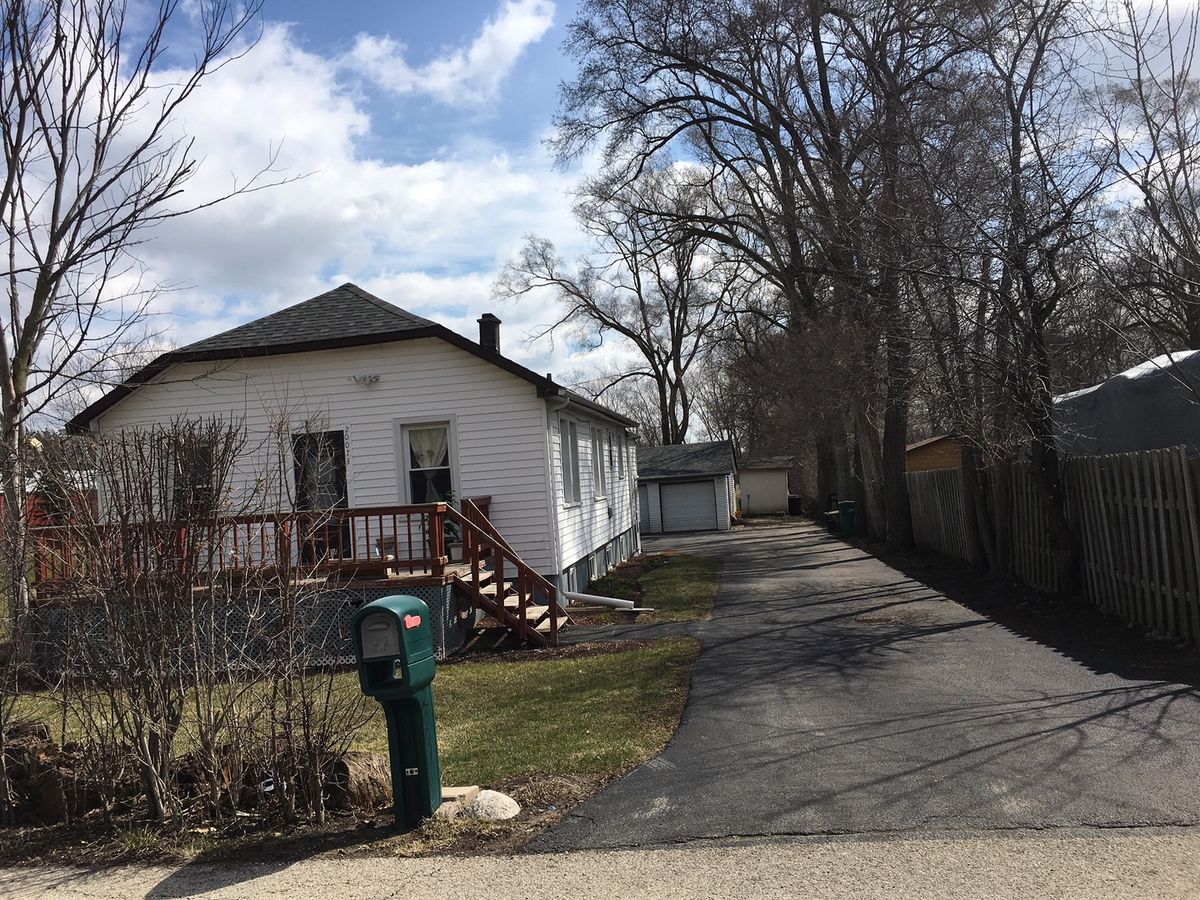
$759,000Active
4 bd · 1 ba · 1,095 sqft
20073 N Hazelcrest Road
Palatine, IL
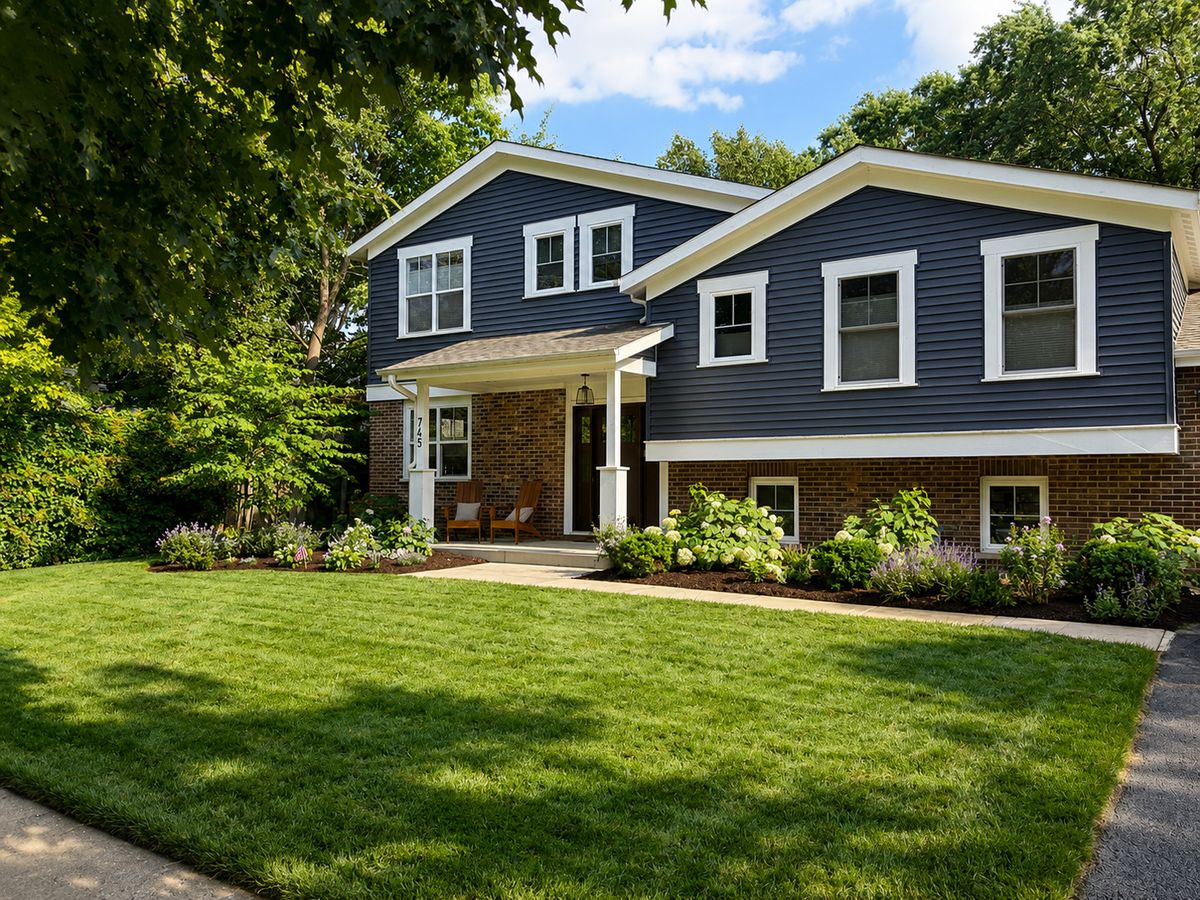
$757,000Active
4 bd · 4 ba · 2,416 sqft
745 E Wilmette Road
Palatine, IL
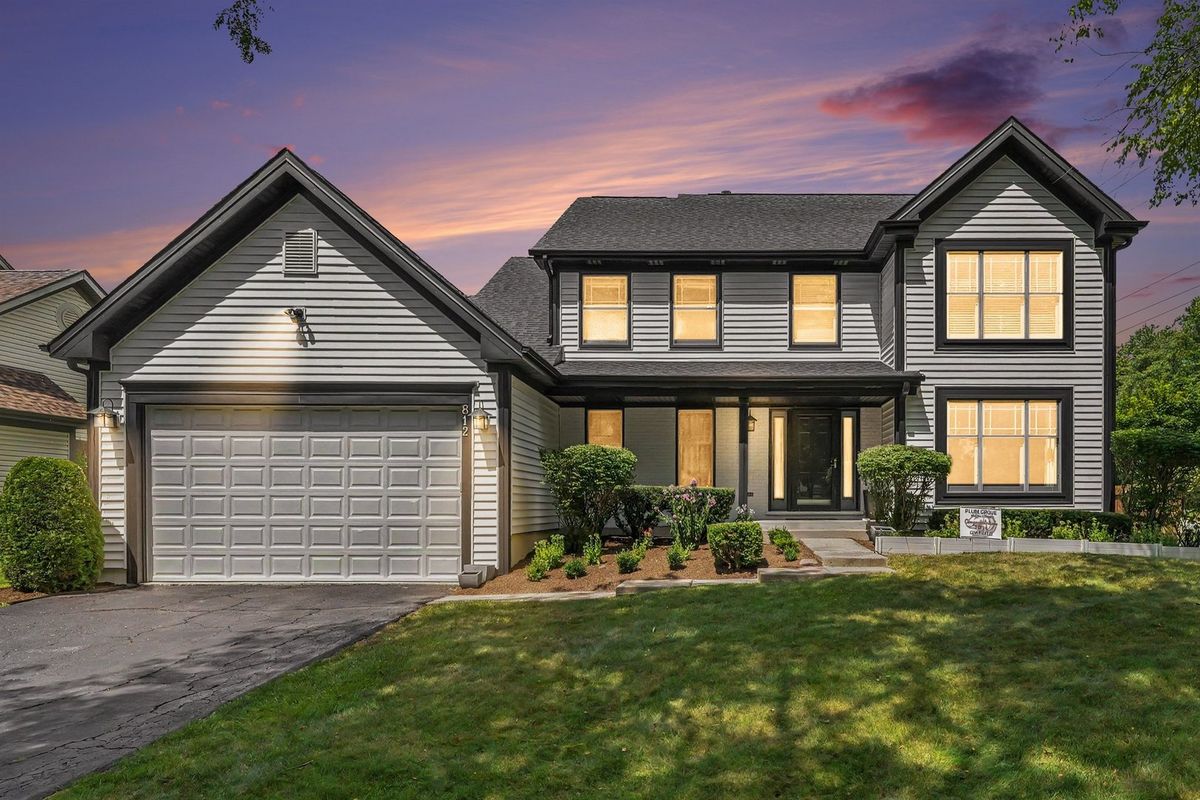
$725,000Active
4 bd · 3.5 ba · 2,265 sqft
812 W Kelly Ann Drive
Palatine, IL