Price cut: $5,000
View all 25 photos
Attached Single · West Dundee, IL
$364,499$369,499
3 beds · 2.5 baths · 1,764 sqft
114 Harvest Lane, West Dundee, IL, 60118
A brick-and-mortar place to make your own — room to make it home.
Active
What’s special
New constructionCentral air2-car garageIn-unit laundry
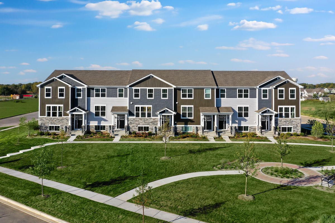
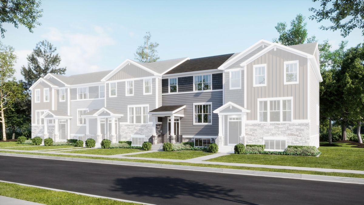
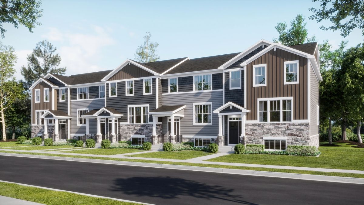
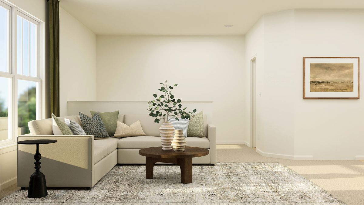
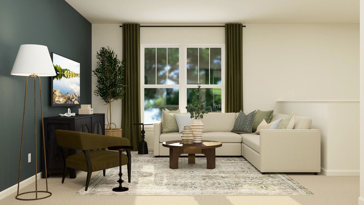
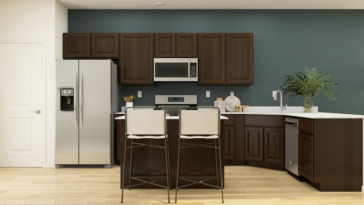
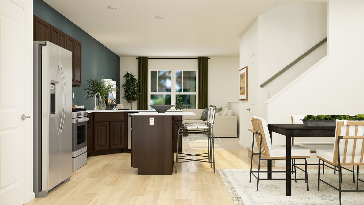
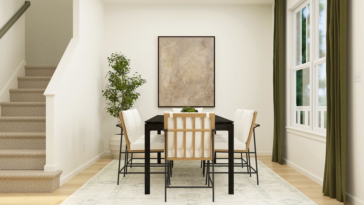
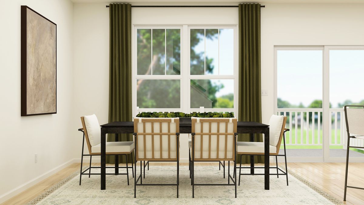
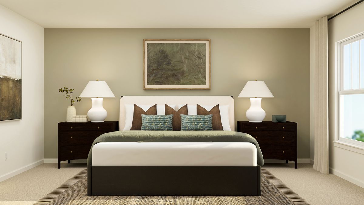
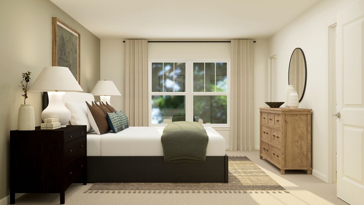
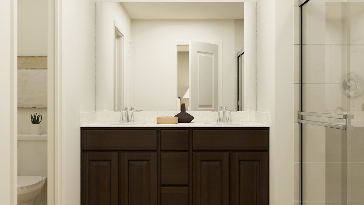
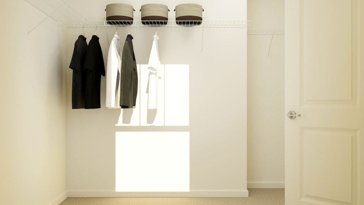
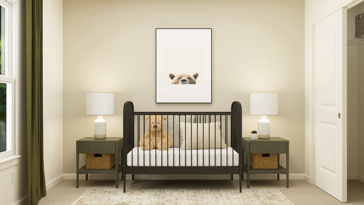
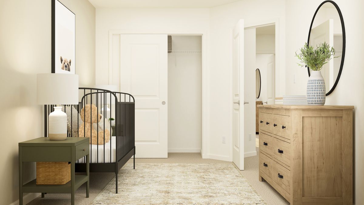
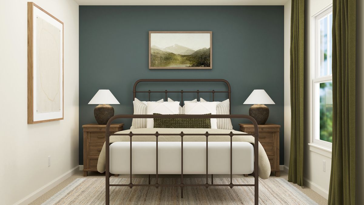
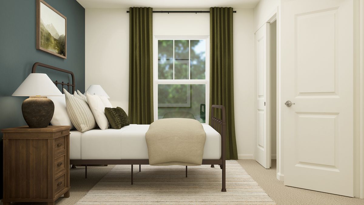
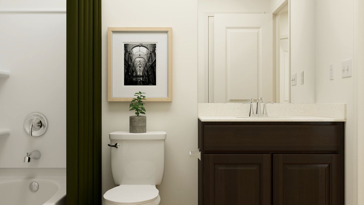
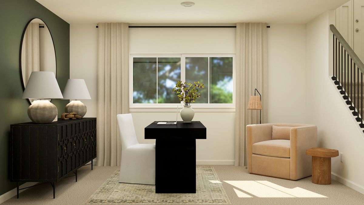
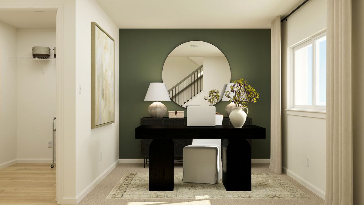
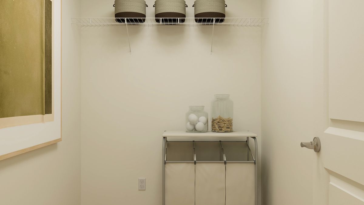
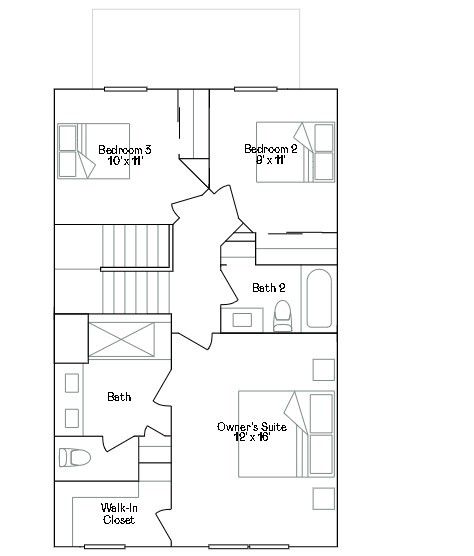
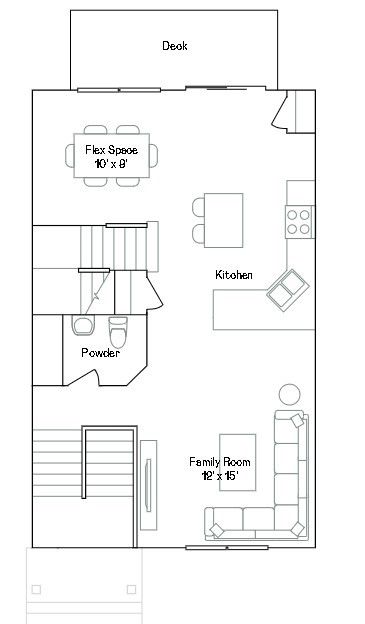
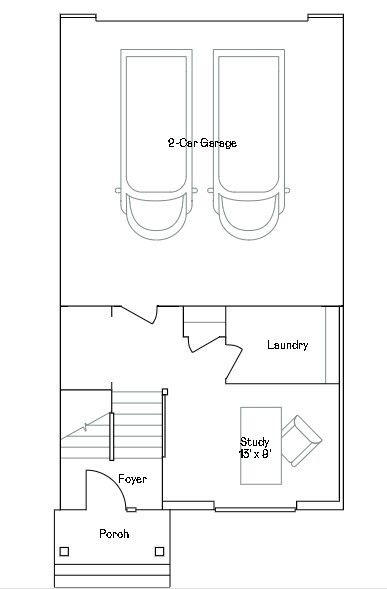
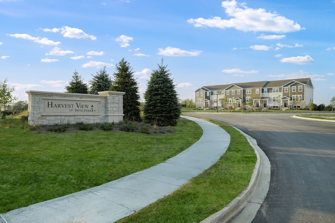
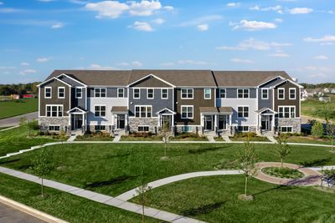
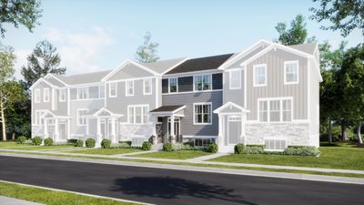
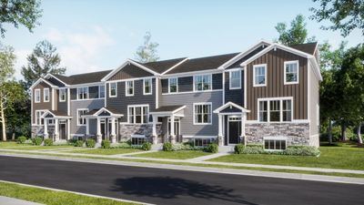
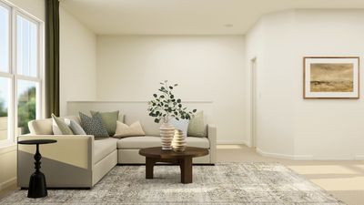
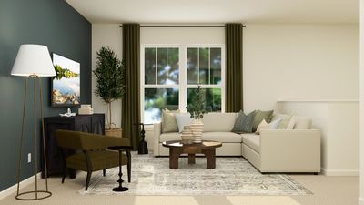
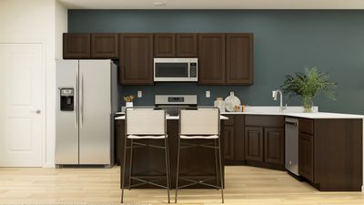
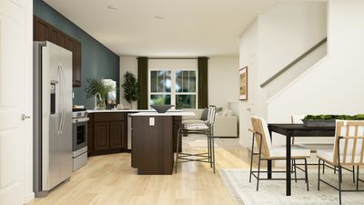
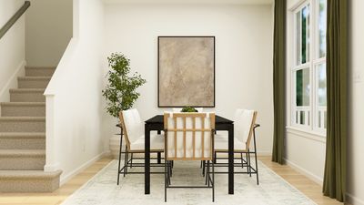
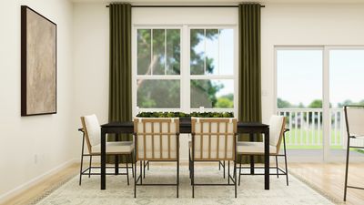
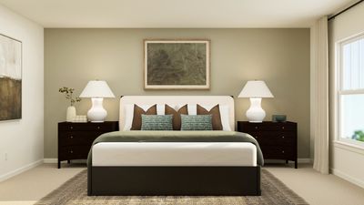
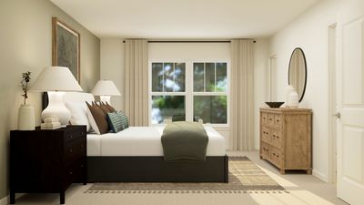
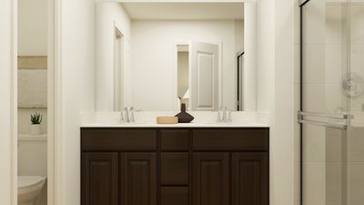
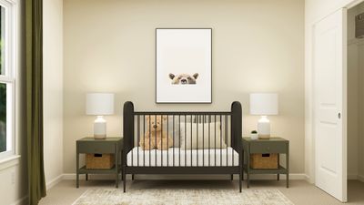
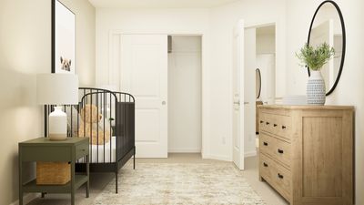
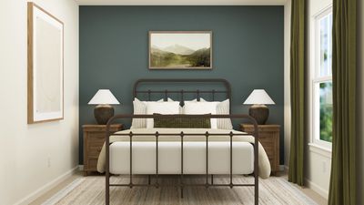
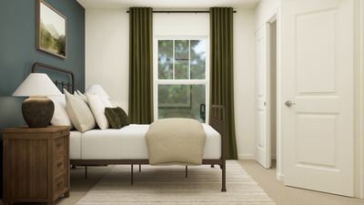
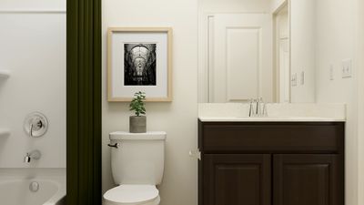

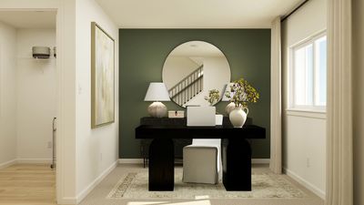
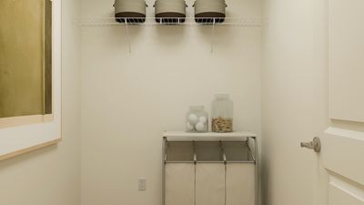
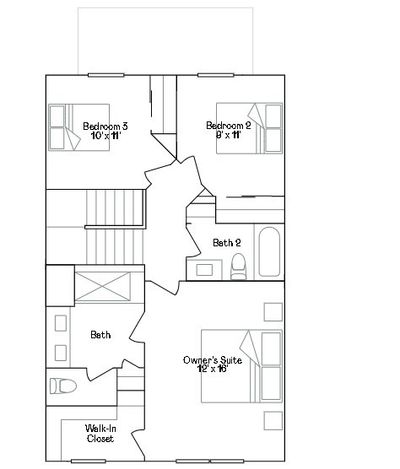
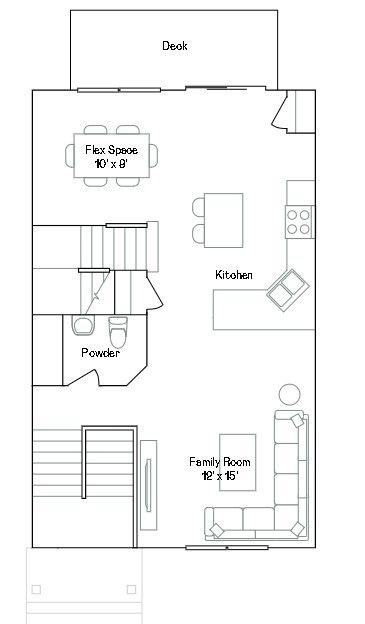
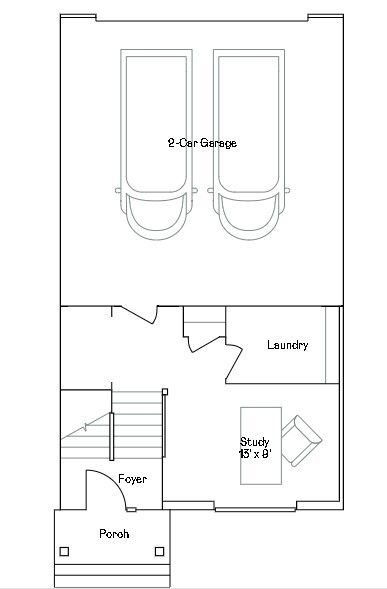
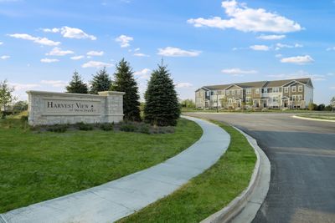
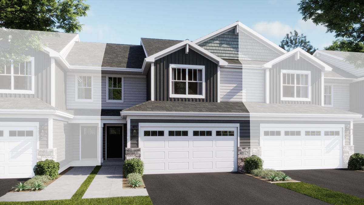
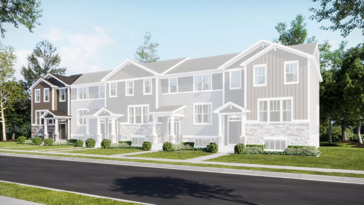
** READY FOR SEPTEMBER DELIVERY! Homesite #1202 Discover the Amherst, a refined three-story urban townhome offering three bedrooms, two full baths, and a half bath-perfectly tailored for modern living. The main level boasts a bright, open-concept layout that includes a spacious great room, elegant dining area, and a stunning kitchen with an oversized quartz island, 42" upper cabinets, and stainless steel appliances. Upstairs, enjoy a serene owner's suite featuring a walk-in closet and spa-like bath with dual white undermount bowls and a walk-in shower. Two additional bedrooms, and a full bathroom complete the upper level. The entry-level flex space provides versatile functionality - ideal as a home office, workout room, or media space. This home features luxury vinyl plank flooring, quartz countertops, LED lighting, and decorative railings elevate the aesthetic. *Photos are not this actual home* Welcome to Harvest View - Where Nature Meets Community. Harvest View is a thoughtfully designed townhome community nestled in the heart of West Dundee, featuring 4.6 acres of open space and scenic detention ponds that blend natural beauty with everyday living. Just moments away, the West Dundee Riverwalk stands as the crown jewel of the area. This beautifully landscaped riverside path features charming bridges, tranquil views, and a vibrant lineup of community events. More than just a walkway, the Riverwalk offers a lifestyle-inviting you to relax, connect, and immerse yourself in the neighborhood's picturesque waterfront setting. Outdoor enthusiasts will love living near Grafelman Park and Randall Oaks Park, where hiking trails, wildlife encounters, and green open spaces provide endless opportunities to explore and unwind. Whether you're seeking adventure or a peaceful retreat, West Dundee has something for everyone-making Harvest View the perfect place to call home.
— the listing agent’s description
The home
3 beds
2.5 baths
1,764 sqft
Built in 2025
Lot 0
2-car garage
Attached Single
What it’ll cost
$207 / sqft
$249/mo HOA
Listed $369,499
Now $364,499
17 days on dwello
Estimated monthly payment
$2,931/mo
Principal & interest$1,938
Property taxes$638
Homeowners insurance$106
HOA dues$249
Get pre-qualified →Connect with a licensed lender in the dwello network.
Estimate only — not a loan offer. Example rate; taxes, HOA dues, insurance estimated; your actual rate, payment, taxes, and insurance will vary. dwello is not a lender. Equal Housing Opportunity.
Tour it with a real dwello agent
The agent who meets you here is an actual dwello Home Group team member who knows these streets — not a stranger who bought your name from a portal. You get straight answers on the spot, and the same person stays with you through closing.
On our team, vettedYour info is never soldWith you through closing
Tour this home
In person, on your schedule — a dwello agent meets you there.
WED
Jun 3
THU
Jun 4
FRI
Jun 5
SAT
Jun 6
11:00 am
Schedule a tour
17 days on dwello
Price history
Price reduced
Aug 12, 2026
↓ $5,000$364,499
Listed for sale
Jul 29, 2026
$369,499
Earlier records
Listed
Aug 6, 2026
$384,499
Listed
Jul 24, 2026
$409,999
Listed
May 11, 2026
$413,499
Now $5,000 below the original list price.
Features
Central AirNatural GasForced AirStoneConcretePublic SewerAsphaltGarage Door Opener
Schools
Elementary — Sleepy Hollow Elementary School
Middle — Dundee Middle School
High — H D Jacobs High School
Assigned schools per the listing — always verify enrollment + boundaries with the district.
Neighborhood
Loading map…
Nearby places via OpenStreetMap — approximate; verify what matters to you. Map © Mapbox © OpenStreetMap.
MLS listing data
Listed by Bill Flemming · HomeSmart Connect LLC
Listing last updated Aug 14, 2026 · data refreshed from the MLS Aug 14, 2026, 3:01 PM CT
Based on information submitted to the MLS GRID as of Aug 14, 2026, 3:01 PM CT. Listing data © MRED LLC, distributed by MLS GRID — deemed reliable but not guaranteed; independently verify. Anything shown below this point is not MLS listing data.
See it in personA real dwello agent on our team — never a sold lead.
Schedule a tour
Message
No pressure — reach out whenever you’re ready.
Similar homes nearby
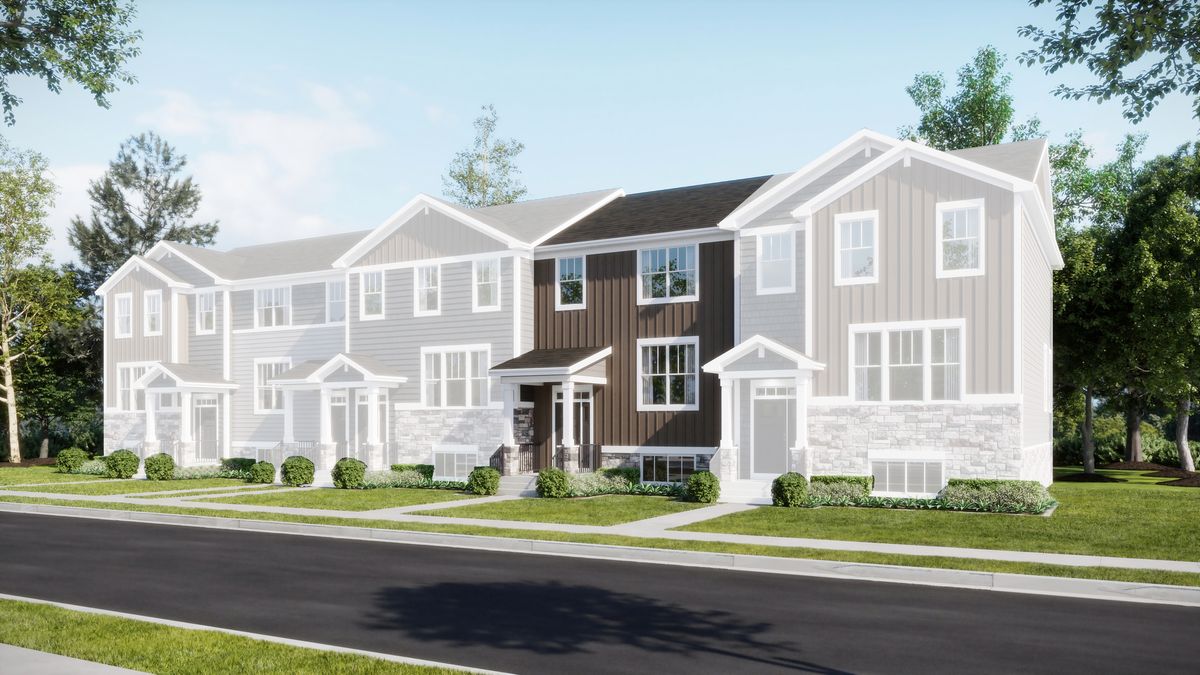
$384,499Active
3 bd · 2.5 ba · 1,894 sqft
118 Harvest Lane
West Dundee, IL
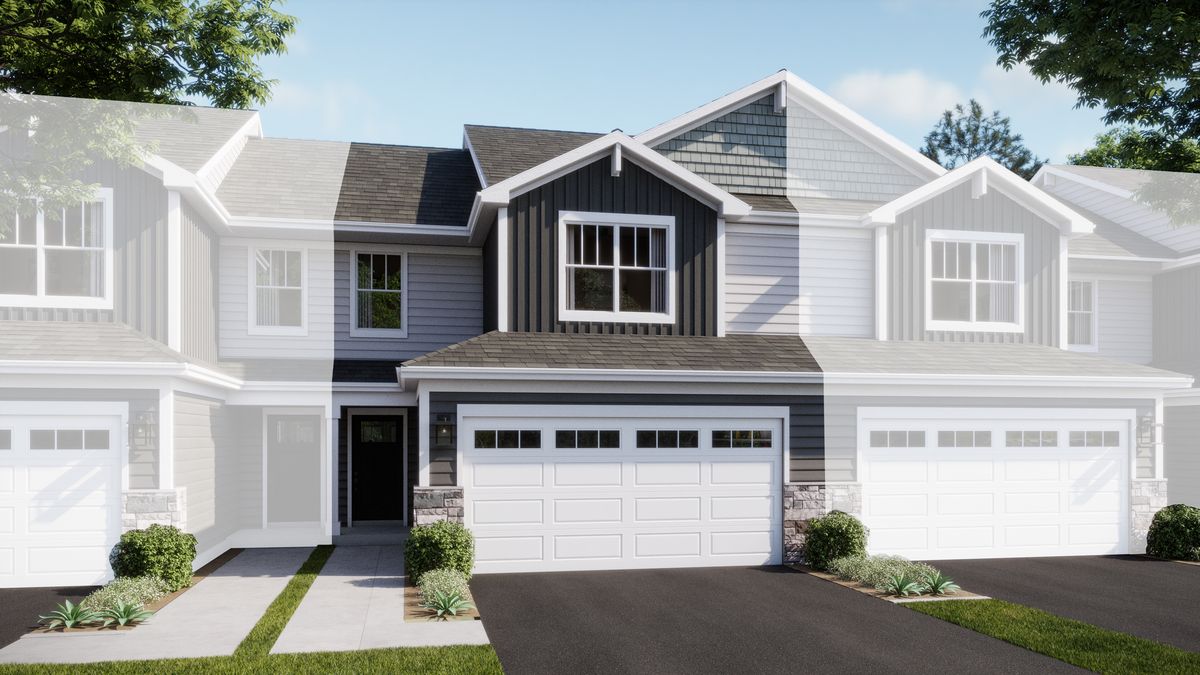
$404,990Active
3 bd · 2.5 ba · 1,767 sqft
919 Shagbark Lane
West Dundee, IL
$409,490Active
3 bd · 2.5 ba · 1,767 sqft
1009 Shagbark Lane
West Dundee, IL
$409,999Active
3 bd · 2.5 ba · 2,039 sqft
122 Harvest Lane
West Dundee, IL